

783 Tadpole Crescent Ottawa, Ontario K2J 7M9
$2,350 Monthly
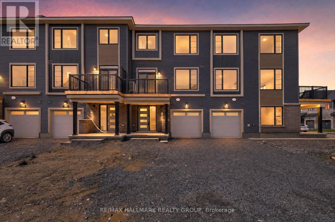
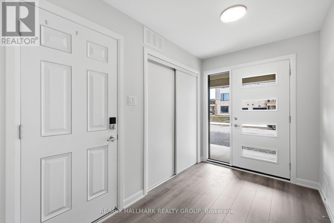
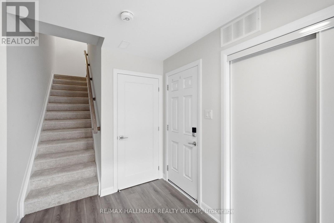
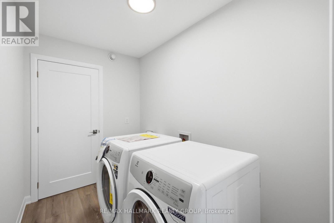
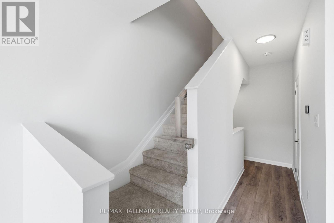
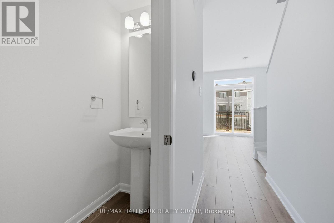
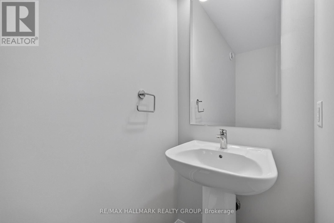
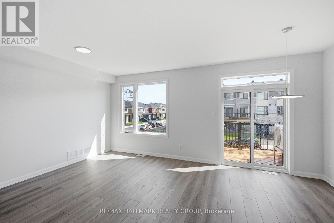
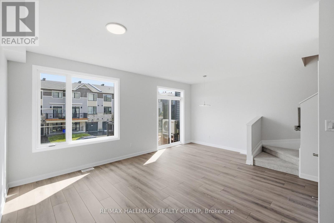
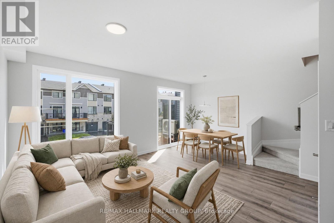
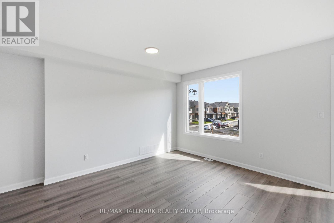
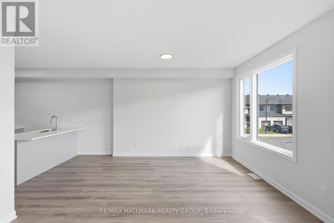
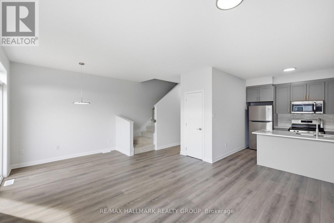
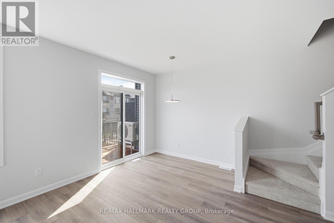
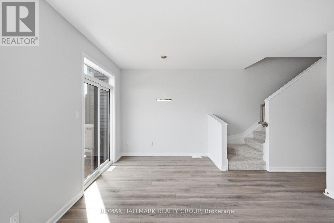
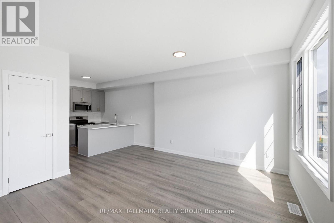
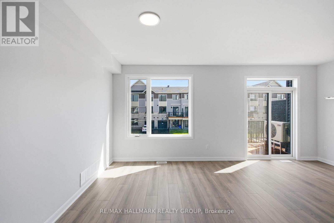
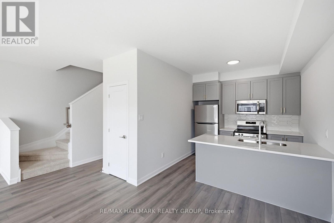
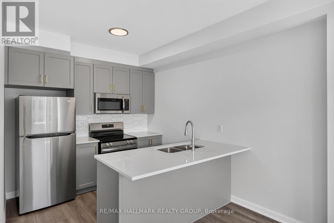
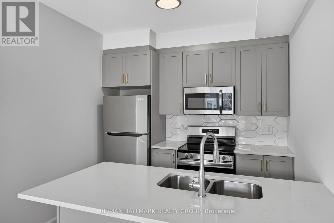
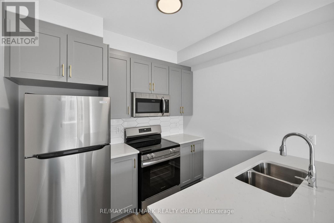
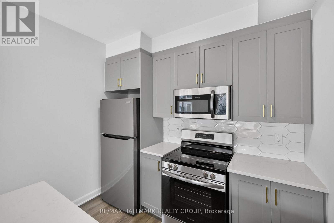
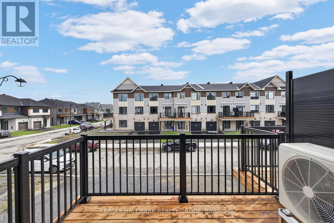
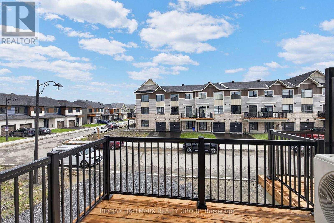
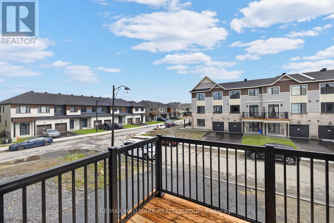
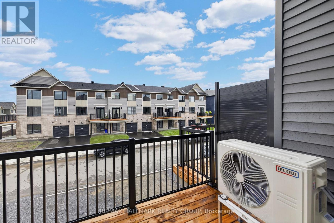
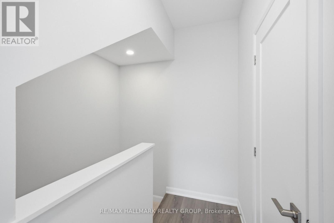
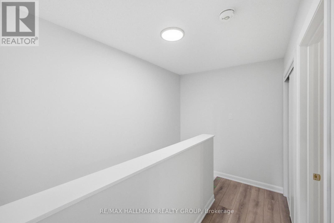
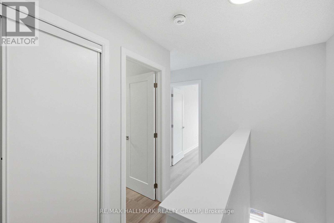
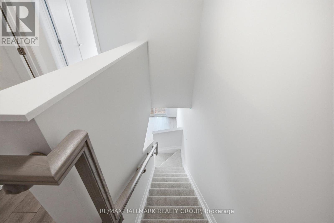
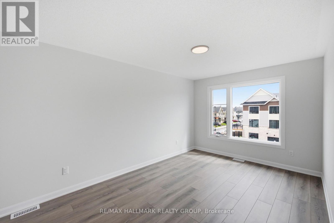
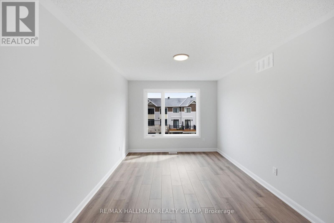
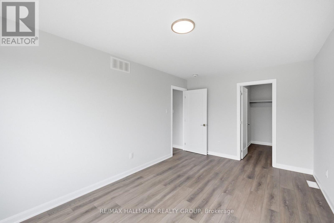
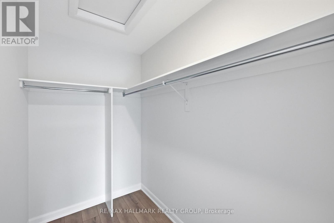
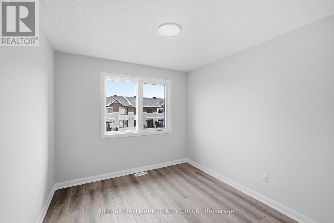
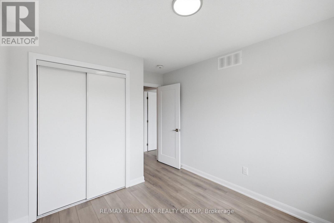
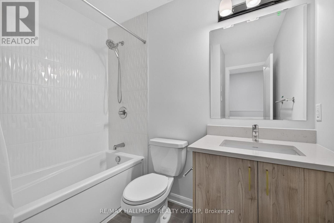
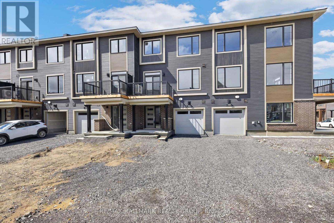
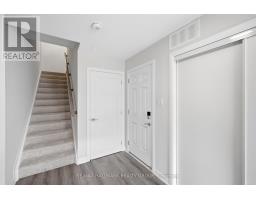
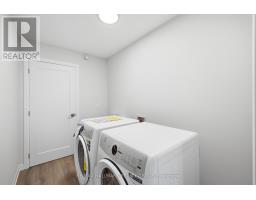
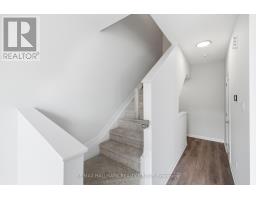
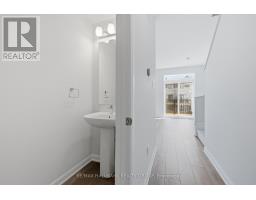
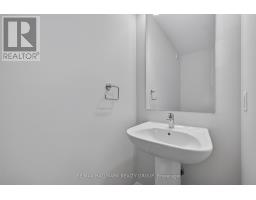
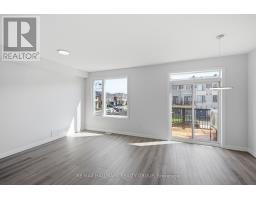
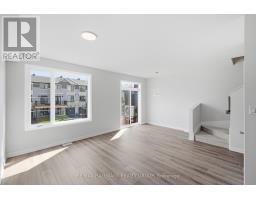
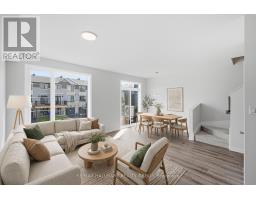
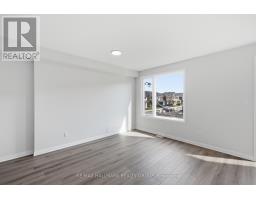
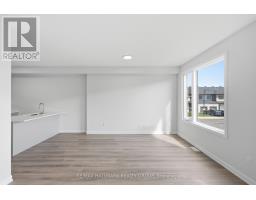
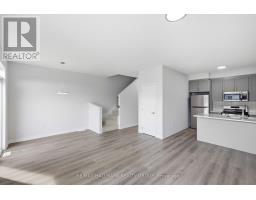
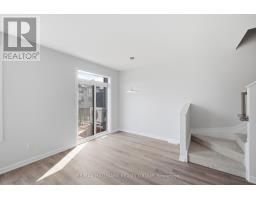
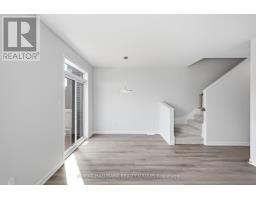
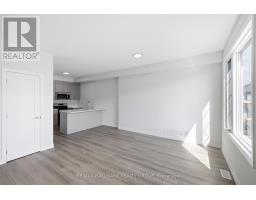
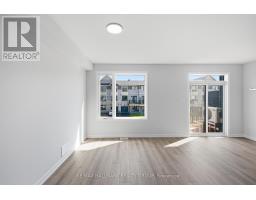
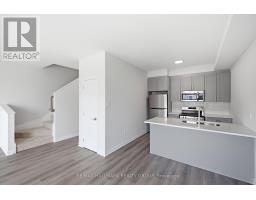
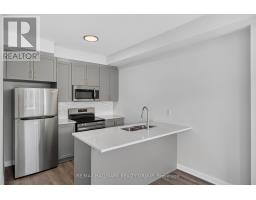
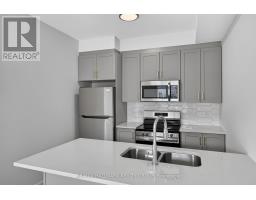
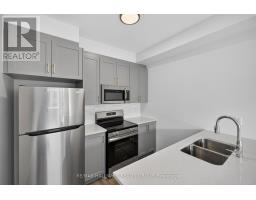
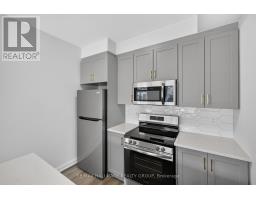
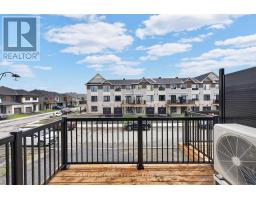
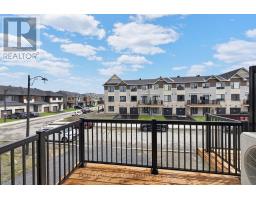
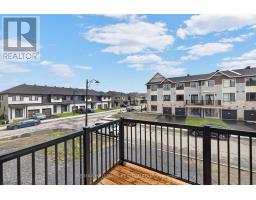
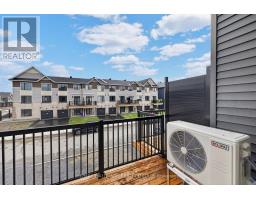
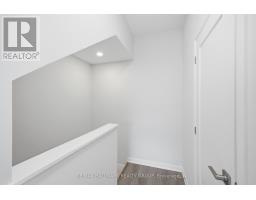
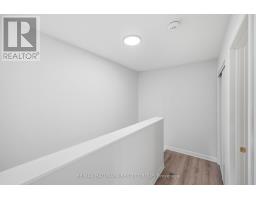
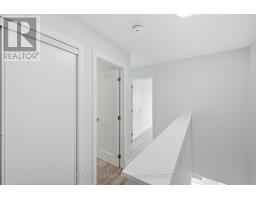
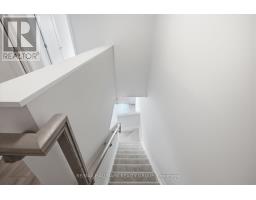
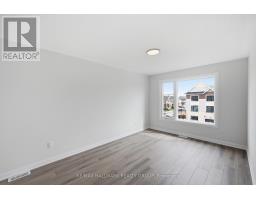
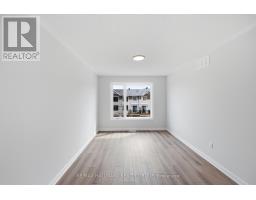
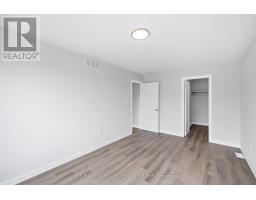
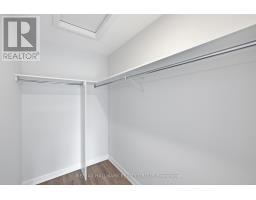
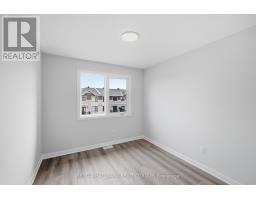
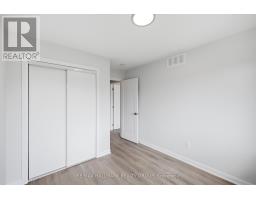
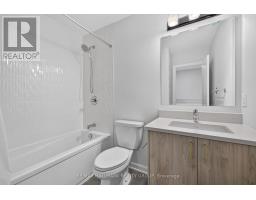
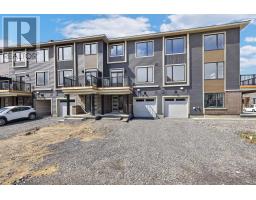
Be the first to call 783 Tadpole Crescent home. This brand-new Minto Alder townhome offers 1,338 sq. ft. of thoughtfully planned living space across three levels, giving each part of the home its own purpose while keeping the main living area bright, open and easy to enjoy.The entrance level includes interior access from the attached garage and a dedicated laundry area, keeping everyday necessities separate from the living space. Upstairs, the open-concept kitchen, living and dining area is made for everything from quiet nights at home to having friends over. Nine-foot ceilings and large windows make the space feel open and airy, while the kitchen features quartz countertops, a breakfast bar and plenty of room to cook without feeling closed off from the rest of the home. A powder room and private balcony complete this level.The upper floor offers two bedrooms, a full bathroom and linen storage. The primary bedroom is especially generous at approximately 10'2" by 16' and includes a walk-in closet, while the second bedroom provides flexibility for sleeping, working from home or additional storage.Located in Riversbend at Harmony, the home is close to the Jock River, parks, pathways and the Minto Recreation Complex, with Barrhaven's shops, restaurants, schools and everyday services along Strandherd Drive and Greenbank Road also nearby. It is a practical, modern rental with the added advantages of brand-new construction, private outdoor space and an attached garage. (id:31145)
Property Details
| MLS® Number | X13634862 |
| Property Type | Single Family |
| Community Name | 7711 - Barrhaven - Half Moon Bay |
| Amenities Near By | Park, Public Transit, Schools |
| Community Features | Community Centre |
| Features | In Suite Laundry |
| Parking Space Total | 2 |
Building
| Bathroom Total | 2 |
| Bedrooms Above Ground | 2 |
| Bedrooms Total | 2 |
| Appliances | Dishwasher, Dryer, Hood Fan, Microwave, Stove, Washer, Refrigerator |
| Basement Type | None |
| Construction Style Attachment | Attached |
| Cooling Type | Central Air Conditioning |
| Exterior Finish | Vinyl Siding |
| Foundation Type | Concrete |
| Half Bath Total | 1 |
| Heating Fuel | Natural Gas |
| Heating Type | Heat Pump |
| Stories Total | 2 |
| Size Interior | 1,100 - 1,500 Ft2 |
| Type | Row / Townhouse |
| Utility Water | Municipal Water |
Parking
| Attached Garage | |
| Garage |
Land
| Acreage | No |
| Land Amenities | Park, Public Transit, Schools |
| Sewer | Sanitary Sewer |
Rooms
| Level | Type | Length | Width | Dimensions |
|---|---|---|---|---|
| Second Level | Living Room | 3.33 m | 6.6 m | 3.33 m x 6.6 m |
| Second Level | Kitchen | 2.62 m | 4.47 m | 2.62 m x 4.47 m |
| Second Level | Other | 3.12 m | 2.44 m | 3.12 m x 2.44 m |
| Second Level | Bathroom | Measurements not available | ||
| Third Level | Primary Bedroom | 3.28 m | 4.57 m | 3.28 m x 4.57 m |
| Third Level | Bedroom 2 | 2.74 m | 4.57 m | 2.74 m x 4.57 m |
| Third Level | Bathroom | Measurements not available |
https://www.realtor.ca/real-estate/30110982/783-tadpole-crescent-ottawa-7711-barrhaven-half-moon-bay
Contact Us
Contact us for more information

The trademarks REALTOR®, REALTORS®, and the REALTOR® logo are controlled by The Canadian Real Estate Association (CREA) and identify real estate professionals who are members of CREA. The trademarks MLS®, Multiple Listing Service® and the associated logos are owned by The Canadian Real Estate Association (CREA) and identify the quality of services provided by real estate professionals who are members of CREA. The trademark DDF® is owned by The Canadian Real Estate Association (CREA) and identifies CREA's Data Distribution Facility (DDF®)
August 04 2026 05:23:14
Ottawa Real Estate Board
RE/MAX Hallmark Realty Group