

714 - 20 Chesterton Drive Ottawa, Ontario K2E 6Z7
$2,100 Monthly
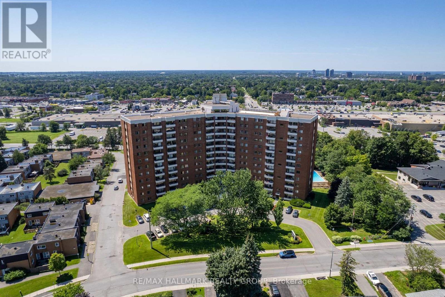
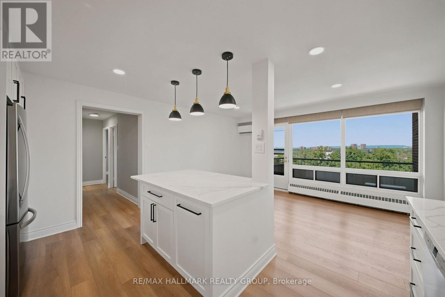
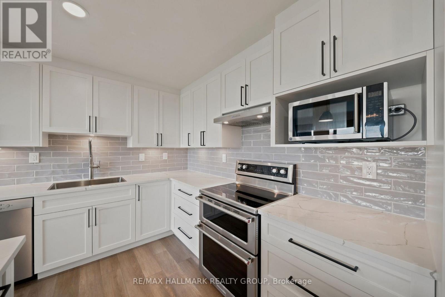
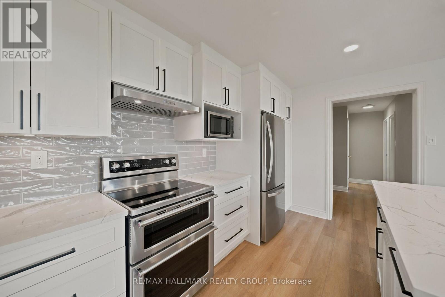
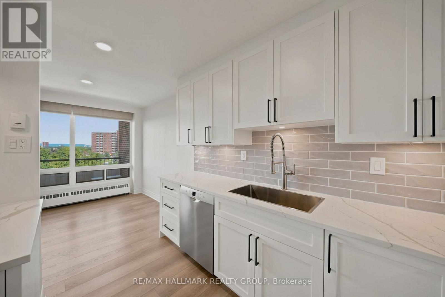
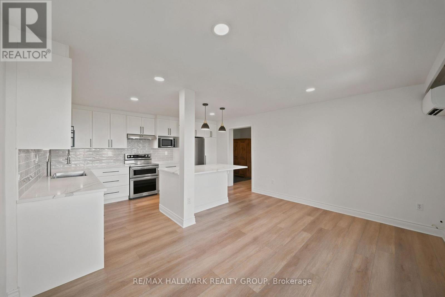
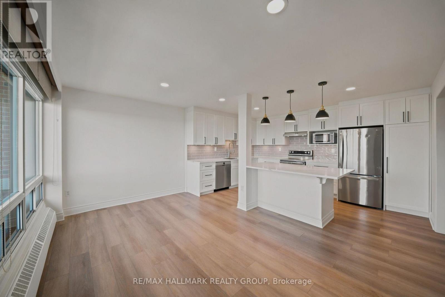
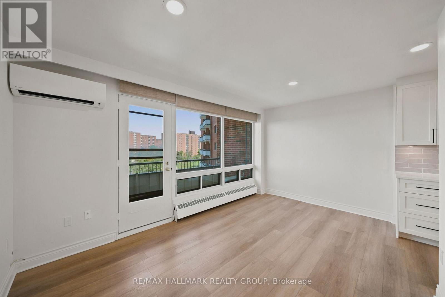
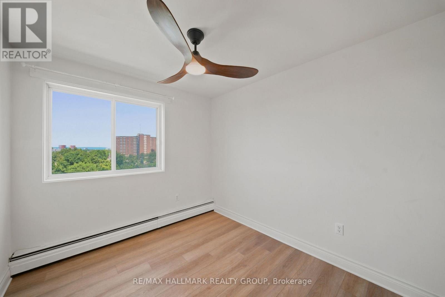
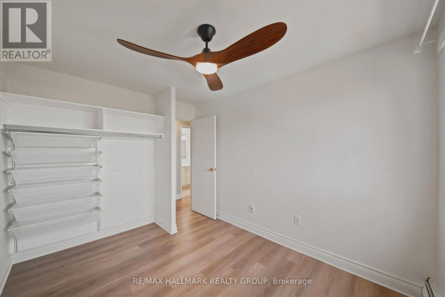
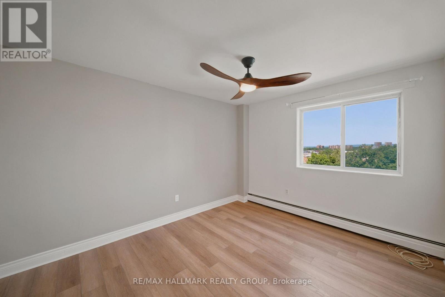
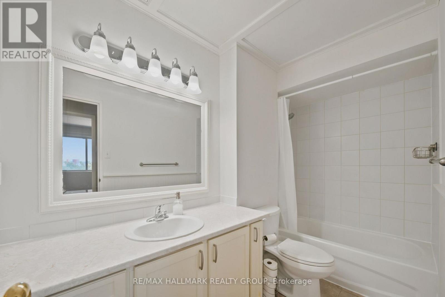
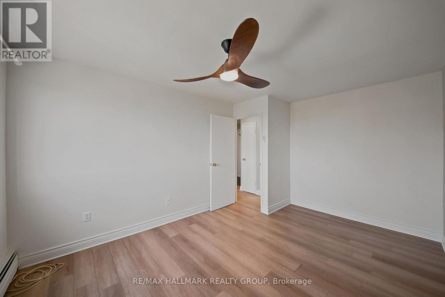
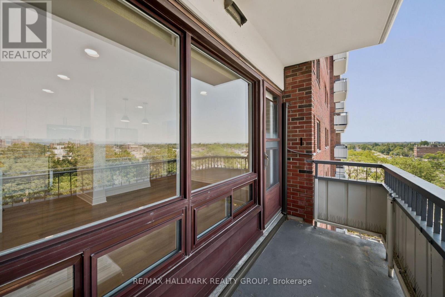
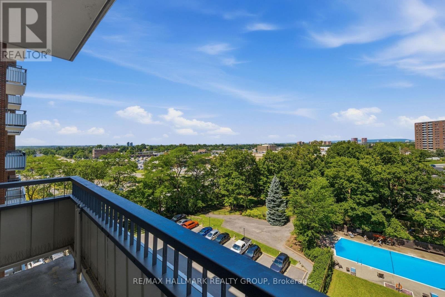
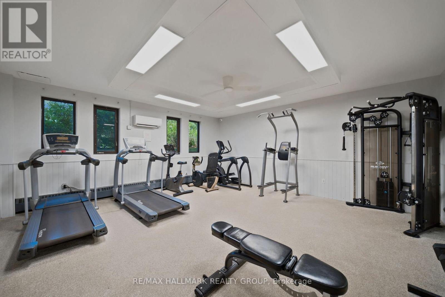
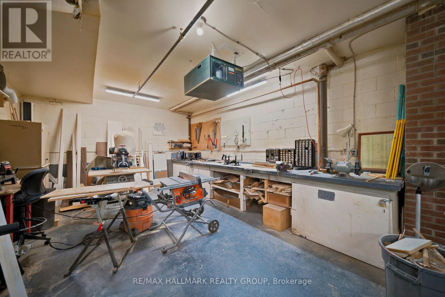
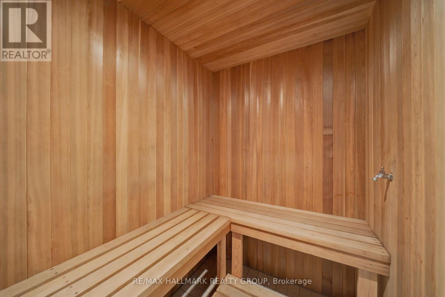
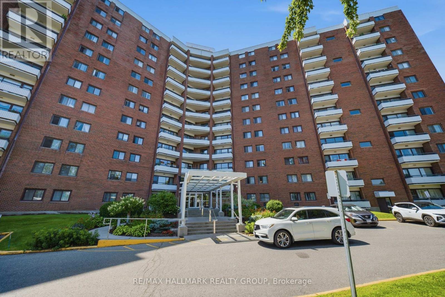
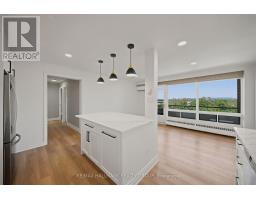
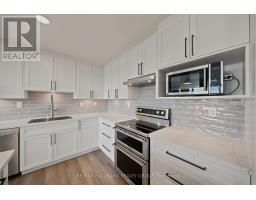
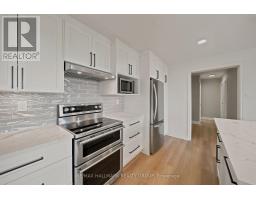
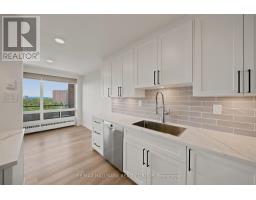
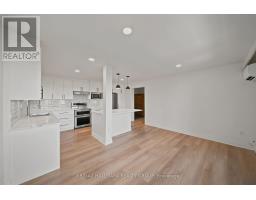
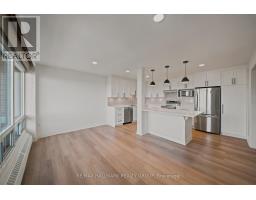
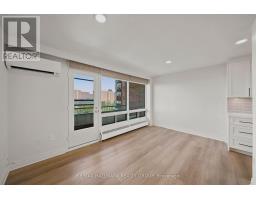
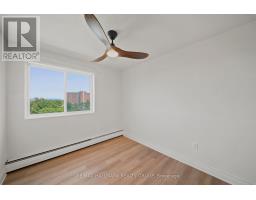
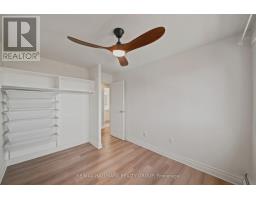
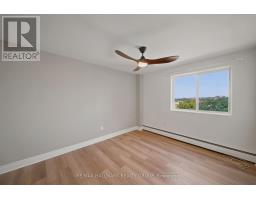
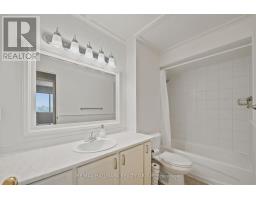
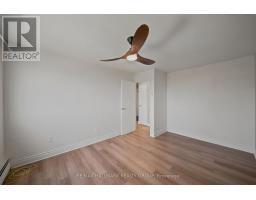
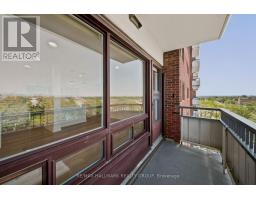
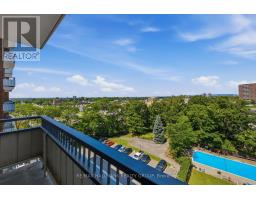
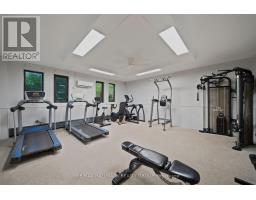
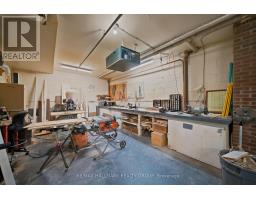
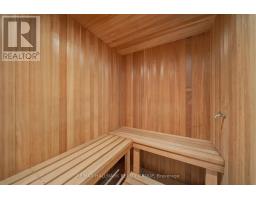
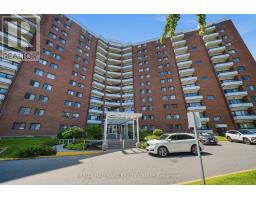
A true two-bedroom condo with a private balcony, underground parking, storage and three major utilities included in the condo fees. Unit 714 at Chesterton Towers offers the kind of practical space that makes everyday life easier.Large windows brighten the main living area, where luxury vinyl runs through a comfortable living room and separate dining space. There is room for a full seating arrangement and a proper dining table without forcing both into one cramped area. The kitchen offers generous wood cabinetry and workspace, while two distinct bedrooms provide flexibility for a couple, young family, roommate, guests or a dedicated home office. A refreshed bathroom and a private balcony with an open seventh-floor outlook complete the interior.The value continues beyond the unit. Chesterton Towers offers an outdoor pool, exercise room, saunas, party room, library, games room and workshop, along with shared laundry facilities. Heat, hydro and water are included in the condo fees, helping simplify monthly expenses.Set in an established residential neighbourhood near Meadowlands and Merivale, the building is close to groceries, pharmacies, fitness facilities, restaurants and everyday shopping. General Burns Park, nearby transit service and convenient connections to Algonquin College, College Square, Baseline Road and Highway 417 add even more practicality. Perfect for professionals, couples, or small families seeking a comfortable home with ample space, convenient amenities, and an unbeatable location! (id:31145)
Property Details
| MLS® Number | X13635278 |
| Property Type | Single Family |
| Community Name | 7202 - Borden Farm/Stewart Farm/Carleton Heights/Parkwood Hills |
| Amenities Near By | Public Transit, Park |
| Community Features | Pets Allowed With Restrictions, Community Centre |
| Features | Balcony, Carpet Free |
| Parking Space Total | 1 |
| Pool Type | Outdoor Pool |
Building
| Bathroom Total | 1 |
| Bedrooms Above Ground | 2 |
| Bedrooms Total | 2 |
| Amenities | Exercise Centre, Storage - Locker |
| Appliances | Dishwasher, Dryer, Stove, Washer, Refrigerator |
| Basement Type | None, None |
| Exterior Finish | Brick |
| Foundation Type | Concrete |
| Heating Fuel | Natural Gas |
| Heating Type | Forced Air |
| Size Interior | 600 - 699 Ft2 |
| Type | Apartment |
Parking
| Underground | |
| Garage |
Land
| Acreage | No |
| Land Amenities | Public Transit, Park |
Rooms
| Level | Type | Length | Width | Dimensions |
|---|---|---|---|---|
| Main Level | Foyer | 2.54 m | 1.44 m | 2.54 m x 1.44 m |
| Main Level | Living Room | 4.54 m | 3.09 m | 4.54 m x 3.09 m |
| Main Level | Dining Room | 2.94 m | 2.38 m | 2.94 m x 2.38 m |
| Main Level | Kitchen | 2.89 m | 2.08 m | 2.89 m x 2.08 m |
| Main Level | Primary Bedroom | 3.73 m | 3.17 m | 3.73 m x 3.17 m |
| Main Level | Bedroom | 2.71 m | 2.84 m | 2.71 m x 2.84 m |
| Main Level | Bathroom | 3.04 m | 1.54 m | 3.04 m x 1.54 m |
| Main Level | Other | 3.47 m | 1.27 m | 3.47 m x 1.27 m |
Contact Us
Contact us for more information

The trademarks REALTOR®, REALTORS®, and the REALTOR® logo are controlled by The Canadian Real Estate Association (CREA) and identify real estate professionals who are members of CREA. The trademarks MLS®, Multiple Listing Service® and the associated logos are owned by The Canadian Real Estate Association (CREA) and identify the quality of services provided by real estate professionals who are members of CREA. The trademark DDF® is owned by The Canadian Real Estate Association (CREA) and identifies CREA's Data Distribution Facility (DDF®)
August 04 2026 08:53:03
Ottawa Real Estate Board
RE/MAX Hallmark Realty Group