

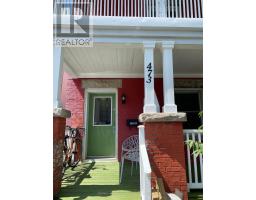
473 Clarence Street Ottawa, Ontario K1N 5R9
$2,950 Monthly
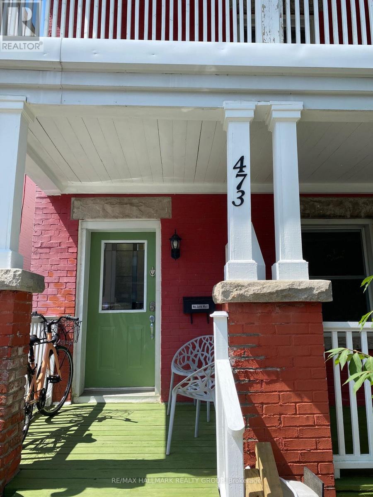
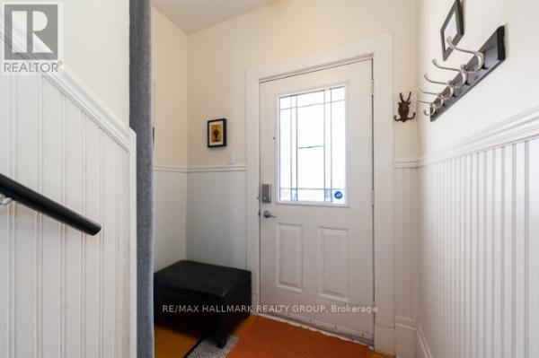
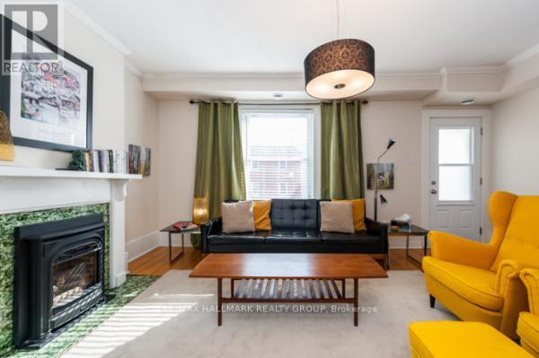
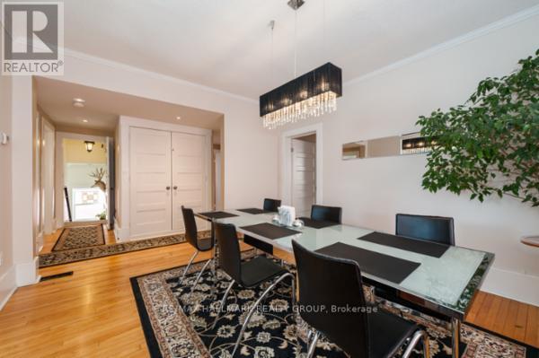
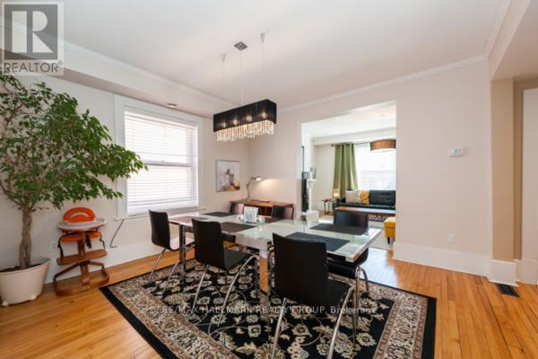
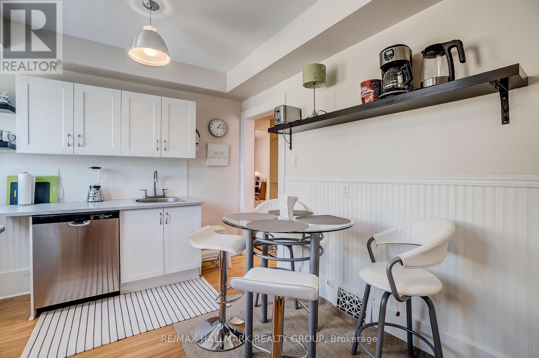
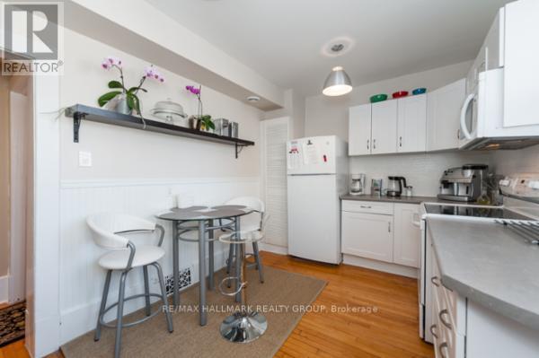
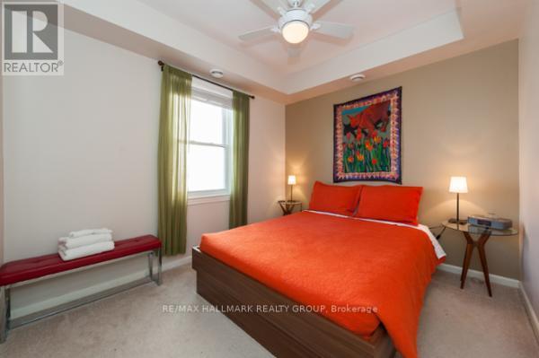
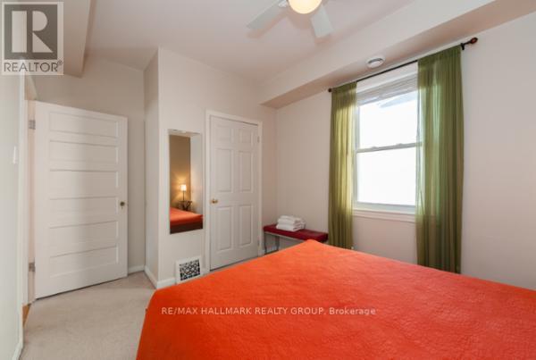
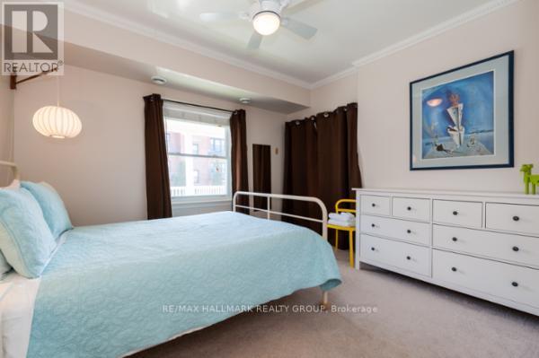
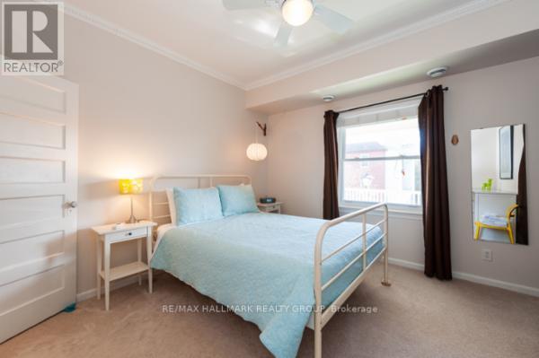
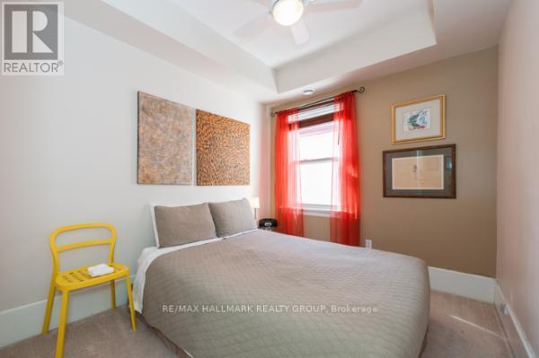
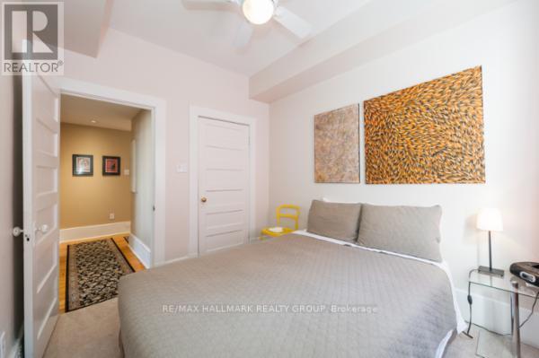
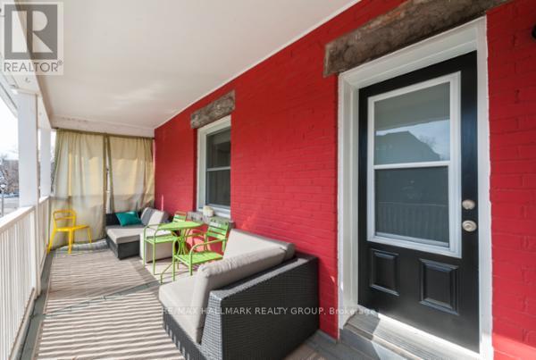
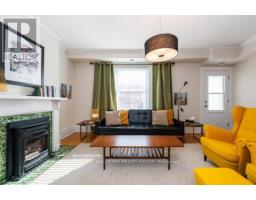
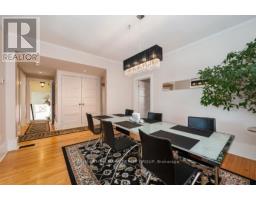
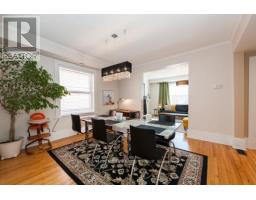
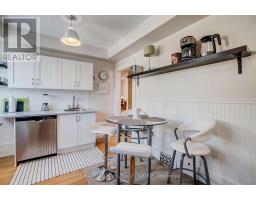
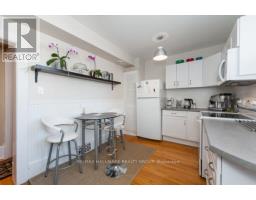
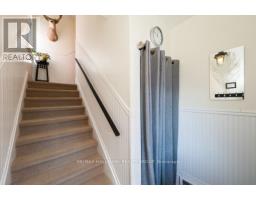
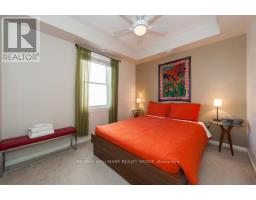
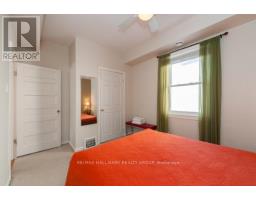
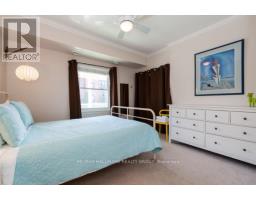
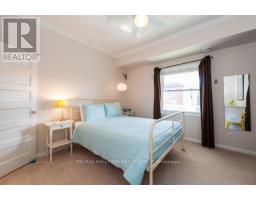
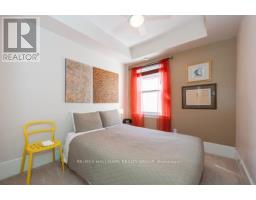
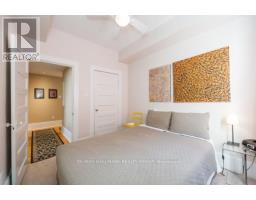
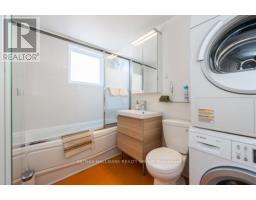
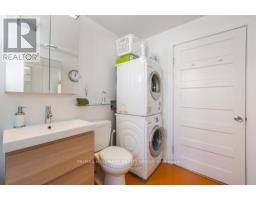
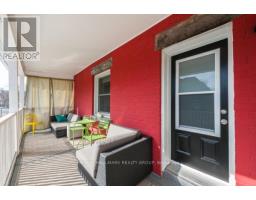
This spacious second-floor apartment in a beautifully maintained heritage duplex offers approximately 1,350 sq. ft. of thoughtfully designed living space. Blending timeless Victorian charm with modern updates, the home showcases original architectural details, including a beautiful vintage fireplace, while providing all the comforts of contemporary living. The main-floor suite features a living room with a gas fireplace, a formal dining room, and a kitchen with access to a covered rear porch. The sun-filled eat-in kitchen is both functional and welcoming, complete with a dishwasher, microwave, and plenty of room for casual dining. Three spacious bedrooms provide comfortable accommodations, while updated windows and doors, new insulation, a dedicated furnace, and central air conditioning ensure year-round comfort and energy efficiency. Step outside to enjoy a large, covered, private balcony - an ideal setting for morning coffee, outdoor dining, or unwinding at the end of the day. Situated in a legal duplex ,completely renovated a decade ago, this home is just a short walk to the Rideau River, ByWard Market, the University of Ottawa, public transit, shopping, great schools, and a wide range of restaurants and amenities. Water/Sewer, A/C and Heat included. Available immediately. Front door surface parking available for extra $100./month. (id:31145)
Property Details
| MLS® Number | X13635686 |
| Property Type | Single Family |
| Community Name | 4002 - Lower Town |
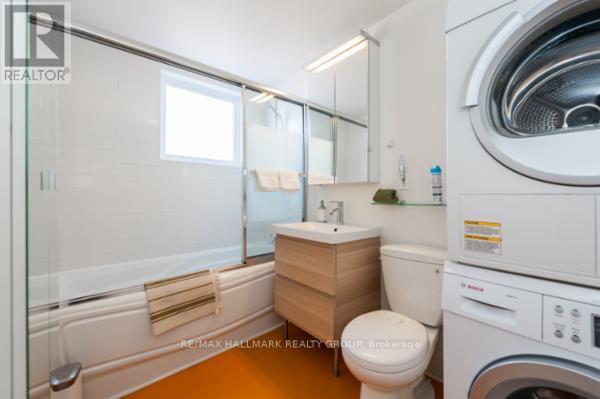
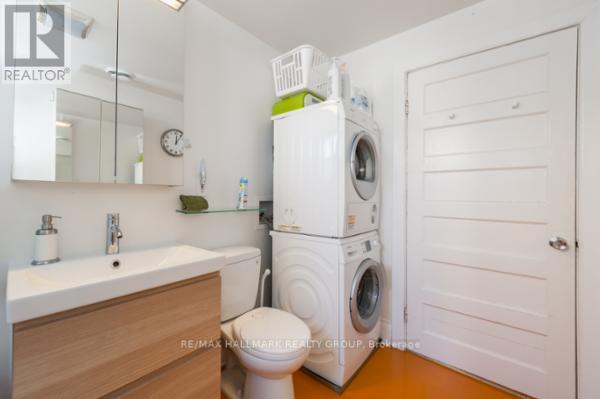
| Features | In Suite Laundry |
Building
| Bathroom Total | 1 |
| Bedrooms Above Ground | 3 |
| Bedrooms Total | 3 |
| Appliances | Water Heater - Tankless, Dishwasher, Dryer, Microwave, Stove, Washer, Refrigerator |
| Basement Type | None |
| Exterior Finish | Brick |
| Foundation Type | Block |
| Size Interior | 1,100 - 1,500 Ft2 |
| Type | Other |
| Utility Water | Municipal Water |
Parking
| No Garage |
Land
| Acreage | No |
| Sewer | Sanitary Sewer |
Rooms
| Level | Type | Length | Width | Dimensions |
|---|---|---|---|---|
| Second Level | Living Room | 4.78 m | 3.35 m | 4.78 m x 3.35 m |
| Second Level | Dining Room | 3.96 m | 3.35 m | 3.96 m x 3.35 m |
| Second Level | Primary Bedroom | 3.65 m | 3.35 m | 3.65 m x 3.35 m |
| Second Level | Bedroom 2 | 3.04 m | 2.43 m | 3.04 m x 2.43 m |
| Second Level | Bedroom 3 | 3.35 m | 2.74 m | 3.35 m x 2.74 m |
| Second Level | Kitchen | 3.35 m | 2.74 m | 3.35 m x 2.74 m |
| Second Level | Other | 6.4 m | 1.82 m | 6.4 m x 1.82 m |
https://www.realtor.ca/real-estate/30111929/473-clarence-street-ottawa-4002-lower-town
Contact Us
Contact us for more information

The trademarks REALTOR®, REALTORS®, and the REALTOR® logo are controlled by The Canadian Real Estate Association (CREA) and identify real estate professionals who are members of CREA. The trademarks MLS®, Multiple Listing Service® and the associated logos are owned by The Canadian Real Estate Association (CREA) and identify the quality of services provided by real estate professionals who are members of CREA. The trademark DDF® is owned by The Canadian Real Estate Association (CREA) and identifies CREA's Data Distribution Facility (DDF®)
August 04 2026 06:53:14
Ottawa Real Estate Board
RE/MAX Hallmark Realty Group