


Ottawa, Ontario
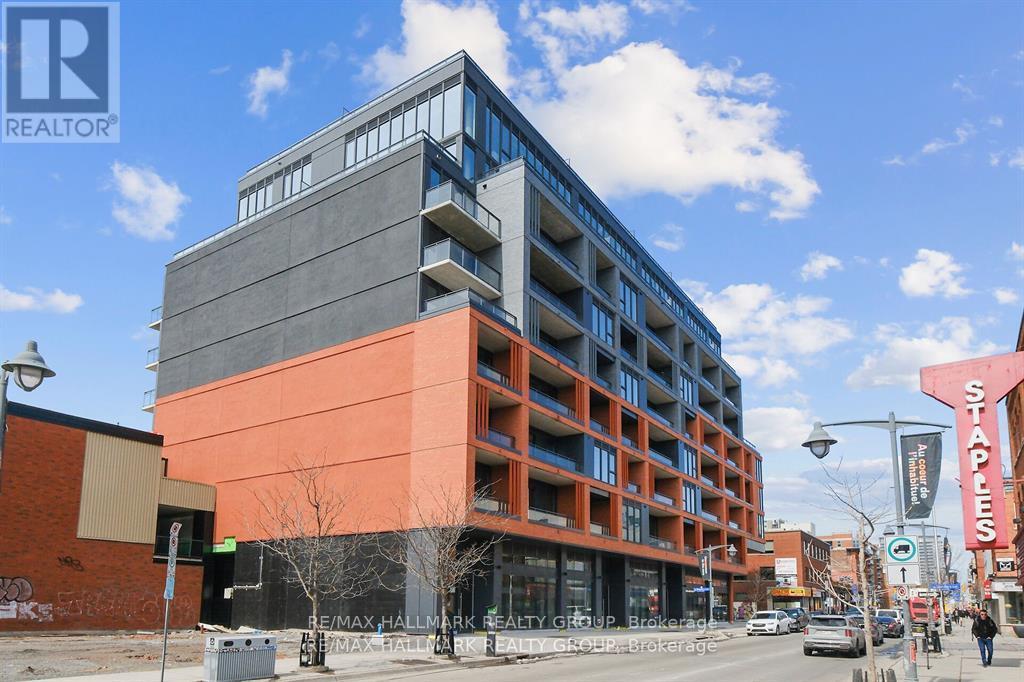
PRICED TO SELL! Experience LUXURY in this 2025 built boutique-style 2-bedroom, 2-bath condo overlooking downtown Ottawa's breathtaking skyline. Located in a striking 9-storey brick and glass midrise by RAW Design, the condo showcases modern sophistication throughout. Floor-to-ceiling windows fill the space with natural light, while the open-concept kitchen is outfitted with sleek finishes, including quartz countertops and built-in stainless steel appliances. The primary bedroom offers generous closet space, while the second bedroom serves perfectly as a guest room or executive home office.Offering both style and functionality, this residence is ideally situated in the heart of Centretown. Step onto your private balcony and take in the serene city views that come alive at night. Residents enjoy resort-style amenities, including an exclusive rooftop pool with panoramic skyline views, a state-of-the-art fitness and yoga center, fashionable business and meeting lounge. Perfectly situated just steps from Ottawa's finest restaurants, boutiques, entertainment, and cultural landmarks - this condo defines downtown sophistication. (id:31145)
RE/MAX Hallmark Realty Group
Ottawa, Ontario
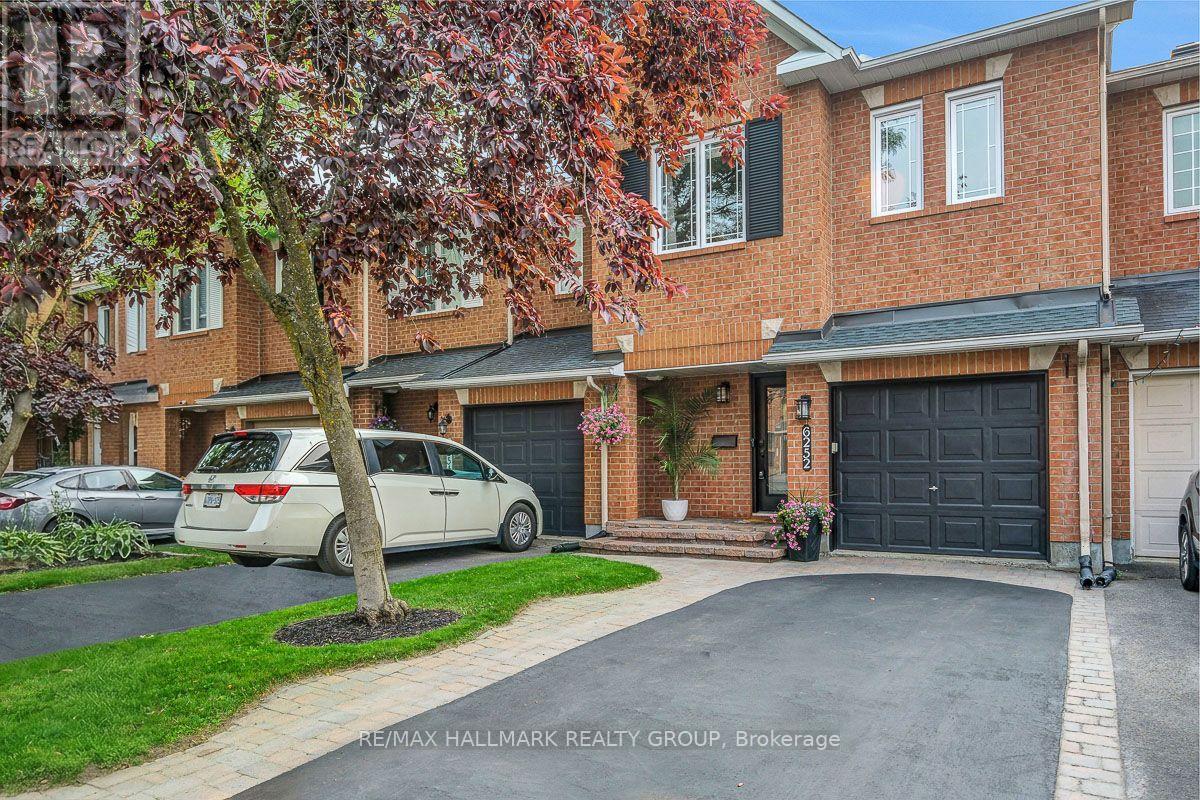
Some homes stop you at the curb. 6252 Sablewood Place is one of them. From the moment you drive up, the meticulously maintained exterior sets the tone before you even step inside, and the interior delivers on every bit of that first impression. Oak hardwood flows through the main floor, continues up the staircase, and carries right through the upper level. With neutral decor and finishes, this property is completely move-in ready. The living and dining area features a stone accent wall w a fireplace, crown moulding, modern baseboards, and pot lights; a bright, polished space that works just as well for a quiet evening w family as it does for entertaining. The kitchen is a standout w granite countertops, frosted cabinetry, a custom peninsula w extra seating & storage, stone backsplash, pot lights, and a full suite of newer stainless steel appliances. A pot filler & bonus prep sink complete a space designed to function at a high level, with direct access to the back deck for easy outdoor dining and BBQ'ing. All three bedrooms are well-sized, all three bathrooms have been updated, and the primary ensuite is the real showpiece w his & hers sinks, a stone wall w a built-in fireplace, and a soaker tub make it a private retreat great for relaxing after a long day. The finished basement adds bright, flexible bonus space with laminate flooring throughout and high ceilings. Outside, the two-tier deck is perfectly set up for relaxing or hosting, with a fully fenced backyard and no one looking directly into your space. Innes Road is minutes away with Real Canadian Superstore, Movati Athletic, SmartCentres Orleans, and a solid stretch of restaurants and services. Chapel Hill Park, Blue Willow Park, and Racette Park are all nearby, and the area is well-served by both French and English schools. Multiple OC Transpo routes connect you easily to the rest of the city. A home that earns every bit of the attention it gets. (id:31145)
RE/MAX Hallmark Realty Group

Ottawa, Ontario
Welcome home to 369 Rolling Meadow! This end unit townhome is perfectly situated for families and downsizers being steps away from parks, schools, public transit, and the scenic Russell Trail. Offering 3 bedrooms, 3 bathrooms, and approximately 2,000 sq ft of finished living space across 3 levels, this contemporary home boasts premium finishes, exceptional natural light, and an open-concept floorplan! The main floor features a welcoming foyer, 2pc bathroom, dining room, custom laundry/pantry with barn door and custom shelving, and gleaming hardwood floors. A white kitchen showcases quartz countertops, stainless steel appliances, tiled backsplash and flooring, breakfast bar, and an eating area with custom wood plank feature wall. The spectacular living room with soaring 16+ foot ceilings and oversized windows are unique and rarely offered. Upstairs, the spacious primary retreat has cathedral ceilings, a walk-in closet, and a luxurious 5-piece ensuite with double vanity, glass shower, and soaker tub. Two additional bedrooms and a full bathroom complete the sleeping quarters. The fully finished basement extends the living space with a large rec room anchored by a warm gas fireplace, gym area, and ample storage. Outside, enjoy a fully fenced backyard with a sprawling deck and green space perfect for entertaining and family enjoyment. 24 hours irrevocable. (id:31145)
RE/MAX Hallmark Realty Group
Ottawa, Ontario
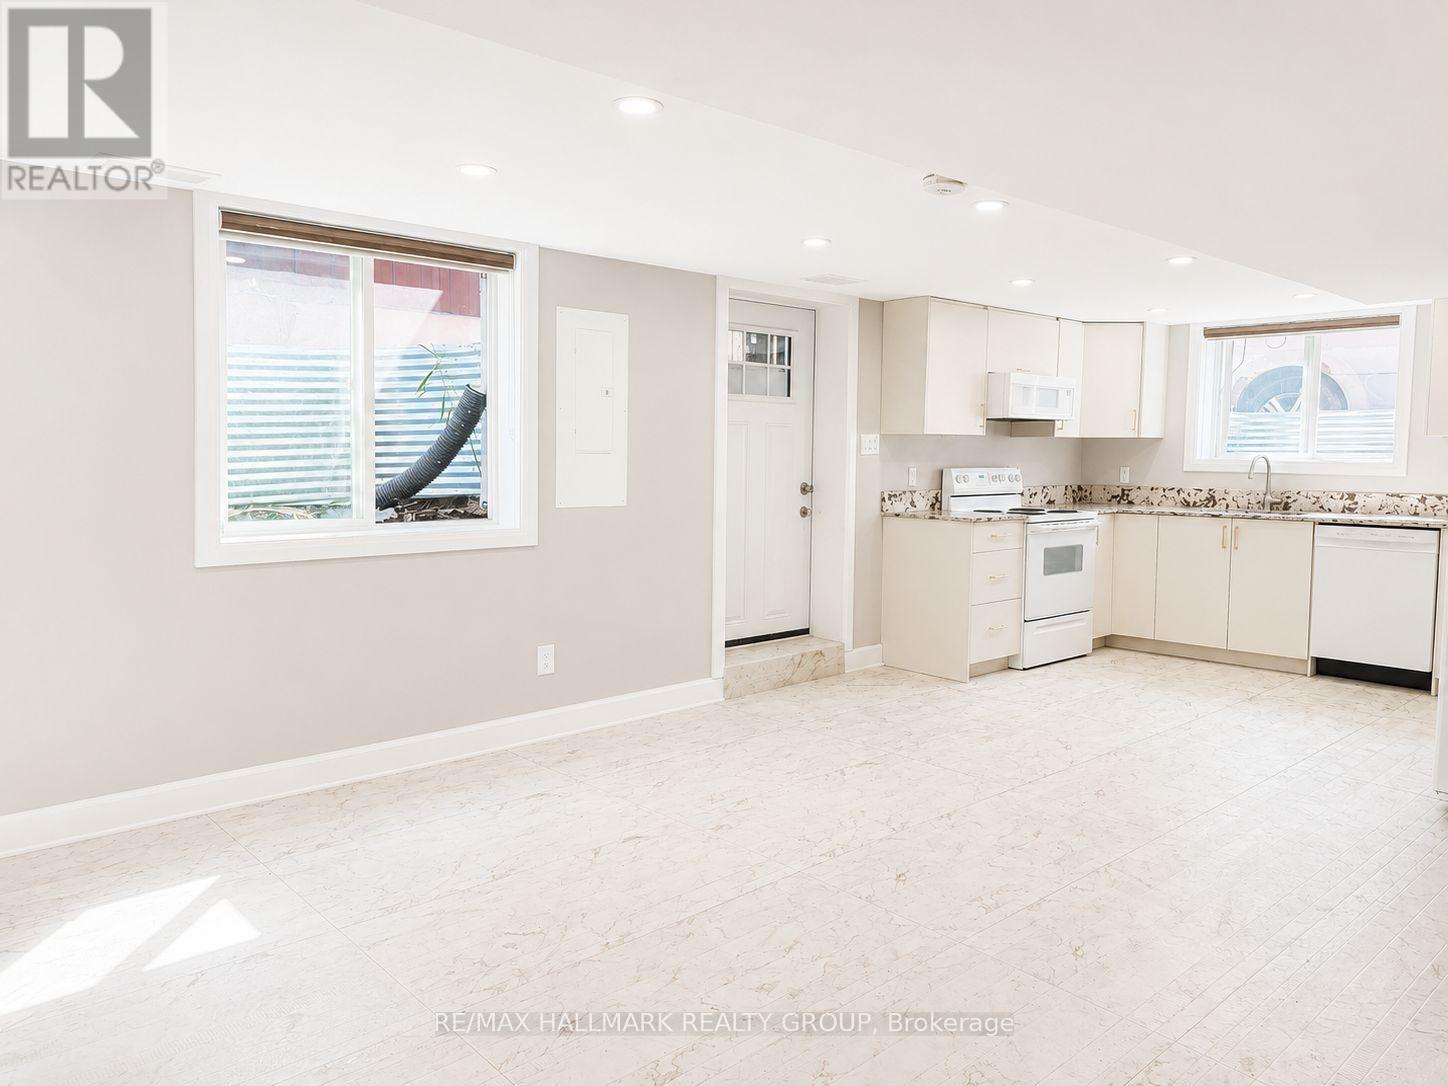
Welcome to 735 Borthwick Avenue, Ottawa-a bright and spacious 3-bedroom, 1-bathroom lower-level unit offering comfortable, modern living in a convenient location. This well-maintained home features a functional layout, generous living space, and one dedicated parking space. Ideally situated close to parks, schools, shopping, public transit, and everyday amenities, this is an excellent opportunity for tenants seeking comfort, value, and accessibility in a desirable Ottawa neighbourhood. Heat, water, A/C and gas included. Hydro and internet extra. (id:31145)
RE/MAX Hallmark Realty Group
Ottawa, Ontario
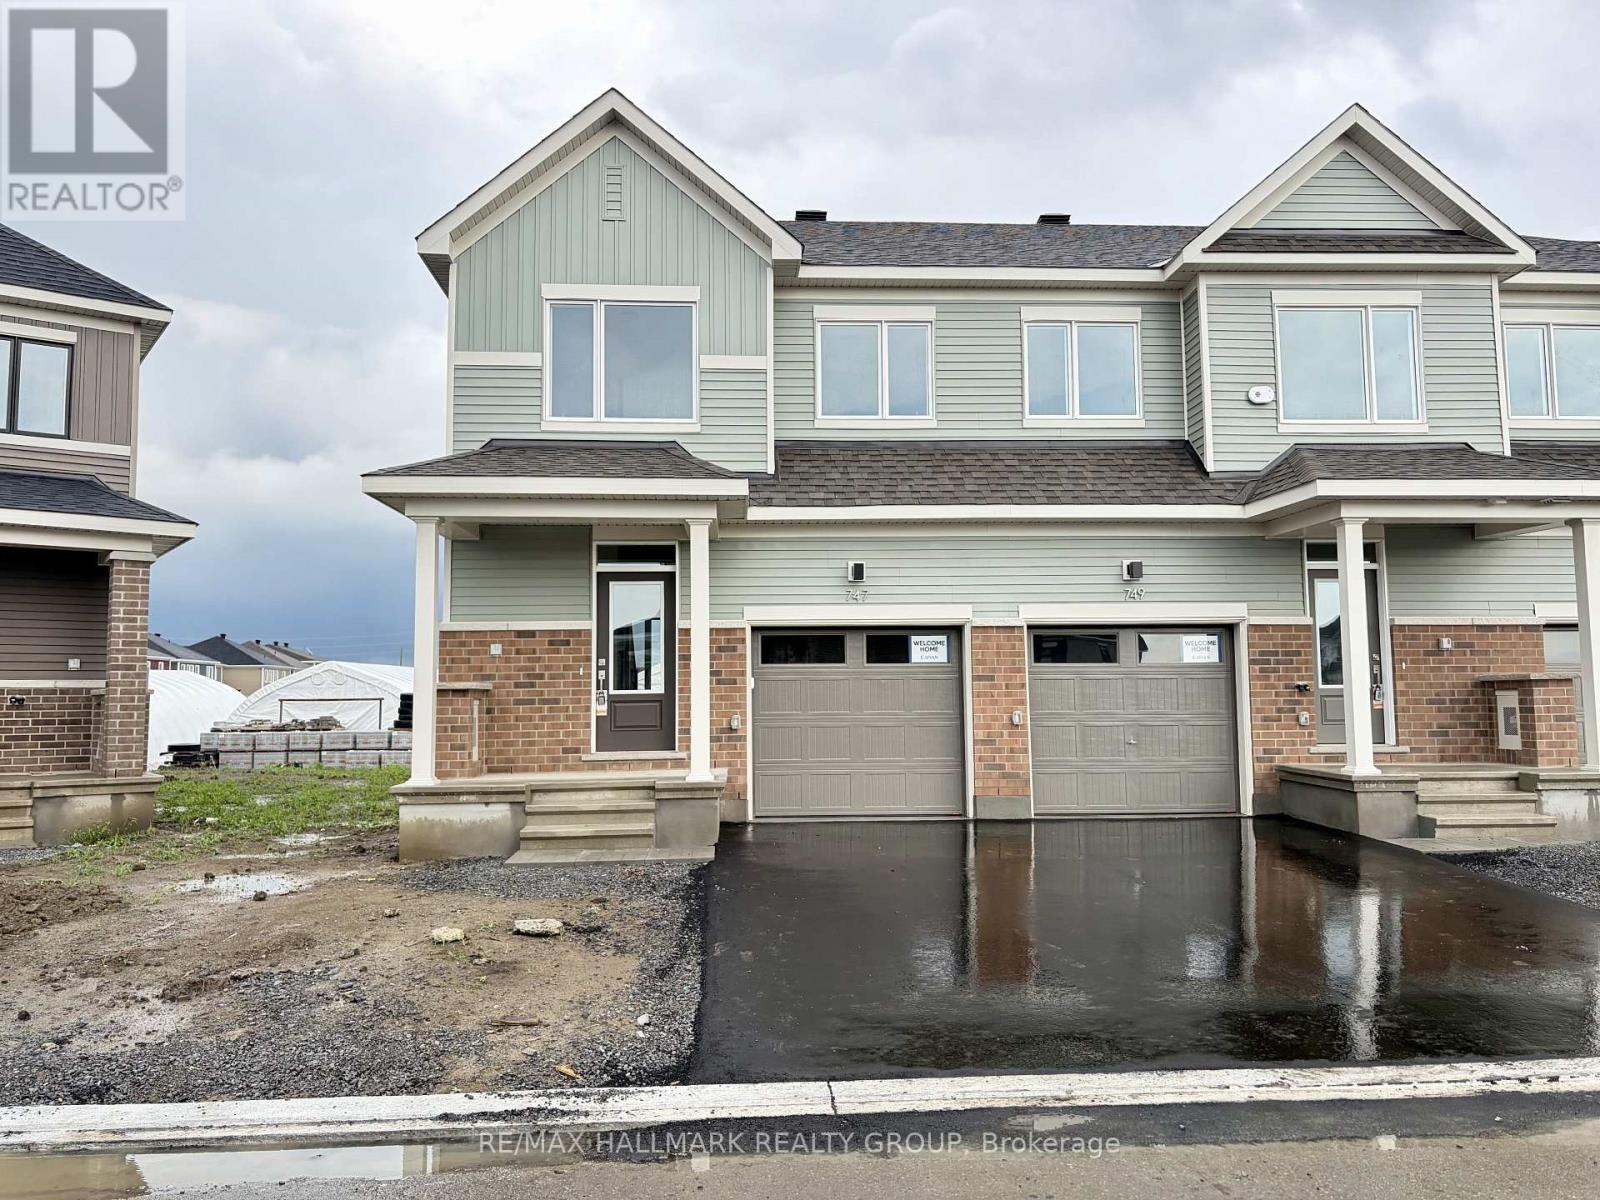
Welcome to 747 Haflinger Row, a BRAND NEW 2026 Caivan END UNIT Townhome offering NO REAR Residential Neighbours backs onto BMR & in a desirable family-friendly community. This thoughtfully designed Plan 1E model features 3 Bedrooms above grade plus a FINISHED BASMENT with a Recreation Room, DEN or potential 4th Bedroom and a full 3 Piece Bathroom, making it ideal for growing families, guests, or a home office. The bright open concept Main Floor is perfect for everyday living and entertaining, showcasing a stunning Chef's Kitchen with White Satin cabinetry, matte black hardware, Quartz countertops, a glossy horizontal stacked tile backsplash, and plenty of cabinet and counter space. The Living and Dining areas are filled with natural light thanks to the premium End Unit design. Upstairs, the generous Primary Bedroom offers a private 4 Piece Ensuite, complemented by two additional Bedrooms, a full Main Bathroom, and open railings. All Bathrooms have been upgraded with elegant Quartz countertops. Additional premium finishes include laminate flooring throughout the Main and Second Levels, carpeted stairs, and upgraded Oak handrails. The finished lower level provides exceptional flexibility and a full 3 Piece Bathroom, while the unfinished utility room offers additional storage space. Enjoy the added privacy of having no residential rear neighbours. Additional features include central Air Conditioning, a Garage Door Opener, Upgraded Appliances and the added natural light that only an End Unit can provide. Conveniently located close to parks, schools, shopping, walking trails, transit, and everyday amenities, this beautifully upgraded brand new home is move-in ready! Landlord prefers no pets and no smokers. First and last month's rent required. Credit check, employment verification, and references required. (id:31145)
RE/MAX Hallmark Realty Group
The Nation, Ontario
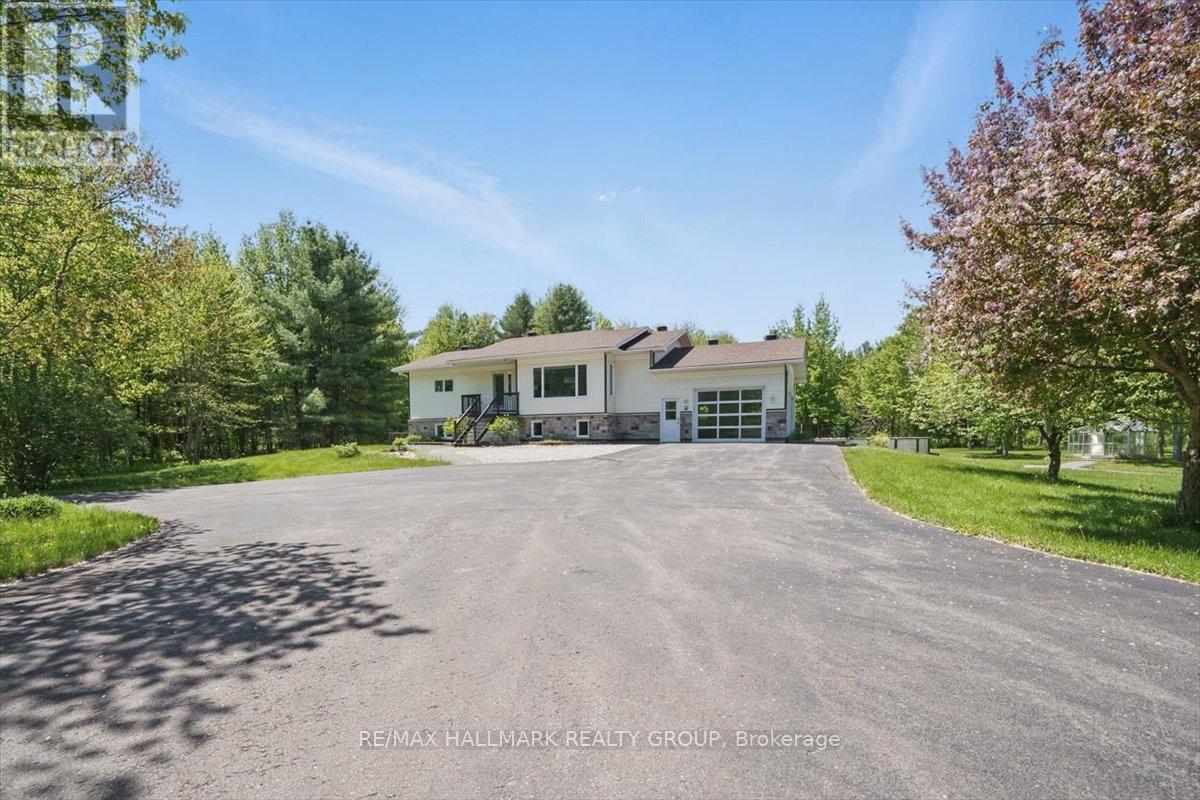
Nestled on (almost) 25 sprawling acres, this recently renovated raised-bungalow offers unparalleled privacy and tranquility. Escape the everyday in this idyllic setting, boasting a brand-new chef's kitchen perfect for culinary enthusiasts and a luxurious, completely remodelled bathroom. Whole main floor renovated top to bottom including a large primary bedroom complete with a custom-built walk in closet. Car enthusiasts and hobbyists alike will appreciate the oversized garage and the expansive detached workshop, providing ample space for projects and storage. Enjoy the serene beauty of a large pond, complete with a private dock, ideal for fishing, relaxing, or simply soaking in the natural surroundings. Adding a touch of rustic charm, discover a finished outhouse on the property complete with a wood stove. Backs onto Forêt Larose. This show-stopping estate is ready for you to call it home! (id:31145)
RE/MAX Hallmark Realty Group
Ottawa, Ontario
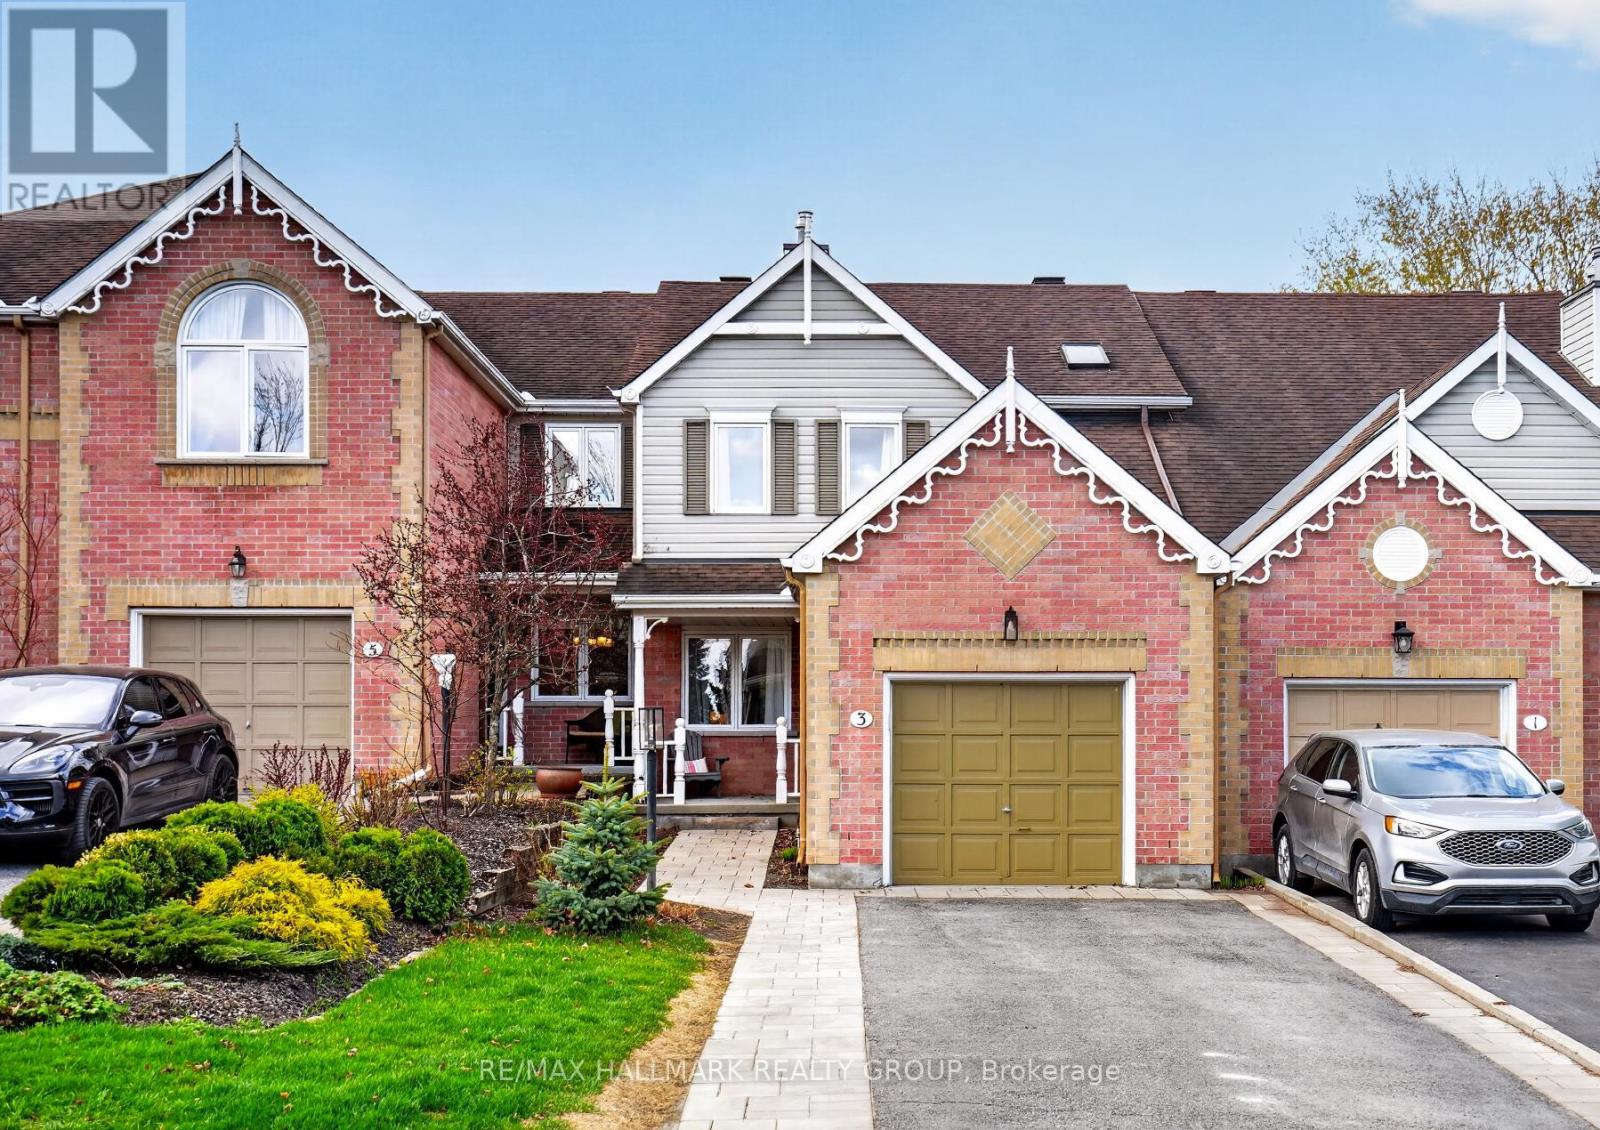
Welcome to 3 Crossing Bridge, a beautifully updated 3-bedroom, 3.5-bathroom townhome nestled on a quiet cul-de-sac in the heart of Stittsville. With no through traffic and an excellent location within walking distance to parks, schools, shopping, restaurants, transit, and everyday amenities, this home offers the perfect blend of convenience and privacy. The main floor has been thoughtfully opened up by the current owners to create a bright, functional layout featuring a spacious living area, kitchen, and extended den space off the rear, all enhanced by fresh paint throughout and a large rear window overlooking the backyard. Upstairs, a skylight fills the second level with natural light, where you'll find convenient laundry, a linen closet, and three generous bedrooms, including a primary suite with a redesigned walk-in closet featuring custom built-in shelving and a beautifully renovated ensuite bathroom (2023). The finished lower level offers excellent flexibility as a recreation room, guest space, home office, or potential additional sleeping area, complete with a fully renovated bathroom featuring a tub and waterfall shower system (2023). Outside, enjoy one of the deeper backyards you'll find in a townhome, complete with a pergola, storage shed, and excellent privacy thanks to the home's positioning relative to neighbouring properties. The oversized garage offers impressive storage potential with high ceilings and plenty of room for both parking and hobbies. A move-in ready home in a quiet, family-oriented neighbourhood close to everything Stittsville has to offer. (id:31145)
RE/MAX Hallmark Realty Group
Ottawa, Ontario
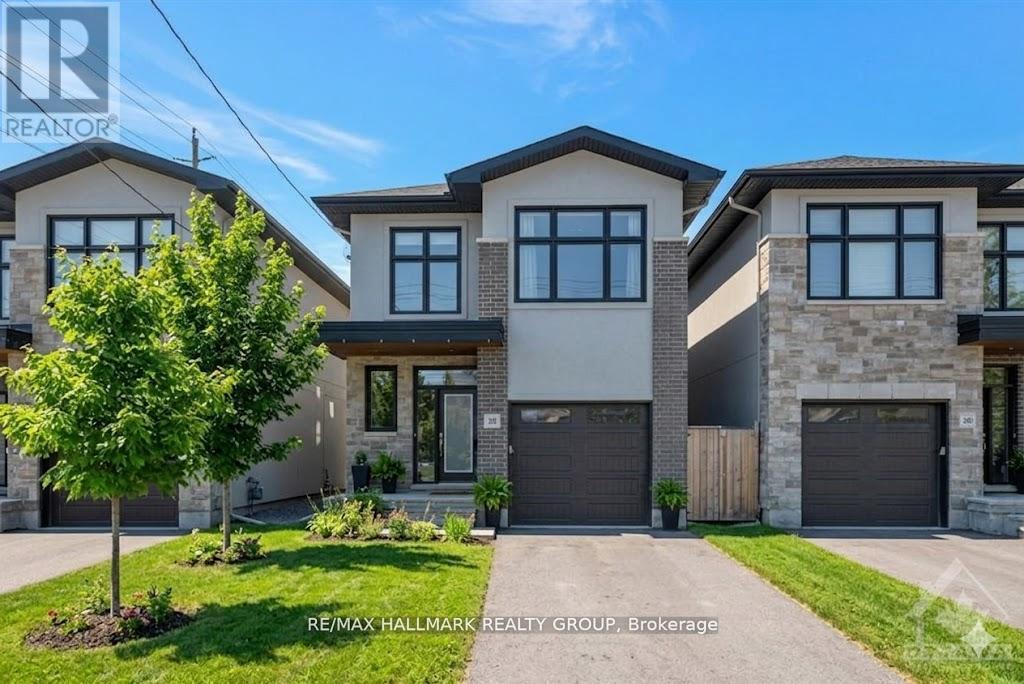
UNBEATABLE LOCATION & LIFESTYLE ~ available for IMMEDIATE POSSESSION. Situated steps to the Ottawa River Pathway with endless KMS of walking/ biking paved pathways. Imagine bicycling along the river to downtown and stopping for lunch at the Westboro Beach Club. This PREMIUM LOCATION is also approximately 200 metres from future LRT (slated to open early 2027), shopping, excellent schools, transit and minutes to Westboro. This custom home is exceptional with exquisite finishes throughout and offers an open-concept floor plan, 9 ft. ceilings, solid oak hardwood & porcelain tile flooring (no carpet), custom lighting, window treatments and oversized windows that flood the home in natural light. The open-concept main floor features a spectacular great room with a wall of windows and a gorgeous floor to ceiling gas fireplace. Huge open dining room lends itself to entertaining large groups with ease. Designer kitchen with floor to ceiling high-gloss cabinetry, leathered granite counter tops & island, high-end S/S appliances, gas stove with S/S hood fan and feature backsplash wall. Stunning solid oak open riser staircase to loft/flex space, master retreat w/ WIC & luxury EN-SUITE, 2 additional bedrooms and convenient 2nd floor laundry. Fully finished lower level w/ IN-FLOOR RADIANT HEATING, expansive family room for movie nights, convenient powder room, tons of room for storage and big windows. The backyard is fully fenced with a privacy hedge and features a deck, a patio and yard space. This is urban living at its finest. Call today for a private viewing. ** This is a linked property.** (id:31145)
RE/MAX Hallmark Realty Group
Ottawa, Ontario
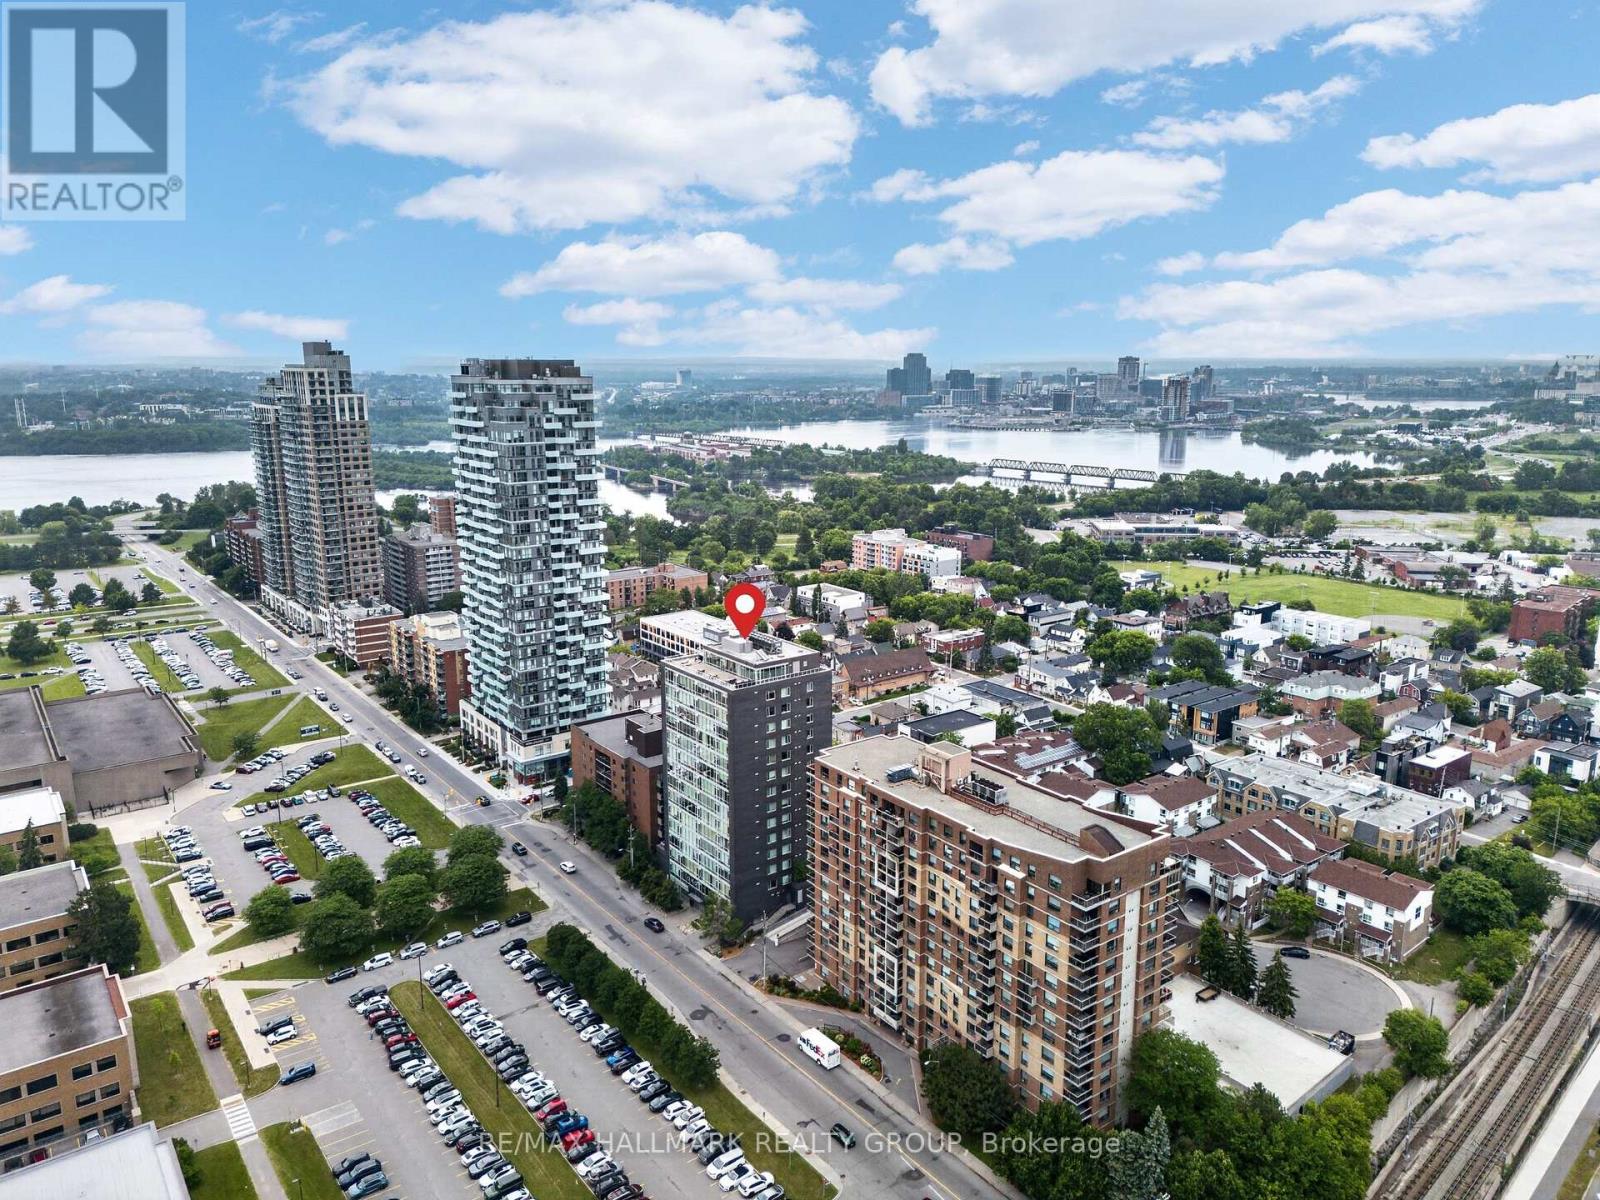
Welcome to Unit 1001 at 201 Parkdale Avenue. Located in SOHO on Parkdale, this bright and modern 1-bedroom, 1-bath condo offers incredible downtown cityscape views and a low-maintenance lifestyle just minutes from Tunney's LRT. After eight years of enjoying everything this building, neighbourhood, and location have to offer, the owner is ready to pass the keys to someone who will appreciate it just as much. Featuring hardwood floors, quartz and marble finishes, and floor-to-ceiling windows that flood the space with natural light, this home blends style and function. The sleek kitchen is complete with integrated European appliances, quartz countertops, and modern cabinetry, while the bathroom offers a walk-in shower, heated floors, and in-unit laundry. The bedroom is well-sized with great storage. Step out onto your private 95 sq ft east-facing balcony and enjoy early morning sunrises with sweeping views of the Ottawa River and the downtown skyline. Just beyond your doorstep, the scenic Kichi Zb Mkan (formerly the Ottawa River Parkway) and its extensive multi-use pathways provide kilometres of cycling, running, and walking trails along the river. Residents enjoy premium amenities including a second-floor fitness centre, boardroom, theatre, and their conveniently located storage locker, as well as a rooftop terrace featuring BBQs, a hot tub with panoramic views of downtown Ottawa and the Ottawa River, and a comfortable lounge space perfect for entertaining friends and family. Ideally located steps to Hintonburg, the Parkdale Market, local cafés, restaurants, grocery stores, and the Ottawa River, with quick access to downtown, transit, and some of the city's most scenic outdoor spaces. (id:31145)
RE/MAX Hallmark Realty Group
Ottawa, Ontario
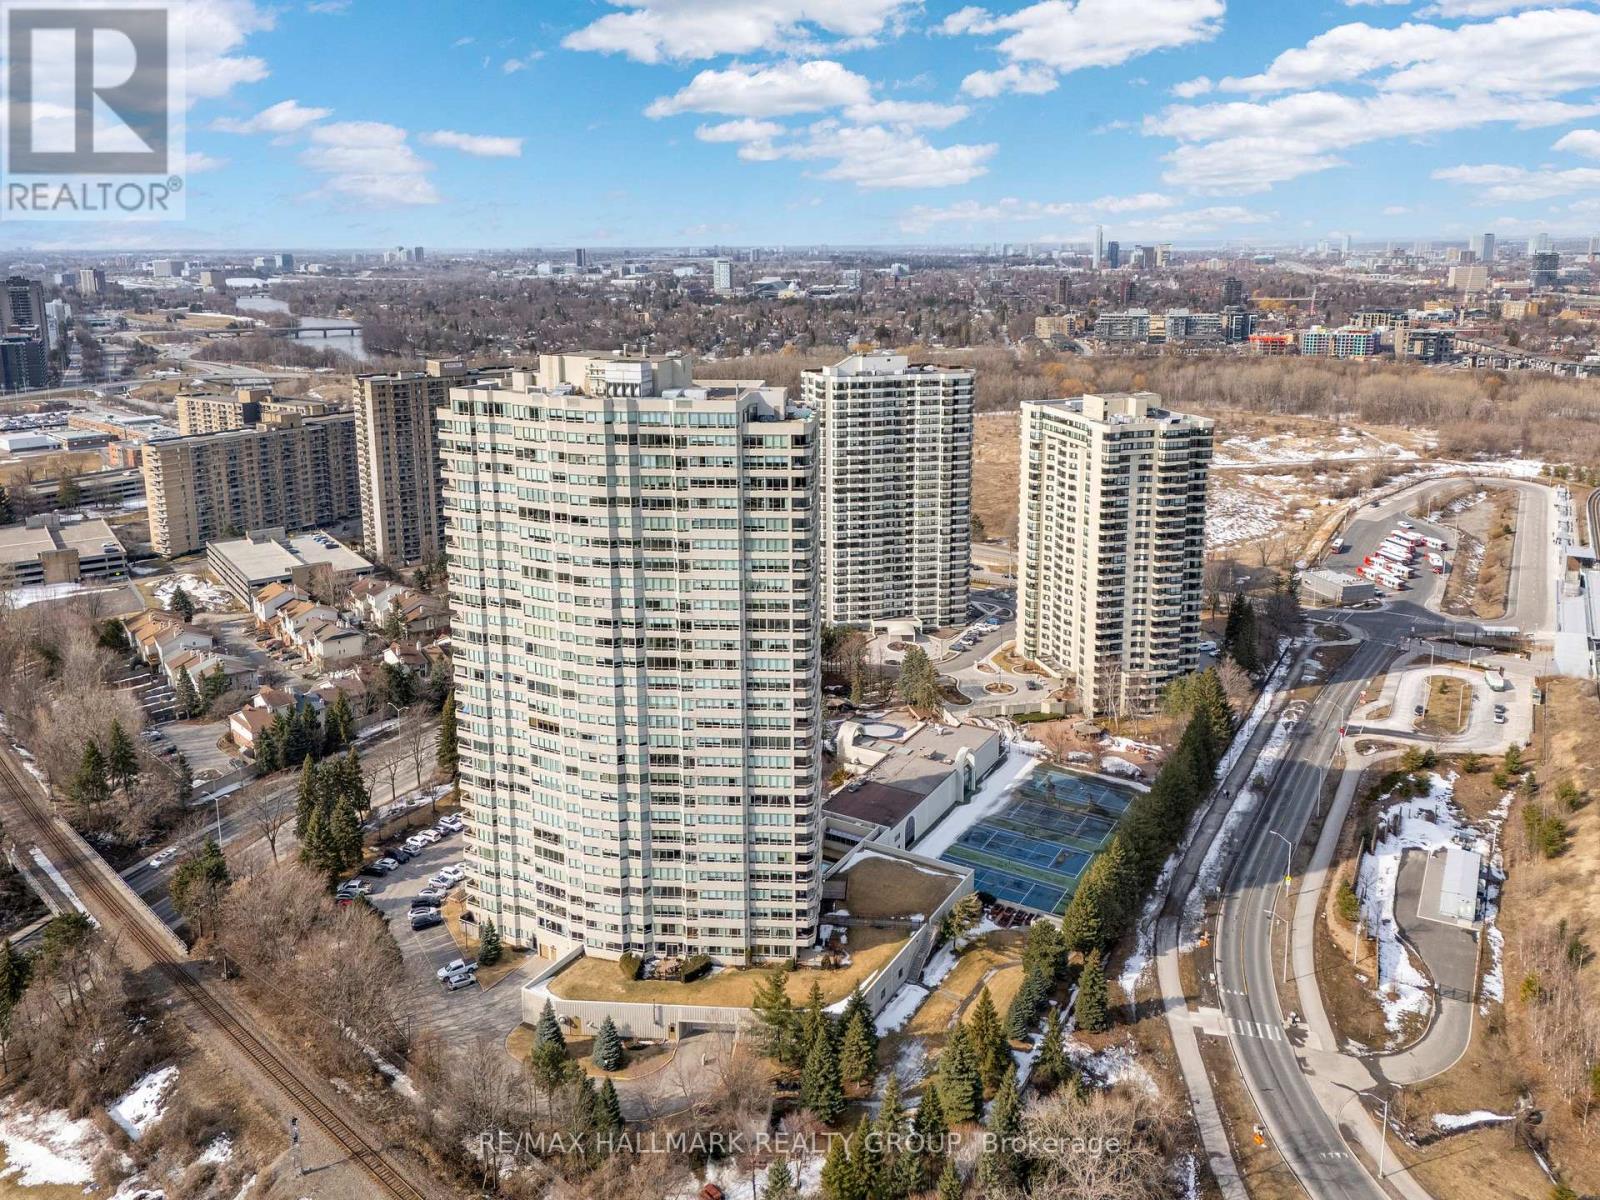
Welcome to 2204-1480 Riverside. A marble and mirrored entrance welcomes you into this elegant 22nd-floor residence at The Classics at Riviera, Ottawa's most prestigious gated community. Spanning 1,520 sq. ft., the thoughtful layout places both bedrooms along one side of the condo for added privacy. The primary retreat features double-sided closets leading to a marble-clad ensuite accented in gold, while the spacious secondary bedroom is served by a second full bath. The dining room opens directly to the kitchen, creating a natural flow for entertaining, while the living room extends seamlessly into the sunroom. A bright breakfast nook connects to the kitchen, creating a well-balanced, functional layout. With east-facing exposure, these spaces are filled with natural light and capture sweeping city views and stunning sunrises. Life at The Riviera is truly resort-style. Residents enjoy multiple gyms and fitness areas, tennis and pickleball courts, racquetball and squash courts, indoor and outdoor pools, and landscaped walking paths. Within the tower itself, exclusive amenities include a sauna, a steam room, and both indoor and outdoor hot tubs that are not shared with the other two towers. Concierge service and 24/7 gated security provide peace of mind, with Hurdman LRT, Trainyards shopping, and downtown just minutes away. (id:31145)
RE/MAX Hallmark Realty Group
Ottawa, Ontario
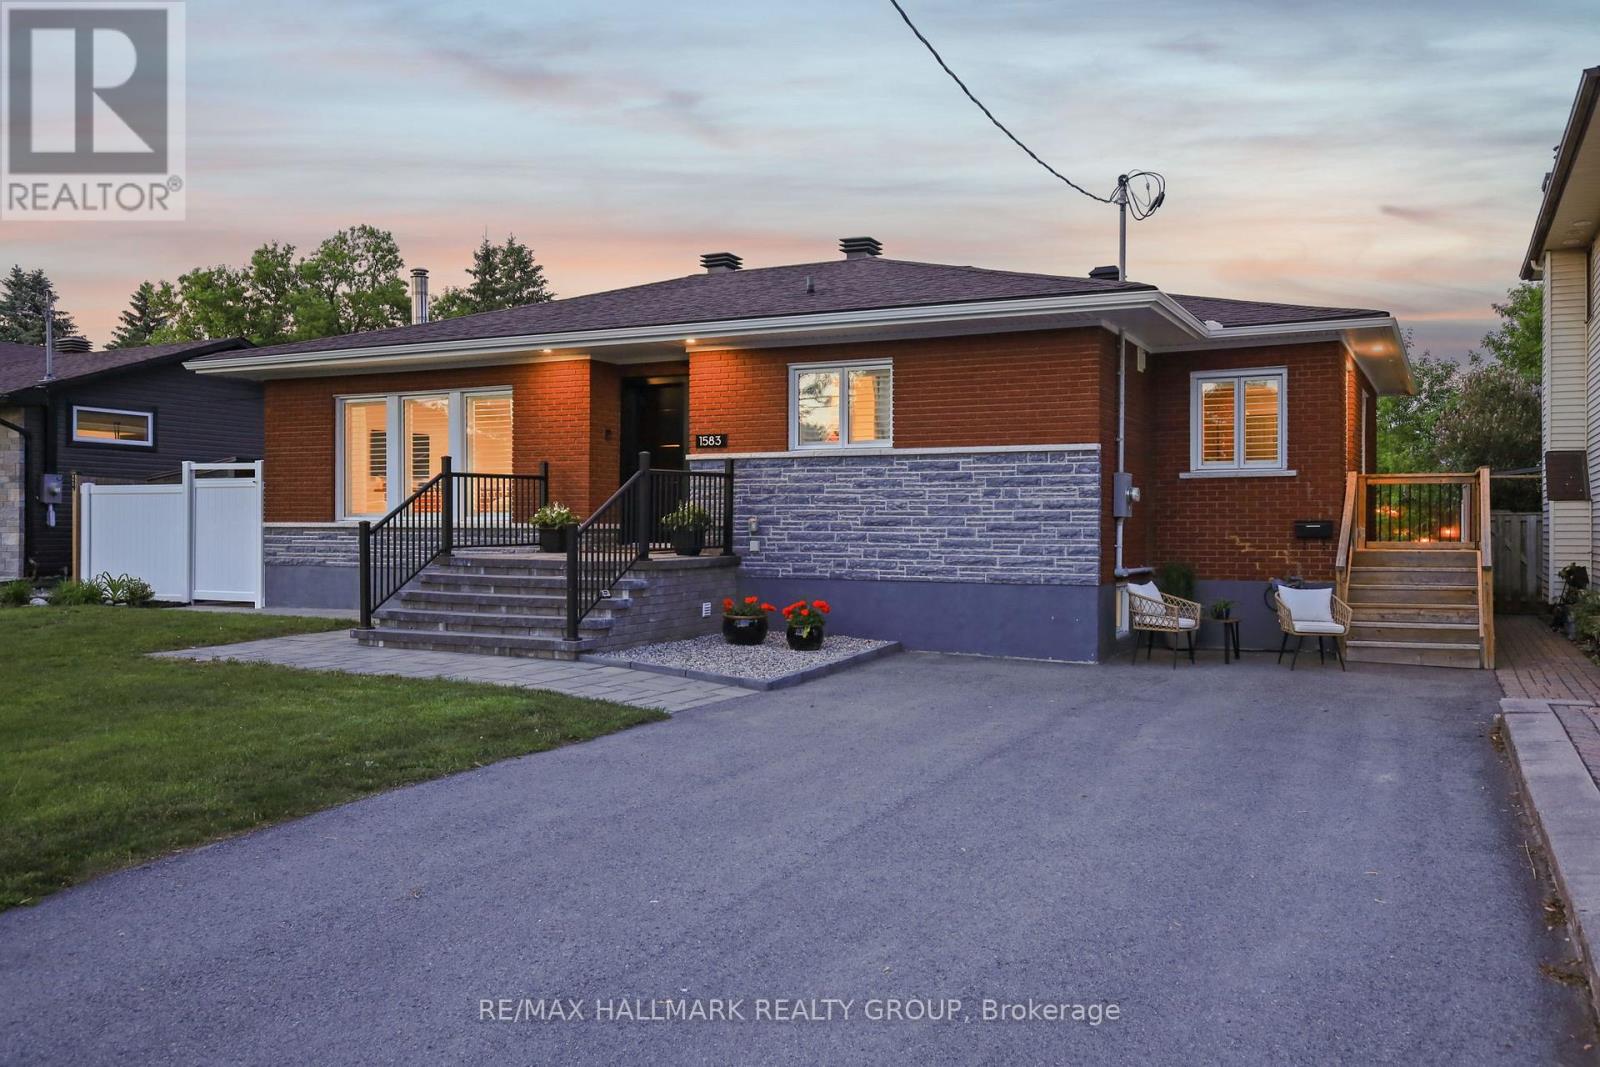
Exquisitely reimagined from the studs out, this exceptional 3-bedroom, 2-bath bungalow showcases sophisticated design, premium finishes, and uncompromising craftsmanship throughout. Set on a rare 66' x 132' double lot backing directly onto a park, the property offers an enviable combination of privacy, green space, and direct gated access to nature. The thoughtfully designed open-concept floor plan is both elegant and inviting, anchored by wide-plank 7-inch white oak flooring and an abundance of natural light. At the heart of the home, the chef-inspired kitchen is a statement in refined luxury, featuring custom walnut and concrete countertops, high-end finishes, and meticulous attention to every detail. Every element of the renovation has been carefully curated to create a seamless blend of contemporary style and timeless sophistication. The result is a residence that feels both luxurious and effortlessly livable. Outdoors, the beautifully landscaped backyard is designed for entertaining and relaxation, complete with premium interlock stonework, a charming gazebo, and a picturesque park backdrop that extends your living space beyond the property line. The lower level offers excellent potential for an in-law/suite ready for multigenerational living or a future secondary dwelling unit, featuring a separate side entrance, space for a kitchenette, and sound-insulated construction for added privacy. Ideally located just 9 minutes from the ByWard Market and only 2 minutes from highway access, it is also within walking distance to Blair Station/ O-Train. This turnkey home delivers an exceptional lifestyle offering the serenity of a park-side setting without compromising urban (id:31145)
RE/MAX Hallmark Realty Group
Ottawa, Ontario
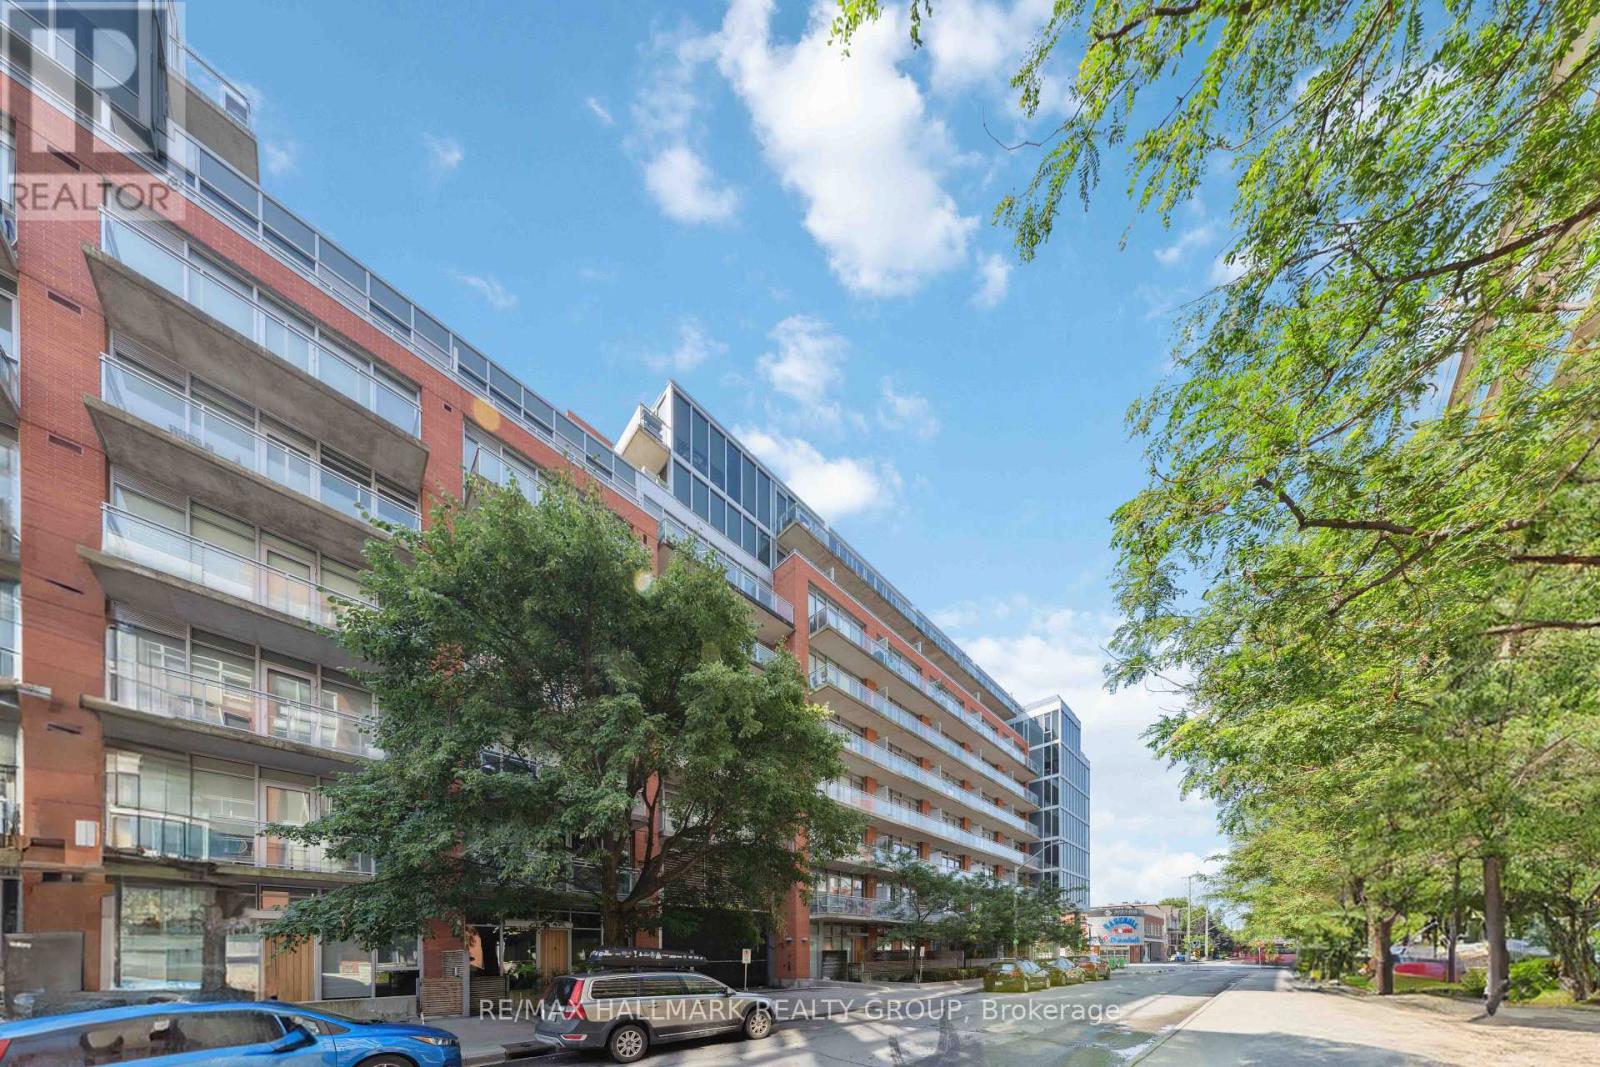
Welcome to Unit 313 at 360 McLeod Street - a stylish and functional 1 bedroom + den condo perfectly located in the heart of Centretown, with 1 underground parking spot (rented). This thoughtfully designed unit offers an open-concept layout with modern finishes throughout. The sleek kitchen features contemporary cabinetry, stone countertops, and stainless steel appliances, seamlessly flowing into the bright living and dining area - ideal for both everyday living and entertaining. The primary bedroom provides a comfortable retreat, while the versatile den is perfect for a home office, guest space, or cozy reading nook. Enjoy the convenience of in-unit laundry. Step outside to your private balcony - the perfect spot to unwind and take in the vibrant downtown surroundings. Located just steps from shops, restaurants, cafes, parks, and transit, this unbeatable location offers the ultimate urban lifestyle. Condo Fees include heat, water, central a/c, and building insurance. (id:31145)
RE/MAX Hallmark Realty Group