


Clarence-Rockland, Ontario
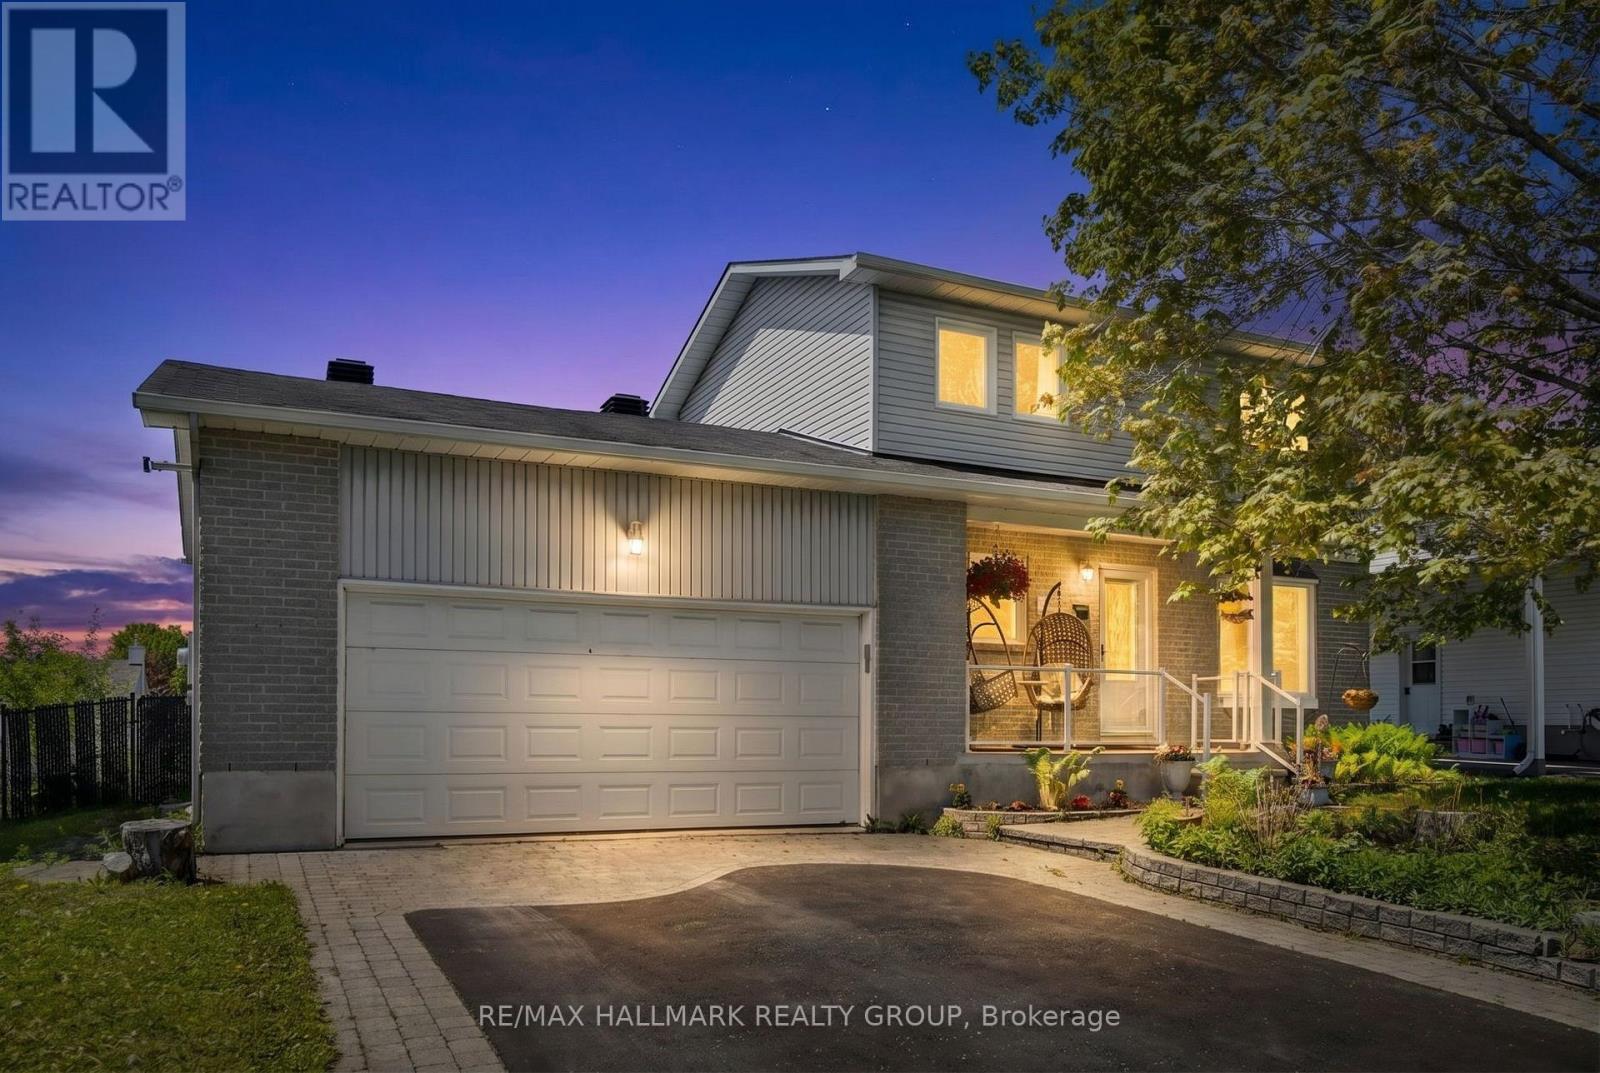
Welcome to 2659 Liliane Street in the heart of Rockland - a home that is simply cute beyond words, offering approximately 1,443 sq ft. This charming 3 bedroom, 2 bathroom single family home offers the perfect blend of warmth, character, and thoughtful upgrades, all set on a beautiful lot with an oversized backyard oasis. From the moment you arrive, you'll appreciate the heated double car garage complete with a 50 amp service, ideal for an EV charger, workshop, or hobby space. Step inside to discover a carpet-free interior filled with natural light and inviting living spaces. The showstopping kitchen, custom designed by Louis L'Artisan, features timeless craftsmanship with quality cabinetry, granite countertops, stainless steel appliances, and a gas stove that will impress any home chef. The open concept layout flows seamlessly into the living and dining areas, creating the perfect space for entertaining or everyday family living. Upstairs offers 3 generously sized bedrooms along with an updated bathroom, while the fully finished basement adds even more living space with a large rec room, full bathroom, inside access to the garage, and plenty of storage. Outside, the backyard is truly something special - fully fenced with a large deck, lush gardens, and a peaceful pond that creates your own private retreat right at home. Located close to shopping, schools, parks, and amenities, this home is the perfect combination of comfort, charm, and convenience. (id:31145)
RE/MAX Hallmark Realty Group
Ottawa, Ontario
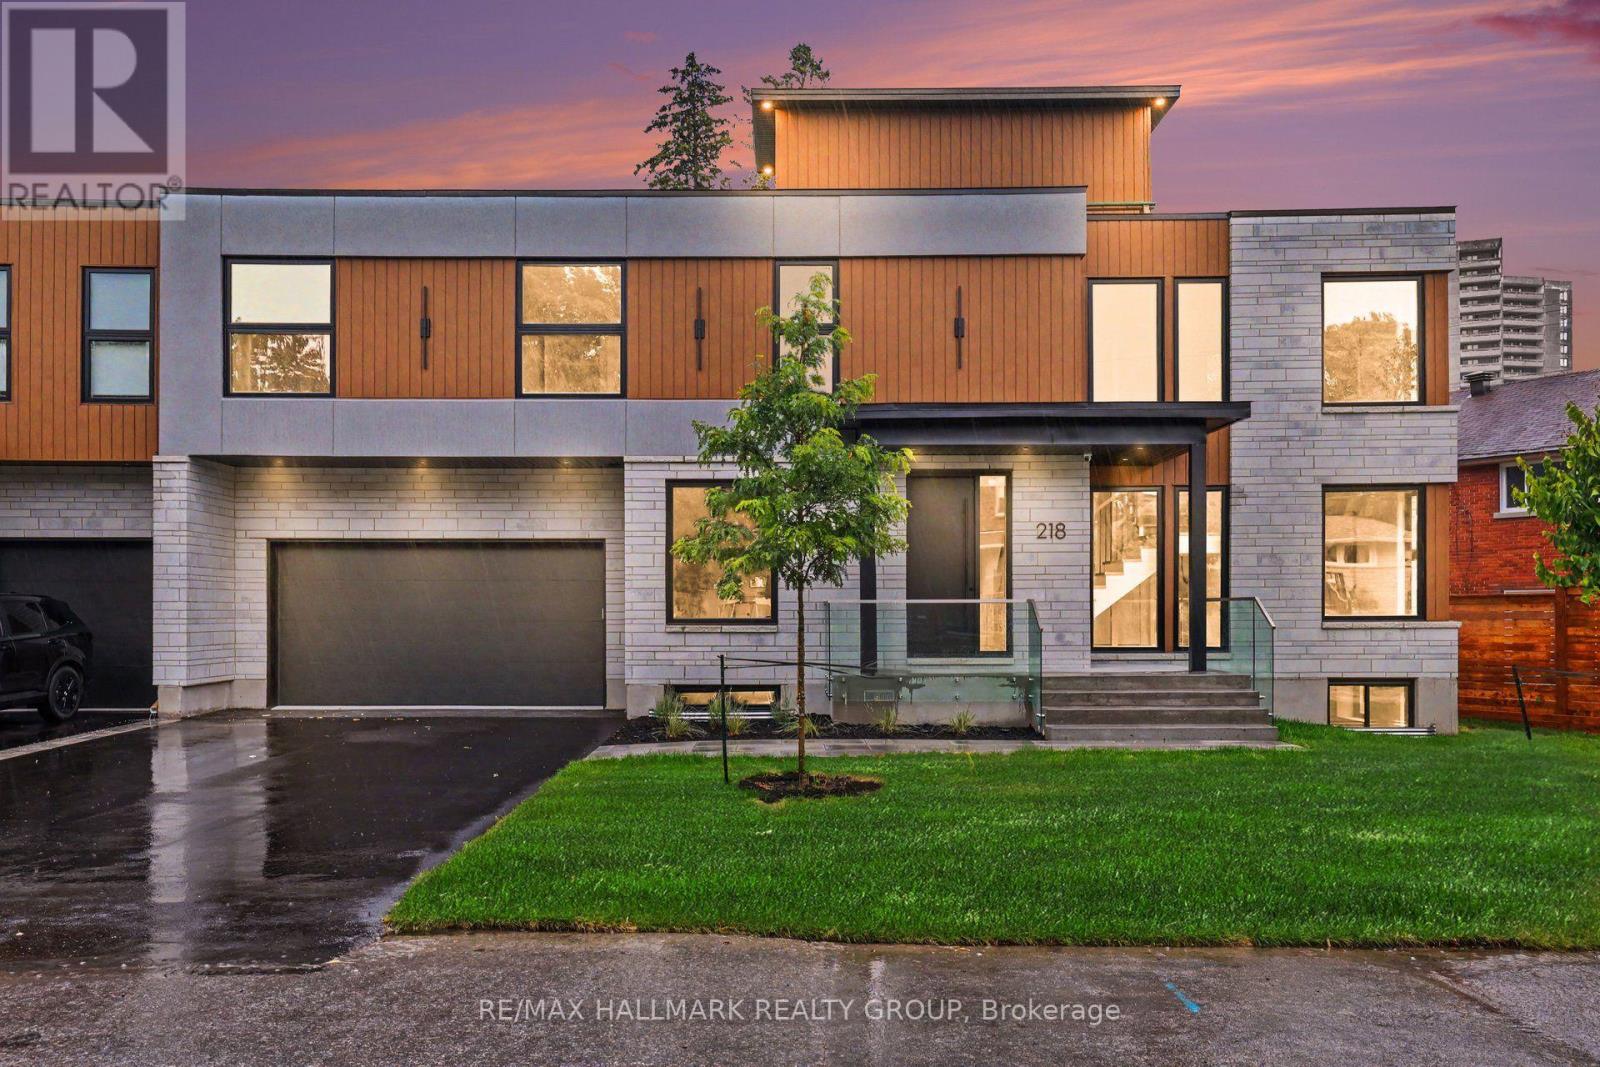
BRAND NEW LUXURY BUILD ~ OVER 5000 SQ FT. (4 bedroom + 4 bathroom) + 2 BEDROOM APARTMENT ~ ROOF TOP PATIO ~ UNBEATABLE LOCATION & LIFESTYLE ~ Situated steps to the Ottawa River Pathway system with endless KMS of walking/ biking paved pathways, LRT station, excellent schools, trendy restaurants, shops, all the amenities of Westboro and minutes to downtown. Brand new high-efficiency custom home is exceptional from the architecture to the meticulously planned luxury finishes throughout ~ soaring ceilings (19' and 9' throughout), white oak engineered hardwood flooring throughout, custom cabinetry, custom lighting, quartz counter tops, custom built-ins, security camera system, built-in speakers (entire main floor and master bedroom), professional landscaping and oversized windows that flood the entire home in natural light. Situated on a quiet, tree-lined street with picture perfect curb appeal. Parking for 6 cars ~ oversized double car garage w/ EV charger. Step into the huge foyer with 19' ceilings and stunning floating staircase. Entertain with ease in the GREAT ROOM which offers a floor to ceiling gas fireplace and double patio doors that overlooks the backyard. Open to the CHEF'S DREAM KITCHEN with double island, floor to ceiling cabinetry, prep stations and luxury appliance package including gas range and hidden hood fan. Main floor also boasts an office, formal dining room and mudroom to garage. Upstairs, you have a loft/flex space, 4 bedrooms, 2 ensuites and dream laundry room. Lower level has media room or gym and a full bathroom. Private backyard w/ 2 tier deck, gas BBQ hook up and privacy fence. 2 BED/2 BATH APARTMENT is perfect for in-laws or income. Separate water and hydro meters. Private entrance, open-concept living/dining and kitchen space. Engineered light oak hardwood, 9 ft. ceilings, pot-lighting & laundry. 2 large bedrooms with the primary offering a walk-in closet & ensuite. Second full bathroom. View the MULTI-MEDIA VIDEO & BOOK A PRIVATE VIEWING. (id:31145)
RE/MAX Hallmark Realty Group
Ottawa, Ontario
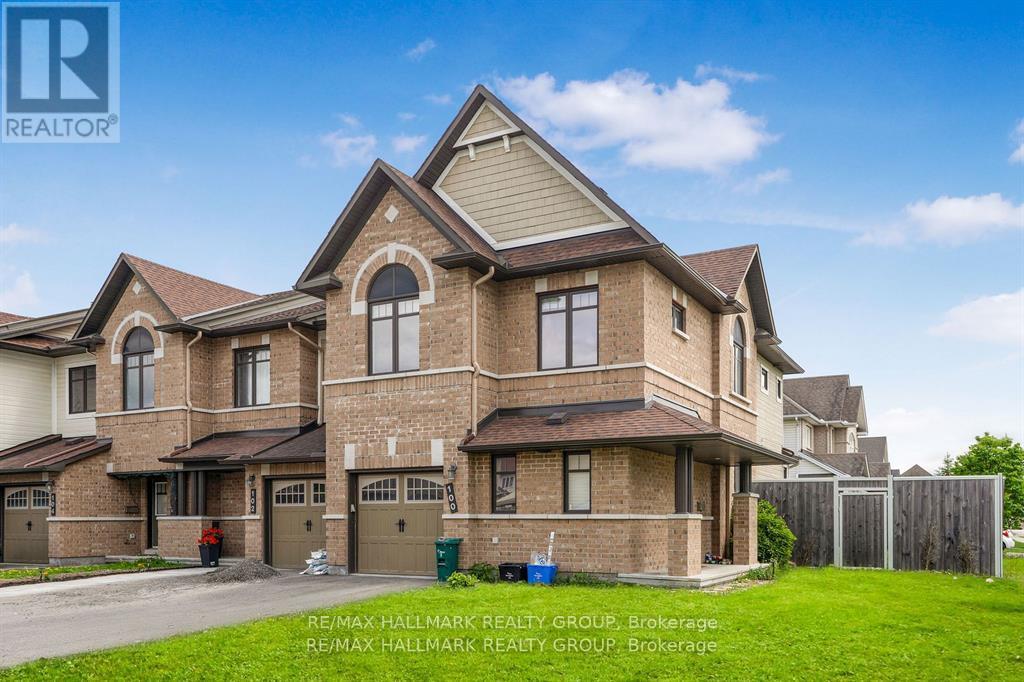
Spacious Minto Mulberry End-Unit in Avalon WestDiscover comfort and style in this beautifully maintained, townhome, ideally located on a premium lot in Avalon West.This spacious home features 4 bedrooms and 3.5 bathrooms, perfect for families or professionals. The main floor offers a large foyer, a bright and inviting living room, a home office, and a modern eat-in kitchen with white cabinetry and stainless steel appliances.Upstairs, the primary bedroom includes a walk-in closet and a private 4-piece ensuite, while three additional bedrooms and a full bathroom provide plenty of room for everyone.The finished basement is ideal for entertaining, complete with a cozy gas fireplace, a full bathroom, a laundry room, and large windows that bring in natural light.Step outside to the fully fenced backyard with park views and an interlock patioperfect for relaxing or hosting guests.Located close to transit, schools, restaurants, gyms, and recreation centers, this move-in-ready, this home offers the perfect blend of space, convenience, and modern living. (id:31145)
RE/MAX Hallmark Realty Group

Cornwall, Ontario
This fully furnished, income-generating duplex is now on the market; a true cash-flow machine that shows real pride of ownership. Located just steps from St. Lawrence College, restaurants, and shopping, it's perfectly positioned for steady rental demand. Inside, you'll find recently renovated kitchens and bathrooms, along with updated tile and laminate flooring throughout. Each level features front covered balconies and large enclosed back porches, plus a fully fenced yard. The garage and oversized driveway easily fit up to 7 vehicles. The main floor is heated by a forced-air gas furnace (2014), while the upper level runs on electric baseboards and a supplemental electric heater. Two owned gas hot water tanks service the building. Currently rented by the room, this property currently generates $4,800/month ($57,600 annually, all inclusive of utilities and internet). A turnkey investment opportunity with strong income from day one. (id:31145)
RE/MAX Hallmark Realty Group

Ottawa, Ontario
Welcome to this popular end unit in a highly sought-after 55+ Adult Life Lease Community, Note only 2 people can occupy the homes. This home offers exceptional value, comfort, and worry-free living.The Birch model(940 SQ Ft). This bright and inviting home features a thoughtful layout and numerous recent updates, including a furnace Apprx (2021), central air (2025), rented water conditioner (2025), and an owned hot water tank (2025), fridge, stove & microwave 2021. A convenient maintenance plan for the furnace, A/C, and rented water conditioner is currently $64.13/month. Residents enjoy a secure and peaceful lifestyle with a monthly life lease fee of $756, which covers property taxes, building insurance, water, caretaker services, exterior landscaping, snow removal, management fees, and contribution to the reserve fund-offering truly comprehensive, turnkey living. This community is ideal for those seeking affordability, low maintenance, and a warm, friendly environment. Don't miss your opportunity to enjoy comfortable living in this welcoming neighbourhood. Buyer must purchase with line of credit. NO MORTGAGES AVAILABLE ON THIS UNIT. (id:31145)
RE/MAX Hallmark Realty Group
Ottawa, Ontario
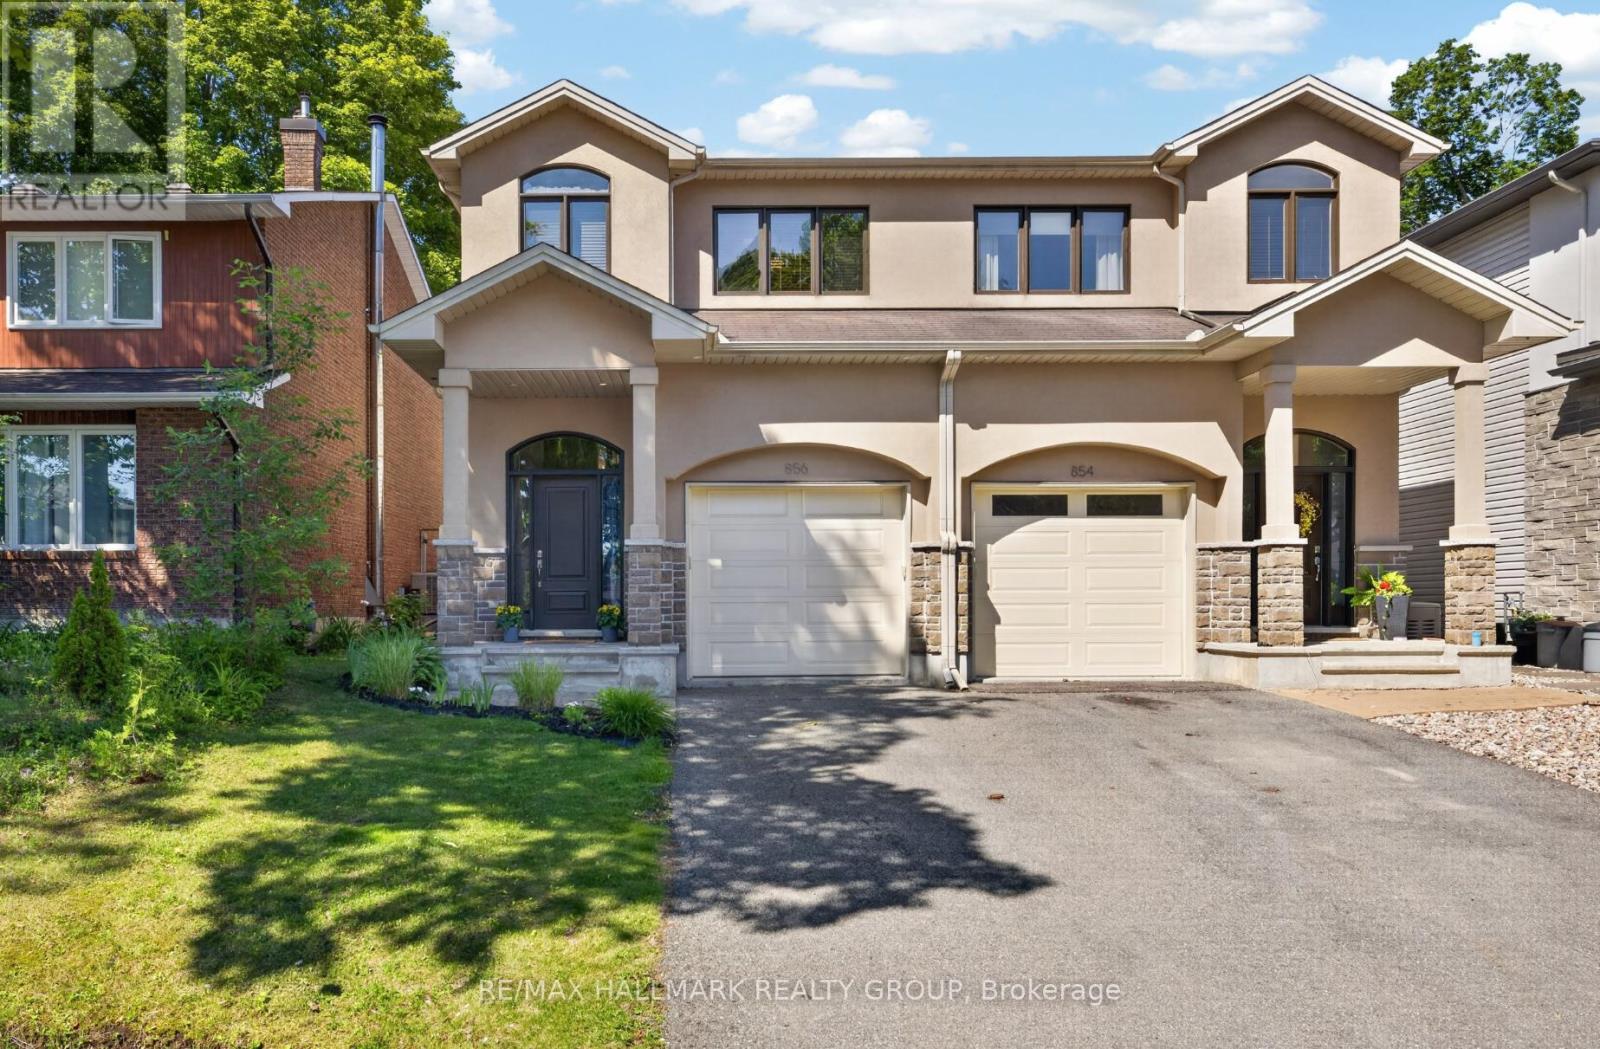
This beautiful custom-built semi nestled in sought-after Queensway Terrace North offers the perfect blend of nature and convenience. Steps to scenic NCC ravine trails, Elmhurst Park, and Frank Ryan Park offering baseball diamonds, tennis and basketball courts, a field house, wading pool, skating rink, and more. The bright, open-concept main level features hardwood flooring, 9-foot ceilings, and large windows that fill the home with natural light. The chef's kitchen is truly the heart of the home, showcasing granite countertops, stainless steel appliances, an oversized centre island, and abundant cabinetry. The inviting living room is anchored by a floor-to-ceiling stone fireplace creating the perfect space to relax or entertain. Upstairs, the spacious primary suite offers coffered ceilings, a walk-in closet, and a 5pc ensuite with double vanity and glass shower. Two additional good-sized bedrooms (one with its own walk-in closet), a full bathroom, and convenient second-floor laundry complete this level. The finished basement provides excellent additional living space with high ceilings, large windows, a generous rec room, powder room, space for a home office and ample storage. Enjoy the beautifully landscaped, fully fenced west-facing backyard featuring a patio, perennial gardens, and artificial turf for easy, low-maintenance living. Queensway Terrace North is one of Ottawa's hidden gems, ideally situated near great schools schools, shopping, transit, Britannia Beach, and everyday amenities! 48 hour irrevocable. (id:31145)
RE/MAX Hallmark Realty Group
Ottawa, Ontario
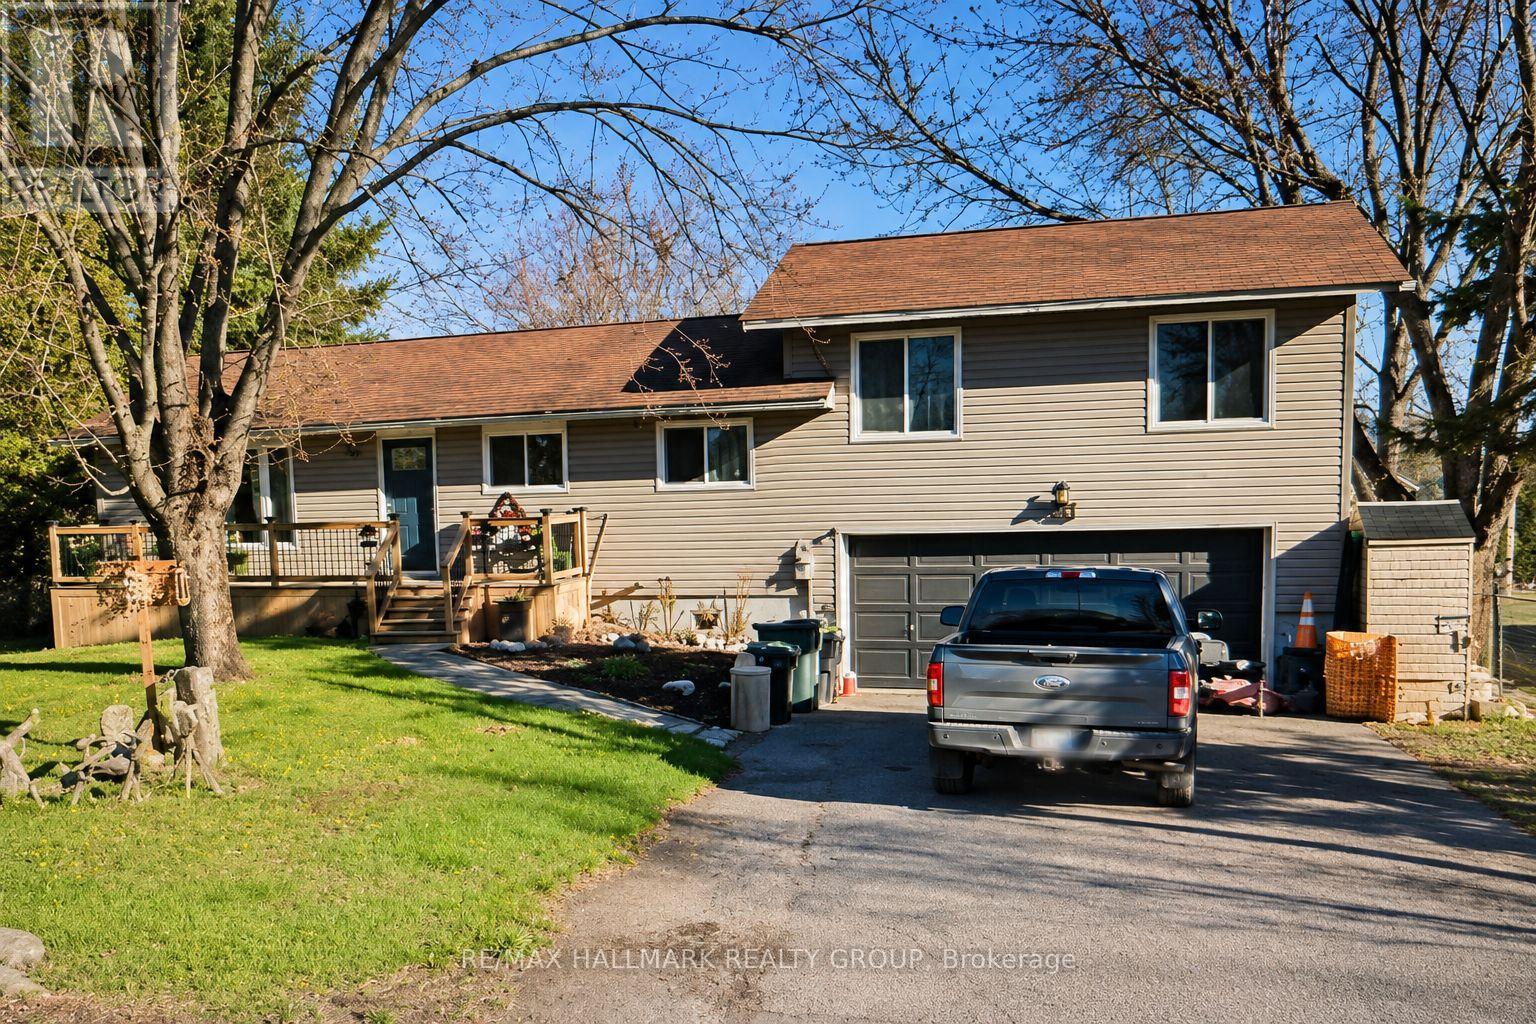
Enjoy the best of country living just minutes from the city! This spacious 3+1 bedroom, 2.5 bathroom home sits on a private 79' x 220' fully fenced lot with mature trees and no side neighbor. The new deck, new back and front eavestrough, the updated kitchen and bathrooms, finished basement with an additional bedroom, double-car garage, and large backyard make this an ideal home for families or professionals. Relax on the expansive rear deck with hot tub or take a short 60-metre walk to the community beach on Ottawa River. Located beside Fitzroy Provincial Park, you'll have hiking, camping, swimming, kayaking, and nature trails right at your doorstep. Close to general store, pizza style restaurant and Fire Department. A unique lifestyle property that combines privacy, recreation, and income potential. Show with confidence. Central Vacuum rough in ready. (id:31145)
RE/MAX Hallmark Realty Group
Ottawa, Ontario
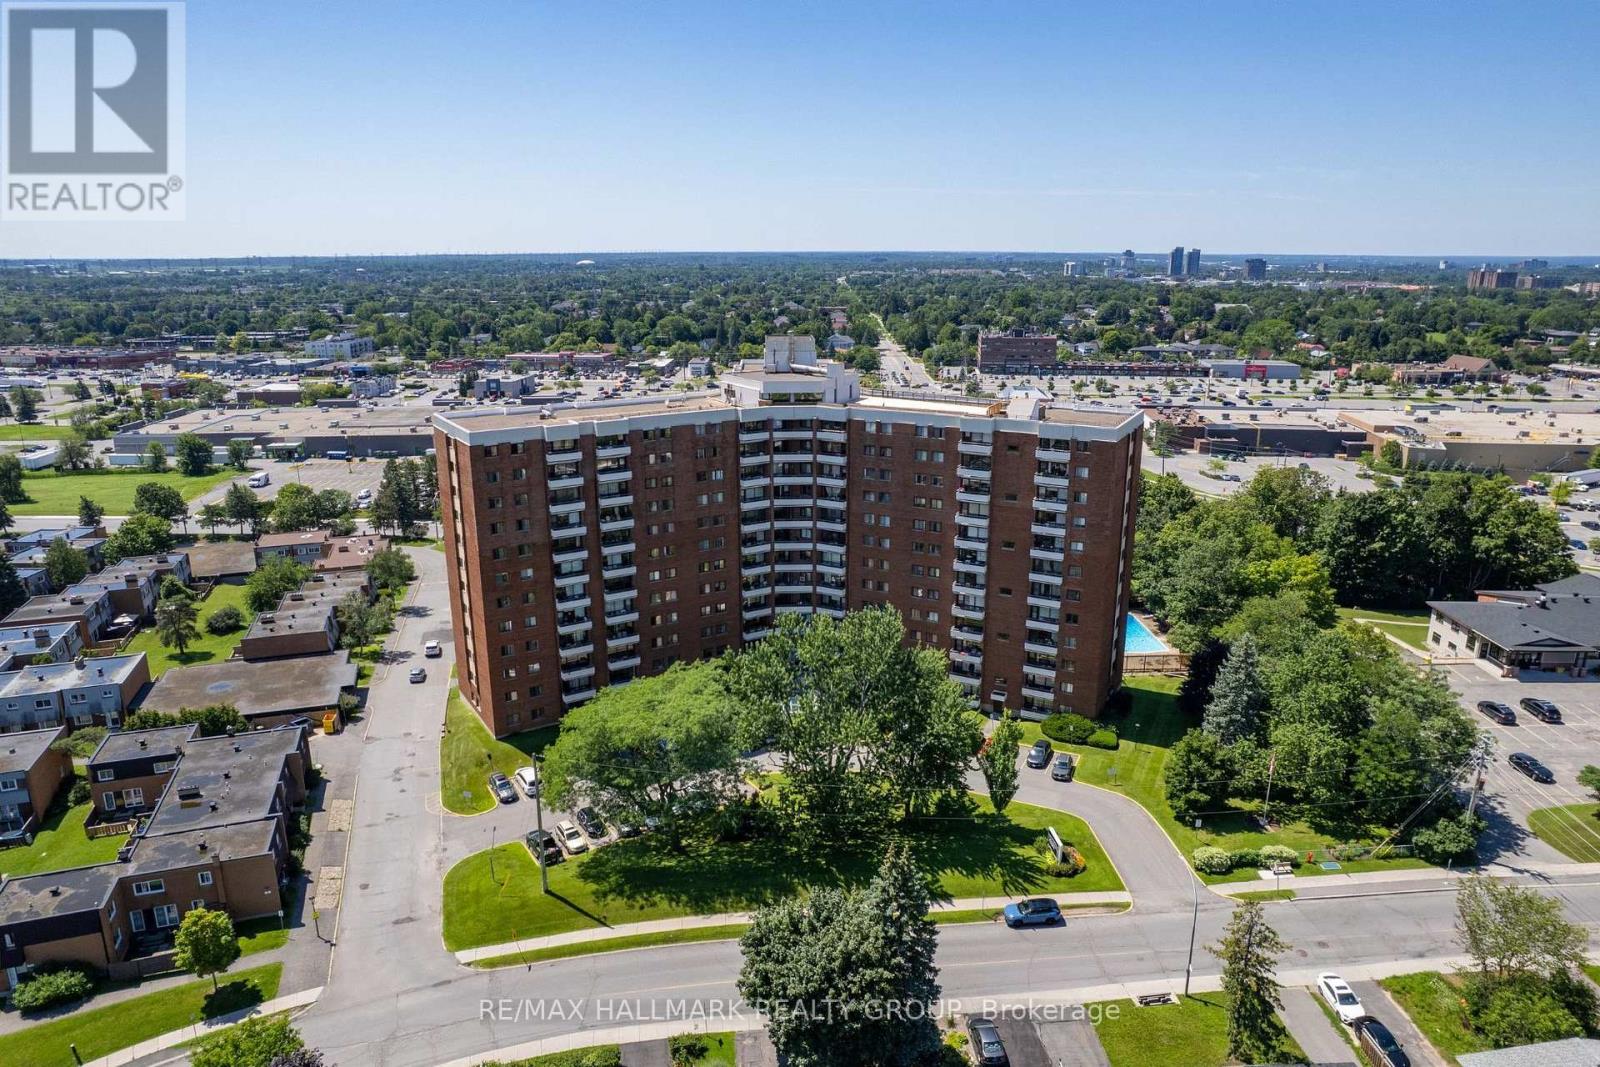
A true two-bedroom condo with a private balcony, underground parking, storage and three major utilities included in the condo fees. Unit 714 at Chesterton Towers offers the kind of practical space that makes everyday life easier.Large windows brighten the main living area, where luxury vinyl runs through a comfortable living room and separate dining space. There is room for a full seating arrangement and a proper dining table without forcing both into one cramped area. The kitchen offers generous wood cabinetry and workspace, while two distinct bedrooms provide flexibility for a couple, young family, roommate, guests or a dedicated home office. A refreshed bathroom and a private balcony with an open seventh-floor outlook complete the interior.The value continues beyond the unit. Chesterton Towers offers an outdoor pool, exercise room, saunas, party room, library, games room and workshop, along with shared laundry facilities. Heat, hydro and water are included in the condo fees, helping simplify monthly expenses.Set in an established residential neighbourhood near Meadowlands and Merivale, the building is close to groceries, pharmacies, fitness facilities, restaurants and everyday shopping. General Burns Park, nearby transit service and convenient connections to Algonquin College, College Square, Baseline Road and Highway 417 add even more practicality. Perfect for professionals, couples, or small families seeking a comfortable home with ample space, convenient amenities, and an unbeatable location! (id:31145)
RE/MAX Hallmark Realty Group
Ottawa, Ontario
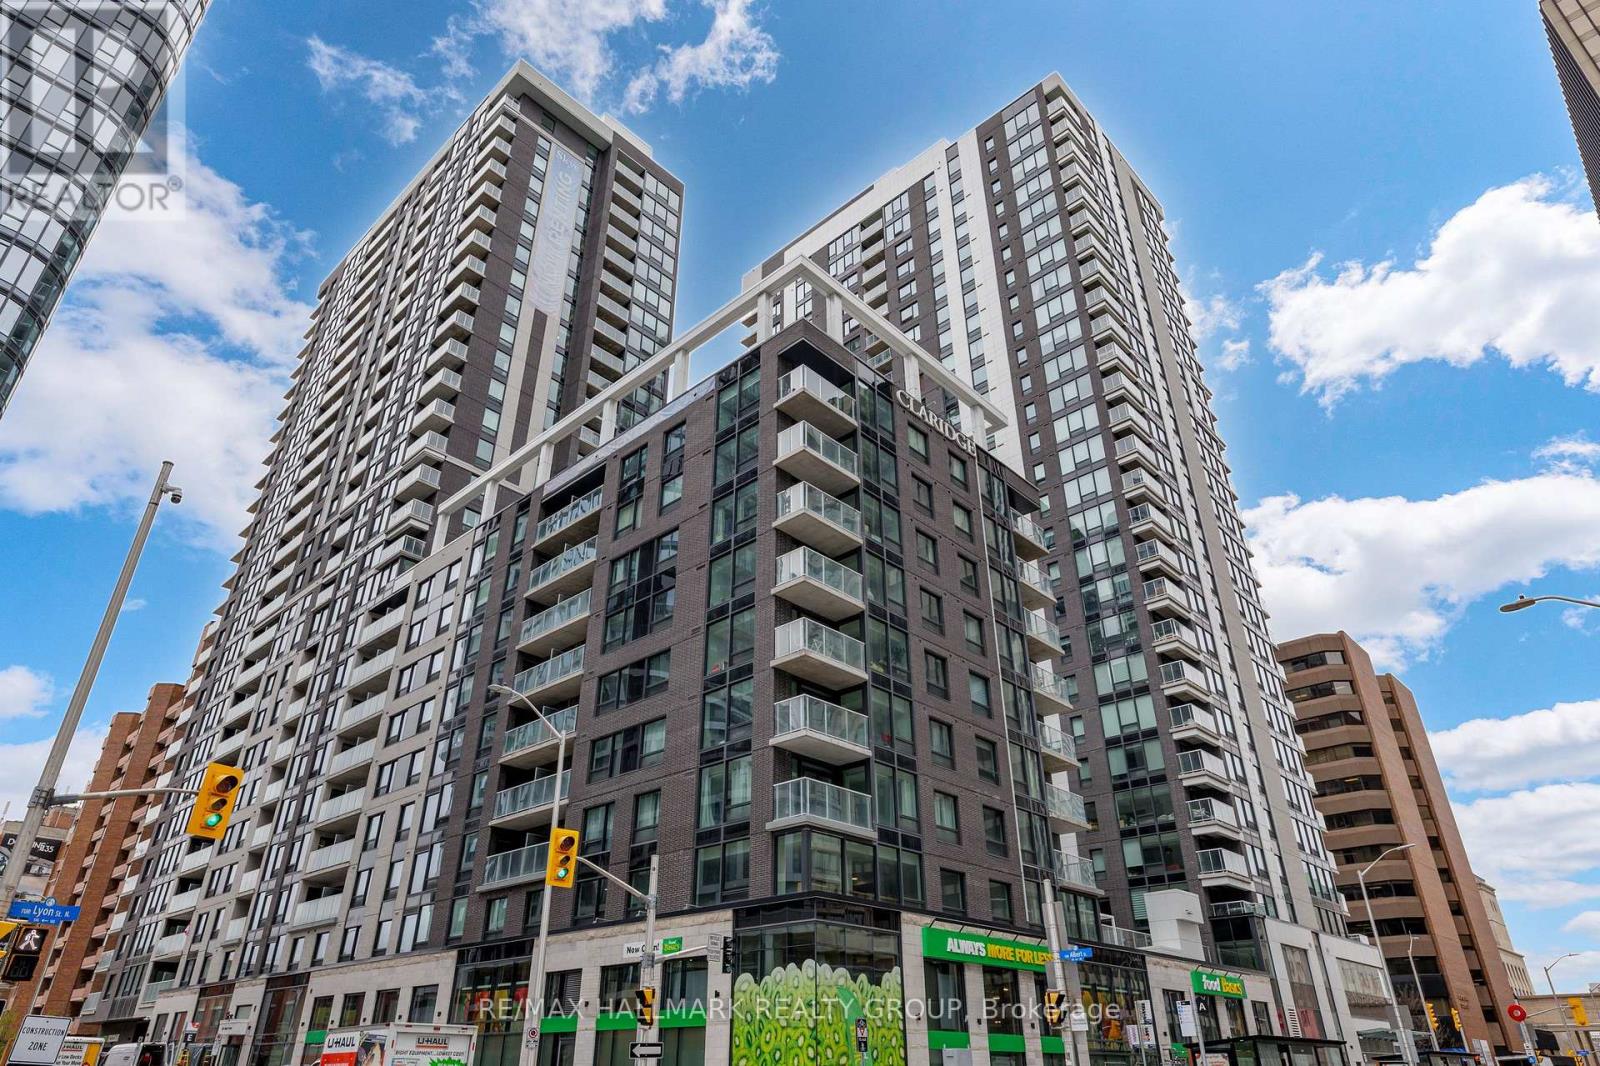
Brand new 1-bedroom + den condo in Claridge Moon with balcony, smart layout, and direct LRT access in downtown Ottawa, available immediately with no HST. The New Callisto model offers approximately 680-710 sq ft of thoughtfully designed space, featuring a versatile den perfect for a home office or additional living area. The open-concept kitchen flows seamlessly into the living and dining space, complete with modern cabinetry, stone countertops, and stainless steel appliances.The spacious bedroom includes ample closet space, while the full bathroom is finished with contemporary fixtures and clean, modern design. Step out onto your private balcony and enjoy elevated city living.This unit includes in-suite laundry and access to some of the best amenities in the downtown core, including a pool, gym, rooftop terrace, party room, concierge, and more.With Lyon Station directly below the building, commuting is effortless. Walk to work, Parliament Hill, restaurants, shops, and entertainment within minutes. A rare opportunity to secure a brand new downtown condo without years of waiting. (id:31145)
RE/MAX Hallmark Realty Group

Perth, Ontario
Welcome to this charming home located across from Last Duel Park and just a few steps to a public boat ramp on the Tay River. This property is for anyone who loves the outdoors. Bring your kayaks, canoes, or paddleboards and enjoy easy access to the Rideau Waterway for endless boating, fishing, and exploring. Set on a spacious corner lot, this home offers 3 bedrooms, 2 bathrooms in a quiet residential neighbourhood. An ideal opportunity for first-time buyers, investors, or anyone looking to add their personal touch. Located just one hour from Ottawa, this home offers the perfect balance of peaceful living and accessibility. Experience the best of Eastern Ontario in a town known for its character, culture, and natural beauty. 24 hours irrevocable, Schedule B (attached) to be included with all offers (id:31145)
RE/MAX Hallmark Realty Group

Ottawa, Ontario
Tucked along the Ottawa River, this beautiful executive townhome offers stunning views! The main level foyer has handy access to the attached garage and leads to a huge inviting family room with a direct walk out to the private yard and patio. A convenient 2 piece powder room completes the main level. The second level boasts an entertainment size living/dining room with a traditional wood burning fireplace and gleaming hardwood floors. The real feature of this level is the walk out to the large balcony with spectacular western views of the greenspace and river...stunning! A spacious kitchen with ample cabinet and counter space and adjacent eating area overlook the yard and patio. The top level has 3 big bedrooms with the primary bedroom having a large walk-in closet and 4 piece ensuite bathroom. Two additional good sized bedrooms and a spotless 4 piece main bath are also on the top level. Added bonus: laundry facilities are also on this level. This enclave is possibly the west end's best kept secret...located on a quiet crescent with easy access to shopping, transit and the path network. Come see all this wonderful townhome has to offer! 24 hours irrevocable on offers. (id:31145)
RE/MAX Hallmark Realty Group
Ottawa, Ontario
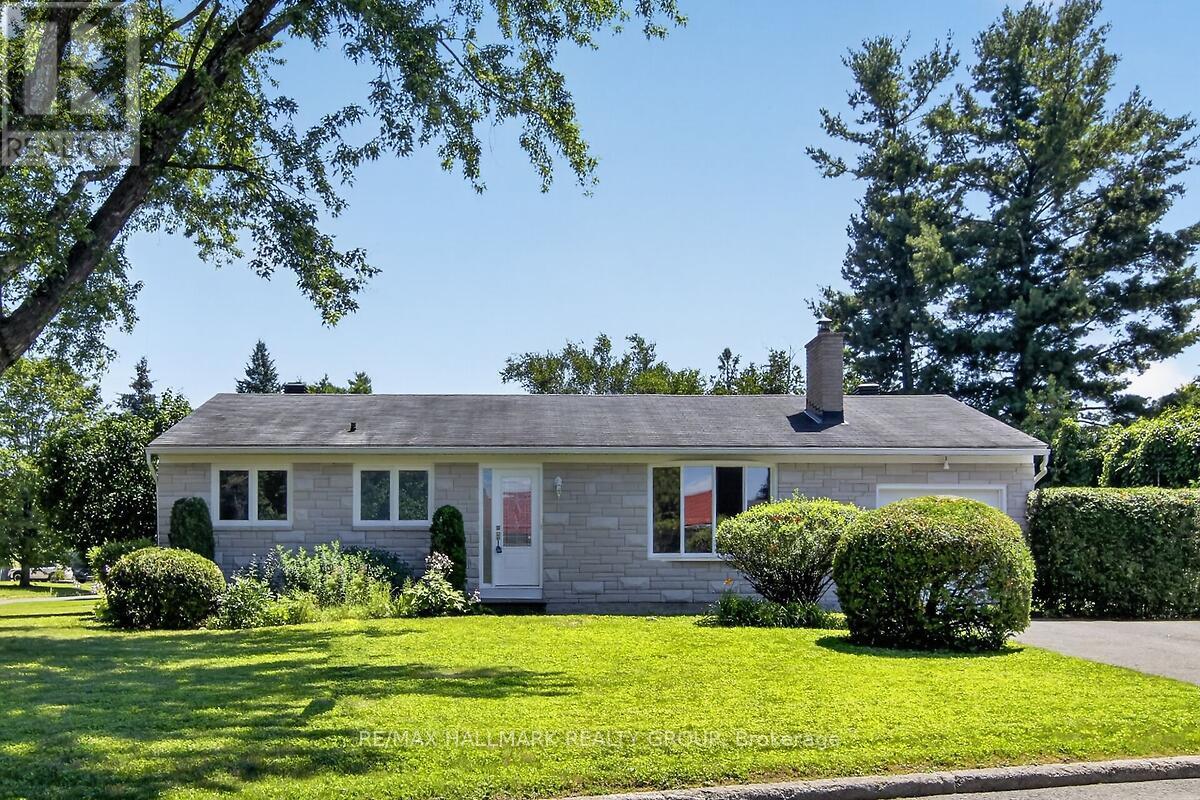
Turnkey Bungalow in a Prime Family-Friendly Neighbourhood! Welcome to this beautifully maintained, move-in ready bungalow offering comfort, style, and exceptional pride of ownership. This vacant home is truly turnkey-simply unpack and enjoy. The bright, inviting interior features beautiful hardwood flooring, neutral décor throughout, a spacious living room, a separate dining area, and a functional eat-in kitchen perfect for everyday living. The updated bathroom has been tastefully finished with quality materials, adding to the home's timeless appeal. Imagine the possibilities! The virtually staged recreation room creates the perfect gathering place for family and friends, while the workshop showcases an ideal space for hobbies, projects or a dream workspace. Attractive stone front (2025) enhances the home's curb appeal, while the corner lot provides additional outdoor space and excellent potential for gardening, entertaining, or creating your own private side-yard retreat. A rear patio offers a comfortable spot to relax or enjoy summer barbecues. Ideally located in a sought-after neighbourhood close to schools, parks, shopping, restaurants, places of worship, public transit, and all the amenities you need. Whether you're a first-time buyer, downsizer, or investor, this home offers exceptional value in a fantastic location. Nothing to do but move in and enjoy! ** This is a linked property.** (id:31145)
RE/MAX Hallmark Realty Group