


Ottawa, Ontario
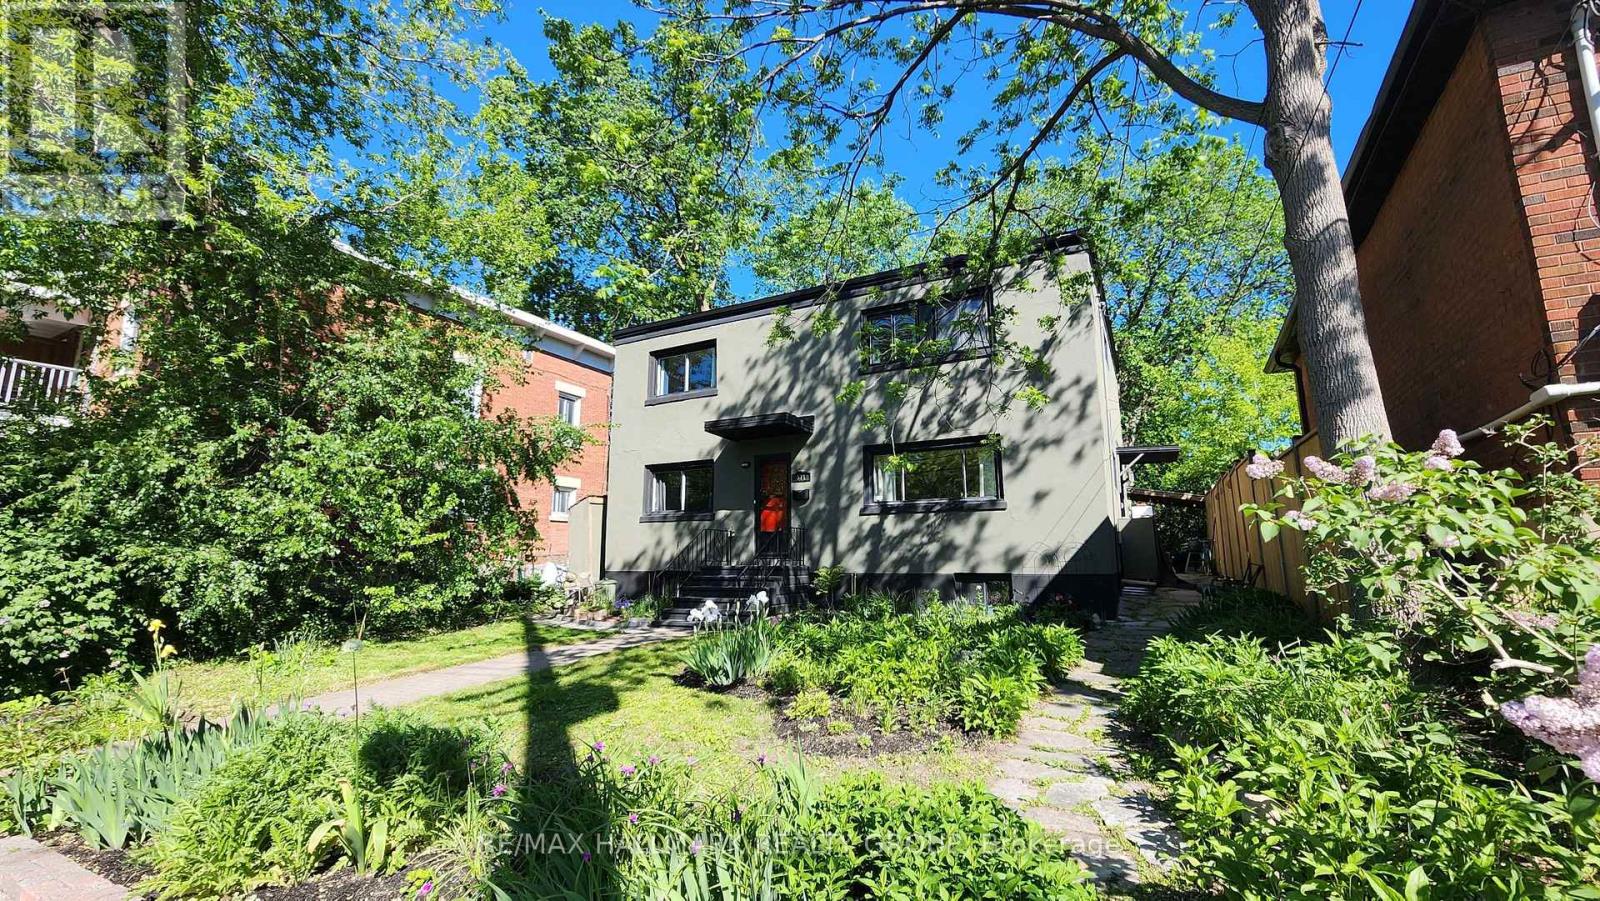
There is a specific feeling when you walk into a house that has been truly lived in and loved. You notice it the moment you turn onto Woodbine Lane, a quiet enclave that feels like a hidden village right in the middle of the city. It is the kind of close-knit lane where neighbors wave, kids play, and people actually learn your name as you walk to nearby dog parks or the vibrant Bank Street shops in Old Ottawa South and the Glebe. Step inside, and you instantly feel the solid, quiet comfort of a well-built home shutting out the outside world.The heart of this house is the fully renovated kitchen, complete with quartz counters and stainless appliances. It opens beautifully to the living and dining rooms, but its best feature is the breakfast counter. This is the exact spot where the morning light hits just right, making it where you actually want to sit with your coffee before a busy day begins. Large windows frame the changing seasons and the majestic elm tree anchoring the backyard.The main floor offers rare flexibility. Adjacent to a renovated full bathroom sit a bright family room and a dedicated office. Because of this layout, these rooms easily transform into main-floor bedrooms or private guest suites. Upstairs, you will find four genuinely large bedrooms, a massive, practical second-floor laundry room, and a second renovated bathroom featuring a seamless, walk-in glass shower.Downstairs, the unfinished basement is a dedicated comfort zone-the perfect backdrop for noisy Friday movie nights in deep Lazy-Boy chairs beside your home gym. Outside, the oversized yard features a stone patio and a gazebo for long dinners while dogs and kids play. Complete with a rare double-wide driveway for four cars, you are an easy walk from Carleton University, Hopewell Public School, and Glebe Collegiate. This is not just a structure of brick and mortar; it is a backdrop for life to happen. (id:31145)
RE/MAX Hallmark Realty Group
Clarence-Rockland, Ontario
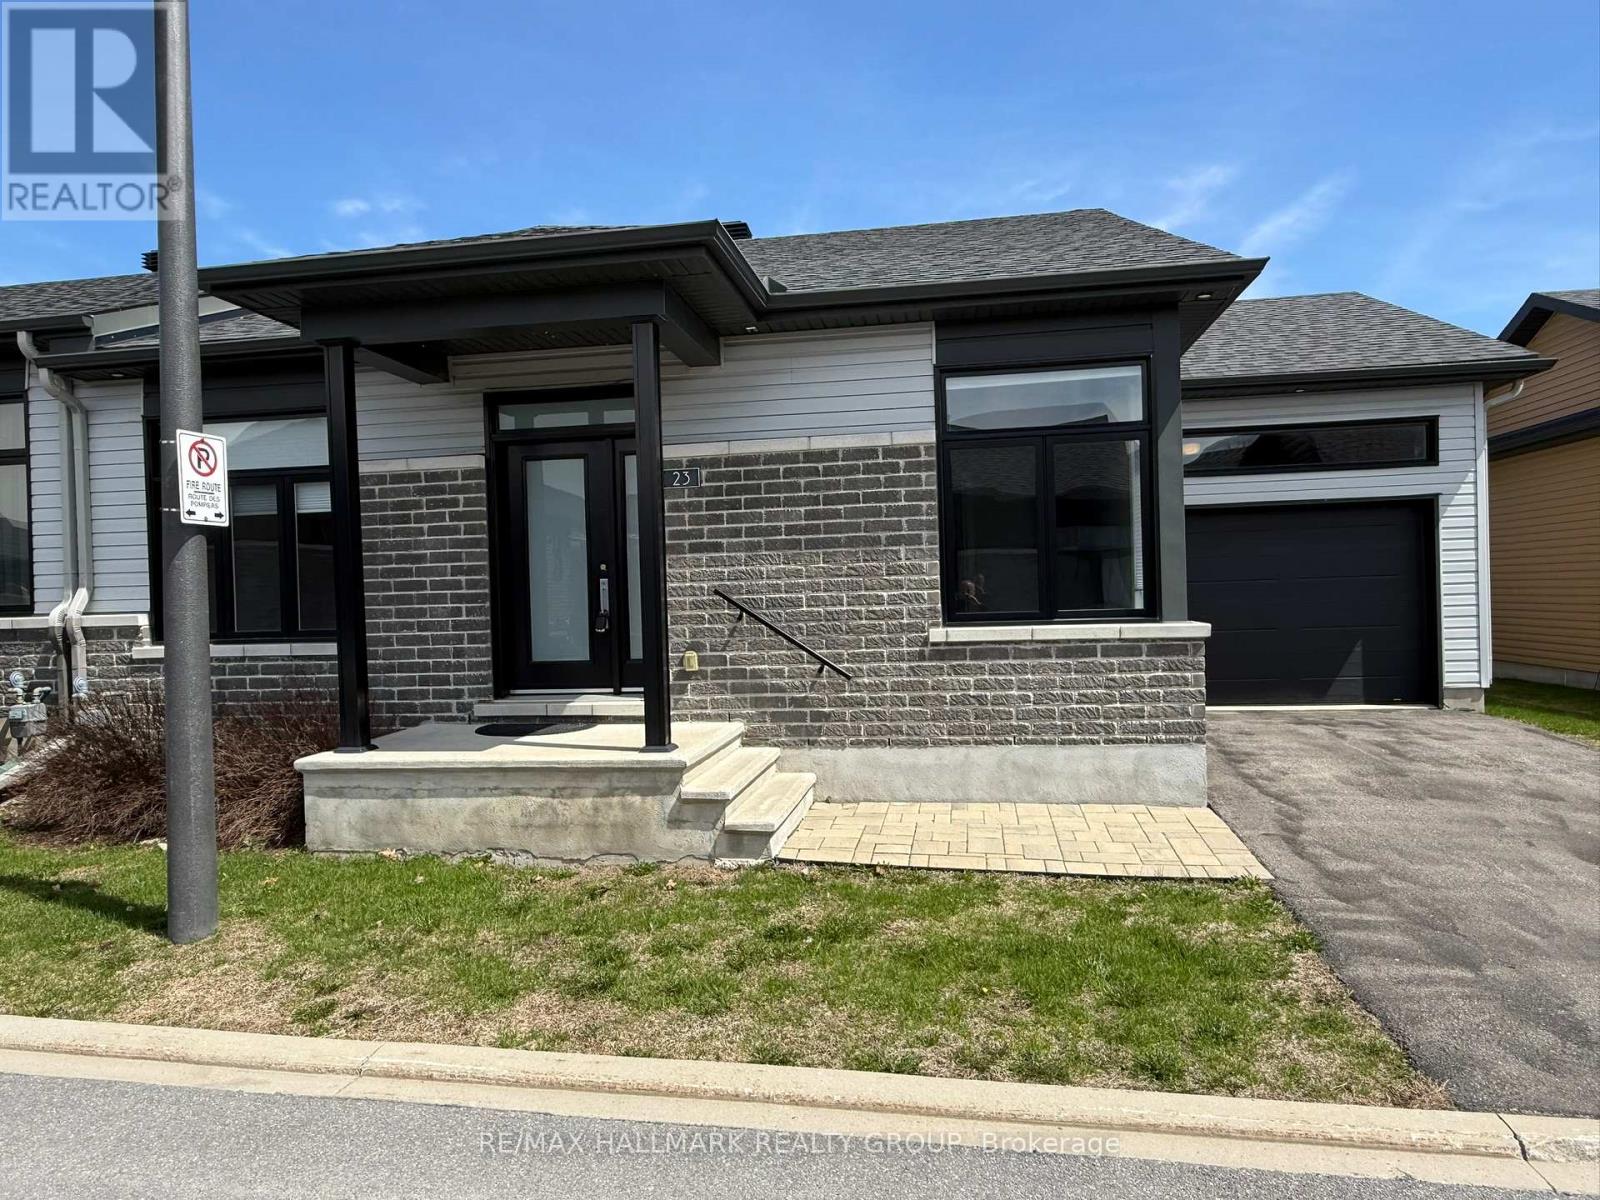
Welcome to the bungalow lifestyle in the heart of Rockland. End unit, open concept living with modern finishes and hardwood floors, chef inspired kitchen with quartz countertops, and island breakfast bar. The spacious sun-filled living and dining rooms features vaulted ceilings and picture window. The primary suite offers stylish 4 piece ensuite and walk in closet. The second bedroom, full bath and conveniently located laundry complete the main. The large, unfinished basement awaits your personal touches with a high ceiling and a rough-in for future bathroom. Association fees are $150/month for grass cutting front/back, snow removal including driveway, street lights and liability insurance. Property being sold by estate trustee and has not lived there, therefore sold AS IS. 5 full and clear bus days irrevocable required if offer submitted before 1PM; 6 full and clear bus days irrevocable if offer submitted after 1PM. (id:31145)
RE/MAX Hallmark Realty Group
Ottawa, Ontario
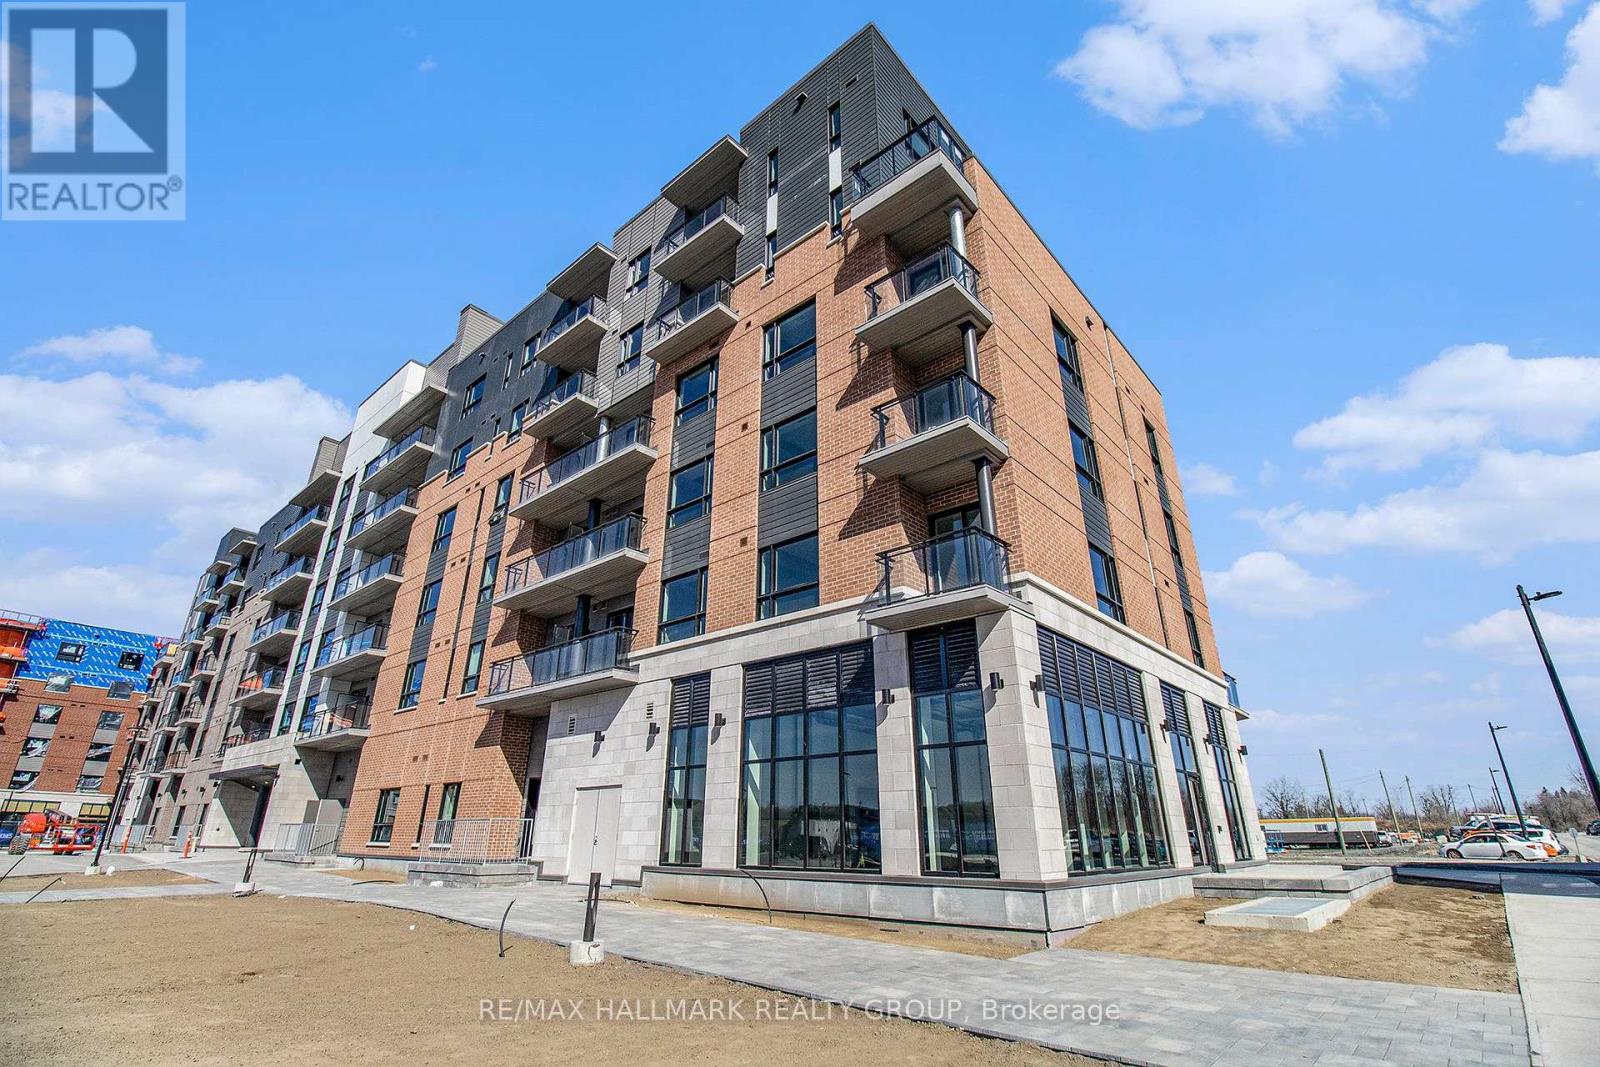
Welcome to #614-1350 Hemlock! This modern and bright unit features 1 bedroom, with a cheater door to the full bathroom, in-unit laundry, a cozy kitchen with an island and an open living / dining space with access to the balcony. One underground parking space included as well as a storage locker. Tenant pays electricity and water. Minutes to downtown, Montfort Hospital, CSIS and CHMC, la Cite and Blair LRT station. *Photos of a similar unit - layout is flipped. (id:31145)
RE/MAX Hallmark Realty Group
Ottawa, Ontario
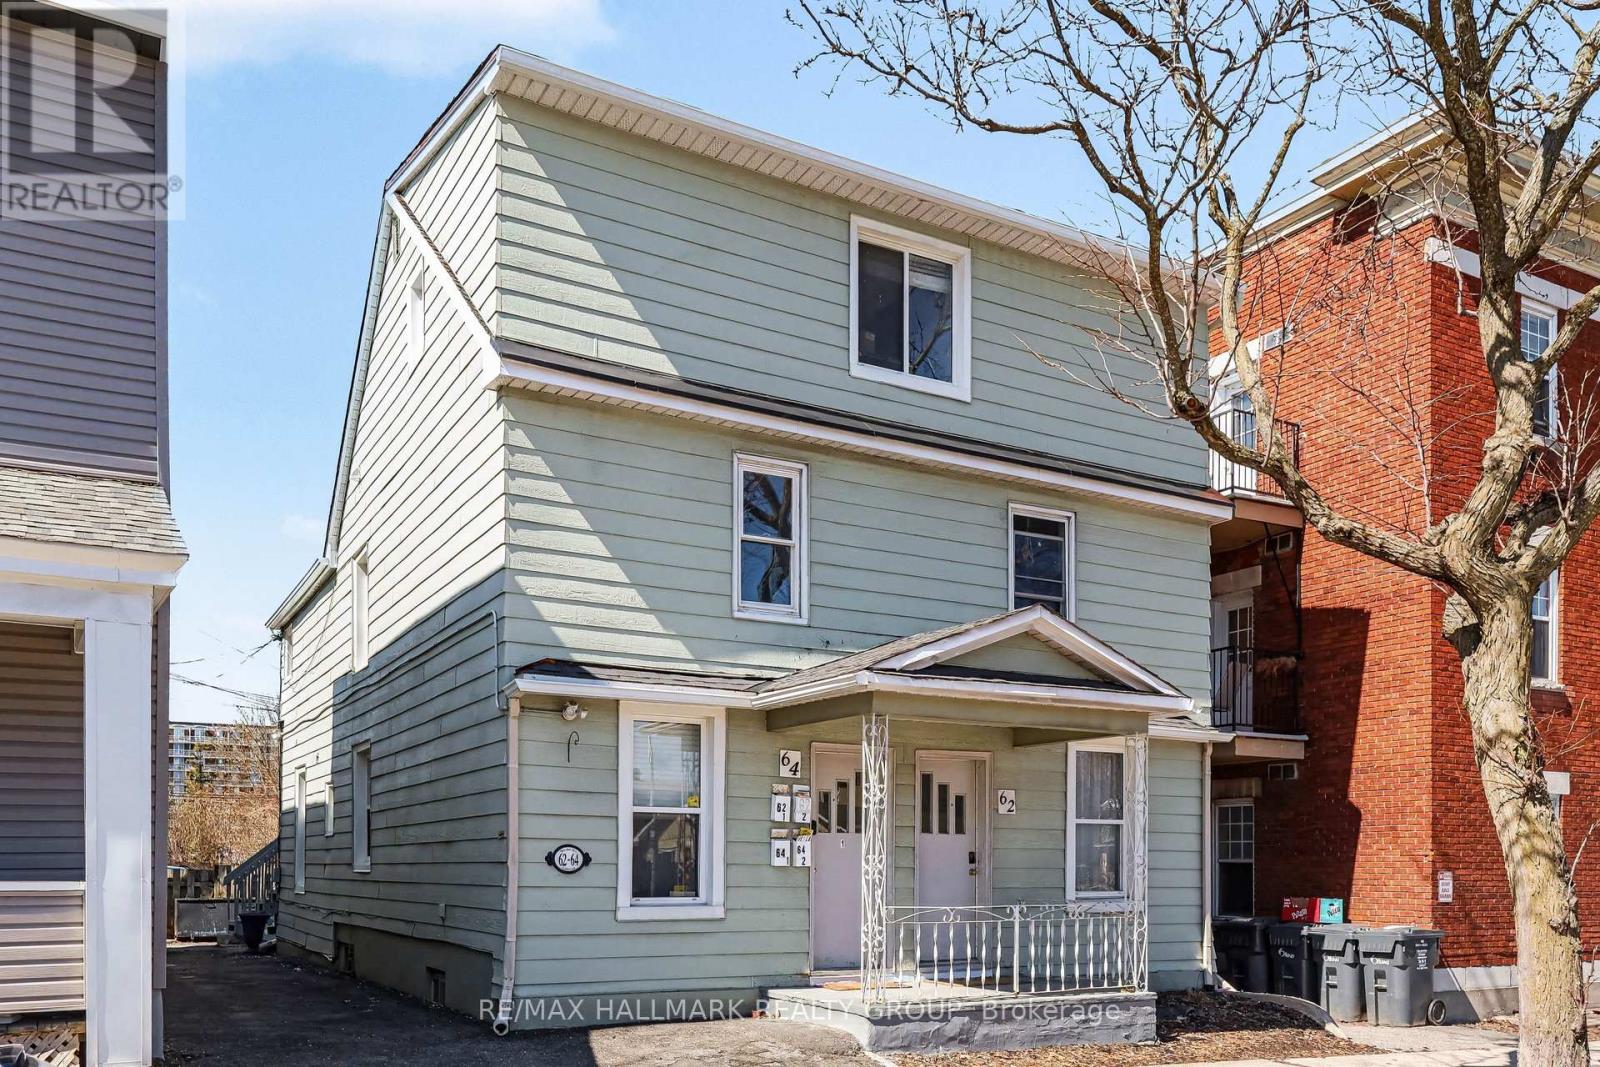
2nd floor - self contained unit (not shared), welcoming Students or a couple or working single people! Quiet building... Self contained unit - tenant pays hydro/heat - Available Now or Aug 1 - Downtown Ottawa | Walk & Bike Score 95/100. Located in the heart of downtown Ottawa, this self-contained private 1-bedroom apartment offers a practical, low-maintenance lifestyle just steps to the University of Ottawa, the ByWard Market, grocery stores, cafés, and everyday essentials. Public transit is easily accessible, making this an ideal option for tenants seeking a walkable, car-free lifestyle. Situated on the second floor of a well-maintained four-unit building (walk-up, no elevator), the unit provides a quieter setting while remaining close to the energy of the downtown core. Please note: there is no on-site parking available, which is reflected in the convenience of the location and transit access. Inside, the apartment features hardwood flooring throughout with vinyl tile in the kitchen for easy upkeep. Recent updates include refreshed kitchen cabinetry and flooring. FRIDGE AND STOVE INCLUDED. A shared, coin-operated laundry room is located on the main level of the building. A window air conditioning unit is included for summer comfort. Electric baseboard heating is in place, with tenants responsible for heat and hydro. Pets WELCOME! An excellent fit for students, professionals, or couples looking to live in a central, amenity-rich location with exceptional walkability and transit convenience. Welcome home! (OTHER OPTION: $1800 including all utilities and Wifi) (id:31145)
RE/MAX Hallmark Realty Group
Ottawa, Ontario
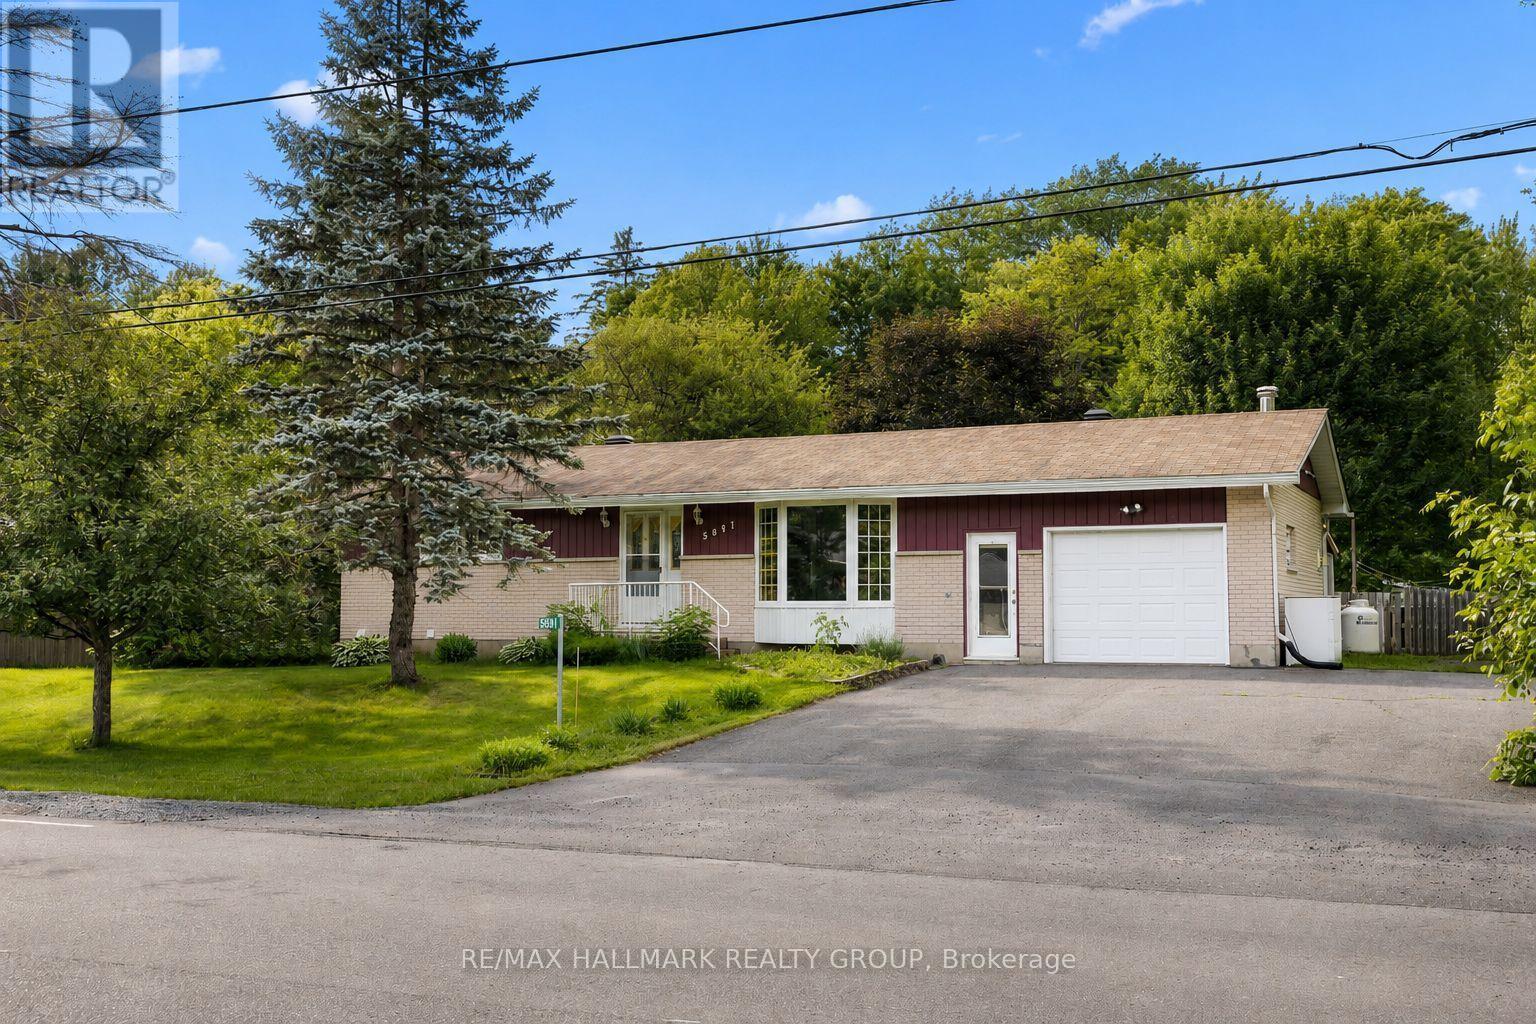
Nestled on a picturesque, nearly half-acre lot backing directly onto NCC land, this charming bungalow offers a rare opportunity to enjoy privacy, nature, and the convenience of a welcoming rural community just 20 minutes from downtown Ottawa. Surrounded by mature trees and featuring a fully fenced backyard, this property delivers the peaceful lifestyle so many buyers are searching for. Inside, you'll find a bright and inviting layout featuring a spacious living room with a large bay window that fills the space with natural light. The beautifully updated kitchen (2026) offers an abundance of cabinetry, generous counter space, a walk-in pantry, and a bright eating area - perfect for family meals and everyday living. Three well-proportioned bedrooms, including an oversized primary bedroom, and an updated main bathroom complete the main level. An oversized attached garage with convenient inside entry adds everyday practicality and extra storage. The finished lower level expands your living space with a comfortable recreation room, a versatile bonus room ideal as a home office, gym, hobby room, or guest space, along with a convenient 3-piece bathroom. Step outside to discover the true highlight of this property. Enjoy your morning coffee or unwind at the end of the day in the screened-in porch, overlooking the expansive, fully fenced backyard. Multiple storage sheds provide plenty of room for tools and outdoor equipment, while direct access to the natural beauty of the NCC lands beyond creates a peaceful setting that's hard to find. Whether you're entertaining, gardening, watching the kids play, or simply relaxing among the trees, this is a backyard designed to be enjoyed. If you've been dreaming of a property with space to grow, room to make it your own, and an unbeatable setting, this is an opportunity you won't want to miss. 24 hour irrevocable on all offers. (id:31145)
RE/MAX Hallmark Realty Group
Ottawa, Ontario
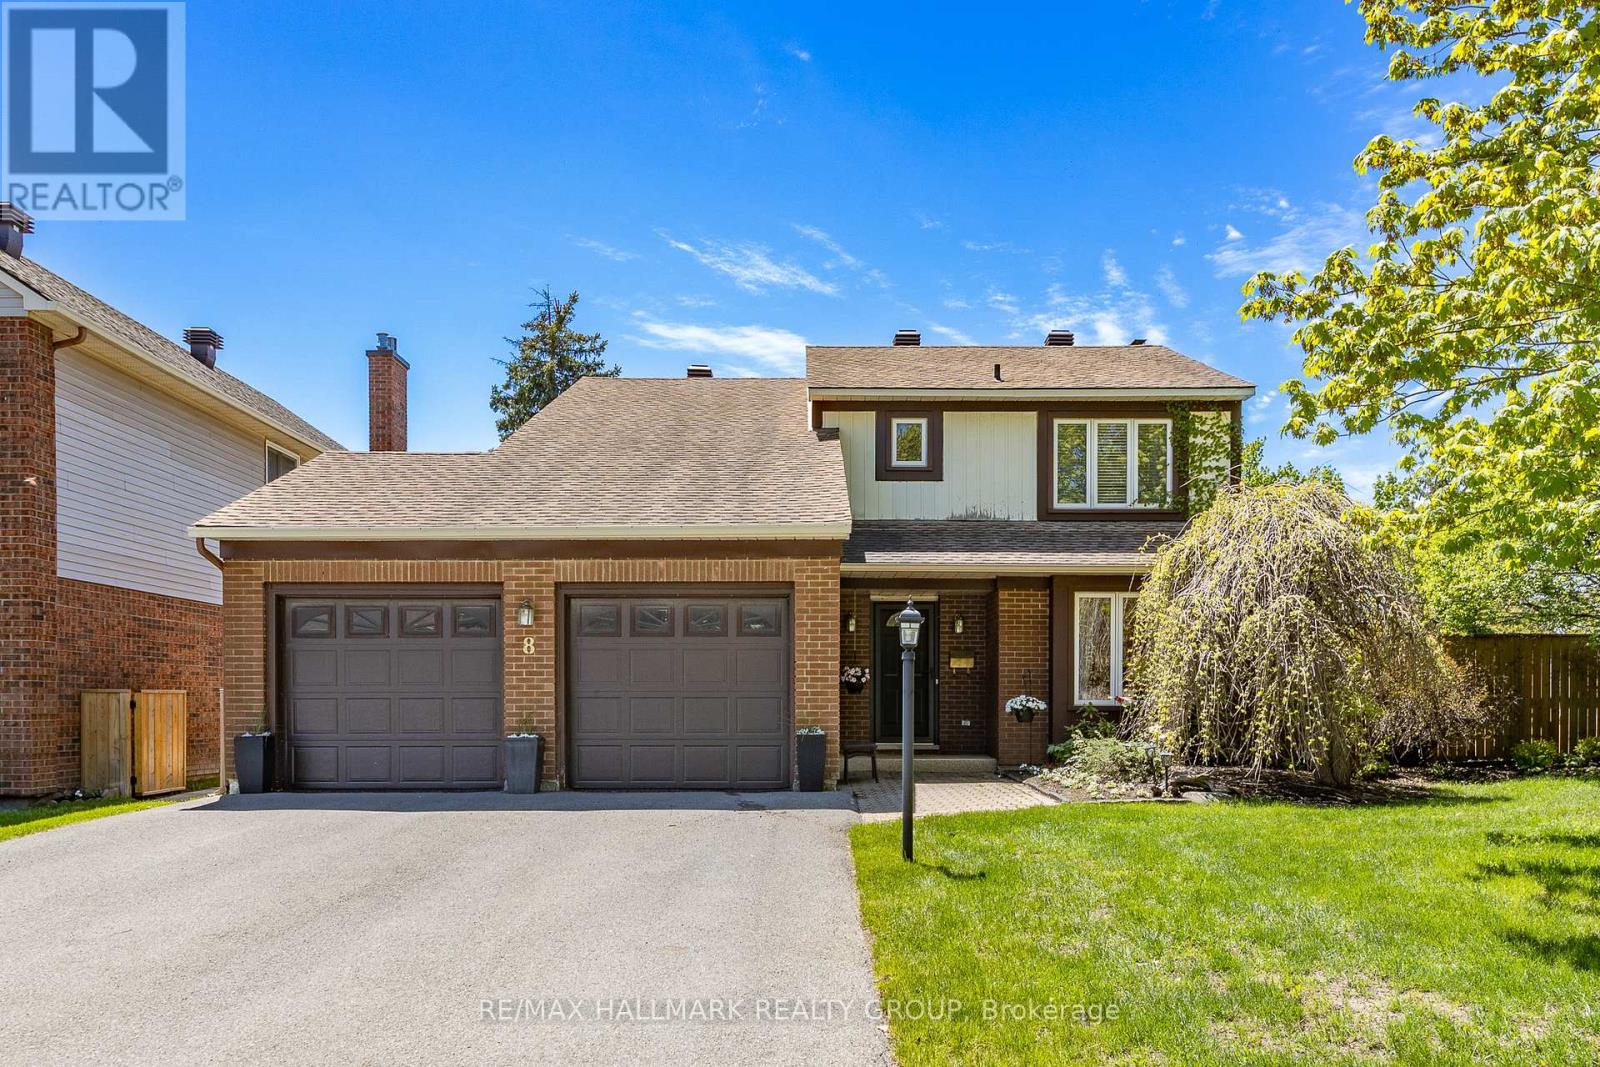
Welcome to a lovingly maintained home featuring an oversized, pie-shaped lot with inground pool. Traditional floor plan offers a separate liv- & din-rm with hardwood floor and a cozy fam-rm with brick wood-burning fireplace & patio doors allowing easy access to the tranquil back yard setting. The renovated eat-in kitchen features Corian counters & maple cabinets. Easy-to-care-for vinyl flooring is extended to the powder rm and laundry/mud rm. Open staircase leads to the 2nd level. Expansive primary bedrm enjoys a huge walk-in closet (originally a fourth bedrm). Updated ensuite bath. Two additional bedrooms are generous in size. The updated main bath completes this level. The finished lower level significantly increases the living space of this home, offering a spacious rec-rm with laminate floor, two windows and a bar/craft area with quality cabinetry and a sink. A huge window, wall-to-wall carpeting and walk-in closet accentuate the fourth bedroom, the ideal guest suite. The two-piece bath will be a welcome feature on this level. An oversized pie-shaped lot, private back yard with patio, and beautiful landscaping are all part of this beautiful package. The fully fenced pool area features rubberized decking and newer liner (2019). Enjoy minimal costs to heat this pool with solar panels. This property is so large that there is still room to personalize, and encourage summertime enjoyment to all. Don't overlook these updates! Furnace, air conditioner, exterior doors, patio door, upgraded attic insulation, pool pump, pool safety cover, rubberized pool decking, solar panels for pool, fence, hardwood on main floor, roof, chimney, driveway, garage door opener & garage floor and so much more. This sought-after crescent completes the picture. Close proximity to excellent schools, transit, and the fabulous amenities that Bridlewood has to offer. Flexible possession date and competitive price. This home can be owned by you! No showings before noon. 24hrs on offers. (id:31145)
RE/MAX Hallmark Realty Group
Ottawa, Ontario
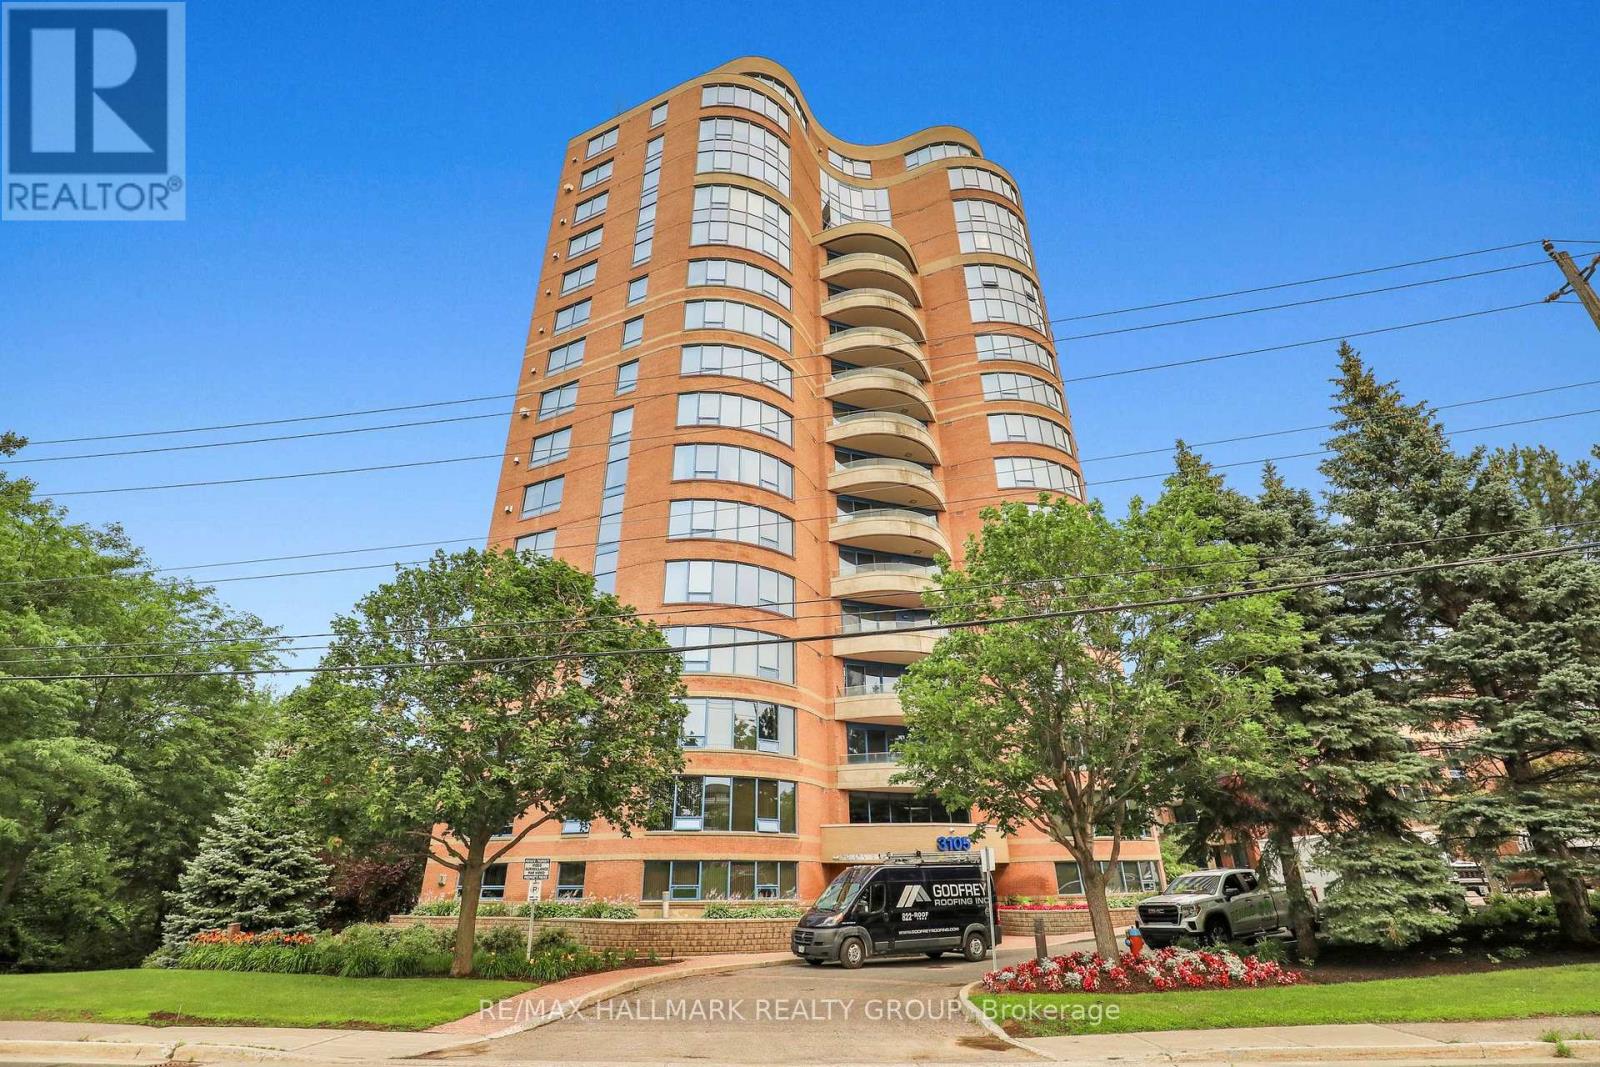
Spacious, pristine and exceptionally maintained, this bright 2-bedroom, 2-bathroom condominium offers peaceful, private views through the treetops toward the Ottawa River. The expansive open-concept living and dining area features gleaming hardwood floors, a cozy gas fireplace (recently replaced and upgraded) and access to a generous balcony overlooking the NCC pathways and the Ottawa River. The bright white kitchen offers abundant cabinetry, generous workspace, a functional island and additional pantry storage. The exceptionally large primary suite includes a walk-in closet and private ensuite with soaker tub and separate shower, while the second bedroom and full bath provide ideal space for guests or a home office. Complete with in-suite laundry, one underground parking space and a storage locker. Residents enjoy a well-managed building with premium amenities including an indoor pool, fitness centre, party room, guest suites, library, workshop and beautifully landscaped grounds. Just steps to the Ottawa River, NCC bike paths, Britannia Beach, the Nepean Sailing Club, Andrew Haydon Park, Bayshore Shopping Centre, transit and everyday amenities. Easy to show, book your visit today. Some photos are virtually staged. (id:31145)
RE/MAX Hallmark Realty Group
Ottawa, Ontario
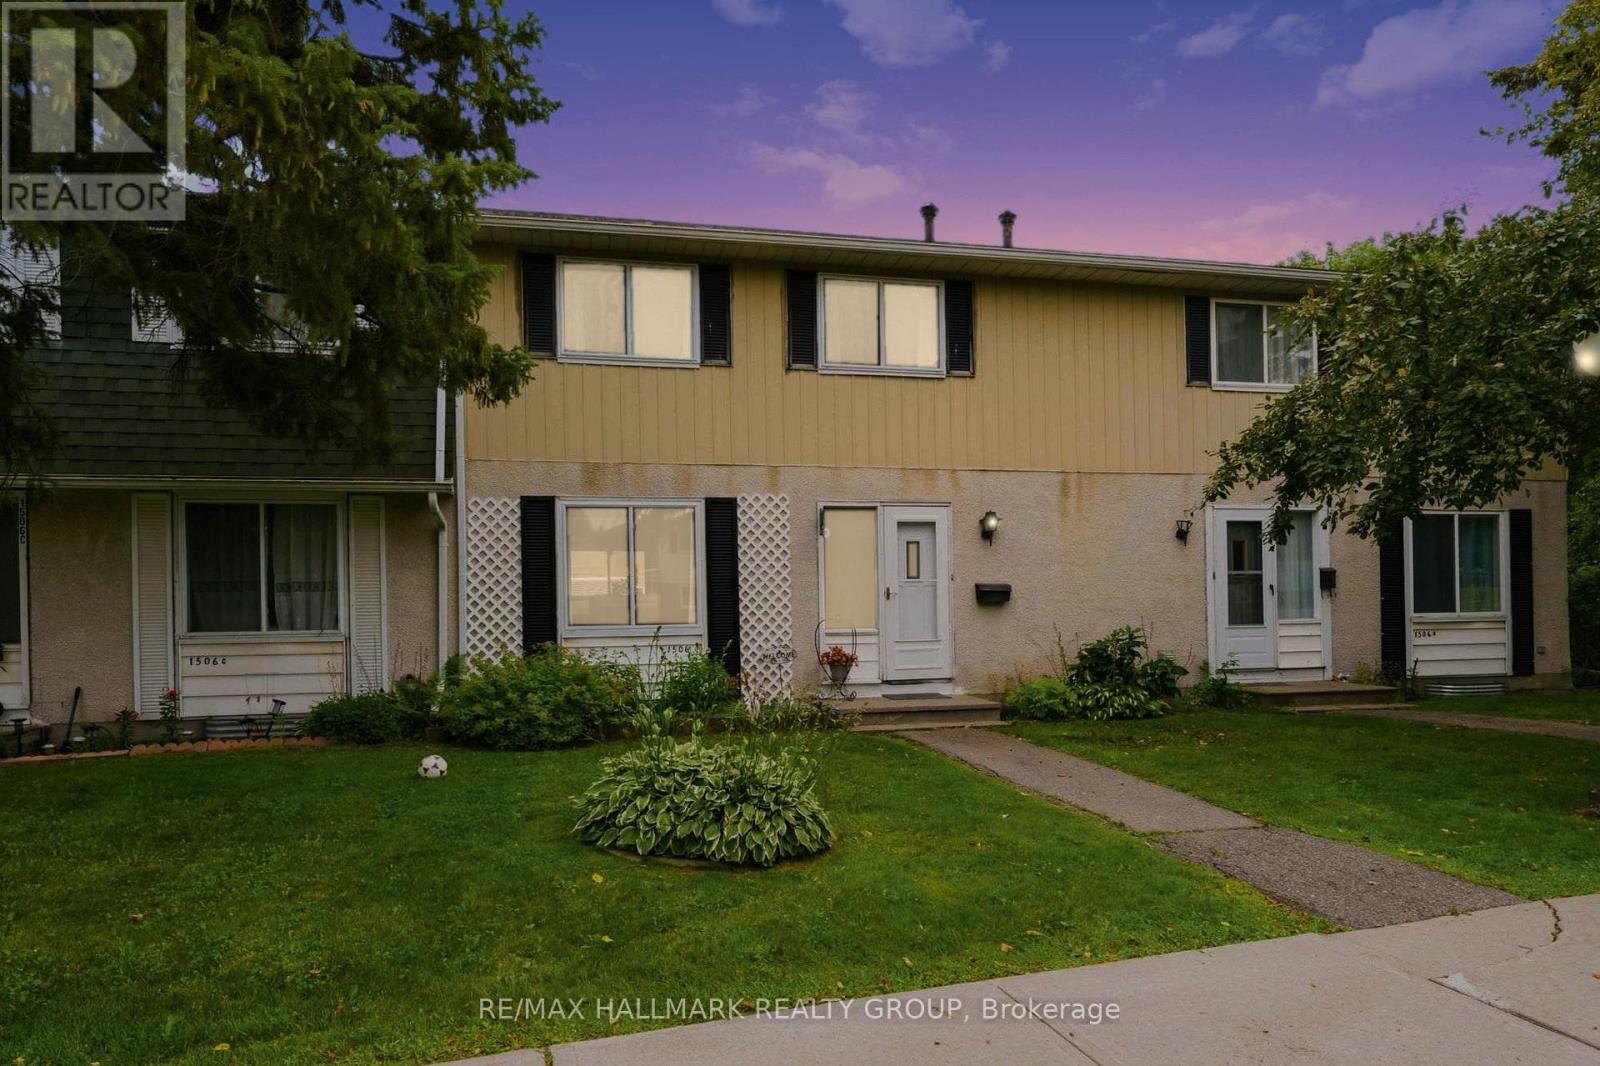
Welcome home to this immaculate, move-in-ready 3-bedroom, 2-bathroom townhome in the desirable Pineview community perfect for first-time buyers! Meticulously maintained, this property shines with upgraded flooring and a stunningly renovated kitchen featuring modern cabinetry, a contemporary backsplash, and a new sink. A fresh coat of paint (2026) flows throughout the home. The main floor offers a bright, sun-drenched living space and a large dining area overlooking a private backyard. The upper-level hosts three cozy bedrooms and a beautifully updated full bathroom. Downstairs, the fully finished basement provides an ideal recreation room, refreshed with new paint and a renovated powder room. Beat the summer heat with exclusive access to the neighbourhood inground pool and clubhouse. Commuting is a breeze with rapid access to the 174 and 417, local transit, and the upcoming LRT line. Top-tier neighbourhood amenities including shopping, parks, schools, and dining are all just minutes from your front door. (id:31145)
RE/MAX Hallmark Realty Group
Ottawa, Ontario
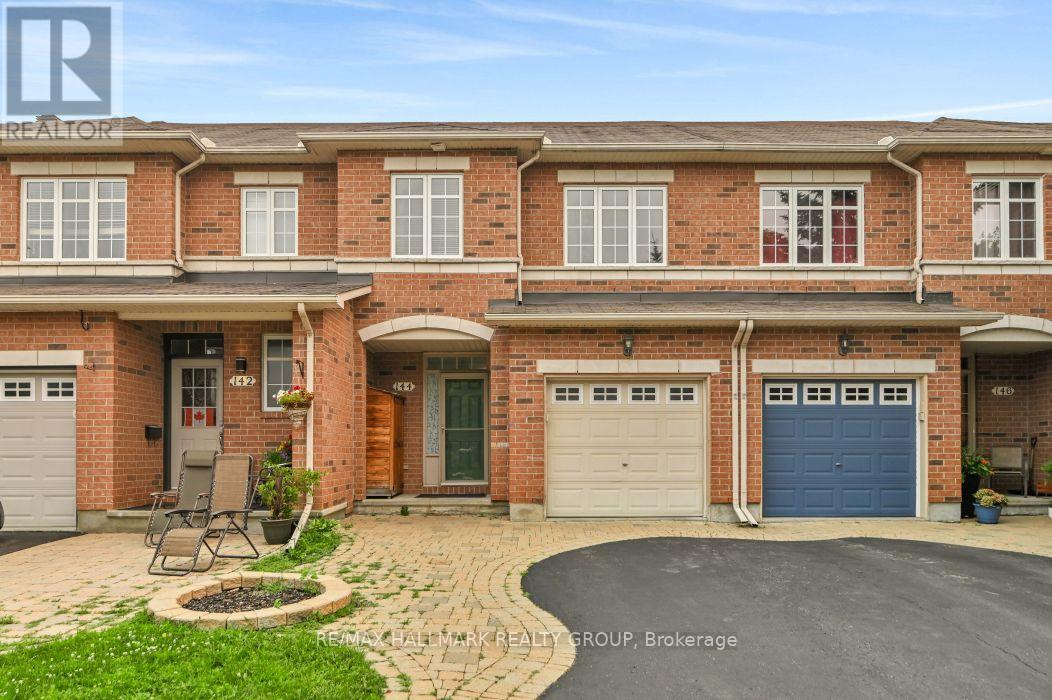
Serene Townhome Living with No Rear Neighbours! Welcome to 144 Trail Side, a beautifully maintained and incredibly spacious townhome that perfectly blends modern convenience with peaceful nature views. Backing onto an expansive, lush green space with absolutely no rear neighbours, this home offers a rare level of privacy in a highly sought-after community. The bright and inviting main floor features hardwood in the living and dining rooms and a highly functional kitchen equipped with warm wood cabinetry, stainless steel appliances, a walk in pantry, and plenty of prep space, all looking out toward your private backyard retreat. Upstairs, the generous primary suite is a true getaway, complete with double closets and a private 4-piece ensuite bathroom. Two additional bright, well-sized bedrooms offer plush carpeting and ample closet space, serviced by a spotless full main bathroom. For ultimate convenience, the dedicated laundry closet is also located on this upper level alongside the bedrooms-no hauling baskets up and down the stairs! The fully finished lower level is an entertainer's dream and a remote worker's paradise. It features modern wood-look flooring, a cozy tiled corner fireplace, recessed pot lighting, and custom built-in shelving. You'll also find a dedicated den/nook area that is tailor-made for working from home, offering a quiet, productive pocket away from the main living areas. This fantastic bonus space is completed by a highly stylish, updated 2-piece powder room. Step out the sliding glass doors to your ultimate backyard oasis. The massive wooden deck features built-in bench seating and a covered tier, making it the perfect spot for summer BBQs or enjoying your morning coffee while taking in the unobstructed views of the open fields behind you. Don't miss your chance to make this fantastic property home! Photos virtually staged with AI. (id:31145)
RE/MAX Hallmark Realty Group
Ottawa, Ontario
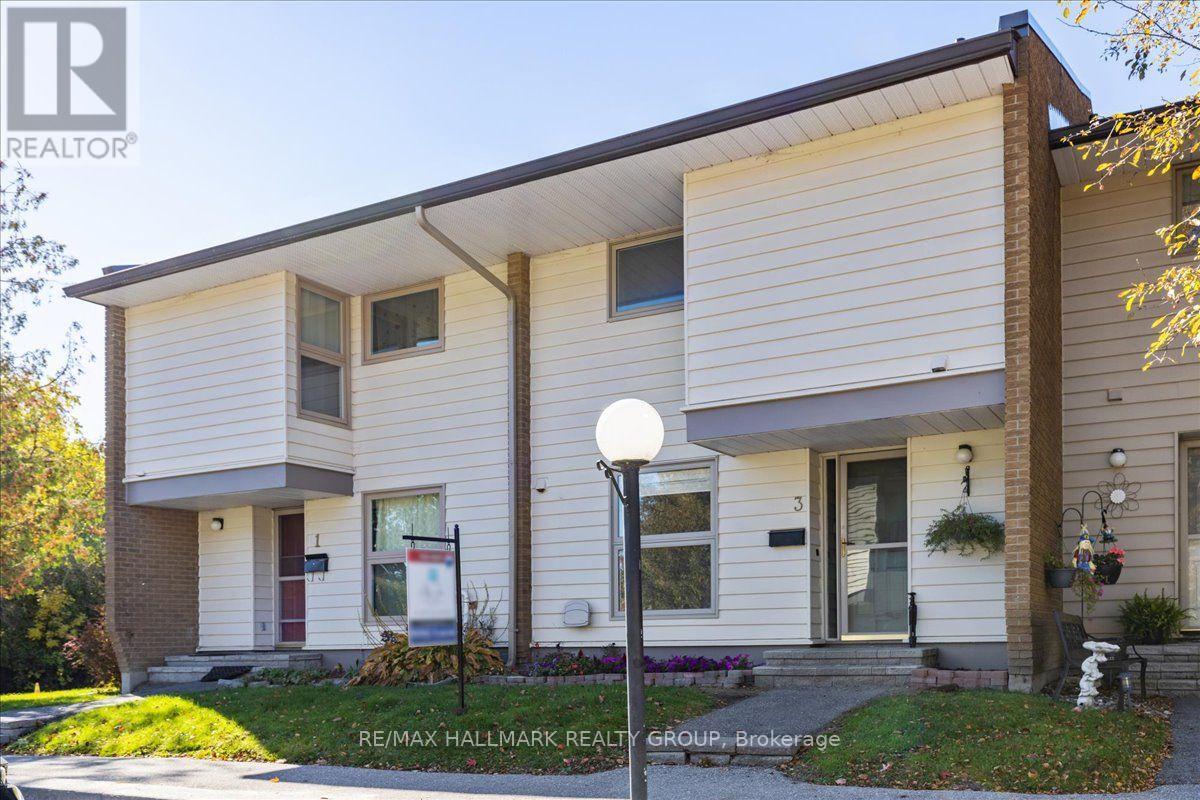
Welcome to this spacious FOUR bedroom home nestled in the highly sought after community of Beaverbrook! Ideally located on a quiet court, this well maintained home offers the perfect blend of space, comfort, and convenience for families, first-time buyers, or investors alike. The bright and functional kitchen features large windows, abundant cabinetry, and generous counter space, making meal preparation a breeze. The main level offers a spacious dining area and an inviting living room, providing plenty of room to gather with family and friends. Upstairs, you'll find four generously sized bedrooms and a full bathroom, offering flexibility for growing families, guests, or a home office. Hardwood and laminate flooring run throughout the home-there's no carpet to maintain. Step outside and enjoy the convenience of TWO parking spaces located directly in front of the home. Residents also benefit from a well-managed community complete with an outdoor pool and ample visitor parking. Situated in the heart of Beaverbrook, you'll love being within walking distance to schools, parks, shopping, public transit, and scenic walking paths. Golf courses, the Kanata North Technology Park, Highway 417, and countless amenities are all just minutes away, with downtown Ottawa approximately a 20-minute drive. This is an incredible opportunity to own a spacious home in one of Kanata's most established and desirable neighbourhoods! (id:31145)
RE/MAX Hallmark Realty Group

Ottawa, Ontario
Live your best life in sought-after Hintonburg! This home is the definition of location. Entering you'll notice the beautiful hardwood floor & natural light. Living room has large bay window overseeing the park. Dining room offers cozy fireplace & area to host friends & family. Kitchen has newer SS appliances, ample storage, breakfast nook, & a bright bay window overlooking the serene rear yard. Upstairs you have a nicely sized primary bedroom with wall to wall closets. Second room is perfect for an office, or guest room setup. 4-Pc Bathroom was extended for more space. Basement is a multipurpose area for office, gym, entertainment area & walks out to the private backyard where you can enjoy some fresh air. You're steps from Bayview station, LRT, restaurants, coffee shops, Little Italy, Chinatown, Ottawa River Pathways, Dow's Lake & the Civic Hospital. No rear/front neighbours. EV Charger installed. Rental App required. Deposit: $9,000. (id:31145)
RE/MAX Hallmark Realty Group
Ottawa, Ontario
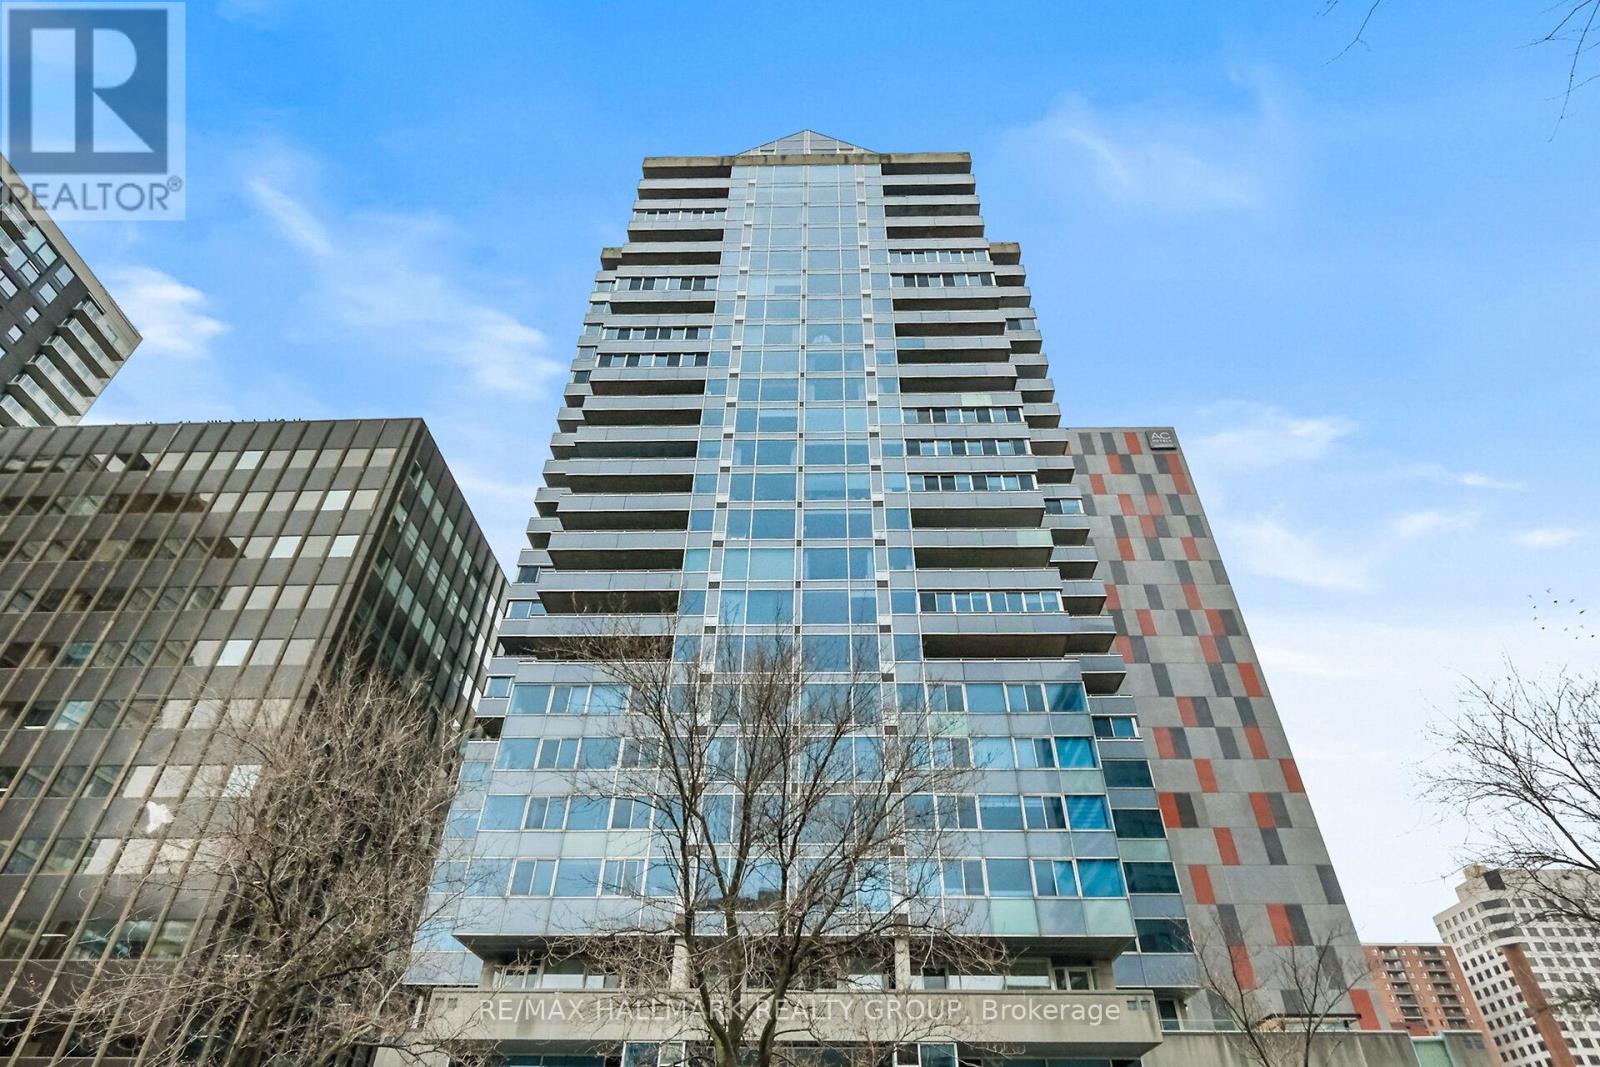
Refined urban living at the 'St. George'.This well appointed suite features sleek black marble flooringthroughout the foyer and bright kitchen which is paired with crisp white cabinetry, quartz countersenhanced with a sophisticated backsplash, glass block accents and top-tier appliances. Plenty of naturallight creates an airy and spacious feel while the Brazillian Mahogany wood flooring adds durability and lowmaintenance to the living areas. Step onto your private balcony and take in the glow of the city skyline withpicturesque views. The primary bedroom offers an elegant 4-piece ensuite while the second bedroom hasits own balcony. In suite laundry for your comfort & ease. This secure, well managed building is home to avibrant community a balanced mix of residential suites plus commercial conveniences below. Residentsenjoy exceptional third floor amenities including a heated indoor pool, sauna, fitness centre, expansiveoutdoor terrace with BBQ and seating areas plus a guest suite. Additional features include 24 hour security,on-site management/maintenance, storage lockers, indoor bike storage, car wash and heated undergroundparking. Located in the heart of downtown and just steps to the ByWard Market, Rideau Centre, LRT,restaurants, galleries, theatres and scenic pathways along the Ottawa River & Rideau Canal. Enjoy a truelock & leave lifestyle with no outdoor upkeep, just convenience, comfort and connection. (id:31145)
RE/MAX Hallmark Realty Group