


Ottawa, Ontario
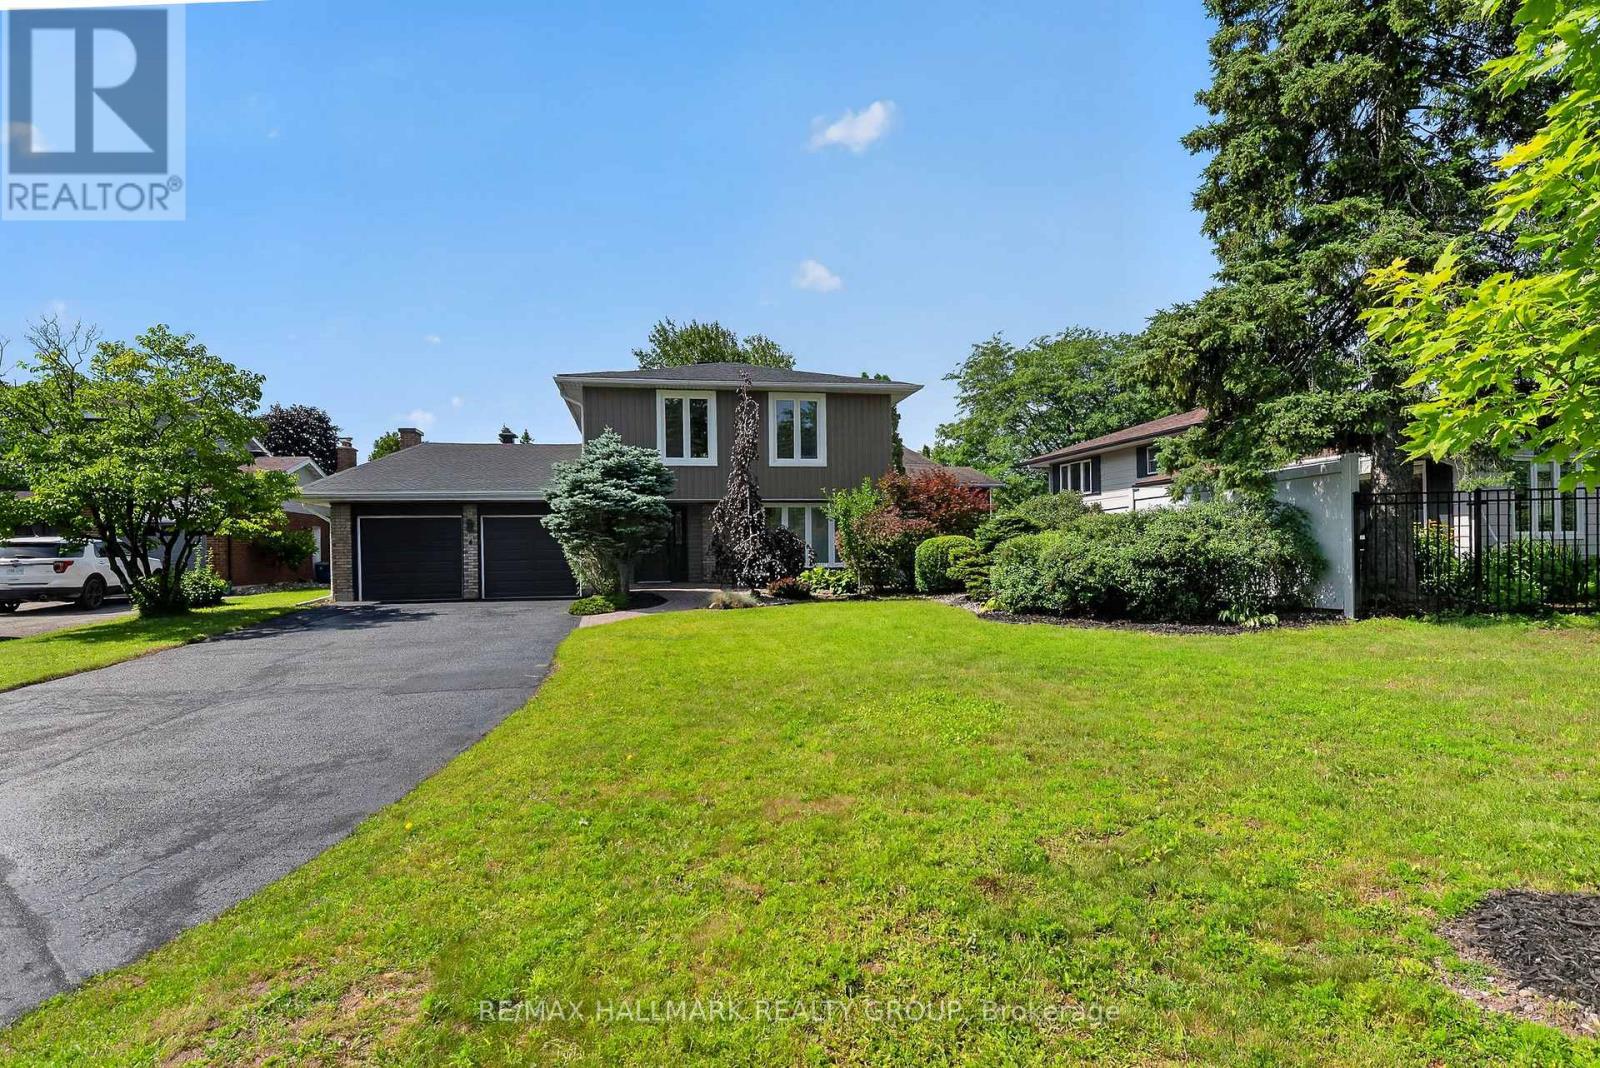
Welcome to 4 Claret Court-a truly exceptional family home tucked away on a quiet, private court in one of Ottawa's Nicest established neighbourhoods. Completely transformed with over $300,000 in premium renovations, this home offers the look, feel, and quality of a new build while surrounded by trees, parks, schools, and convenience. Nearby are Bayview Public School, Holy Family Elementary, parks, shopping, transit, and easy access to the Airport Parkway and downtown Ottawa. You'll appreciate the stunning curb appeal featuring new siding, shingles, soffits with integrated pot lights, garage doors, front entry door, and all new windows. Inside, the home has been completely reimagined with an open-concept layout designed for modern family living. A 17-foot structural beam allowed for expansive living spaces, while the widened archways create a seamless flow throughout. The heart of the home is a spectacular custom kitchen featuring a massive 14' island, quality cabinetry, and abundant workspace-perfect for entertaining or everyday family life. The kitchen opens to a bright four-season sunroom complete with in-floor radiant heating, creating a warm and inviting space to enjoy year-round. Rich hardwood flooring flows throughout the home, complemented by an elegant powder room with pocket door, natural gas heating, and a beautifully finished lower level offering a spacious open recreation room. Upstairs you'll find four generous bedrooms, a beautifully renovated main bathroom with custom vanity, and a spacious primary retreat featuring a luxurious custom walk-in shower. Homes renovated to this standard are rare. Simply move in and enjoy years of worry-free living with virtually every major component upgraded. Additional updates since 2023 for an approx value of $30k include New Hot water tank, Hunter Douglas Blinds, Washer-Dryer, Refrigerator, Stove, Dishwasher, Attic Insulation, Bathroom Ventilation, EV Charger, Fence and Pax Wardrobes! Look No Further. You are Home! (id:31145)
RE/MAX Hallmark Realty Group

Ottawa, Ontario
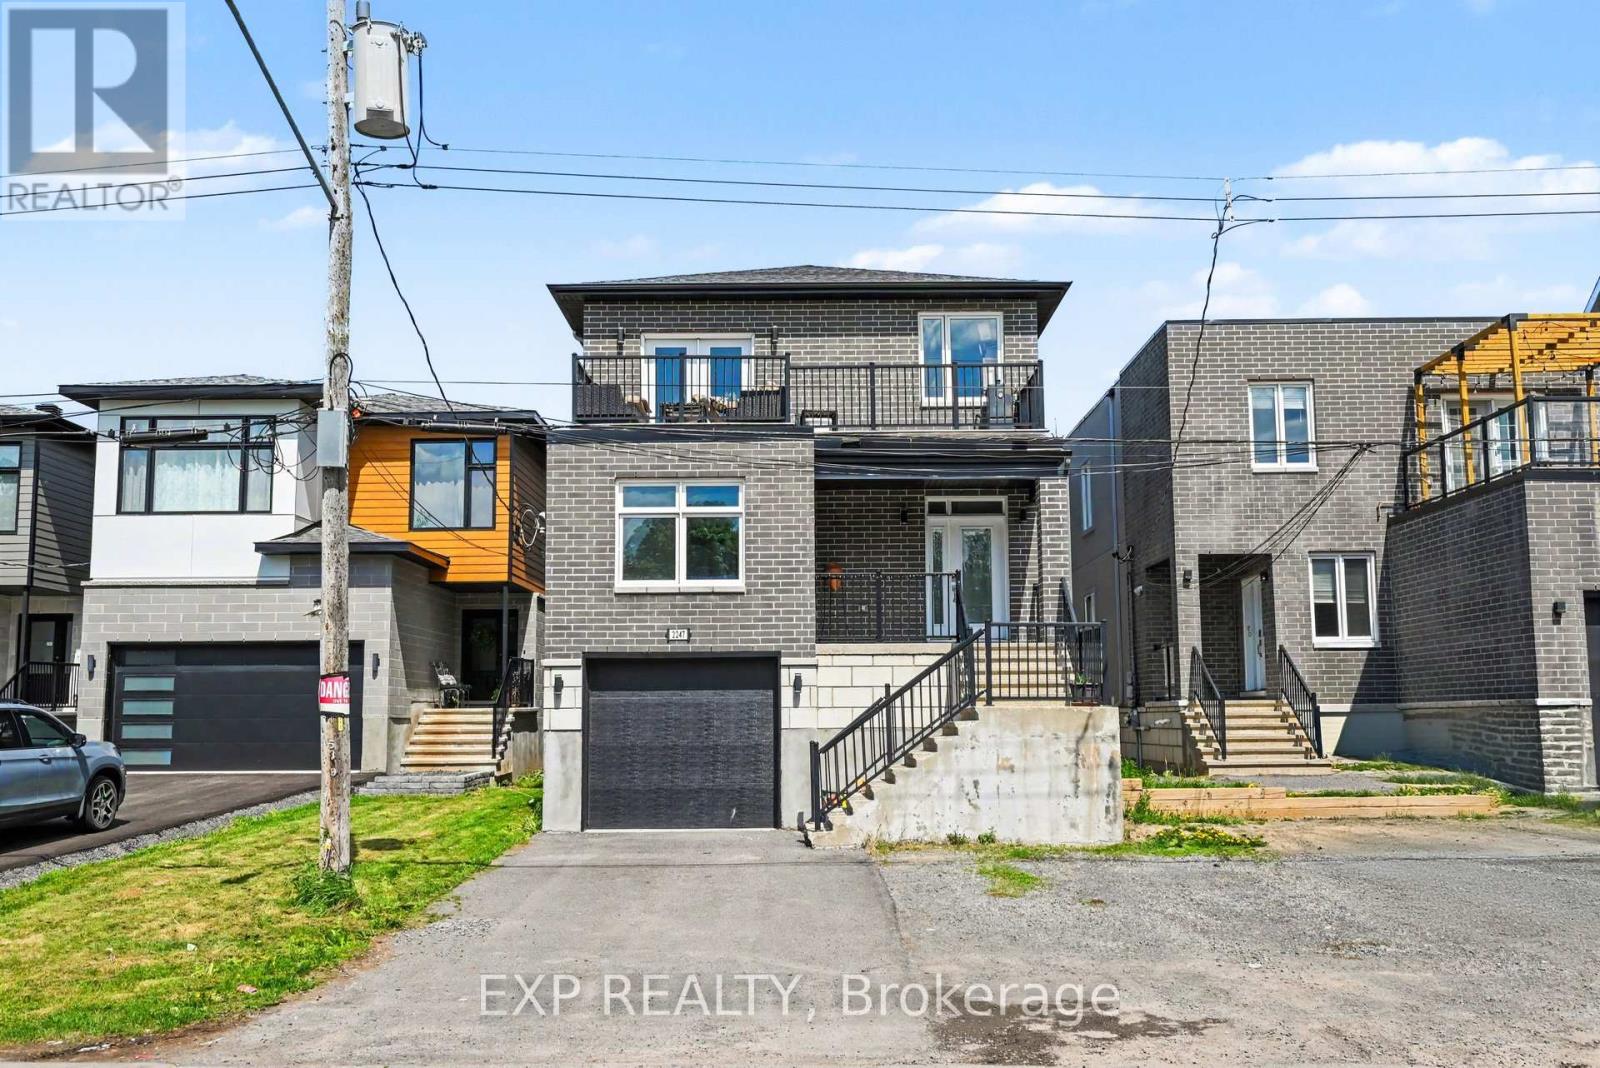
Rarely does an opportunity like this come to market! This impressive custom-designed Duplex non-conforming triplex with an additional lower-level walkout apartment offers the perfect blend of quality craftsmanship, strong income potential, and flexible living arrangements. Featuring a total of 8 bedrooms across three self-contained floors, this purpose-built property has exterior finishes with premium materials including brick, stone, and stucco, providing outstanding curb appeal, durability, and enhanced insulation. Each spacious upper unit offers approx 1,600 sq. ft. of beautifully finished living space, highlighted by 9-foot ceilings, hardwood flooring, granite countertops, five included appliances, and generously sized primary bedrooms complete with private 3-piece ensuites. Designed with safety and functionality in mind, all units benefit from legal secondary means of egress, while the upper level also features a private second floor terrace-an uncommon and highly desirable feature.The bright lower-level walkout apartment enjoys direct backyard access and adds significant income-generating potential, making this property ideal for investors seeking strong cash flow or homeowners looking to offset mortgage costs with rental income. Situated directly across from Roy Park in a quiet family-friendly neighbourhood, this property offers unbeatable convenience just minutes from Innes Road, shopping, restaurants, schools, recreation facilities, public transit, and everyday amenities.The oversized backyard provides plenty of room for entertaining family and friends, with convenient access from all three units. An attached garage and ample parking further enhance the property's appeal.Whether you're an investor looking for a premium turnkey income property or a homeowner seeking a smart house-hacking opportunity, this exceptional multi-unit residence delivers versatility, quality, and long-term value in one of Orléans' most desirable locations. (id:31145)
RE/MAX Hallmark Realty Group
Ottawa, Ontario
Rarely does an opportunity like this come to market! This impressive custom-designed non-conforming Duplex with an additional thirds lower-level walkout apartment offers the perfect blend of quality craftsmanship, strong income potential, and flexible living arrangements. Featuring a total of 8 bedrooms across three self-contained units, this purpose-built property was constructed with premium materials including brick, stone, and stucco, providing outstanding curb appeal, durability, and enhanced insulation. Each spacious upper unit offers approx 1,600 sq. ft. of beautifully finished living space, highlighted by 9-foot ceilings, hardwood flooring, granite countertops, five included appliances, and generously sized primary bedrooms complete with private 3-piece ensuites. Designed with safety and functionality in mind, all units benefit from legal secondary means of egress, while the upper level also features a private second floor terrace-an uncommon and highly desirable feature.The bright lower-level walkout apartment enjoys direct backyard access and adds significant income-generating potential, making this property ideal for investors seeking strong cash flow or homeowners looking to offset mortgage costs with rental income.Situated directly across from Roy Park in a quiet family-friendly neighbourhood, this property offers unbeatable convenience just minutes from Innes Road, shopping, restaurants, schools, recreation facilities, public transit, and everyday amenities.The oversized backyard provides plenty of room for entertaining family and friends, with convenient access from all three units. An attached garage and ample parking further enhance the property's appeal.Whether you're an investor looking for a premium turnkey income property or a homeowner seeking a smart house-hacking opportunity, this exceptional multi-unit residence delivers versatility, quality, and long-term value in one of Orléans' most desirable locations. (id:31145)
RE/MAX Hallmark Realty Group
Ottawa, Ontario
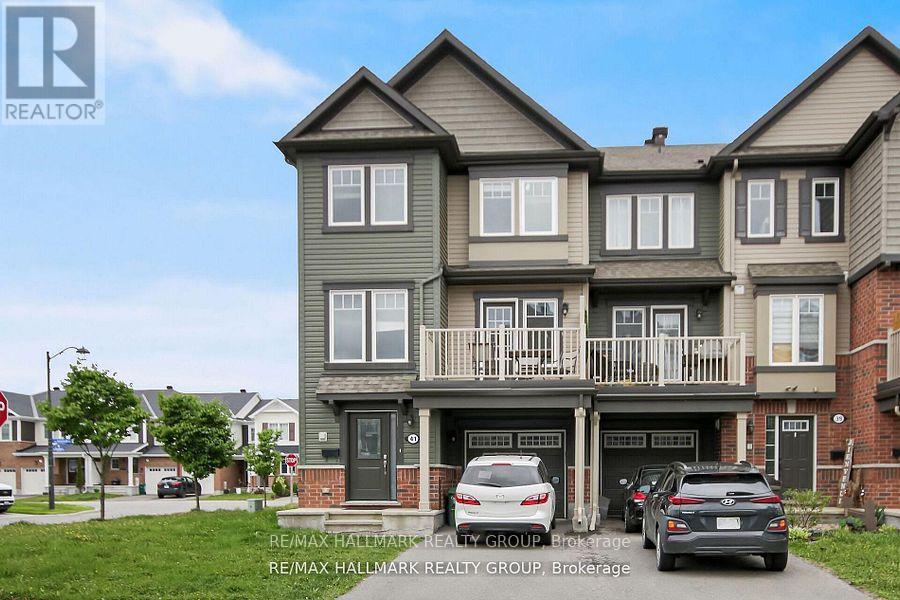
Welcome to this beautiful and bright end-unit townhome in the highly sought-after Summerside community of Orleans! This stylish 3 bedroom, 2 bathroom home boasts modern finishes and an impressive amount of living space. Step into a spacious and light-filled foyer featuring a convenient powder room, laundry area with a brand-new washer and dryer, interior garage access, and a bonus storage room. The second level offers a stunning open-concept layout that seamlessly blends the living, dining, and kitchen areas. Large windows flood the space with natural light, while a generous balcony provides the perfect spot to enjoy your afternoon coffee or unwind in the fresh air. Upstairs, youll find 3 well-sized bedrooms, including a primary suite with a walk-in closet. The main bathroom is beautifully appointed with quality finishes, enhancing the overall charm and comfort of the home. Located close to top-rated schools, parks, shopping, public transit and recreation facilities. This home offers both convenience and an exceptional lifestyle. 24 Hours notice to tenant on all showings. (id:31145)
RE/MAX Hallmark Realty Group
Carleton Place, Ontario
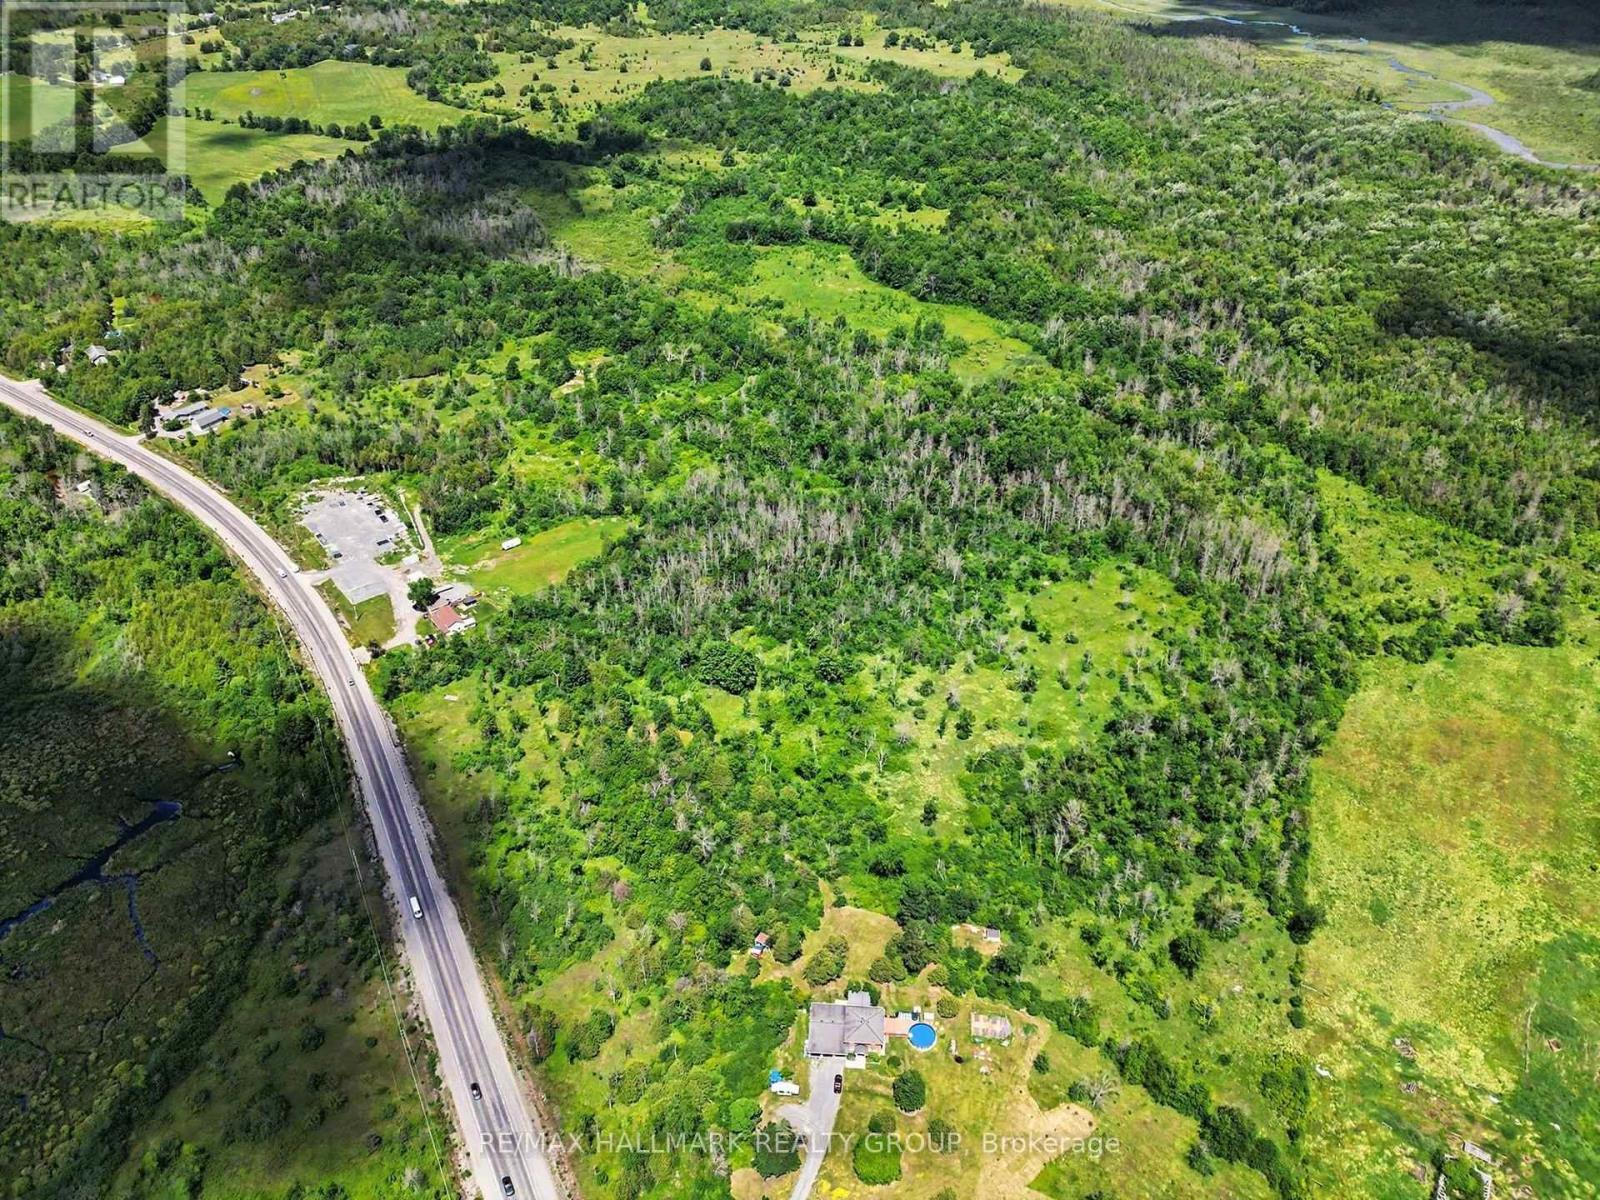
Builders and developers take note. Approx 30 acres for development. Great location only 10 mins south of Carleton Place. Stellar opportunity for 10 executive lots or more. Hydro & natural gas available. Sale is conditional upon severance and development approval by township. Lot lines depicted are approximate. Entrance to the portion to be severed for the development would be off of Beckwith 6th Line Rd east of Hwy 15. Schedule B to accompany all offers. (id:31145)
RE/MAX Hallmark Realty Group
Mississippi Mills, Ontario
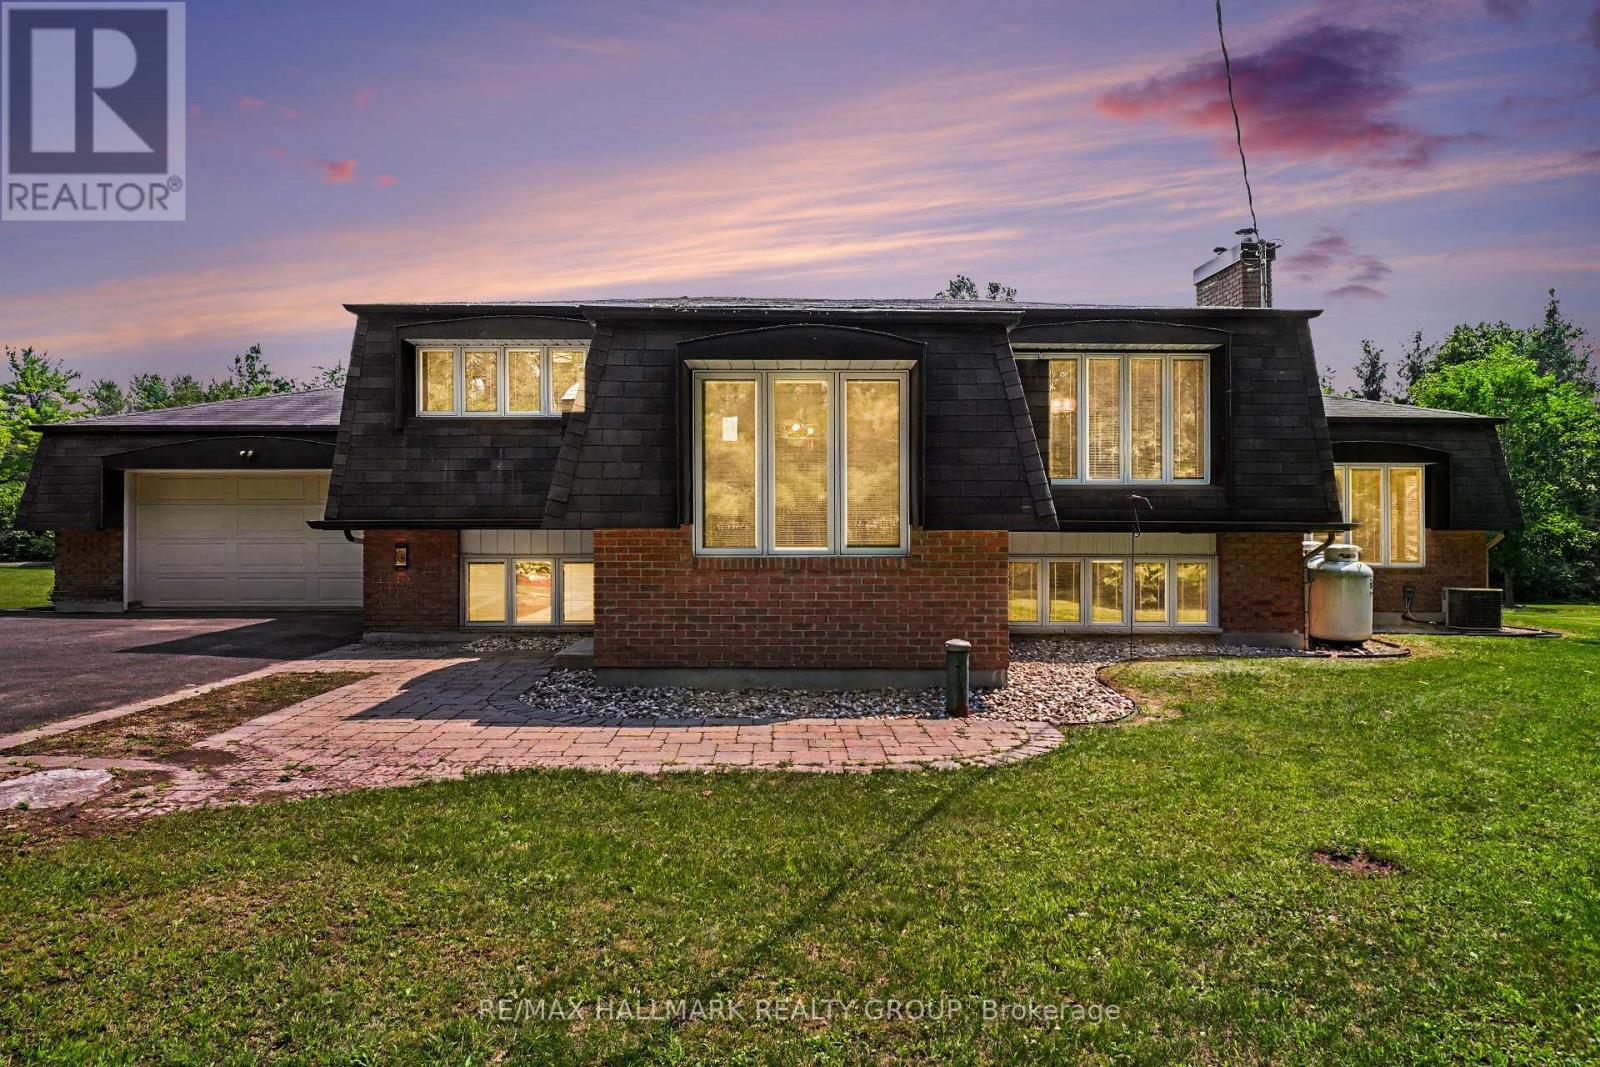
Welcome to this immaculate split-entry Raised-Bungalow on an approximately 2-acre lot, offering a perfect blend of space, comfort & country charm just outside of Almonte in Mississippi Mills. The bright foyer features an open landing layout with easy access to both levels. From the entry, head up a few steps to the main living area or down to the lower level, featuring full-sized above-grade windows and natural light. The main level offers hardwood flooring throughout, a dining area with a charming brick-faced gas fireplace feature & a large sunken living room with a second gas fireplace & backyard access. The kitchen features stainless steel appliances, built-in oven, gas cooktop, large windows overlooking the backyard, ample cabinetry and counter space, plus a convenient breakfast island. Two generous bedrooms complete this level, along with a 3pc bathroom featuring heated flooring, glass walk-in shower with rain shower head and dual shower fixtures. The lower level provides additional living space with a large family/recreation room featuring a stone-accented wood-burning fireplace, two additional bedrooms & a 4pc bathroom featuring a Whirlpool jetted tub and a separate shower with dual shower heads. The laundry room offers excellent functionality with stacked washer/dryer, oversized undermount sink, and extensive cabinetry and counter space. Heated flooring is also featured in the front entranceway. Enjoy the privacy of a treed lot with plenty of green space for children, pets, and outdoor activities. The expansive deck with gazebo & attached patio umbrella is perfect for entertaining, while the firepit area creates a cozy outdoor retreat. A separate barn offers additional storage or workspace. Parking is exceptional with space for up to 9 vehicles across both driveways, RV parking, an attached garage, and additional barn parking. Experience peaceful country living while remaining conveniently located near Almonte, with easy access to Highway 7 and Highway 417. (id:31145)
RE/MAX Hallmark Realty Group
Ottawa, Ontario
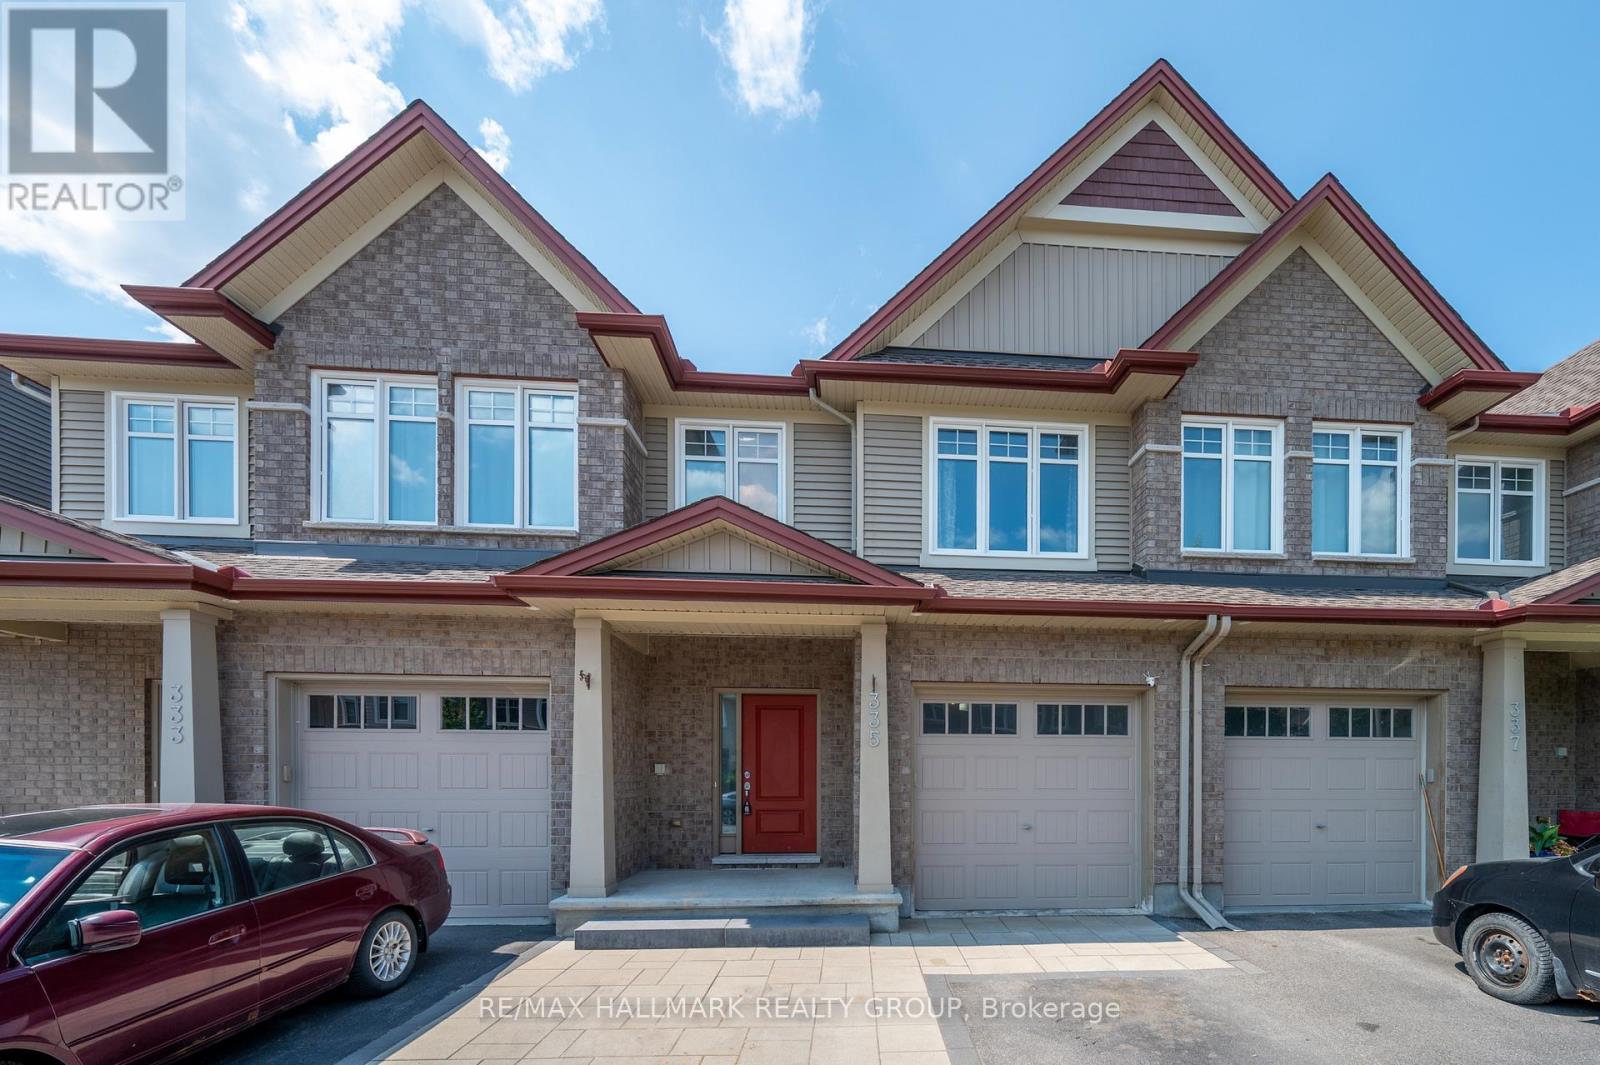
Welcome to 335 Alasken Drive! Nestled in the heart of sought-after Findlay Creek, this beautifully maintained 3-bedroom, 2.5-bathroom freehold townhome offers the perfect blend of style, comfort, and functionality. The bright, open-concept main floor is designed for modern living, featuring rich hardwood flooring, a spacious living and dining area, and a well-appointed kitchen with stainless steel appliances, ample cabinetry, upgraded quartz counters peninsula with breakfast bar. Upstairs, you'll find three generously sized bedrooms, including a spacious primary retreat complete with a walk-in closet and private ensuite bath. The finished basement expands your living space with a cozy rec room centred around a gas fireplace-ideal for movie nights, a home office, playroom, or gym. Step outside to a fully fenced backyard with an interlock patio and grassy area offering the perfect space for summer BBQs and outdoor entertaining. Complete with an attached garage and conveniently located close to parks, schools, shopping, transit, and all the amenities Findlay Creek has to offer, this move-in-ready home is one you won't want to miss! (id:31145)
RE/MAX Hallmark Realty Group
Clarence-Rockland, Ontario
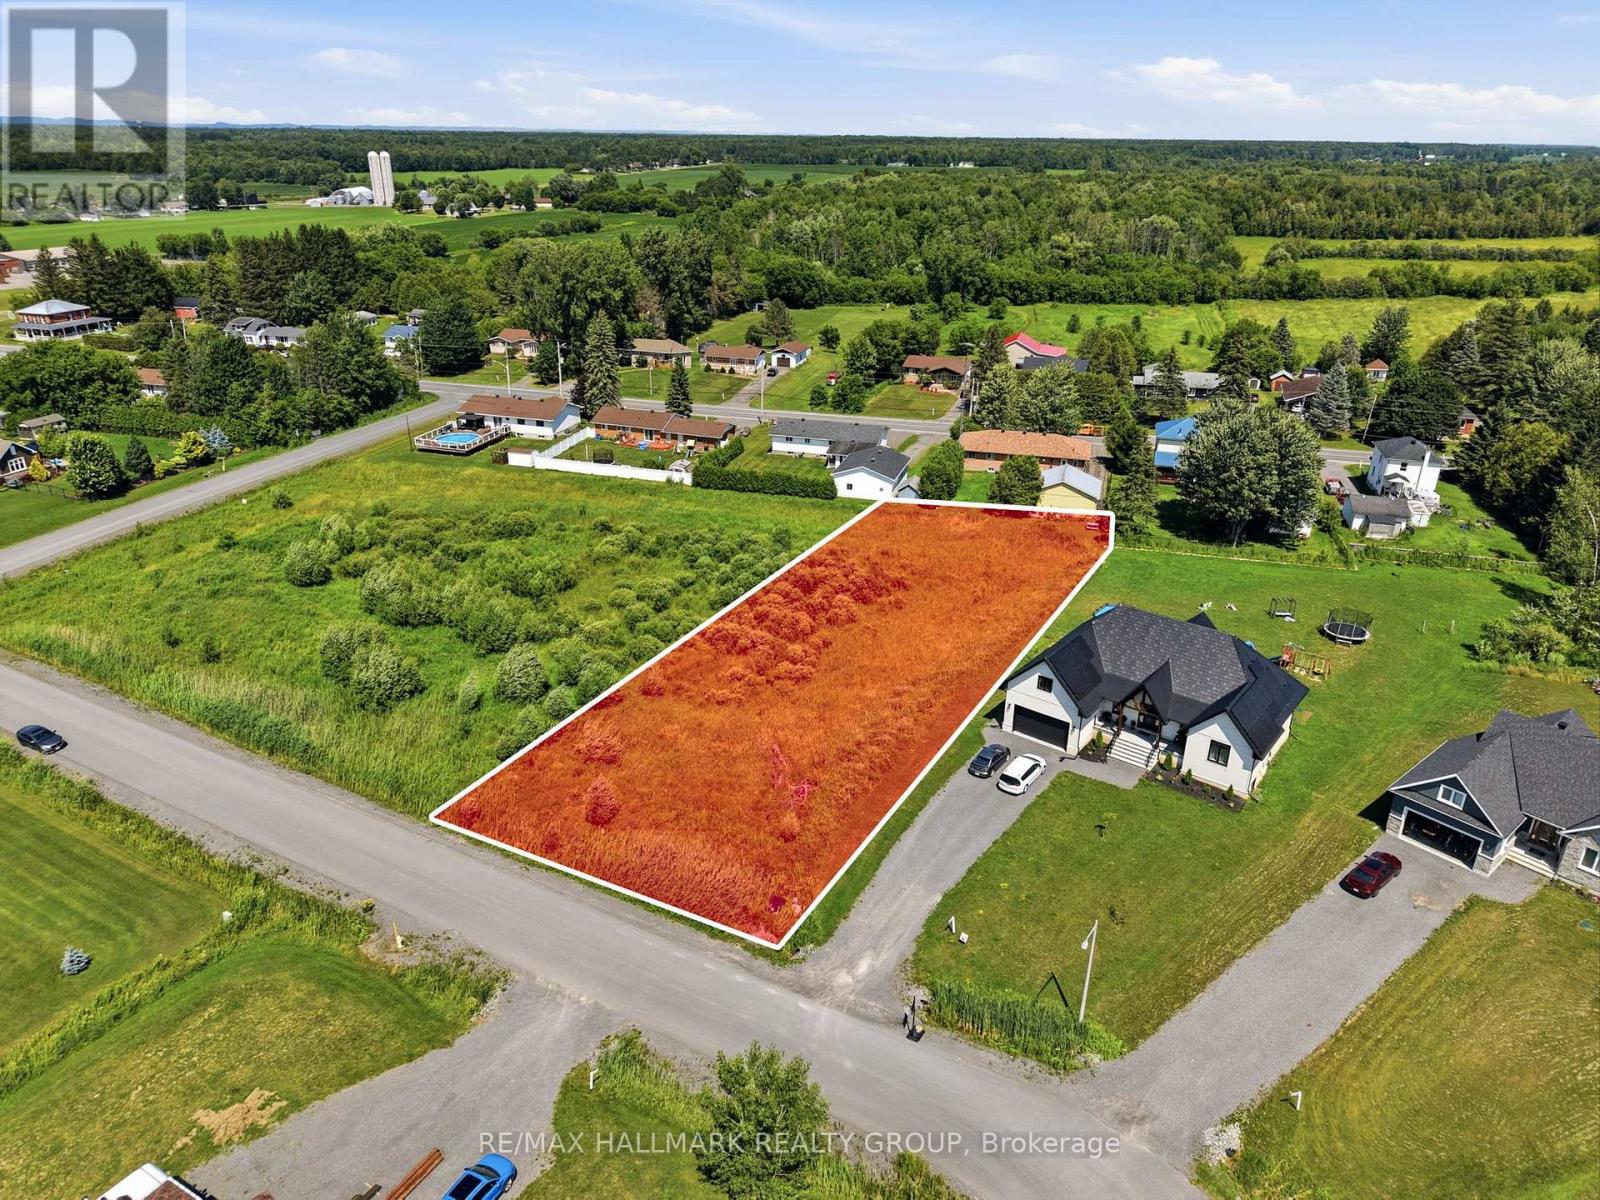
Build your dream home in this magnificent luxury development area. This 3/4 acre lot is the only one available in the neighborhood and is ready for you to bring your home dreams to life. Easy commute to Ottawa and just minutes to Rockland. (id:31145)
RE/MAX Hallmark Realty Group
Ottawa, Ontario
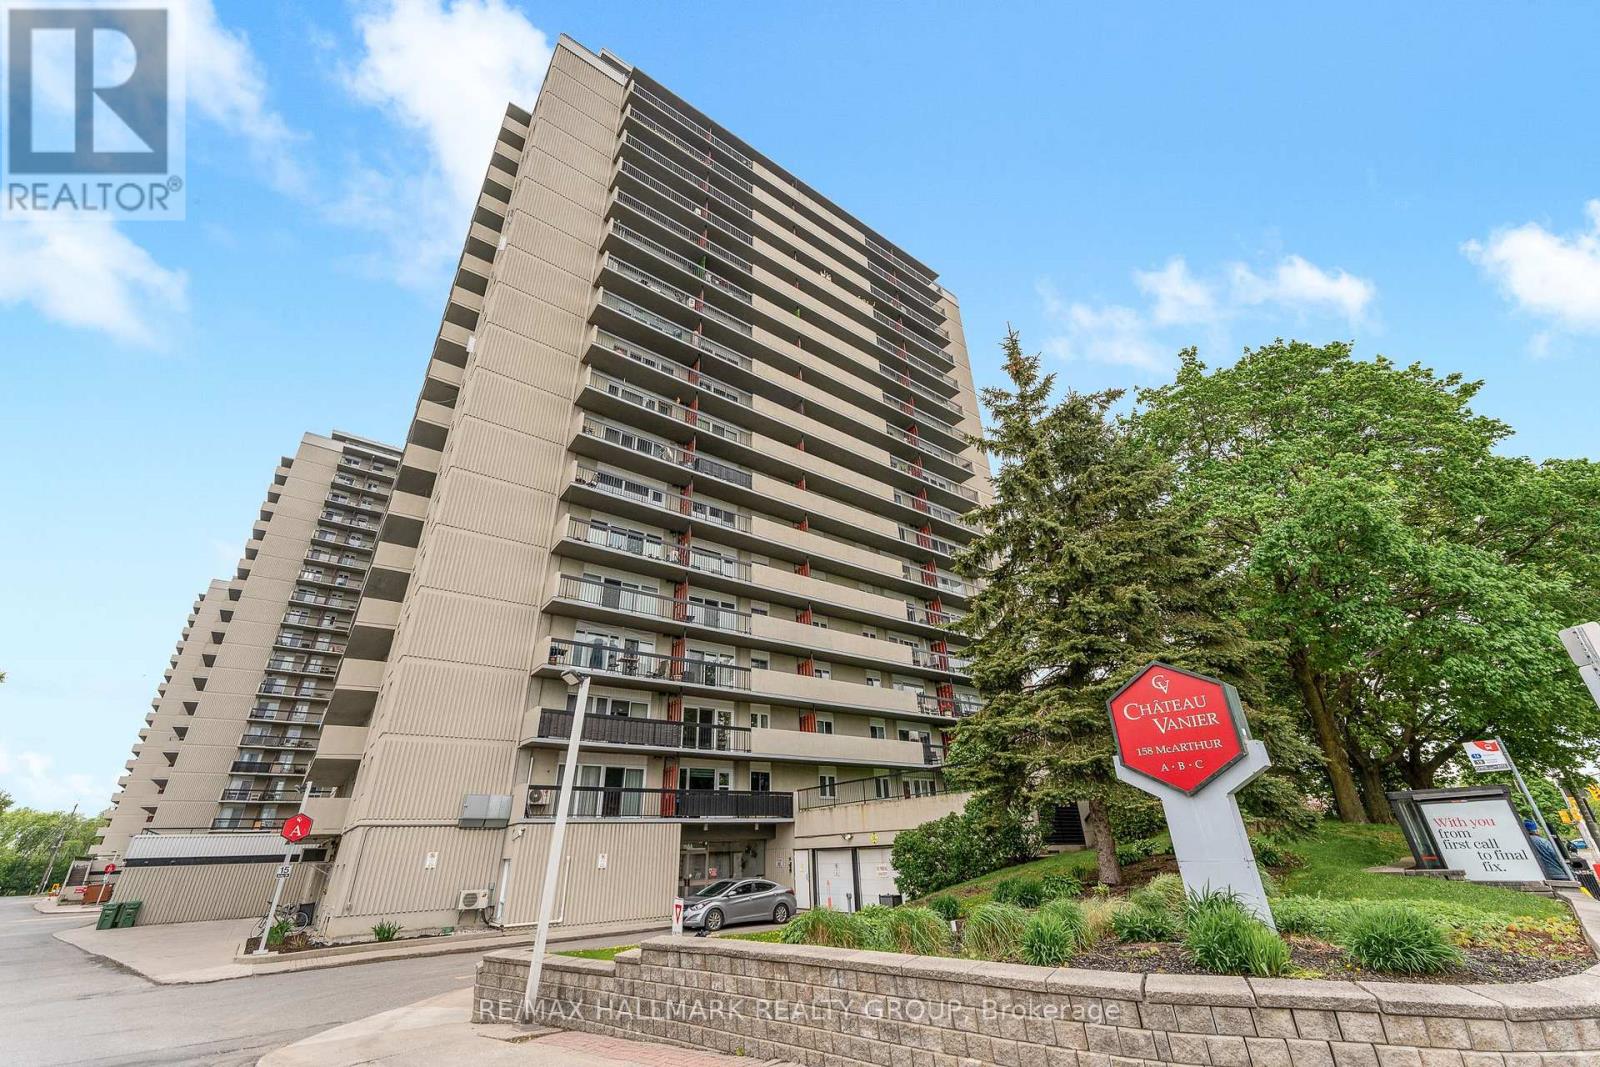
Rarely available sun-drenched corner suite in the heart of Chateau Vanier! This bright and inviting home offers an effortless blend of comfort and style, perfectly positioned for maximum southern exposure. The expansive living area is framed by floor-to-ceiling windows that open onto a large private balcony-your own outdoor oasis for morning coffee, container gardening, or starlit evenings. Updated Kitchen boasts ample cabinetry and flows seamlessly into the dining and living spaces, creating an ideal layout for both everyday living and entertaining. Generous size bedrooms offer natural light and offers practical closet space, The bathroom features elegant tiling and smart storage solutions for a modern touch. Residents enjoy a year-round indoor pool, fitness center, sauna, and party room. Located steps from the Rideau River, Poets Pathway, and Riverain Park. Daily errands are a breeze with grocery stores, cafés, and transit just moments away. Minutes to the University of Ottawa, downtown, and the Rideau Sports Centre. Incredible value for a bright, move-in-ready corner unit with charm and convenience at every turn. Book your showing today (id:31145)
RE/MAX Hallmark Realty Group
Ottawa, Ontario
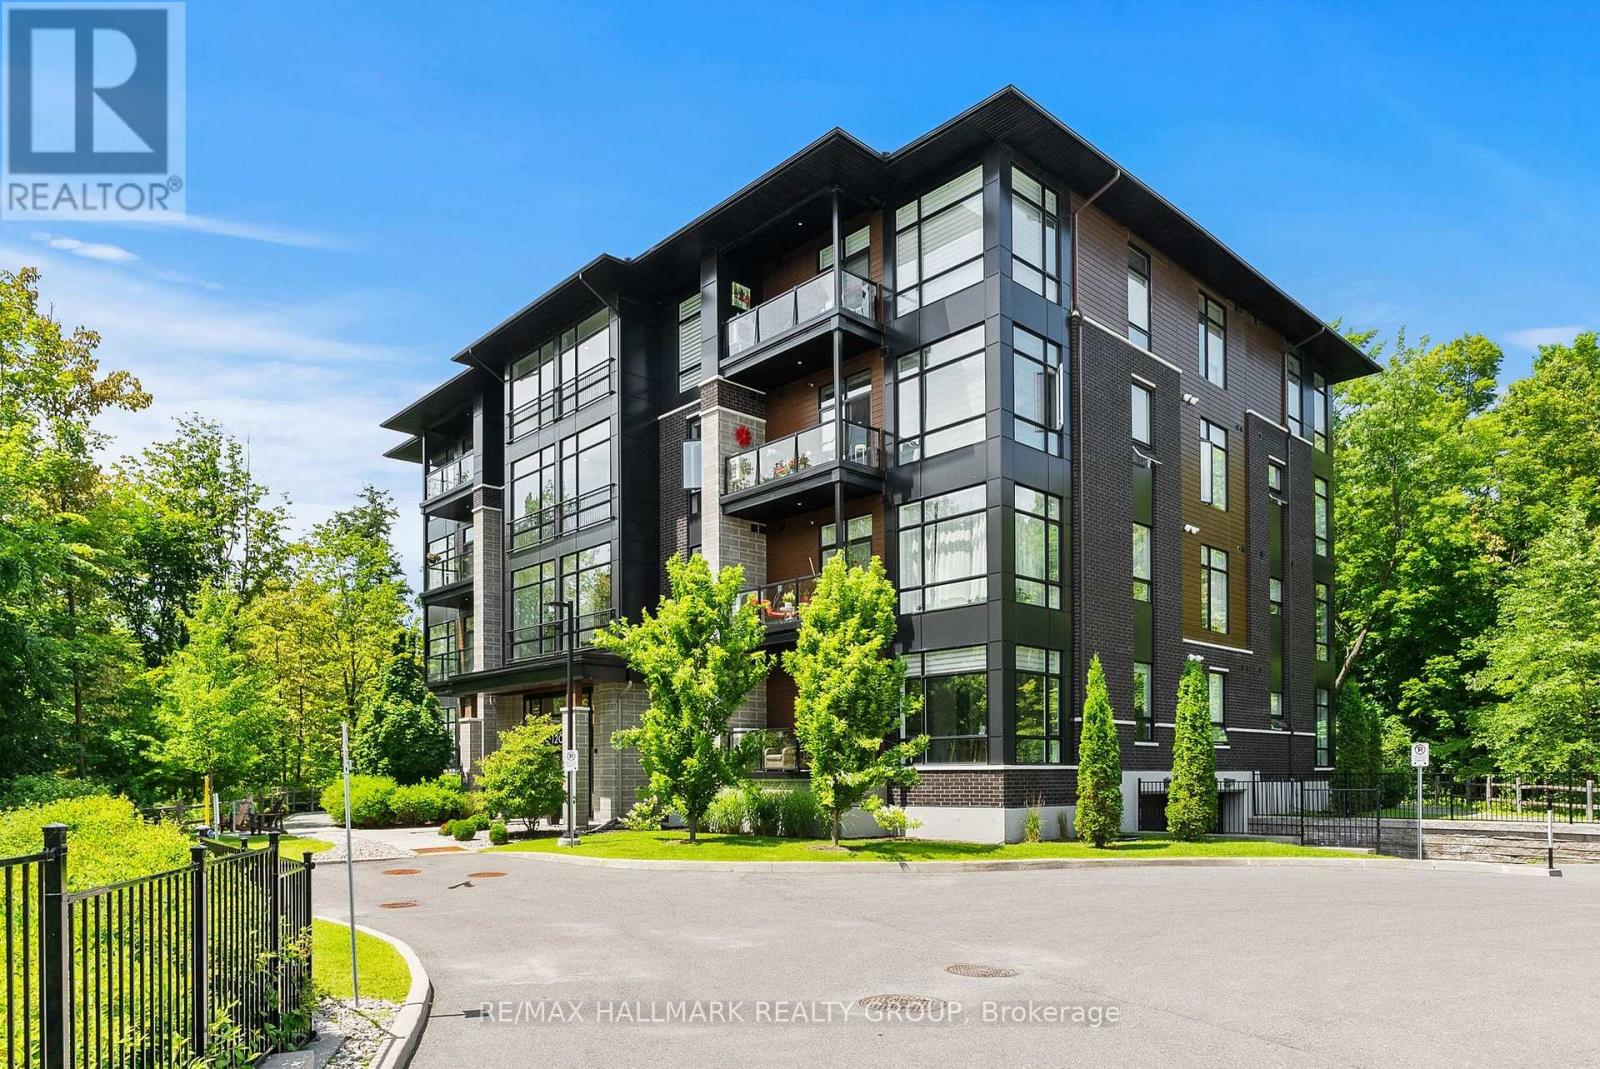
Meet your next address. 120 Cortile Private is the kind of property that tranquility was made for. Mature trees and a ravine at your front door - all tucked into one of Riverside South's most desired enclaves at the Urbandale's distinguished Allora complex. Inside you will find that this elegant, south facing corner Tofino model was thoughtfully designed to maximize space and functionality. It offers an open concept plan with hardwood flooring throughout, 10' ceilings and oversized doors, expansive floor to ceiling windows equipped with custom blinds boasting an abundance of natural light. A contemporary kitchen with quartz countertops, lots of storage, a large island and stainless steel appliances are just some of the special touches.. Master bedroom includes a walk in closet with ample space for wardrobes and an ensuite with glass shower and double sinks. The versatile second bedroom can be used as a home office or a combo of both. A second 4 piece bath and in-suite laundry complete the space. The private balcony provides a captivating view of the beautifully treed, lush ravine. Just steps from walking trails, parks and shopping. The trifecta - nature, convenience and style! (id:31145)
RE/MAX Hallmark Realty Group
Ottawa, Ontario
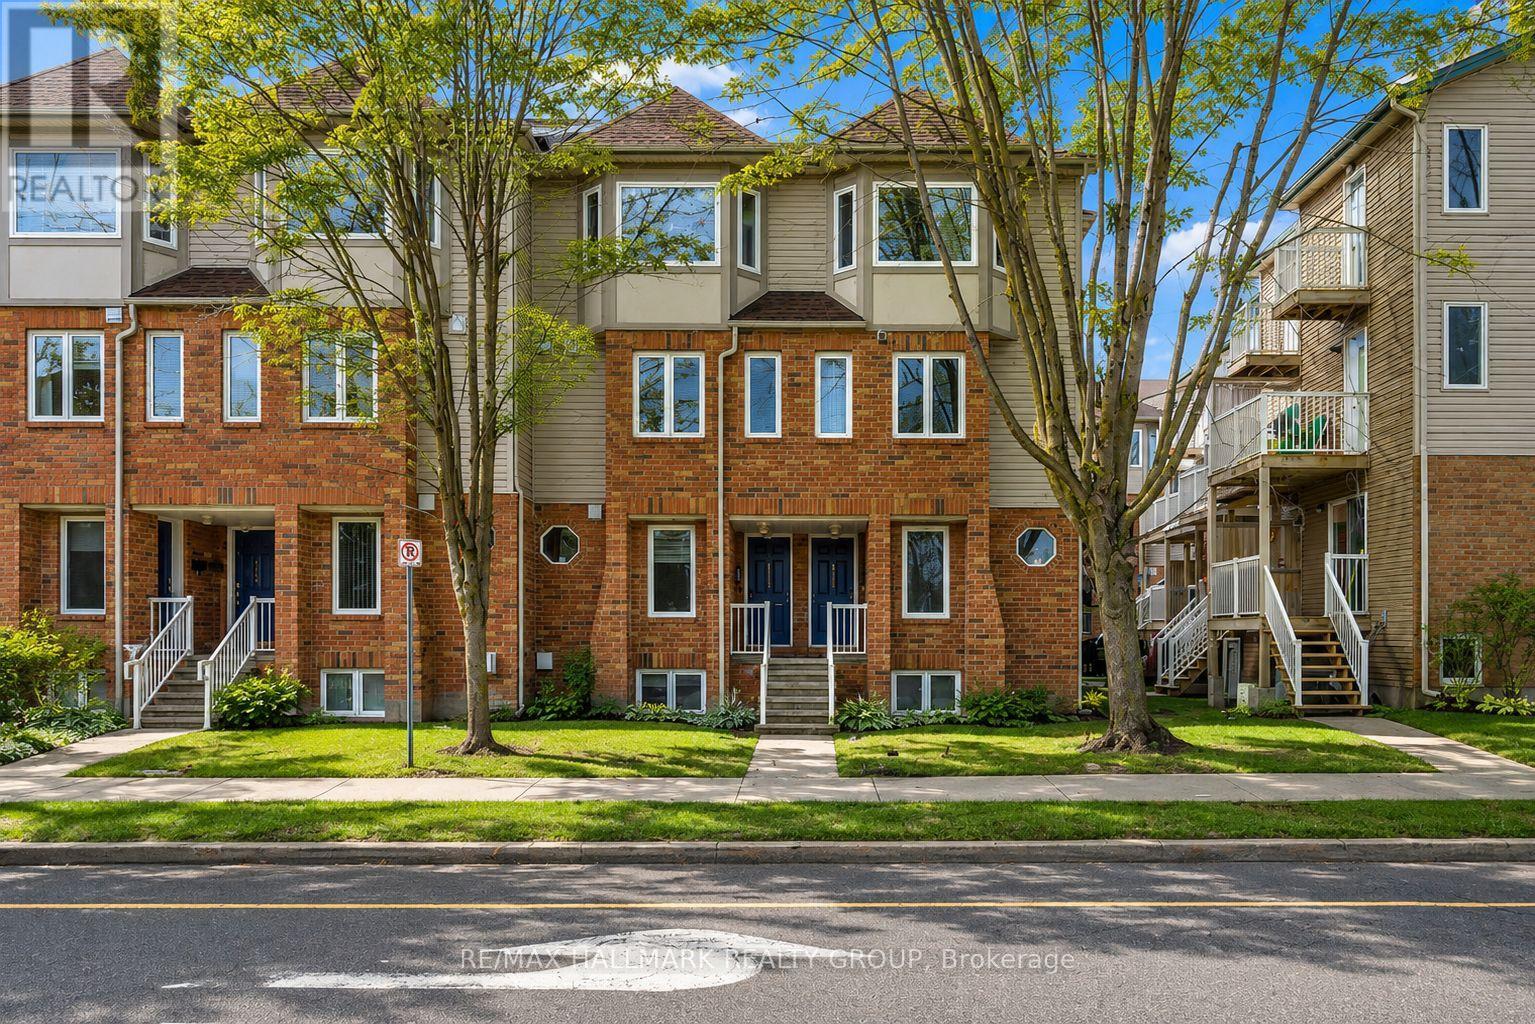
One of the best values you'll find in Ottawa's west end! Tucked into the quiet, tree-lined community of Leslie Park, this beautifully updated 2 bedroom, 2 bathroom stacked condo offers the perfect combination of affordability, convenience and move-in ready living. Freshly painted and thoughtfully updated throughout, you'll love the luxury vinyl plank flooring, refreshed kitchen, stainless steel appliances, updated lighting, and custom silhouette blinds. The bright, open-concept main level offers a spacious living and dining area with patio doors leading to a private balcony, while the lower level features two generous bedrooms, including a primary with double closets and a second bedroom with a walk-in closet. Enjoy the comfort of forced air natural gas heating, central air conditioning, and an owned hot water tank (2024), with no rental equipment to worry about. Low condo fees of just $348.70/month make this an exceptional opportunity for first-time buyers, downsizers, or investors looking for outstanding value without sacrificing quality or location. A dedicated parking space is conveniently located just behind the unit, with plenty of visitor and street parking nearby. Set within a well-managed, smaller condominium community surrounded by mature trees, parks and walking trails, yet just steps to major transit routes and minutes to Algonquin College, College Square, IKEA, the Queensway, Highway 416 and the future LRT. Clean, stylish, affordable and available with a flexible closing, this is the kind of opportunity that doesn't come along often. (id:31145)
RE/MAX Hallmark Realty Group

Ottawa, Ontario
Why settle for a townhouse when you can own a fully detached home? Perfectly positioned in one of Orléans' most convenient neighbourhoods, 1091 Burgundy Lane delivers the space, privacy, and updates buyers are searching for at a price that's becoming increasingly difficult to find. Backing onto no rear neighbours, this home offers a rare sense of privacy while keeping you just minutes from Highway 174, the future LRT, Ottawa River pathways, parks, schools, shopping, and restaurants. Inside, you'll find a bright, open concept layout with a beautifully renovated kitchen featuring high-end appliances, updated bathrooms, brand new carpet, and a spacious primary suite complete with its own renovated ensuite. Upstairs offers three generous bedrooms, while the partially finished basement provides flexible space for a family room, home office, gym, or playroom. Step outside and enjoy a fully fenced backyard with a deck, natural gas BBQ hookup, and a heated above-ground pool ready for summer. Prefer more green space? The sellers are willing to remove the pool, giving you the flexibility to create the backyard that best suits your lifestyle. Major updates have already been completed, including windows (2014), front door (2022), garage door (2025), fridge and stove (2026), pool sand filter (2024), driveway resurfacing (2024), and brand new carpet throughout. Opportunities like this don't come along often. Detached, updated, and packed with value in a price range where many buyers are still looking at townhomes. If you've been waiting for a home that gives you more without stretching your budget, this is the one that deserves your attention. Book your private showing today. (id:31145)
RE/MAX Hallmark Realty Group