


Ottawa, Ontario
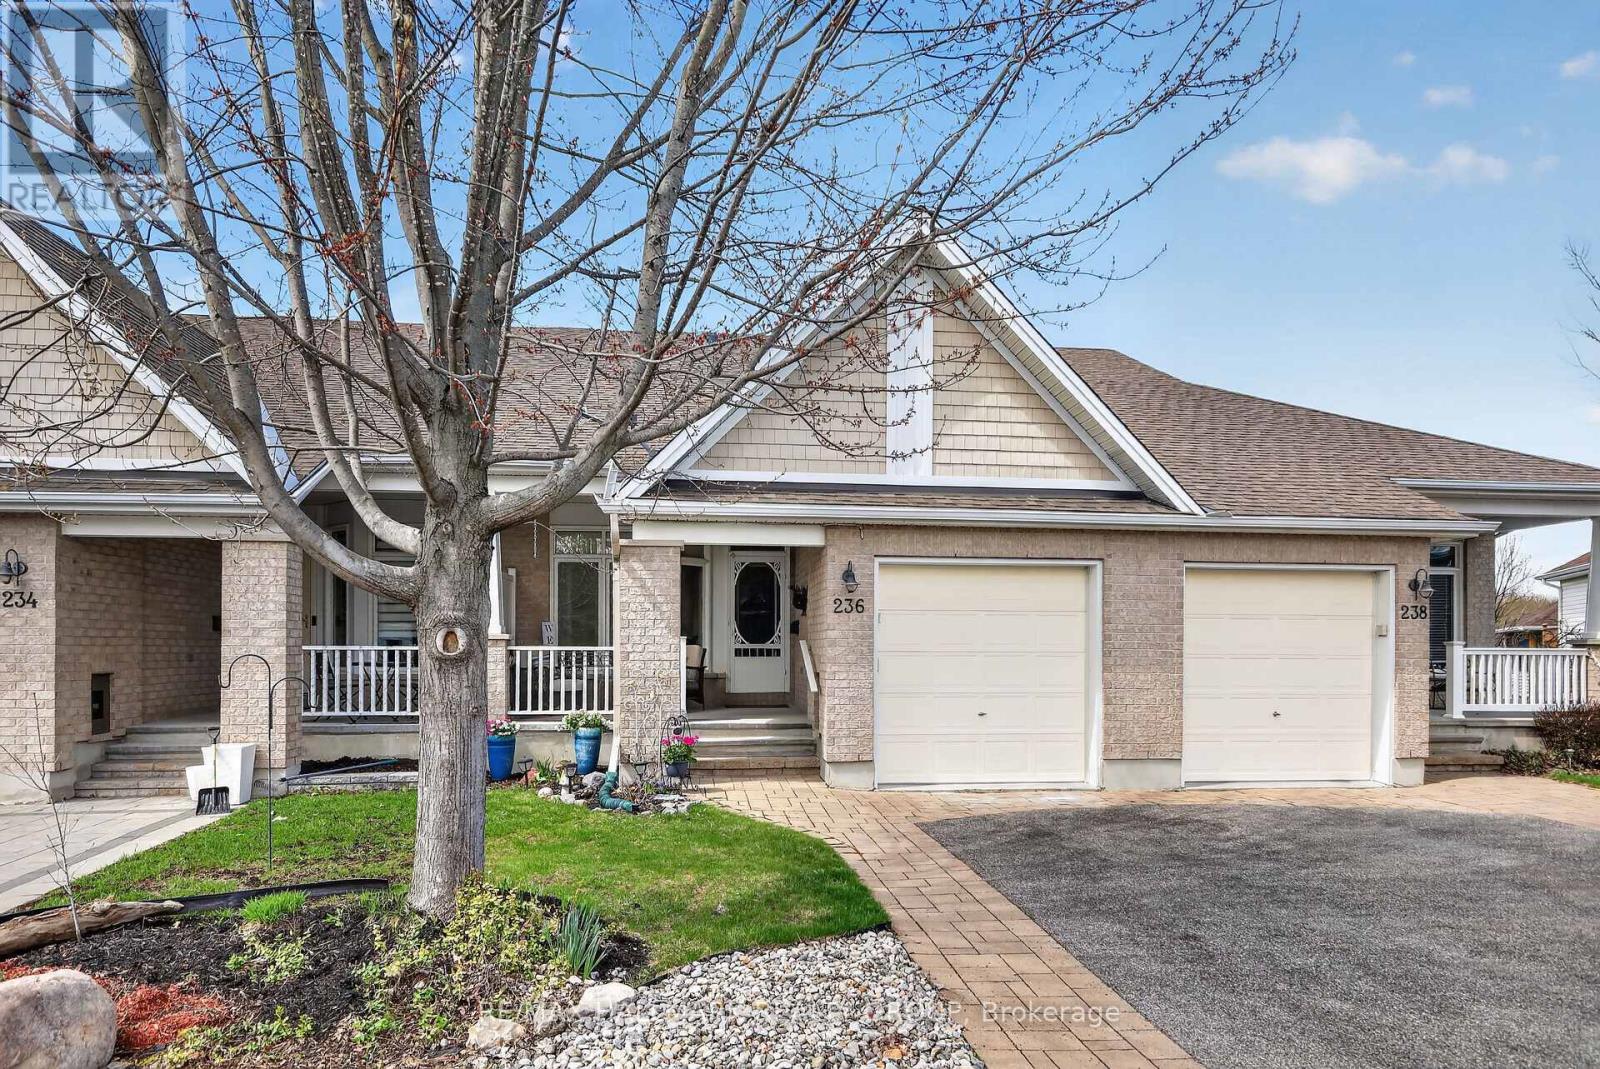
Beautifully finished 2+1 bedroom, 3 bath bungalow offering a generous living space both inside and out, set in a quiet, friendly neighbourhood with great neighbours. A spacious front porch welcomes you into a bright, open-concept main floor filled with natural light, featuring 9' ceilings and gleaming hardwood throughout. The kitchen is a standout with granite countertops and island, ideal for meal prep, casual dining, and entertaining. The main floor primary bedroom offers a walk-in closet and private ensuite, creating a comfortable and convenient retreat. Rounding out the main floor is the second bedroom at the front of the home with a gorgeous large window. Downstairs, you'll find a large family room, a third bedroom, a full bathroom, laundry area, and plenty of storage space. Step outside through the patio doors to your own private backyard oasis, featuring a covered deck perfect for relaxing or entertaining, a natural gas BBQ hookup, and an outdoor storage shed for added convenience. Located in the sought-after Findlay Creek adult-oriented community, this Dove model by Tamarack is a wonderful place to call home. (id:31145)
RE/MAX Hallmark Realty Group
Ottawa, Ontario
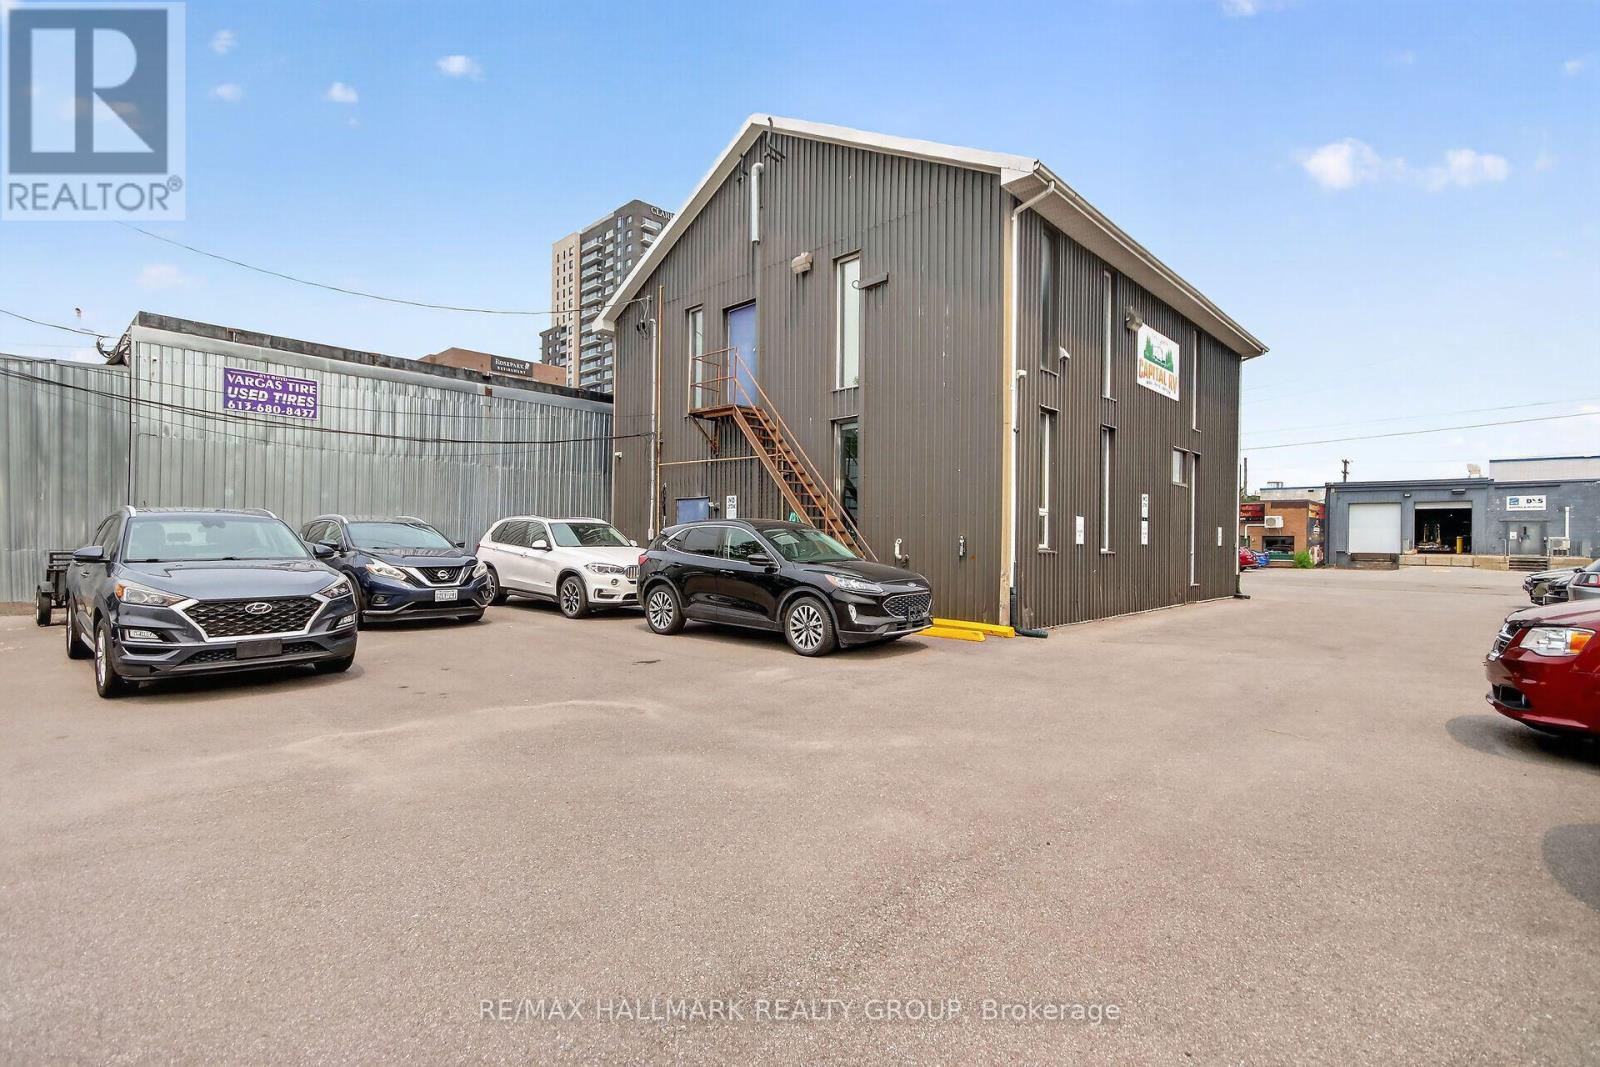
Exceptional opportunity to acquire a well-maintained office building in a desirable Ottawa location. This versatile commercial property offers an efficient layout suitable for a variety of professional, medical, or administrative uses and presents an excellent opportunity for investors or owner-occupiers. The building features bright, well-appointed office spaces, meeting and conference rooms, reception areas, private offices, washrooms, and staff amenities. Large windows provide abundant natural light, while ample on-site parking enhances convenience for employees and visitors. Strategically located with excellent access to major roadways, public transit, the Queensway east and west access, and nearby amenities, the property benefits from strong visibility and easy accessibility. Surrounded by established businesses, retail services, restaurants, and residential neighbourhoods, this location supports a wide range of commercial operations. Property Highlights - Well-maintained office building. Flexible floor plan with private and open-concept office areas. Reception and conference facilities. Staff kitchen and washrooms. Abundant natural light throughout. Ample on-site parking. Excellent access to major transportation routes. Close to shopping, restaurants, and public transit. Suitable for owner-occupiers or investment purposes. Potential for multiple commercial uses, subject to applicable zoning. (id:31145)
RE/MAX Hallmark Realty Group
Ottawa, Ontario
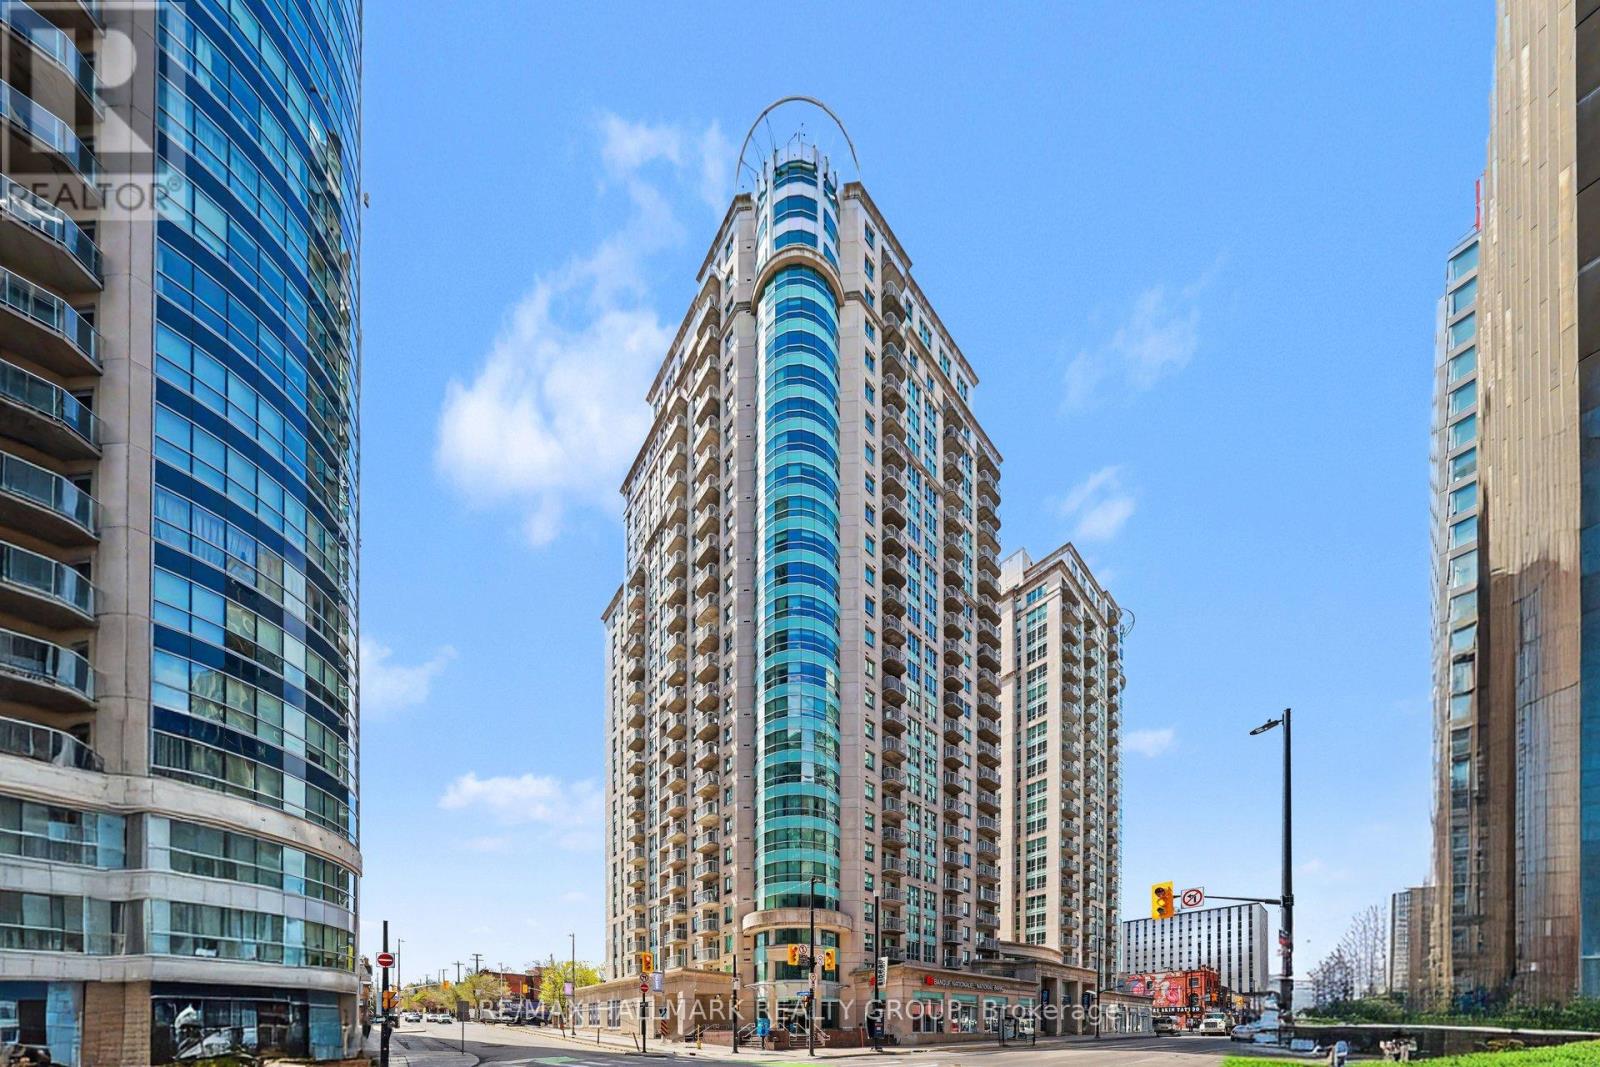
Welcome to downtown living at its finest, in the beautiful Claridge Plaza 2! With low condo fees (which include heat and water!), this bright and cozy 1-bedroom condo offers comfort, convenience, and exceptional value in the heart of Ottawa.The hardwood floors gleam, and the unit is freshly painted. Featuring a functional layout that's perfect for first-time buyers, professionals, downsizers, or investors. Enjoy the convenience of included underground parking and storage locker, along with an abundance of premium building amenities, including a 24/7 security concierge, indoor pool, exercise room, sauna, outdoor terrace w/BBQ's, and party room. The perfect condo for uOttawa students. Rideau Centre mall, restaurants, bars, shops, transit, and everything downtown Ottawa has to offer. This is urban living made easy in one of the city's best buildings! (id:31145)
RE/MAX Hallmark Realty Group
Ottawa, Ontario
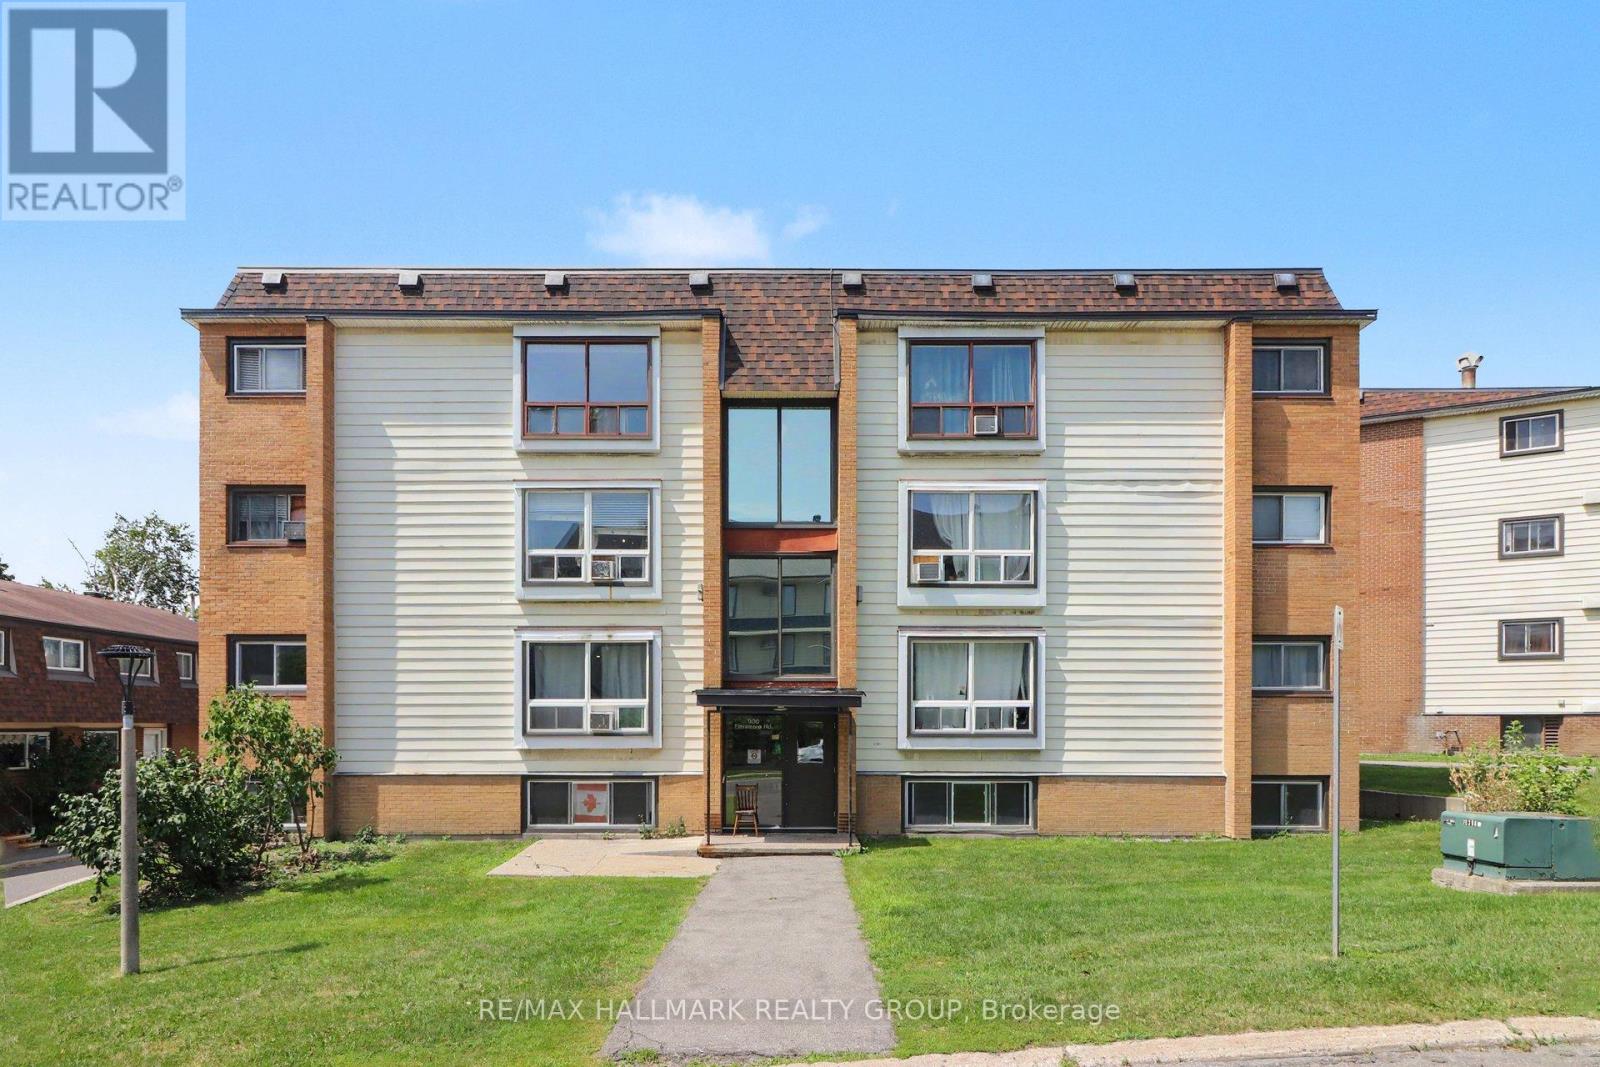
OWNERS WILLING TO PAY CONDO FEES FOR THE REMAINDER OF 2026! Welcome to 900 Elmsmere, perfect for first-time buyers or savvy investors. Featuring brand new flooring (2026) and fresh, modern paint throughout, this home offers a clean, move-in-ready space with a bright and inviting feel. Stay comfortable year-round with the added convenience of an A/C unit. Enjoy exceptional value with condo fees of just $562/month, including ALL utilities-no extra utility bills to worry about. Ideally located close to everyday essentials, you'll enjoy easy access to public transit, parks, restaurants, shopping, and Costco, making day-to-day living both convenient and enjoyable. Whether you're looking to step into homeownership or expand your investment portfolio, this well-maintained unit presents an excellent opportunity in a highly accessible location. (id:31145)
RE/MAX Hallmark Realty Group
Ottawa, Ontario
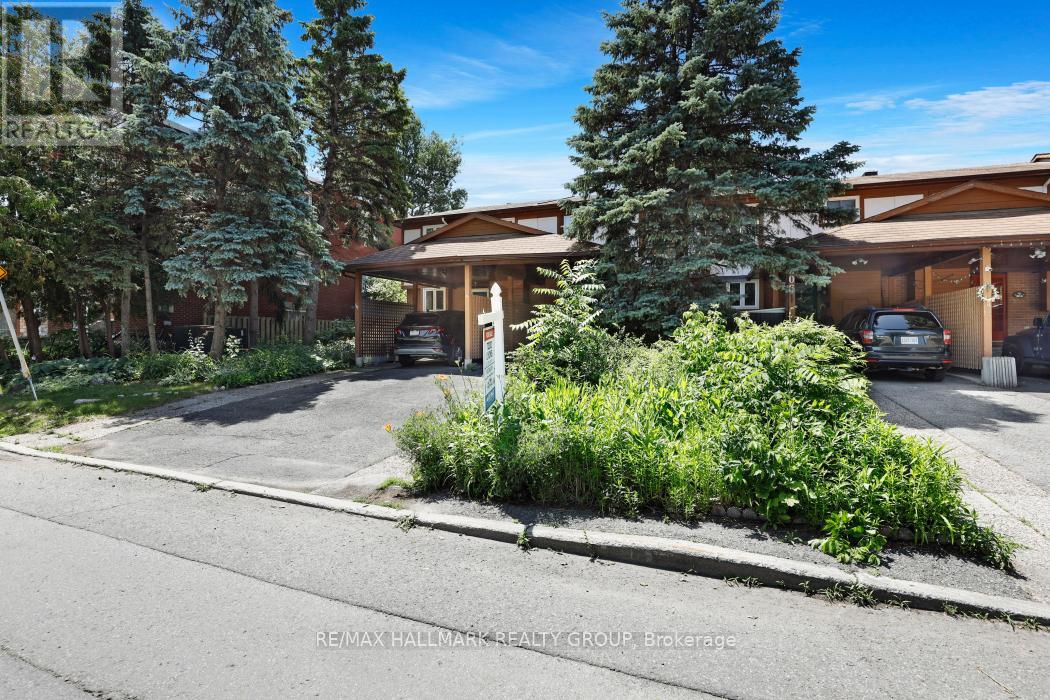
PARKLAND VIEWS as the home is located right ACROSS THE STREET FROM JANEVILLE PARK. PREMIUM URBAN LOCATION ~ nestled on a quiet tree-lined street in trendy Vanier which offers every amenity that you could think of including parks, shops, amazing restaurants, excellent schools and it is just MINS TO DOWNTOWN. Vanier is bordered by beautiful, continuous green spaces and tranquil pathways including pathways along the Rideau River ~ frequented by local cyclists, runners, and walkers looking to trace the river all the way north to where it spills into the Ottawa River at Rideau Falls. This wonderful home offers parking for 2 (including a carport), a bright inviting living room with a cozy wood-burning fireplace flanked by large windows and patio doors (flooding the home in natural light), open to dining room, open staircase, eat-in kitchen and convenient powder room. On the second floor, you have a large primary with cheater ensuite and wall to wall closets and two more bedrooms. The fully finished lower level has a large family room and tons of storage space. Retreat to your backyard and enjoy the perennial gardens, patio and raised garden beds. Backyard is fully fenced and west facing for nice sunsets. Updates: High-Efficiency Furnace 2020; Stove 2020; Dishwasher 2022; Fridge 2023; Eavestrough 2019; Carpet Stairs 2021; Carpet Upstairs 2024; Flooring Master 2022; Hardwood 2012; Paint 2024. Do not hesitate to call to book a private showing on this affordable home in a great location. (id:31145)
RE/MAX Hallmark Realty Group
Ottawa, Ontario
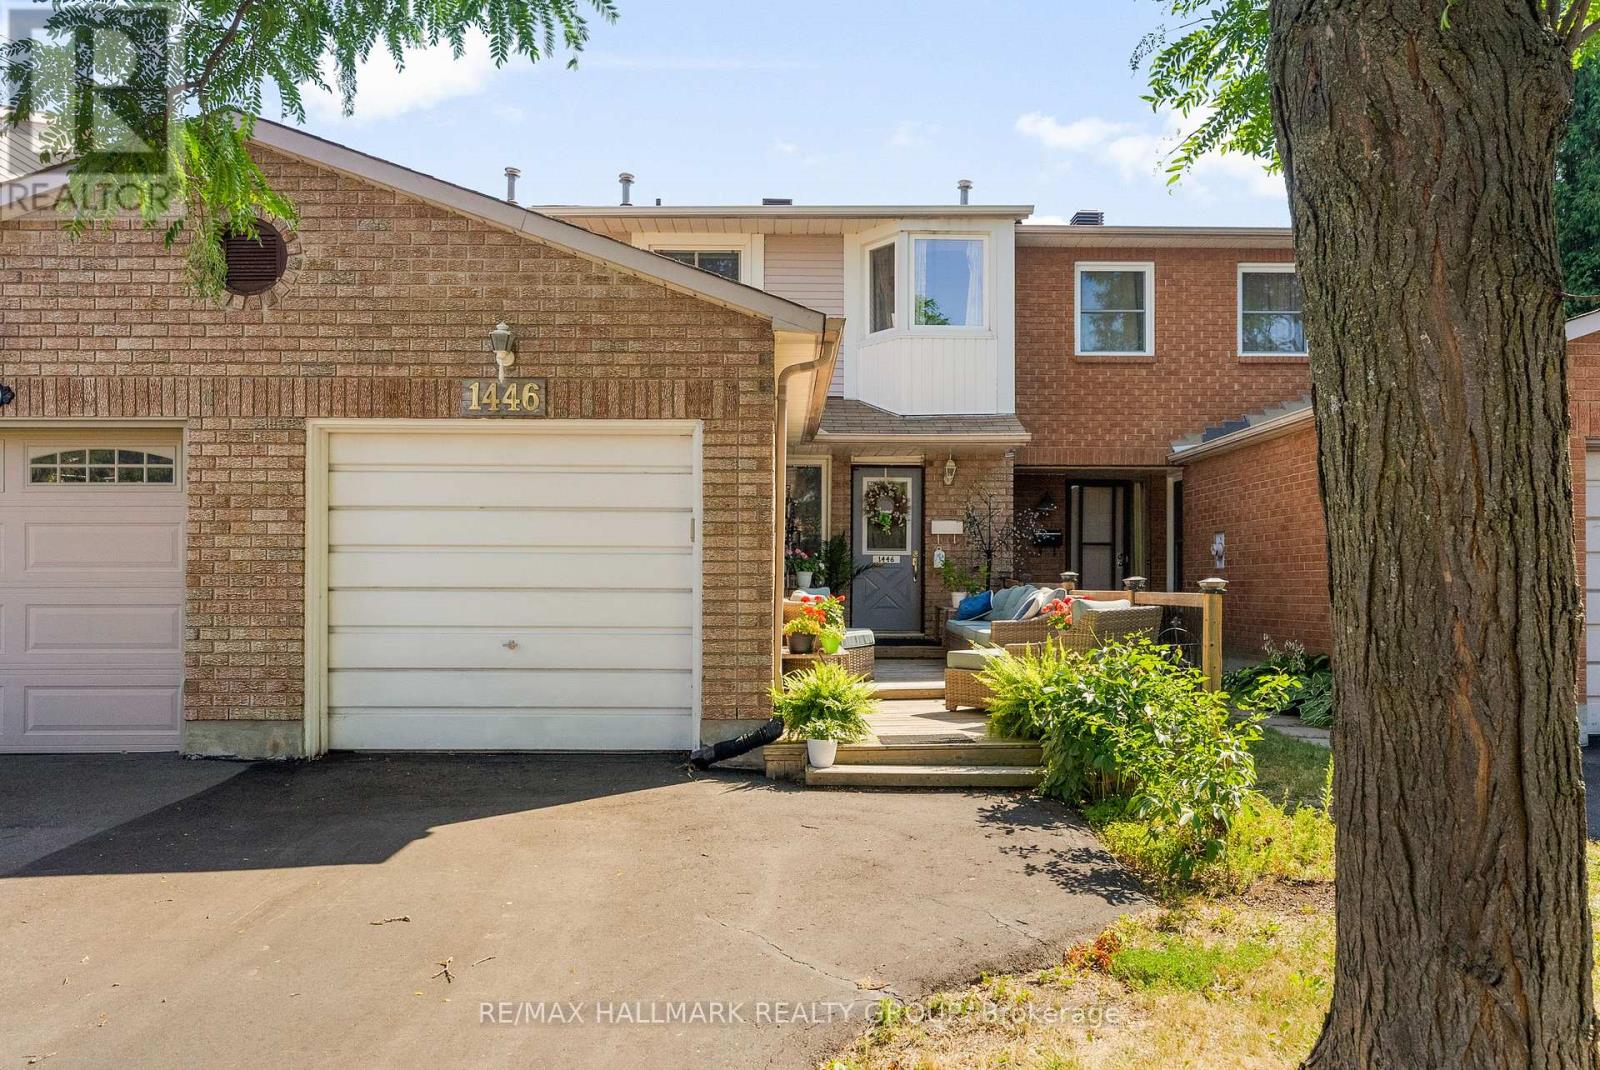
Nestled on a family friendly street in the heart of Orleans, this beautifully maintained 3 bedroom, 2 bath townhome is the perfect fit for first-time buyers, down sizers, or anyone looking for comfortable, turnkey living. Ideally located close to public transit, parks, shopping, schools, and the Ray Friel Recreation Complex, convenience is right at your doorstep.Exceptional curb appeal and an expansive front deck welcome you home, creating the perfect space to relax, unwind, and entertain family and friends all summer long. Inside, a bright updated kitchen features a contemporary backsplash, abundant cabinetry, and generous counter space for the chef in the family. The open-concept living and dining area offers seamless access to a private, fully fenced backyard-ideal for children, pets, and outdoor gatherings.Upstairs, the spacious primary bedroom boasts double closets and access to a beautifully renovated 4-piece cheater ensuite. Freshly painted in a neutral palette, the second level also features gleaming hardwood flooring and two generously sized secondary bedrooms.The fully finished lower level provides incredible versatility with a large recreation room that can easily serve as a media room, home gym, playroom, or office. A convenient 2-piece bath and plenty of additional storage complete the space. Major updates include the furnace, air conditioning unit, and hot water tank (2025), offering peace of mind for years to come. Affordable , move in ready and located in the heart of Orleans , this home offers the perfect opportunity to stop renting and start building equity . Don't miss your chance to make it yours. Some photos have been virtually enhanced . (id:31145)
RE/MAX Hallmark Realty Group

Ottawa, Ontario
Step into a bright, beautifully maintained Westboro condo that feels like home the moment you walk in. The sun-soaked, open-concept living area features beautiful light hardwood floors and a beautifully updated kitchen with quartz countertops and stainless steel appliances. Relax in the generous primary bedroom, which offers convenient cheater ensuite access. The separate den easily adapts to your needs as a home office or guest room. South-facing windows and a private balcony flood the home with natural light and offer beautiful, tranquil views of the adjacent walking paths and greenery. Beyond your front door, the building offers an incredible lifestyle with a gym, lounge, and a huge rooftop terrace with BBQs overlooking the Gatineau Hills. Nestled in one of Ottawa's most walkable neighbourhoods, you are only minutes from fantastic restaurants, shops, parks, and scenic cycling trails. One underground parking spot and a storage locker are also included. (id:31145)
RE/MAX Hallmark Realty Group
North Grenville, Ontario
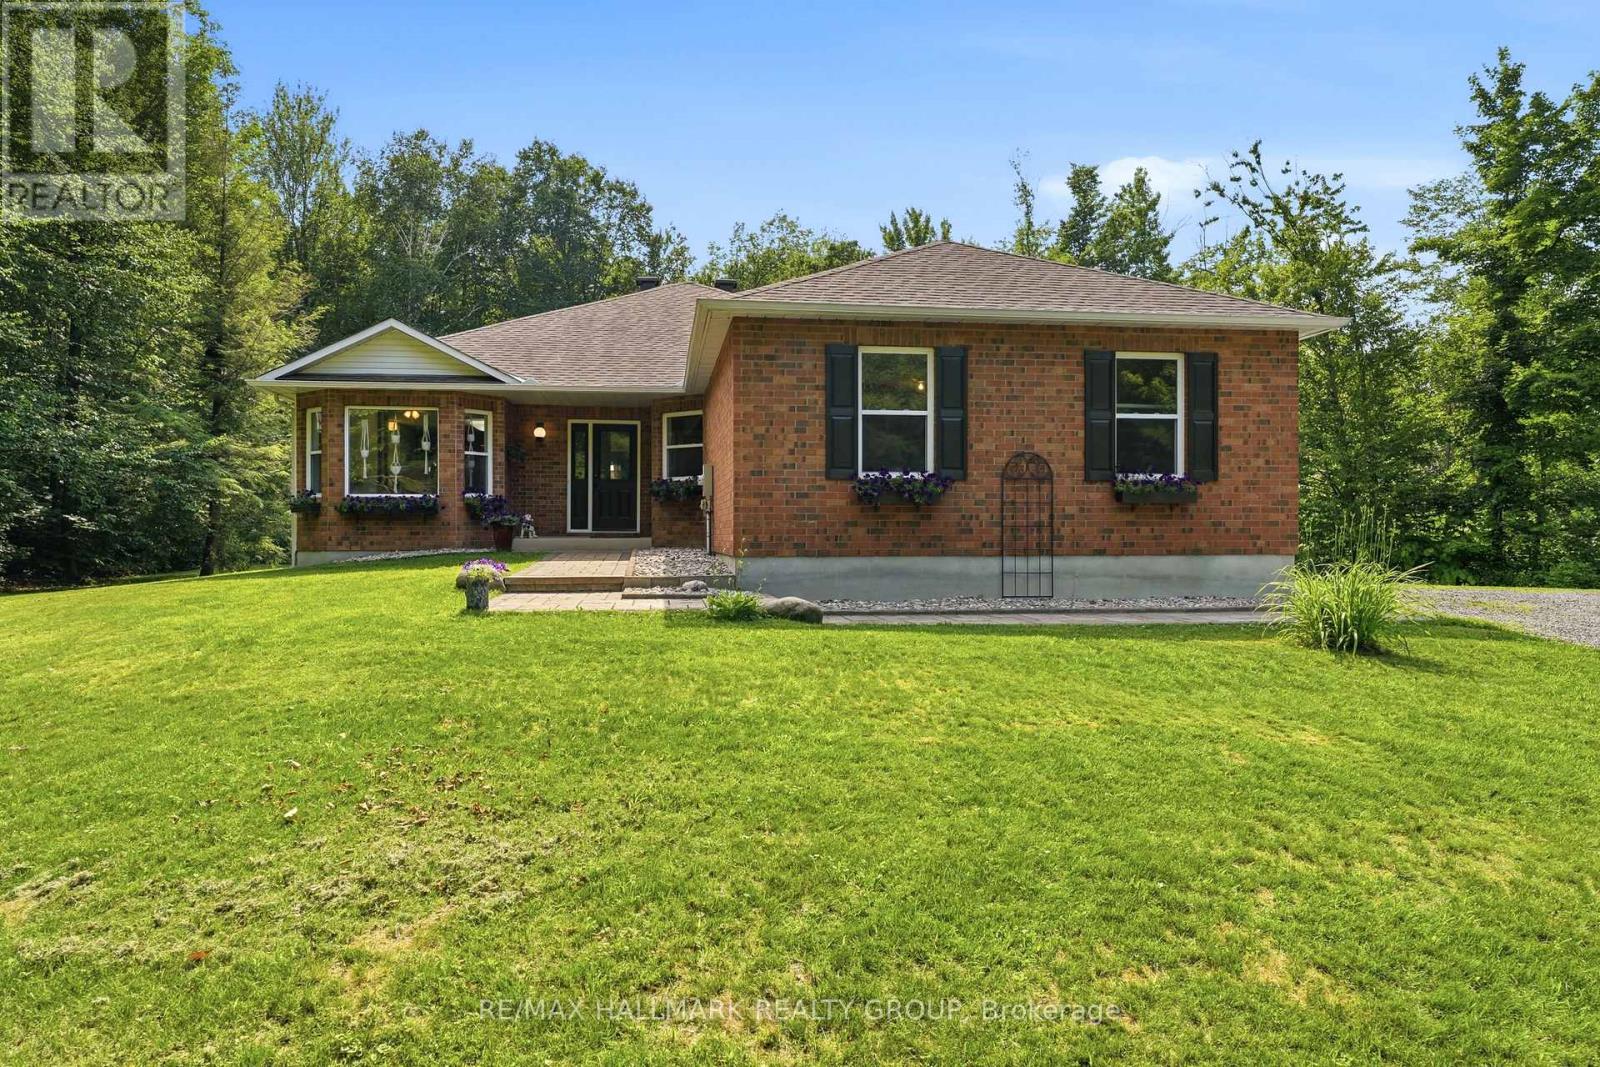
Welcome to this exceptional custom built bungalow situated on a private, treed 3.54-acre lot in the desirable Tanager Woods community. Just 6 minutes from Highway 416 and all the shopping and amenities of Kemptville, this home offers the perfect balance of country living and convenience. The bright, open-concept main level features vaulted ceilings, hardwood flooring, a spacious eat-in kitchen with tile flooring and centre island, a cozy wood-burning fireplace, and convenient main floor laundry with mudroom access to the oversized double garage. Offering 3+1 bedrooms and 3 full bathrooms, the fully finished basement includes a large rec room, theatre room, bedroom, modern bathroom, wet bar, and kitchenette-ideal for entertaining, extended family, or an in-law suite. Outside, enjoy your own backyard retreat with an above-ground pool, large deck, gazebo, and beautiful mature trees. Complete with 200-amp service, this is estate living at it's best. (id:31145)
RE/MAX Hallmark Realty Group
Ottawa, Ontario
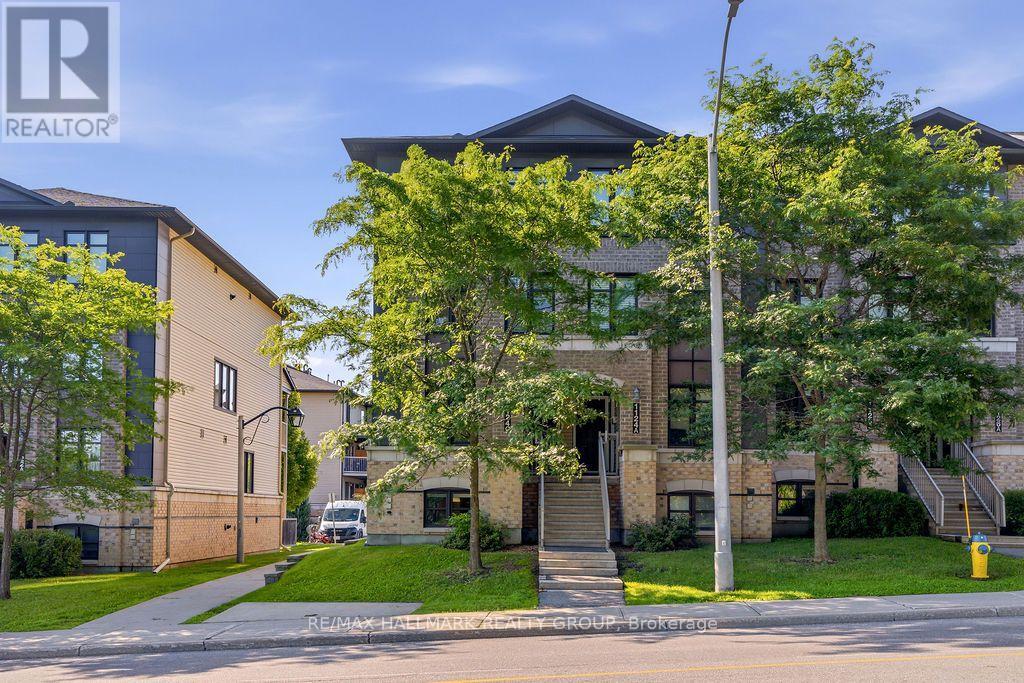
Welcome to Morgan's Grant! This bright and well-maintained townhome offers a fantastic location on Klondike Road, just a short walk to Sobeys, Shoppers Drug Mart, Rexall, Dollarama, restaurants, coffee shops, and everyday conveniences. The sun-filled main level features an open-concept layout with a crisp white kitchen, stainless steel appliances, and a convenient powder room. The lower level offers a unique layout with two spacious primary bedrooms, each complete with its own 3 piece ensuite bathroom and large closet, making it an ideal setup for professionals, roommates, or anyone seeking added privacy. Located in the heart of one of Kanata North's most desirable neighbourhoods, with easy access to parks, walking trails, public transit, schools, and the Kanata High-Tech Park. Includes TWO surfaced parking spots! Available immediately! (id:31145)
RE/MAX Hallmark Realty Group

Ottawa, Ontario
Step into a truly unique rental opportunity in the heart of downtown Ottawa. This beautifully restored two-bedroom, two-bathroom home blends historic character with modern luxury, offering a one-of-a-kind urban living experience. Thoughtfully renovated with exceptional craftsmanship and attention to detail, the spacious interior showcases stunning exposed stone walls, original beams, and striking architectural arches that create warmth and charm throughout.The main level features elegant maple flooring, custom cabinetry, granite countertops, and stainless steel appliances, perfectly combining style and functionality. A full bathroom and newly updated convenient powder room add modern comfort, while the two generously sized bedrooms provide inviting and private retreats. Outside, enjoy a fully fenced yard and large deck ideal for relaxing or entertaining, along with the convenience of a private one-car garage. Located just steps from Ottawa's vibrant restaurants, cafés, shops, parks, and cultural attractions, this rare heritage home offers the ultimate walkable lifestyle. Move in and enjoy the perfect blend of historic character, contemporary finishes, and unbeatable downtown convenience. Available September 1st! Tenant pays all utilities. (id:31145)
RE/MAX Hallmark Realty Group
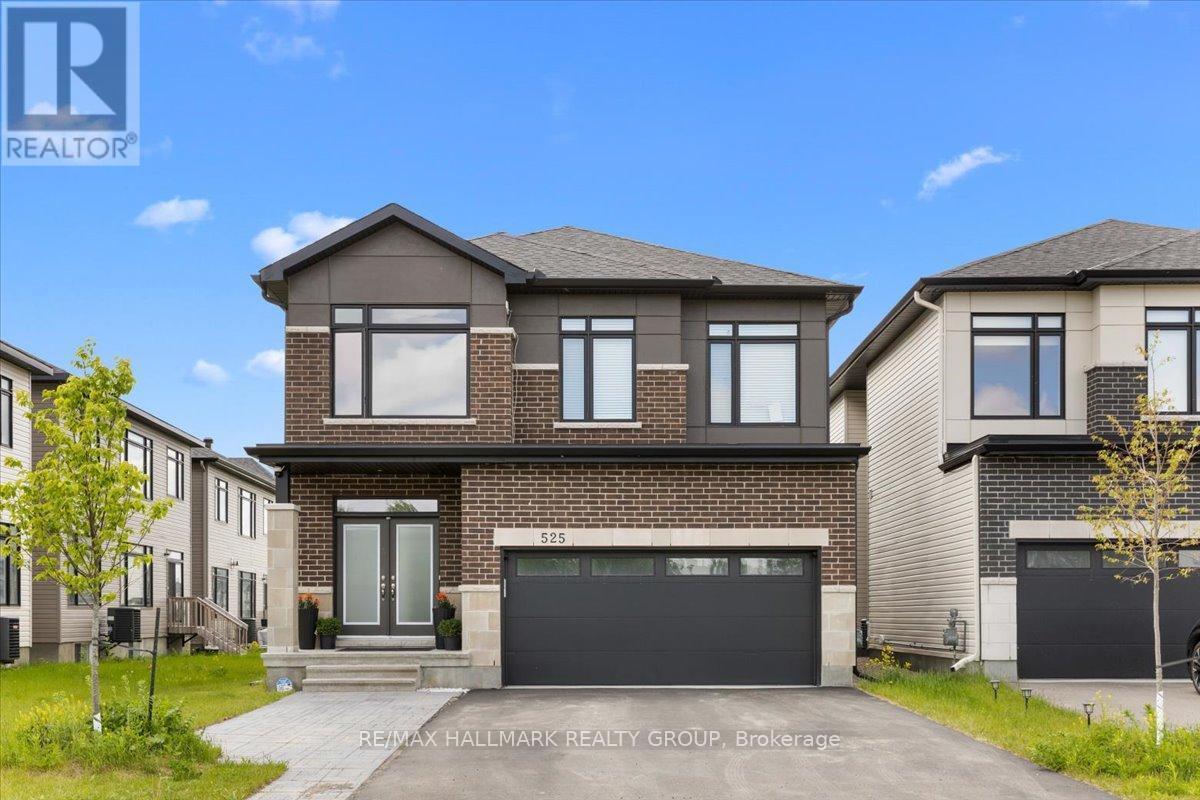
Ottawa, Ontario
Welcome home to 525 Tahoe Heights - Unit B. Be the first to live in this brand-new, beautifully finished 2-bedroom, 1-bathroom basement apartment! Boasting a completely separate private entrance and a bright, functional layout, this fully furnished apartment is entirely move-in ready, just unpack your bags. The modern chef's kitchen features premium granite countertops, sleek cabinetry, and brand-new stainless-steel appliances. Large windows throughout flood the entire space with an abundance of natural light, accented by LED pot lights and contemporary fixtures. Both well-proportioned bedrooms feature large closets offering plenty of storage. Enjoy the ultimate convenience of your own in-suite laundry equipped with brand new stacked washer and dryer. 1 dedicated parking spot is included. Located in a highly desirable neighbourhood just minutes from major public transit routes, shopping, groceries, and all local amenities. Looking for a new, turn-key, premium living space. Book your showing today! (id:31145)
RE/MAX Hallmark Realty Group
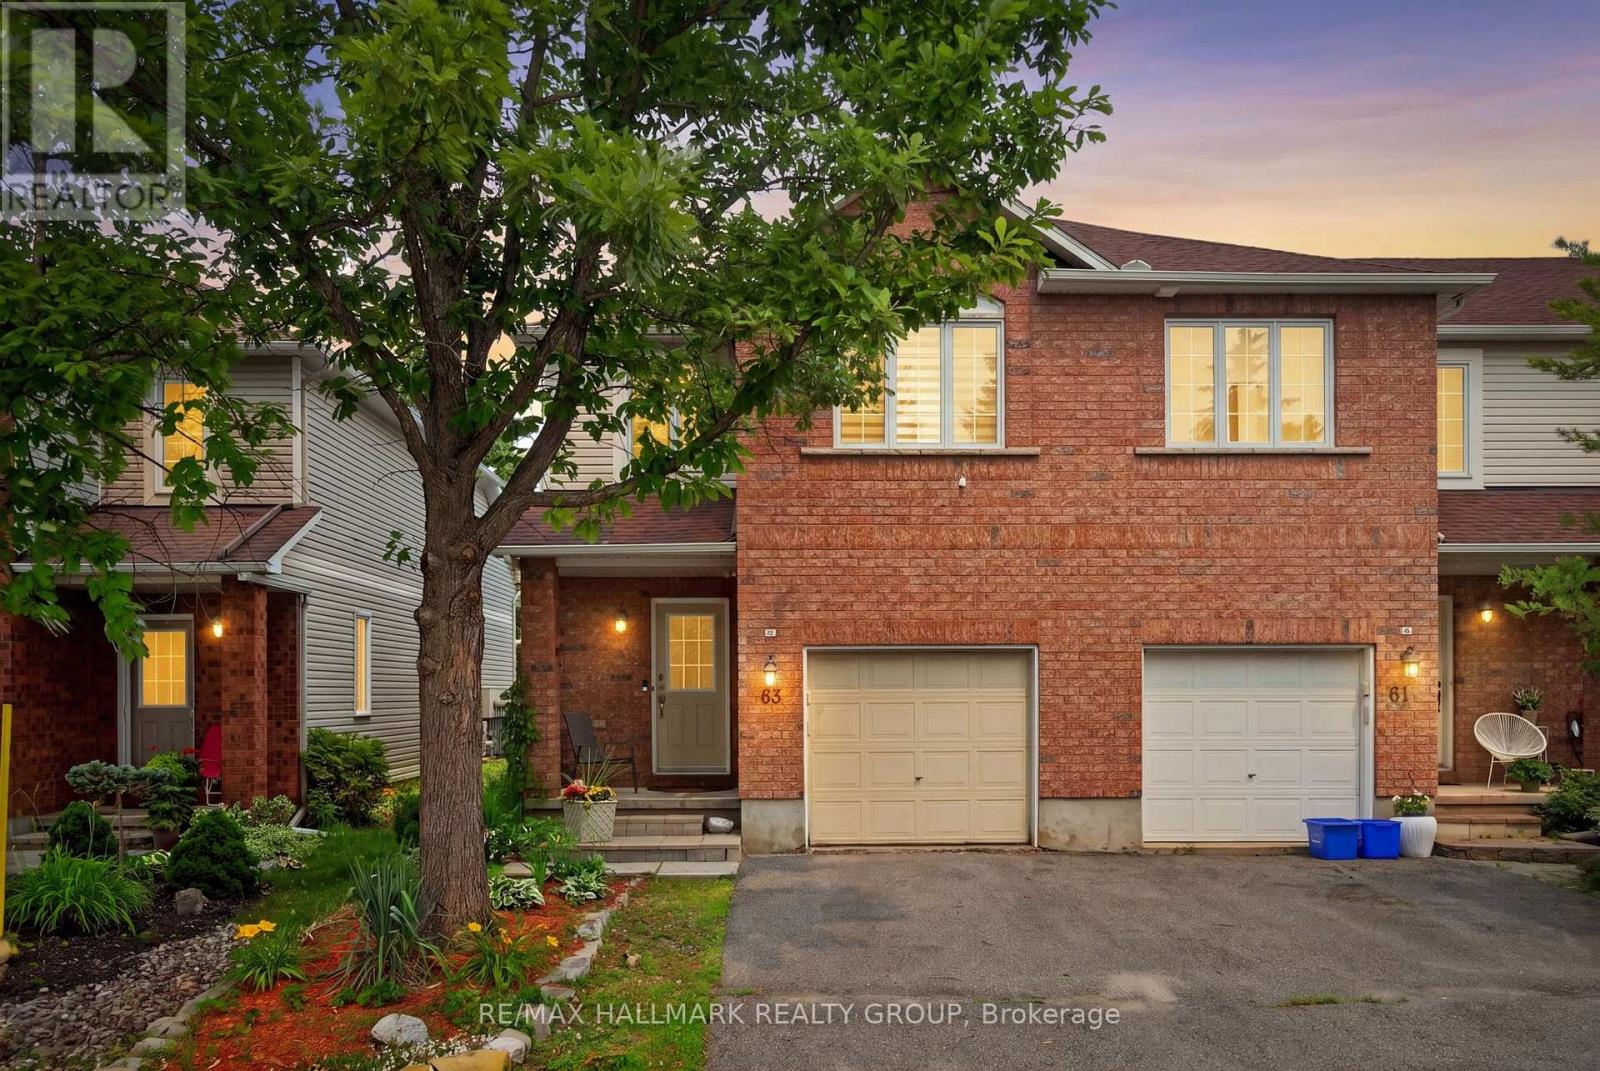
Ottawa, Ontario
This beautifully maintained end unit townhome sits on a premium lot with no rear neighbours, offering added privacy, extra windows and an abundance of natural light throughout. From the moment you walk in, you'll be drawn to the soaring ceilings, stunning floor to ceiling windows and impressive stone fireplace that create a bright and inviting living space. The open concept main floor is perfect for both everyday living and entertaining, while the loft overlooking the great room offers the ideal spot for a home office, reading nook or cozy lounge area. The kitchen features updated finishes and overlooks the dining and living spaces, creating an easy flow for gathering with family and friends. Thoughtful updates throughout the home, refreshed finishes and fresh paint give the property a move in ready feel. Upstairs you'll find two generously sized bedrooms and a spacious cheater ensuite that offers convenient access from the primary bedroom while remaining easily accessible from the hallway. The finished lower level provides valuable additional living space and includes a bathroom rough in, offering future potential to customize the space to suit your needs. Step outside to enjoy the private backyard complete with a deck and no rear neighbours, creating the perfect place to relax or entertain. Located close to parks, schools, shopping, restaurants and transit, this home combines a unique layout with thoughtful upgrades in one of Barrhaven's most desirable communities. 63 Palmadeo Drive is one you'll be proud to call home. Furnace 2026, A/C 2023 24 hour irrevocable on all offers. (id:31145)
RE/MAX Hallmark Realty Group