


Ottawa, Ontario
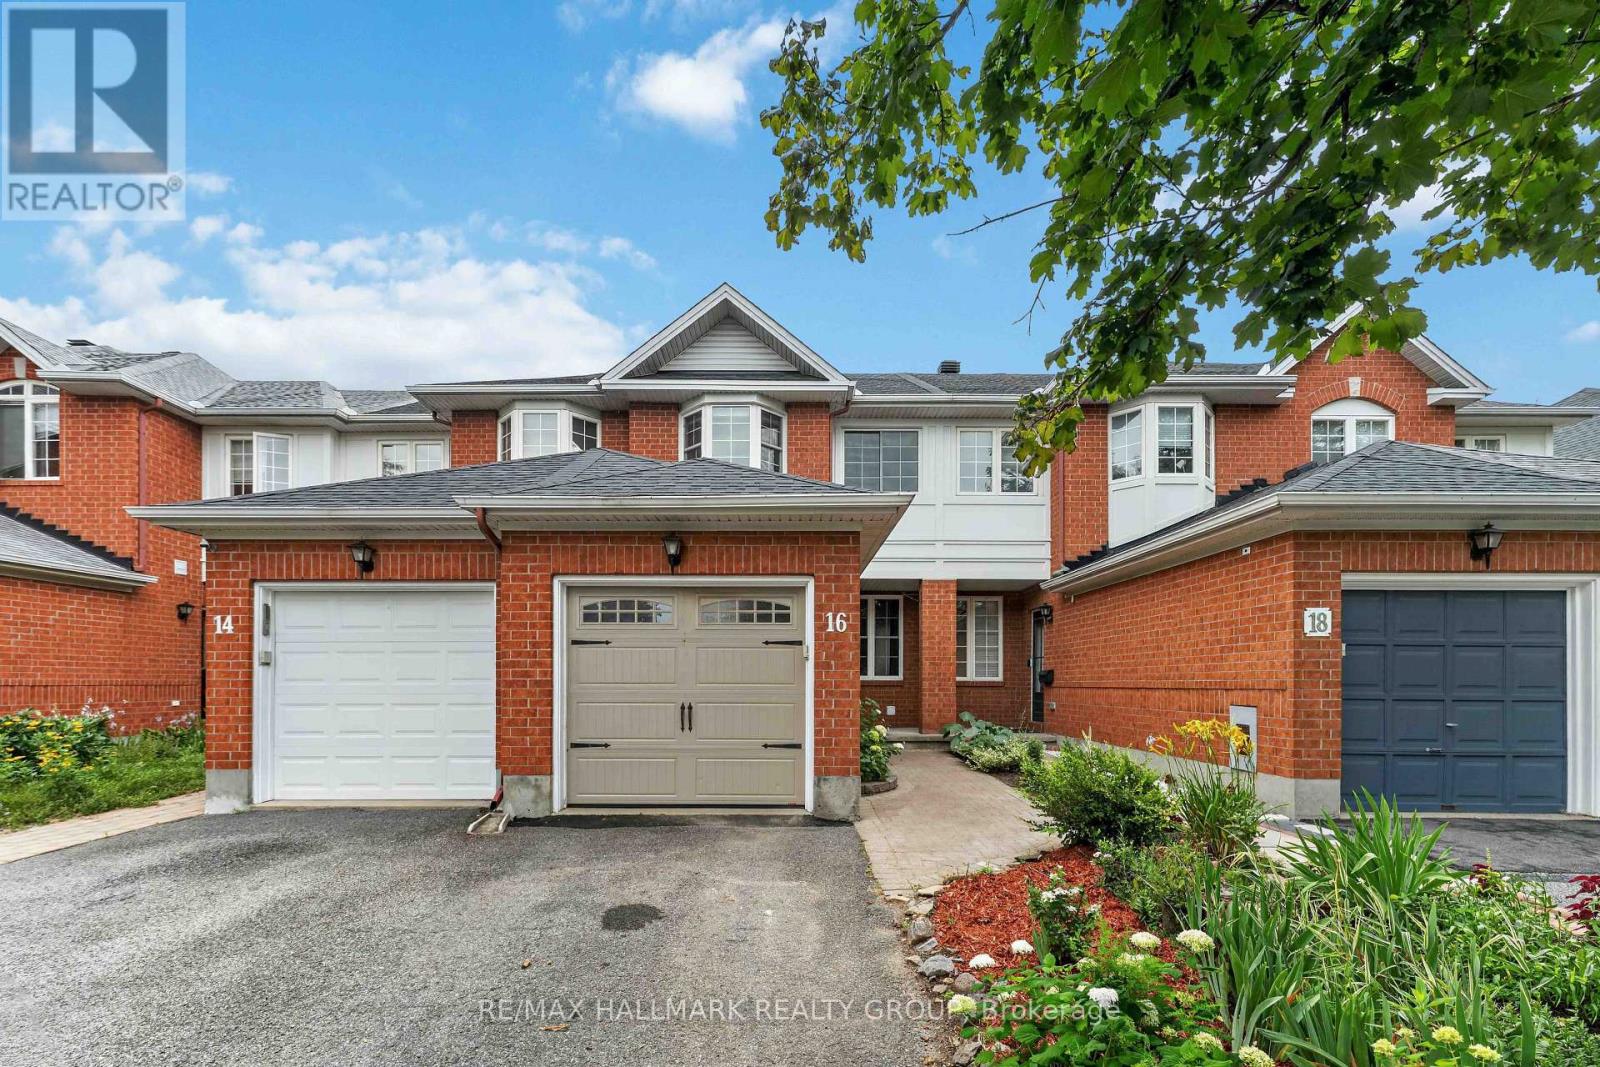
Welcome to 16 Central Park Drive, a beautifully maintained freehold townhome offering an unbeatable central location with easy access to everything Ottawa has to offer. The bright open-concept main level features hardwood flooring throughout the living and dining areas, creating an inviting space for both everyday living and entertaining. The updated kitchen offers quartz countertops, ample cabinetry, and direct access to the private, fully fenced south-facing backyard complete with a spacious deck. Originally designed as a three-bedroom model, this home was thoughtfully modified by the builder to create an oversized second bedroom with a beautiful bay window, while offering the flexibility to convert back to a three-bedroom layout if desired. The spacious primary bedroom features a full wall of closets, and a well-appointed full bathroom completes the second level. The finished basement adds valuable living space with a generous recreation room featuring a cozy gas fireplace, a full bathroom, laundry area, and plenty of storage. Additional highlights include numerous recent updates throughout the home, including the furnace, air conditioning, roof shingles, and windows, providing added comfort and peace of mind. Just minutes from shopping, schools, parks, the Civic Hospital, Algonquin College, and the scenic walking and cycling trails of the Experimental Farm, this home combines everyday convenience with a wonderful lifestyle. Move-in ready and ideally located, this is an exceptional opportunity to own a well-cared-for home in one of Ottawa's most convenient and established neighbourhoods. Dishwasher (2023), Washer and Dryer (2022). 2nd Floor Laminate Flooring (2021). Basement Vinyl Flooring (2021). (id:31145)
RE/MAX Hallmark Realty Group
Ottawa, Ontario
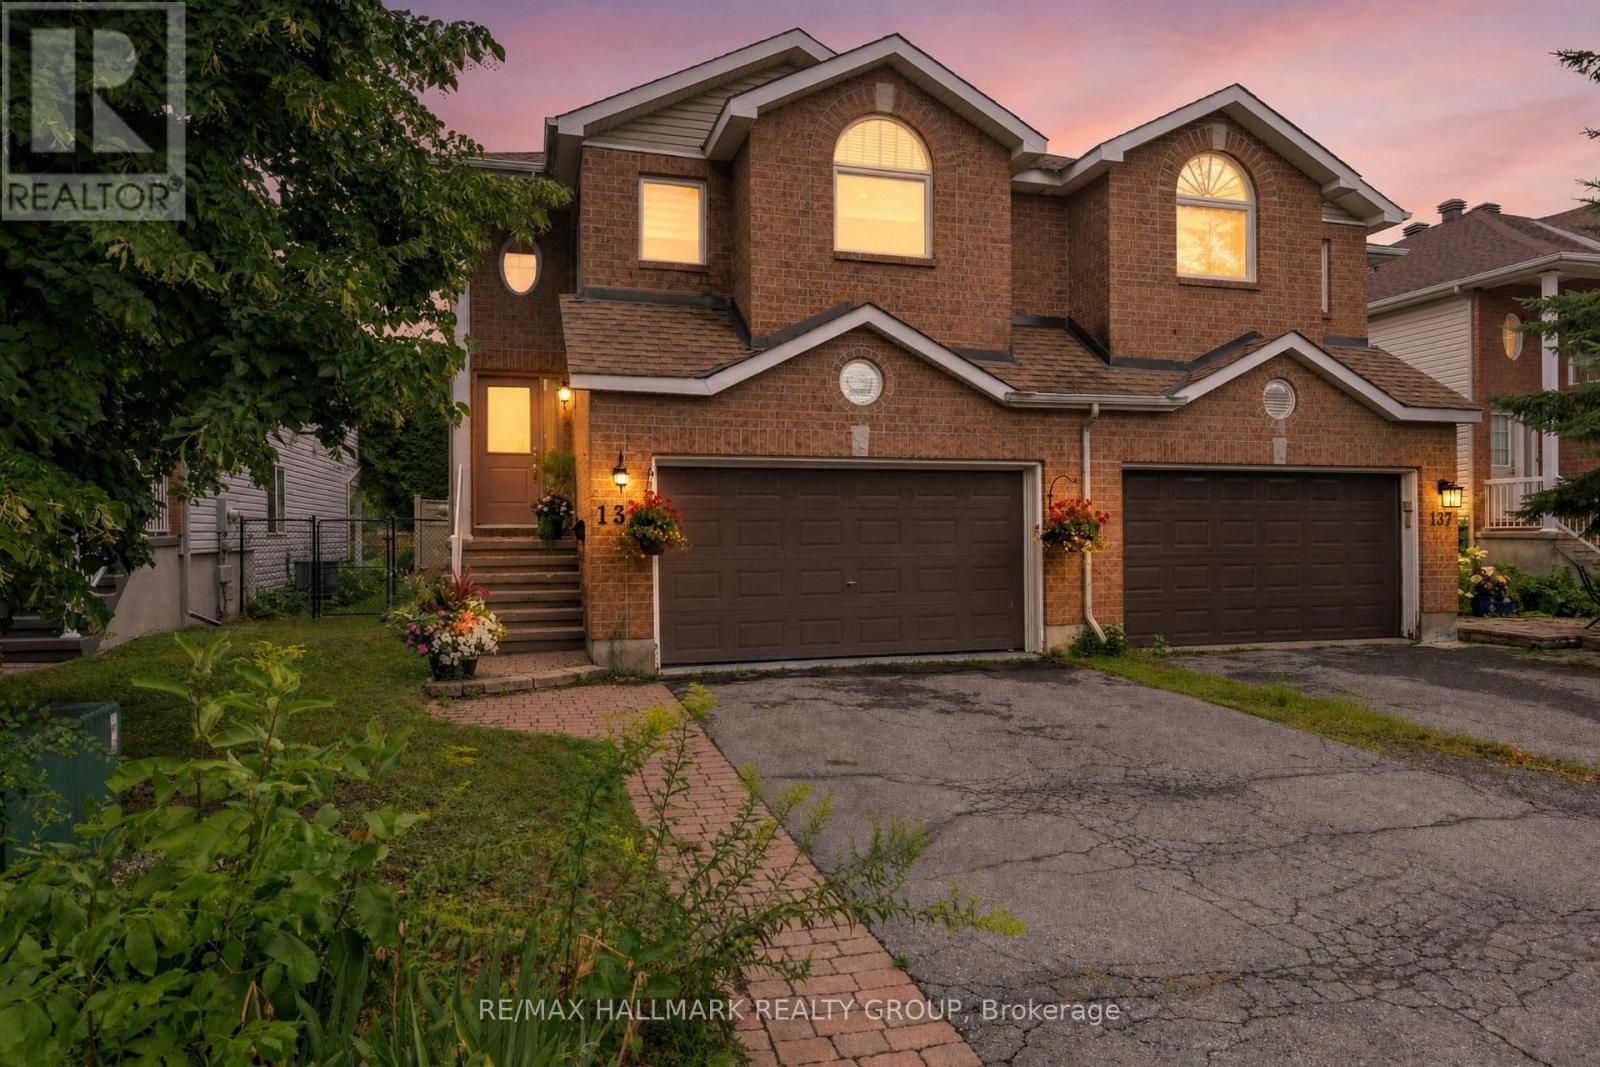
Welcome to 139 Castle Glen, a three-bedroom semi-detached home with a distinctive layout, two separate living areas and an exceptionally private backyard in established Glen Cairn. The upper level is the heart of the home, featuring an oversized kitchen with granite counters, stainless steel appliances, extensive cabinetry, a large island, vaulted ceiling and striking arched window. Hardwood flooring continues through the open dining and living areas, complete with an electric fireplace. Two bedrooms are located on this level, including a spacious primary bedroom with a walk-in closet and private balcony overlooking the yard. The bright lower level offers a large family room with gas fireplace and direct backyard access, plus a third bedroom, updated bathroom and dedicated laundry area, providing excellent flexibility for guests, teenagers or a home office. Outside, mature hedges surround a private retreat with a spacious deck, covered seating area, gazebo, gardens and low-maintenance green space. Updates include windows in 2021, roof shingles in 2017, and furnace and air conditioner around 2021. Close to parks, schools, recreation, the Hazeldean library and everyday shopping. (id:31145)
RE/MAX Hallmark Realty Group

Ottawa, Ontario
Elegant custom built ALL BRICK 2 storey, 4 bedroom, 4 bathroom detached home on one of Kanata Lakes most prestigious streets! Situated on a gorgeous 70 x 118 ft lot backing onto buffer space of future development for added privacy. Great location close to schools (EOM, All Saints, WEJ, Georges Vanier), parks, nature trails, shopping + minutes to CTC + 417. Many outstanding features characterize this home: MAIN LEVEL highlighted by dramatic center hall plan, oak hardwood floors, spacious living room + family room accented by gas fireplaces, entertainment sized dining area, gourmet kitchen with oak cabinetry + granite counters, breakfast area with sliding doors to 2 tiered deck, sunroom with skylight, functional laundry/mudroom area off of oversized double car garage. SECOND LEVEL features large primary bedroom with widow's walk/sitting area, lots of closet space, luxury ensuite with marble tile floors, jacuzzi, glass shower. Good sized secondary bedrooms (one with full ensuite bathroom) + main bathroom. LOWER LEVEL features huge 42 x 21 ft recroom, (perfect for home gym or exercise room), cold storage, wet bar + tons of storage space. EXTERIOR- all brick front and back exterior, front yard features interlock driveway + walkway, fenced backyard features 2 tiered deck + flagstone patio. Includes 7 appliances, GENERAC generator + gas BBQ. Unique location + quality features represent excellent value! (id:31145)
RE/MAX Hallmark Realty Group
Ottawa, Ontario
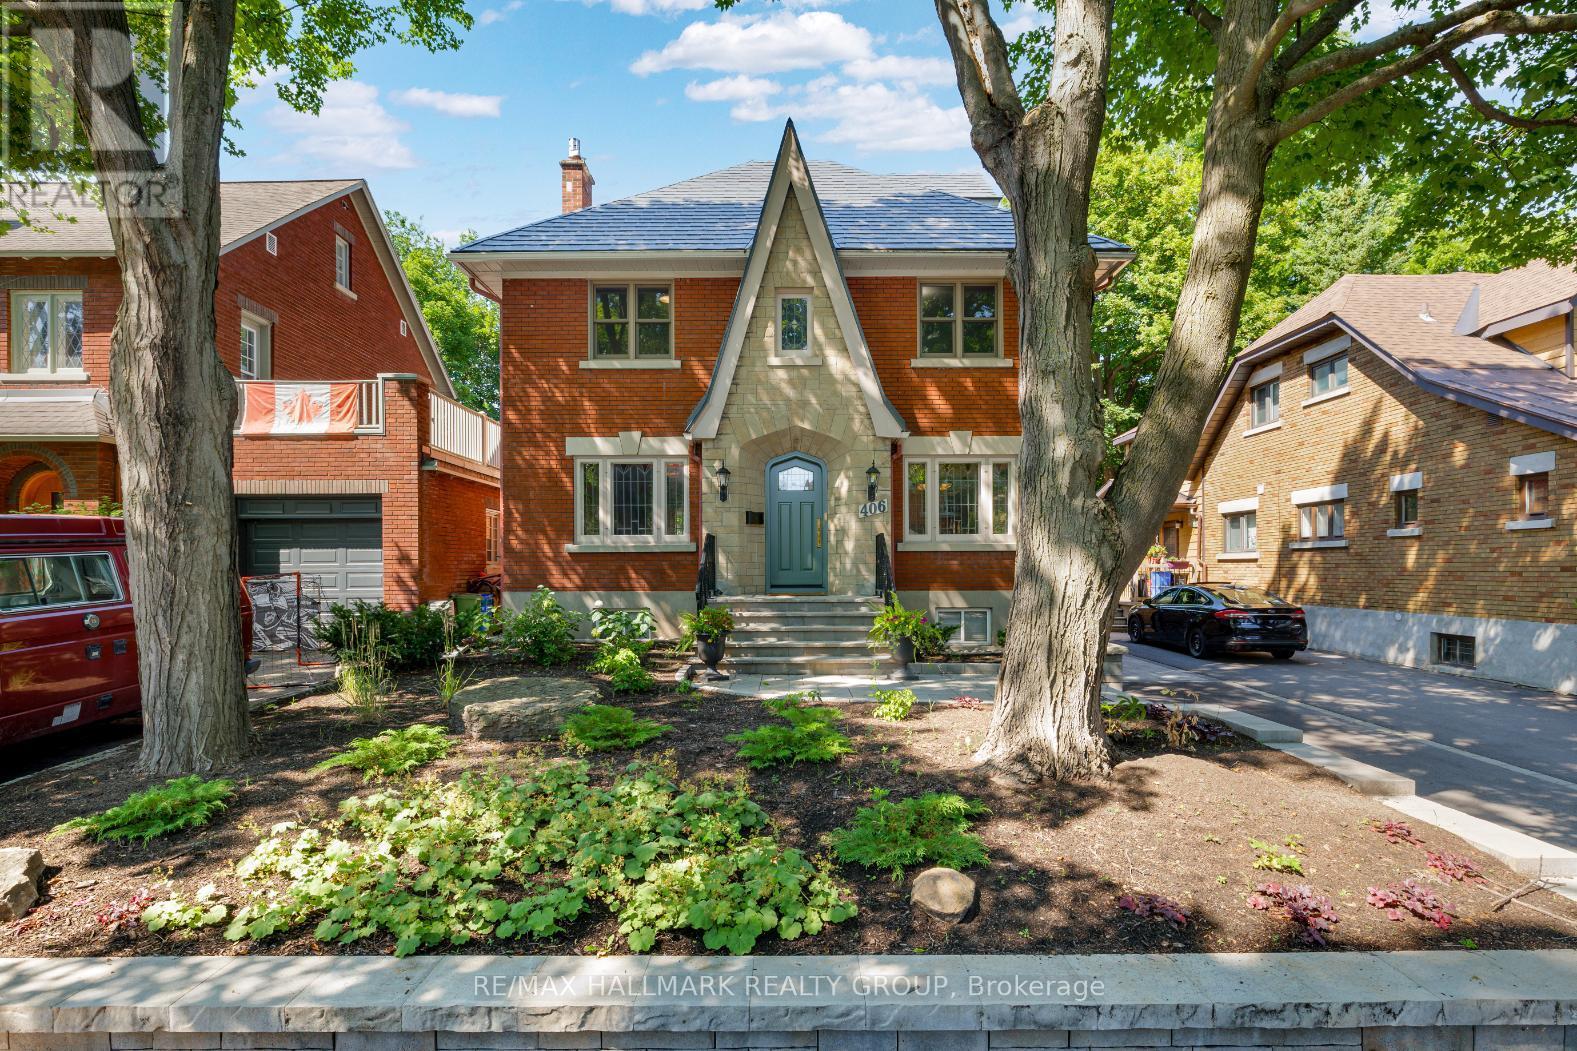
Extensively renovated inside and out, with uncompromising attention to detail, this stunning 3-storey home offers luxurious, turnkey living in one of Ottawa's most coveted neighbourhoods. Ideally situated steps from the scenic trails of the Experimental Farm, Dows Lake, great schools, parks, and the vibrant boutiques, cafés & restaurants of Wellington Village. Boasting a spacious centre hall plan with classic features including hardwood floors, archways and beautiful leaded glass windows. The inviting living room features a gas fireplace and French doors, while the formal dining room is enhanced by a charming built-in buffet alcove. Renovated kitchen (2023) is beautifully appointed with marble countertops, premium SS appliances, and centre island with breakfast bar. A desirable main floor family room and thoughtfully designed mudroom adds everyday convenience. The second level has been extensively renovated in 2019 to include the addition of a luxurious ensuite bathroom with marble herringbone heated flooring and a convenient laundry room with vanity and custom cabinetry. The primary retreat offers an abundance of windows with skylight & vaulted ceilings. Two additional great-sized bedrooms with large closets and a 3pc bathroom complete the second level. The third-floor loft is perfect as a fourth bedroom, home office, or creative studio and includes a rough-in for a future bathroom. Professionally renovated by Amsted in 2023, the lower level offers a spacious family room, full bathroom & additional recreation space with a Murphy bed for guests. Professionally landscaped grounds (2023/2024) designed for effortless outdoor living. The west-facing backyard is its own private urban oasis with a composite deck, perennial gardens, patio, dining area, landscape lighting & modern shed/workshop. Offering an unparalleled lifestyle that perfectly balances timeless character, modern luxury & an exceptional Civic Hospital location. No conveyance of offers without 48 hr irrev. (id:31145)
RE/MAX Hallmark Realty Group
Ottawa, Ontario
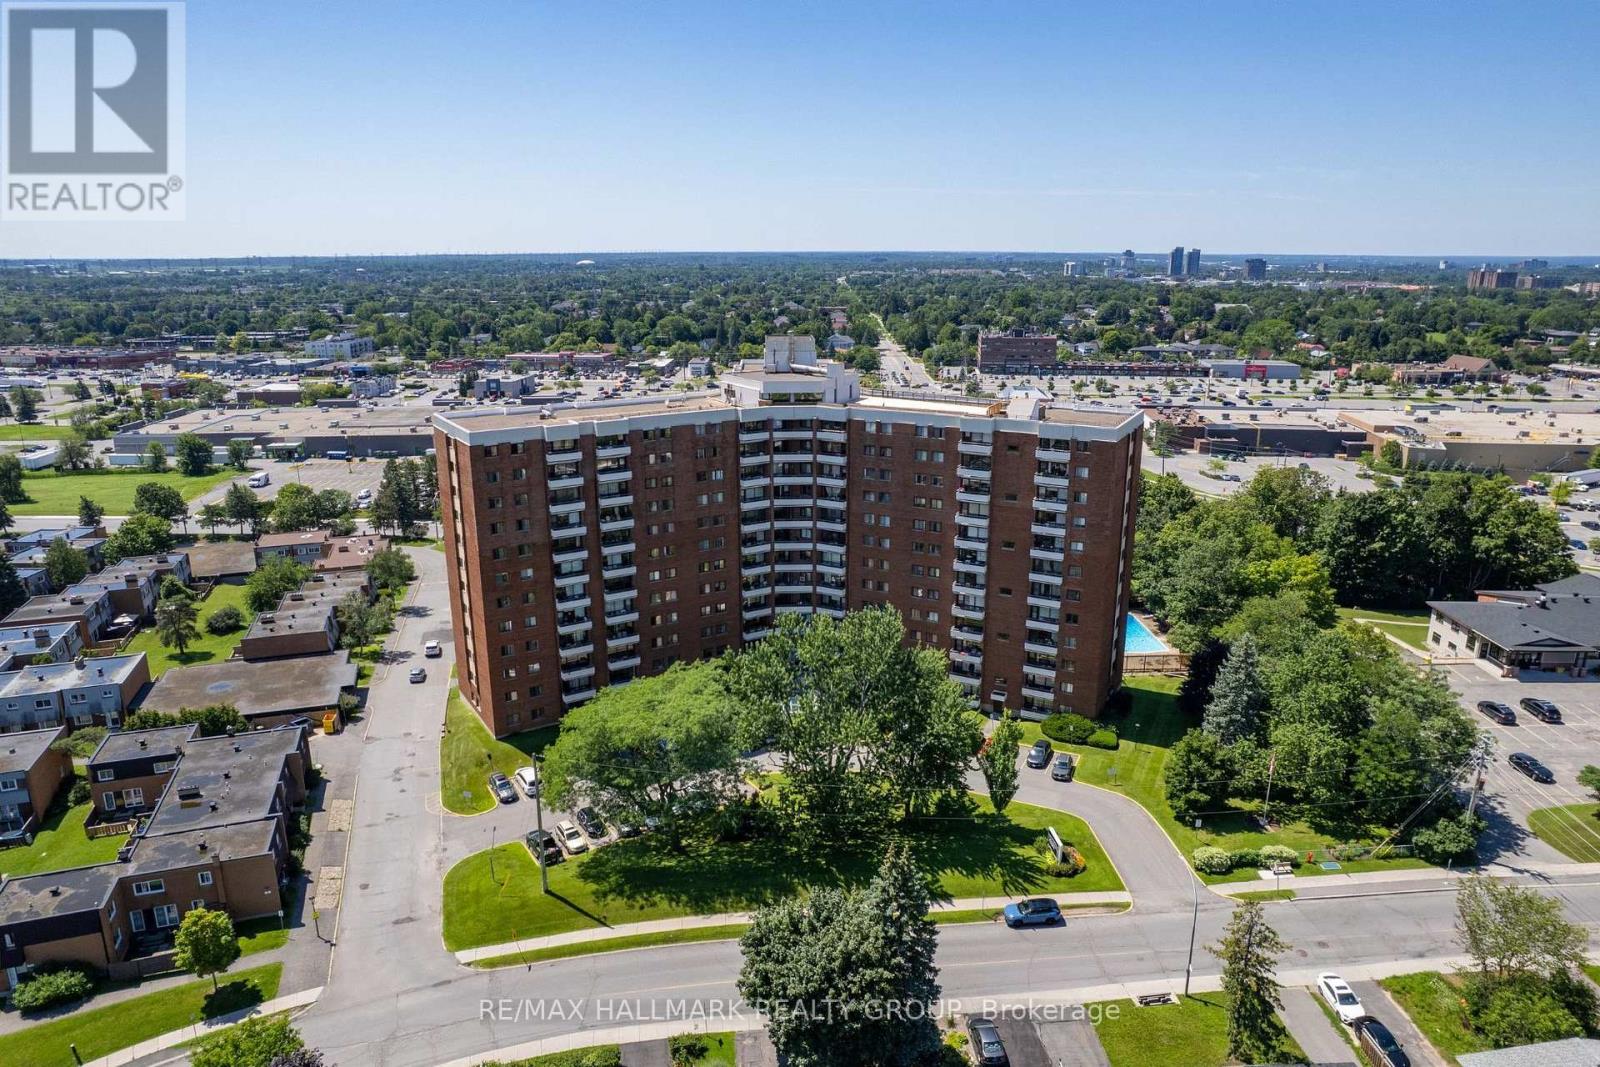
A true two-bedroom condo with a private balcony, underground parking, storage and three major utilities included in the condo fees. Unit 714 at Chesterton Towers offers the kind of practical space that makes everyday life easier.Large windows brighten the main living area, where luxury vinyl runs through a comfortable living room and separate dining space. There is room for a full seating arrangement and a proper dining table without forcing both into one cramped area. The kitchen offers generous wood cabinetry and workspace, while two distinct bedrooms provide flexibility for a couple, young family, roommate, guests or a dedicated home office. A refreshed bathroom and a private balcony with an open seventh-floor outlook complete the interior.The value continues beyond the unit. Chesterton Towers offers an outdoor pool, exercise room, saunas, party room, library, games room and workshop, along with shared laundry facilities. Heat, hydro and water are included in the condo fees, helping simplify monthly expenses.Set in an established residential neighbourhood near Meadowlands and Merivale, the building is close to groceries, pharmacies, fitness facilities, restaurants and everyday shopping. General Burns Park, nearby transit service and convenient connections to Algonquin College, College Square, Baseline Road and Highway 417 add even more practicality. Perfect for professionals, couples, or small families seeking a comfortable home with ample space, convenient amenities, and an unbeatable location! Parking Spot: P1-#17 (id:31145)
RE/MAX Hallmark Realty Group
Ottawa, Ontario
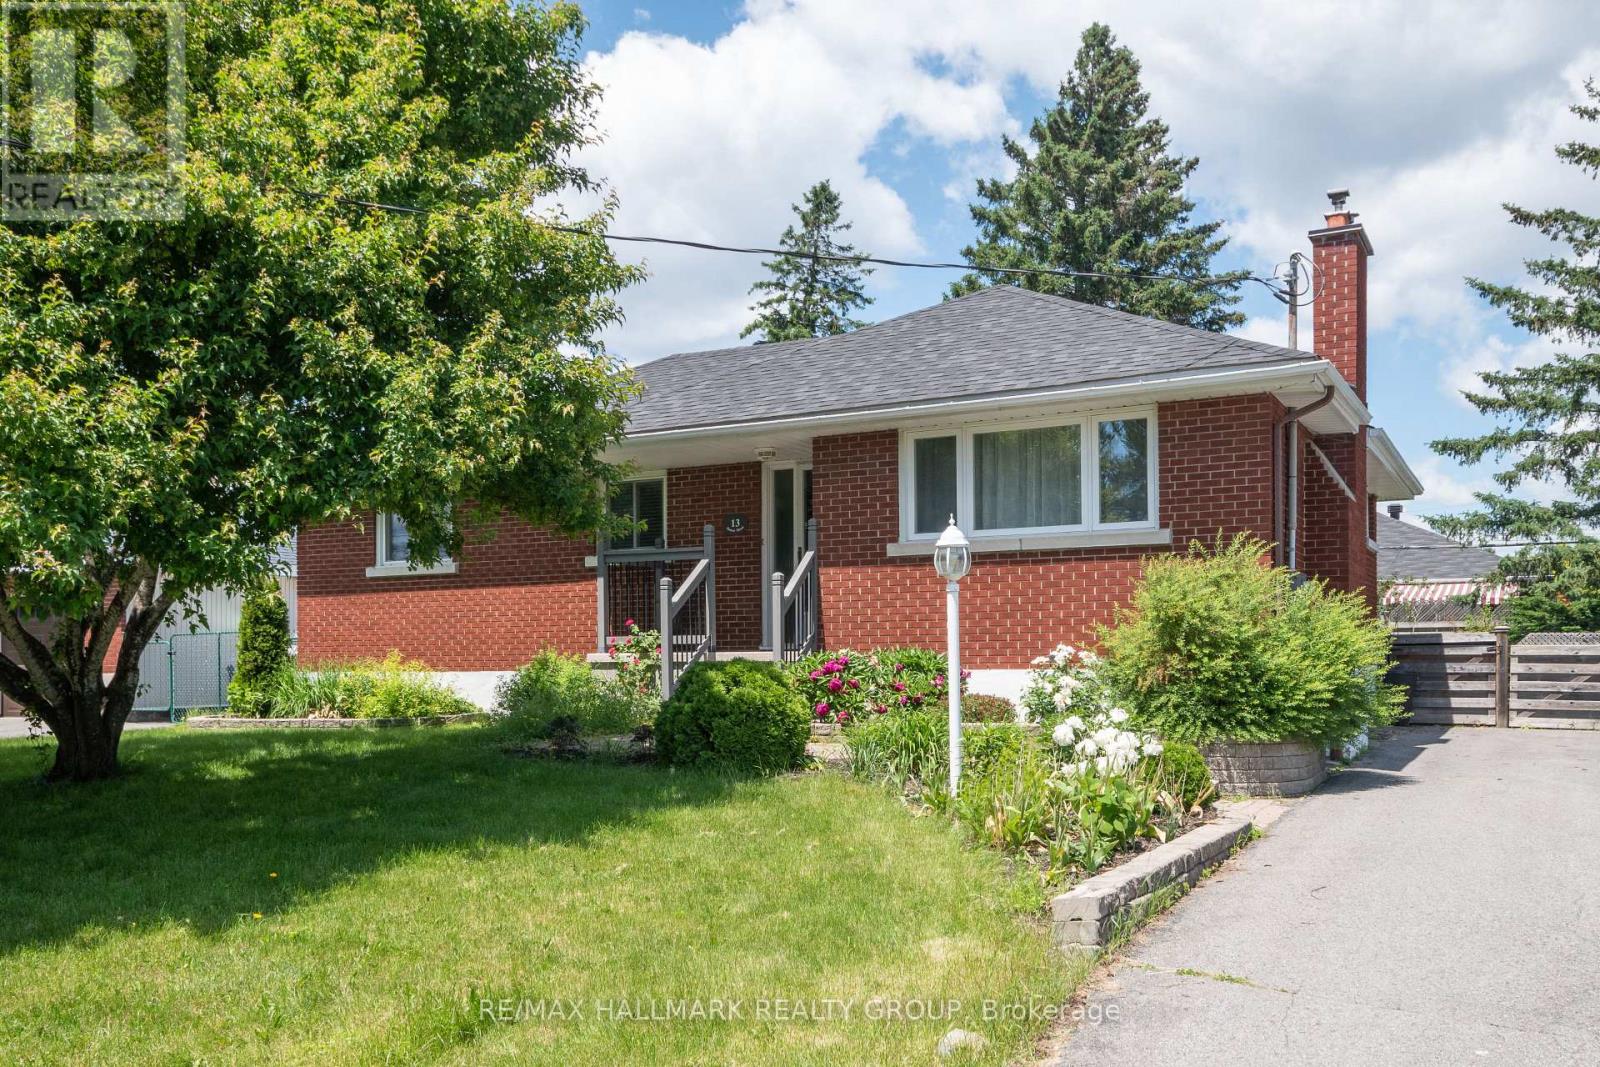
OPEN HOUSE THURSDAY AUGUST 6th 5-7PM Bright and spacious lower-level unit with its own private entrance, central air conditioning, and in-suite laundry. The functional kitchen offers plenty of cabinet space and storage, while the large living room and generously sized bedrooms provide comfortable everyday living. Enjoy exclusive use of a portion of the backyard, including your own garden bed, perfect for relaxing outdoors. Rent includes two tandem parking spaces (depending on vehicle size). Conveniently located just minutes from Algonquin College and Baseline Station, with grocery stores, restaurants, shopping, and transit all within easy reach.One-year minimum lease required. Rent includes heating, water, and two tandem parking spaces. Tenant is responsible for hydro only.Included appliances: Fridge, stove, washer, and dryer. No smoking. Full credit report with score, income verification, and rental application required. (id:31145)
RE/MAX Hallmark Realty Group
North Grenville, Ontario
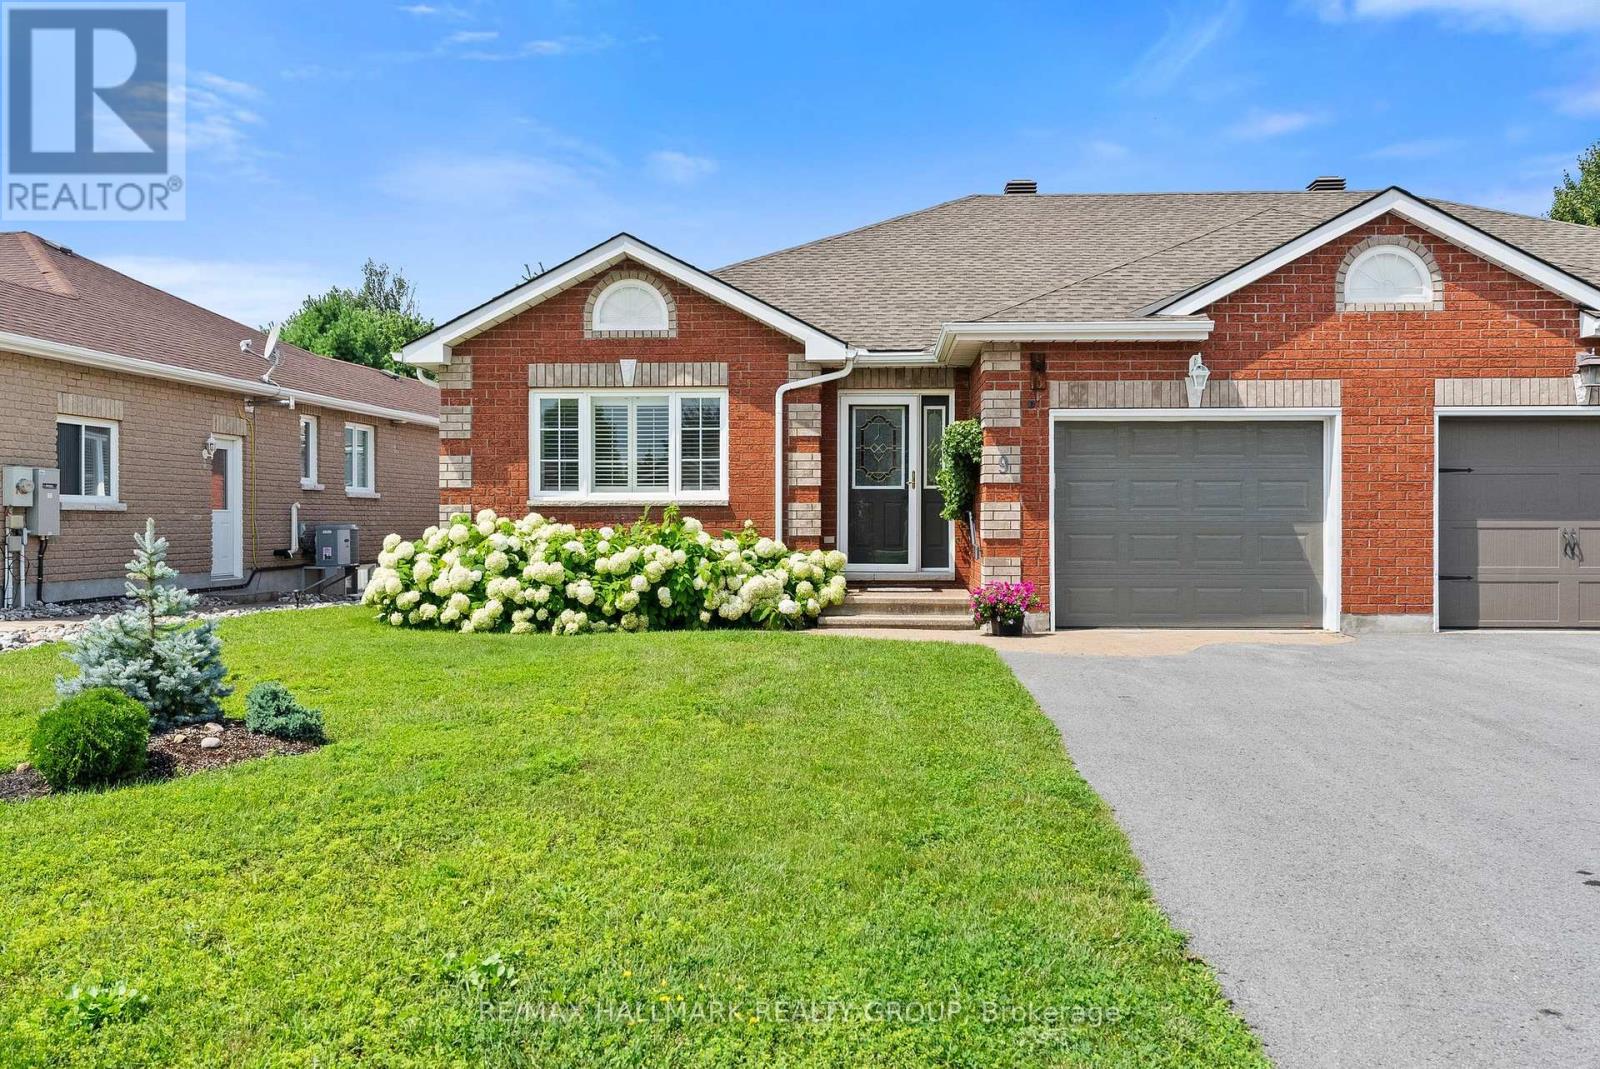
Welcome to this well-maintained bungalow in the sought-after community of Applewood Estates, offering comfortable main floor living in a quiet neighbourhood close to everything Kemptville has to offer.The bright, open-concept layout is perfect for both everyday living and entertaining. The spacious kitchen flows into the dining area and living room, where a cozy fireplace creates a warm gathering space. Patio doors lead to the 3-season sunroom, the perfect spot to enjoy your morning coffee or relax with a good book. Just beyond, you'll find a sunny deck overlooking the beautifully landscaped backyard with plenty of room to garden, unwind, or entertain. A storage shed adds extra space for tools and seasonal items.The main floor offers two good-sized bedrooms, a convenient cheater ensuite, and main floor laundry, making day-to-day living easy. Downstairs, the finished lower level provides even more flexible living space with a large family room featuring a second fireplace, a third bedroom, a full bathroom, and a generous storage area, ideal for guests, a home office, or hobbies.Applewood Estates is one of Kemptville's most established neighbourhoods, known for its quiet streets and welcoming community. You'll be just minutes from downtown Kemptville with local shops, restaurants, cafés, parks, walking trails, schools, the Kemptville District Hospital, and the North Grenville Municipal Centre. Highway 416 is also just a few minutes away, making commuting to Ottawa quick and convenient.Whether you're looking to downsize without sacrificing space or simply want the convenience of bungalow living, this home offers a wonderful combination of comfort, functionality, and location. (id:31145)
RE/MAX Hallmark Realty Group
Ottawa, Ontario
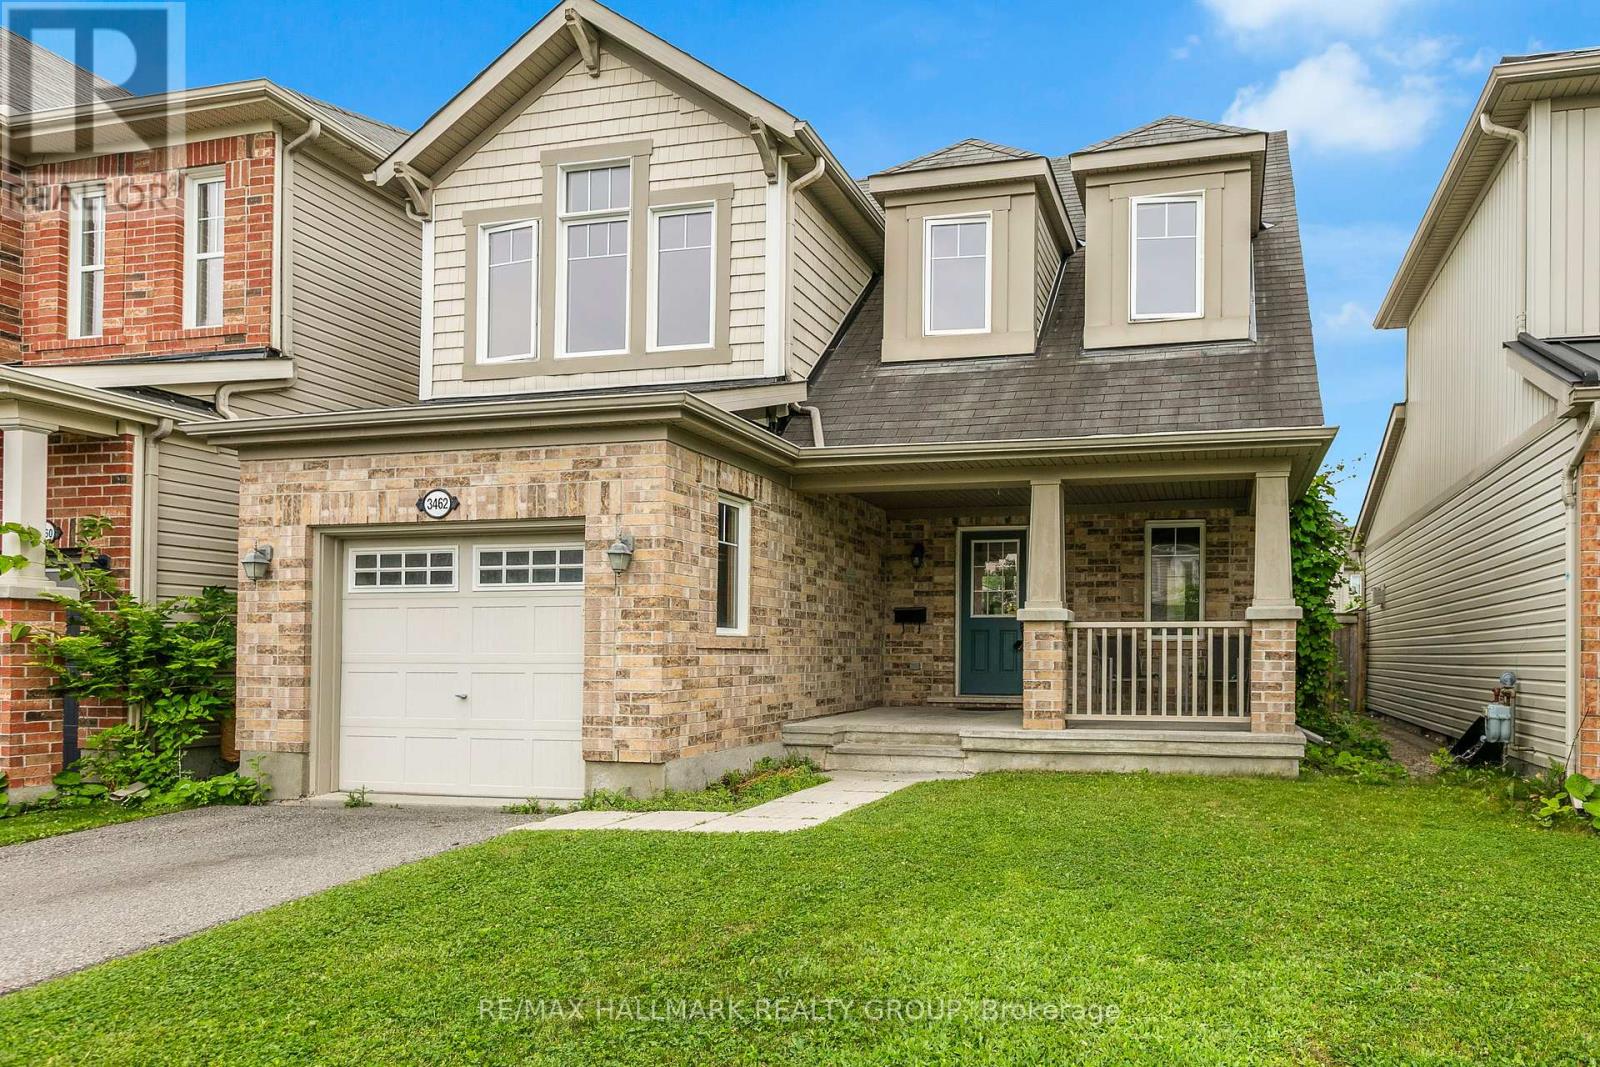
OPEN HOUSE THIS SUNDAY: August 9, 2:00 PM - 4:00 PM! Discover comfortable family living in the heart of Half Moon Bay, one of Barrhaven's most desirable communities. This well-maintained 3-bedroom, 2-bath single-family home offers a practical and inviting layout designed for everyday living.A charming covered front porch welcomes you into the bright main level, where the spacious living room features hardwood flooring and a cozy gas fireplace with a tile surround and wood mantel. The kitchen is ideal for the home chef, offering stainless steel appliances, generous cabinetry, ample counter space and a convenient pass-through overlooking the living area.The adjoining dining space is filled with natural light from a large window and includes a built-in bench, creating a comfortable setting for family meals and gatherings.Upstairs, hardwood flooring continues throughout. The spacious primary bedroom is complemented by two additional generously sized bedrooms and a full bathroom featuring heated marble floors. A versatile landing area provides the perfect space for a home office, homework station, or quiet reading nook.The unfinished basement offers excellent potential for future living space, a home gym, recreation room, or additional storage.Outside, enjoy a private, fully fenced backyard complete with a large deck, gazebo, and storage shed-perfect for relaxing, entertaining, or spending time with family.Ideally located close to excellent schools, parks, walking trails, public transit, and the Minto Recreation Complex, this home offers a wonderful lifestyle in a welcoming, family-friendly neighbourhood. (id:31145)
RE/MAX Hallmark Realty Group
Ottawa, Ontario
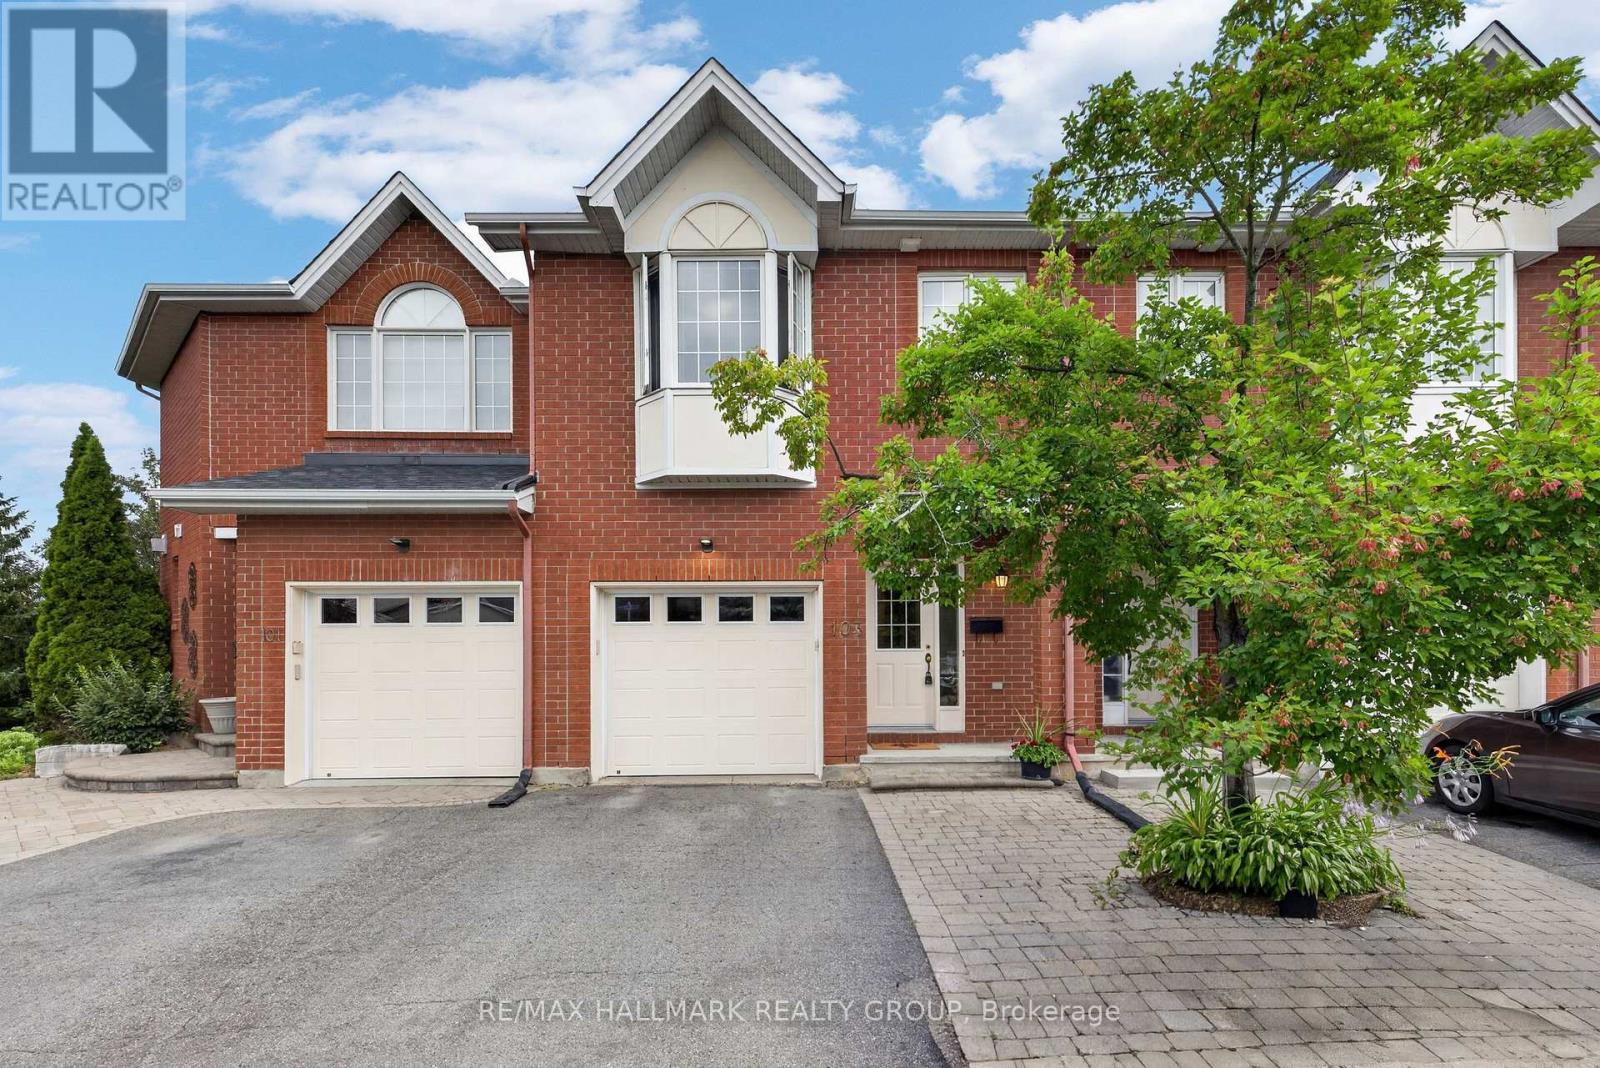
Open House: Saturday, August 1st from 2-4 pm. Ideally located in one of Ottawa's most desirable central neighbourhoods: Alta Vista. Just minutes from The Ottawa Hospital General Campus, CHEO and the National Defence Medical Centre. You'll enjoy an exceptional urban lifestyle with easy access to parks, walking and cycling paths, and abundant green space. THE ORIGINAL OWNERS HAVE BEAUTIFULLY MAINTAINED AND UPGRADED THEIR HOME. 3 bedrooms and 3 bathrooms. We offer a WALK OUT basement opening on a treed, manicured, fenced backyard with a gate for easy access. (new fence and hedge in 2025). A bright kitchen with a pleasant eat- in area adjacent to the cozy living room with a corner gas fireplace. The spacious primary bedroom has a walking closet and a full ensuite bathroom. Furnace 2021, A/C 2024. Roof serviced and repaired in 2018. Homeowner association fees are $ 1,200 per year. Flexible possession. (id:31145)
RE/MAX Hallmark Realty Group
Ottawa, Ontario
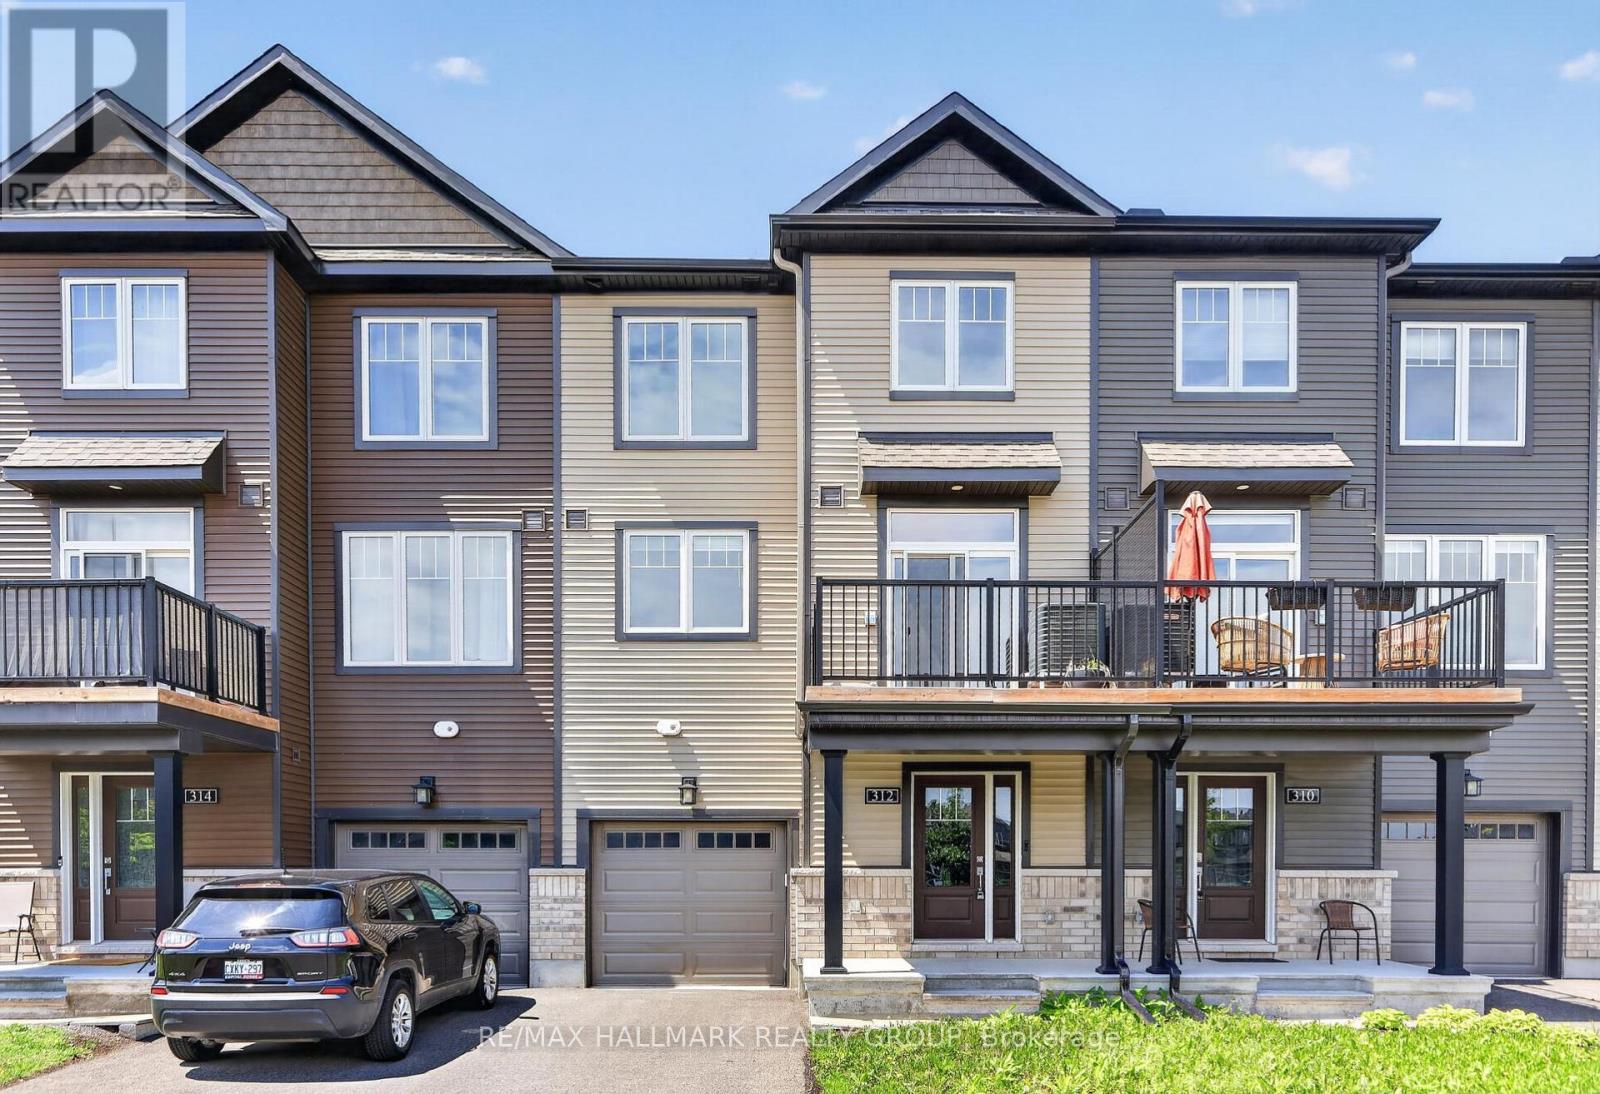
Welcome to 312 Shepperton Street, a stylish and modern 2-bedroom, 3-bathroom freehold townhome in the heart of Orléans. Thoughtfully designed with contemporary finishes and a functional three-storey layout, this home offers comfortable, low-maintenance living close to parks, schools, shopping, transit, and everyday amenities. The bright open-concept second level features 9-foot ceilings, large windows, quality flooring, and a spacious living and dining area that flows seamlessly into the kitchen. Complete with quartz countertops, stainless steel appliances, ample cabinetry, a pantry, and a large centre island, the kitchen is perfect for both everyday living and entertaining. Step outside to the private balcony, an ideal space for morning coffee or relaxing outdoors. The third level offers a spacious primary bedroom with a walk-in closet and ensuite bathroom featuring quartz countertops and a glass shower, along with a second generous bedroom, a full bathroom, and convenient laundry. The main level provides a versatile flex space ideal for a home office, gym, or additional living area, while the extra-deep garage offers excellent storage potential. A fantastic opportunity for first-time buyers, downsizers, or investors seeking a modern, low-maintenance home in a convenient Orléans location. 24 hour irrevocable on all offers. (id:31145)
RE/MAX Hallmark Realty Group

Whitewater Region, Ontario
This absolutely stunning 2+2 Bedroom, Walkout Bungalow, set on 2.29 acres, offers privacy & captivating views across open countryside toward the Laurentian Hills. Close by is a waterfront park with beach, picnic area & boat launch. Sunrise warms the expansive front patio & yard, casting soft light across the trees & gardens, while sunset drapes the rolling countryside & distant hills in colour from the covered back porch or lower patio. This extraordinary all-brick home features an oversized insulated double garage, updated windows & doors, newer eavestroughs with leaf guard & a whole home Generac system. Contemporary interior finishes include stylish lighting, recessed lights, modern panel doors (frosted on main level) & a staircase with glass inserts. Main level offers an inviting Living Room with bay window & electric fireplace; a gorgeous kitchen with granite counters, centre island, stainless steel appliances, gas cooktop, pot drawers, porcelain basin & range fan; Kitchen has access to the covered porch & garage. Behind the Dining Room's mirrored cabinets is a neatly tucked away coffee bar area & added storage. The king size Primary Bedroom enjoys morning sun & a double closet, while the 2nd Bedroom is also generously sized with a double closet; updated 3 pce bath with glass shower & upgraded showerhead. Walkout lower level extends living space with more sleek finishes & includes a Family Room with gas fireplace; massive 3rd Bedroom has patio door to back patio & yard; 4th Bedroom is set apart for privacy. Plus a 3 pce bath with a luxurious free standing soaker tub & shower rough in; Exercise Room, spacious Laundry Room with front loading washer/dryer & stainless steel sink; huge storage room & more storage in furnace room. Propane furnace (2022). High speed internet. Get ready to settle down in this gorgeous home & setting where each day begins with nature waking gently around you & ends beneath a sky painted in colour! Hydro Costs $2696/ Propane $2536 (id:31145)
RE/MAX Hallmark Realty Group
Ottawa, Ontario
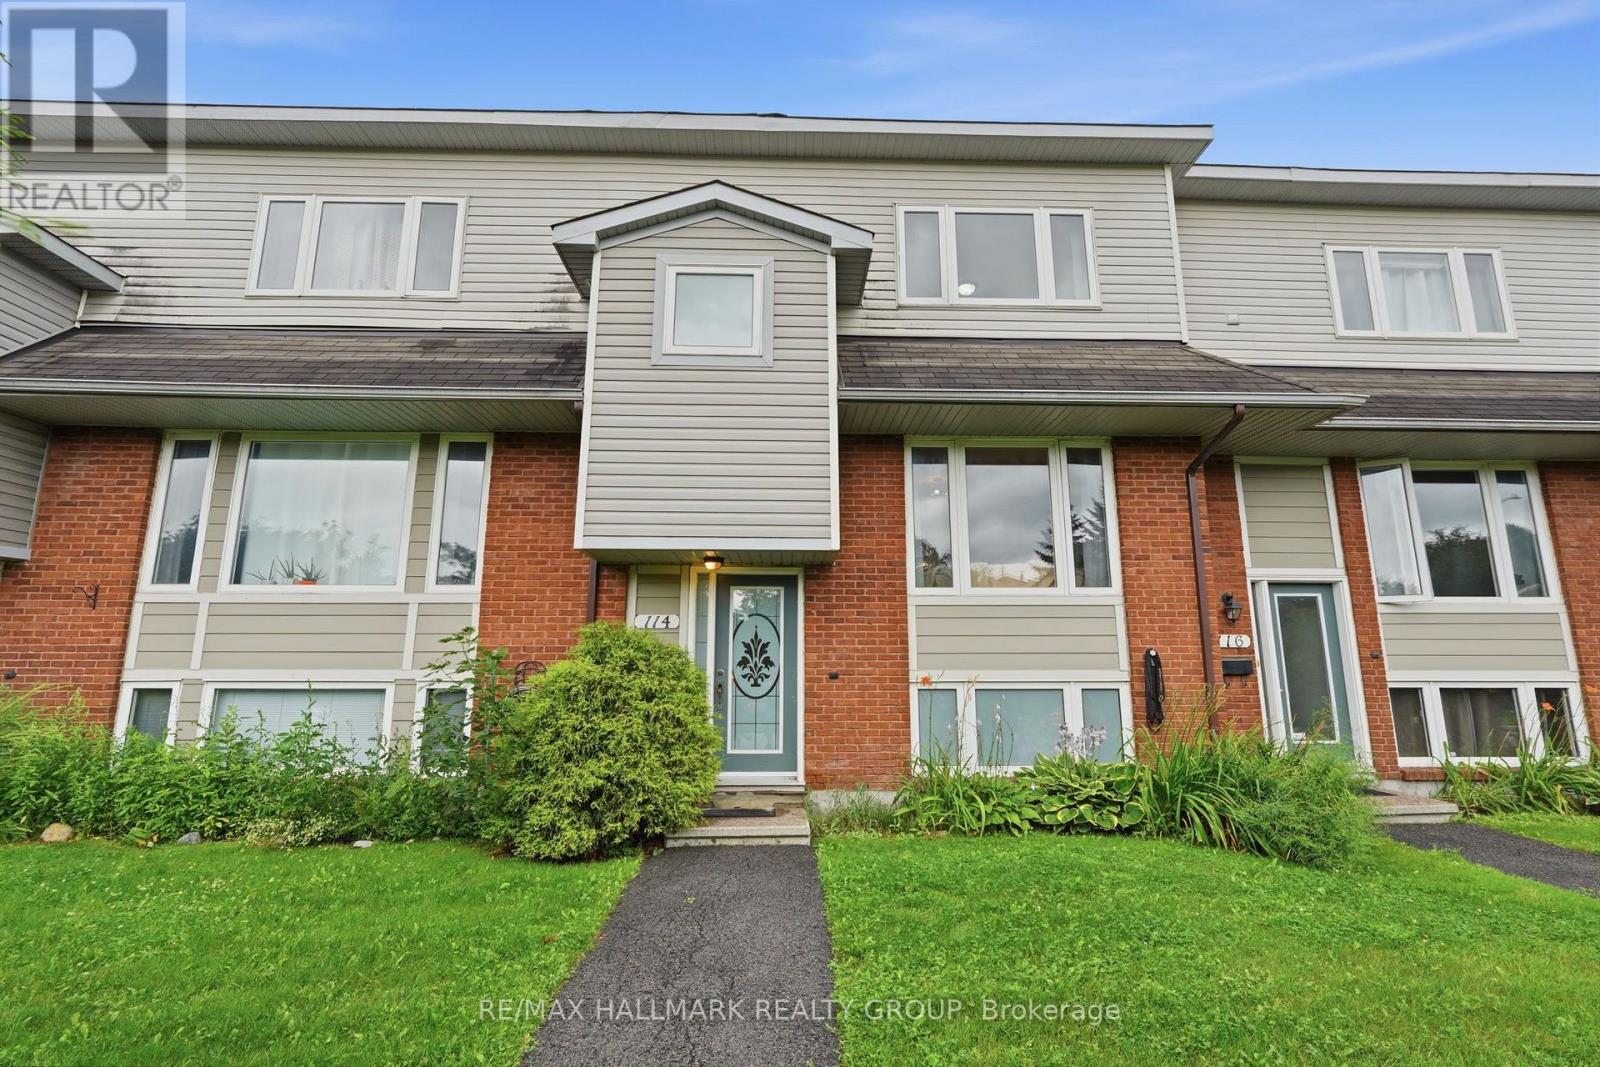
Welcome to 114 Monterey Drive-a meticulously maintained freehold townhome in the sought-after Leslie Park neighbourhood, offering a perfect blend of space, style, and convenience. This 3-bedroom, 3-bath home features a bright open-concept layout with generous living space throughout, including a spacious great room, a well-appointed kitchen with breakfast bar, and patio doors leading to a private terrace.The primary bedroom offers a private ensuite, complemented by two additional bedrooms and a full bath. Ideally located close to parks, excellent schools, shopping, Highways 416 & 417, Queensway Carleton Hospital, Bruce Pit, NCC trails, DND, Bayshore Shopping Centre, and the future LRT. A fantastic opportunity for first-time buyers, families, downsizers, or investors seeking a move-in-ready home in a highly convenient location.. Bonus TWO (2 )indoor car spots included. (id:31145)
RE/MAX Hallmark Realty Group