4 Bedroom
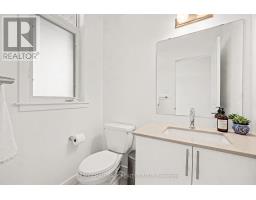
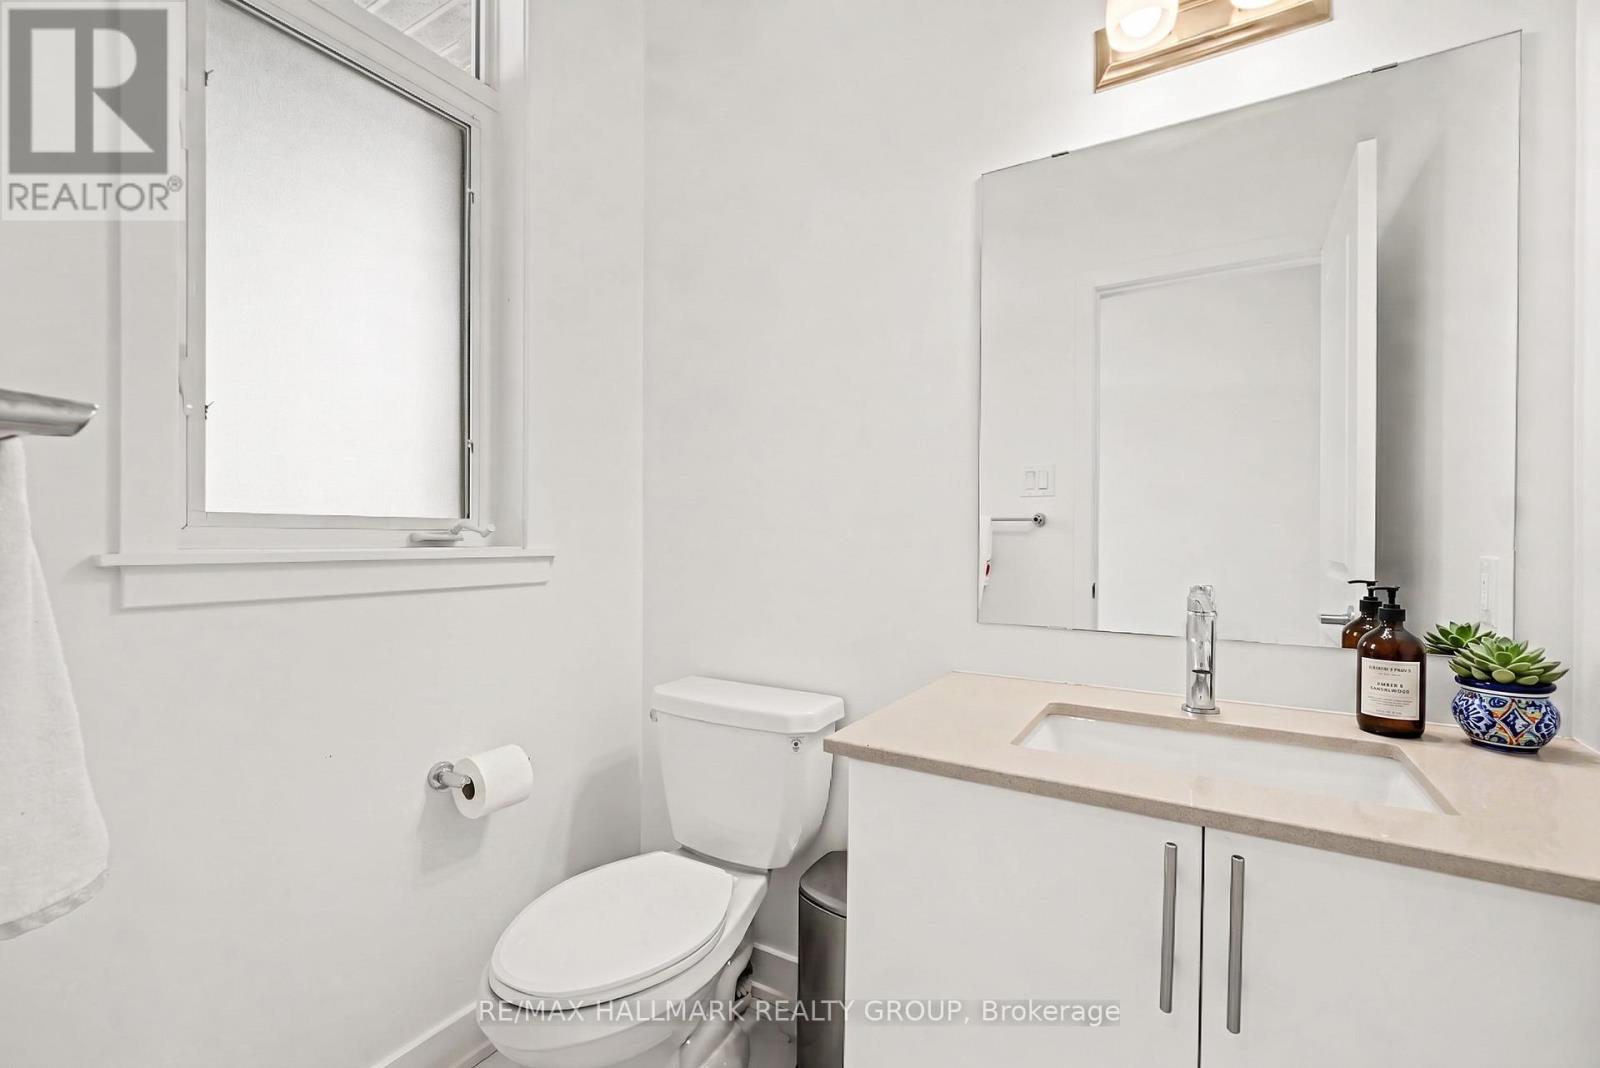
3 Bathroom
2,000 - 2,500 ft2
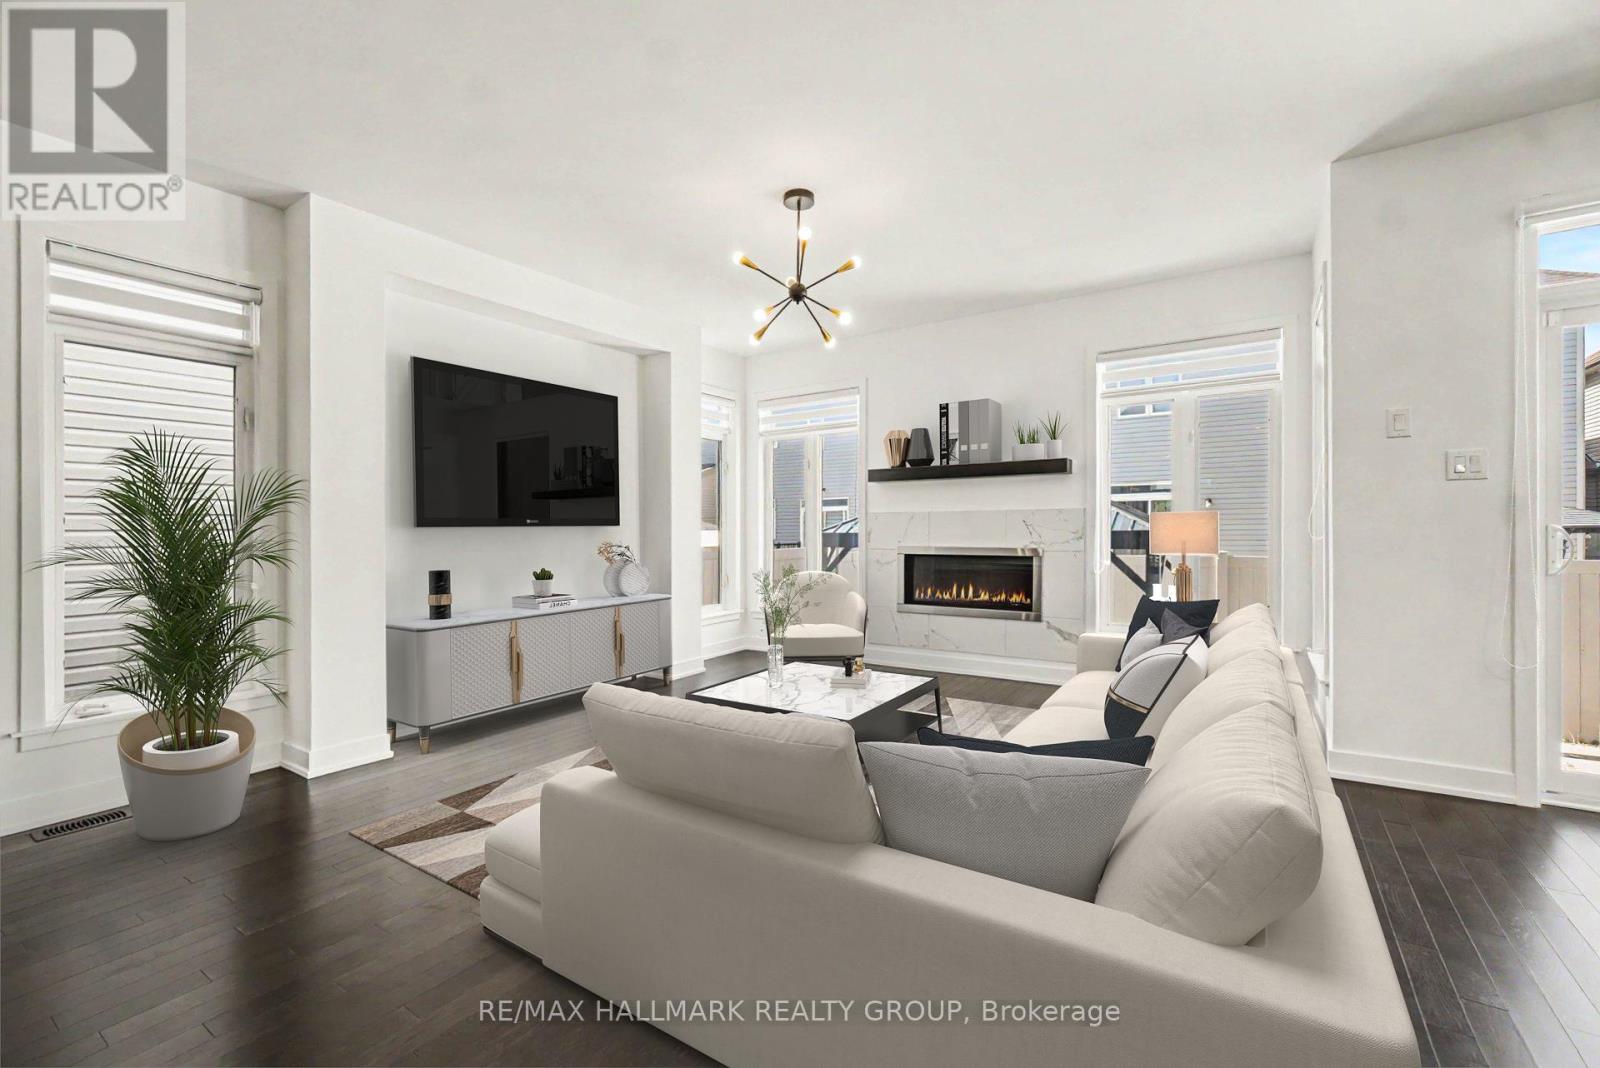
Fireplace
Central Air Conditioning, Air Exchanger
Forced Air
$799,900
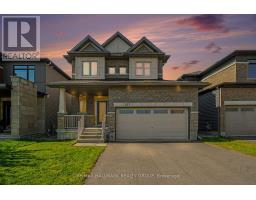
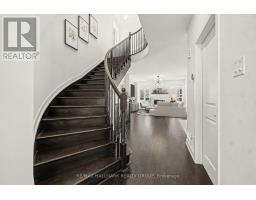
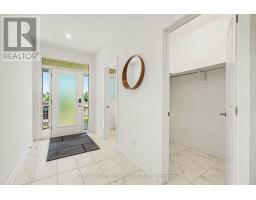
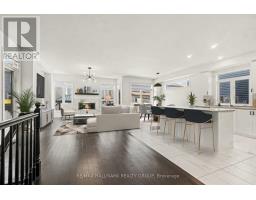
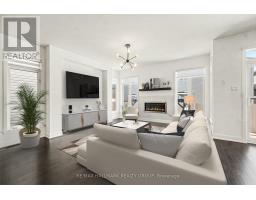
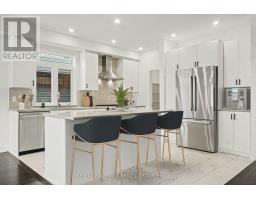
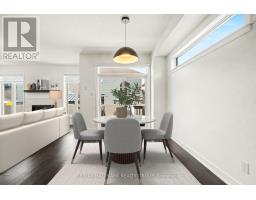
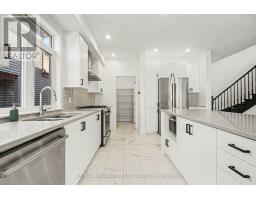
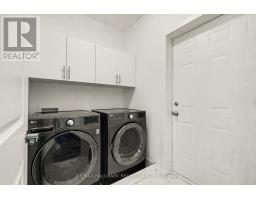
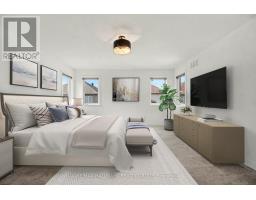
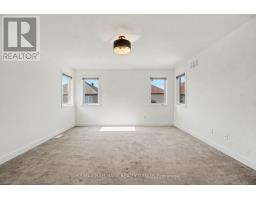
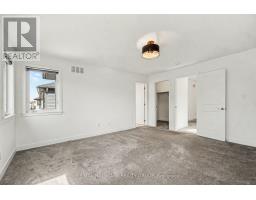
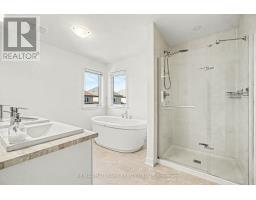
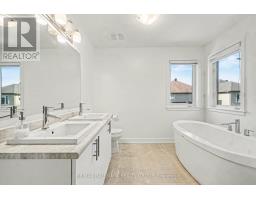
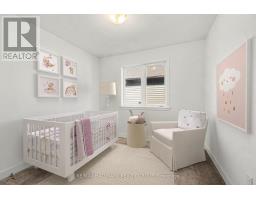
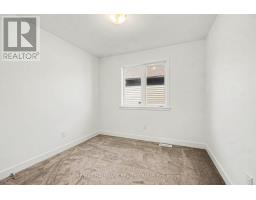
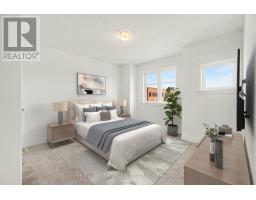
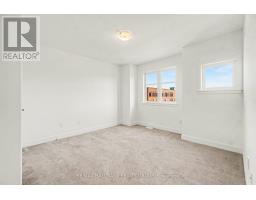
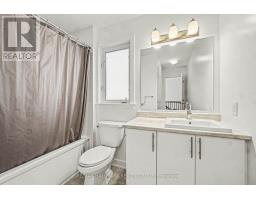
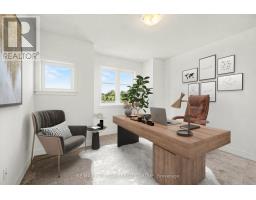
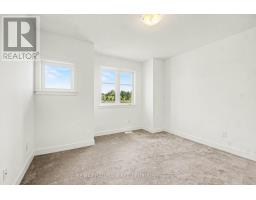
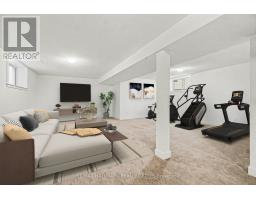
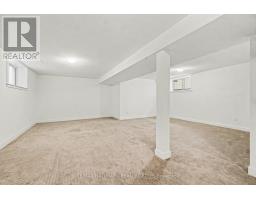
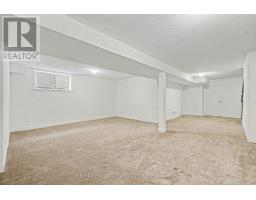
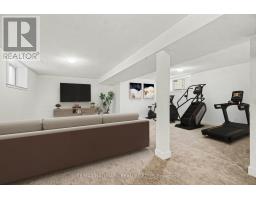
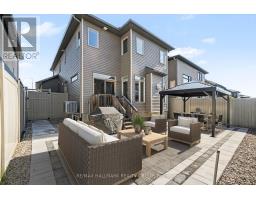
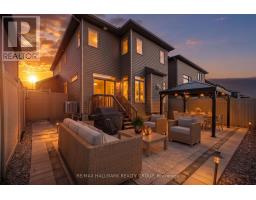
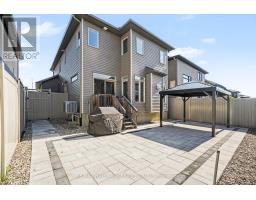
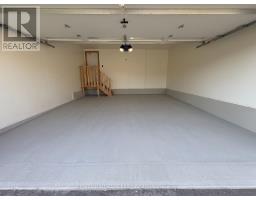
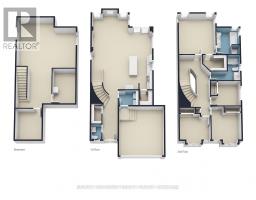
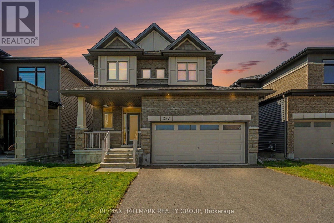
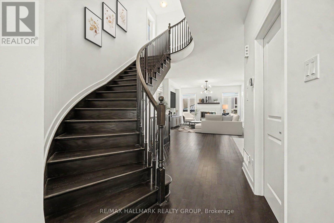
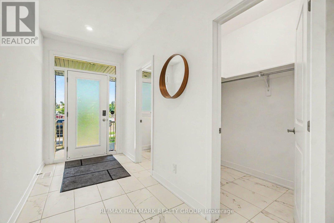
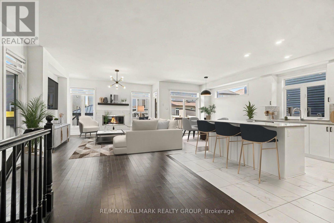
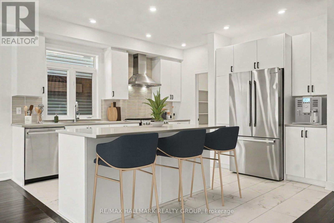
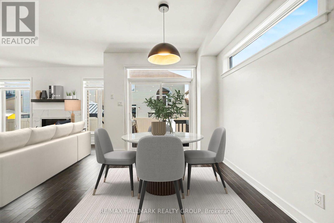
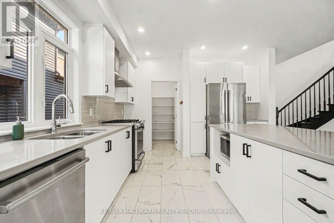
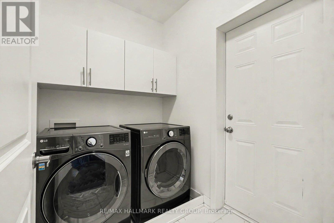
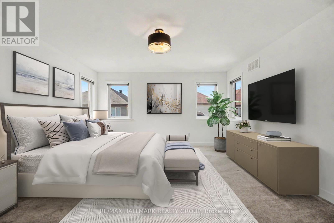
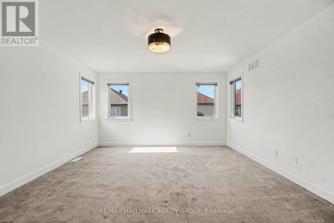
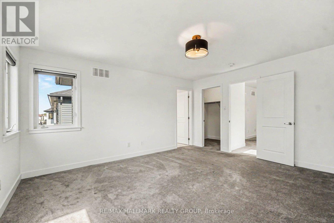
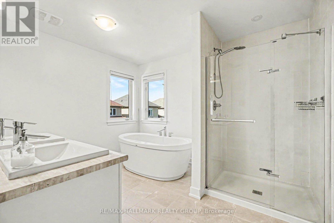
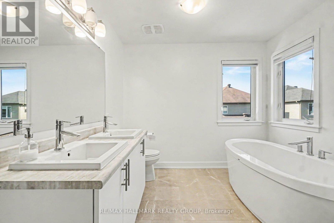
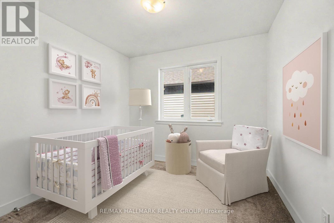

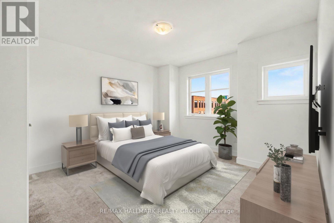
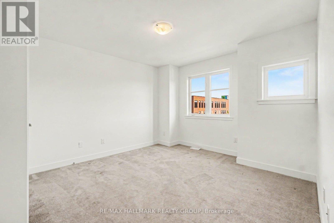
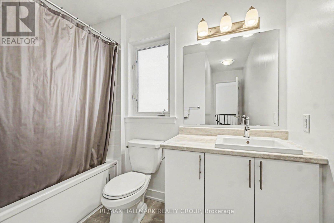
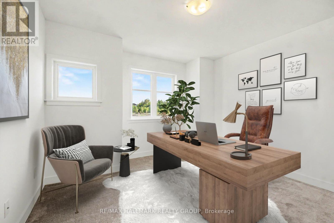
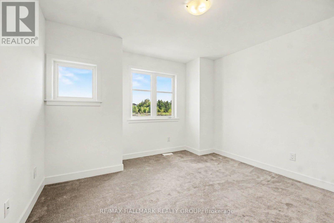
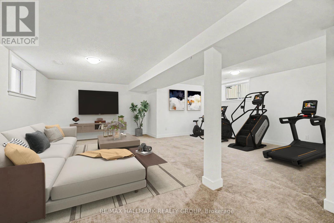
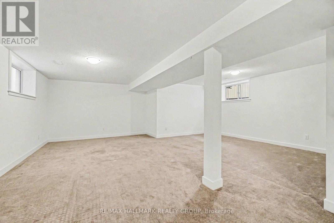
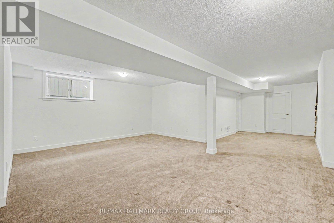
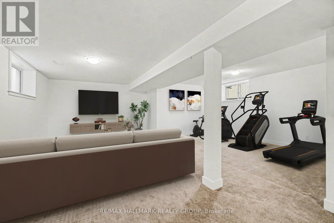
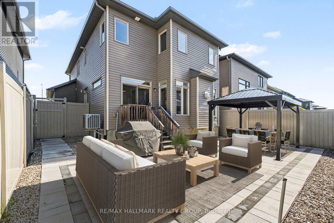
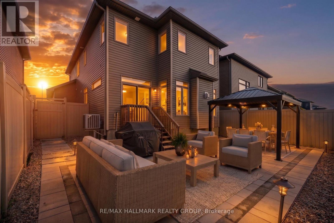
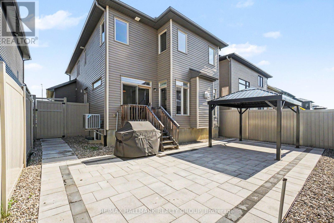
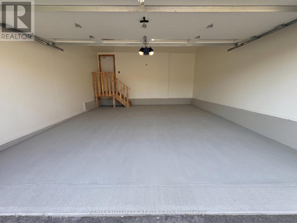
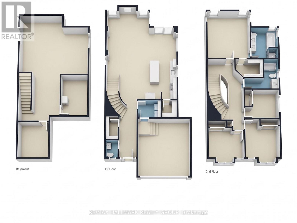
Well maintained Single Detached Home offering 2,775 sq. ft. of living space across the main floor and fully finished basement, plus a double-car garage. Located in the popular Spring Valley Trails neighborhood right near the Mer Bleue Conservation Area, the home greets you with an inviting foyer and a nice curved staircase. The bright, open-concept main level features 9-foot ceilings, pot lights, hardwood floors, and a handy mudroom/laundry room. The kitchen comes ready to go with quartz counters, a gas stove, stainless steel appliances, and a walk-in pantry. Upstairs, you'll find four good-sized bedrooms, including a large primary bedroom with a full 5-piece bathroom. The home is clean and updated throughout, featuring smooth ceilings, a big basement rec room, and a fully interlocked backyard with a gazebo. You'll love the location-close to parks, shopping, a 4-minute walk to the bus, and the new public elementary school opening across the street in September 2026. (id:31145)
Property Details
|
MLS® Number
|
X13635400 |
|
Property Type
|
Single Family |
|
Community Name
|
2013 - Mer Bleue/Bradley Estates/Anderson Park |
|
Amenities Near By
|
Park |
|
Equipment Type
|
Water Heater |
|
Parking Space Total
|
6 |
|
Rental Equipment Type
|
Water Heater |
Building
|
Bathroom Total
|
3 |
|
Bedrooms Above Ground
|
4 |
|
Bedrooms Total
|
4 |
|
Age
|
6 To 15 Years |
|
Amenities
|
Fireplace(s) |
|
Appliances
|
Garage Door Opener Remote(s), Water Heater - Tankless, Blinds, Dishwasher, Dryer, Gas Stove(s), Washer, Refrigerator |
|
Basement Development
|
Finished |
|
Basement Type
|
N/a (finished) |
|
Construction Style Attachment
|
Detached |
|
Cooling Type
|
Central Air Conditioning, Air Exchanger |
|
Exterior Finish
|
Brick, Vinyl Siding |
|
Fireplace Present
|
Yes |
|
Fireplace Total
|
1 |
|
Foundation Type
|
Poured Concrete |
|
Half Bath Total
|
1 |
|
Heating Fuel
|
Natural Gas |
|
Heating Type
|
Forced Air |
|
Stories Total
|
2 |
|
Size Interior
|
2,000 - 2,500 Ft2 |
|
Type
|
House |
|
Utility Water
|
Municipal Water |
Parking
Land
|
Acreage
|
No |
|
Land Amenities
|
Park |
|
Sewer
|
Sanitary Sewer |
|
Size Depth
|
93 Ft ,6 In |
|
Size Frontage
|
37 Ft ,7 In |
|
Size Irregular
|
37.6 X 93.5 Ft |
|
Size Total Text
|
37.6 X 93.5 Ft |
Rooms
| Level |
Type |
Length |
Width |
Dimensions |
|
Second Level |
Bedroom 3 |
3.6 m |
3.72 m |
3.6 m x 3.72 m |
|
Second Level |
Bedroom 2 |
3.6 m |
3.6 m |
3.6 m x 3.6 m |
|
Second Level |
Primary Bedroom |
4.3 m |
4.69 m |
4.3 m x 4.69 m |
|
Second Level |
Bedroom 4 |
2.83 m |
2.93 m |
2.83 m x 2.93 m |
|
Basement |
Recreational, Games Room |
6.74 m |
5.85 m |
6.74 m x 5.85 m |
|
Main Level |
Living Room |
4.3 m |
6.16 m |
4.3 m x 6.16 m |
|
Main Level |
Kitchen |
3.99 m |
3.84 m |
3.99 m x 3.84 m |
|
Ground Level |
Dining Room |
3.99 m |
3.54 m |
3.99 m x 3.54 m |
Utilities
|
Cable
|
Installed |
|
Electricity
|
Installed |
|
Sewer
|
Installed |
https://www.realtor.ca/real-estate/30111518/257-joshua-street-ottawa-2013-mer-bleuebradley-estatesanderson-park