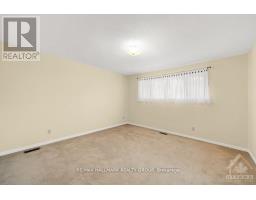
6 Bedroom
5 Bathroom
3,500 - 5,000 ft2
Fireplace
Central Air Conditioning
Forced Air
Landscaped
$6,700 Monthly
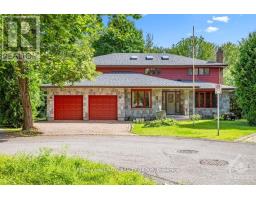
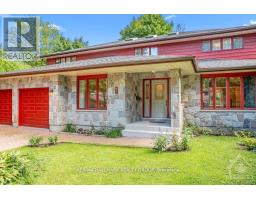
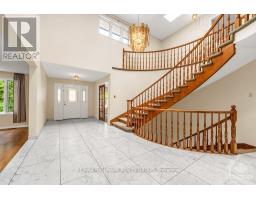
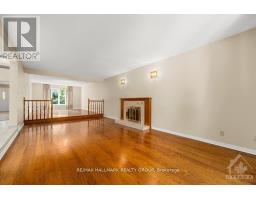
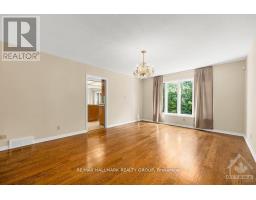
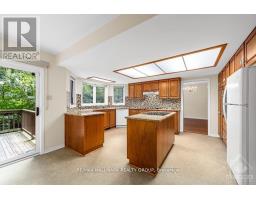
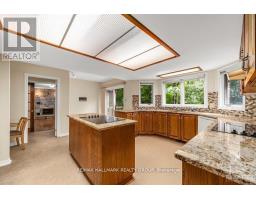
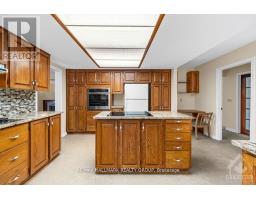
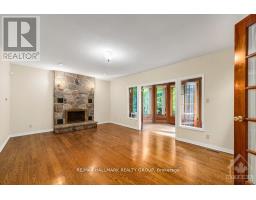
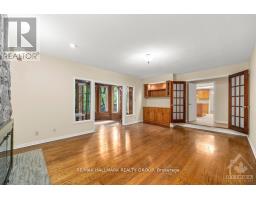
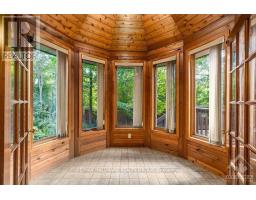
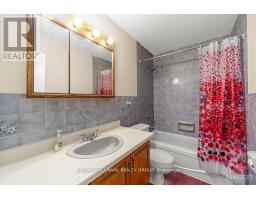
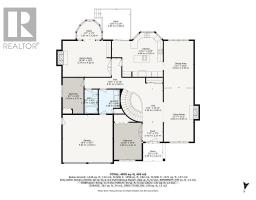
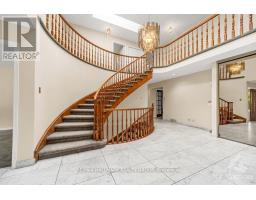
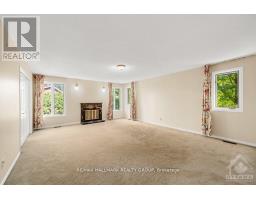
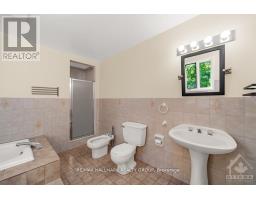
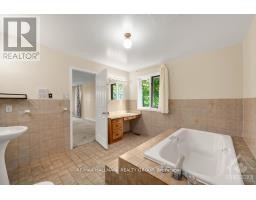
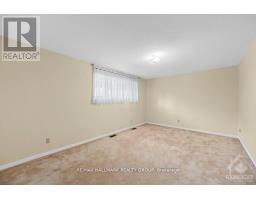
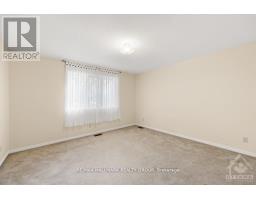
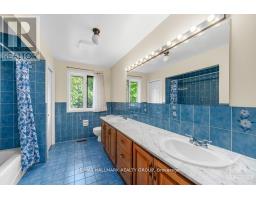
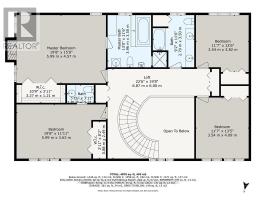
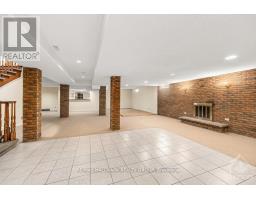
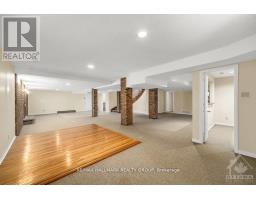
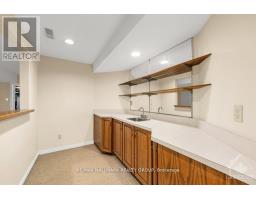
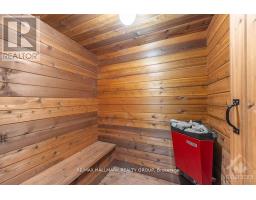
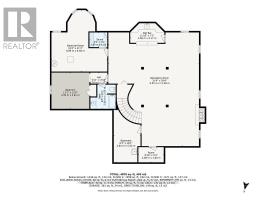
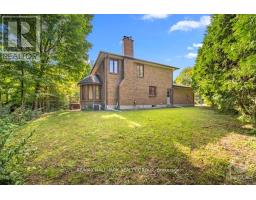
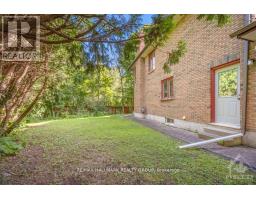
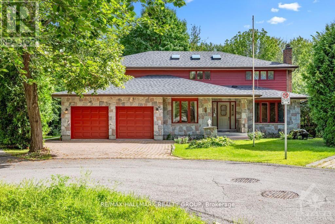
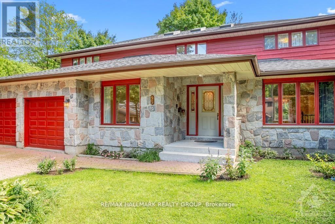
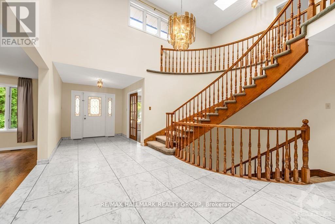
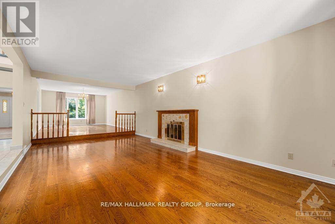
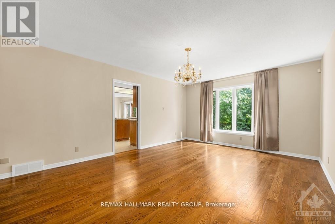
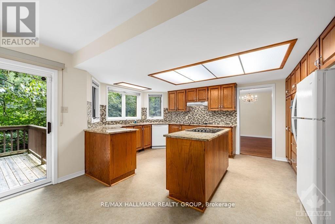
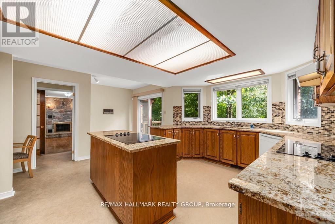
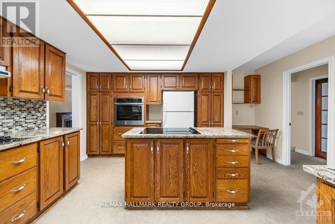
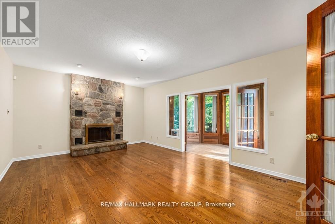
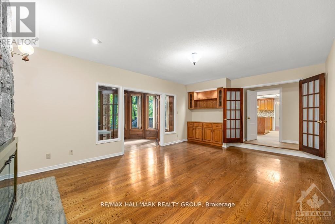
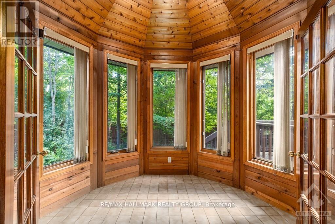
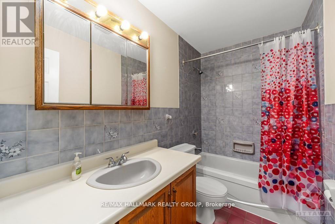
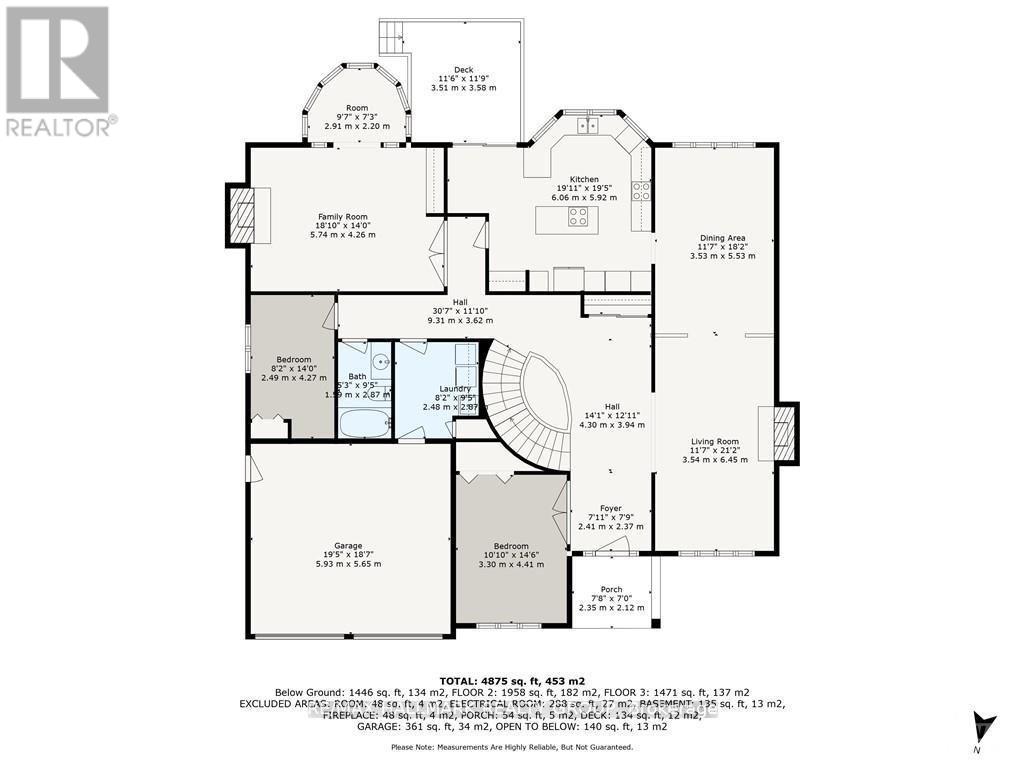
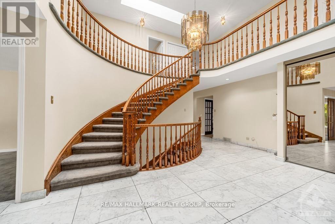
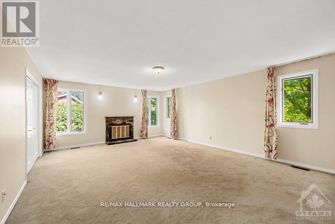
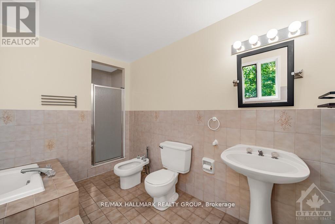
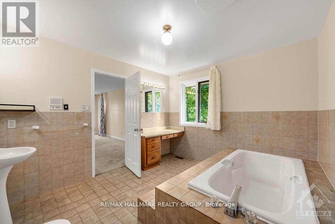
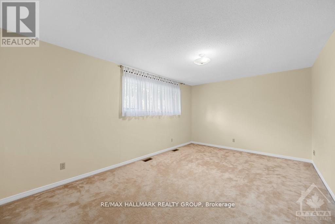
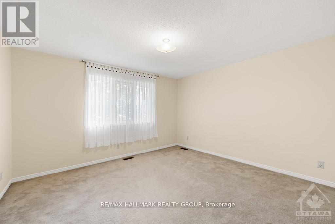
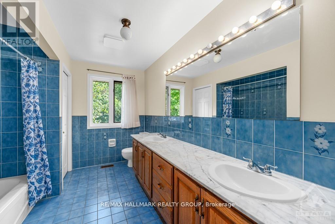
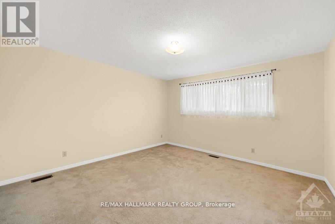
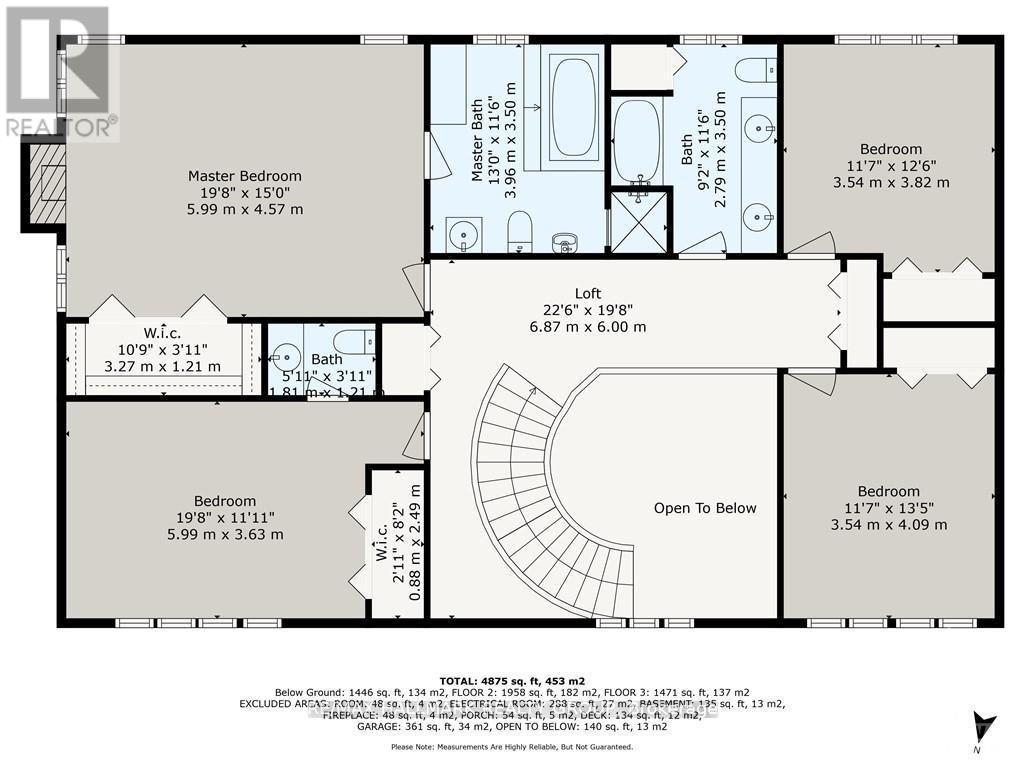
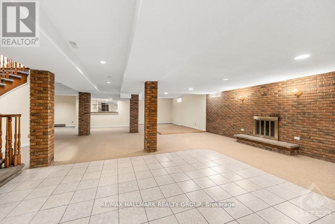
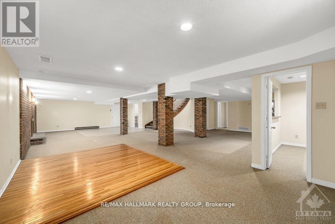
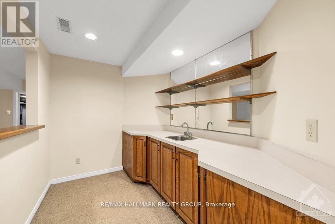
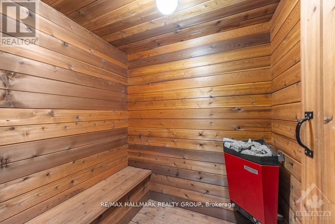
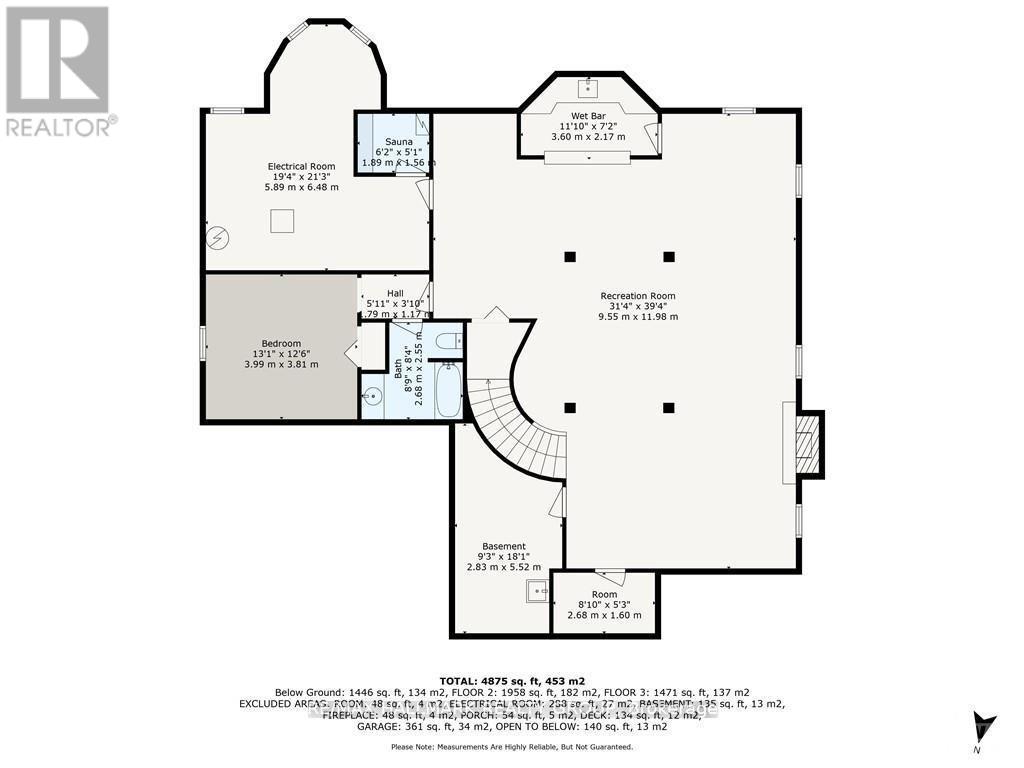
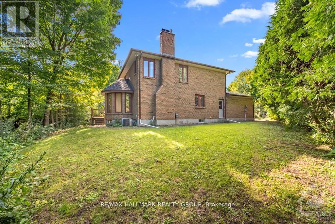
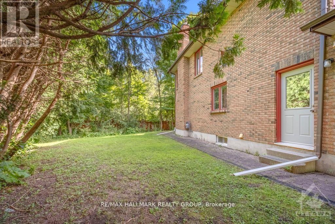
95 MACNABB PLACE, a stately Rockcliffe residence, is ideal for ambassadors, senior diplomats or executives. This spacious executive style home features a marble floor entrance hall with an open circular oakwood staircase, 6 bedrooms and 5 bathrooms. The main floor includes large living and dining rooms and family room- all with strip oak hardwood floors, as well as a den/office, full bathroom, guestroom/nanny's quarters. The kitchen features loads of cabinetry, granite counter tops, and 2 cook tops. The upper level includes a large master bedroom with an ensuite full bathroom, as well as 3 other bedrooms and 2 bathrooms. The finished lower level offers an additional attractive entertainment area with a hardwood dance floor and bar, a bedroom and full bathroom, a sauna, and plenty of storage space. All this plus close to all conveniences, quality schools, downtown locations while being on a child safe cul-de-sac in a mature neighborhood on a tree-lined street. (id:31145)
Property Details
|
MLS® Number
|
X13639270 |
|
Property Type
|
Single Family |
|
Community Name
|
3202 - Rockcliffe |
|
Amenities Near By
|
Public Transit |
|
Equipment Type
|
Water Heater |
|
Features
|
Cul-de-sac, Wooded Area, Flat Site, Sauna |
|
Parking Space Total
|
6 |
|
Rental Equipment Type
|
Water Heater |
|
Structure
|
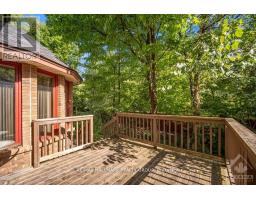
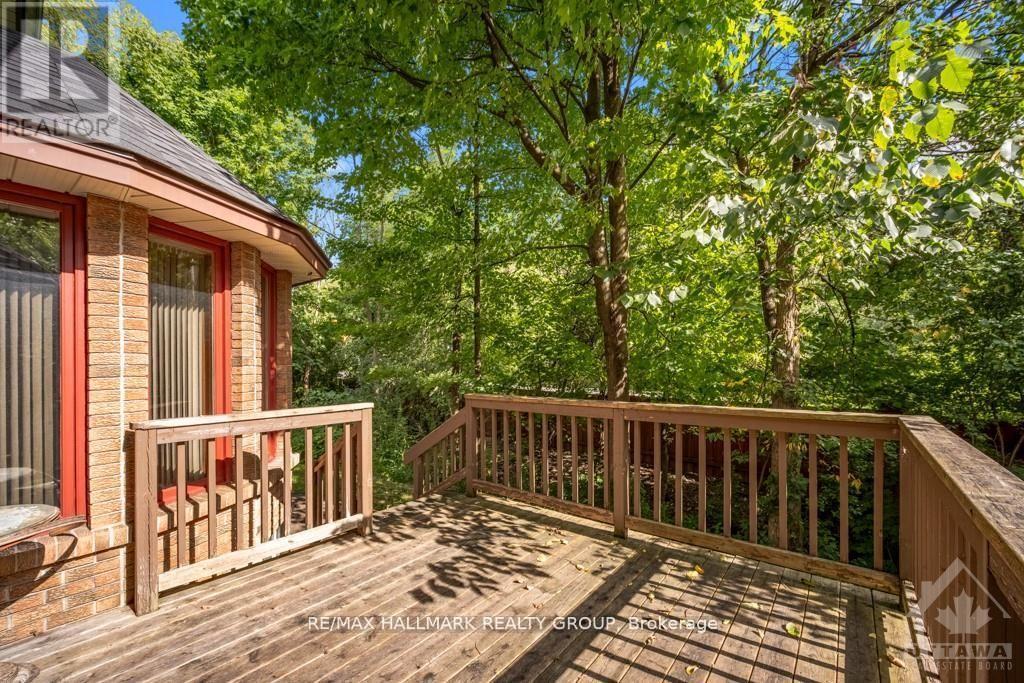
Deck |
|
View Type
|
City View |
Building
|
Bathroom Total
|
5 |
|
Bedrooms Above Ground
|
5 |
|
Bedrooms Below Ground
|
1 |
|
Bedrooms Total
|
6 |
|
Age
|
31 To 50 Years |
|
Amenities
|
Fireplace(s) |
|
Appliances
|
Garage Door Opener Remote(s), Oven - Built-in, Range, Cooktop, Dishwasher, Dryer, Hood Fan, Oven, Stove, Washer, Refrigerator |
|
Basement Development
|
Finished |
|
Basement Type
|
Full (finished) |
|
Construction Style Attachment
|
Detached |
|
Cooling Type
|
Central Air Conditioning |
|
Exterior Finish
|
Stone |
|
Fireplace Present
|
Yes |
|
Fireplace Total
|
3 |
|
Foundation Type
|
Concrete |
|
Half Bath Total
|
1 |
|
Heating Fuel
|
Natural Gas |
|
Heating Type
|
Forced Air |
|
Stories Total
|
2 |
|
Size Interior
|
3,500 - 5,000 Ft2 |
|
Type
|
House |
|
Utility Water
|
Municipal Water |
Parking
|
Attached Garage
|
|
|
Garage
|
|
|
Inside Entry
|
|
Land
|
Acreage
|
No |
|
Land Amenities
|
Public Transit |
|
Landscape Features
|
Landscaped |
|
Sewer
|
Sanitary Sewer |
|
Size Depth
|
126 Ft ,8 In |
|
Size Frontage
|
47 Ft ,2 In |
|
Size Irregular
|
47.2 X 126.7 Ft |
|
Size Total Text
|
47.2 X 126.7 Ft |
Rooms
| Level |
Type |
Length |
Width |
Dimensions |
|
Second Level |
Primary Bedroom |
5.99 m |
4.57 m |
5.99 m x 4.57 m |
|
Second Level |
Bathroom |
3.96 m |
3.5 m |
3.96 m x 3.5 m |
|
Second Level |
Bedroom |
5.99 m |
3.63 m |
5.99 m x 3.63 m |
|
Second Level |
Bathroom |
|
|
Measurements not available |
|
Second Level |
Bedroom |
4.08 m |
3.53 m |
4.08 m x 3.53 m |
|
Second Level |
Bedroom |
3.81 m |
3.53 m |
3.81 m x 3.53 m |
|
Second Level |
Bathroom |
3.5 m |
2.79 m |
3.5 m x 2.79 m |
|
Lower Level |
Recreational, Games Room |
11.98 m |
9.55 m |
11.98 m x 9.55 m |
|
Lower Level |
Bathroom |
|
|
Measurements not available |
|
Lower Level |
Bedroom |
3.98 m |
3.81 m |
3.98 m x 3.81 m |
|
Lower Level |
Utility Room |
6.47 m |
5.89 m |
6.47 m x 5.89 m |
|
Main Level |
Foyer |
7.01 m |
3.04 m |
7.01 m x 3.04 m |
|
Main Level |
Den |
4.41 m |
3.3 m |
4.41 m x 3.3 m |
|
Main Level |
Living Room |
6.45 m |
3.53 m |
6.45 m x 3.53 m |
|
Main Level |
Dining Room |
5.53 m |
3.53 m |
5.53 m x 3.53 m |
|
Main Level |
Kitchen |
6.07 m |
5.91 m |
6.07 m x 5.91 m |
|
Main Level |
Family Room |
5.74 m |
4.26 m |
5.74 m x 4.26 m |
|
Main Level |
Bedroom |
4.26 m |
2.48 m |
4.26 m x 2.48 m |
|
Main Level |
Solarium |
2.92 m |
2.2 m |
2.92 m x 2.2 m |
|
Main Level |
Bathroom |
2.87 m |
1.6 m |
2.87 m x 1.6 m |
|
Main Level |
Laundry Room |
2.87 m |
2.48 m |
2.87 m x 2.48 m |
Utilities
|
Cable
|
Available |
|
Electricity
|
Available |
|
Sewer
|
Available |
https://www.realtor.ca/real-estate/30115899/95-macnabb-place-ottawa-3202-rockcliffe