


Ottawa, Ontario
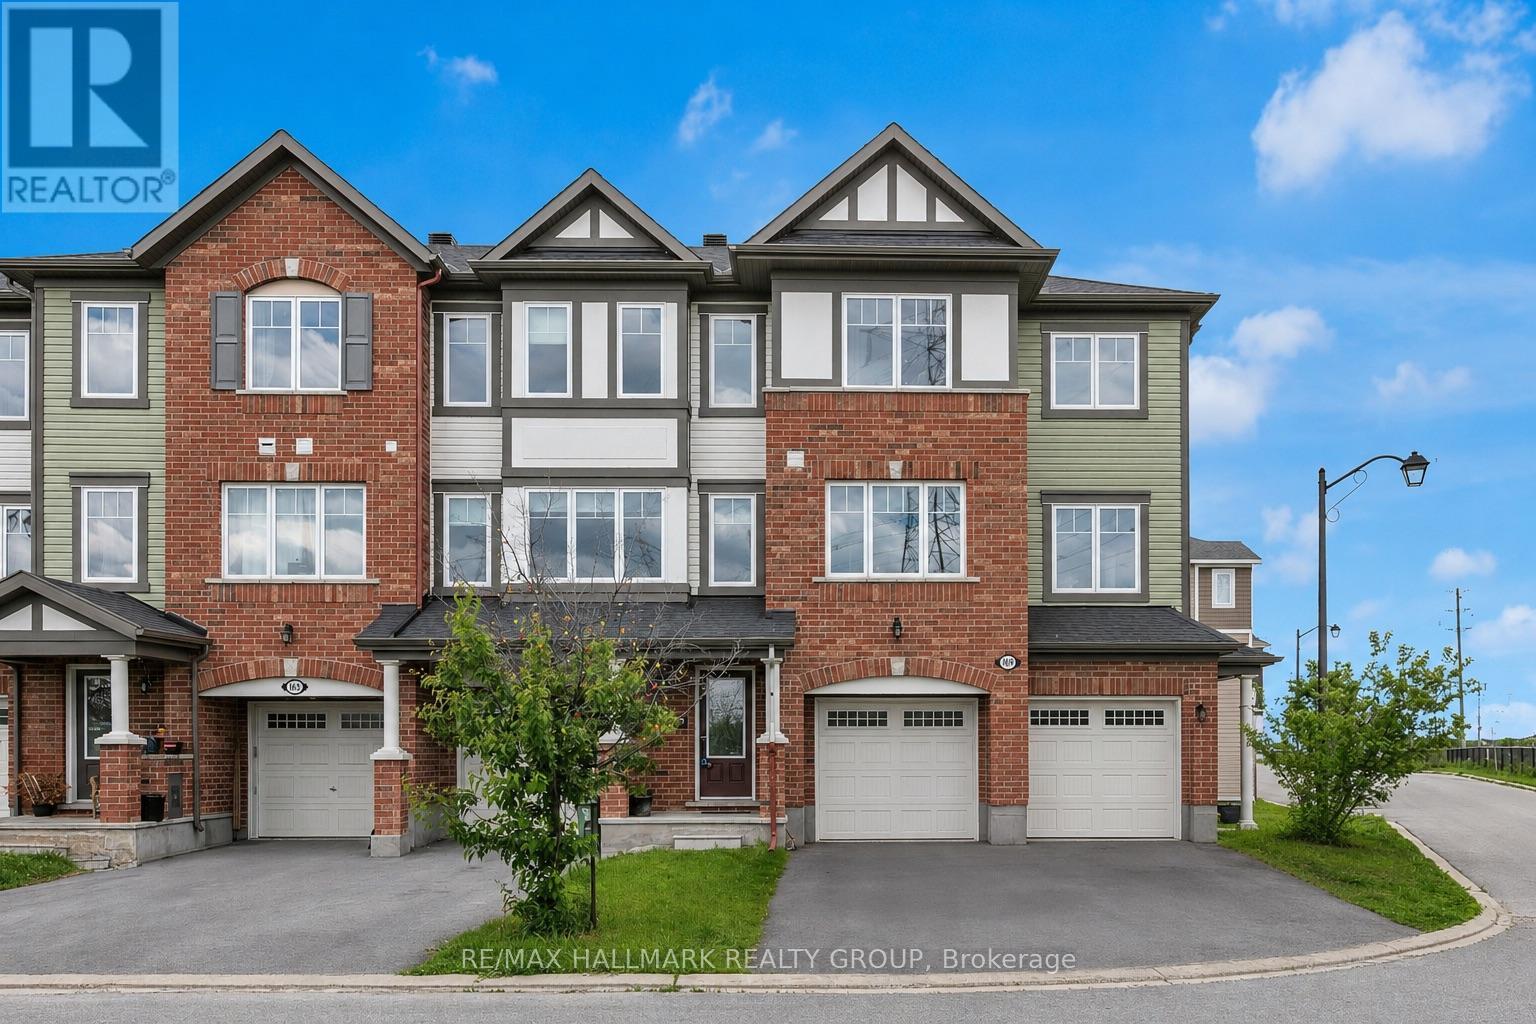
Welcome to this impressive 3-bedroom + den townhouse offering approximately 1,812 sq. ft. of thoughtfully designed living space in one of Ottawa's most sought-after family communities. With no front neighbours, this home enjoys added privacy, open views, and an abundance of natural light throughout. The spacious open-concept main living area is perfect for everyday living and entertaining, featuring hardwood flooring and generous principal rooms. At the heart of the home is the oversized kitchen, complete with marble countertops, a large centre island, extensive cabinetry, stainless steel appliances, and a built-in wall oven and microwave combination that adds both style and functionality.The versatile den provides the perfect space for a home office, study area, or homework station. Upstairs, the spacious primary suite features a private ensuite bathroom and his-and-hers walk-in closets. Two additional well-sized bedrooms are served by a separate full bathroom, offering an ideal layout for families. The lower level features a bright recreation room with direct access to the backyard, providing valuable additional living space for a family room, gym, playroom, or media area.Step outside to enjoy the fully fenced backyard complete with a deck, creating the perfect outdoor space for summer BBQs, entertaining guests, or simply relaxing in privacy.With parking for 3 vehicles, including an attached garage and double driveway, this home offers both comfort and convenience. Ideally located within walking distance to schools, parks, public transit, shopping, restaurants, banks, Walmart, and everyday amenities, with quick access to major commuter routes. Offering exceptional space, a functional layout, and an unbeatable location, this home is perfectly suited for growing families and busy professionals alike. Monthly association fee of $120 covers outdoor maintenance so no need to street about the maintenance. Please note that the property will be vacant at the end of July. (id:31145)
RE/MAX Hallmark Realty Group

Ottawa, Ontario
Located in the heart of Ottawa, this bright and spacious 1-bedroom, 1-bathroom condo offers 630 sq ft of well-designed living space. Perfectly positioned within walking distance to Elgin Street, Parliament Hill, and the University of Ottawa, this condo provides the ultimate in convenience and urban living. The unit features a large kitchen with an abundance of storage, engineered hardwood flooring and a tiled entry and bathroom, the bedroom has a wall of windows, and the living room opens to a large private balcony, ideal for relaxing or entertaining. The building offers fantastic amenities including a rooftop BBQ and patio, perfect for summer evenings, as well as a quiet library space for reading or studying. For cycling enthusiasts, there is convenient bike storage available. With excellent access to public transit and all the shops, restaurants, and cultural attractions Ottawa has to offer, this condo is ideal for professionals, students, or anyone looking for a stylish and central living space. Don't miss your chance to experience the best of downtown Ottawa...schedule your viewing today (id:31145)
RE/MAX Hallmark Realty Group
Ottawa, Ontario
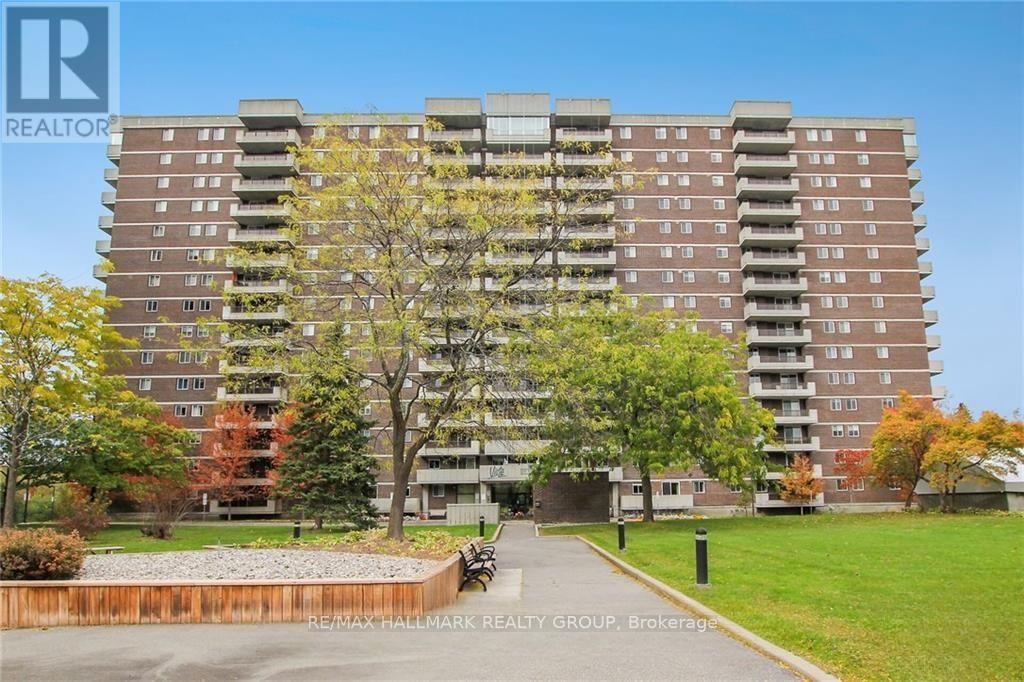
Welcome to this well-maintained end-unit apartment located in the desirable Alta Vista neighbourhood. Offering a functional layout, comfortable living spaces, and excellent building amenities, this home is an ideal opportunity for those seeking a convenient, low-maintenance lifestyle.Inside, you'll find two generously sized bedrooms, including a spacious primary suite complete with a private ensuite featuring a glass walk-in shower and custom closet organizers for added storage. The bright kitchen offers ample cabinetry, a pantry for additional storage, and a window above the sink that fills the space with natural light.The open living and dining area provides an inviting space for both everyday living and entertaining, highlighted by original parquet flooring and access to a private balcony overlooking mature trees and beautifully landscaped grounds. It's the perfect place to enjoy your morning coffee or unwind at the end of the day.Additional features include in-suite laundry with a stacked washer and dryer, built-in shelving for extra organization, one underground parking space (A-100), and storage locker #107.Residents of the building enjoy access to a variety of amenities, including a fitness centre, library, games room, hobby workshop, saunas, and secure underground parking. Electric vehicle charging is also available for an additional fee through a mobile app.Conveniently situated close to shopping, parks, public transit, healthcare facilities, and everyday amenities, this is an excellent opportunity to lease a home in one of Ottawa's most established neighbourhoods. Available for August 1st. (id:31145)
RE/MAX Hallmark Realty Group
Rideau Lakes, Ontario
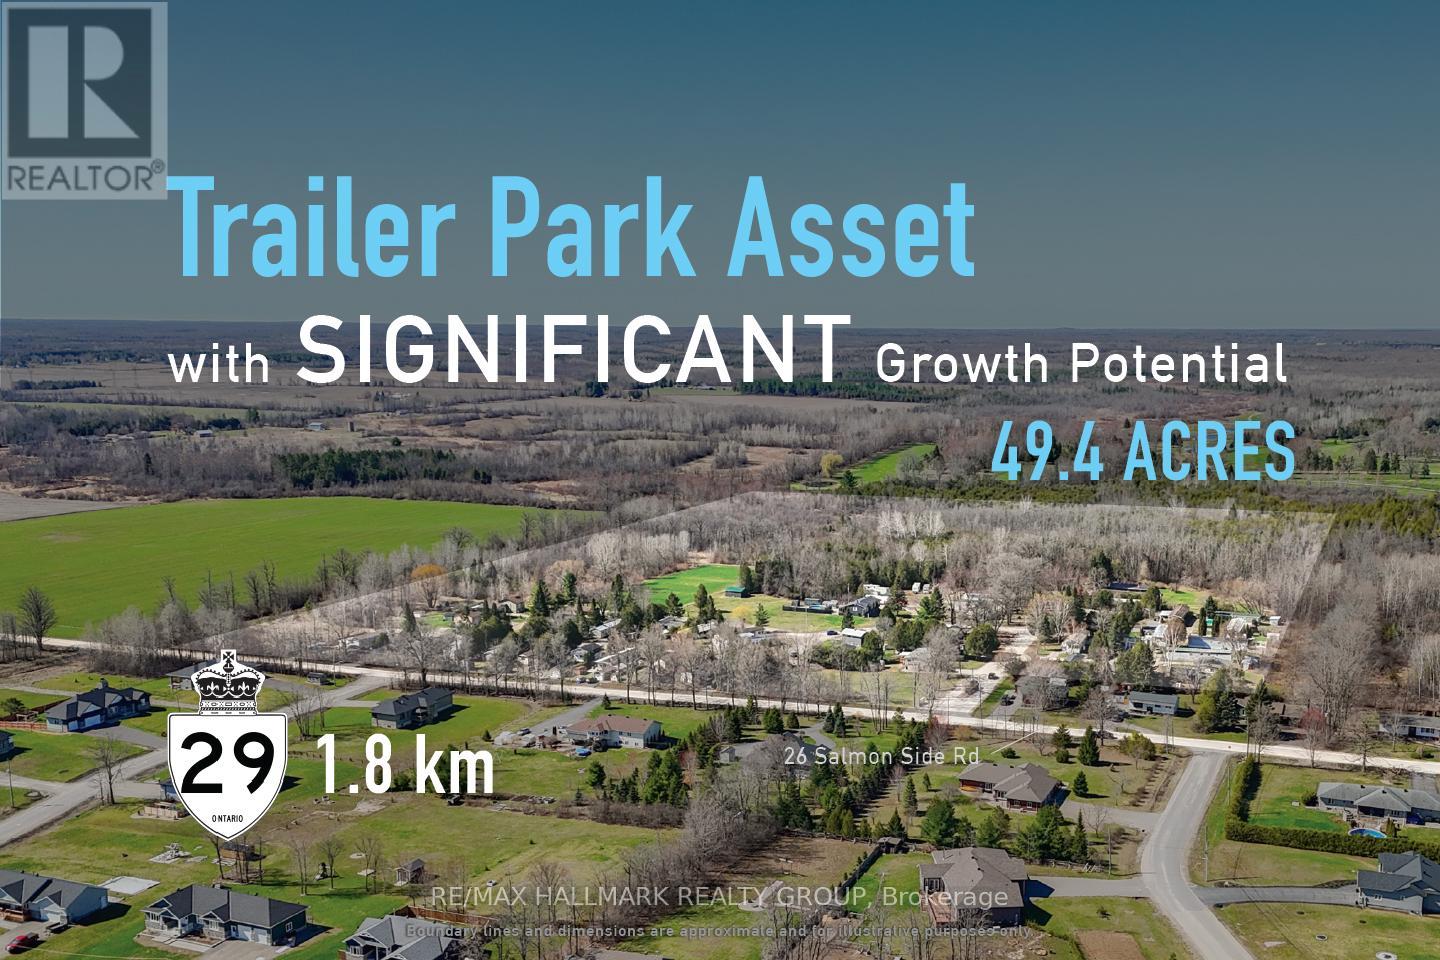
Acquire a fully occupied 47-pad freehold land-lease mobile home community generating stable in-place income at a 4.5% cap rate, with approximately 49.46 acres of land and identified expansion potential for an estimated 70-130 additional sites, subject to approvals and servicing. 26 Salmon Side Road presents a rare opportunity to acquire an established community combining immediate cash flow with substantial long-term growth potential. The property consists of 47 occupied land-lease sites, a manager's residence, and approximately 35 acres of excess land beyond the existing developed portion of the community. Preliminary review has identified approximately 21 acres of practical expansion area capable of supporting an estimated 70-130 additional sites, with approximately 70 sites representing the low-end practical scenario. Based on current operating performance and estimated expansion costs, investors may have a pathway toward a stabilized yield on cost in the range of approximately 7.5%-8.5%+ following future expansion. Opportunities to acquire stabilized mobile home communities with meaningful excess land are increasingly scarce throughout Ontario, making this a compelling opportunity for operators, investors, and affordable housing groups seeking both current income and future value creation. ADDITIONAL DETAILS FOUND IN "MORE INFORMATION" LINK BELOW. (id:31145)
RE/MAX Hallmark Realty Group
Rideau Lakes, Ontario
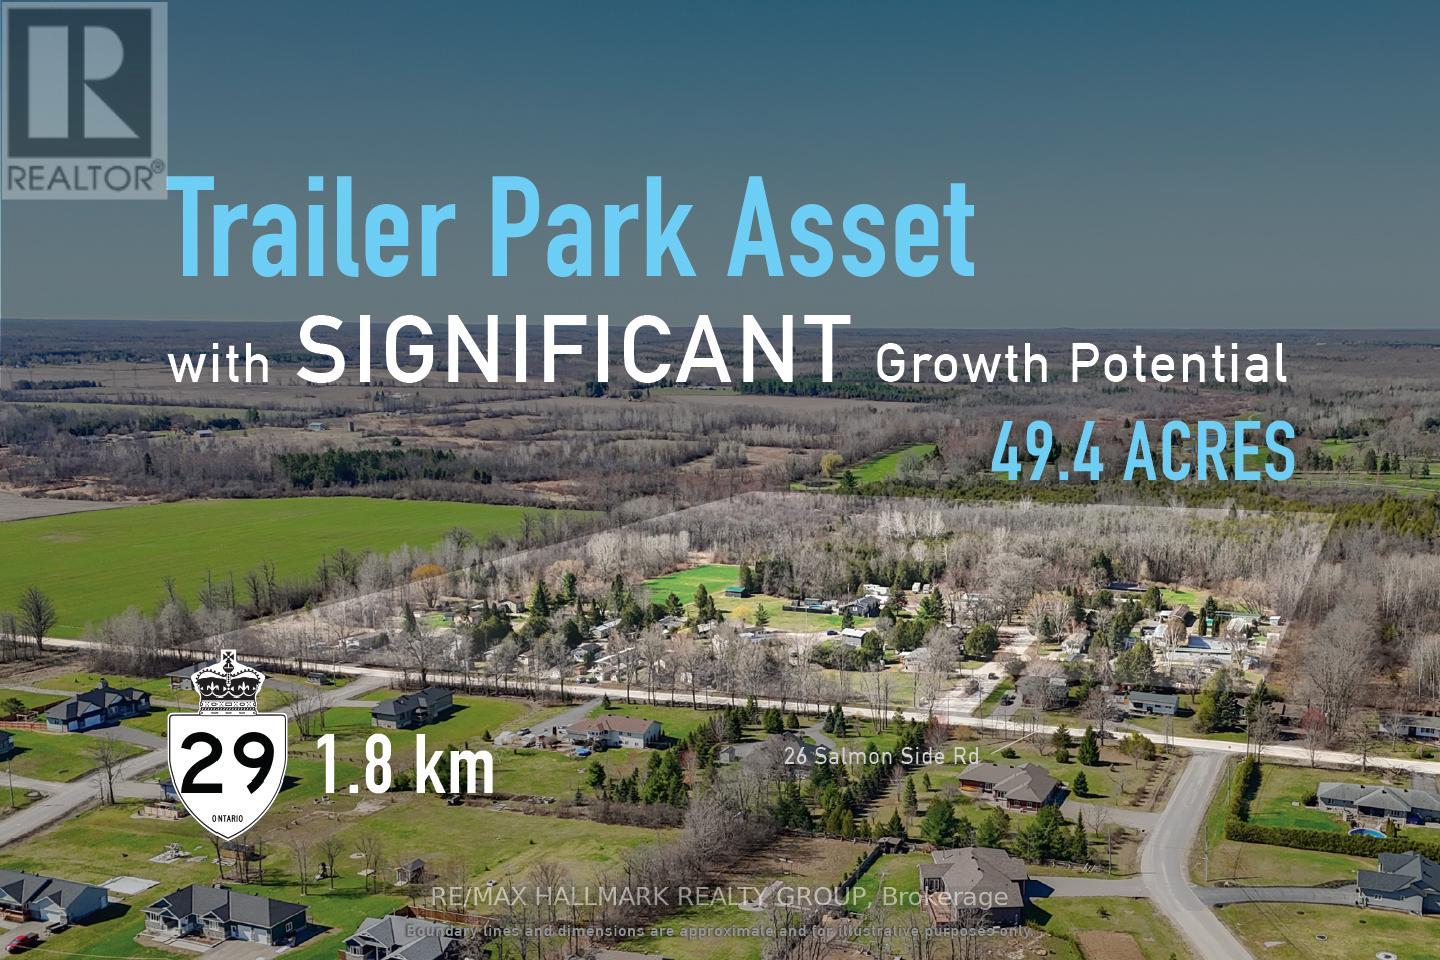
Acquire a fully occupied 47-pad freehold land-lease mobile home community generating stable in-place income at a 4.5% cap rate, with approximately 49.46 acres of land and identified expansion potential for an estimated 70-130 additional sites, subject to approvals and servicing. 26 Salmon Side Road presents a rare opportunity to acquire an established community combining immediate cash flow with substantial long-term growth potential. The property consists of 47 occupied land-lease sites, a manager's residence, and approximately 35 acres of excess land beyond the existing developed portion of the community. Preliminary review has identified approximately 21 acres of practical expansion area capable of supporting an estimated 70-130 additional sites, with approximately 70 sites representing the low-end practical scenario. Based on current operating performance and estimated expansion costs, investors may have a pathway toward a stabilized yield on cost in the range of approximately 7.5%-8.5%+ following future expansion. Opportunities to acquire stabilized mobile home communities with meaningful excess land are increasingly scarce throughout Ontario, making this a compelling opportunity for operators, investors, and affordable housing groups seeking both current income and future value creation. ADDITIONAL DETAILS FOUND IN "MORE INFORMATION" LINK BELOW. (id:31145)
RE/MAX Hallmark Realty Group
Ottawa, Ontario
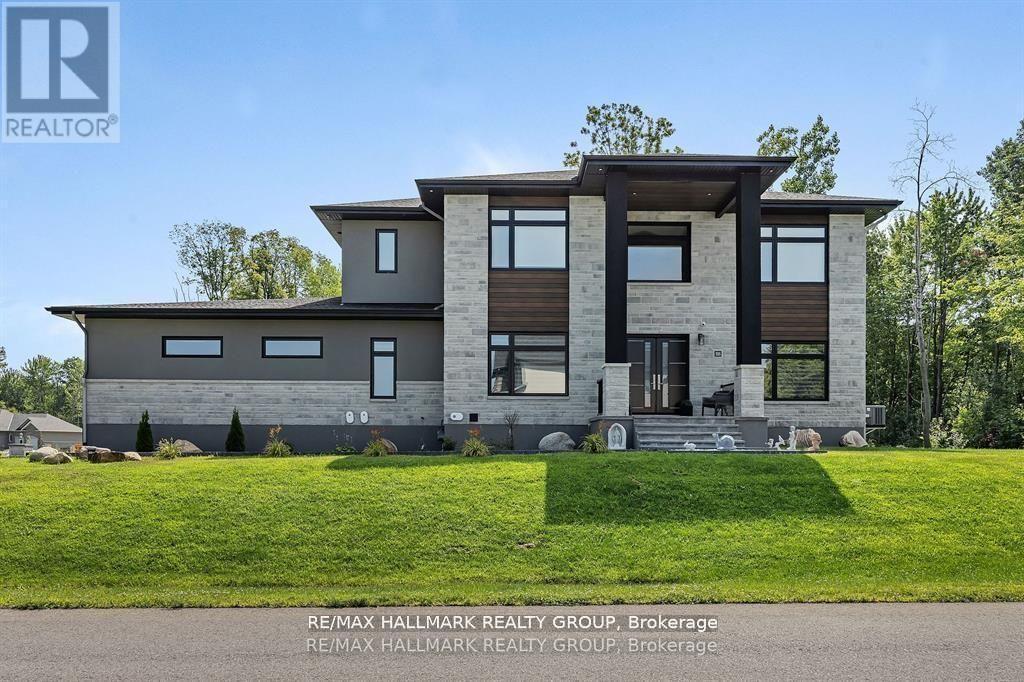
Welcome to your dream home! a beautifully designed estate, offering 6 bedrooms, 5 bathrooms and a HEATED 4 car garage for the car enthusiasts or hobbyists. This stunning home is the perfect blend of luxury, space, and comfort and located in one of the most sought-after communities - Trail Wood Trails. Perfectly situated right across the street from the community residents club which includes a gym, pool, and dock to access the lake, this home has it all! From the moment you step through the grand entrance, you'll be captivated by the soaring ceilings, expansive windows, tall doors, wide-planked maple flooring, and high-end finishes. The heart of the home is a chef's dream kitchen, featuring a large and sleek waterfall quartz counter-top, premium built-in appliances, gorgeous rich walnut cabinetry, and a large walk-in butler's pantry. The living and dining areas flow effortlessly, creating the perfect space for both everyday living and entertaining. A standout feature is the spacious lounge, purpose-built for entertaining, complete with its own dedicated HRV system. Upstairs, you'll find 4 spacious bedrooms, including a luxurious primary suite complete with a spa-like ensuite and featuring a freestanding soaking tub and walk-in shower. 2 of the additional bedrooms are connected by a stylish Jack and Jill and the fourth bedroom enjoys its own private ensuite. The finished lower level is sprawling and provides even more space to relax or host, with 2 additional bedrooms and a full bathroom. This home truly has it all - luxury, space and an unbeatable community. Don't miss the opportunity to make it yours! (id:31145)
RE/MAX Hallmark Realty Group
Ottawa, Ontario
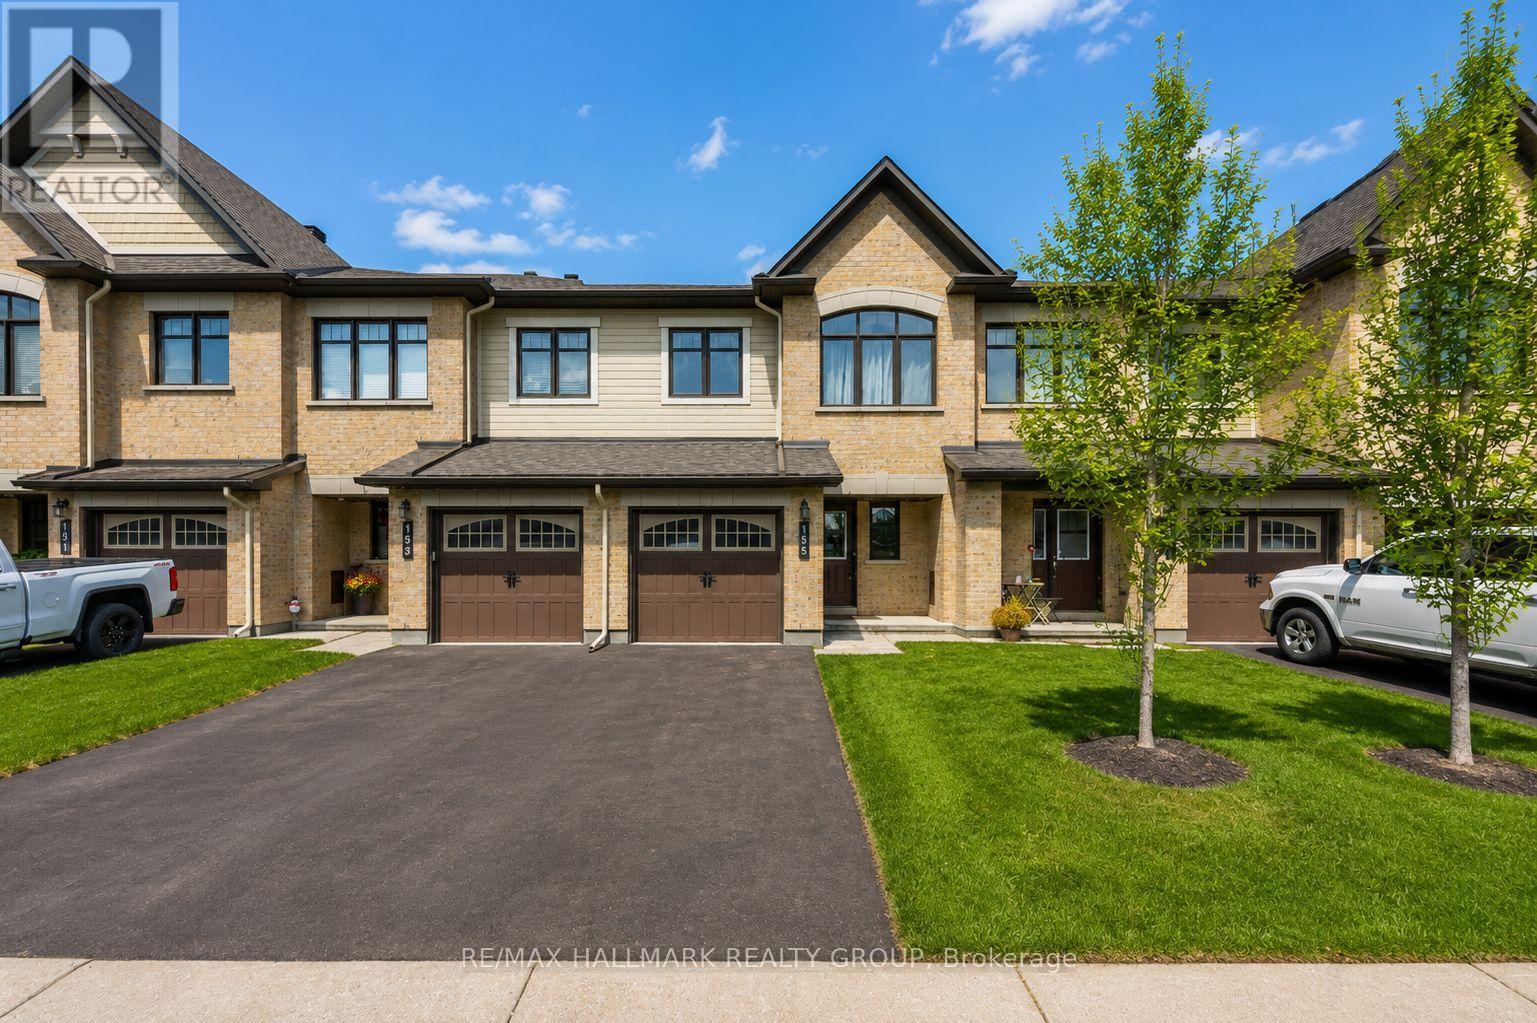
Welcome to this spacious executive townhome in the highly sought-after Kanata Lakes community, perfectly positioned just minutes from Kanata's Technology Park and the DND Carling Campus. Offering a functional and family-friendly layout, this well-maintained home combines comfort, convenience, and an exceptional location. A welcoming sunken foyer leads to the bright main level, where generous principal rooms are enhanced by gleaming hardwood floors and large windows that fill the space with natural light. The inviting living room features a cozy gas fireplace and flows seamlessly into the dining area, creating an ideal setting for both everyday living and entertaining. The thoughtfully designed kitchen offers ample cabinetry, plenty of counter space, and excellent functionality for busy households. Upstairs, you'll find three generously sized bedrooms, including a spacious primary retreat complete with a walk-in closet and a spa-inspired ensuite bathroom. The finished lower level extends the living space with a large family room, laundry area, and abundant storage, providing flexibility for recreation, a home office, or additional family living space. Step outside to enjoy the private backyard, perfect for summer barbecues, outdoor dining, and relaxing evenings. Located in a desirable, family-oriented neighbourhood close to top-rated schools, parks, shopping, restaurants, the Canadian Tire Centre, Tanger Outlets, and numerous amenities, this home offers an outstanding lifestyle opportunity in one of Kanata's most desirable communities. (id:31145)
RE/MAX Hallmark Realty Group

Perth, Ontario
CIRCA 1880 STONE RETAIL BUILDING IN THE HEART OF ALL THE ACTIVITIES IN HISTORIC CENTRAL DOWNTOWN PERTH,HIGH VISIBILITY & HIGH TRAFFIC LOCATION IN A HIGH TRAFFIC HERITAGE TOURIST TOWN,2 BLOCKS TO THE TAY CANAL WHICH FLOWS INTO THE WORLD HERITAGE SITE RIDEAU CANAL,3 BLOCKS TO STEWART PARK THE WEDDING CAPITAL PARK OF ONTARIO WITH A MULTITUDE OF YEARLY FESTIVALS,TREMENDOUS UPSIDE POTENTIAL IN THE RENTAL INCOME WITH THE 2nd & 3rd FLRS BEING VACANT,CLOSE TO THE OLDEST GOLF COURSE IN CANADA-THE LINKS O TAY GOLF COURSE,1 BLOCK TO THE BEST WESTERN HOTEL,VERY HIGH WALKSCORE BEING CLOSE TO ALL THE AMENITIES LIKE OTHER RETAIL STORES & RESTAURANTS & BANKS,PERTH ALSO HAS ONE OF THE BEST HOSPITALS IN ONTARIO LOCATED A FEW BLOCKS FROM THE DOWNTOWN,PERTH HAS BEEN VOTED THE PRETTIEST TOWN IN ONTARIO,40% OF PERTH RESIDENTS ARE RETIRED & THESE RETIREES MAKE EXCELLENT TENANTS IN THE EVENT THE 2nd & 3rd FLRS WERE TURNED INTO APTS,OR TURN THE 2nd & 3rd FLRS INTO CONDOS TO CREATE REVENUE PRODUCING REAL ESTATE (id:31145)
RE/MAX Hallmark Realty Group
![3361 MARCH [1950 CORKERY RD, 1999 FOREST EDGE RD] ROAD, Ottawa, Ontario](http://chantelbrownlee.com/wp-content/uploads/realtypress/images/listing/29794485/Property-29794485-LargePhoto-1.jpg)
Ottawa, Ontario
532 Acres of Recreational land. It feels like the wilderness, a natural habitat, yet it's just a short 10 minute hop from Kanata. Rural zoning with some intriguing geographical features. There are numerous trails through the woods. There are 3 road access points; a lane with a culvert on March Rd just past the stream west of Greensmere Golf Club; the very north end of Corkery Rd at the roundabout; and the very south end of Forest Edge Rd south of Vaughan Side Rd at the round about. Enjoy the tranquil setting for your personal pleasure while you plan what to do with the increditable future potential. (id:31145)
RE/MAX Hallmark Realty Group
Ottawa, Ontario
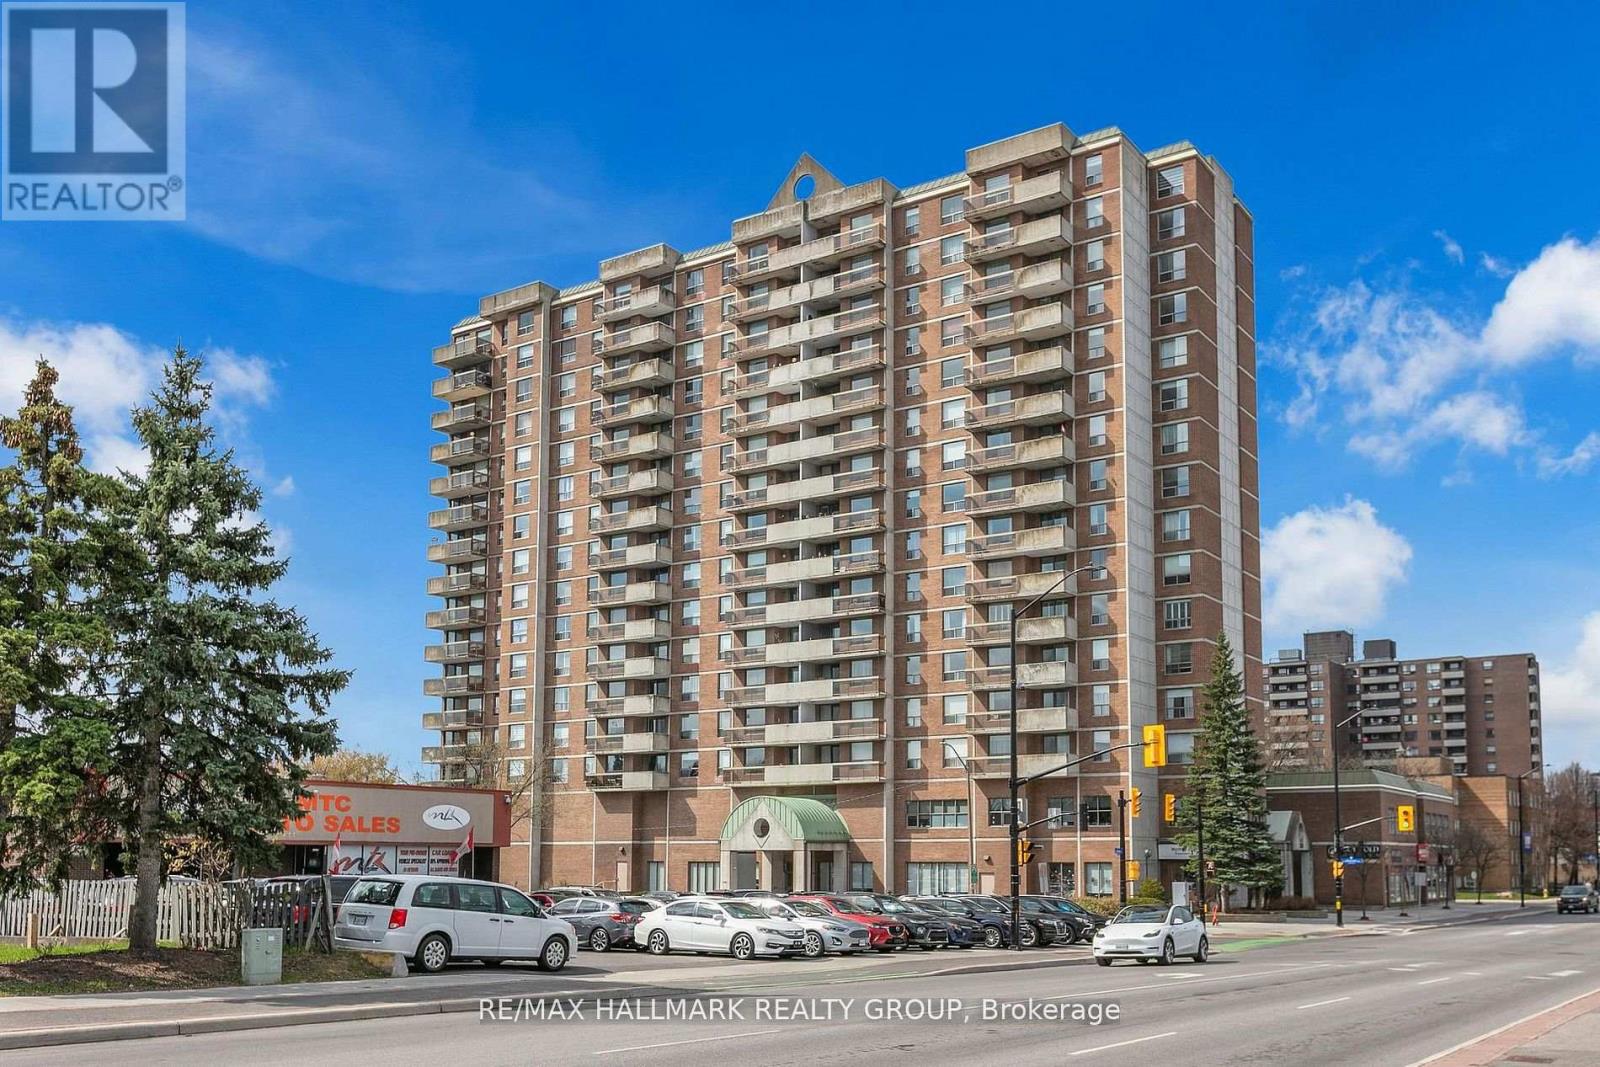
Welcome to this bright and spacious 2-bedroom, 2-bathroom corner condo offering comfort, convenience, and an unbeatable location. This well-maintained unit includes a secure indoor parking space ideally located right beside the elevator, making everyday living exceptionally convenient. Filled with natural light from its east-facing exposure, the home features a generous living and dining area with hardwood flooring, oversized windows, and access to a private balcony where you can enjoy the morning sun and open views. The functional kitchen offers ample cabinetry, plenty of counter space, modern appliances, and a newly installed refrigerator. The spacious primary bedroom features a full ensuite bathroom and generous closet space, while the second bedroom is perfect for guests, family, or a home office. A second full bathroom and a large in-unit laundry room with a newly installed washer and additional storage add to the home's practicality. Residents enjoy excellent amenities including an indoor pool, sauna, games room, rooftop terrace, party room, meeting room, secure entry, visitor parking, and well-maintained common areas. Ideally located just minutes from downtown Ottawa and close to shopping, restaurants, parks, public transit, and everyday amenities, this condo offers the perfect blend of space, comfort, and low-maintenance living. Book your private showing today. (id:31145)
RE/MAX Hallmark Realty Group
The Nation, Ontario
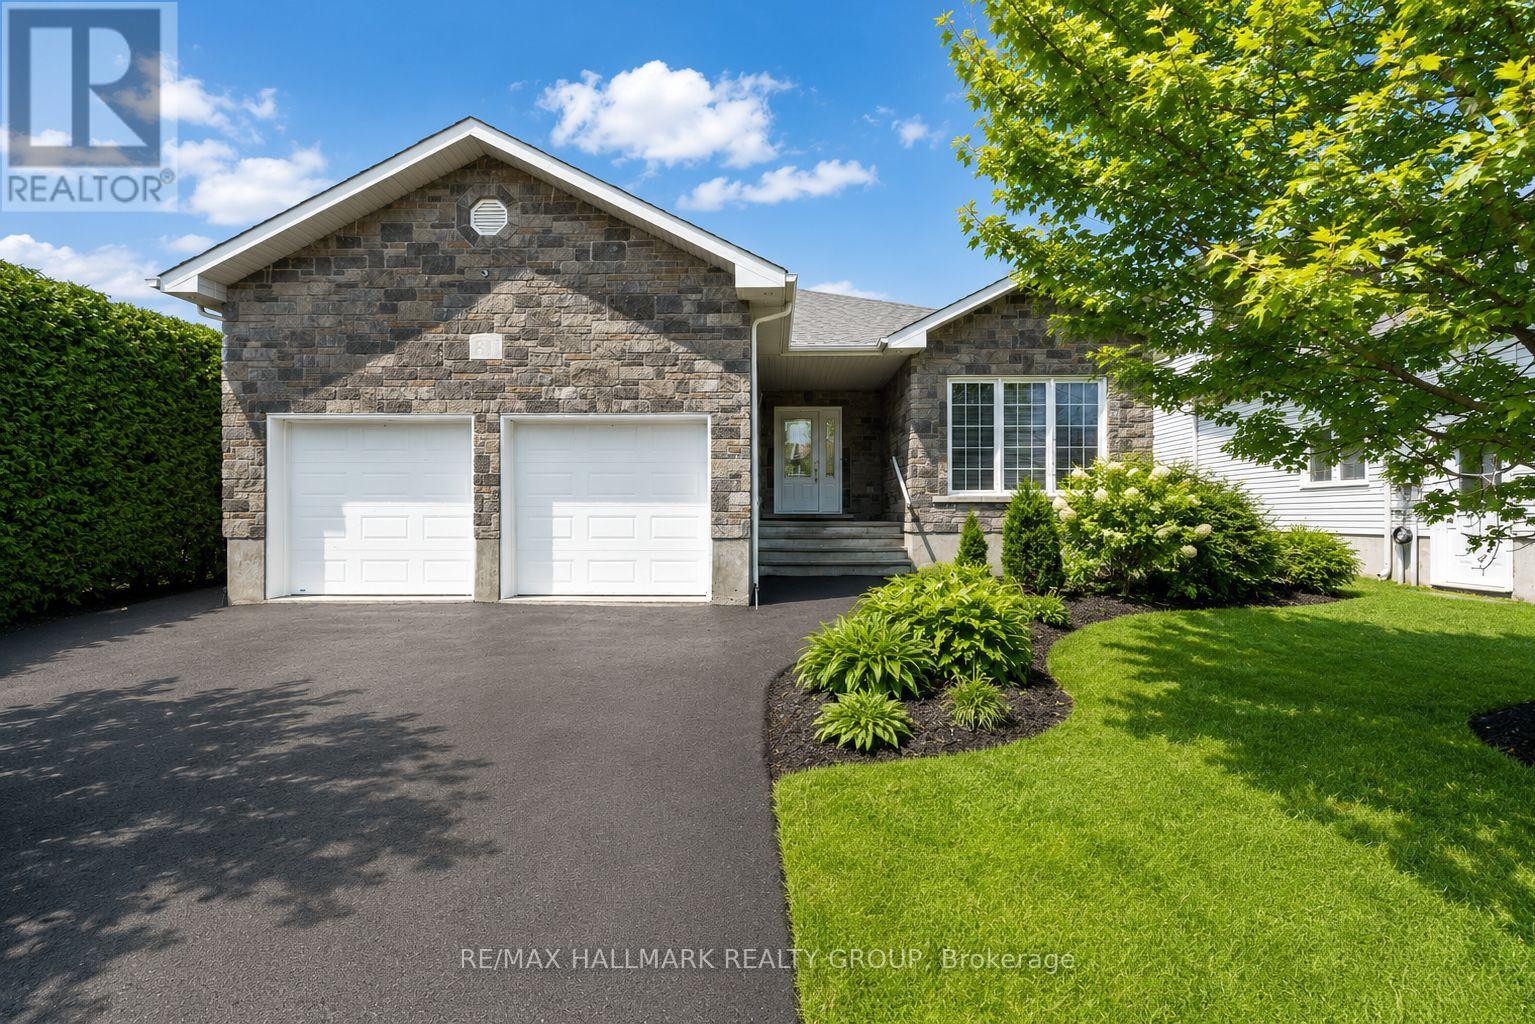
Extensively updated quality built 4 bedroom/3 bathroom bungalow with over 100K in recent renovations offering a park-like oasis backyard located in the quiet family friendly community of Limoges. Your first impression of this gorgeous home will definitely be the beautiful curb appeal and the perennial garden. Upon entering this immaculate home you will be instantly impressed by the level of high quality finishes and attention to detail. The main level features an airy open concept design that blends comfort and luxury. The fully remodelled kitchen is a real show stopper with its modern cabinetry, marble backsplash, quartz countertops and oversized island which offers additional seating. The dining area is adjacent to the kitchen and offers a great view of the spacious thoughtfully planned backyard. The main level has two sizable bedrooms including the master with a walk-in closet and ensuite bathroom with double shower. The main bathroom is conveniently situated just steps away from the 2nd bedroom. A practical mud room/laundry area can also be found on the main level with access to the double garage. The fully finished lower level offers additional living space with it's huge rec room plus two generous bedrooms. A convenient full bathroom can be found on the lower level with a separate shower and spa like deep soaker tub which is the perfect spot to unwind after a long day. One of the highlights of this beautiful home is the huge backyard with full sun exposure which is a real dream for those who love to entertain family and friends. Between the above ground pool, commercial grade custom swing set/play structure, the fire pit and multi tier deck, this home has so much to offer! Some other noteworthy updates include: pot lights, crown moulding, hardwood and laminate on both levels, new ceramic tiles in the front entrance and kitchen, updated banister with modern wrought iron spindles. This home will not disappoint! (id:31145)
RE/MAX Hallmark Realty Group
![3361 MARCH [1950 CORKERY RD, 1999 FOREST EDGE RD] ROAD, Ottawa, Ontario](http://chantelbrownlee.com/wp-content/uploads/realtypress/images/listing/29799835/Property-29799835-LargePhoto-1.jpg)
Ottawa, Ontario
532 Acres of Recreational land. It feels like the wilderness, a natural habitat, yet it's just a short 10 minute hop from Kanata. Rural zoning with some intriguing geographical features. There are numerous trails through the woods. There are 3 road access points; a lane with a culvert on March Rd just past the stream west of Greensmere Golf Club; the very north end of Corkery Rd at the roundabout; and the very south end of Forest Edge Rd south of Vaughan Side Rd at the round about. Enjoy the tranquil setting for your personal pleasure while you plan what to do with the increditable future potential. (id:31145)
RE/MAX Hallmark Realty Group