


Ottawa, Ontario
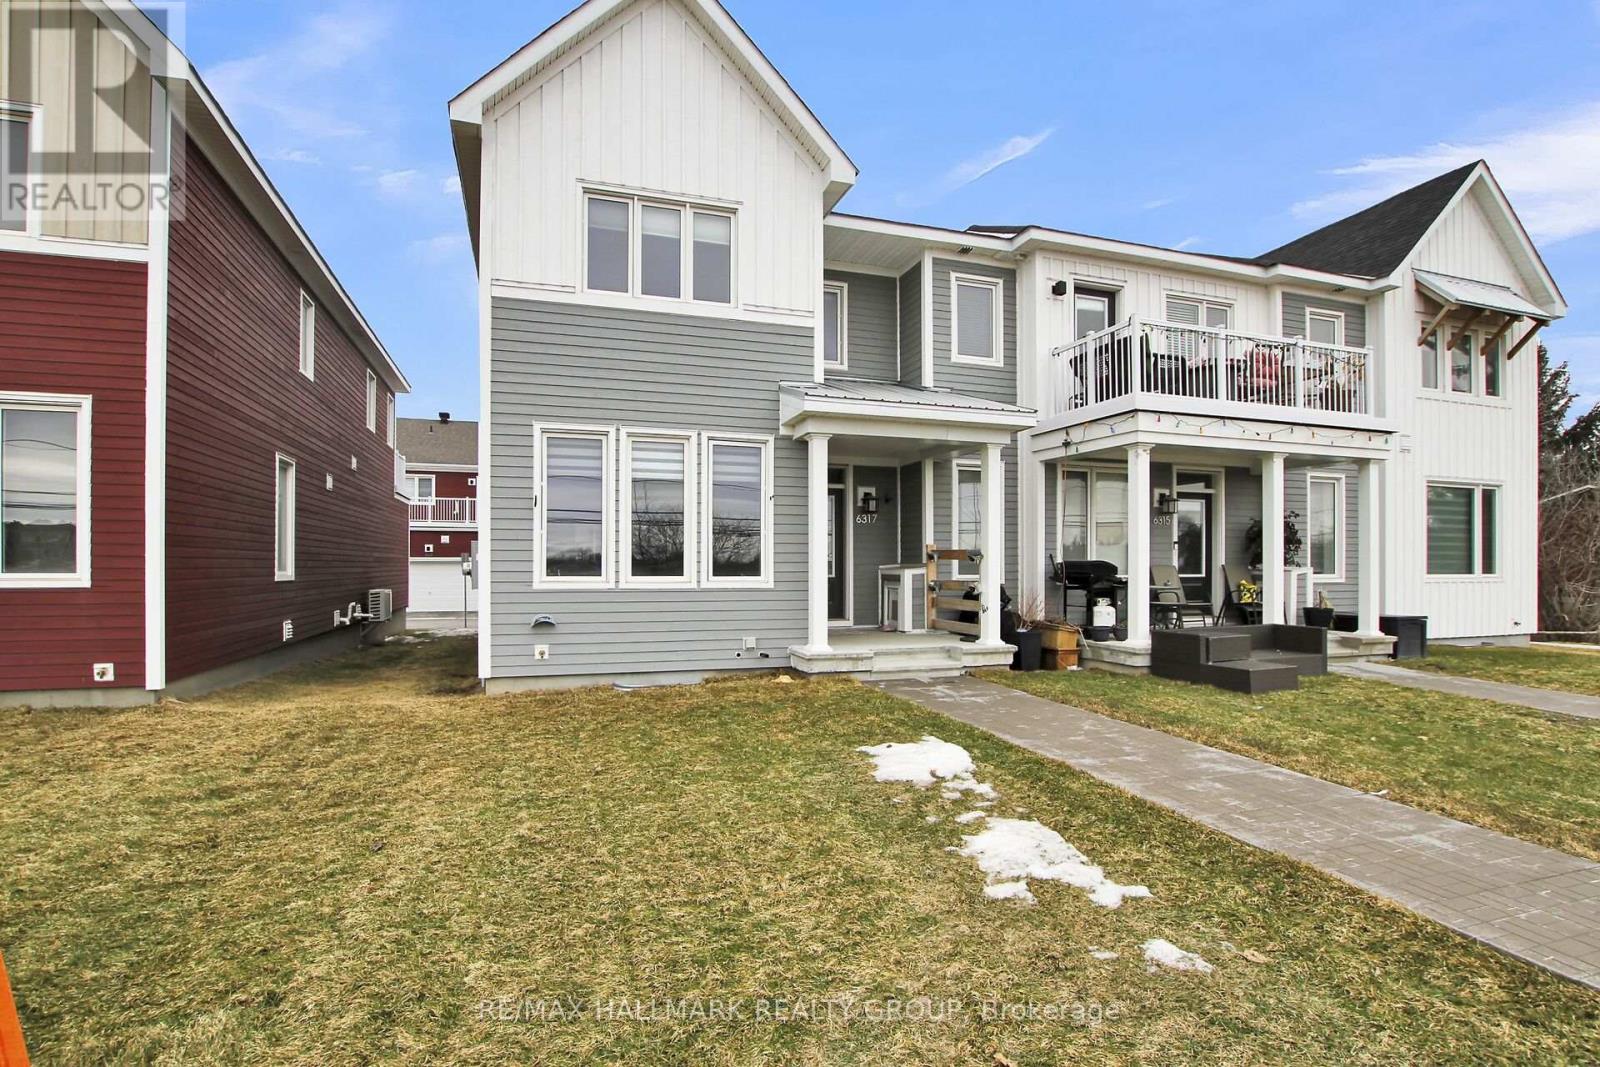
Welcome to this newly built Caivan end unit townhome with 2 garage in the heart of Richmond. This beautiful 3 bedroom 2.5 bath home invites you into the open concept main floor, with hardwood throughout, a modern fireplace, beautiful windows, and a bright modern kitchen featuring granite counters and high-end stainless steel appliances. The cozy carpet (with upgraded carpet pad) leads you upstairs to a perfect loft space for your office or reading nook and a spacious outdoor deck! The primary bedroom includes a walk-in closet and upgraded shower en-suite. Two other large bedrooms with plenty of light shining in, great size closets for storage, and the 4 piece main bathroom + laundry complete this upper level. The fully finished basement is ready for movie nights or game nights, or rec room! The low exterior maintenance makes for a perfect rental home. Close to shopping, schools, parks, and more! Tenant to pay all utilities (hydro, gas, water, hot water heater rental, water softener rental) and is responsible for grass and snow. Potential tenants must have stable jobs with full time income & good credit or co-signer/co-applicant required. Pictures are from 3 years ago when the house was brand new never lived in. (id:31145)
RE/MAX Hallmark Realty Group
Ottawa, Ontario
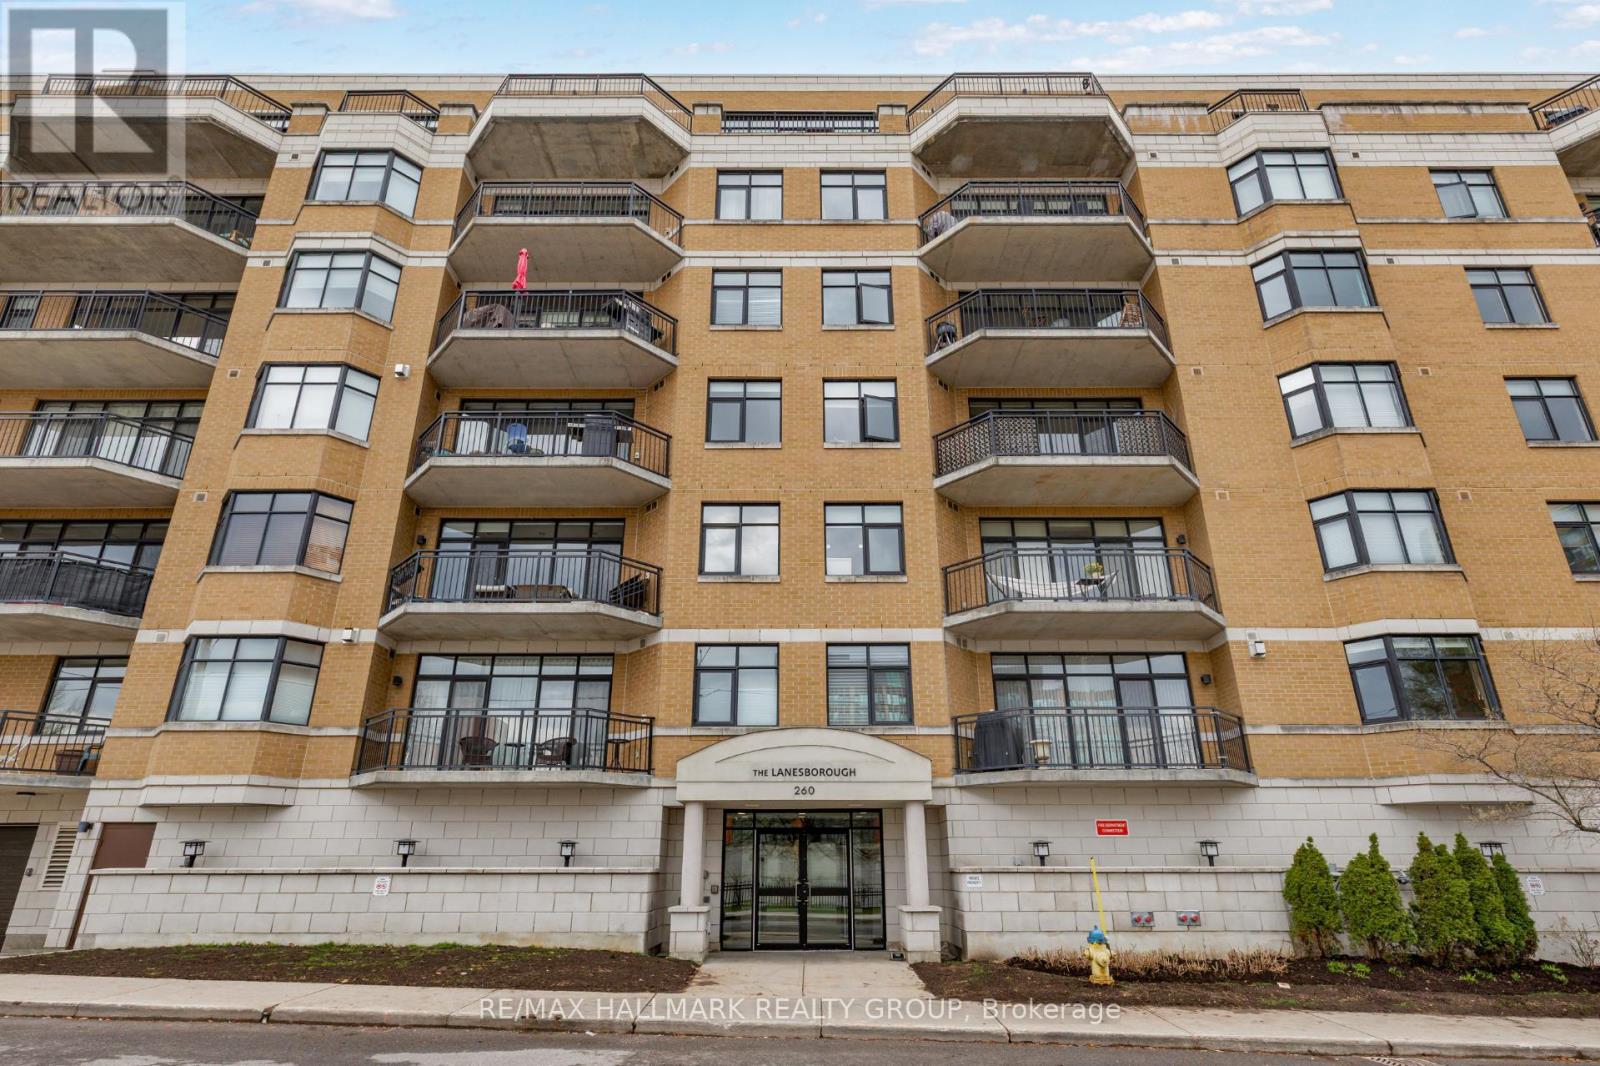
Fabulous 2-bedroom condominium located within "The Lanesborough" - a prestigious Domicile-built residence located steps to Parliament Hill, the Rideau Centre, ByWard Market and the Rideau Canal, with an incredible selection of vibrant restaurants and trendy cafés right outside your door! This beautifully designed unit offers 1,090 sq ft of well-planned living space with soaring 10 ft ceilings and a spacious, open-concept layout. A true standout feature is the exceptional ~36' x 19' private patio - a rare offering perfect for entertaining or relaxing in the city! The stylish kitchen is equipped with stainless steel appliances, granite countertops, a centre island with breakfast bar, and a storage pantry. The open living and dining room features a cozy gas fireplace, custom built-in shelving and a wall of windows that flood the space with natural light. The primary bedroom boasts a generous walk-in closet with custom organizers, while the spacious second bedroom is ideal as a guest room or home office. A beautifully appointed 3-piece main bathroom features a granite vanity and glass shower. Additional highlights include in-suite laundry, underground parking and a storage locker. A rare opportunity that perfectly blends style, outdoor space, walkability and an exceptional urban lifestyle! 24 hour irrevocable. (id:31145)
RE/MAX Hallmark Realty Group
Ottawa, Ontario
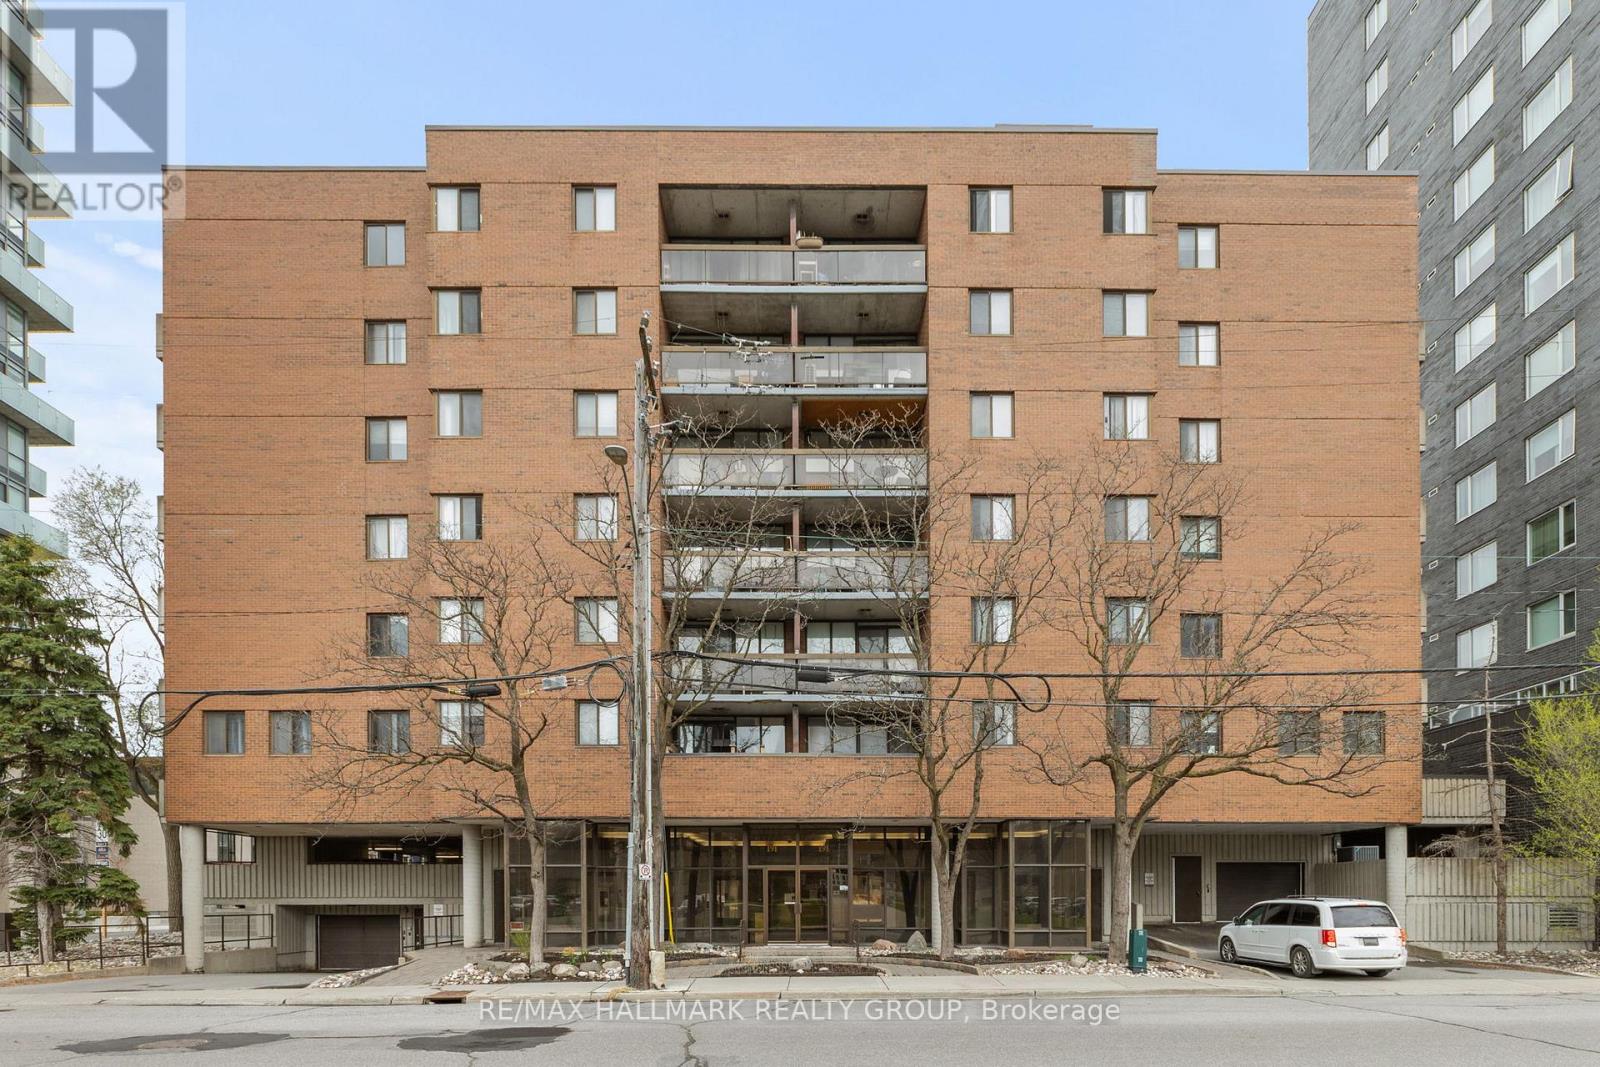
JUST WOW !!!! Nestled on the third floor of a charming and established building in the heart of Ottawa, Unit #308 at 191 Parkdale Avenue offers a warm and inviting retreat that perfectly balances character with comfort. This cozy 2-bedroom, 1-bathroom apartment welcomes you with a functional and thoughtfully laid out living space, featuring a family room ideal for relaxing or entertaining, a full kitchen, and a private balcony. The unit offers versatile closet space ready to be tailored to your lifestyle, and with in-building elevator access, a dedicated parking spot, and in-building laundry, everyday living is effortlessly taken care of. Ideally situated within walking distance to the hospital and with easy access to the best of Ottawa; from the energy of Downtown to the charm of Wellington Street, this location truly has it all. Outdoor enthusiasts will love the proximity to the Parkway, where scenic bike trails and a beautiful beach await just minutes from your door. There's a timeless, lived-in charm to this unit that newer builds simply can't replicate, it's the kind of place that feels like home from the moment you walk in. Whether you're a first-time buyer, downsizer, or savvy investor, this gem in one of Ottawa's most beloved neighbourhoods is an opportunity not to be missed. (id:31145)
RE/MAX Hallmark Realty Group
Ottawa, Ontario
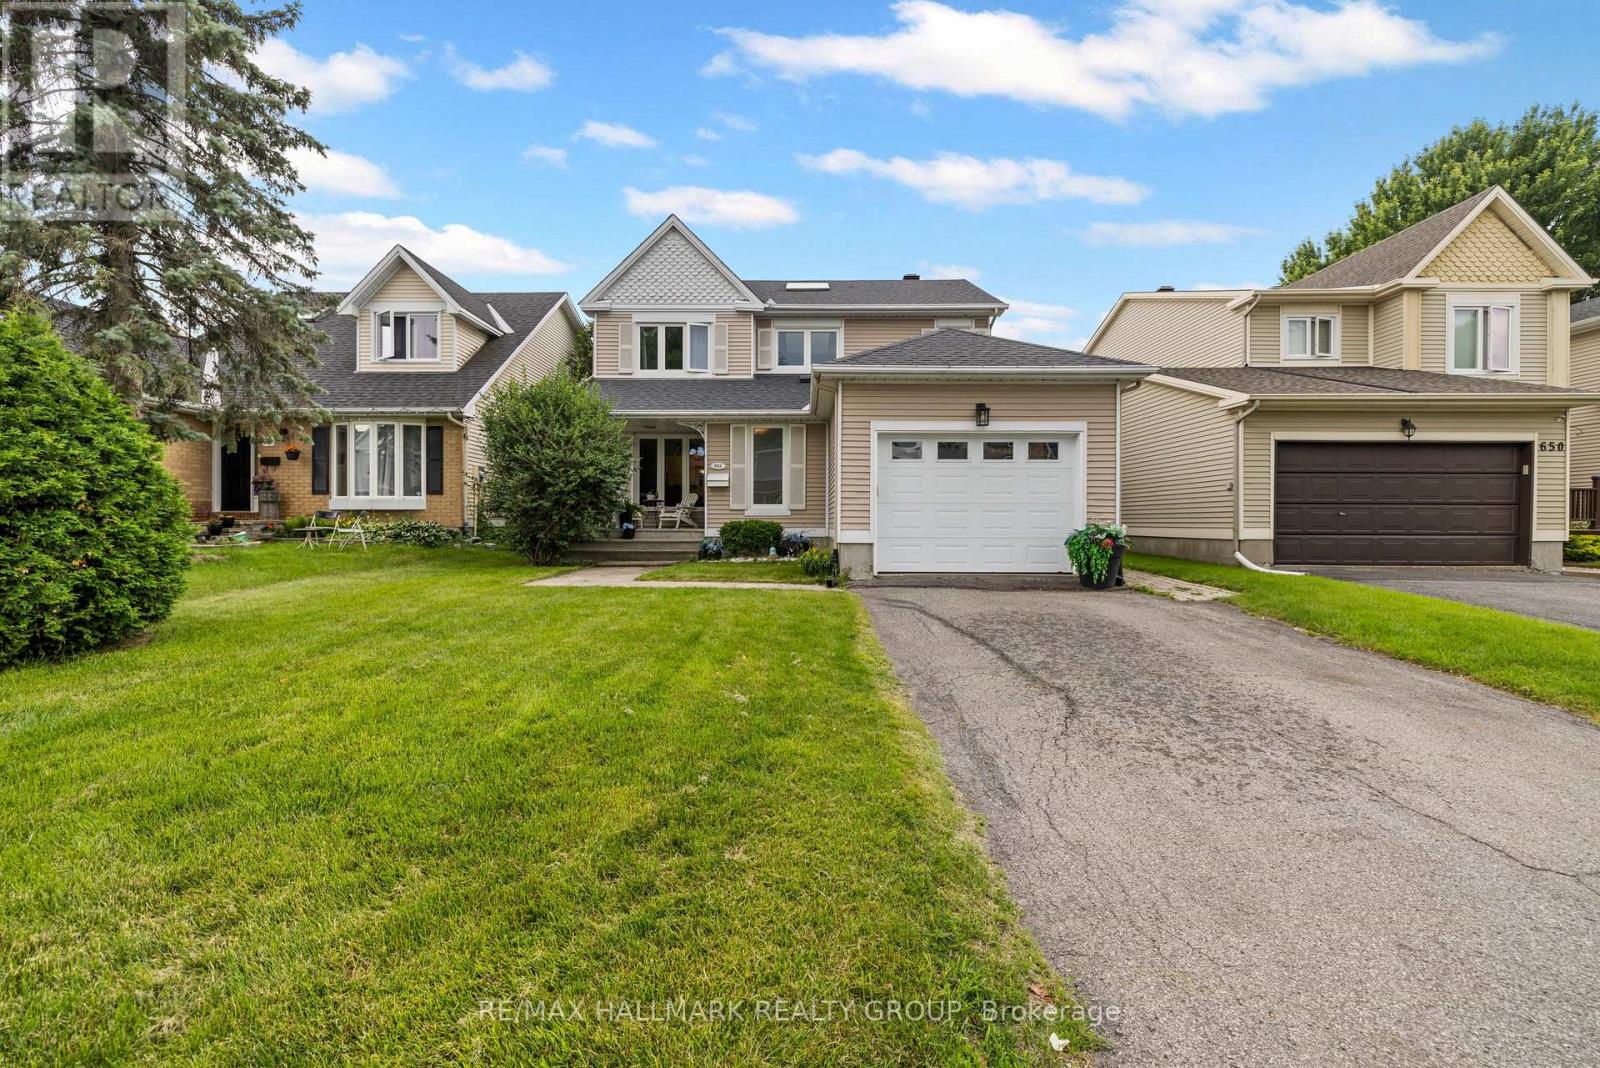
Welcome to this beautifully maintained 3+1 bedroom, 4 bathroom home nestled in the heart of family-friendly Fallingbrook. Showcasing stunning curb appeal with meticulously landscaped front and back yards, this move-in ready home has been lovingly cared for and is ready to welcome its next owners. Step inside to discover a bright formal living room and adjoining dining room, creating the perfect setting for entertaining family and friends. The spacious eat-in kitchen overlooks the inviting family room, complete with a cozy fireplace and large picture windows that fill the space with natural light. A patio door off the dining room provides seamless access to the backyard, making indoor-outdoor living effortless. Upstairs, the generous primary suite offers a walk-in closet and private ensuite, while two additional bedrooms share a well-appointed full bathroom-ideal for growing families. The fully finished basement expands the living space with a large recreation room, an oversized fourth bedroom, and a convenient two-piece bathroom, providing flexibility for guests, a home office, or multi-generational living. Step outside to your own private backyard retreat featuring mature hedges for exceptional privacy and a large in-ground pool, perfect for relaxing and entertaining all summer long. Located just steps from Gardenway Park, excellent schools, shopping, transit, and everyday amenities, this is an exceptional opportunity to own a wonderful home in one of Orléans' most sought-after neighbourhoods. (id:31145)
RE/MAX Hallmark Realty Group
Hawkesbury, Ontario
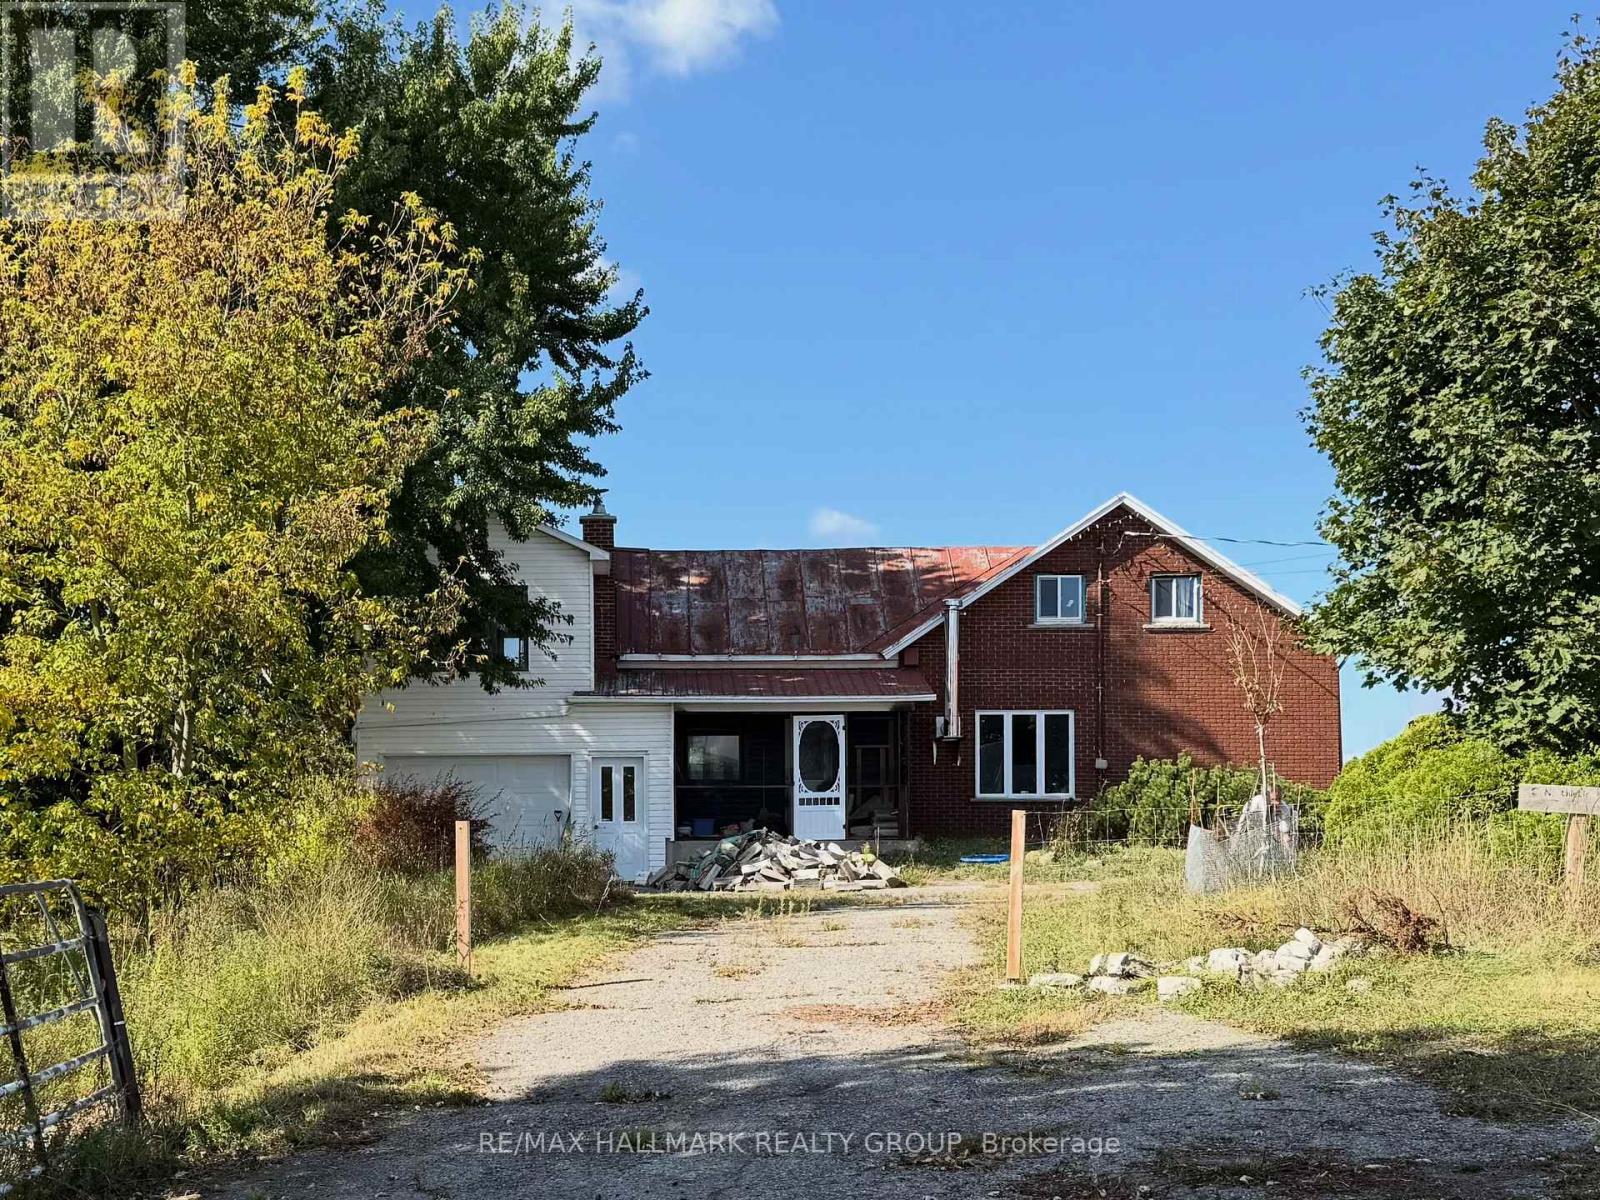
Bring your vision to life on this unique almost 7-acre country property! This 4-bedroom century home has already benefited from major recent updates, including a new kitchen, renovated bathroom, new appliances, and a new wood stove, leaving the finishing touches for the next owner to personalize. Surrounded by mature trees and lilacs, the property offers exceptional privacy and endless potential. Featuring an attached garage, a massive 2,500 sq. ft. three-door garage and a 10,000 sq. ft. cattle barn with steel silo, there's no shortage of space for vehicles, equipment, hobbies, storage, or future projects. A fantastic opportunity for handy buyers looking to enjoy country living. (id:31145)
RE/MAX Hallmark Realty Group
Ottawa, Ontario
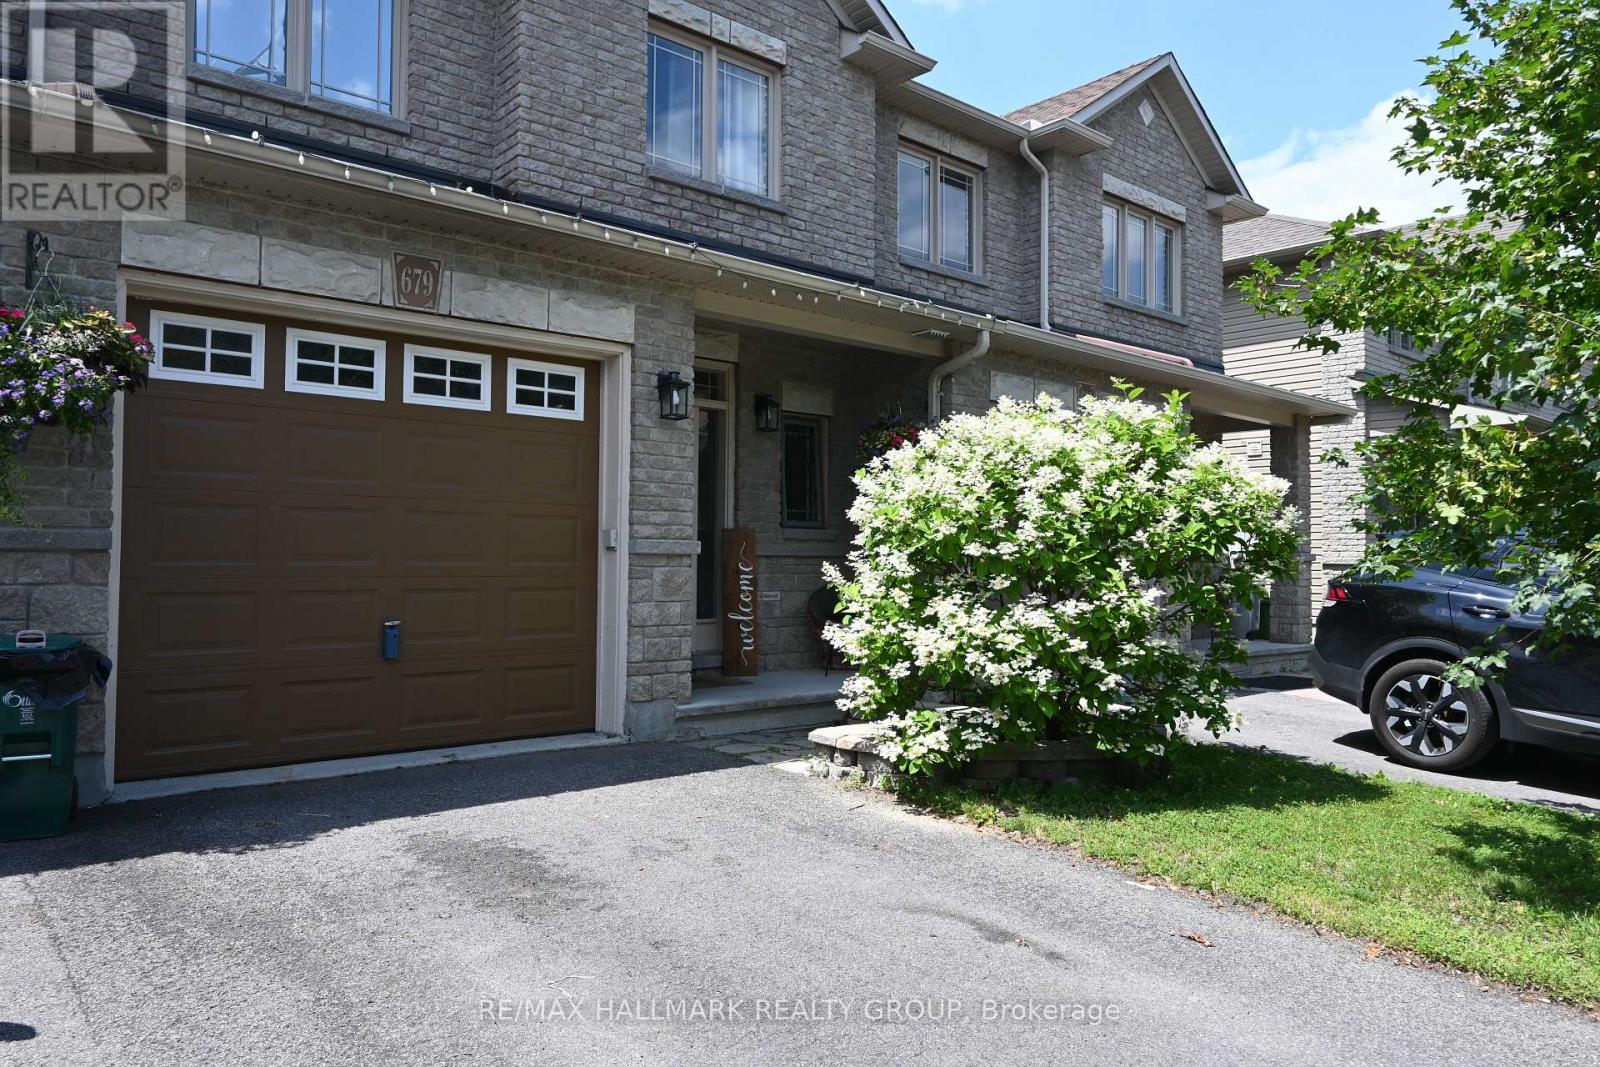
Welcome to 679 Percifor Way in Bradley Ridge/Estates, just west of Navan Road. This 3-bedroom, 2.5-bathroom home is the Marseilles model built by Valecraft in 2013 and features a welcoming stone facade. This rarely offered Marseilles II model boasts 2096 sq ft of living space. The main level offers an open-concept design with plenty of space for a growing family. The main level has NEW Engineered Hardwood floors. It includes a separate dining room, a spacious kitchen that accommodates more than one cook, and a dinette area off the kitchen. The bright, west-facing living room allows for ample afternoon sunlight. As you ascend the circular staircase to the upper level, you'll find a huge primary bedroom with an ensuite that includes a separate bath and shower, along with a walk-in closet. Conveniently located near the bedroom is a laundry closet for added ease. There are also two generous bedrooms on this level and the main 4 pc bath. The lower level of this home is a true gem, featuring a large west-facing window that brings in natural light. The current owner has finished the gas fireplace with flagstone and topped it with a beautiful chunky wood mantel. There is a rough-in for an additional 4-piece bathroom, should you choose to add one, as well as two utility rooms. The west-facing backyard boasts a deck, a small flagstone patio, and grassy areas. This peaceful neighbourhood is within walking distance to Bradly Ridge Park and the Prescott Russell Trail, perfect for enjoying nature, walking, or cycling. There are plenty of new schools nearby, and it's just a short distance from Highway 417. You can reach all the stores on Innes Road in about a six-minute drive. Come visit this home and make it yours! Please note that all offers must include a 24-hour irrevocable period. (id:31145)
RE/MAX Hallmark Realty Group
Ottawa, Ontario
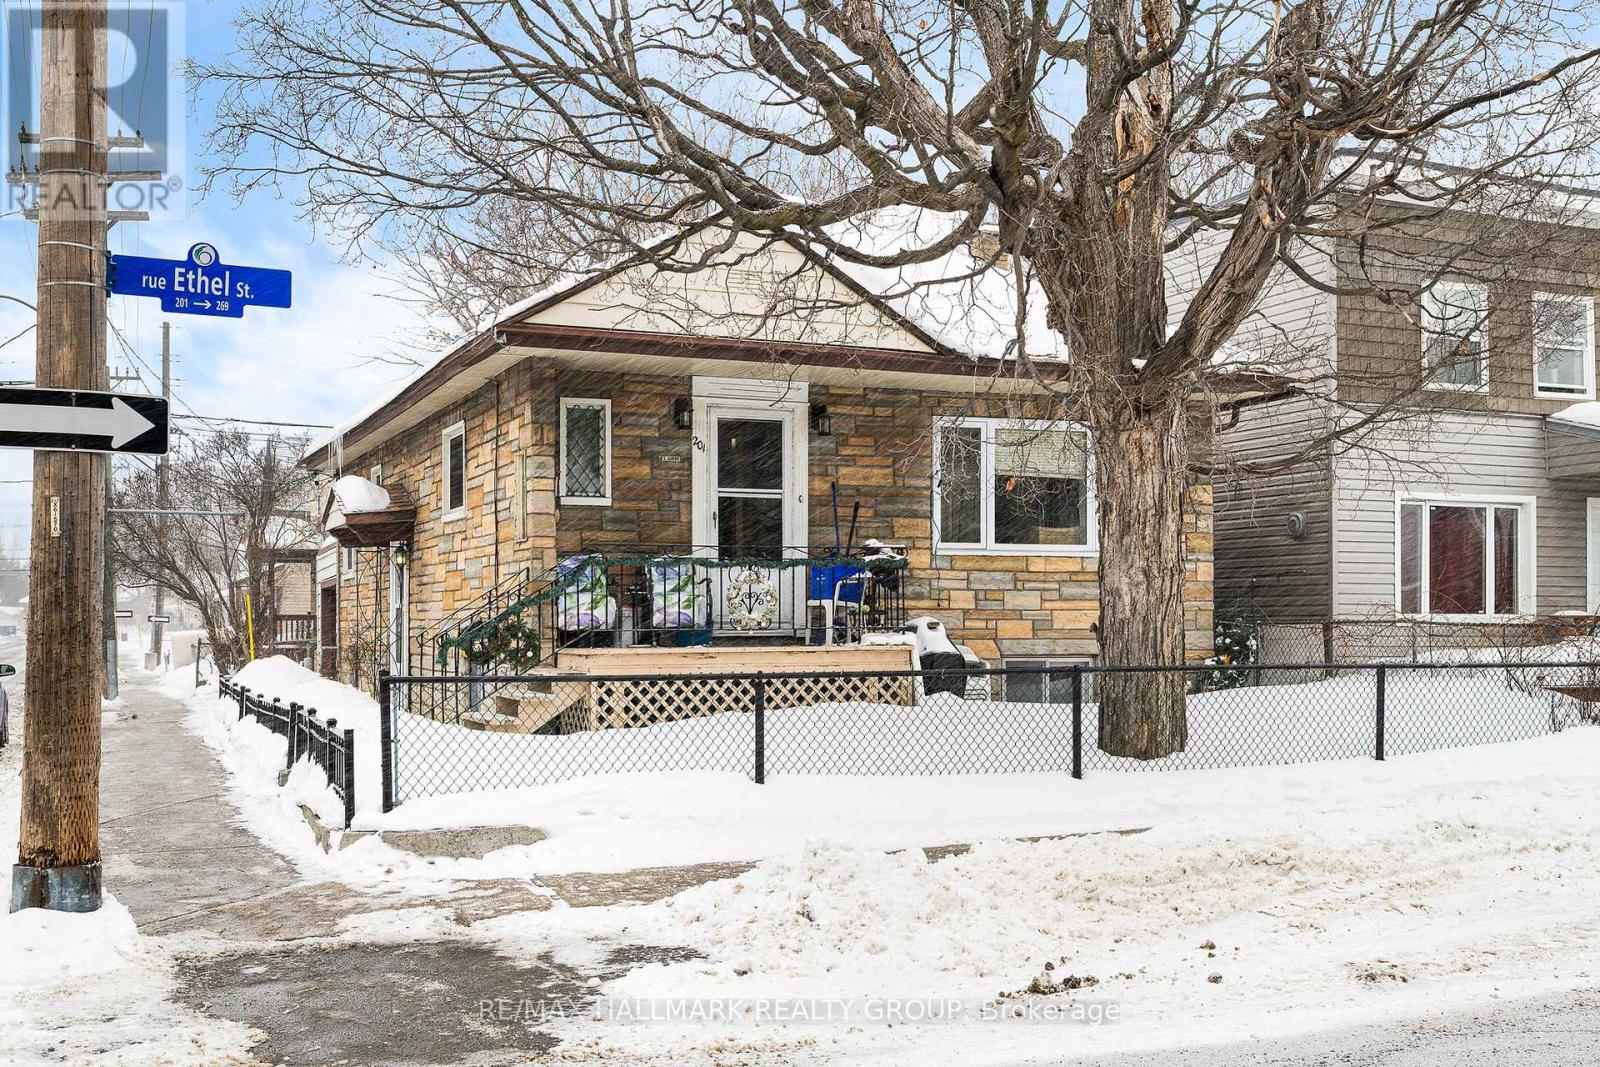
SINGLE FAMILY HOME DIVIDED WITH TWO EXTRA UNITS IN LOWER LEVEL. ONE UNIT VACANT, GREAT OPPORTUNITY TO LEGALIZE AS A TRIPLEX OR CONVERT BACK TO A SINGLE FAMILY HOME (id:31145)
RE/MAX Hallmark Realty Group
Ottawa, Ontario
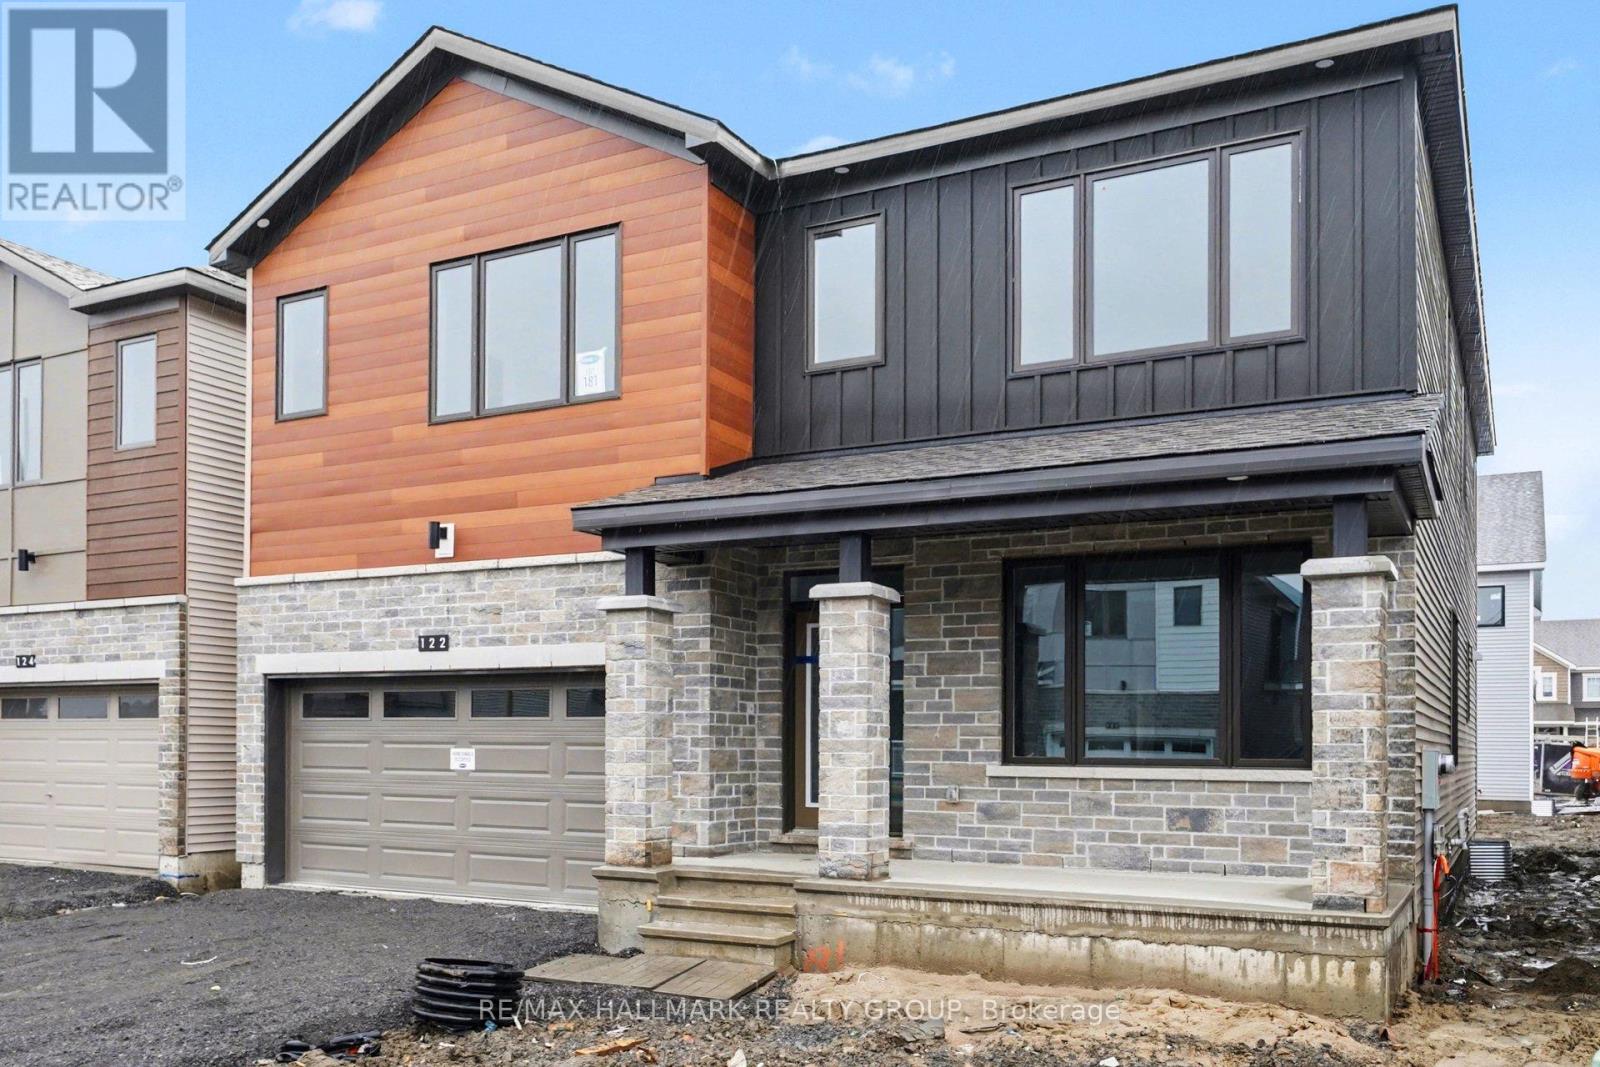
This house NEEDS to be seen to beleive it. With a children's park just steps away... this 4+1 bedroom, 4.5 bathroom home is fully finished and large for an EXECUTIVE family, and has never been lived in. Immediate Occupancy available. | BRAND NEW Luxury Home | 4+1 Beds | 4.5 Baths | Premium Upgrades. Welcome to this brand new, upgraded home offering exceptional space, modern design, and multi-generational flexibility. Ideally located across from a park, this home delivers both lifestyle and convenience. A bright, open foyer leads into formal living and dining areas-perfect for entertaining. The main floor features a sun-filled, open-concept layout with a spacious great room, electric fireplace, and oversized windows. The chef-inspired kitchen showcases floor-to-ceiling cabinetry, stainless steel appliances, a large island with breakfast bar, pantry, and a bright breakfast area with patio doors to the backyard-ideal for indoor/outdoor living.A practical mudroom with stop-and-drop centre, walk-in closet, powder room, and inside access to the double-car garage adds everyday functionality. Upstairs, the primary retreat offers two walk-in closets and a spa-like ensuite with soaker tub and glass shower. The second level also includes a full main bath, laundry room, and four additional bedrooms-many with walk-in closets, including one with its own private ensuite.The fully finished basement adds a large recreation room, extra bedroom, and full bathroom-perfect for a home office, gym, guest suite, or in-law setup. Loaded with high-end finishes and a highly functional layout, this home is ideal for growing or multi-generational families seeking space, comfort, and style. Steps to a kids' park and ready for immediate move-in. Welcome home! (id:31145)
RE/MAX Hallmark Realty Group

Ottawa, Ontario
Tucked away on a premium corner lot in prestigious Faircrest Heights, this expansive bungalow is framed by mature trees and offers exceptional space inside and out. Freshly painted on the main floor and finished with brand new light fixtures, the home feels bright, current, and truly move-in ready. Natural light pours through oversized windows in the welcoming living room, where a striking stone fireplace creates a cozy focal point. Rich hardwood carries you into the elegant dining space, and French doors connect seamlessly to a sunny eat-in kitchen. Three generously sized bedrooms and a 3-piece bath complete the main level. Downstairs, the fully finished basement nearly doubles your living space - enjoy an updated 3-piece bathroom, a fourth bedroom, and an oversized recreation room (pool table included!), plus two versatile flex rooms perfect for a home gym, office, or guest quarters. Outside, you'll appreciate the fenced, tree-lined backyard, attached double garage with interior access, and handsome stone exterior detailing. All of this in an established enclave of executive homes, just minutes on foot to CHEO and the Ottawa Hospital General Campus. A rare opportunity in one of Ottawa's most desirable neighborhoods! Landlords prefers no pets. AVAILABLE JULY 8TH, 2026 (id:31145)
RE/MAX Hallmark Realty Group
Ottawa, Ontario
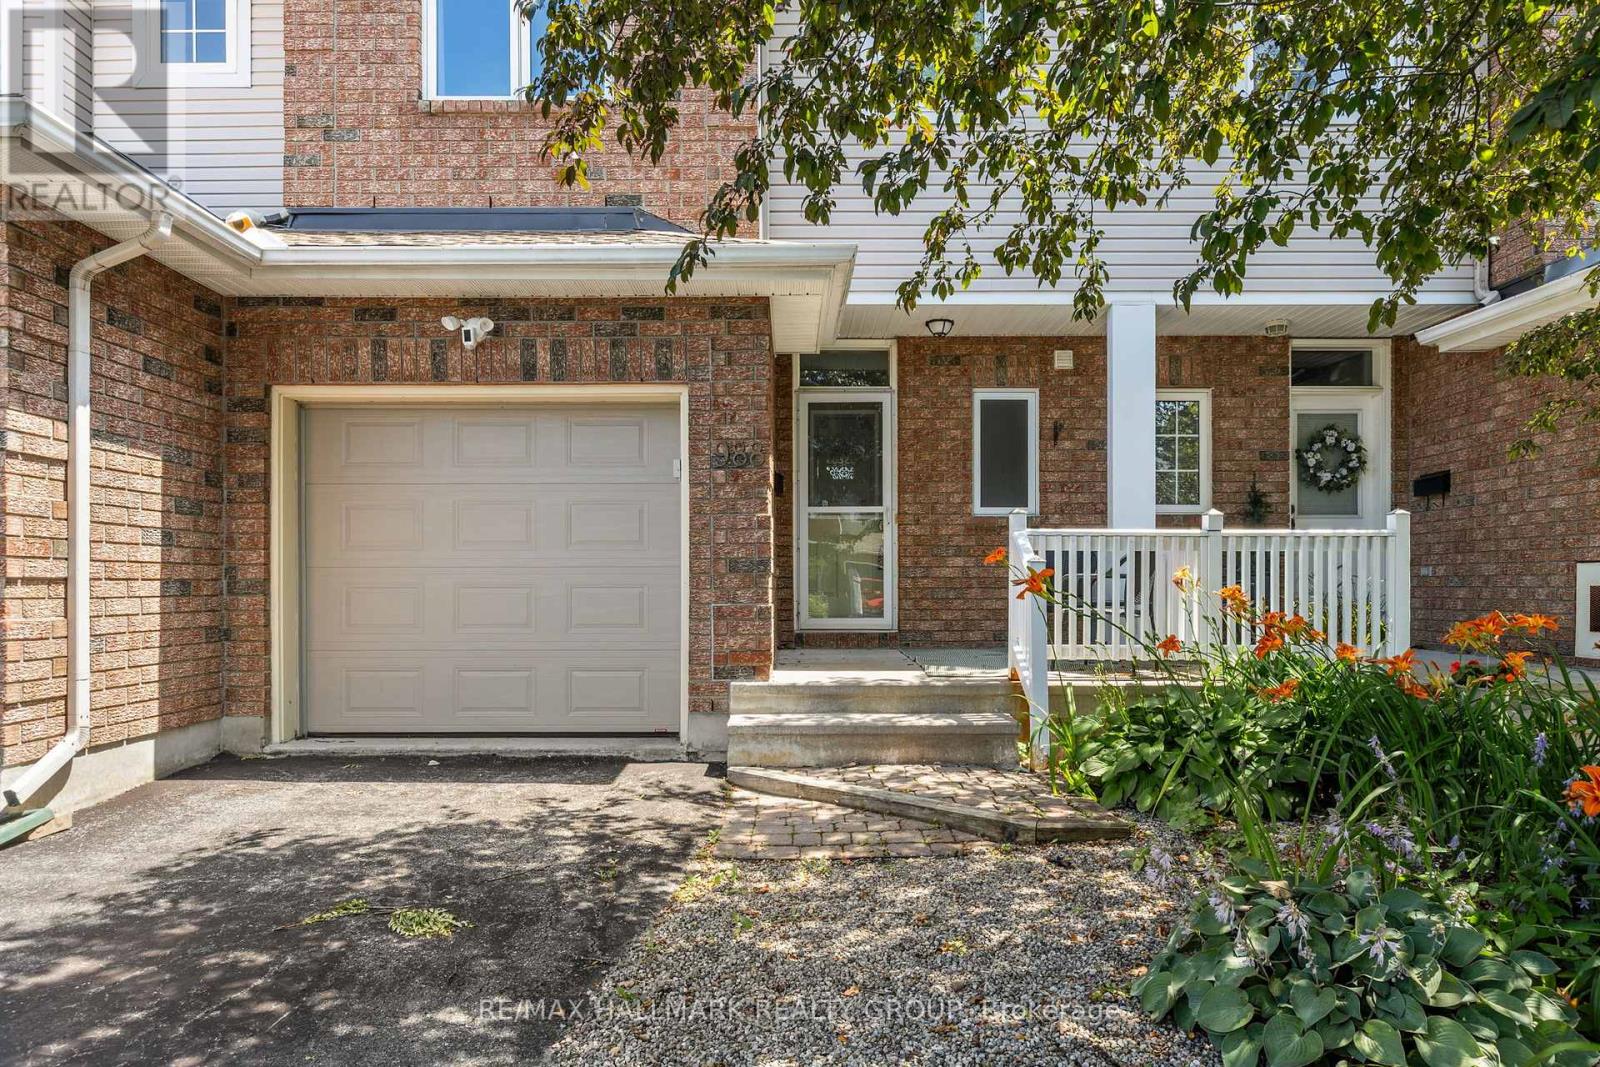
A beautifully maintained 2 bed w/flexible loft, 2.5 bath home tucked away on a quiet in Notting Hill-Summerside. Designed for young couples, professionals & down sizers, this home w/its charming brick exterior, welcoming front porch, single-car garage, and private driveway, offers a perfect blend of comfort. Bright foyer finished w/durable porcelain tile, custom-built closet & modern powder room. Warm & functional living space, w/rich hardwood floors anchored by cozy gas fireplace, seamlessly connects to the dining area, creating an open layout. The renovated kitchen is featuring solid maple cabinetry, sleek quartz countertops, a double sink and SS appliances. Additional wall cabinetry & enhanced lighting provide exceptional storage & workspace. Upstairs, new hardwood flooring continues throughout to the spacious primary bedroom w/its walk-in closet & beautifully updated 3 pcs ensuite, complete w/walk-in glass shower & elegant gold accents. The second bedroom features a custom-built storage space, while the main bathroom is finished w/modern touch, including a deep tub & matching gold accents. A standout feature of the upper level is the bright, airy loft filled w/natural light throughout the day. W/custom built-in shelving, this area is perfectly suited as a functional, semi- isolated home office while provides flexibility as a studio or guest bedroom. The unfinished basement provides ample storage & opportunity for living expansion. A fully fenced private backyard extends your living space outdoors, featuring a deck, shrubbery protected patio & gazebo along w/power conduit for a yard fountain. Located just minutes from shopping, restaurants, sports bars, Millennium Park, two recreation complexes, numerous parks and soccer fields, this home offers an exceptional lifestyle in a modern, established family-friendly neighbourhood and community . (id:31145)
RE/MAX Hallmark Realty Group

Ottawa, Ontario
Nestled just off the center of BEECHWOOD VILLAGE, this exceptional 2-Bedroom, 2-Bathroom residence at LA TIFFANI 2 offers the perfect blend of luxury, convenience, and modern living. this thoughtfully upgraded home features Hardwood Flooring, and expansive windows that create a bright, welcoming atmosphere throughout. Designed for both everyday comfort and entertaining, the open-concept living and dining areas flow seamlessly into the stylish kitchen, complete with Granite Countertops, STAINLESS STEEL APPLIANCES, and convenient bar seating. From the main living space, step out onto the private glass balcony, which is also accessible from the primary bedroom, creating an inviting INDOOR-OUTDOOR LIFESTYLE. The spacious primary suite serves as a private retreat, offering a walk-in closet and a luxurious 4-PIECE ENSUITE. A generously sized second bedroom is complemented by a beautifully updated second bathroom featuring a GLASS SHOWER. Additional conveniences include IN-SUITE LAUNDRY . The dedicated storage locker and the EXTRA-DEEP UNDERGROUND PARKING SPACE both conveniently located beside the entrance for added comfort and peace of mind. Enjoy the exceptional amenities, including an INDOOR POOL, FITNESS CENTRE, and PARTY ROOM. Ideally located within walking distance of grocery stores, cafés, restaurants, pharmacies, banks, scenic walking and cycling paths, and the RIDEAU RIVER, this home also offers quick access to DOWNTOWN OTTAWA, just minutes away. presenting the opportunity to enjoy LUXURY, COMFORT, AND URBAN CONVENIENCE in one of Ottawa's most desirable neighborhoods. (id:31145)
RE/MAX Hallmark Realty Group
Ottawa, Ontario
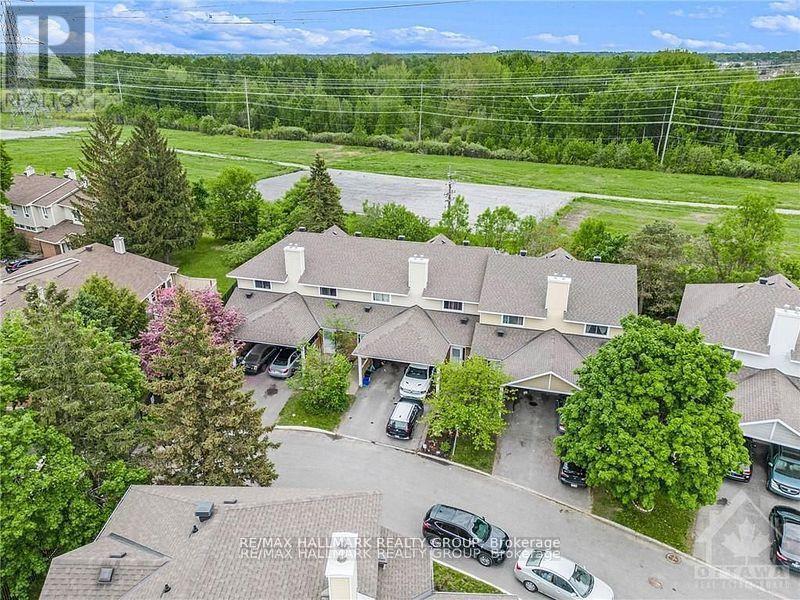
Bigger than most townhouses, and backing onto greenspace! Welcome to 84 Paddington Private - a well-maintained, gas-heated condo townhome with Central A/C, covered parking, and one of the most desirable locations in the community, backing onto greenspace with no rear neighbours! Nestled on a quiet, family-friendly private street, this 3-bedroom, 1.5-bath home offers the perfect blend of privacy, convenience, and affordability for first-time buyers, investors, and growing families alike.The bright and functional main level features a spacious kitchen with ample cabinetry, a generous dining area, a convenient powder room, and an open-concept living space overlooking the private backyard. Step outside and enjoy direct access to fenced greenspace-ideal for children, pets, or simply enjoying nature without rear neighbours.Upstairs, you'll find three generously sized bedrooms with excellent closet space and a full family bathroom. Renovated approximately six years ago prior to the current tenancy, this home offers excellent value and long-term potential.Enjoy the convenience of covered parking plus an additional surfaced parking space. Located within walking distance to schools, parks, recreation and community centres, shopping, restaurants, grocery stores, public transit, and everyday amenities. Easy access to Bank Street, the Airport Parkway, and Highway 417 makes commuting throughout Ottawa a breeze.Affordable, low-maintenance living in a sought-after location surrounded by green space and amenities. A fantastic opportunity to enter the market, downsize, or add a solid investment property to your portfolio. 24 hrs notice for showings, Schedule B to be attached to all offers (id:31145)
RE/MAX Hallmark Realty Group