


Ottawa, Ontario

A rare opportunity in one of Ottawa's most prestigious and established neighbourhoods. This grand, solid brick home sits on a quiet, tree-lined street in the heart of Sandy Hill, surrounded by heritage homes. Properties like this rarely come to market. The numbers are exceptional - certified CASH COW. Verified 2025 financials show gross income of $76,200, operating expenses of $18,115, and a net operating income of $58,085, representing a 7.5% CAP RATE and generating over $1,700 per month in positive CASH FLOW at conventional financing. The property has never had a vacancy since the current owner purchased it. Two self-contained units with separate entrances offer 6 bedrooms, 3 full baths, 2 updated kitchens, and two sets of washers and dryers. Unit 1 (front) spans the main floor bedroom, second floor and attic. Unit 2 (rear) covers the main floor and lower level, with 2 three-piece bathrooms and is being sold fully furnished, offering a true turnkey experience for the next tenant. Updates include: both kitchens and bathrooms (2018), roof and A/C (2018), mud room (2018), furnace (2009), and a fully insulated four-season sunroom with new windows (2020). The large, low-maintenance backyard features a massive shed (2019), rare for this area. Steps to the University of Ottawa, 5-minute walk to Loblaws, close to the Rideau River, Strathcona Park, and transit. Tenant demand here is relentless. Whether an investor seeking proven cash flow, a multi-generational family, or a buyer looking to convert back to a stunning single-family home in a premier Ottawa address, this property delivers on every front. You simply have to walk through this home to understand the scale, character, and versatility it offers. Book your showing today. Full proforma and inspection available. (id:31145)
RE/MAX Hallmark Realty Group
Prescott, Ontario
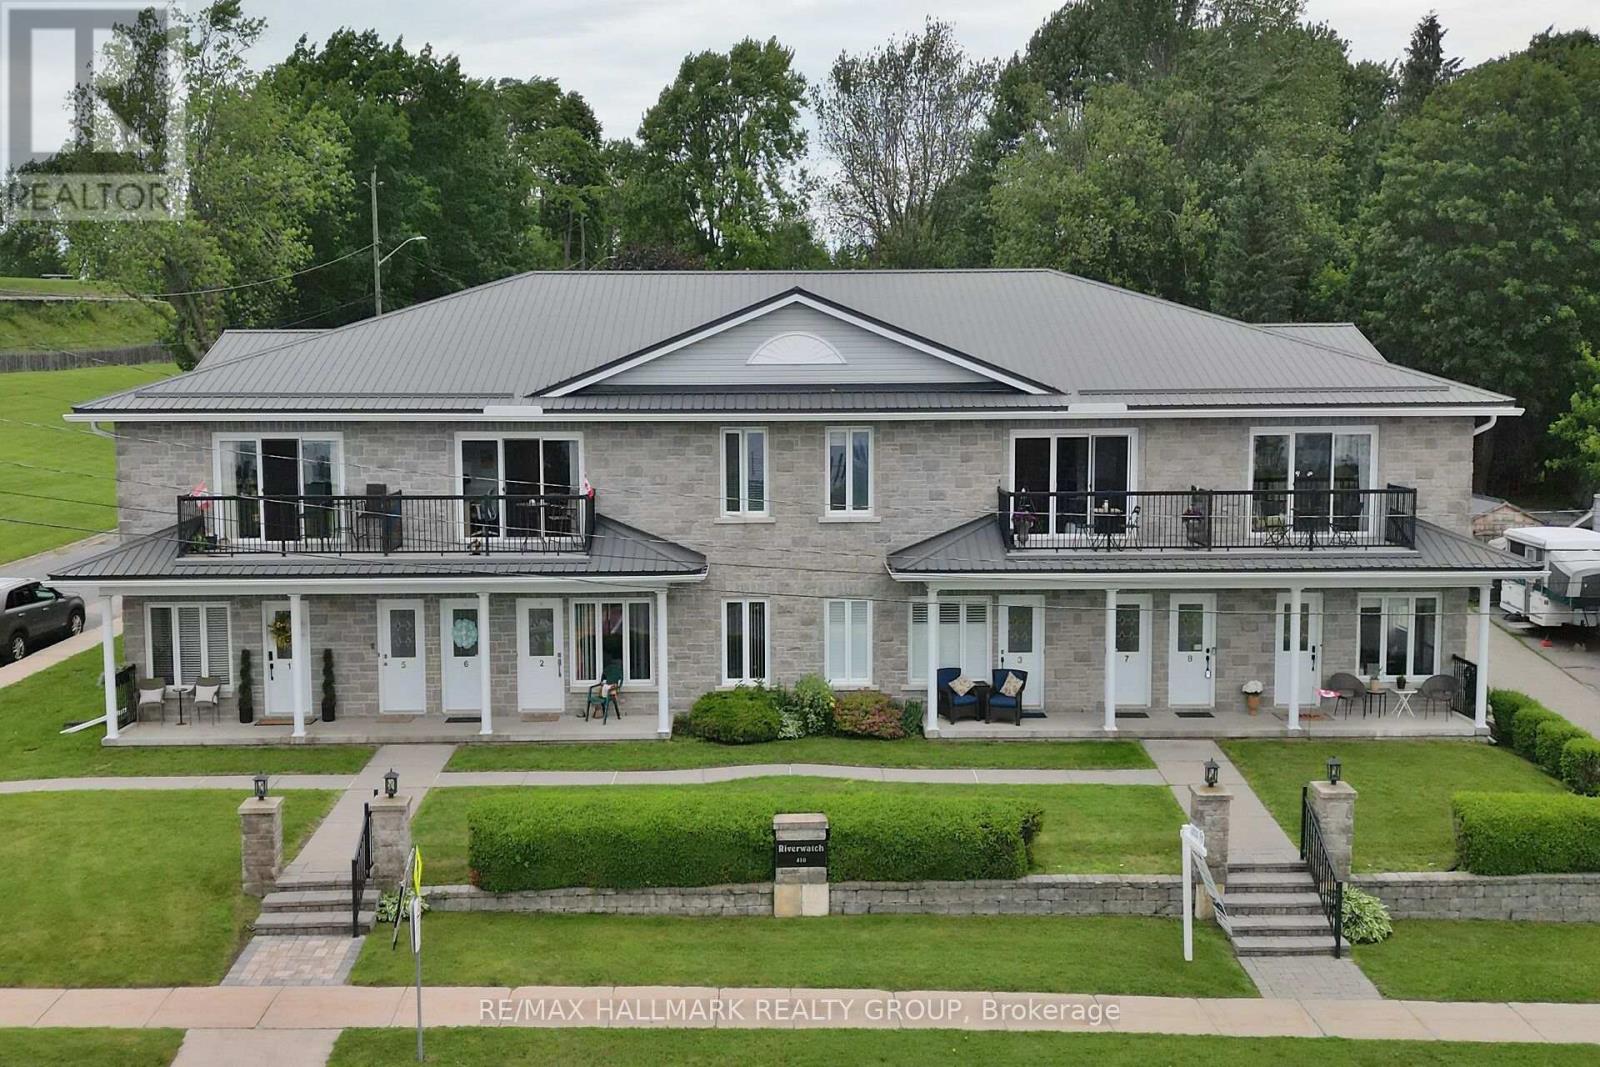
Enjoy maintenance-free living with unobstructed views of the St. Lawrence River in this bright 2-bedroom unit featuring a 4-piece bath and in-suite laundry. Inside, the open living space offers abundant natural light, new high-end vinyl flooring, and a beautiful stone accent wall with electric fireplace. Both bedrooms are spacious, with a new custom closet in the primary bedroom. Relax on the balcony overlooking the St. Lawrence River; views which are absolutely beautiful. One parking space is included, with an additional space available for only $15 per month. Ideally located within walking distance of downtown Prescott and its amenities, close to Prescott Golf Club, Highways 401 and 416, the U.S. bridge, and just one hour from downtown Ottawa. (id:31145)
RE/MAX Hallmark Realty Group
Ottawa, Ontario
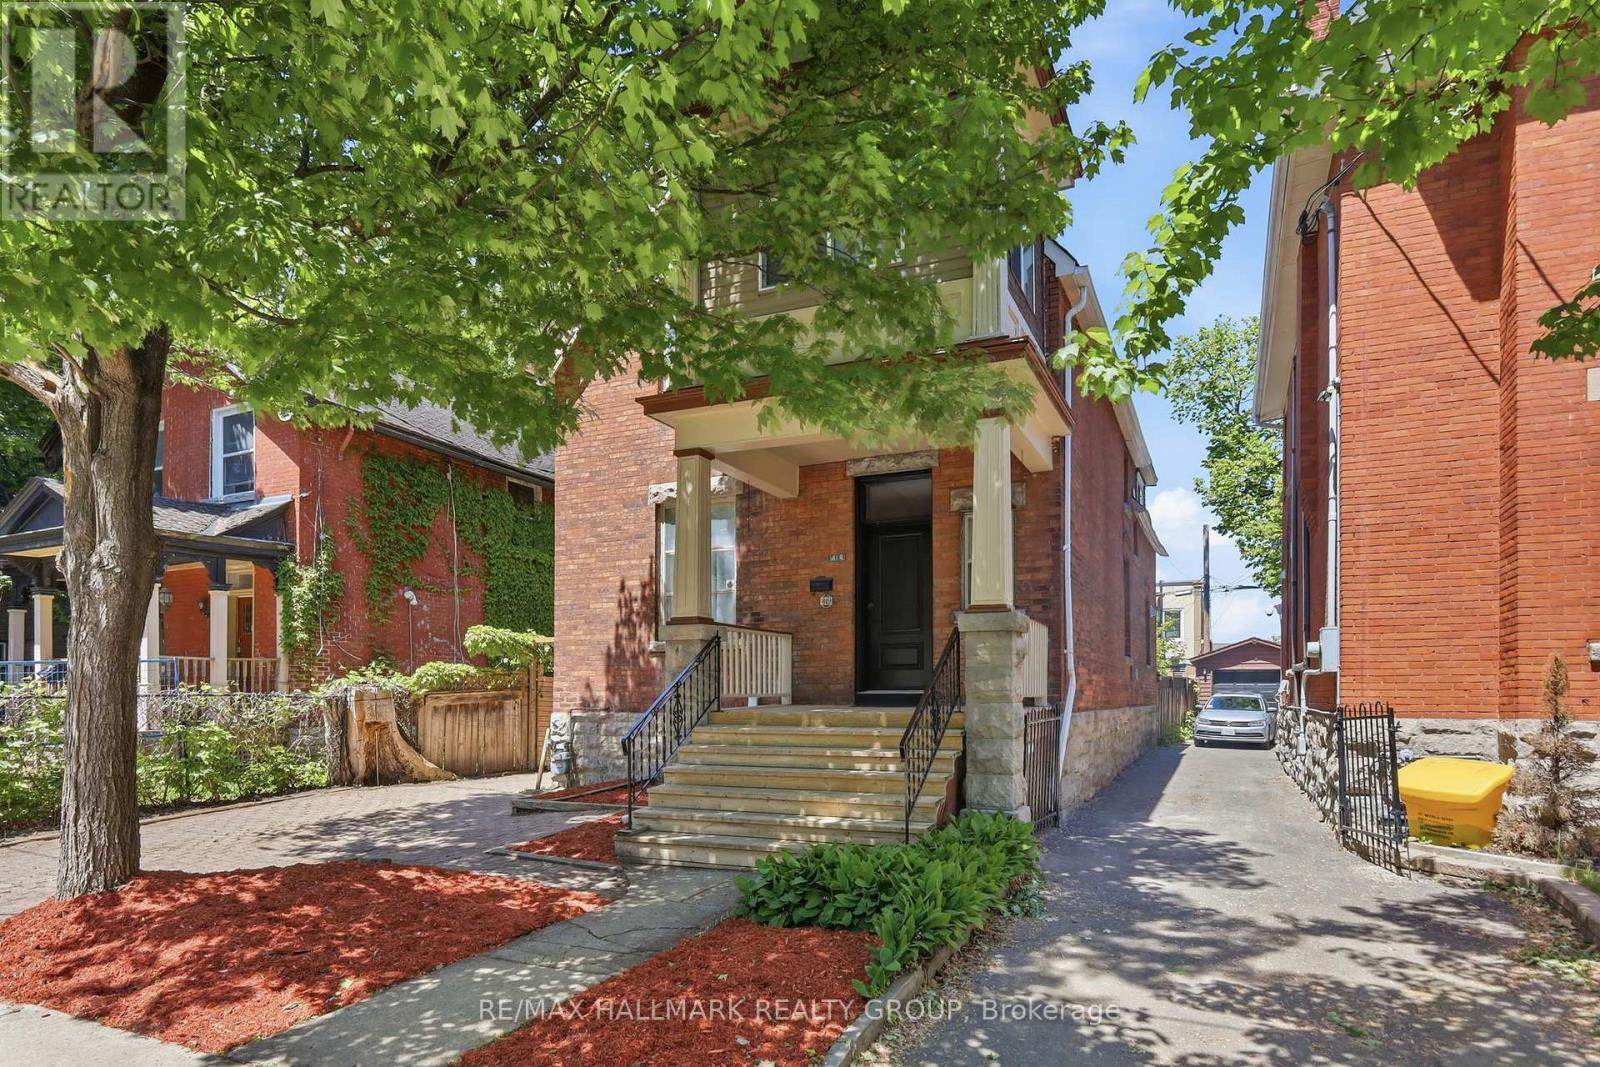
* 7.3% CAP RATE * A rare opportunity in one of Ottawa's most prestigious and established neighbourhoods. This grand, solid brick home sits on a quiet, tree-lined street in the heart of Sandy Hill, surrounded by heritage homes. Properties like this rarely come to market. The numbers are exceptional - certified CASH COW. Verified 2025 financials show gross income of $76,200, operating expenses of $18,115, and a net operating income of $58,085, representing a 7.5% CAP RATE and generating over $1,700 per month in positive CASH FLOW at conventional financing. The property has never had a vacancy since the current owner purchased it. Two self-contained units with separate entrances offer 6 bedrooms, 3 full baths, 2 updated kitchens, and two sets of washers and dryers. Unit 1 (front) spans the main floor bedroom, second floor and attic. Unit 2 (rear) covers the main floor and lower level, with 2 three-piece bathrooms and is being sold fully furnished, offering a true turnkey experience for the next tenant. Updates include: both kitchens and bathrooms (2018), roof and A/C (2018), mud room (2018), furnace (2009), and a fully insulated four-season sunroom with new windows (2020). The large, low-maintenance backyard features a massive shed (2019), rare for this area. Steps to the University of Ottawa, 5-minute walk to Loblaws, close to the Rideau River, Strathcona Park, and transit. Tenant demand here is relentless. Whether an investor seeking proven cash flow, a multi-generational family, or a buyer looking to convert back to a stunning single-family home in a premier Ottawa address, this property delivers on every front. You simply have to walk through this home to understand the scale, character, and versatility it offers. Book your showing today. Full proforma and inspection available. (id:31145)
RE/MAX Hallmark Realty Group
Ottawa, Ontario
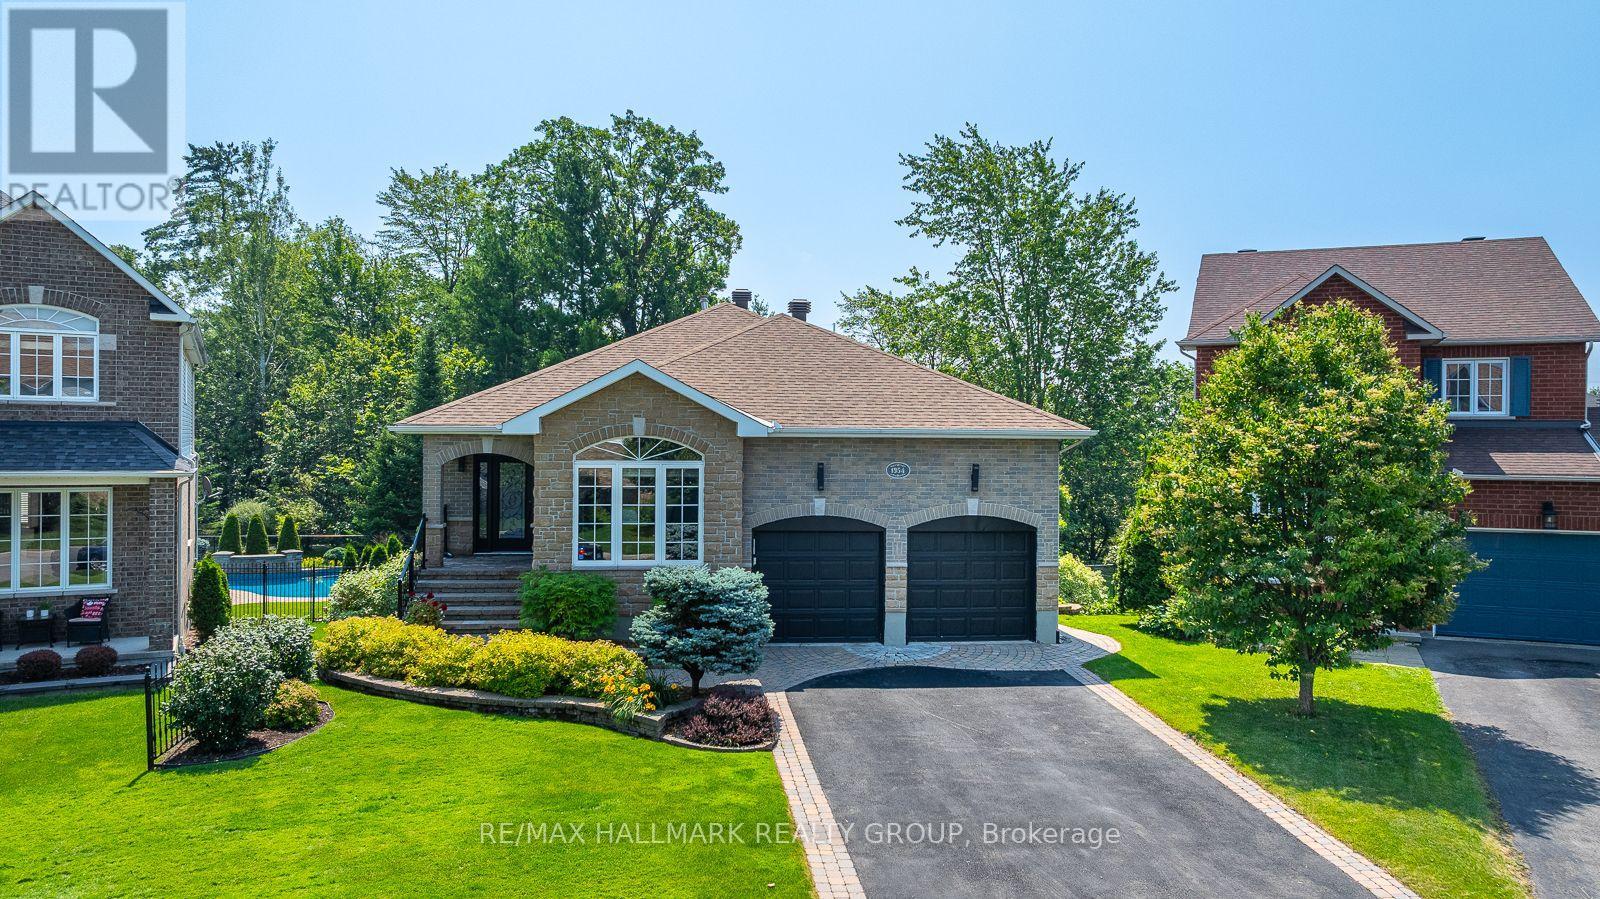
Welcome to this PRIVATE walkout bungalow, offering a backyard oasis that backs onto FOREST and creates an immediate sense of connection to nature. The main floor features 9ft ceilings, a cozy living room with a gas fireplace, a gourmet kitchen with a breakfast bar, granite counter tops and a dining area that opens to a 3 season SUNROOM, all overlooking the lush foliage where every season brings a new view, turning the landscape into a living work of art. The principal bedroom looking out to the art of nature includes an updated luxury ensuite with a stand alone tub, a walk-in shower and a plenty of counter space with 2 sinks. A second bedroom or office, powder room, and laundry room complete the main level. Enjoy everyday living among the trees yet filled with sunlight and entertain with ease in the extensively landscaped, south facing backyard, featuring an inground pool, outdoor dining and seating areas, and a conveniently located gas bbq area. Open the back gate to the trail and within minutes you get to a children's park or a long, pleasant stroll. The versatile lower level offers two bedrooms, a practical three-piece bathroom with heated flooring, a large family room, a kitchenette with 2 bar fridges, a den, and additional storage plus utility rooms. Well maintained and appointed, mainly renovated throughout, this home features quality finishes and fixtures, BRICK and STONE all around, irrigation system, permanent outdoor lighting, and more. (id:31145)
RE/MAX Hallmark Realty Group

Ottawa, Ontario
GREAT OPPORTUNITY to own a very well Established Business in a very busy Shopping Centre on BANK STREET. Known for the highest quality and superior customer service for over 28 years. Join the fast growing Clothes and Accessories Consignment Wave and benefit from the High Margins and Growth Opportunities available to the next Fashion and Apparel Enthusiast continuing the next chapter of this inspiring tale. (id:31145)
RE/MAX Hallmark Realty Group

North Grenville, Ontario
Welcome to your forever family home in the heart of Equinelle, one of Kemptville's most sought-after communities. Built in 2023 and still protected by the Tarion New Home Warranty, this beautifully appointed two-storey offers the perfect combination of modern design, exceptional space, and an unbeatable lifestyle. Thoughtfully designed for growing families, this impressive home features 4 spacious bedrooms on the second level, providing room for everyone, while the fully finished basement adds a 5th bedroom, making it ideal for guests, extended family, a teenager's retreat, or a home office. With generous living spaces throughout, this is a home your family can grow into for years to come without ever feeling the need to upsize. The bright, open-concept main floor is perfect for both everyday living and entertaining, offering seamless flow between the kitchen, dining, and living areas. Large windows fill the home with natural light, while the south-facing backyard provides sunshine throughout the day, creating the perfect setting for summer barbecues, outdoor play, or simply relaxing with family and friends. Beyond the home itself, you'll enjoy everything that makes Equinelle one of the region's premier master-planned communities. Residents have the opportunity to enjoy exclusive access to the Equinelle Resident Club, featuring a state-of-the-art fitness centre, outdoor swimming pool, pickleball and tennis courts, scenic walking trails, and a vibrant calendar of social events. Golf enthusiasts will appreciate the championship Equinelle Golf Course, while families will love the nearby parks, splash pad, playgrounds, and children's golf camps that make this an exceptional place to raise a family. Offering the peace of mind of a nearly new home and the unmatched lifestyle of the Equinelle community, this is a rare opportunity to own a home that truly has it all. Simply move in, settle down, and start making memories. (id:31145)
RE/MAX Hallmark Realty Group
Ottawa, Ontario
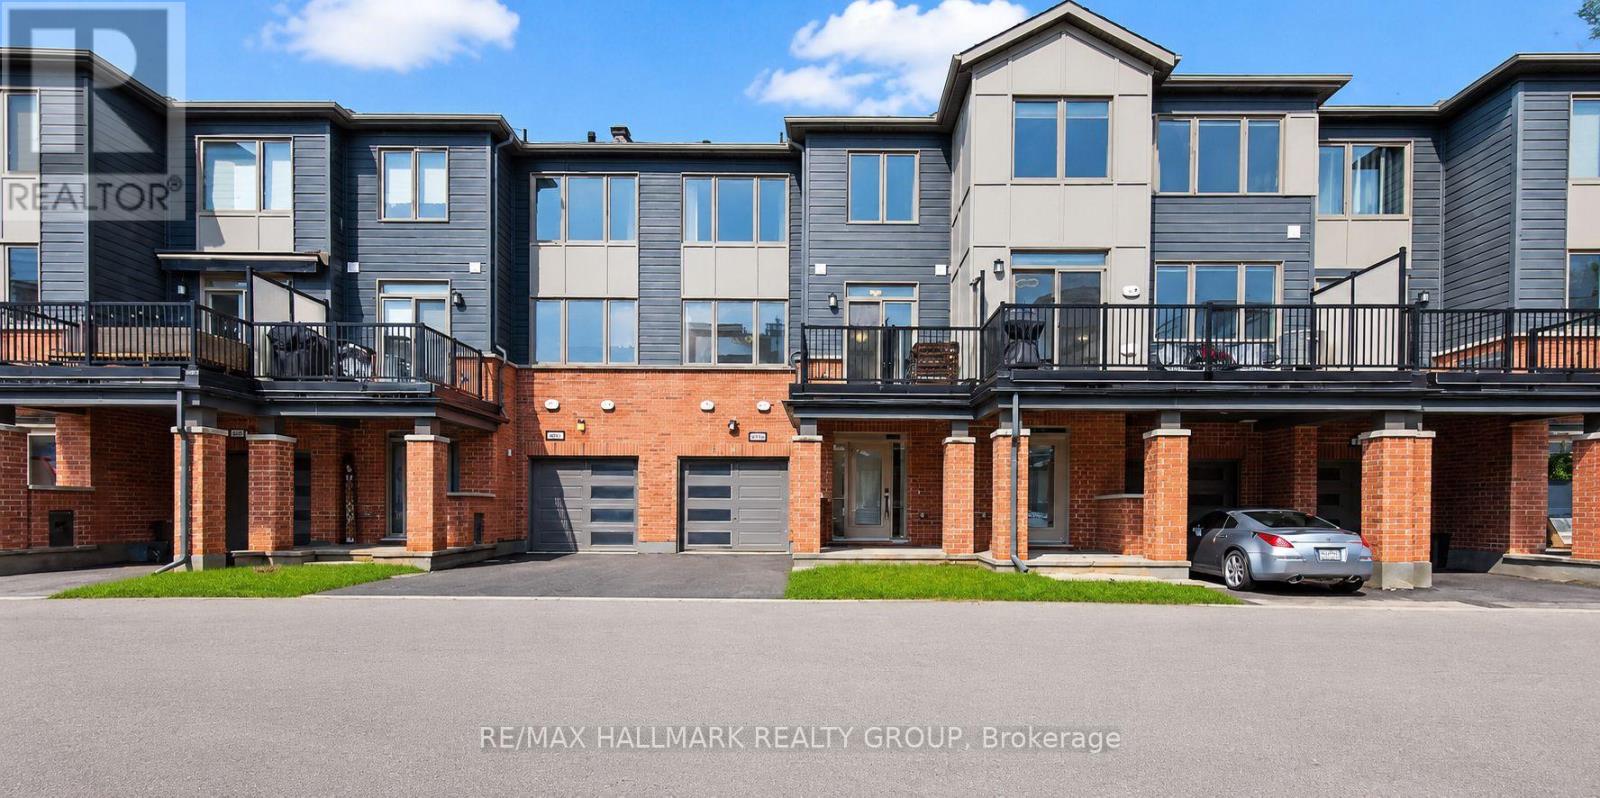
Priced well below recent comparable sales of the same model, this is one of the best opportunities to own a modern freehold in Wateridge Village. Welcome to 805 Kiniw Private, where exceptional value meets one of Ottawa's most desirable central communities. If you've been searching for a newer home without sacrificing location or stretching into the next price bracket, this is the one worth seeing. Thoughtfully designed across three levels, this bright and beautifully maintained home features 9-foot ceilings, oversized west-facing windows, and an open-concept layout filled with natural light. The contemporary kitchen offers quartz countertops, stainless steel appliances, a timeless subway tile backsplash, upgraded cabinetry with pots and pans drawers, and direct access to a private balcony perfect for morning coffee or relaxing at the end of the day. Upstairs, you'll find two generous bedrooms and two full bathrooms, including a spacious primary suite with its own ensuite, while the main level offers a dedicated laundry room, additional storage, and a garage with inside entry. Built approximately five years ago and still protected by Tarion warranty, this home delivers the confidence of newer construction with the convenience of immediate occupancy. Located just minutes to downtown Ottawa, the Ottawa River pathways, Montfort Hospital, CSIS, NRC, La Cité, Blair LRT, parks, tennis courts, cafés, shopping, and everyday amenities, Wateridge Village continues to be one of the city's most exciting and sought-after communities. Whether you're buying your first home, downsizing without compromise, or simply looking for outstanding value in a central location, opportunities like this don't come along often. (id:31145)
RE/MAX Hallmark Realty Group
Ottawa, Ontario
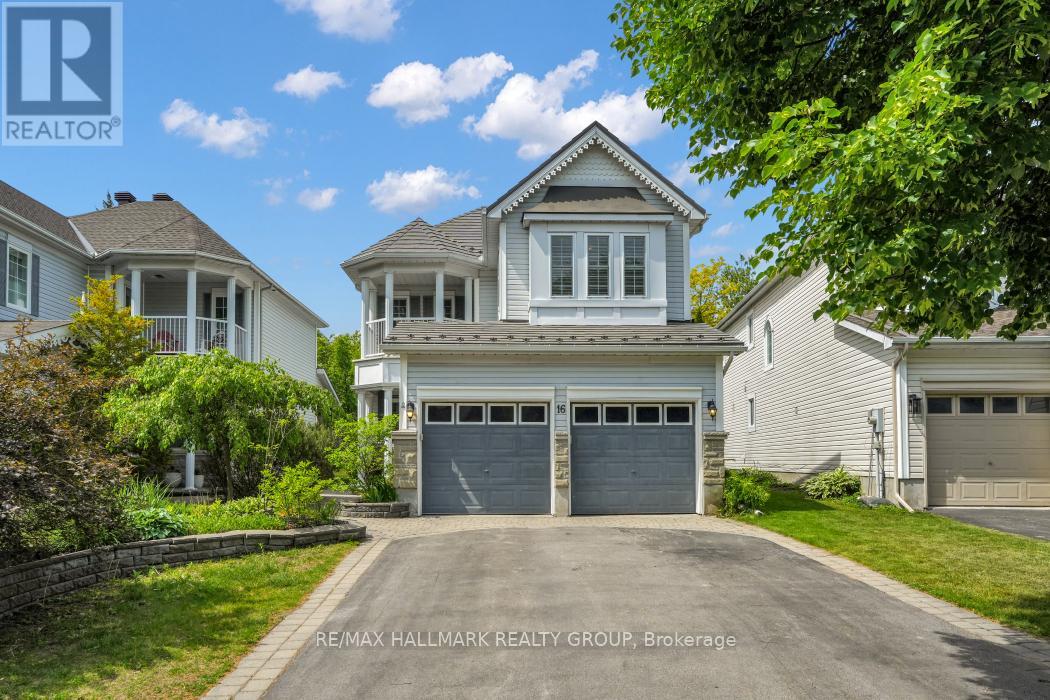
Private Backyard Oasis | Updated Family Home Backing onto Nature! Welcome to 16 Hemlo Crescent, a beautifully maintained family home offering stylish living space and a truly exceptional backyard setting. Nestled on a mature landscaped lot, this impressive residence combines elegant principal rooms, quality updates, and outstanding privacy. A charming covered front porch leads to a spacious foyer and sun-filled interior featuring hardwood flooring and generous room sizes throughout. The inviting living and dining rooms provide wonderful space for entertaining, while large windows fill the home with natural light. The renovated kitchen is the heart of the home, showcasing rich cabinetry, quartz countertops, subway tile backsplash, stainless steel appliances, a large centre island with seating, and abundant storage. Open to the kitchen, the bright family room features soaring ceilings and an impressive wall of windows overlooking the spectacular backyard. Patio doors extend your living space outdoors to a private garden retreat surrounded by mature trees, natural stone landscaping, colourful perennials, and lush greenery. Whether hosting family gatherings, enjoying morning coffee, or simply relaxing in nature, this remarkable outdoor setting offers year-round enjoyment and exceptional privacy. The upper level features spacious bedrooms, including a generous primary suite designed for comfort and relaxation. The finished lower level provides valuable additional living space ideal for a recreation room, home office, fitness area, or children's playroom. Beautifully landscaped front and back, this attractive home also offers a double garage, updated kitchen, open-concept family living areas, and excellent curb appeal. Ideally located in a sought-after family neighbourhood close to schools, parks, recreation, shopping, and everyday amenities. A perfect blend of style, comfort, and nature-inspired living. 24 hours irrevocable on offers. (id:31145)
RE/MAX Hallmark Realty Group
Ottawa, Ontario
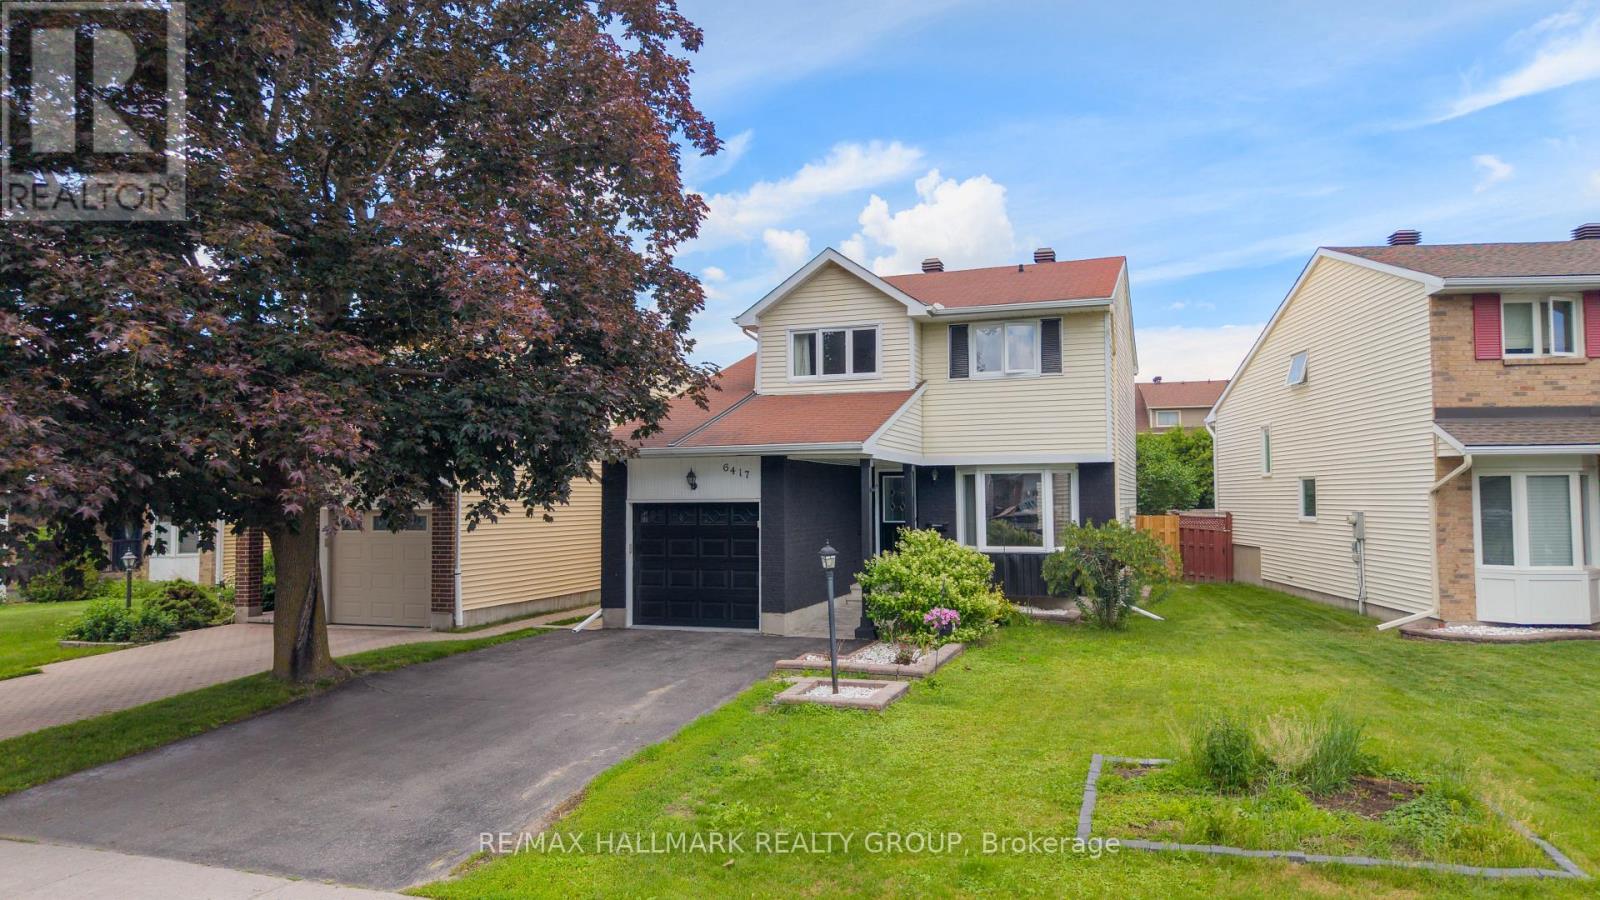
Welcome to this beautifully updated 3-bedroom, 2.5-bathroom single-family home offering approximately 2,226 sq. ft. of finished living space in the heart of Convent Glen, just steps from the Ottawa River, scenic walking and cycling trails, schools, shopping, grocery stores, and the future LRT. From the moment you arrive, the attractive exterior showcases an interlock walkway, fresh exterior paint (2024-2025), a new fence (2024), and a brand-new garage door (2026), creating exceptional curb appeal. Inside, gleaming hardwood floors flow throughout the main and upper levels, complementing the spacious and functional layout. The bright formal living room features a charming bay window, while the separate dining room opens through patio doors to a large deck (2020) overlooking the private, hedged backyard with a garden shed, perfect for relaxing or entertaining. The updated kitchen is the heart of the home, featuring new appliances (2025), modern countertops, an intricate backsplash, updated hardware, and a sunny breakfast area, while the stylish mudroom with side entrance (2021) adds everyday convenience. The inviting sunken family room is centred around a beautiful brick-surround wood-burning fireplace. Upstairs, you'll find newer carpeting, a refreshed main bathroom (2023), and three generous bedrooms, including a spacious primary suite with a walk-in closet and a beautifully renovated ensuite (2023). The newly finished basement (2026) provides exceptional additional living space with contemporary flooring and pot lights, ideal for a recreation room, home office, gym, or playroom. Additional updates include the powder room (2021), windows (2009), roof (2008), air conditioner (2013), and furnace (2016). Beautifully maintained, thoughtfully updated, and ideally located in one of Orléans' most established neighbourhoods, this is a home that truly must be seen to be appreciated. (id:31145)
RE/MAX Hallmark Realty Group
North Dundas, Ontario
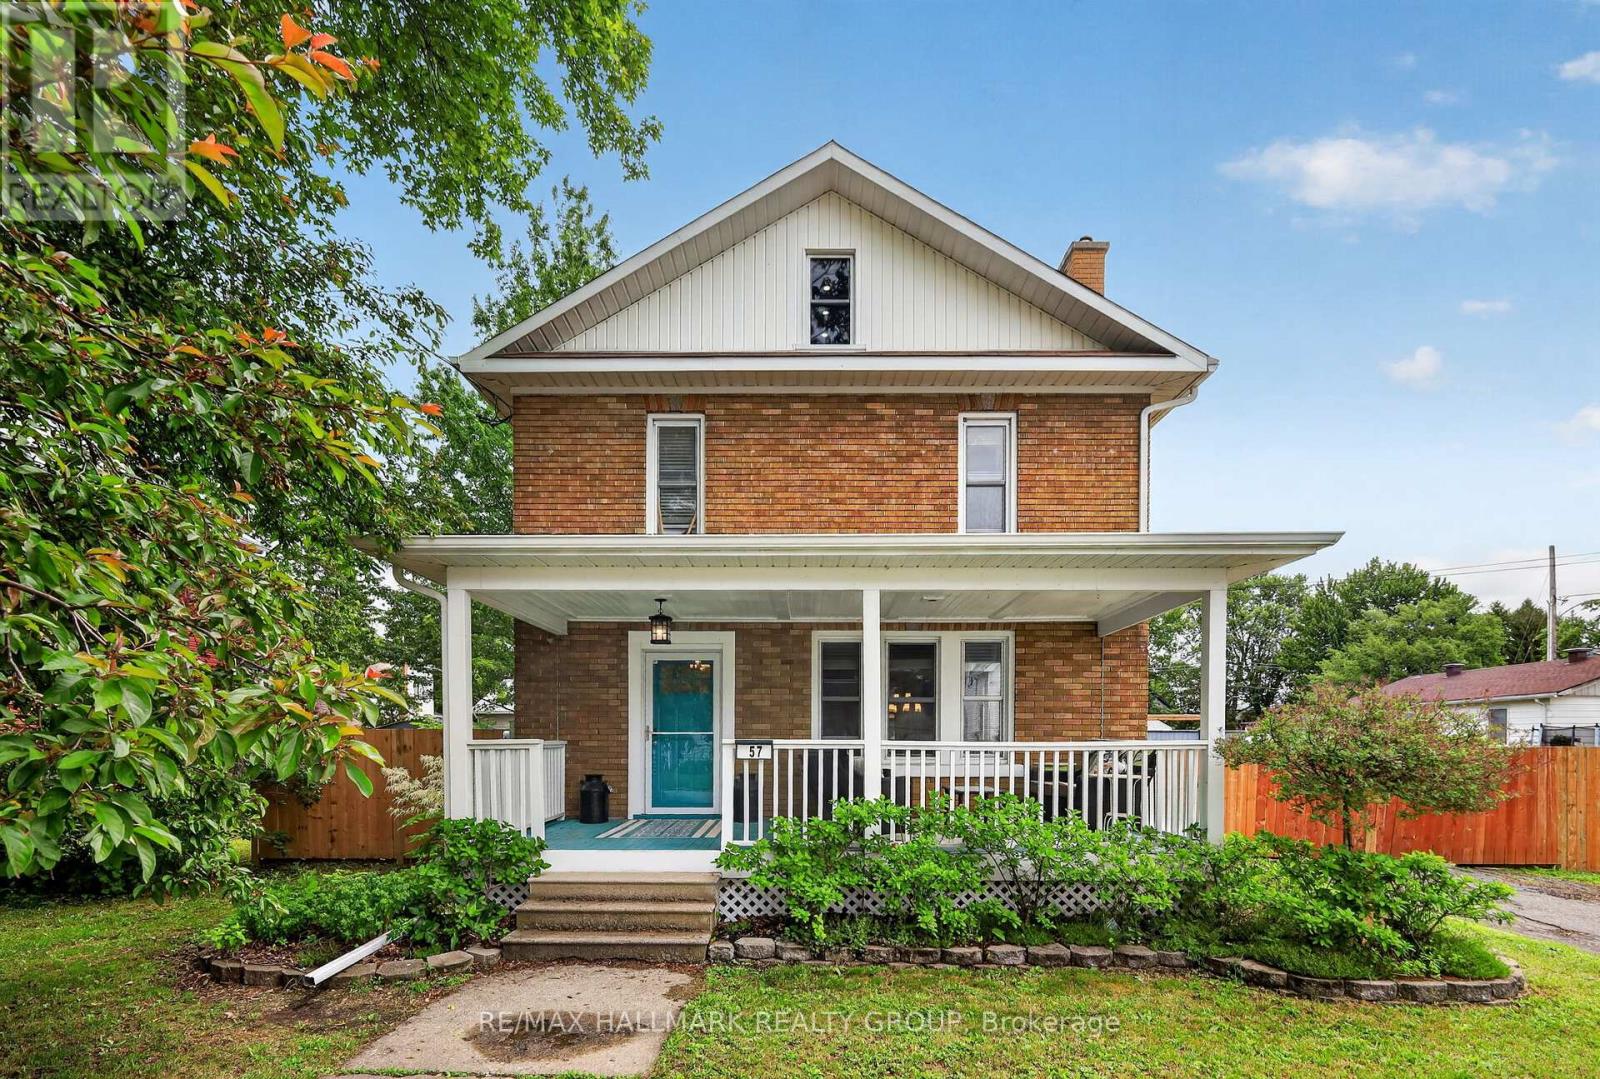
OPEN HOUSE SUNDAY JULY 12TH 2:00-4:00PM. Step into the classic charm of the 1930s in the quaint community of Chesterville, Ontario. Nestled on a quiet street and situated on an oversized private lot, this beautifully updated home offers spacious rooms, timeless character, and modern conveniences throughout. Extensive improvements have been completed both inside and out over the past five years or so. The exterior has been thoughtfully enhanced with the rebuilding of a welcoming covered front porch, a spacious covered rear porch and deck, eavestroughing, soffit and fascia, entry door and screens, a fully fenced yard, and significant roofing upgrades including the lower shingled roof, flat roof, and the roof and siding on the storage building - a huge 20 x 20 foot multi-level/multi-use structure. Inside, you'll find a stylishly redecorated interior from top to bottom, blending modern convenience with timeless appeal. Recent upgrades include the addition of a convenient second-floor laundry room, a new main-floor powder room, and a completely renovated main bathroom. The inviting living room features a cozy electric fireplace, while the kitchen has been updated with a charming farmhouse sink and a gas stove and reconfigured with a large eating area. The third level attic has recently been converted into a hobby room. It is a large, bright space that could serve many purposes. Large principal rooms and a great layout provide the perfect space for everyday living and entertaining. With thoughtful updates throughout and major improvements already completed, this home offers comfort, functionality, and peace of mind for years to come. (id:31145)
RE/MAX Hallmark Realty Group

Ottawa, Ontario
Elegant custom built ALL BRICK 2 storey, 4 bedroom, 4 bathroom detached home on one of Kanata Lakes most prestigious streets! Situated on a gorgeous 70 x 118 ft lot backing onto buffer space of future development for added privacy. Great location close to schools (EOM, All Saints, WEJ, Georges Vanier), parks, nature trails, shopping + minutes to CTC + 417. Many outstanding features characterize this home: MAIN LEVEL highlighted by dramatic center hall plan, oak hardwood floors, spacious living room + family room accented by gas fireplaces, entertainment sized dining area, gourmet kitchen with oak cabinetry + granite counters, breakfast area with sliding doors to 2 tiered deck, sunroom with skylight, functional laundry/mudroom area off of oversized double car garage. SECOND LEVEL features large primary bedroom with widow's walk/sitting area, lots of closet space, luxury ensuite with marble tile floors, jacuzzi, glass shower. Good sized secondary bedrooms (one with full ensuite bathroom) + main bathroom. LOWER LEVEL features huge 42 x 21 ft recroom, (perfect for home gym or exercise room), cold storage, wet bar + tons of storage space. EXTERIOR- all brick front and back exterior, front yard features interlock driveway + walkway, fenced backyard features 2 tiered deck + flagstone patio. Includes 7 appliances, GENERAC generator + gas BBQ. Unique location + quality features represent excellent value! (id:31145)
RE/MAX Hallmark Realty Group

Brockville, Ontario
Charming East-End Bungalow with thoughtful updates. Nestled on a quiet street in Brockville's sought-after east end, this well-maintained 2-bedroom bungalow offers comfortable, move-in-ready living with a host of valuable updates. The bright front living room welcomes you into the home, while the functional eat-in kitchen provides ample cabinetry and workspace for everyday convenience. At the rear of the home, a spacious family room opens seamlessly into a sun-filled bonus living area that has been fully integrated into the home's living space. Featuring a cozy free-standing gas stove and direct access to the backyard deck, this versatile area is perfect for relaxing, entertaining, or enjoying all four seasons. The generous rear living space also presents an excellent opportunity for buyers to create a third bedroom, a spacious primary retreat, or a private suite by reconfiguring the existing layout to suit their needs. Outside, the fully fenced yard offers a manageable outdoor retreat with space to unwind without extensive upkeep. A newer concrete driveway (2022) enhances both curb appeal and practicality. Recent improvements provide added peace of mind, including roof shingles (2021), central air conditioning (2020), main windows (2010), rear addition windows (2012), and upgraded attic insulation (2024) for improved energy efficiency. Ideally located near shopping, walking trails, downtown amenities, and the scenic St. Lawrence River, this inviting home offers the perfect blend of comfort, convenience, and value in a quiet, established neighbourhood, with added flexibility for future customization. (id:31145)
RE/MAX Hallmark Realty Group