3 Bedroom
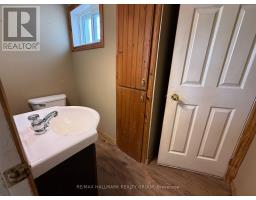
2 Bathroom
1,500 - 2,000 ft2
None
Forced Air
$249,900
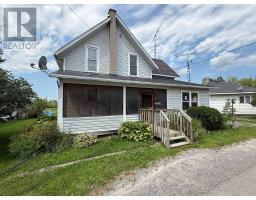
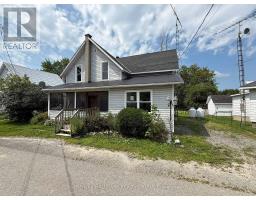
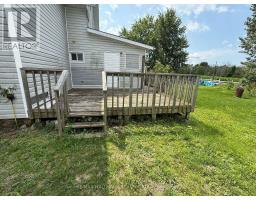
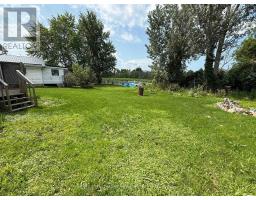
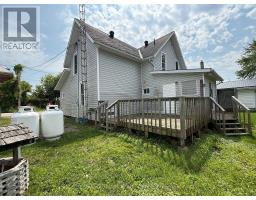
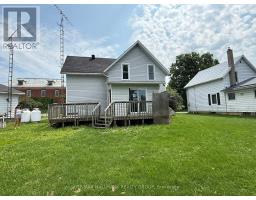
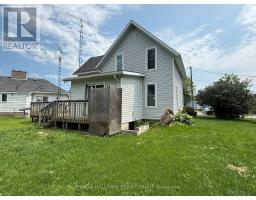
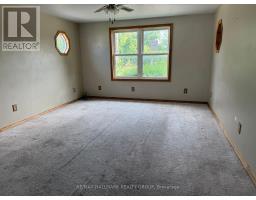
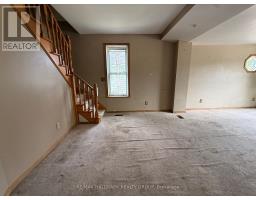
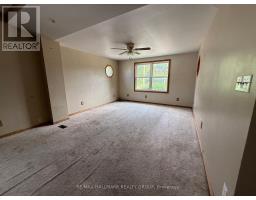
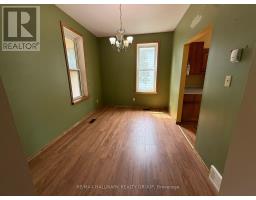
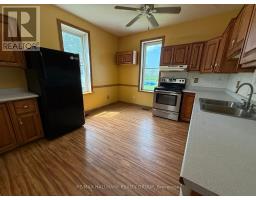
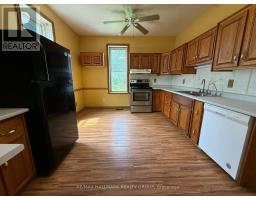
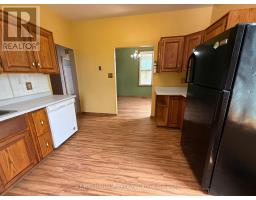
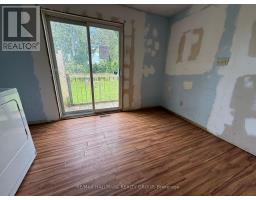
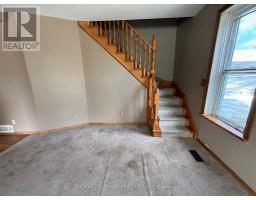
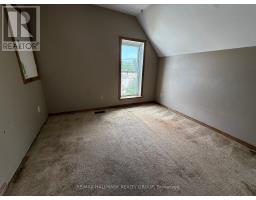
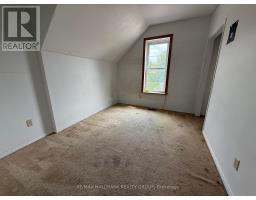
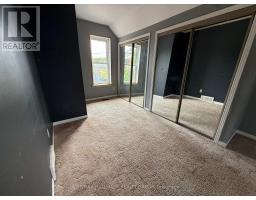
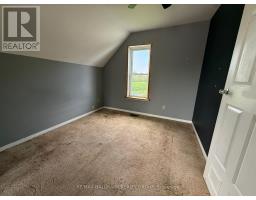
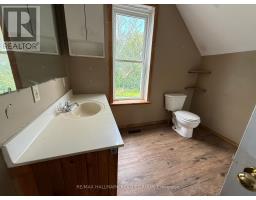
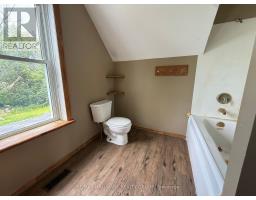
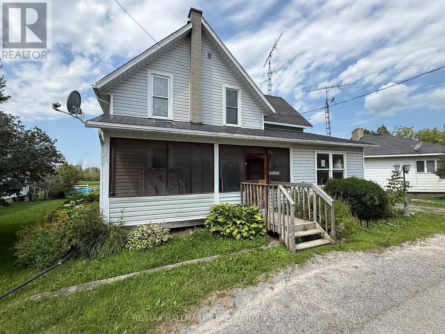
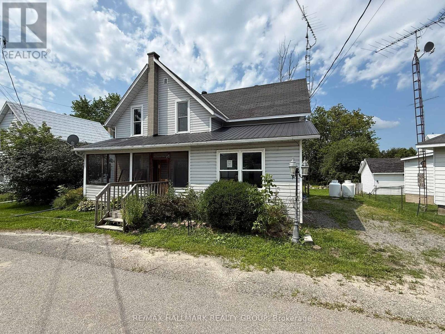
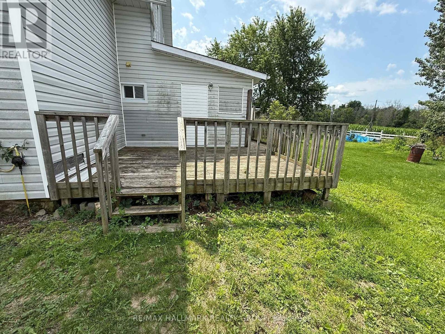
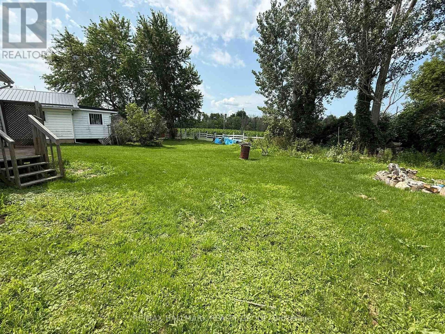
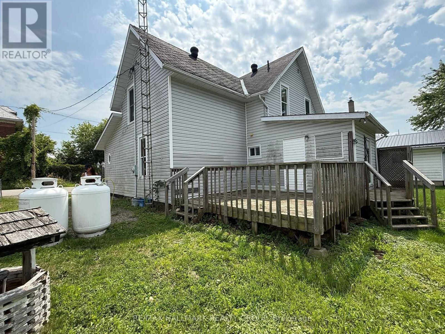
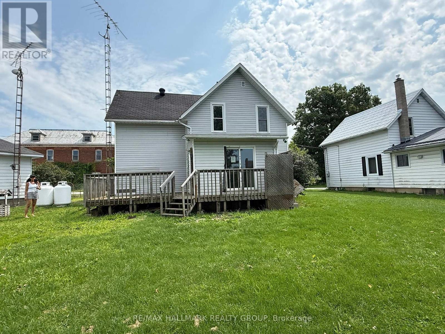
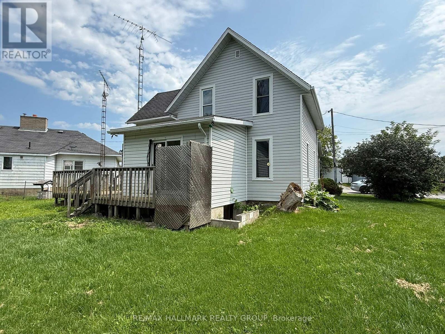
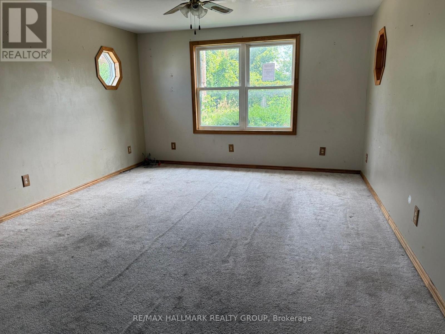
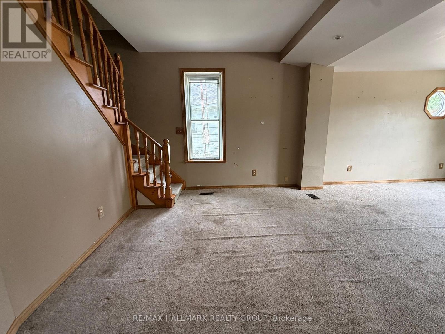
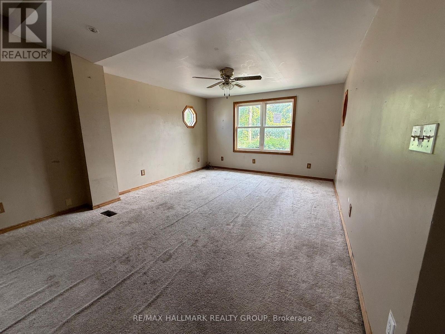
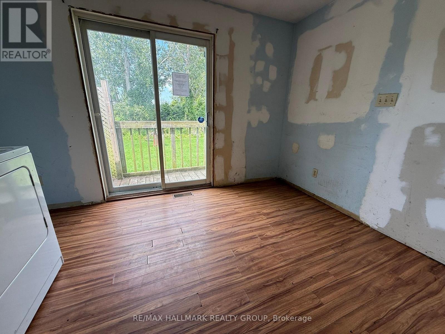
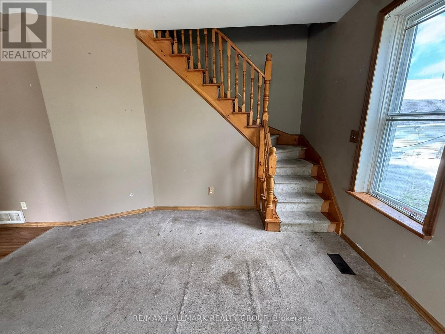
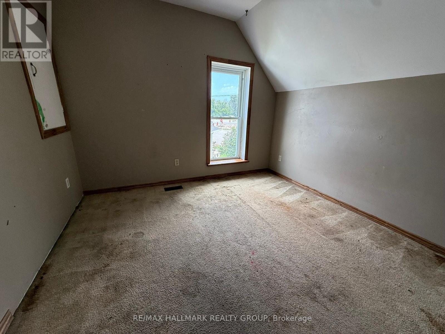
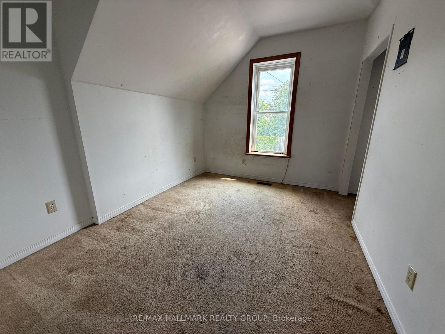
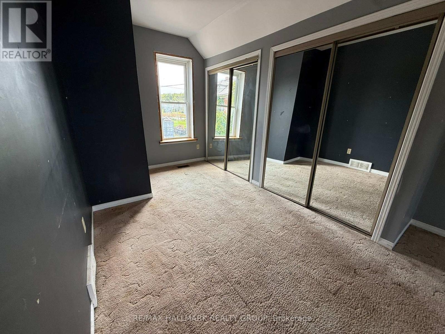
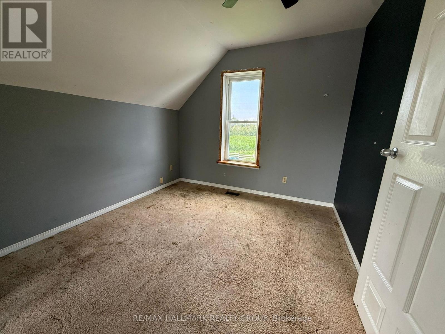
Here is a great opportunity to build equity in this single family home located close to Crosby and conveniently off Hwy 15. This single family home offers great space and yard with large living area, three bedrooms on the upper level and is ideal for a young growing family. Property being Sold under Power of Sale. therefore sold As Is. (id:31145)
Property Details
|
MLS® Number
|
X13649150 |
|
Property Type
|
Single Family |
|
Community Name
|
817 - Rideau Lakes (South Crosby) Twp |
|
Equipment Type
|
Water Heater |
|
Parking Space Total
|
2 |
|
Rental Equipment Type
|
Water Heater |
|
Structure
|
Porch |
Building
|
Bathroom Total
|
2 |
|
Bedrooms Above Ground
|
3 |
|
Bedrooms Total
|
3 |
|
Basement Type
|
Crawl Space |
|
Construction Style Attachment
|
Detached |
|
Cooling Type
|
None |
|
Exterior Finish
|
Vinyl Siding |
|
Foundation Type
|
Concrete, Block, Stone |
|
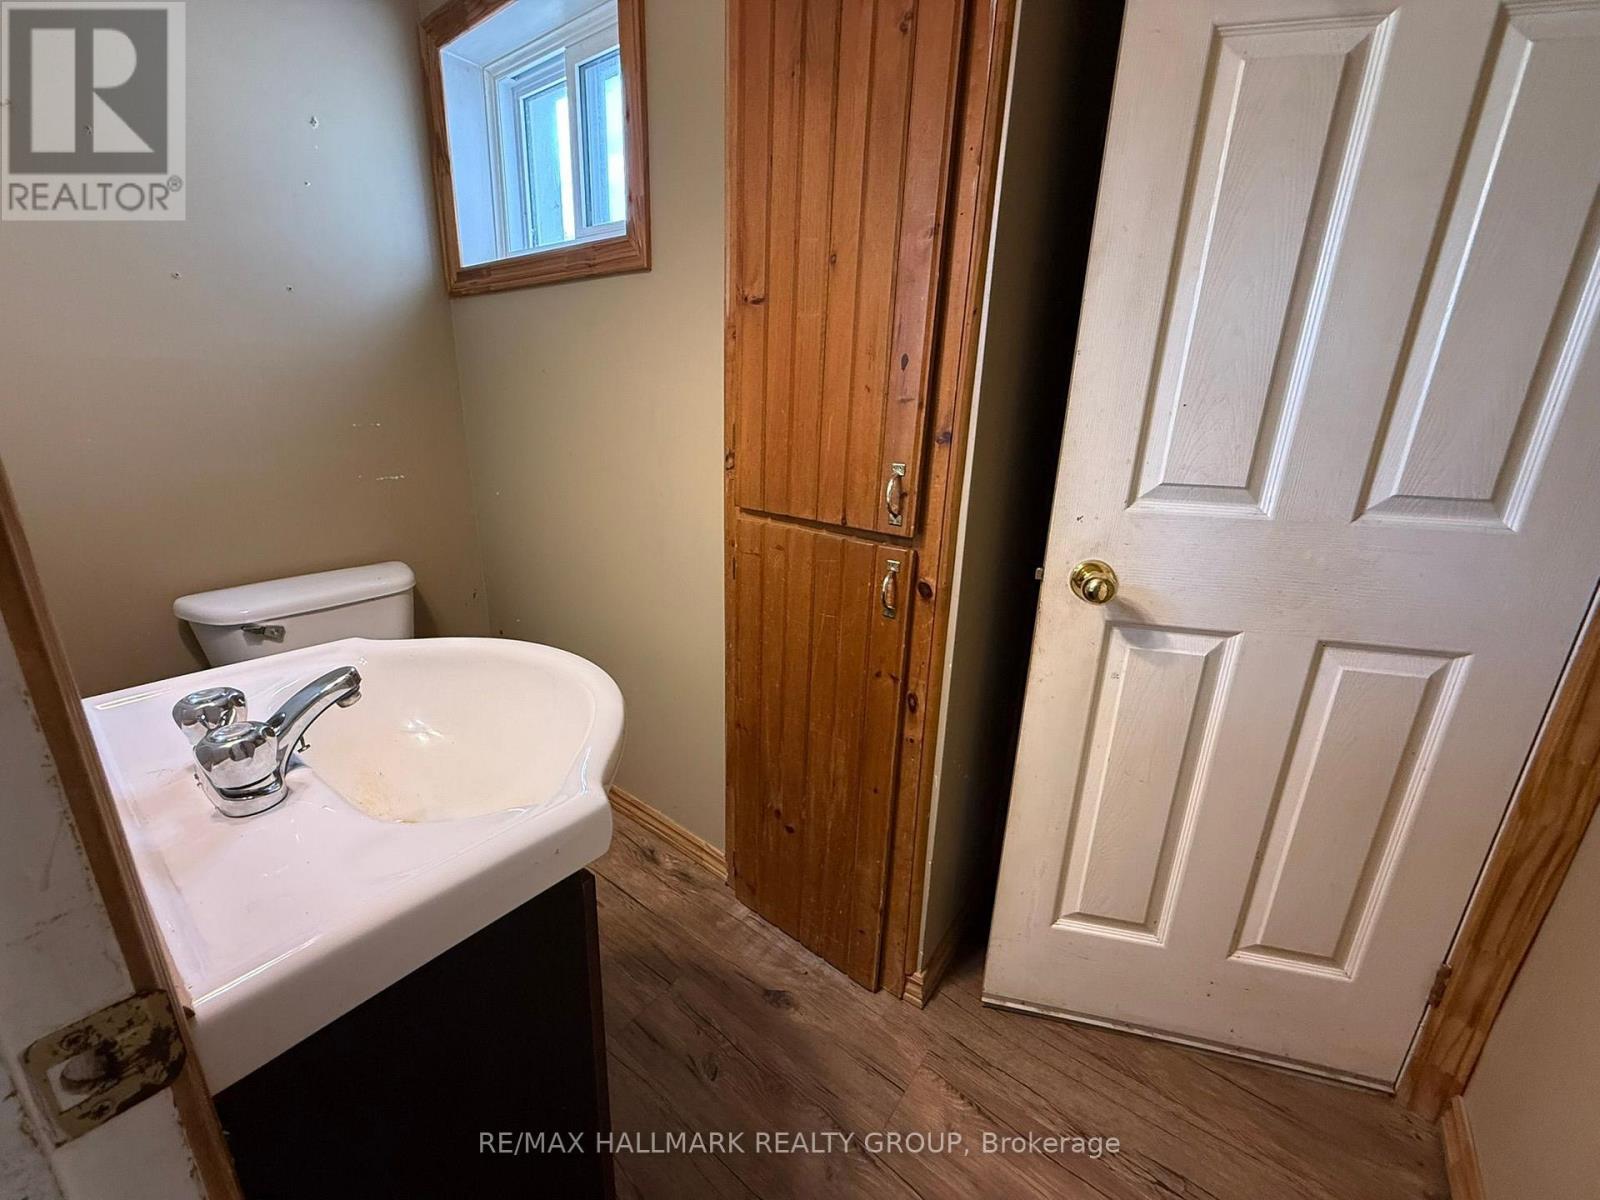
Half Bath Total
|
1 |
|
Heating Fuel
|
Propane |
|
Heating Type
|
Forced Air |
|
Stories Total
|
2 |
|
Size Interior
|
1,500 - 2,000 Ft2 |
|
Type
|
House |
Parking
Land
|
Acreage
|
No |
|
Sewer
|
Septic System |
|
Size Depth
|
120 Ft |
|
Size Frontage
|
69 Ft |
|
Size Irregular
|
69 X 120 Ft |
|
Size Total Text
|
69 X 120 Ft |
|
Zoning Description
|
Residential |
Rooms
| Level |
Type |
Length |
Width |
Dimensions |
|
Second Level |
Primary Bedroom |
7.31 m |
3.04 m |
7.31 m x 3.04 m |
|
Second Level |
Bedroom |
3.65 m |
2.74 m |
3.65 m x 2.74 m |
|
Second Level |
Bedroom |
3.35 m |
2.89 m |
3.35 m x 2.89 m |
|
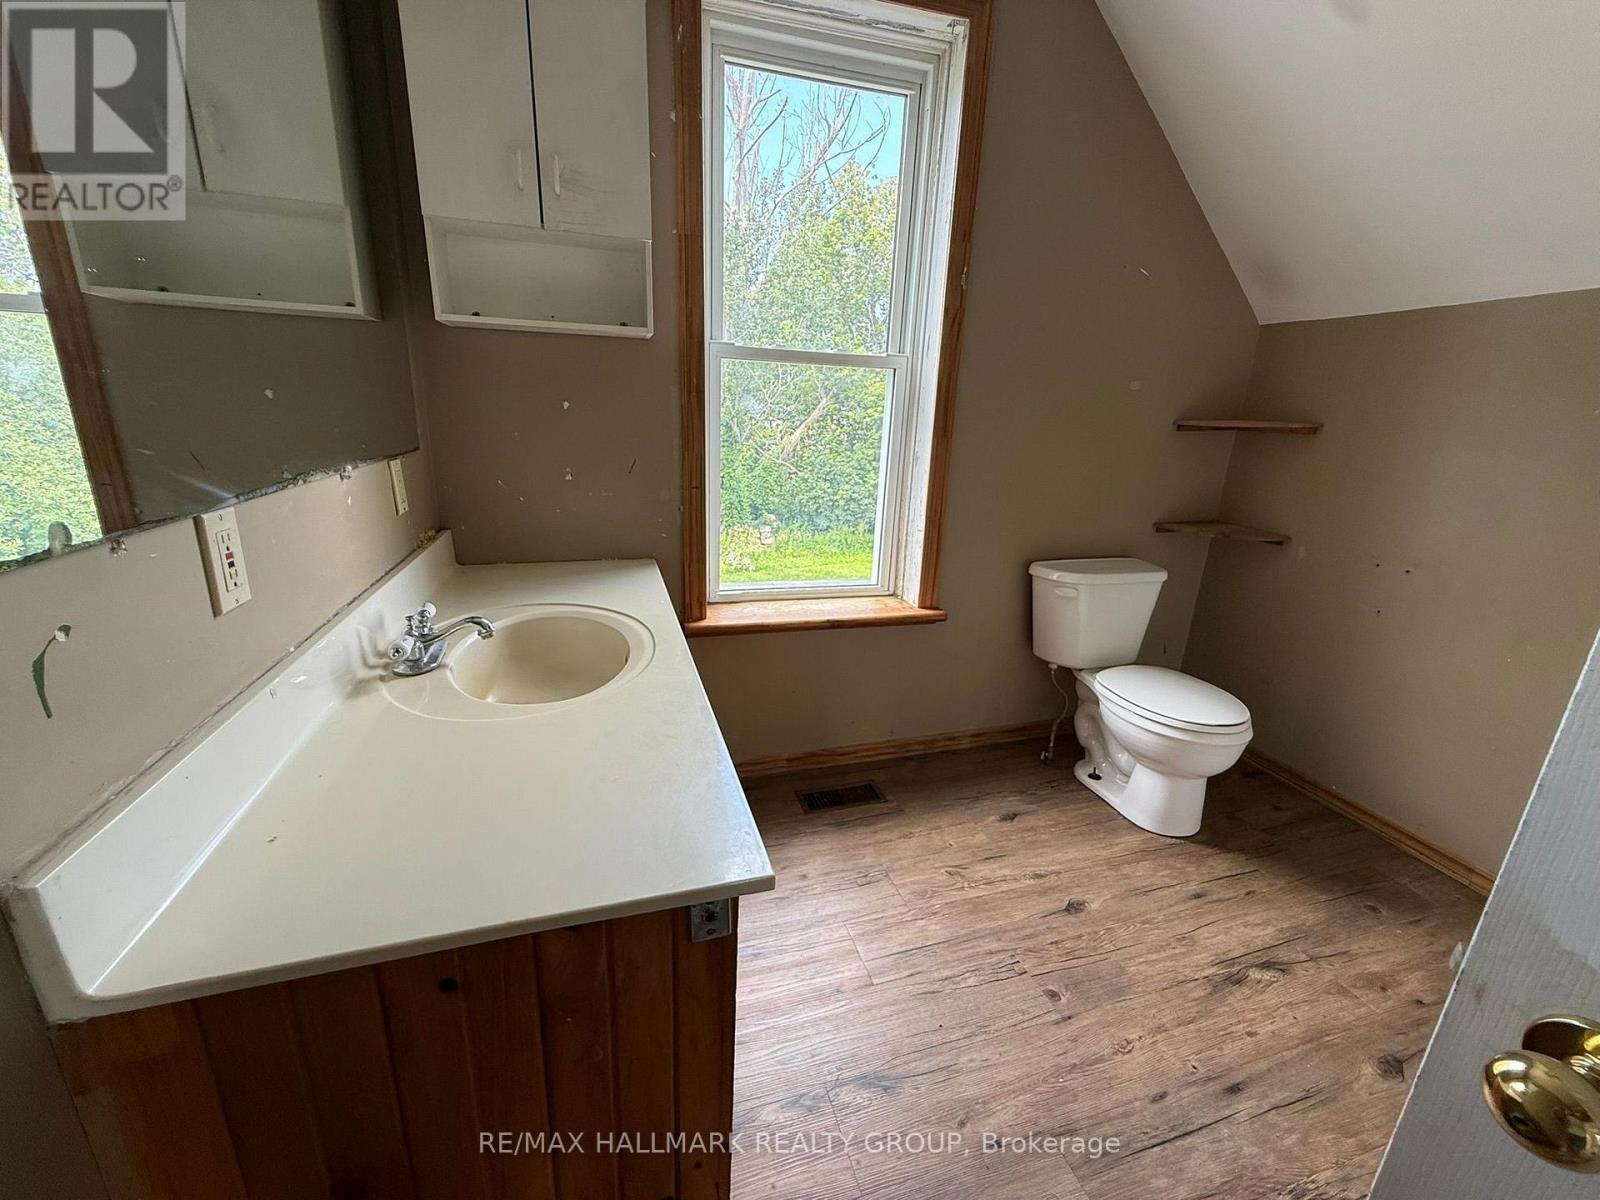
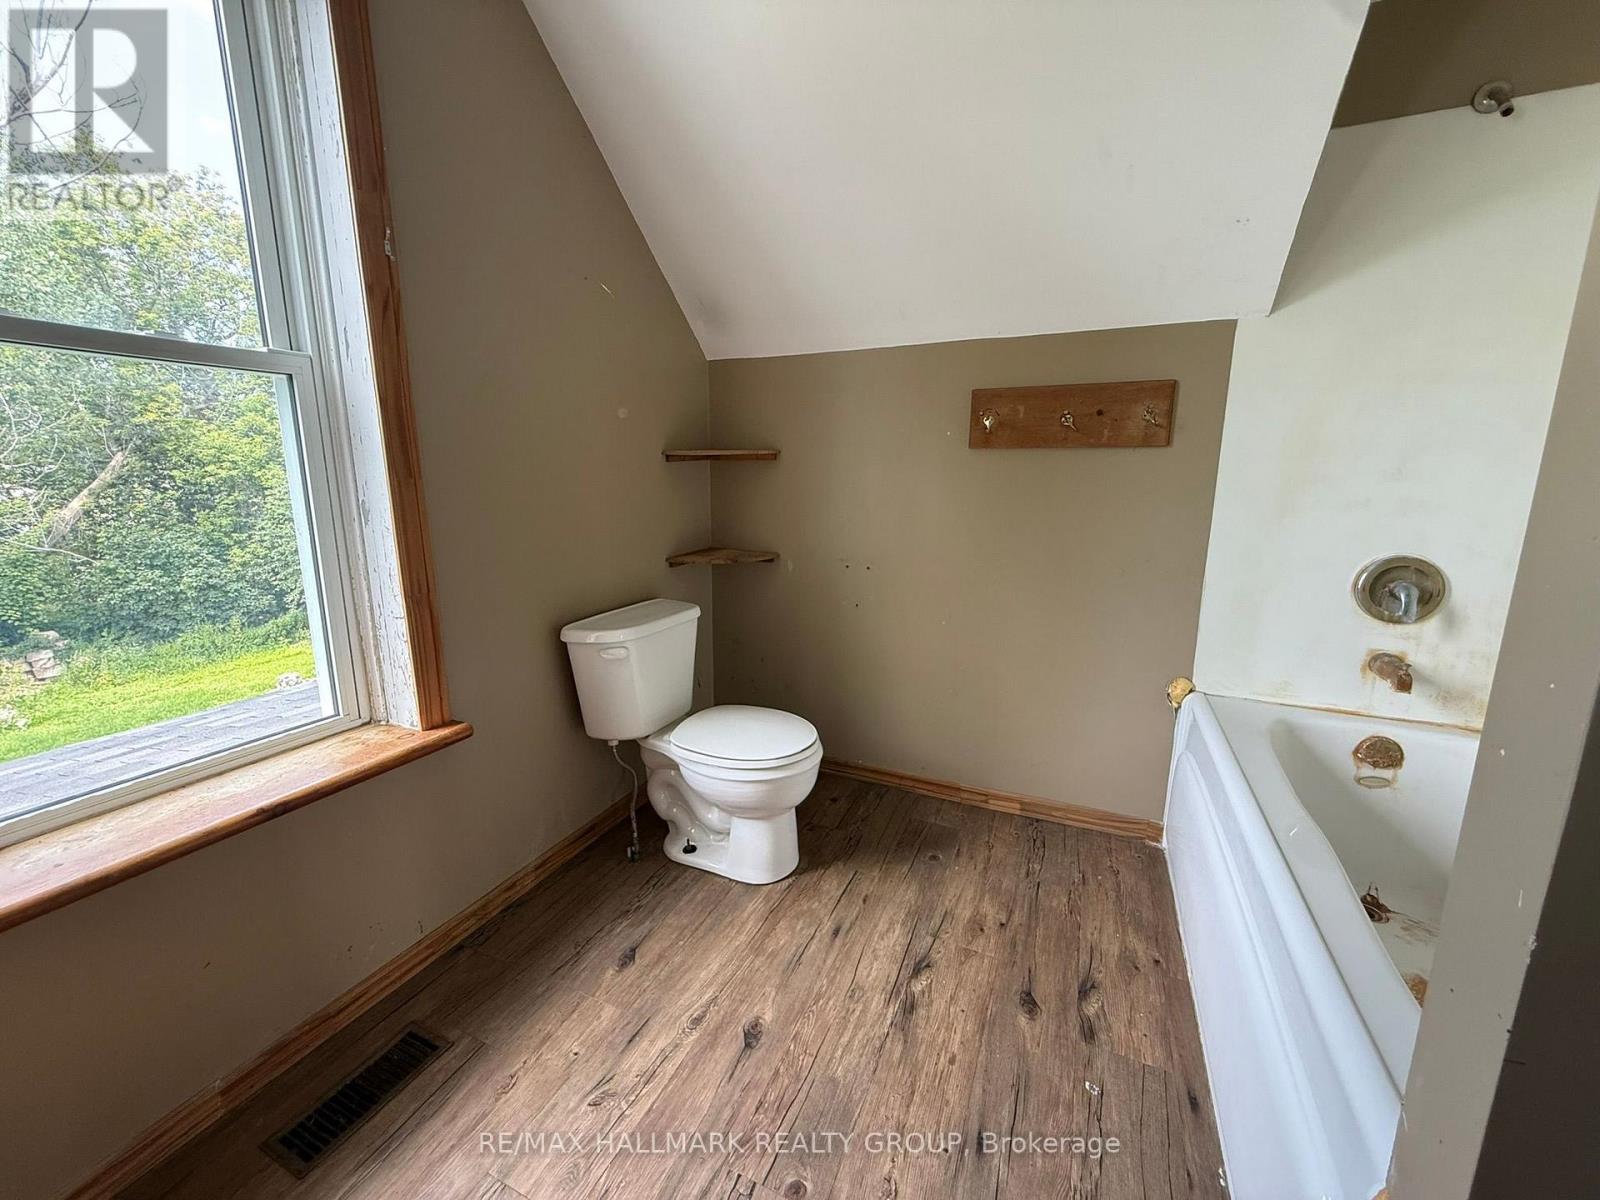
Second Level |
Bathroom |
3 m |
3 m |
3 m x 3 m |
|
Main Level |
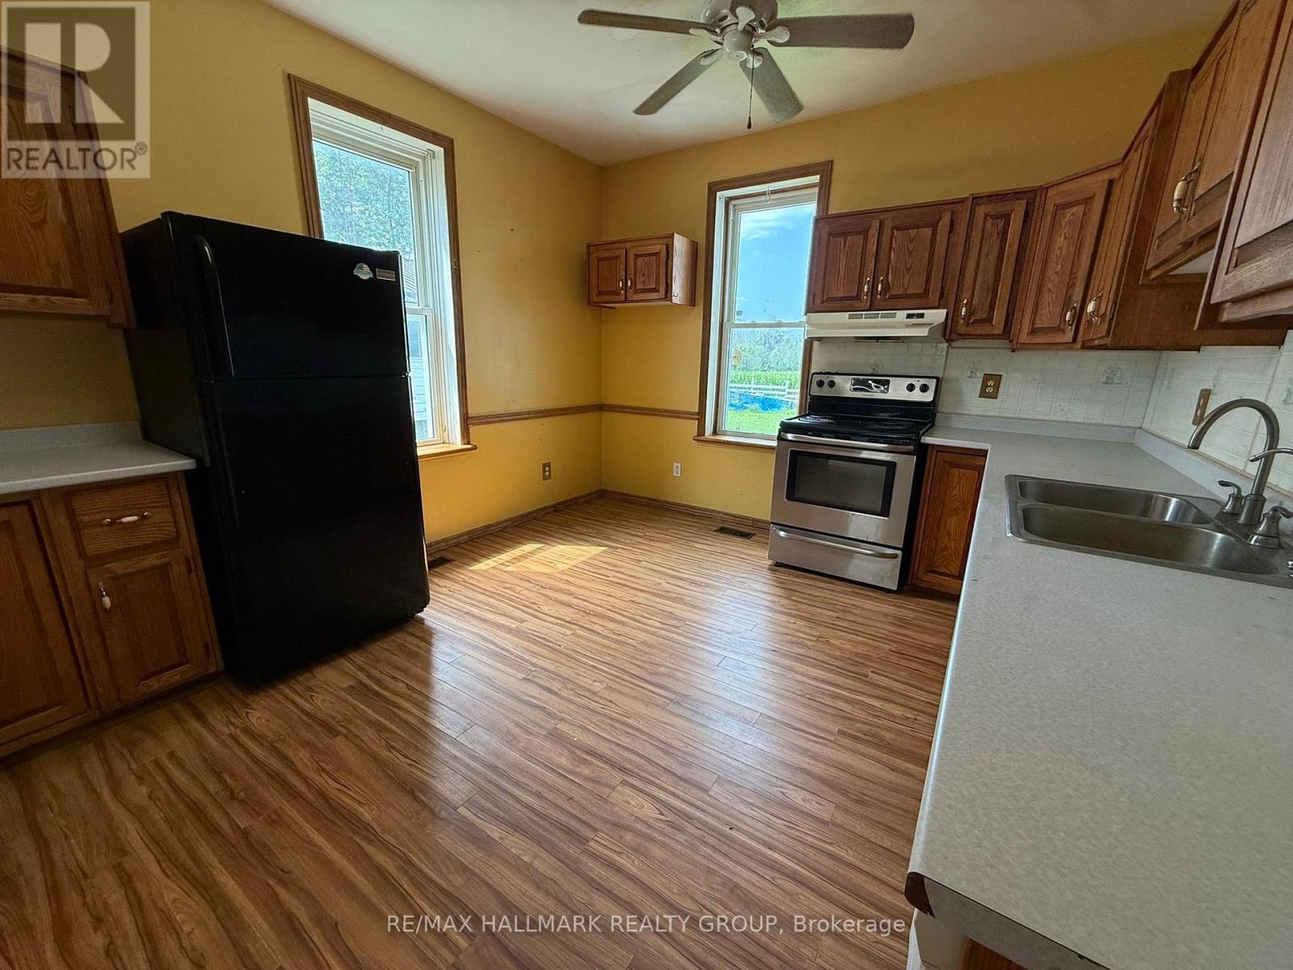
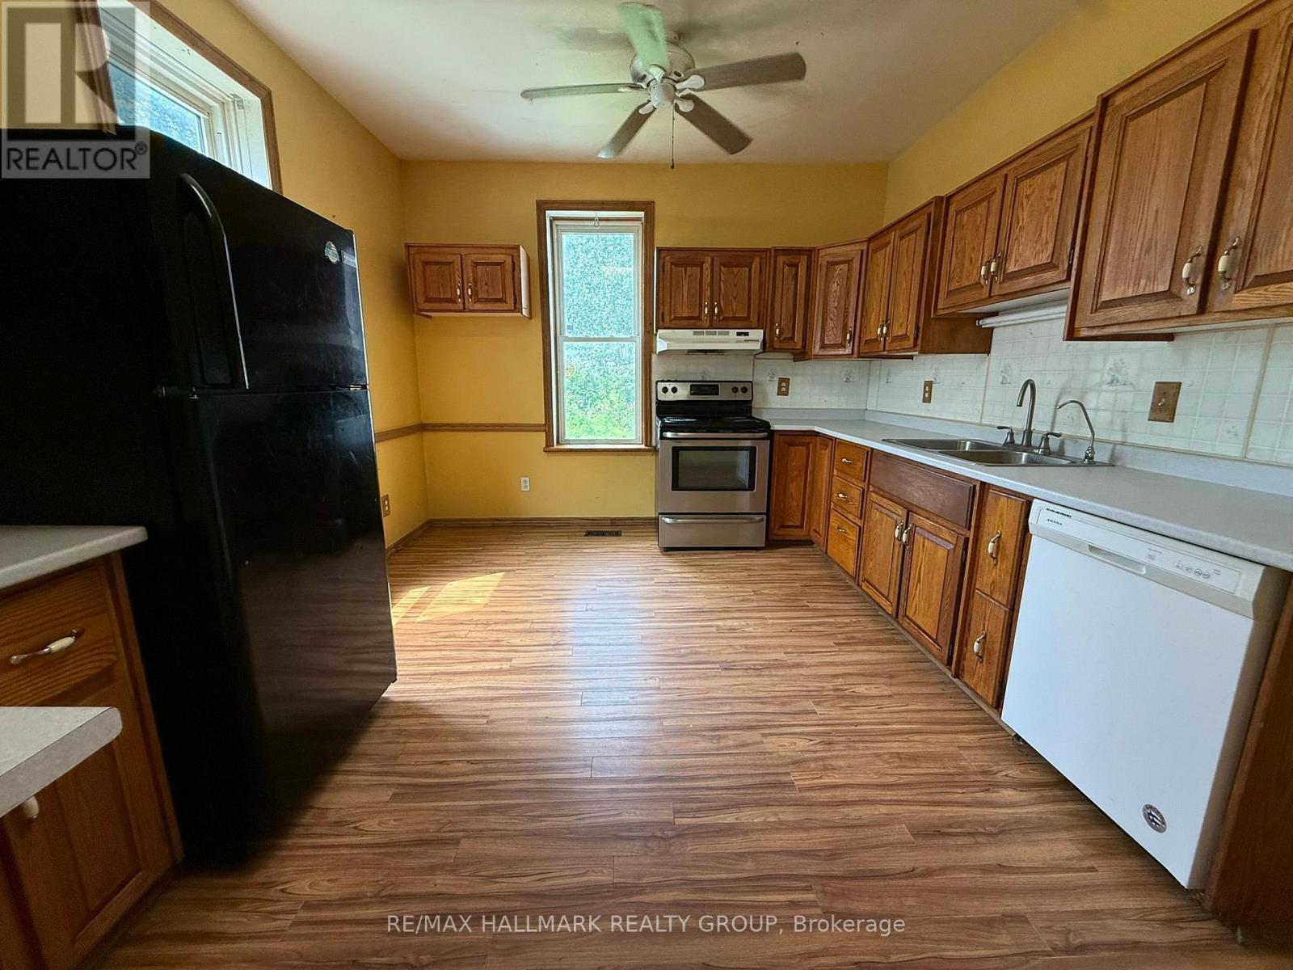
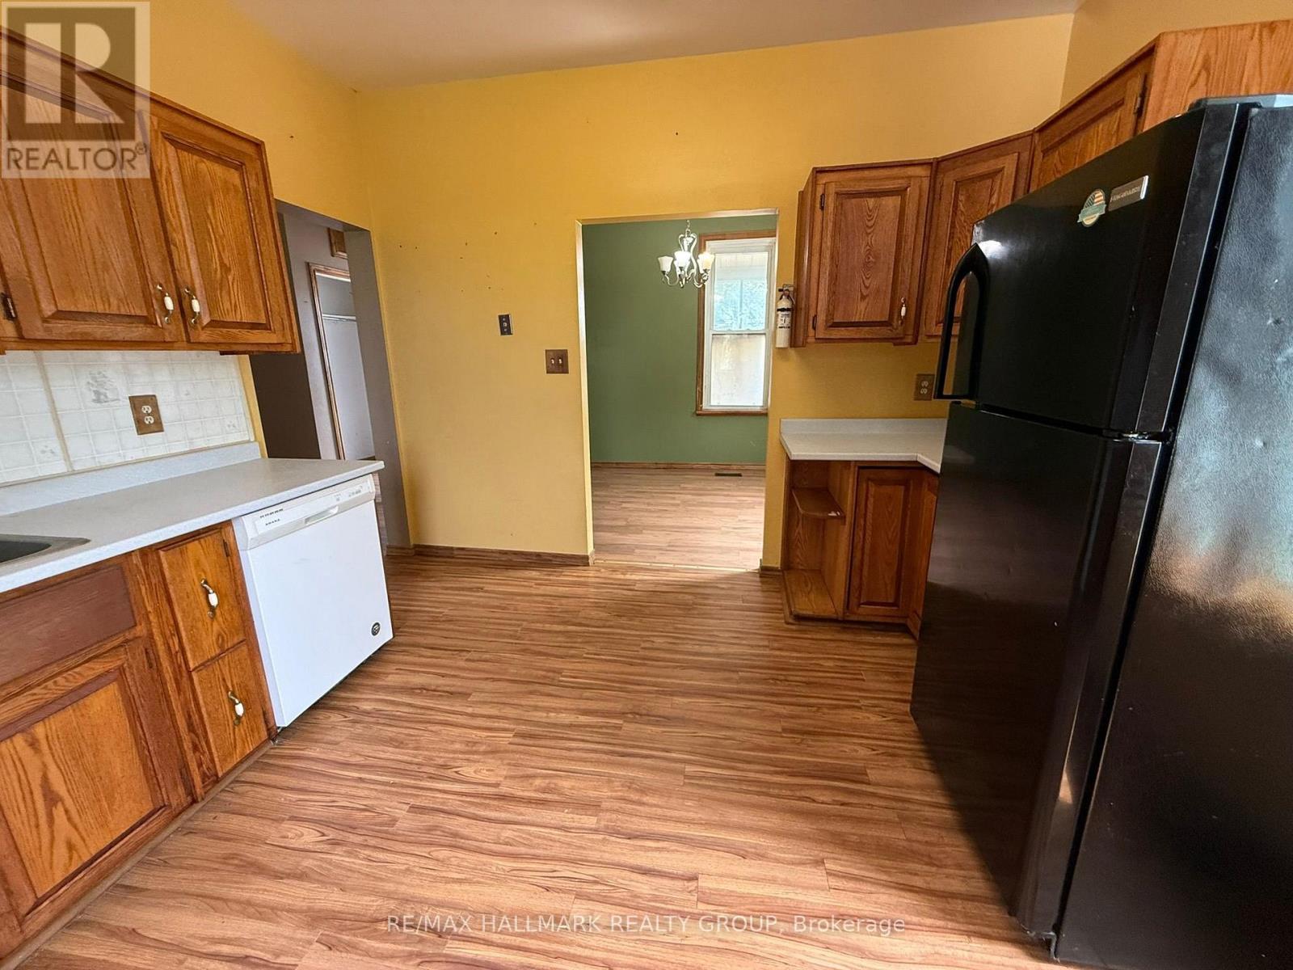
Kitchen |
4.36 m |
3.65 m |
4.36 m x 3.65 m |
|
Main Level |
Living Room |
7.31 m |
4.11 m |
7.31 m x 4.11 m |
|
Main Level |
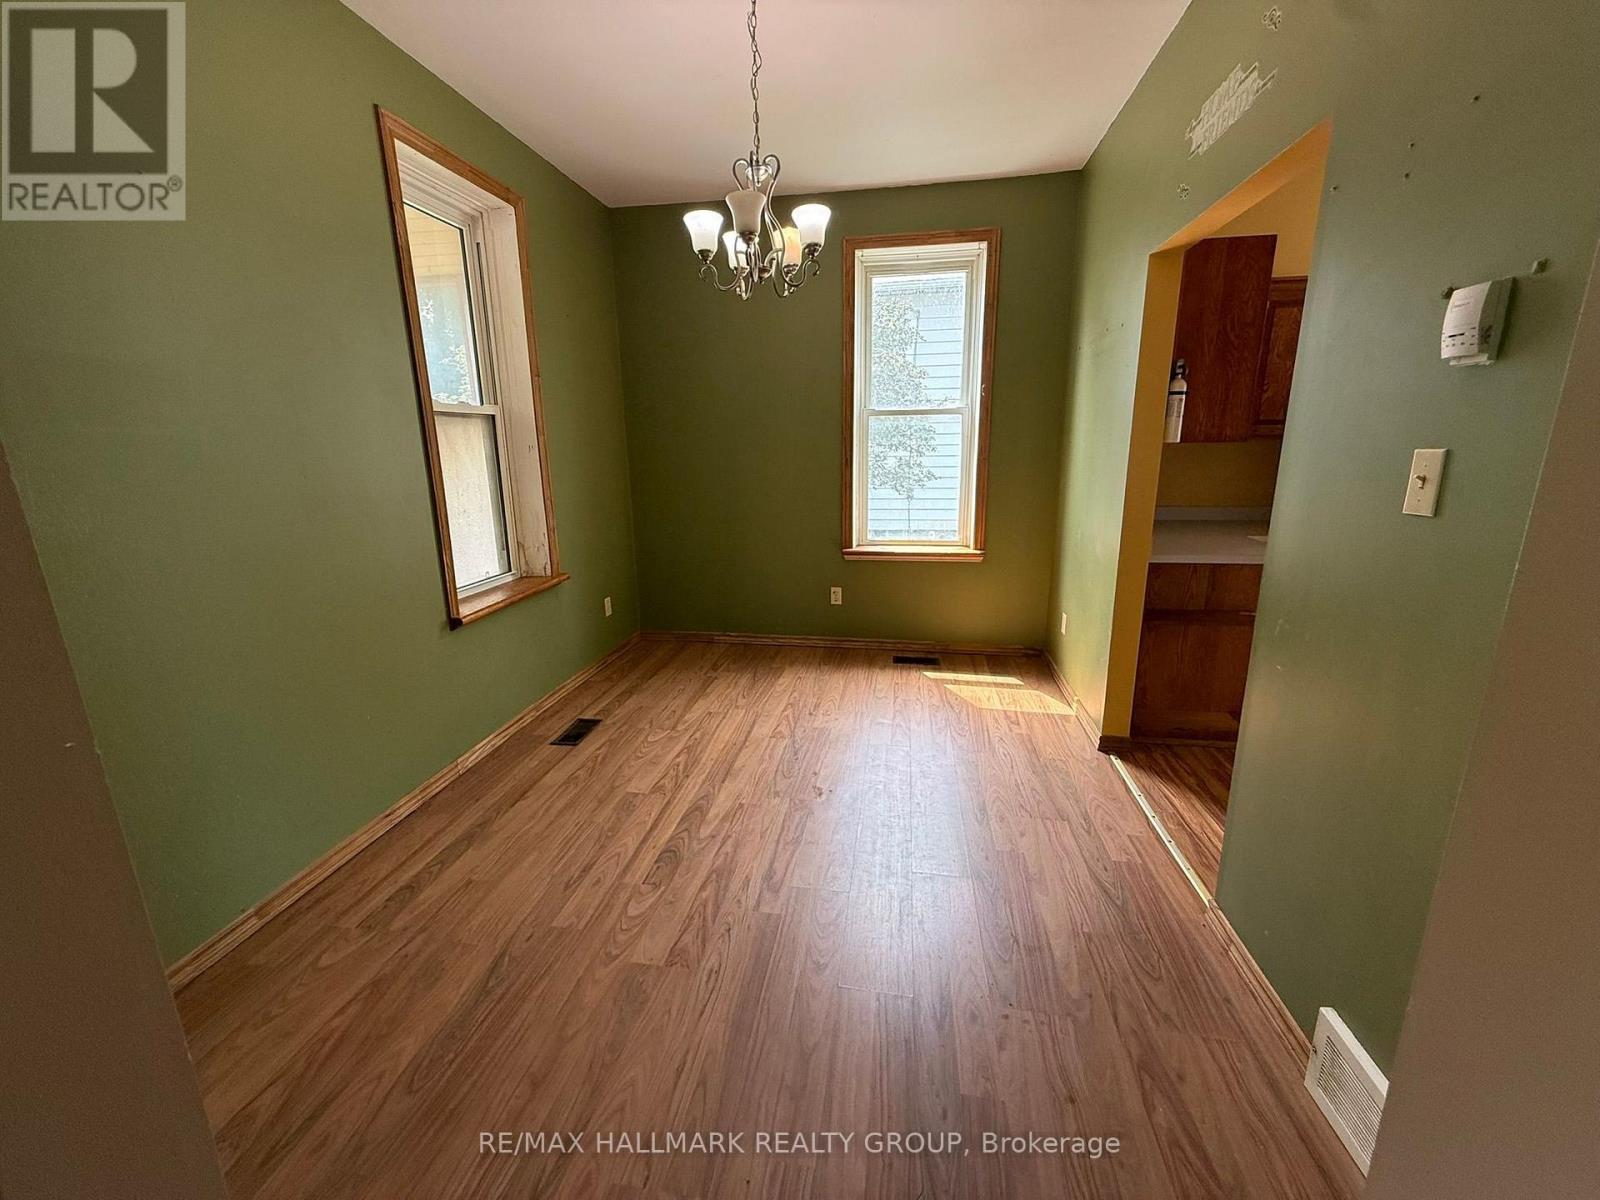
Dining Room |
3.65 m |
2.89 m |
3.65 m x 2.89 m |
|
Main Level |
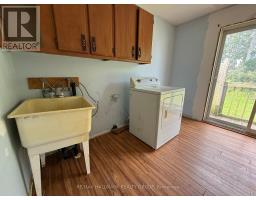
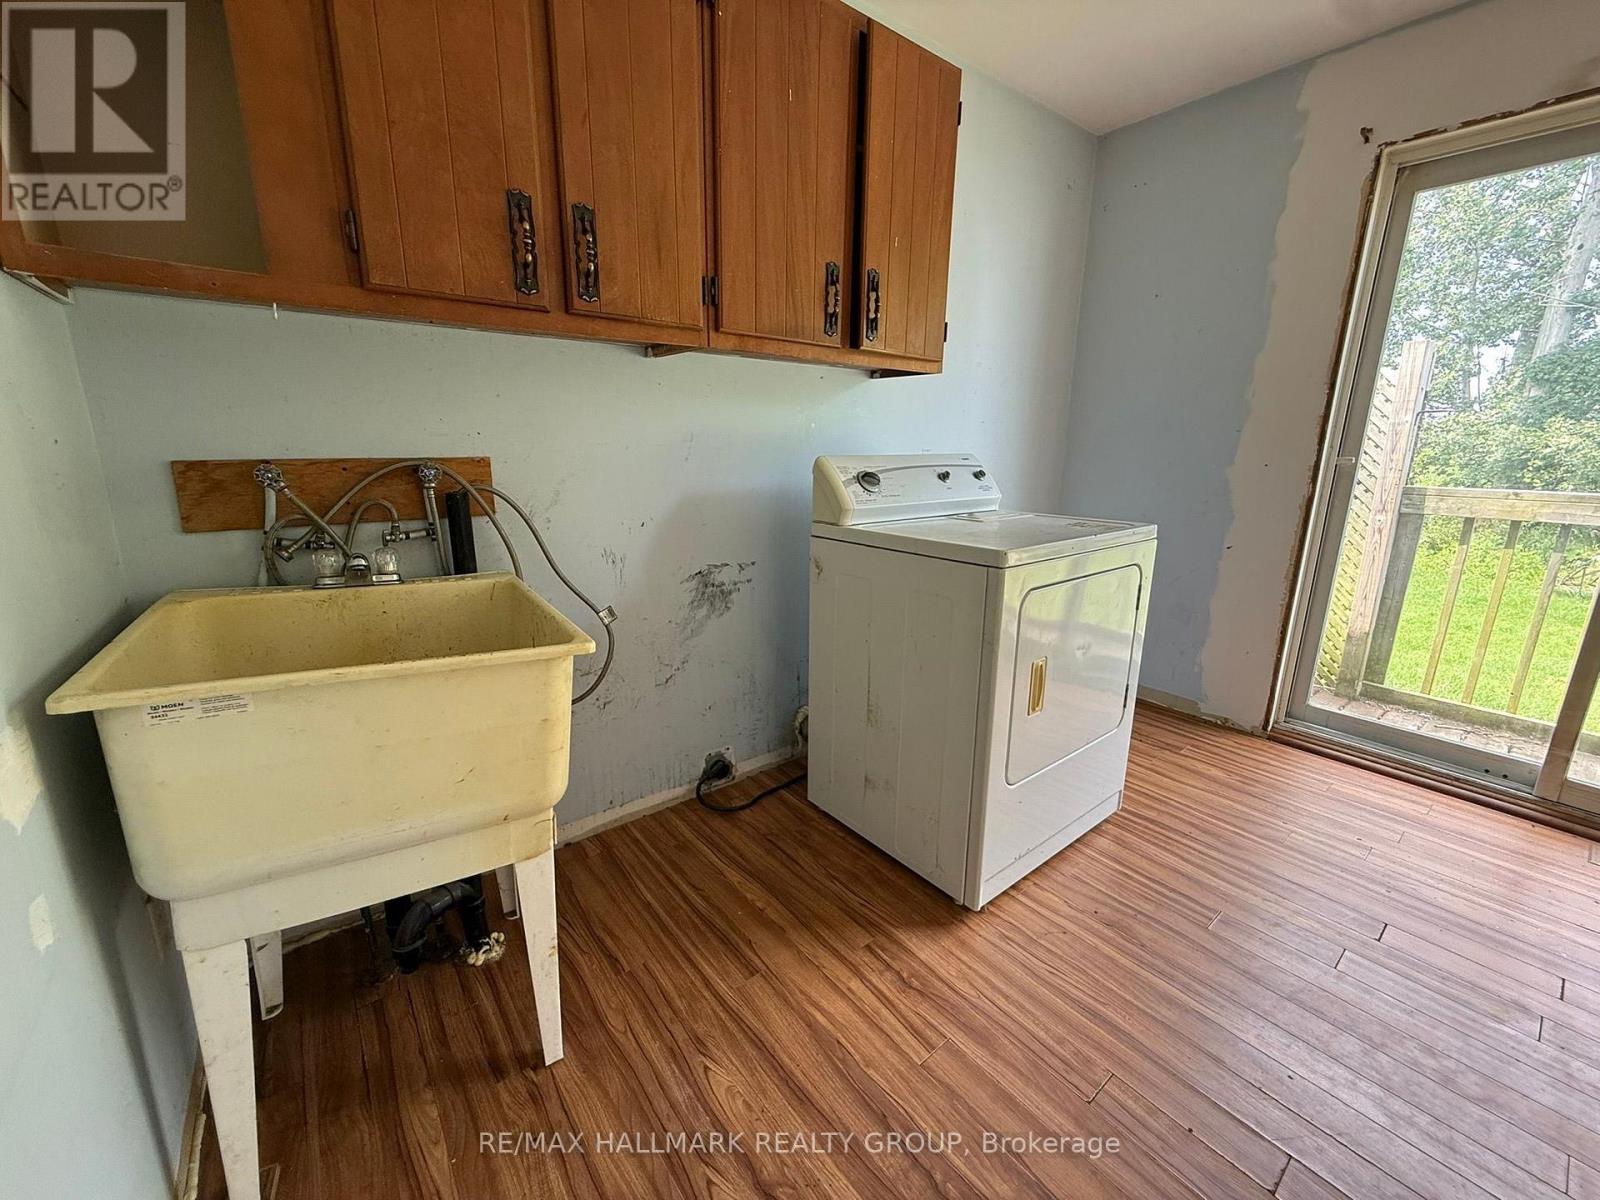
Laundry Room |
3.65 m |
2.43 m |
3.65 m x 2.43 m |
https://www.realtor.ca/real-estate/30127125/12-circle-drive-s-rideau-lakes-817-rideau-lakes-south-crosby-twp