


Ottawa, Ontario
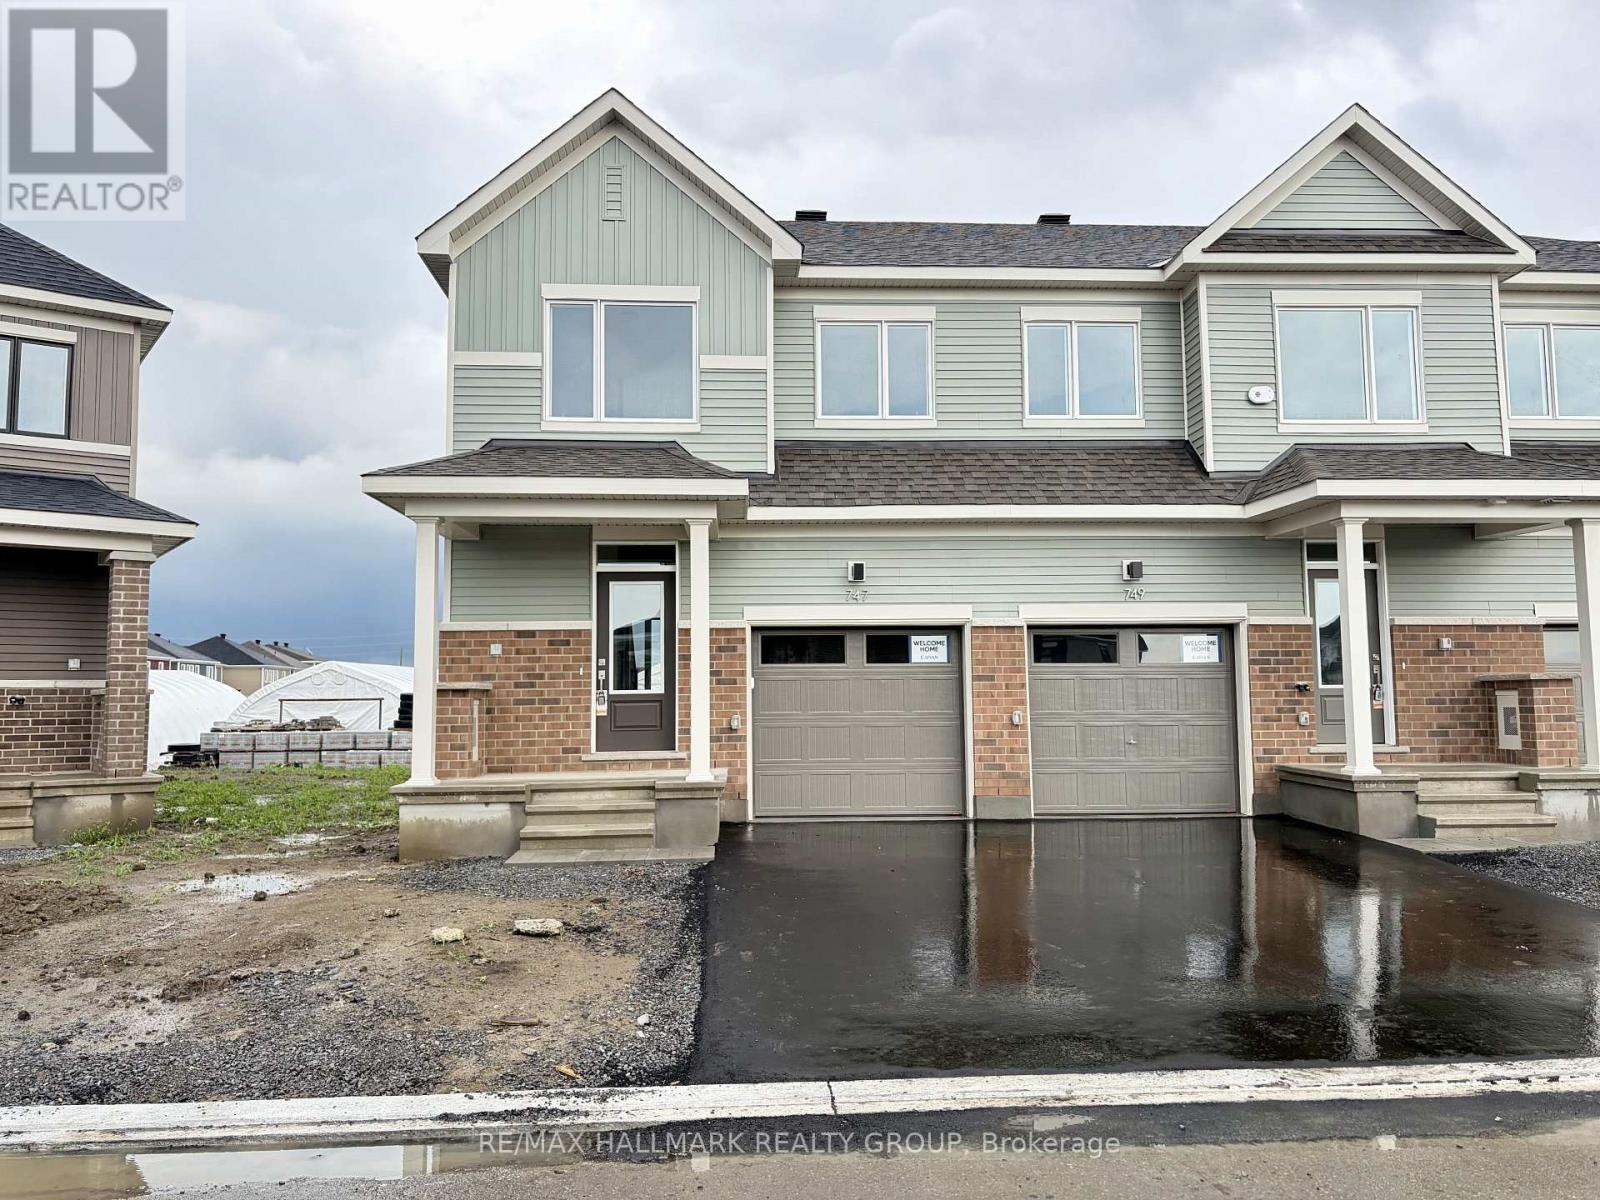
Welcome to 747 Haflinger Row, a BRAND NEW 2026 Caivan END UNIT Townhome offering NO REAR Residential Neighbours backs onto BMR & in a desirable family-friendly community. This thoughtfully designed Plan 1E model features 3 Bedrooms above grade plus a FINISHED BASMENT with a Recreation Room, DEN or potential 4th Bedroom and a full 3 Piece Bathroom, making it ideal for growing families, guests, or a home office. The bright open concept Main Floor is perfect for everyday living and entertaining, showcasing a stunning Chef's Kitchen with White Satin cabinetry, matte black hardware, Quartz countertops, a glossy horizontal stacked tile backsplash, and plenty of cabinet and counter space. The Living and Dining areas are filled with natural light thanks to the premium End Unit design. Upstairs, the generous Primary Bedroom offers a private 4 Piece Ensuite, complemented by two additional Bedrooms, a full Main Bathroom, and open railings. All Bathrooms have been upgraded with elegant Quartz countertops. Additional premium finishes include laminate flooring throughout the Main and Second Levels, carpeted stairs, and upgraded Oak handrails. The finished lower level provides exceptional flexibility and a full 3 Piece Bathroom, while the unfinished utility room offers additional storage space. Enjoy the added privacy of having no residential rear neighbours. Additional features include central Air Conditioning, a Garage Door Opener, Upgraded Appliances and the added natural light that only an End Unit can provide. Conveniently located close to parks, schools, shopping, walking trails, transit, and everyday amenities, this beautifully upgraded brand new home is move-in ready! Landlord prefers no pets and no smokers. First and last month's rent required. Credit check, employment verification, and references required. (id:31145)
RE/MAX Hallmark Realty Group
Ottawa, Ontario
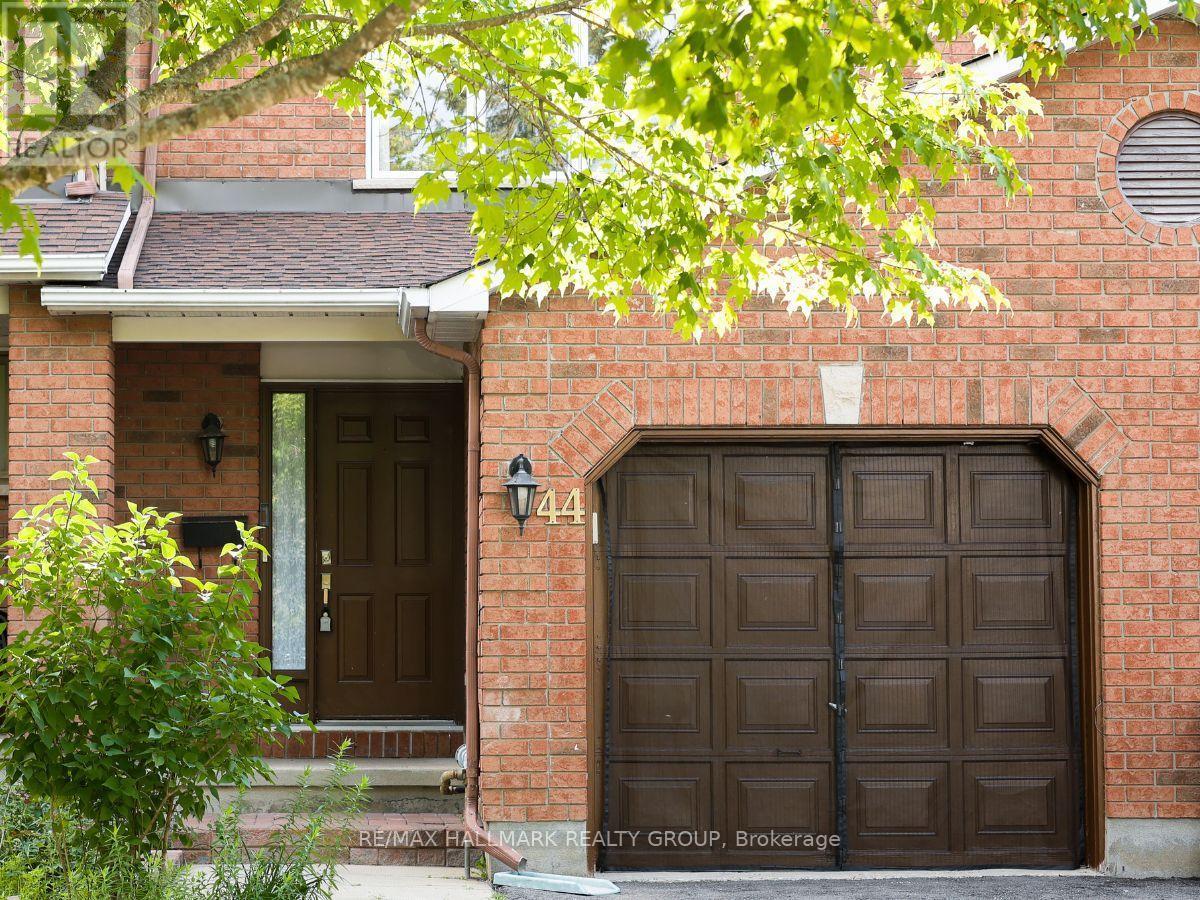
Welcome to 44 Winnegreen Court - a bright and beautifully updated 2-storey townhome in the desirable Hunt Club Park community. Offering 3+1 bedrooms and 3 bathrooms, this inviting home combines timeless comfort with an impressive list of recent upgrades. The main level features a spacious living room filled with natural light and highlighted by a cozy gas fireplace, creating the perfect gathering space for family and friends. The updated kitchen, renovated in 2025, features stainless steel appliances and a fresh, functional design that makes everyday living and entertaining a pleasure. Beautiful new hardwood floors installed in 2025 add warmth and elegance throughout the living areas. Upstairs, you'll find generously sized bedrooms and beautifully updated bathrooms completed in 2026. The finished lower level provides versatile additional living space, a bonus den, excellent storage, and a convenient cold room. Major updates provide peace of mind, including windows (2021), roof and chimney (2023), furnace (2024), hardwood flooring (2025), kitchen (2025), and bathrooms (2026). The home also features central air conditioning for summer comfort. Enjoy the outdoors in this quiet, friendly neighbourhood, with a nearby park and bike path offering easy opportunities for recreation and family activities. A wonderful location for those seeking a welcoming community while remaining close to everyday amenities. Move-in ready, thoughtfully updated, and filled with natural light - this Hunt Club Park townhome is ready to welcome its next owners. 24-hour irrevocable on offers. (id:31145)
RE/MAX Hallmark Realty Group
Augusta, Ontario
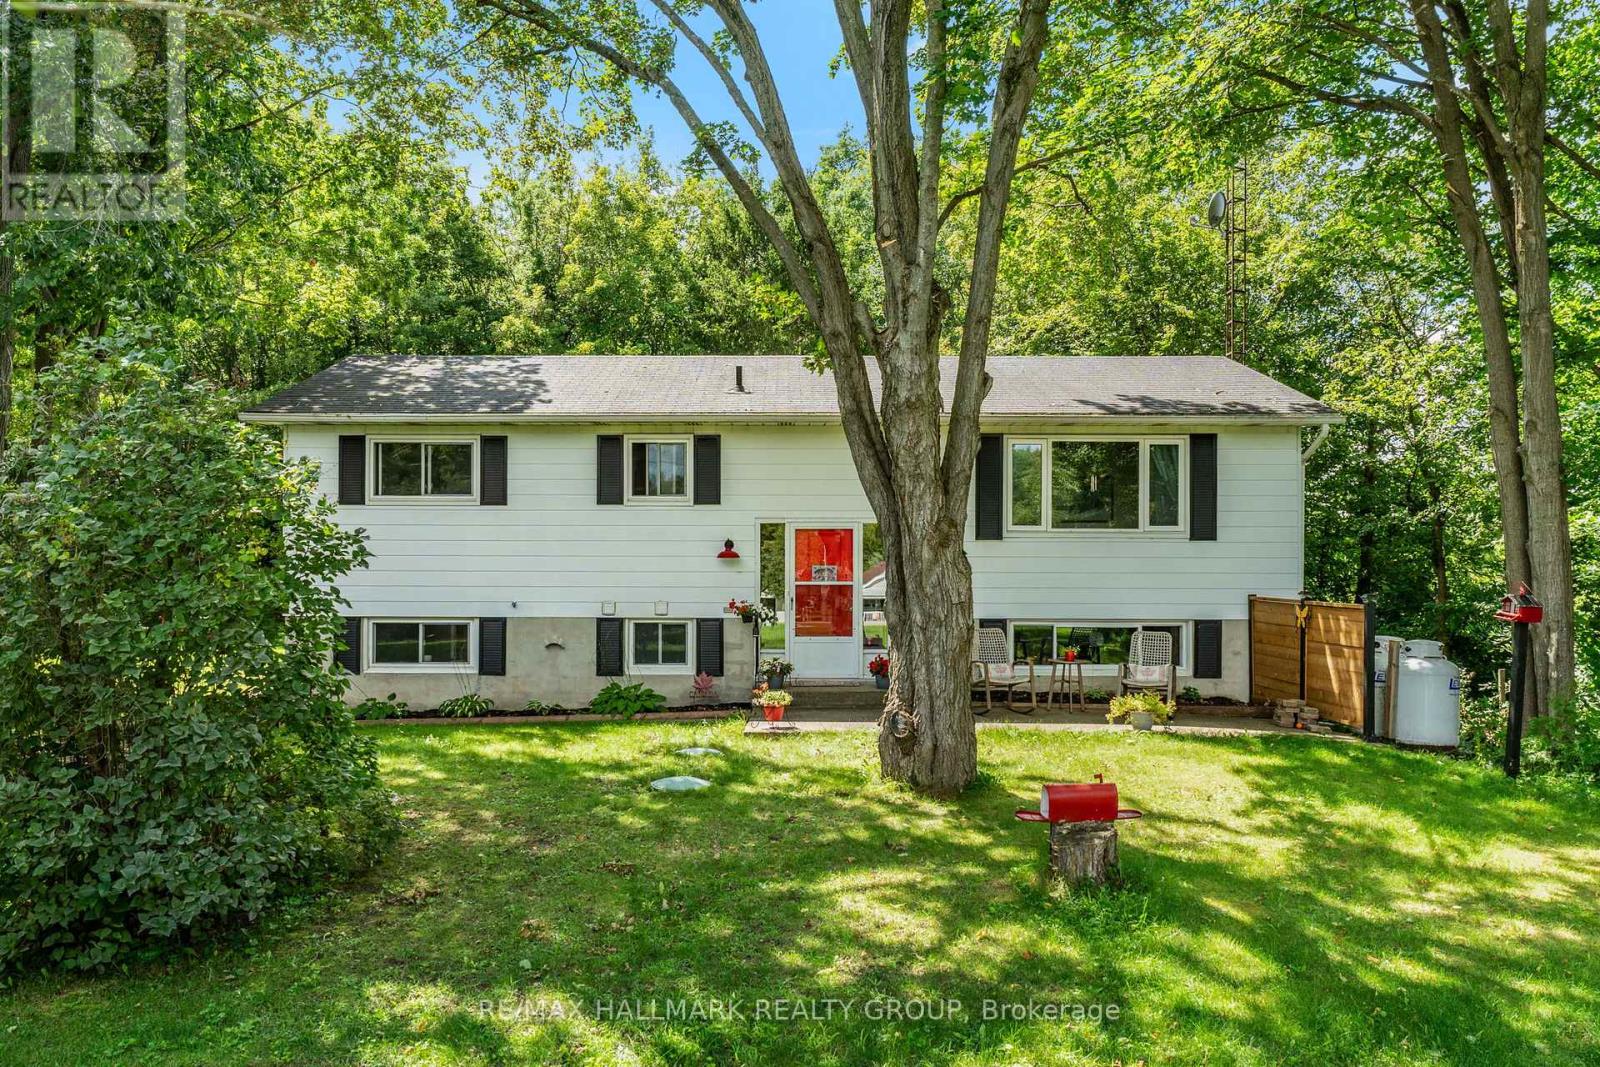
Set well back from the road on a private 1-acre lot, this raised bungalow offers the kind of setting that makes coming home feel like an escape - yet you're only 15 minutes from Brockville. With an expansive front lawn, no rear neighbours, and plenty of breathing room, 4574 County Road 15 delivers country living without giving up convenience. Step inside and up to the bright main level, where a spacious living room is anchored by a large picture window overlooking the impressive front yard. The layout flows naturally into the updated eat-in kitchen, featuring quartz countertops, newer appliances, ample cabinetry, and sliding patio doors that open onto a 16x16 deck. Out here, privacy takes centre stage, with peaceful views and no one in sight. Down the hall, you'll find three comfortable bedrooms and a 4-piece bathroom. The lower level adds an entirely new dimension to the home with a generous rec room warmed by a propane fireplace, a dedicated laundry area, and a walkout providing direct access to the backyard. A fourth bedroom with its own stylish 3-piece ensuite creates an ideal space for guests, older children, or a private retreat. Surrounded by space to enjoy, this is a home that feels removed from the rush without actually being far away. Come see what life looks like with a little more room, a lot more privacy, and a place you'll be excited to call home. (id:31145)
RE/MAX Hallmark Realty Group

Ottawa, Ontario
**OPEN HOUSE SATURDAY - AUGUST 22nd, 2:00-4:00 PM!** Welcome to this exceptional Cardel-built home offering 4+1 bedrooms and 4 bathrooms in Stittsville's highly sought-after Blackstone community. Set on an extra-wide lot, this impressive home features a double-car garage and a large fully fenced backyard with a spacious deck, perfect for entertaining, family gatherings, or relaxing outdoors.The open-concept main floor showcases hardwood and ceramic flooring, soaring two-storey ceilings, oversized windows, and a gas fireplace that creates a bright and inviting family room. The beautifully appointed kitchen features granite countertops, wood cabinetry, ceramic backsplash, stainless steel appliances, a large centre island, and walk-in pantry.Upstairs, you'll find four generously sized bedrooms, convenient second-floor laundry, and a spacious primary retreat with a walk-in closet and 4-piece ensuite featuring a soaker tub and separate glass shower.The fully finished lower level adds exceptional versatility with a large recreation room, fifth bedroom, and full bathroom-ideal for guests, a home office, fitness area, or extended family.Perfectly positioned across from a neighbourhood park and just minutes from schools, walking trails, recreation facilities, shopping, Costco, Tanger Outlets, Canadian Tire Centre, and Highway 417, this home offers an exceptional combination of space, comfort, and convenience in Blackstone. (id:31145)
RE/MAX Hallmark Realty Group
Ottawa, Ontario
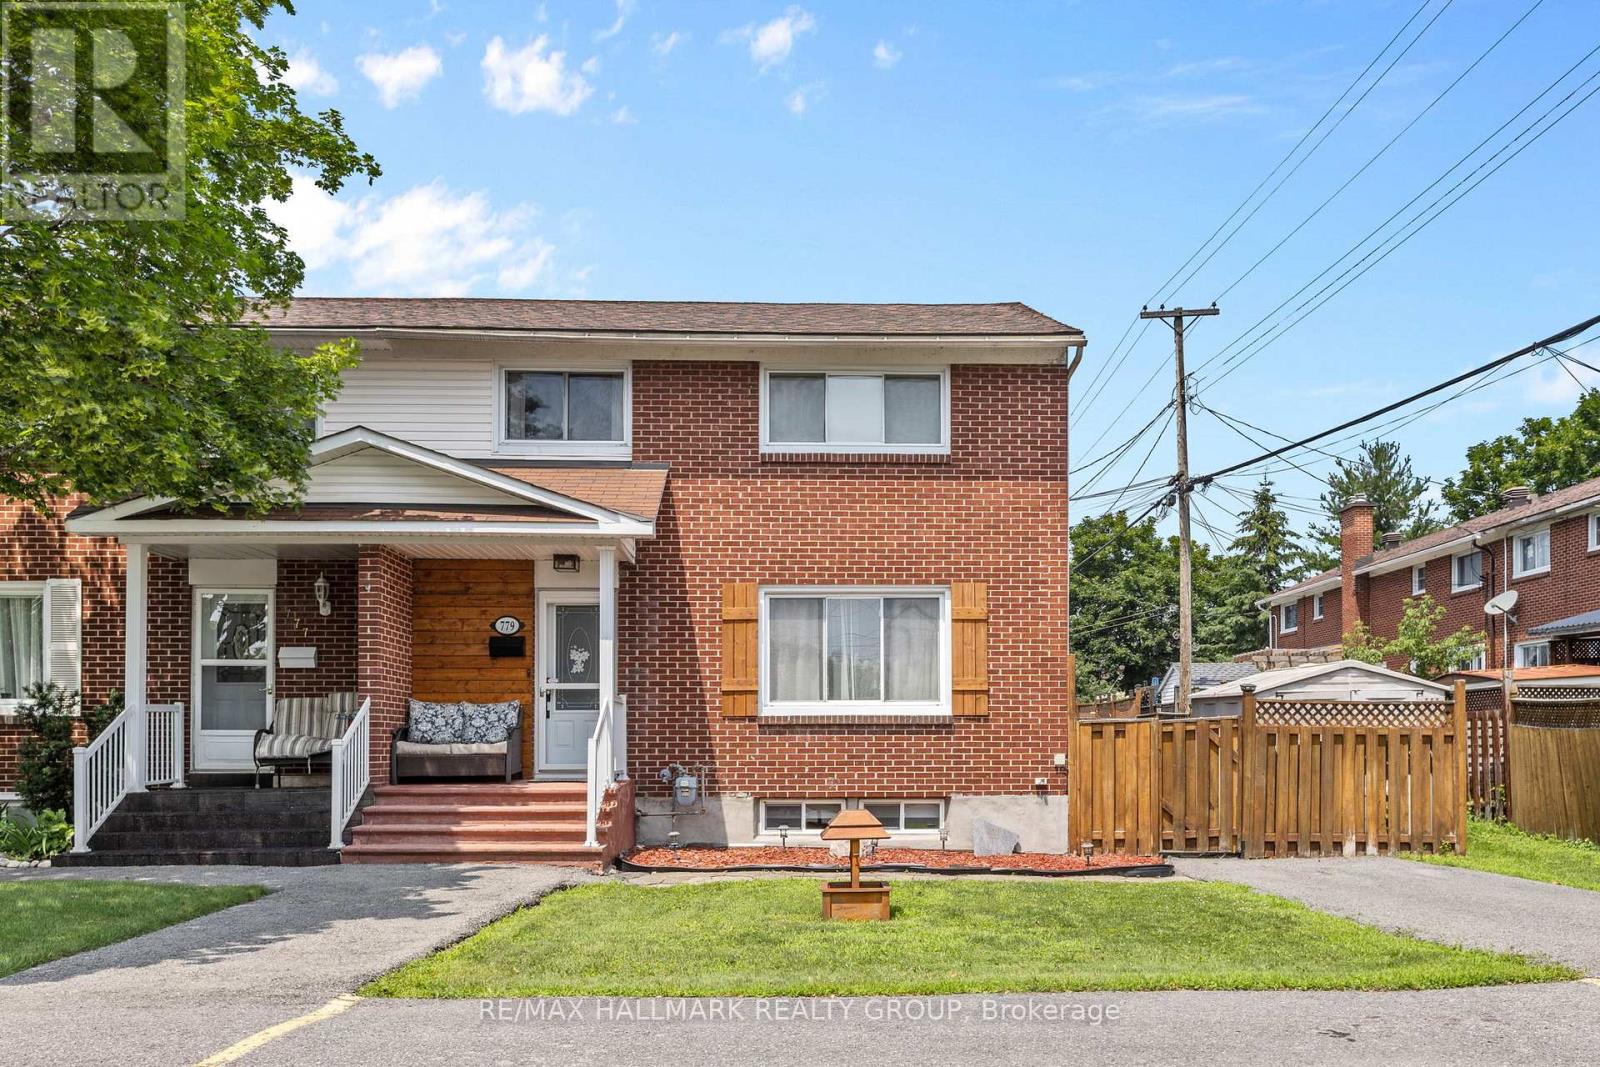
There are homes you walk through... and then there are homes that quietly invite you to stay. A rare semi-detached home in a neighbourhood where opportunities like this don't come along very often. Warm, comfortable, and thoughtfully laid out, this is the kind of home that makes everyday life feel a little easier-and a lot more memorable. Step inside and you'll immediately sense the warmth. Morning light fills the front of the home, while the inviting principal rooms create natural spaces for both everyday living and entertaining. The dining area is where dinners linger, conversations stretch, and friends and family naturally gather. The kitchen is at the heart of it all, connecting effortlessly to the backyard and making summer evenings especially easy to enjoy. Step outside to the deck, where barbecues, birthday celebrations, morning coffee, and evenings under the sky become part of the rhythm of home. Downstairs, the lower level gives you room to live life your way. Movie nights, game days, a playroom, a home office, or simply a comfortable place to unwind-it's flexible space that can evolve as your needs do.Upstairs, the bedrooms offer a quieter retreat at the end of the day, with natural light filtering in to welcome each morning. There's a comfortable sense of separation between the spaces you live in together and the spaces where you can slow down and recharge and then there's the feeling of being here. The kind of neighbourhood where neighbours become familiar faces, weekends unfold at an easier pace, and coming home at the end of the day just feels right. It's not about having the biggest house. It's about finding the one that fits your life. A rare semi. A welcoming home. A place where your next favourite memories are waiting to happen. (id:31145)
RE/MAX Hallmark Realty Group
Ottawa, Ontario
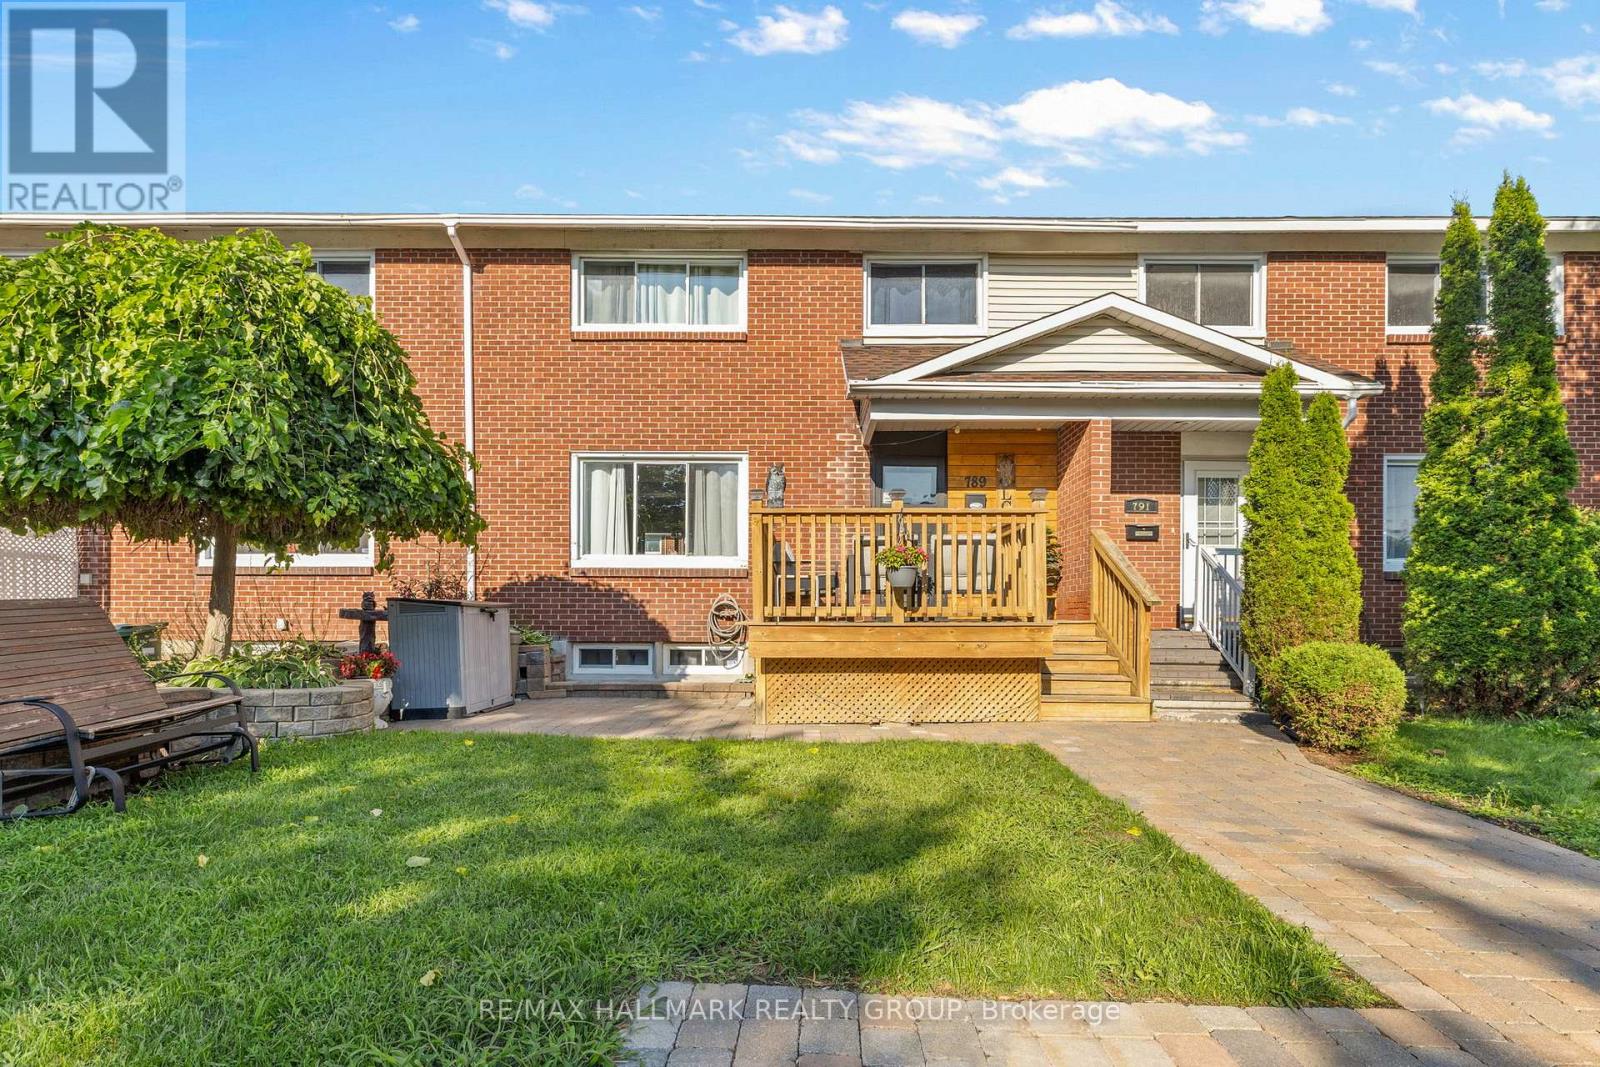
Some homes just make everyday life feel easy-and this one of them.Picture slow mornings with a coffee on the front porch, busy weekdays unfolding around the kitchen, and summer evenings that naturally end up out back. Inside, the main floor feels fresh and welcoming with new laminate flooring and an updated kitchen that's ready for everything from quick breakfasts before heading out the door to dinners that stretch a little longer around the table.Three bedrooms give everyone a place to call their own, while two updated bathrooms mean some of the bigger projects have already been taken care of.And then there's the backyard-the kind of space you can actually enjoy without giving up your weekends to maintain it. A large deck gives you room for the BBQ, a table full of friends, or a quiet place to unwind at the end of the day. The low-maintenance yard keeps things simple, while the double storage shed gives all the bikes, tools and seasonal extras a place to disappear.Having a home that works for real life, updated and with spaces that make you want to stay awhile. (id:31145)
RE/MAX Hallmark Realty Group
Ottawa, Ontario
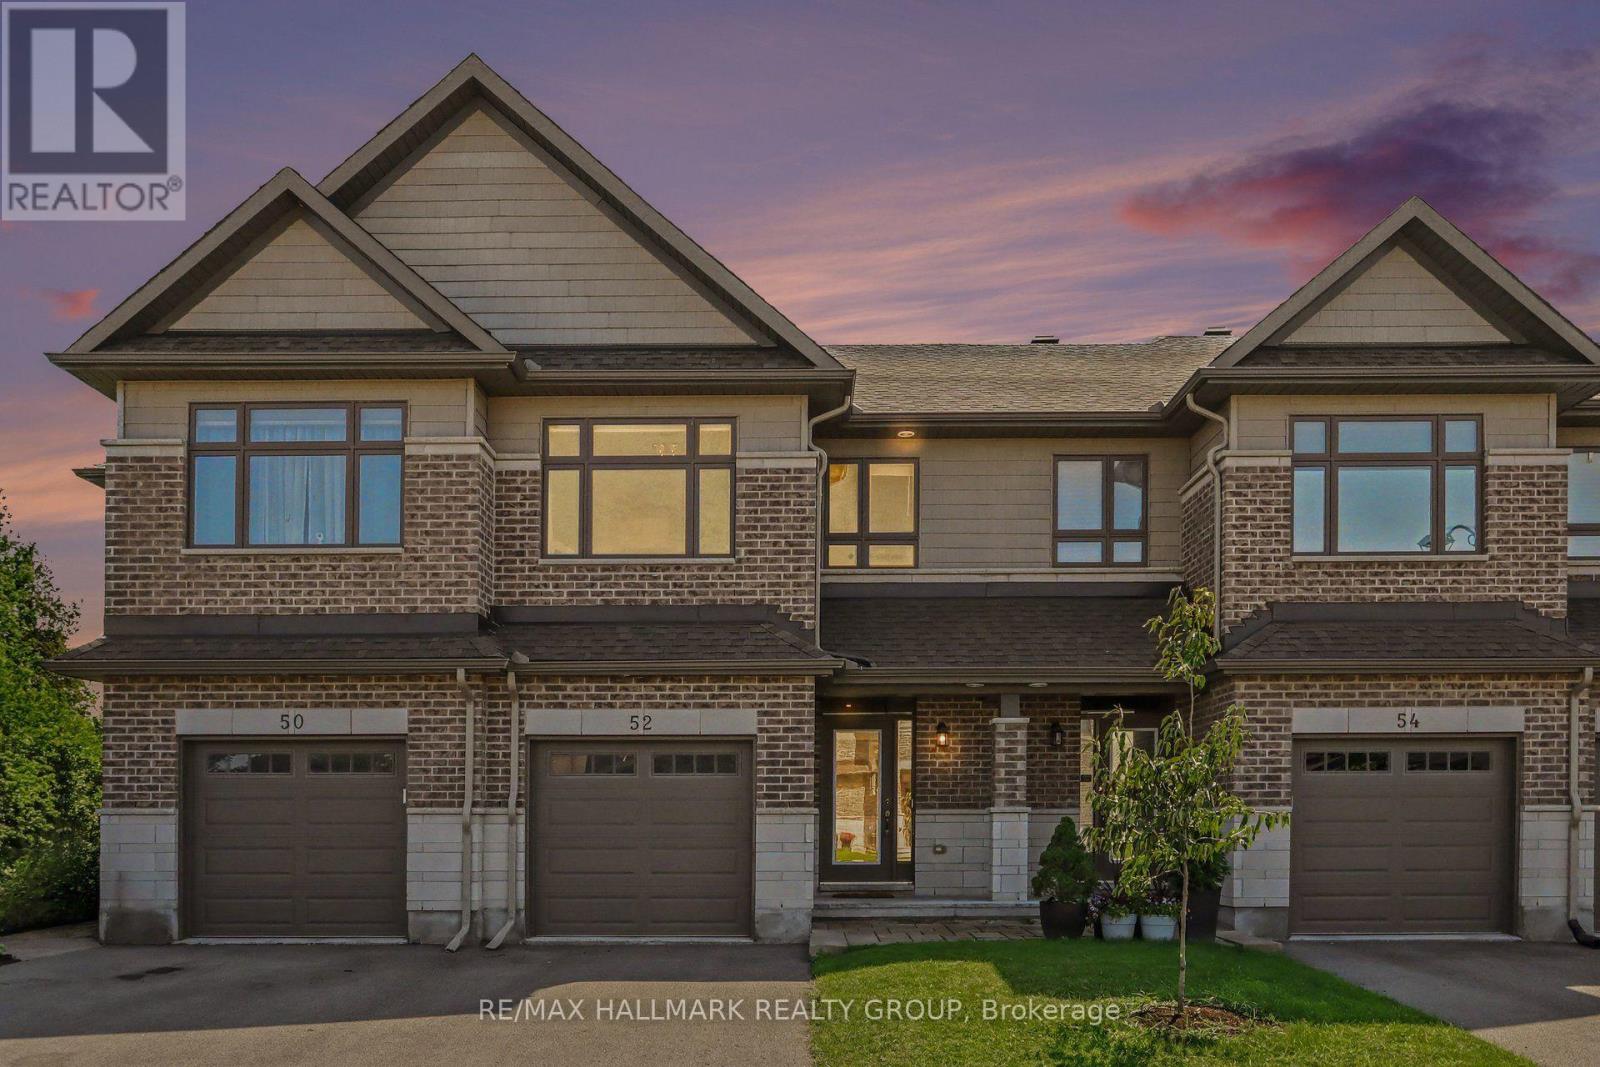
Built in 2018, this Ashton Model Patten townhome is set on a premium lot backing onto protected, city-owned land creating a private tree lined backyard with no rear neighbours! With over $70,000 in builder and owner upgrades, this incredible 3 bedroom, 3 bathroom townhome has nothing left to do but move in! The open concept main floor focuses around the stunning upgraded chef's kitchen that is complete with gas range, Custom Deslaurier cabinetry, Kitchen Aid appliances, expansive centre island and walk-in pantry for added storage! Pass the second dining area to walk-out to the back deck that overlooks the greenspace and offers a gas hook up, making entertaining inside or out a breeze. Relax in the inviting living room with a gas fireplace and TV mount conveniently hung. The main floor is complete with LEVOLOR motorized blinds. Upstairs you will find three spacious bedrooms, primary bedroom offering large closet and 3 piece ensuite, ideally located laundry and lush berber carpet throughout this level. The finished lower level ties everything together with plenty of storage space, a versatile rec room and a walk-out to the 19 x 17 interlock patio. Additional upgrades include: basement rough-in for bathroom, central vac roughed in, Lennox Elite high-efficiency central A/C, CAT6 Ethernet wiring plus 8-port Gigabit switch, LiftMaster Wi-Fi/myQ garage door opener, Insulated garage with Level 2 EV charger and Garage tire racks and overhead storage in garage. Everything has been thoughtfully chosen and upgraded and all in a highly sought after family friendly location. This home is truly a must see! (id:31145)
RE/MAX Hallmark Realty Group

Ottawa, Ontario
Welcome to this beautifully maintained Minto Manhattan freehold townhome in the highly desirable community of Avalon! This spacious 3-bedroom, 3-bathroom home offers a bright, functional layout that's perfect for families and professionals alike. The main floor features hardwood flooring throughout the open-concept living and dining areas, creating a warm and inviting space for everyday living and entertaining. The kitchen is equipped with stainless steel appliances, a large island with additional storage, and a sunny breakfast area overlooking the backyard. A stunning spiral staircase leads to the second level where you'll find three generously sized bedrooms, including a spacious primary retreat complete with a walk-in closet and a private 4-piece ensuite featuring a relaxing soaker tub. Two secondary bedrooms are located at the front of the home with an additional 4 piece bathroom. The fully finished basement offers a large rec room, laundry, and plenty of storage space. Step outside to enjoy your fully fenced backyard featuring a large deck and gazebo-perfect for summer barbecues, morning coffee, or relaxing with family and friends. Ideally located just minutes from schools, parks, walking trails, shopping, restaurants, recreation, and public transit, this move-in ready home offers the perfect blend of comfort, style, and convenience. Don't miss your opportunity to call this fantastic Avalon home your own! (id:31145)
RE/MAX Hallmark Realty Group

Ottawa, Ontario
Welcome to 385 Princess Louise Drive, a 4-bedroom end-unit townhome backing directly onto Charlemagne Park with no rear neighbours, offering an exceptional combination of privacy, space, and location in the heart of Orléans. Freshly painted throughout, this home features a functional layout with a bright eat-in kitchen complete with a ceramic tile backsplash, stainless steel appliances, abundant cabinetry, and a generous dining area. The spacious formal dining room overlooks the sunken living room, where an open railing enhances the home's character while maintaining an open feel. The inviting living room is highlighted by a stunning floor-to-ceiling stone gas fireplace and sliding patio doors leading to the fully fenced backyard, surrounded by mature trees and lush greenery with a patio perfect for relaxing or entertaining. A convenient 2-piece powder room completes the main level. Upstairs, the spacious primary bedroom features a large window overlooking the backyard, a walk-in closet, and direct access to the 5-piece cheater ensuite with double sinks. Three additional well-sized bedrooms provide plenty of flexibility for family, guests, or a home office. The finished lower level extends the living space with a large recreation room featuring an impressive wall of built-in shelving, a dedicated wine storage room, an additional storage area, and a separate laundry room. Ideally located close to excellent schools, parks, walking trails, shopping, restaurants, public transit, and the Ray Friel Recreation Complex, this home offers an excellent opportunity to enjoy comfortable family living in one of Orléans' most established neighbourhoods. (id:31145)
RE/MAX Hallmark Realty Group
Ottawa, Ontario
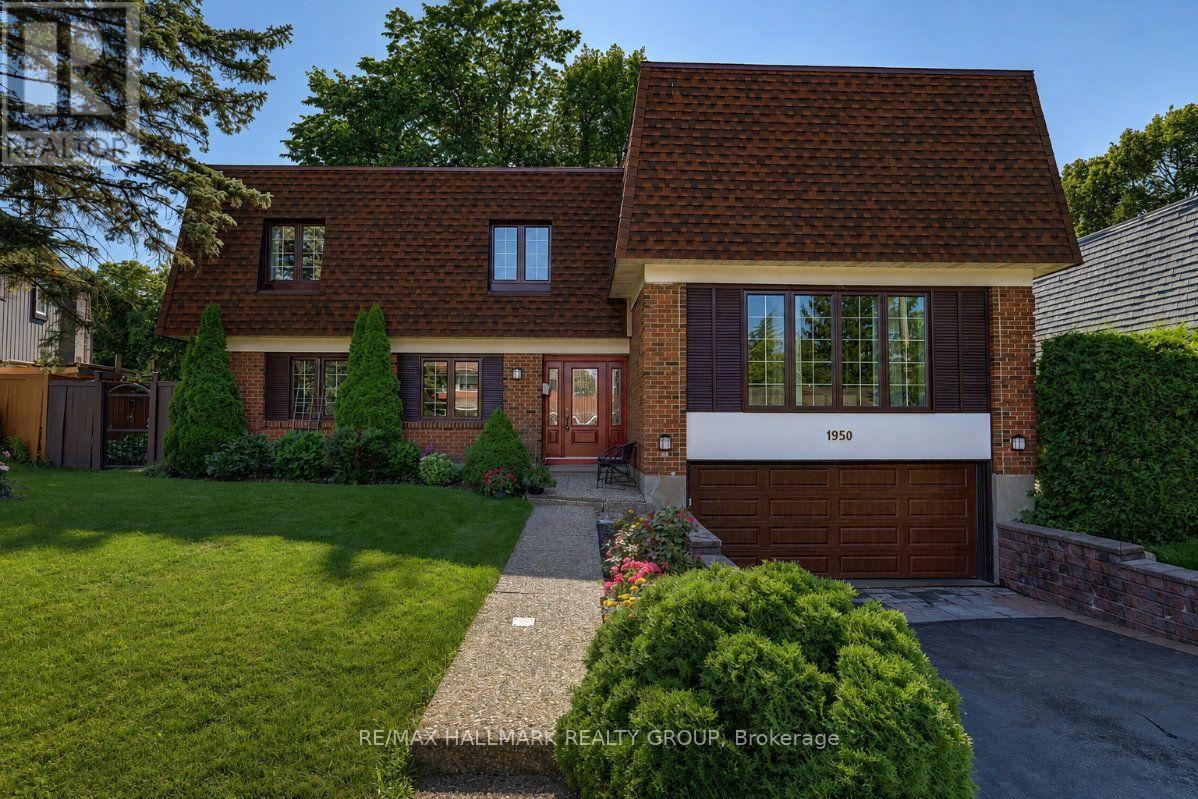
Rarely a home of this caliber comes available on the most desirable street adjacent to prestigious Rothwell Heights, steps from top ranked Colonel By High School (International Bac) and Le Phare French Immersion. 1950 Ludgate Crescent is a 4 bedroom, 4 bathroom, sun-filled, split-level design, spanning over 3,000 sq ft in one of Ottawa's most established communities. The living and dining room are anchored by big windows, hardwood floors and easy flow into the sunken family room with wood-burning fireplace, hardwood floor, wet bar and large patio door opening to a deck overlooking a thoughtfully landscaped backyard. Mature trees and stunning autumn colors back onto deep Rothwell lots. While the kitchen is compact with fresh painted cabinetry, new fixtures, newer countertops and stainless steel appliances, a large eat-in area has future open-concept potential. The oversized primary bedroom is a private sanctuary on a dedicated top floor with seating area, wood-burning fireplace, huge walk-in closet, renovated ensuite and grand peaceful window views, stepping down to another floor of three large bedrooms. Every bathroom has new vanities and high-efficiency toilets. A large den and huge finished basement, together, offer flexibility for a rec room, games room, home office, whatever you need. Major mechanicals addressed: a new high-efficiency furnace and central air, newer high-quality windows throughout, a new garage door with fresh concrete slab and drainage and a striking new front door that sets the right tone upon entry. The double attached garage plus six-car laneway handle a busy household. Metro, Farm Boy, Loblaws, Costco, St. Laurent Mall, Richcraft Sensplex, gym, pool, Ski Hill Park, Green's Creek trails, Ottawa River pathway, National Research Council (NRC), CSIS and Montfort Hospital: a bike ride away. Parliament bus is steps away, with O-Train Blair Station at Scotia Cineplex dining area. Easy access hwy 417; and downtown Ottawa is just a 12 minute drive! (id:31145)
RE/MAX Hallmark Realty Group

Ottawa, Ontario
Welcome to 92 Gillespie Street! Nestled in the highly sought-after Hunt Club community, this beautifully maintained 3-bedroom, 3-bathroom single family home offers the perfect blend of style, comfort, and functionality. Soaring vaulted ceilings create a bright and spacious atmosphere, while numerous tasteful upgrades add to the home's appeal.The thoughtfully designed main floor features a generous family room that flows seamlessly into the expansive kitchen, ideal for both everyday living and entertaining. A formal dining area provides the perfect setting for family meals and special occasions.Upstairs, you'll find three spacious bedrooms, including a comfortable primary retreat, offering plenty of room for the whole family. The fully finished basement adds valuable living space and is perfect for a recreation room, home theatre, gym, or entertaining guests. Step outside to the fully fenced backyard, where a newly built 24' x 22' wood deck provides the perfect place to relax, barbecue, and enjoy the afternoon sun.Ideally located just minutes from the Ottawa International Airport, shopping, restaurants, scenic walking and cycling trails, and the prestigious Ottawa Hunt & Golf Club, this exceptional home offers the perfect balance of convenience and lifestyle. A wonderful opportunity to own in one of Ottawa's most desirable neighbourhoods! (id:31145)
RE/MAX Hallmark Realty Group
Ottawa, Ontario
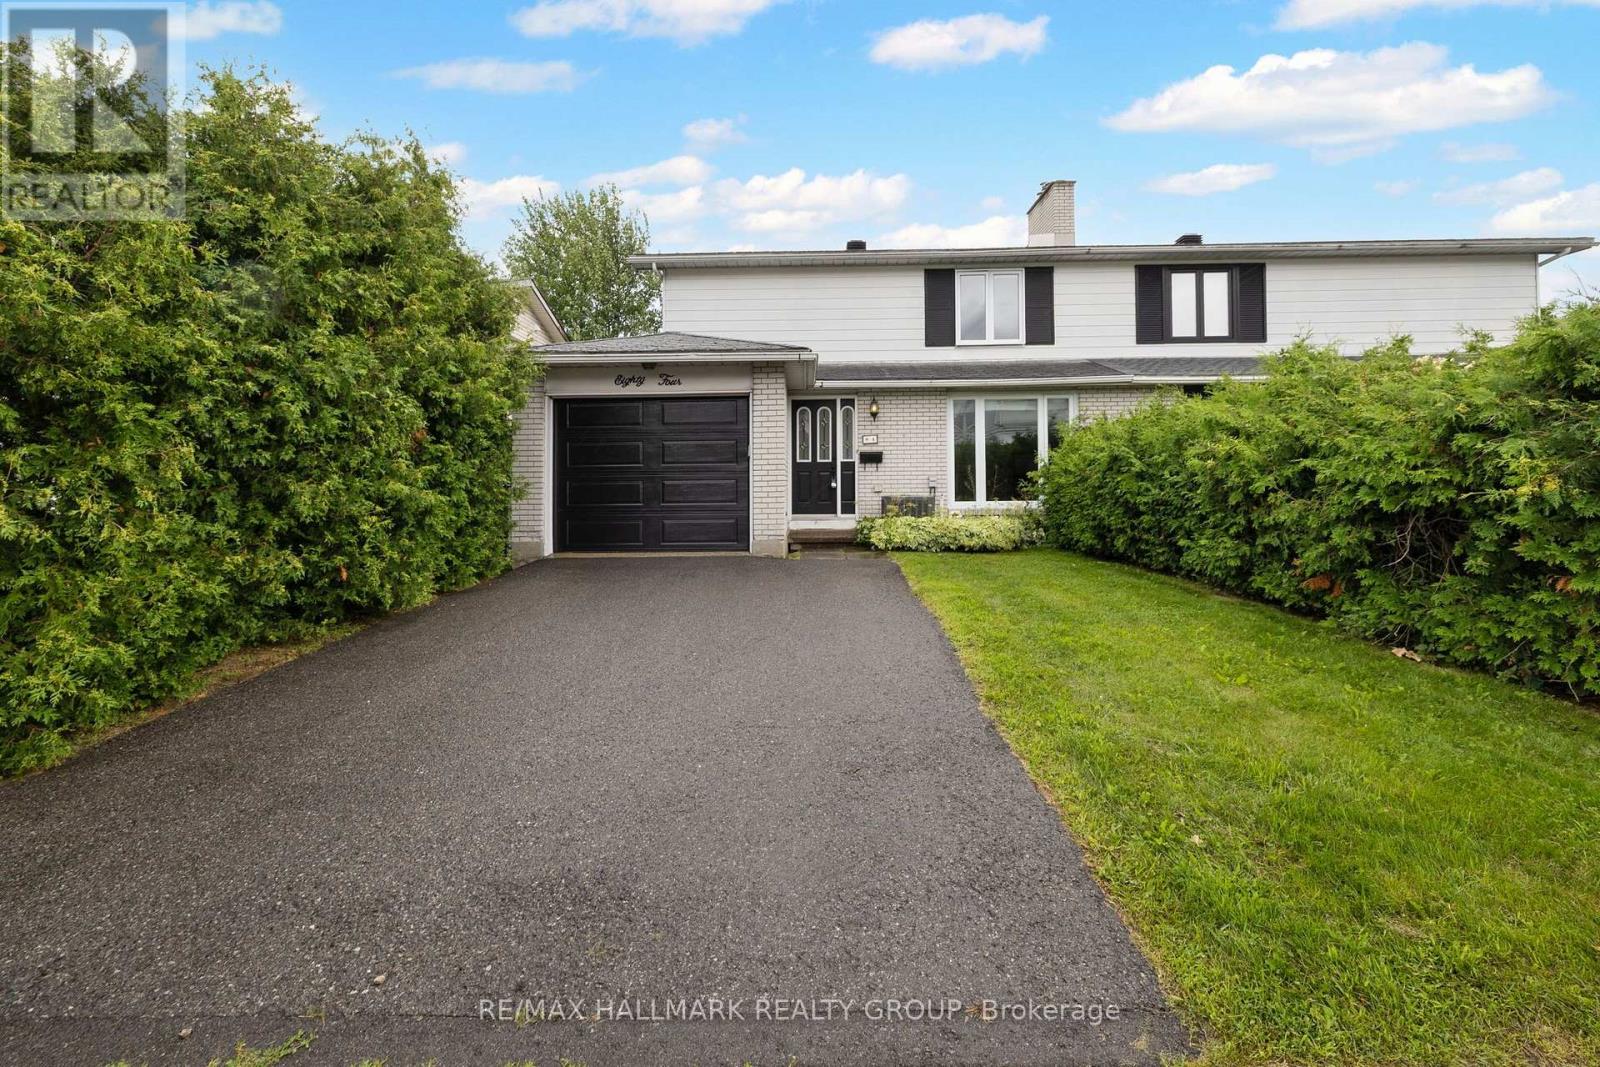
Ideally located in a quiet, family-oriented neighbourhood, this spacious semi-detached home offers exceptional space, versatility, and endless potential. Featuring 4+2 bedrooms and 2.5 bathrooms, it's perfectly suited for growing families, multi-generational living or investment opportunities. The bright main level welcomes you with a spacious open-concept living and dining area, creating an inviting space for everyday living and entertaining. The functional updated kitchen provides plenty of workspace, while a convenient updated powder room completes the main floor. Upstairs, you'll find four generously sized bedrooms and a full bathroom, offering comfortable accommodations for the whole family. The finished lower level expands the living space with two additional bedrooms, and a full bathroom with laundry-ideal for guests, teens, or extended family. Enjoy an unbeatable location just moments from Algonquin College, excellent schools, parks, shopping, grocery stores, recreational facilities, and public transit. Whether you're looking for your first home, more room for your family, or a smart investment in a sought-after area, this property offers incredible value and the opportunity to make it your own. (id:31145)
RE/MAX Hallmark Realty Group