


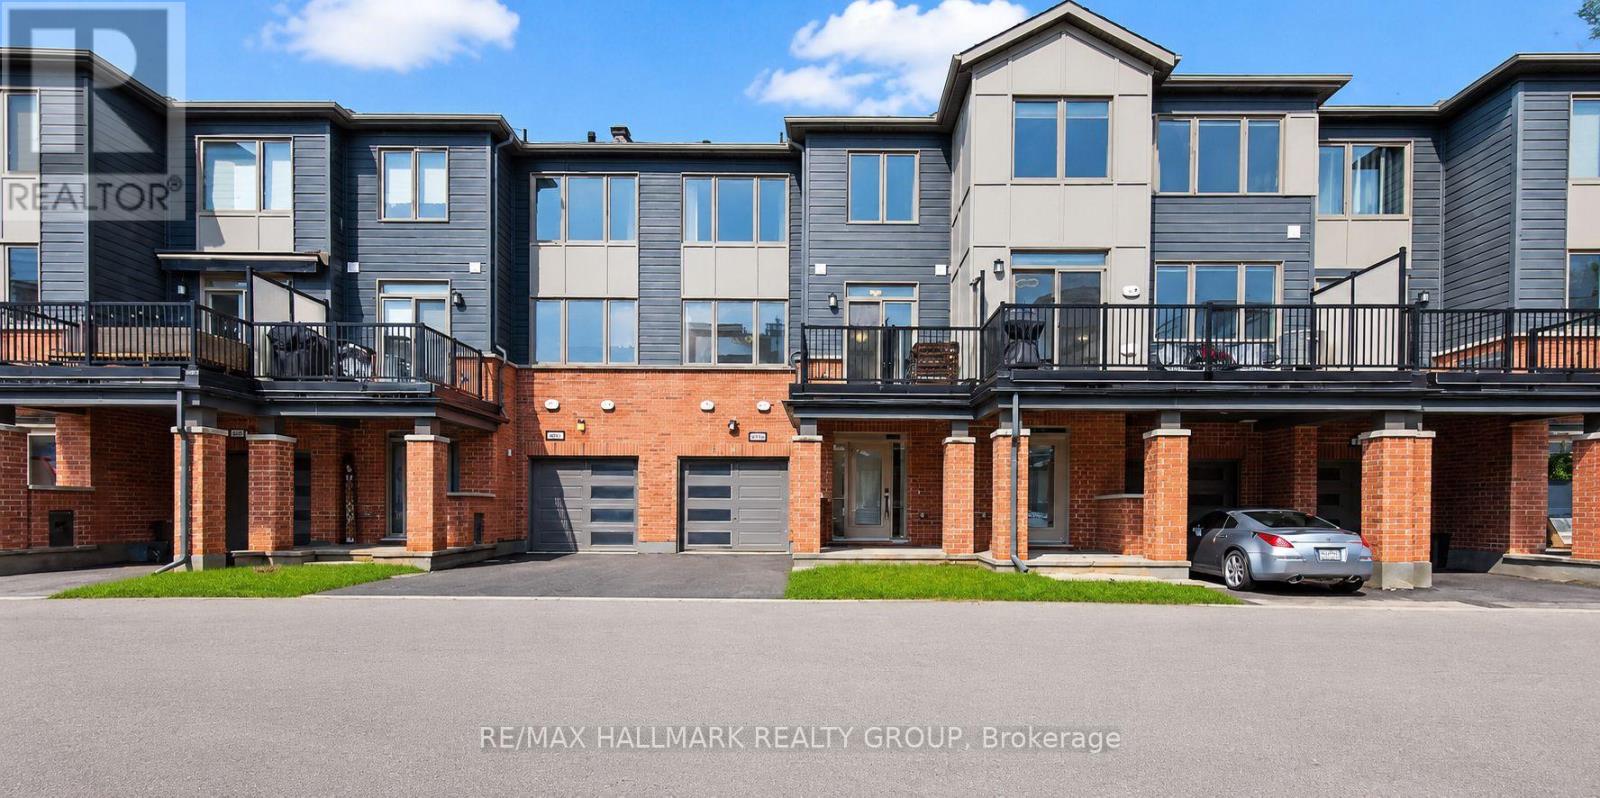
Ottawa, Ontario
Priced well below recent comparable sales of the same model, this is one of the best opportunities to own a modern freehold in Wateridge Village. Welcome to 805 Kiniw Private, where exceptional value meets one of Ottawa's most desirable central communities. If you've been searching for a newer home without sacrificing location or stretching into the next price bracket, this is the one worth seeing. Thoughtfully designed across three levels, this bright and beautifully maintained home features 9-foot ceilings, oversized west-facing windows, and an open-concept layout filled with natural light. The contemporary kitchen offers quartz countertops, stainless steel appliances, a timeless subway tile backsplash, upgraded cabinetry with pots and pans drawers, and direct access to a private balcony perfect for morning coffee or relaxing at the end of the day. Upstairs, you'll find two generous bedrooms and two full bathrooms, including a spacious primary suite with its own ensuite, while the main level offers a dedicated laundry room, additional storage, and a garage with inside entry. Built approximately five years ago and still protected by Tarion warranty, this home delivers the confidence of newer construction with the convenience of immediate occupancy. Located just minutes to downtown Ottawa, the Ottawa River pathways, Montfort Hospital, CSIS, NRC, La Cité, Blair LRT, parks, tennis courts, cafés, shopping, and everyday amenities, Wateridge Village continues to be one of the city's most exciting and sought-after communities. Whether you're buying your first home, downsizing without compromise, or simply looking for outstanding value in a central location, opportunities like this don't come along often. (id:31145)
RE/MAX Hallmark Realty Group

Clarence-Rockland, Ontario
Beautiful bungalow on a premium oversized lot offering approx. 1,730 sq. ft. of living space with 3 bedrooms and 3 bathrooms. This thoughtfully designed home features a modern open-concept layout featuring a spacious kitchen with centre island, breakfast bar, walk-in pantry, and ample cabinetry, overlooking the living room with a cozy gas fireplace. Pre-engineered hardwood floors throughout and ceramic tile in the entry and baths. Generous primary bedroom with walk-in closet and 3-pc ensuite featuring double vanity, walk-in shower, and private sauna. Spacious second bedroom with wall-to-wall closets and a bright third bedroom perfect for a home office. Two-car garage with inside entry. 9-foot ceilings on the main level, creating an airy feel and making the lower-level ideal for a home gym or additional living space. Partially finished basement with own entrance, full bath, laundry, and plenty of storage with great future potential for an in-law suite, multi-generational living and potential for passive income. Gorgeous covered porch with perfect views of the sunset. (id:31145)
RE/MAX Hallmark Realty Group
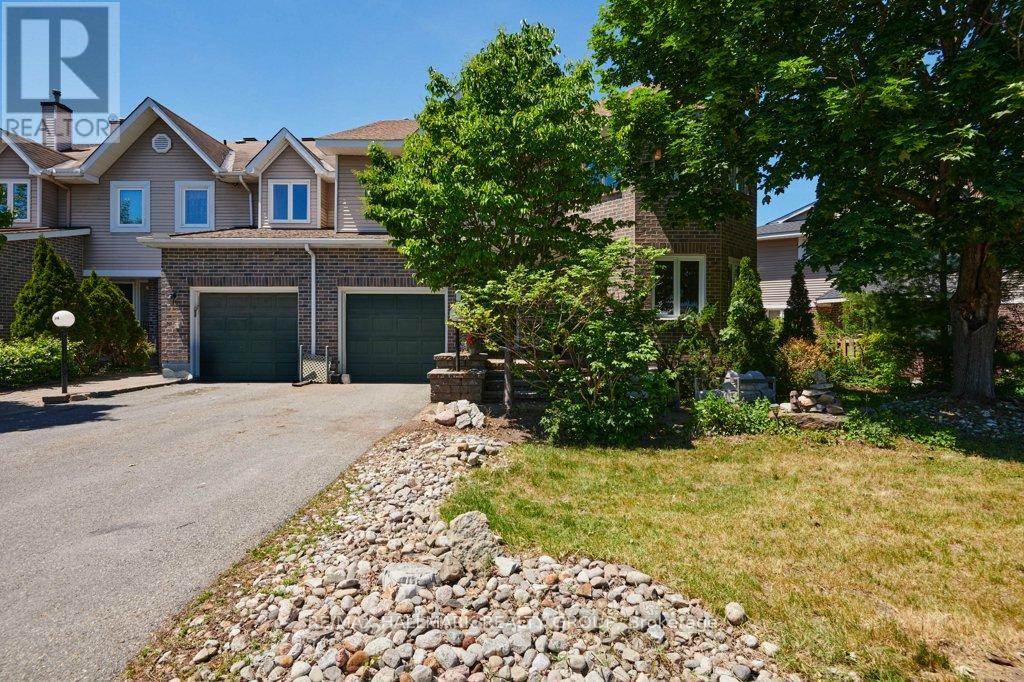
Ottawa, Ontario
Size matters-and this end-unit townhome delivers. Welcome to a remarkably spacious (1800+sqft) 3-bedroom, 2.5-bath home tucked into a quiet enclave in Bells Corners. Built in 1988, its striking architectural detail creates instant curb appeal and hints at the character found throughout. With a layout that truly lives like a single, this home offers exceptional square footage, thoughtful design, and room to grow.The main floor features a generous living room, a bright dining area off the kitchen-ideal for everyday living and entertaining, a rare main-floor family room and a convenient 2-piece powder room for standout functionality. A distinctive wall of windows in the living room floods the space with natural light and creates a beautiful focal point. The family room overlooks the backyard and showcases dramatic vaulted ceilings, pot lighting, and a cozy gas fireplace.The kitchen includes a gas stove, granite counters, breakfast bar, pot drawers, and stainless appliances. Find hardwood and tile flooring throughout. Upstairs, the expansive principal bedroom features a lux 5-piece ensuite with soaker tub and fireplace feature, separate shower, and double sinks. Two 2ndary bedrooms and a full bath offer space for family or guests.The lower level adds more versatility with a den a recreation room featuring oversized windows, storage,bathroom rough-in for future customization.Outdoors,find a side deck off the family room and 2 interlock patios for relaxing or entertaining. Gas BBQ included.Updates include select window replacements and exterior cladding on wood windows. Roof: approx. 3 years (front) and 7-8 years (back). Inside entry to the garage adds everyday convenience.A beautifully designed and generously sized home with standout curb appeal-perfect for families seeking space, comfort, and a welcoming community. Walking distance to the Trans Canada Trail system for biking and walking, plus the shopping, restaurants, and amenities of Bells Corners (id:31145)
RE/MAX Hallmark Realty Group
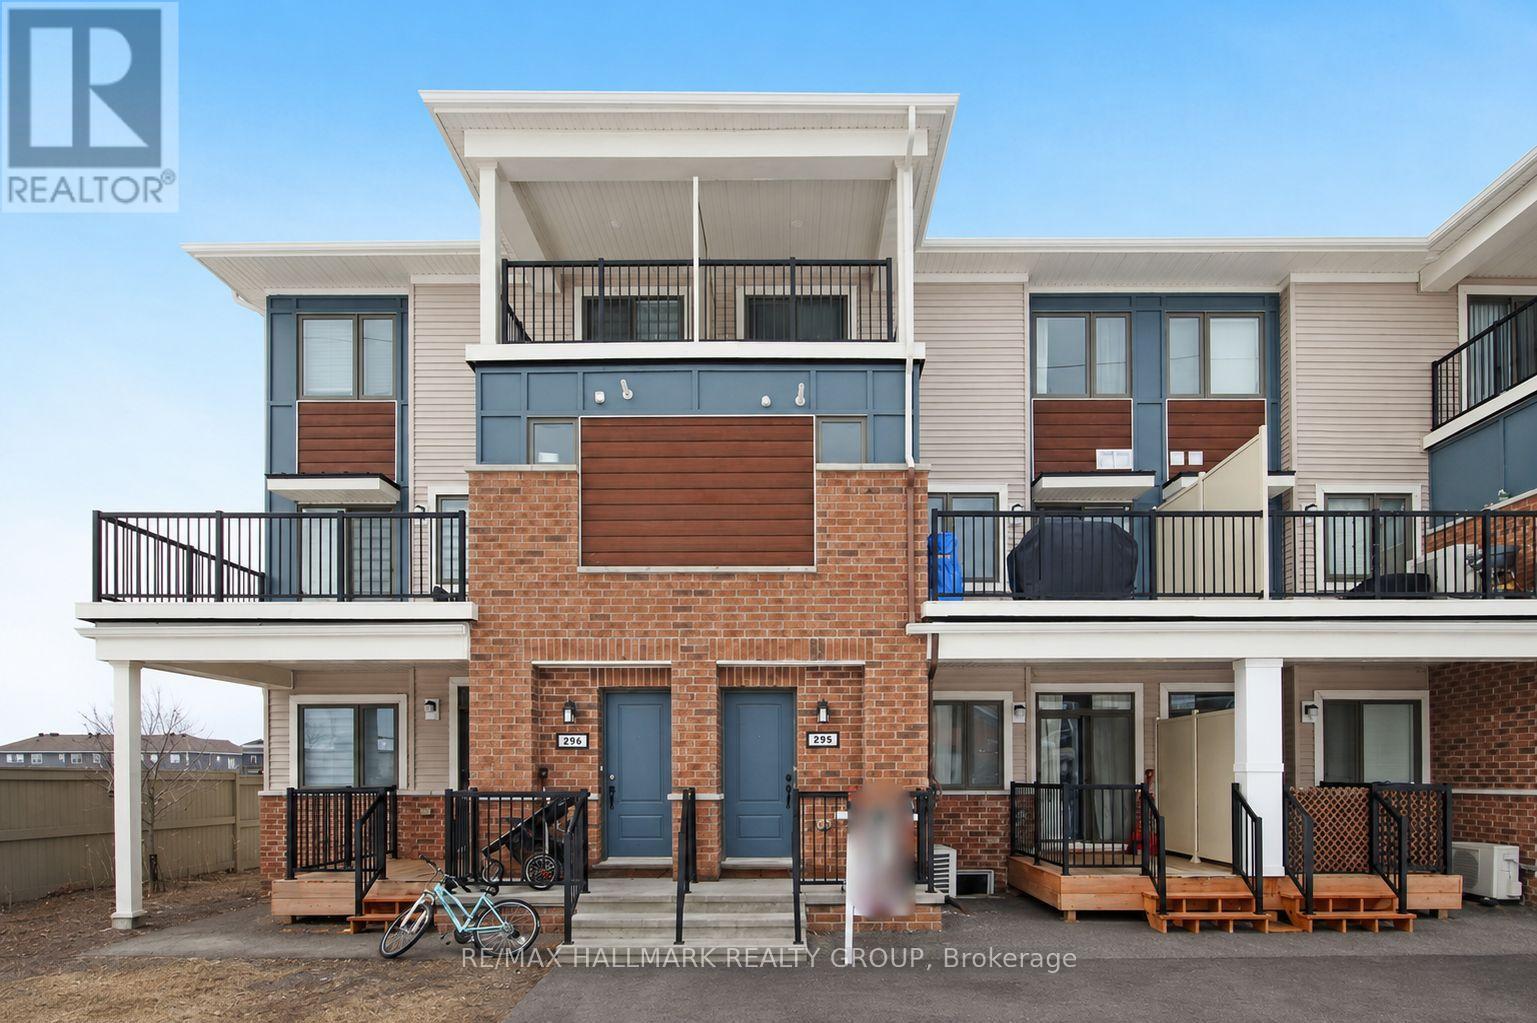
Ottawa, Ontario
Welcome to this bright and inviting upper-level condo that offers a comfortable layout with 2 bedrooms and 1.5 bathrooms in the sought-after Half Moon Bay community. Conveniently located near parks, walking trails, shopping, restaurants, schools, and everyday amenities, this home offers the perfect balance of comfort and convenience.The main floor features a spacious living and dining area designed for everyday living and entertaining, along with a functional kitchen offering plenty of cabinetry and workspace. A convenient powder room completes this level. Enjoy direct access to a private balcony, creating the perfect spot to unwind or enjoy your morning coffee.Upstairs, you'll find two spacious bedrooms, a full bathroom, and the convenience of second-floor laundry. The primary bedroom features a walk-in closet with direct access to the main bathroom, while the second bedroom also offers its own private balcony, making it an ideal guest room, home office, or additional living space.One parking space is included. An excellent opportunity to lease a well-maintained home in a desirable Barrhaven neighbourhood.Please note: The photos shown were taken during a previous occupancy. (id:31145)
RE/MAX Hallmark Realty Group
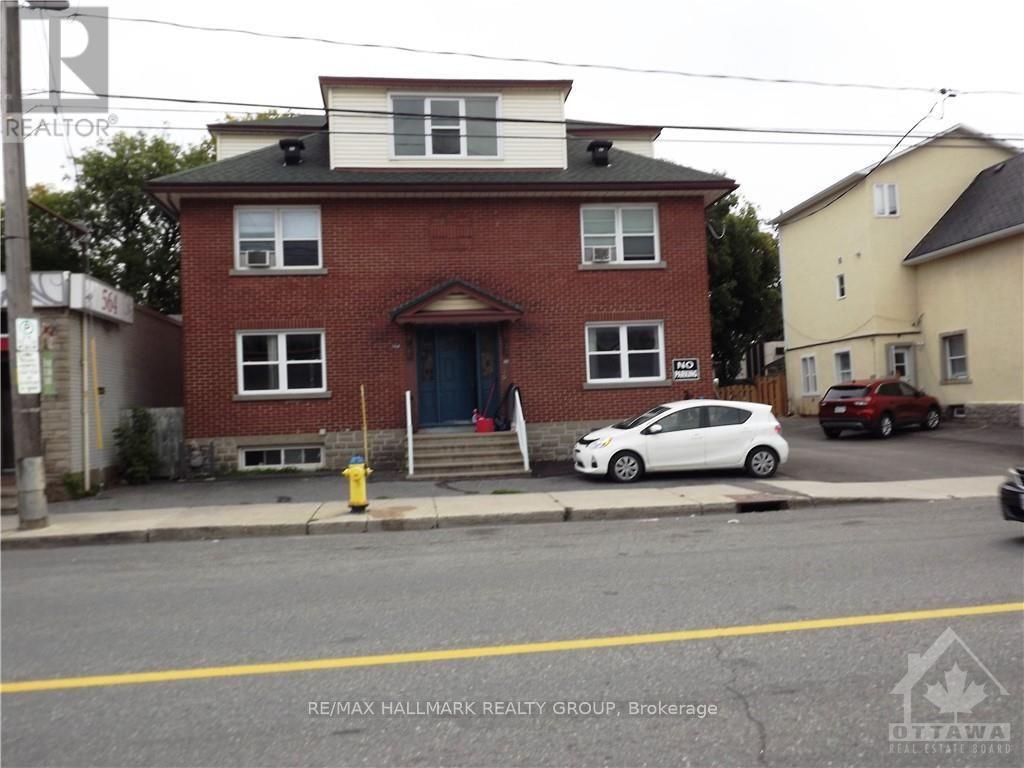
Ottawa, Ontario
This beautiful large 3-bedroom Semi Detached home for rent features a beautiful Kitchen which includes granite countertops & loads of cupboard space - the home also includes 2 beautiful full bathrooms (basement bathroom features a large shower with glass door) - home includes beautiful hardwood floors & ceramic tiles, a very spacious Living room, large separate Dining room, 3 good size bedrooms and a cozy outdoor porch accessed from the kitchen. Centrally located only minutes from the Rideau Centre, Highway 417 - walking distance to Little Italy to enjoy great restaurants. Tenants pays Hydro, Gas Heating, Water, Internet, Cable, and Phone. 1 Parking spot is included (additional parking spot may be available at an extra costs. Possession Date September 1st. Landlord must be satisfied of the applying tenant's Rental Application, Credit Check, and References. "No Smoking and No Pets" - 1st & last month's rent required $5,600 (id:31145)
RE/MAX Hallmark Realty Group

Ottawa, Ontario
This very large beautiful 1-bedroom apartment features a beautifully updated kitchen, a spacious Living room/Dining room area, a large family room in the basement, a cozy back deck accessed from the kitchen, laundry in the unit, and 1 parking spot included (1 additional parking spot may be available at an extra cost). Possession Date is September 1st. Landlord must be satisfied of the applying tenant's Rental Application, Credit Check, and References. "No Pets & No Smoking". Tenant pays for Hydro, Internet, Cable and Phone. 1st & last month's rent required $3,700. Centrally located and only minutes from the Rideau Centre, or Highway 417, walking distance to Little Italy to enjoy the many great restaurants and cozy little cafes. (id:31145)
RE/MAX Hallmark Realty Group
Ottawa, Ontario
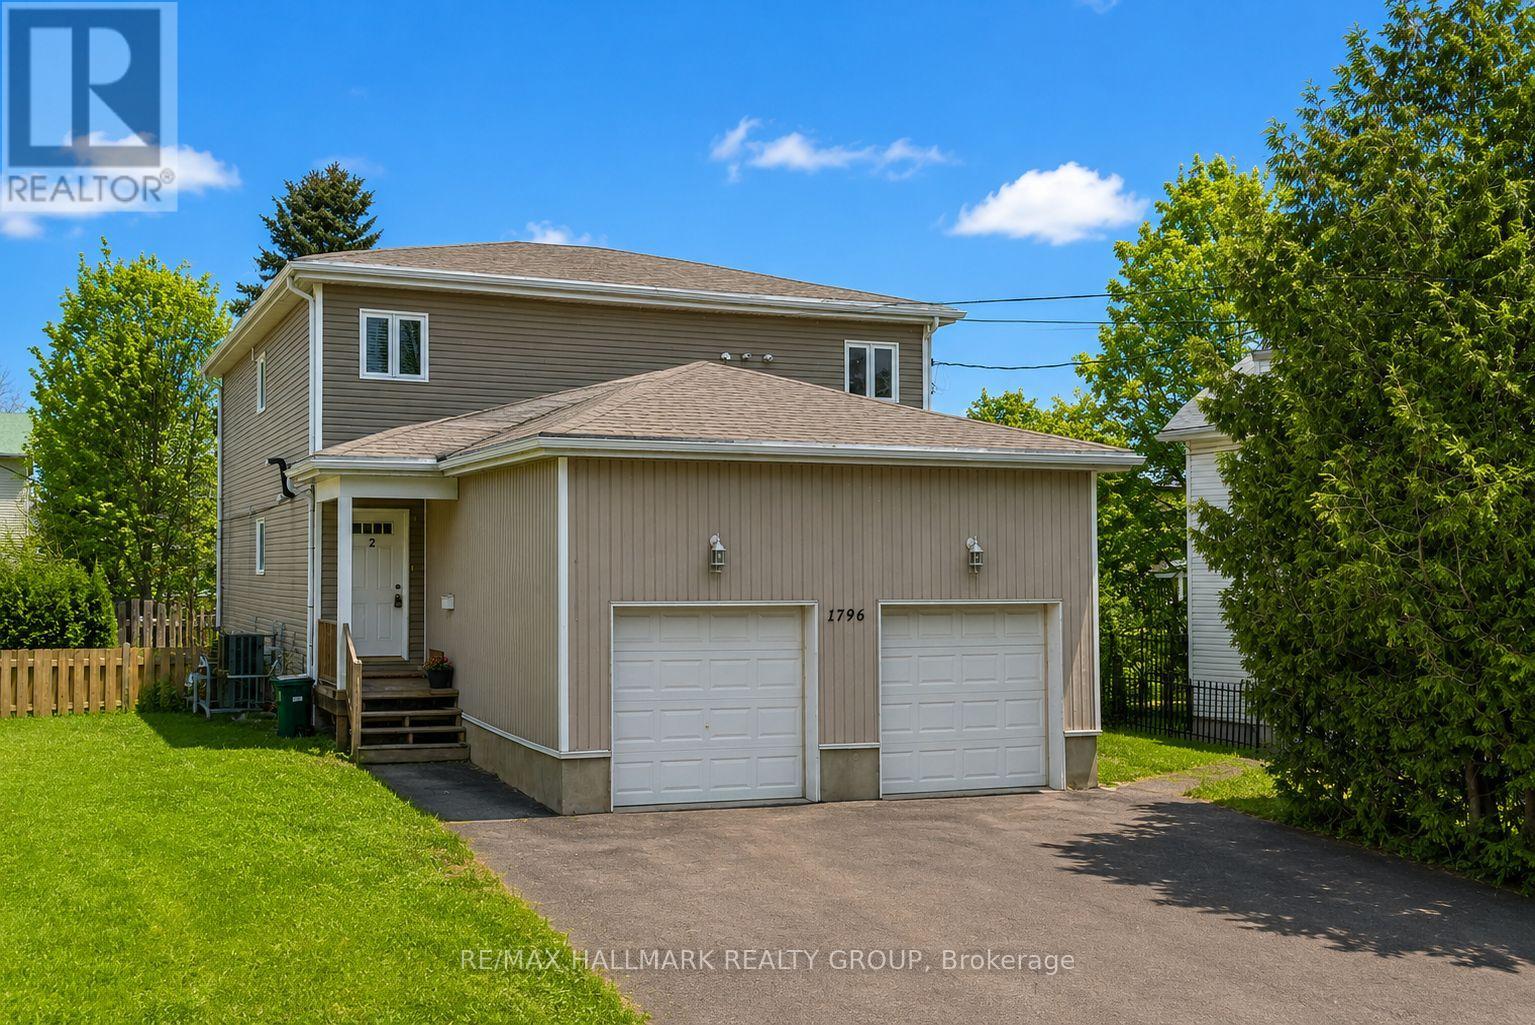
Here's your chance to own a purpose built duplex (zoned R2N duplex with a secondary 3rd unit) in the heart of Orleans located on a quiet family friendly street close to wonderful schools, parks, public transit and walking distance to shopping (Innes Smart Centres). Each self contained apartment is fully tenanted and features two bedrooms as well as a deck or patio area which looks onto the spacious fully fenced rear yard. Two of the units have their own private garage spaces as well as lots of additional parking in the driveway. Ideal for investors who want to live in one unit and have the rental income cover their mortgage or simply a great rental property to add to your investment portfolio. This property has a lot to offer and is in superb condition. (id:31145)
RE/MAX Hallmark Realty Group
Ottawa, Ontario
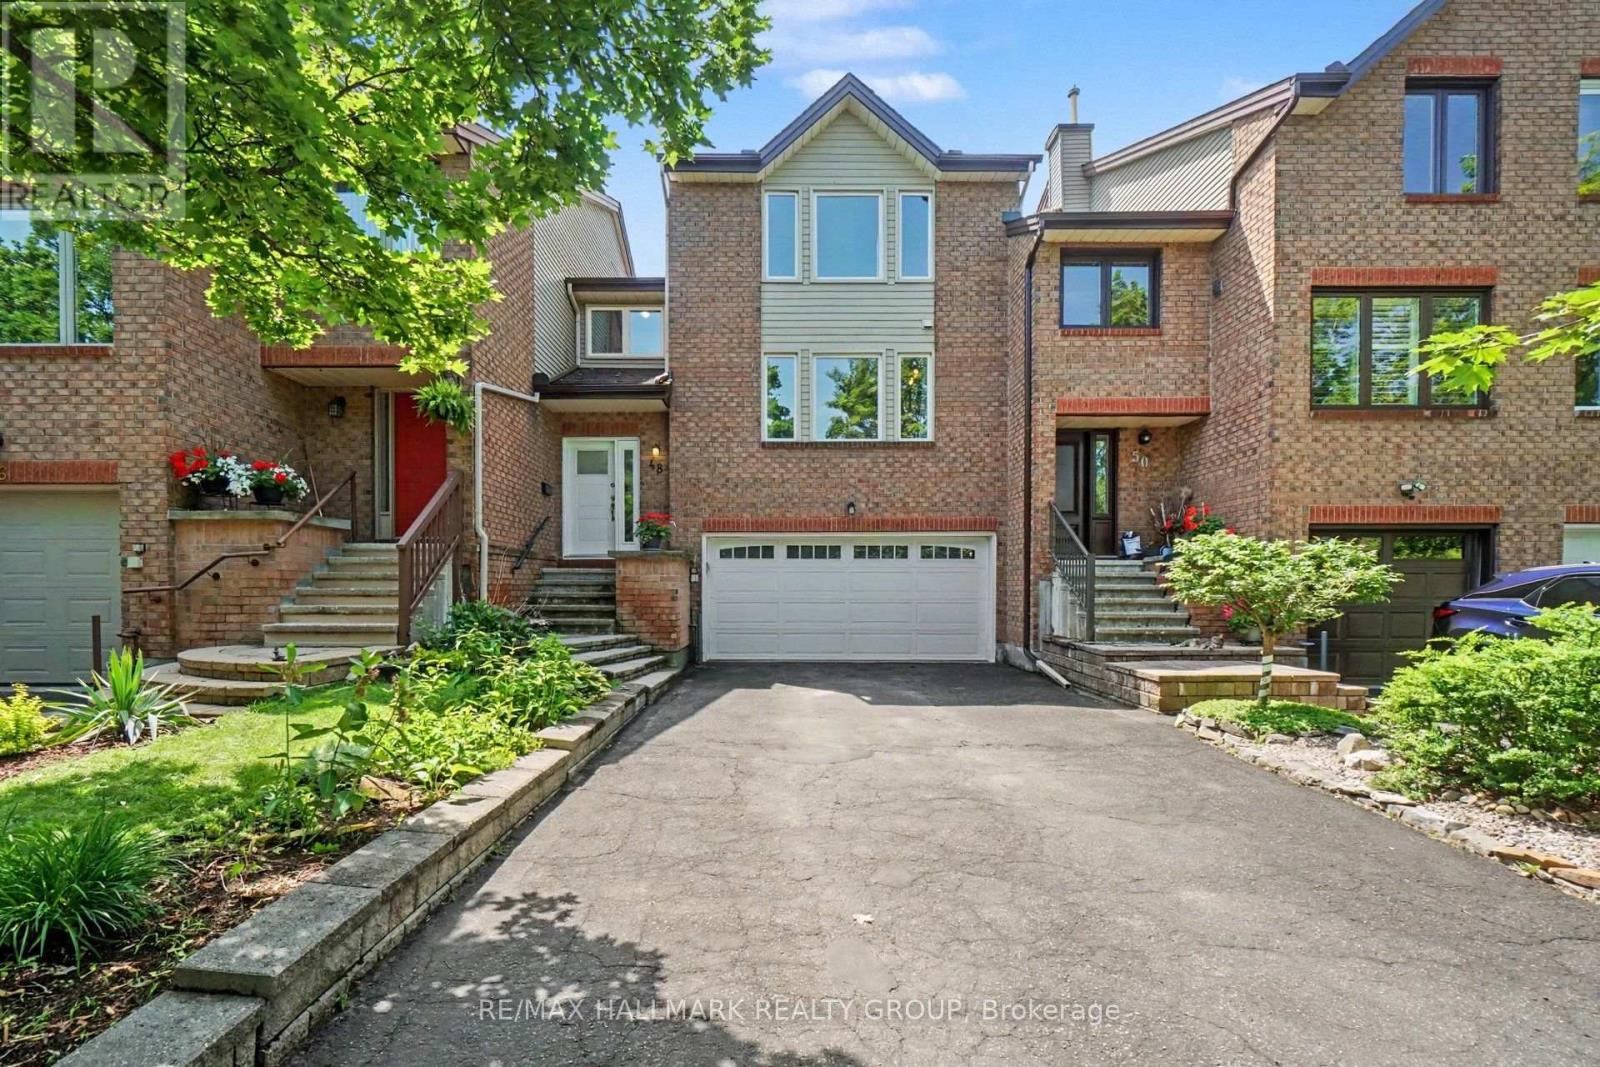
Lovely spacious home on one of urban Ottawa's coolest streets: Dunbarton Court. This enclave of executive townhomes is a community unto itself. It's a super quiet crescent of only local traffic with super easy access to multiple bus routes, walk-to shopping, parks and recreation steps away. A truly ideal location. This spacious end unit has three bedrooms including an enormous primary suite with bathroom and walk-in closet big enough for two people to actually share as well as a fully enclosed den which could also be a great guest room. Gracious living room with s storey ceiling, a dining room big enough to entertain in comfortably, an efficient kitchen with loads of storage and working space with its casual eating area adjacent, also a perfect spot to keep an eye on very young kids. The lower level family room is bright with its south facing orientation. Its a great teen retreat or great home office space too, away from the business. There is a very private, low maintenance rear yard and a coveted double garage, rare to find in more urban locations. This home is available for up to three years. Reference, proof of income and credit reports required. No smoking permitted. No pets. (id:31145)
RE/MAX Hallmark Realty Group

Ottawa, Ontario
Professional Medical Clinic Space for Lease Adjacent to Montfort Hospital. Exceptional opportunity to lease a fully built-out medical clinic space comprising approximately 2,542 square feet, located adjacent to Montfort Hospital. Formerly operated as a hyperbaric treatment clinic, the premises offer a turnkey healthcare environment suitable for a wide range of medical and allied health uses. The space includes multiple private treatment and consultation rooms, a welcoming reception and waiting area, staff kitchen facilities, and supporting administrative space. The layout can accommodate physicians, nurse practitioners, psychologists, physiotherapists, chiropractors, naturopaths, massage therapists, and other regulated healthcare providers, either as a single tenant or multidisciplinary practice. Features include: Prime location beside Montfort Hospital. Fully developed clinical space. Multiple private offices and treatment rooms. Reception and patient waiting area. Staff kitchen and break area. High-speed Wi-Fi and utilities available. Professional healthcare setting. Suitable for medical, wellness, and allied health practices. This is an ideal opportunity for healthcare professionals seeking a well-established clinical environment in one of Ottawa's premier healthcare corridors. Lease terms available upon request. (id:31145)
RE/MAX Hallmark Realty Group
Ottawa, Ontario
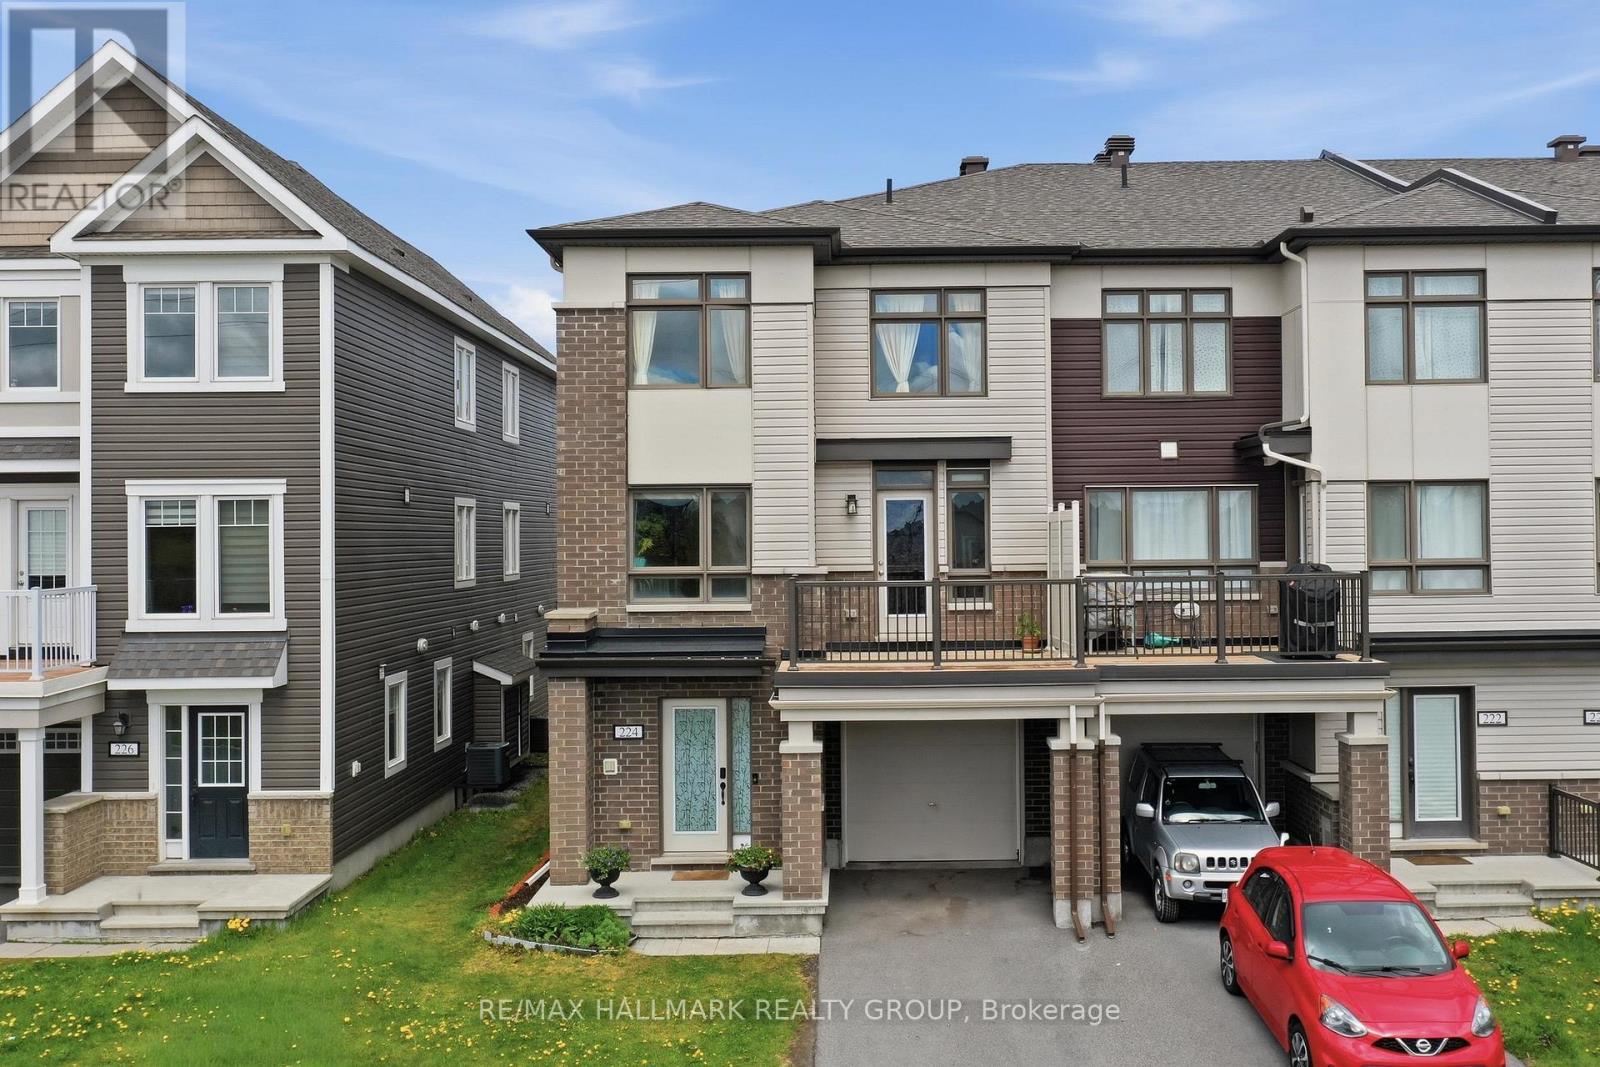
Gorgeous 3 storey, 3 bedroom, 2 bathroom Freehold END UNIT Townhome in family community of Abbottsville Crossing in Stittsville. Excellent location close to schools, shopping/restaurant amenities on Hazeldean Rd + walking distance to 3 parks! Southern exposure offers abundance of sunlight, fronts onto parkland for added privacy. The Thornbury Model by Mattamy Homes, Main Level features spacious ceramic entrance, laundry + furnace rooms + access to single attached garage. Second Level features open concept dining room/living room accented by laminate floors + door to balcony + 2 pc powder room. Gourmet kitchen features stainless steel appliances (including microwave), island with breakfast nook + functional eating area. Third Level features carpeting throughout + large primary bedroom. Good sized secondary bedrooms can also be used as an office/den. Third Level also features 4 pc main bathroom with ceramic floors. Perfect for Investors or First Time Home Buyers! Great Value!!! *** PLEASE NOTE: this unit is attached to 88 Feathertop Lane (also FOR SALE X13138640) and is ideal as a multigenerational home *** (id:31145)
RE/MAX Hallmark Realty Group
Ottawa, Ontario
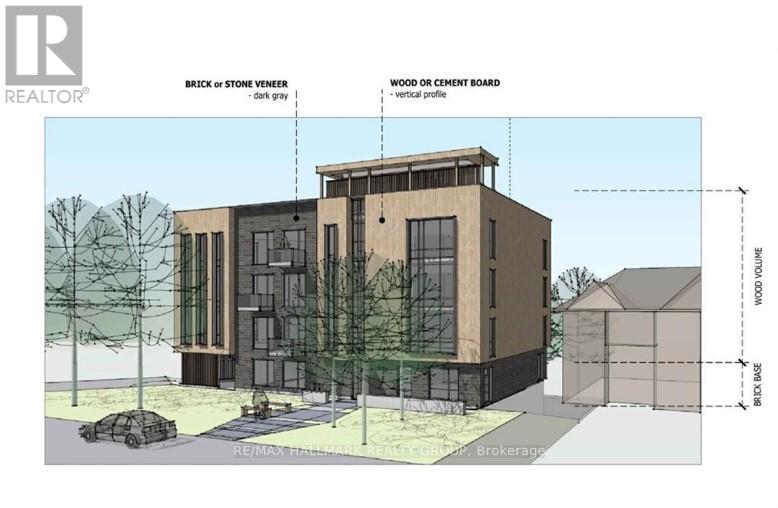
Exceptional investment opportunity in the heart of Ottawa's Britannia Heights! This centrally located property comes with Site Plan Approval for 21 residential units and 9 parking spaces, and will be rezoned to R4 on closing. Building permits are expected within 30-60 days, with a construction timeline of just 12-18 months. Situated near the upcoming LRT station and just seconds from the highway, this location offers unmatched convenience. Walking distance to shops, a movie theatre, and Bayshore Shopping Centre-Ottawa's second-largest mall-this is a high-demand area ideal for attracting quality tenants. The property currently includes a home rented at $1,000/month, providing holding income. Significant soft costs have already been covered, including rezoning, engineering reports, ESA, and urban planning. Flexible options available: purchase the land and build yourself, or the vendor can deliver the completed project. With a strong location, transit access, and approvals in place, this is a turnkey development opportunity poised for success. Don't miss out on securing your future in Ottawa's thriving real estate market! (id:31145)
RE/MAX Hallmark Realty Group
Ottawa, Ontario
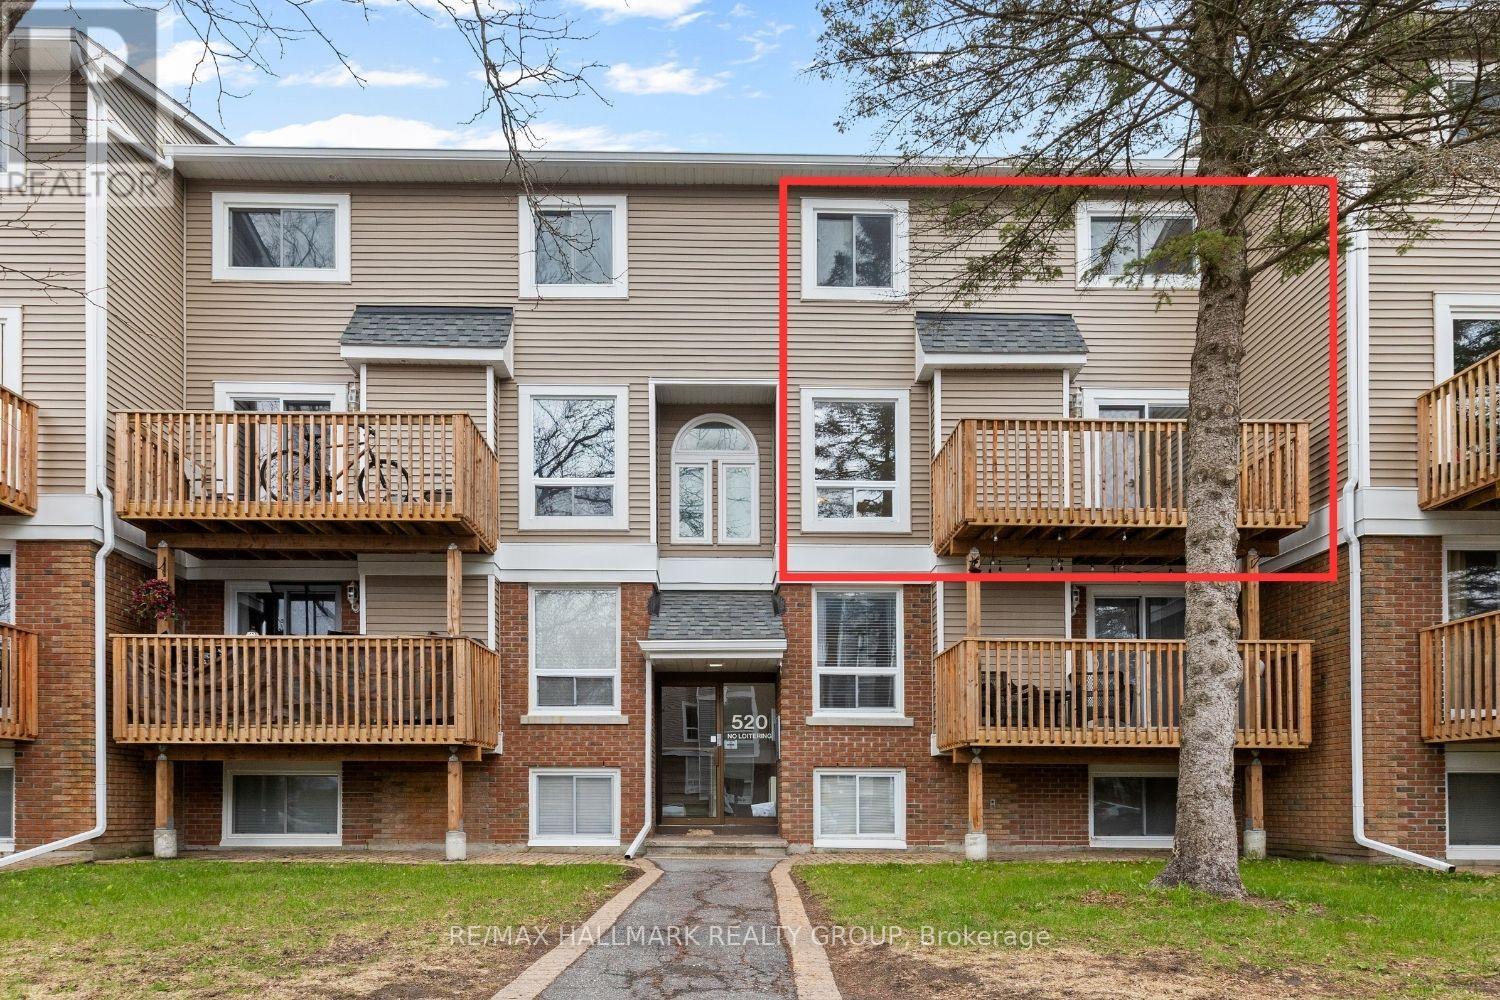
Welcome to 520 Fenerty Court, a beautiful upper-level stacked condo townhouse nestled in the heart of Kanata, offering a bright layout, comfortable living spaces, and an unbeatable location close to everyday amenities. Whether you are searching for your first home, looking to downsize, or hoping to add a great investment property to your portfolio, this home offers the perfect balance of comfort and convenience. Step inside through the foyer and continue into the open-concept living and dining area designed for everyday comfort. A fireplace sits between the two spaces, creating a cozy focal point while keeping the layout open and connected. Patio doors bring in natural light and lead to the private balcony, a great spot to enjoy your morning coffee or fresh air after a long day. The traditional kitchen offers plenty of cupboards and counter space. with a convenient serving window connected to the dining area, keeping the space functional and practical. A powder room completes the main level. Upstairs, you'll find two bright and generously sized bedrooms, each featuring its own closet and comfortable living space. A full bathroom and a laundry area complete the upper level. Additional storage space provides the extra room needed to keep seasonal items and belongings organized. Located in a convenient Kanata neighbourhood surrounded by parks, playgrounds, and walking paths, this home is minutes from Kanata Centrum Shopping Centre, Costco, restaurants, movie theatre, and everyday amenities. Close to Castlefrank Elementary School and Hazeldean Woods Park, with easy access to transit and major routes. Includes one owned parking space.*Some images have been virtually staged to help showcase the property's potential and layout. (id:31145)
RE/MAX Hallmark Realty Group

Ottawa, Ontario
Welcome to 265 Poulin Avenue, Unit 805 where an open layout meets a panoramic view. Step into the unit and you're greeted by a bright foyer w/mirrored sliding doors that keep coats and shoes neatly organized. From here, the home opens into a spacious living&dining area filled w/natural light. Large windows showcase the unobstructed view of the Ottawa River, creating a peaceful backdrop that changes beautifully w/each season. The open layout gives you freedom to arrange your space however you like cozy reading corner, dining by the window, or an open entertaining setup. Step through the patio doors to your private balcony, an ideal spot to unwind after a long day or simply take in the views of lush treetops and the water beyond. The kitchen is designed for both function and comfort. Bright white cabinets offer generous storage & ample space makes meal preparation enjoyable. Tile flooring adds a clean touch in the kitchen & transitions seamlessly into warm hardwood floors that flow through the main living areas & bedroom. The bedroom is bright & spacious, filled w/natural light. A large wardrobe w/sliding doors provides plenty of organized storage. A modern bath completes the layout, featuring clean white finishes & excellent cabinet space. An in-unit storage room adds extra convenience, perfect for pantry items or seasonal belongings. The unit also includes 1 underground parking spot as a bonus during Ottawa's winter. You'll enjoy access to fantastic building amenities including an indoor pool, sauna, fitness room, party room, library, pool table, laundry facilities, and outdoor tennis courts. Outside, you're steps from Mud Lake, Britannia Beach, and the scenic walking & biking trails along the river. Beachconers Ice Cream Shop is just down the street, and schools, grocery stores, restaurants, and Bayshore Shopping Mall are all nearby. Perfect for anyone seeking comfort, convenience, and a relaxed lifestyle with a view, this condo truly offers it all. (id:31145)
RE/MAX Hallmark Realty Group

Ottawa, Ontario
Available now! This spacious and private bachelor apartment in the Byward Market features a large and bright room with kitchen. Perfect for a couple or single professional. Nearby Restaurants, Shops, Public Transit, Bordeleau Park, the Ottawa River, Byward Market, Global Affairs, and the Ontario/Quebec border. Required: Rental Application, Photo ID and First and Last Month's Rent. (id:31145)
RE/MAX Hallmark Realty Group

Ottawa, Ontario
This spacious and private 1-bed apartment in the Byward Market features a bright living room, one generous-sized bedroom and practical kitchen. Perfect for a couple or a single professional. Nearby Public Transit, Bordeleau Park, the Ottawa River, Byward Market, Global Affairs, and the Ontario/Quebec border. Required upon the signing of the lease: Rental Application, Credit Check, References, and First and Last Month's Rent. Heat and Water included - Hydro extra. (id:31145)
RE/MAX Hallmark Realty Group

Ottawa, Ontario
Rare Rooftop Terrace! Welcome to 530 De Mazenod Avenue #312, a stylish one-bedroom condo in the highly desirable River Terraces at Greystone Village. This exceptional home features a massive private rooftop terrace, offering a rare outdoor living space perfect for entertaining, relaxing, or enjoying the views. Inside, you'll find wide-plank hardwood flooring, a modern European-style kitchen with quartz countertops and premium appliances, a spa-inspired bathroom, and underground parking.Enjoy one of Ottawa's best urban lifestyles with walking and cycling paths along the Rideau River and Canal just outside your door. You're also steps to the shops, cafés, and restaurants of Main Street, with easy access to the Glebe, Lansdowne Park, the University of Ottawa and Saint Paul, and downtown. Residents enjoy excellent amenities, including guest suites, a lounge, bike and kayak storage, a pet wash station, and an active social community. A rare opportunity to own a unique condo in one of Ottawa's most sought-after neighbourhoods. (id:31145)
RE/MAX Hallmark Realty Group

Ottawa, Ontario
Spacious 4-bedroom, 3 full bathroom home available for rent in the highly sought-after Alta Vista neighbourhood. Situated on a large, private lot, this property offers plenty of outdoor space along with a functional interior layout ideal for families or professionals. Conveniently located just minutes from downtown, with easy access to top-rated schools, the hospital district, transit, shopping, and beautiful parks. The home offers beautiful hardwood flooring, a spacious kitchen, and four generously sized bedrooms, creating a warm and inviting living environment. Enjoy a quiet, established neighbourhood while still being close to all essential amenities. Landlord will take care of the lawn, Tenant is responsible for gas, hydro, water/sewer, and for the snow removal. Available now. Landlord prefers no pets. (id:31145)
RE/MAX Hallmark Realty Group

Ottawa, Ontario
Prime rental opportunity in the vibrant Sandy Hill neighbourhood, steps from the University of Ottawa! Explore the lively downtown core, filled with an array of restaurants, cafes, and entertainment, or enjoy views of the river at Strathcona Park. Location, convenience, and comfort await you at 261 Somerset St E Unit #3. This newly renovated space offers 1 bedroom, a 3 piece bathroom, fully equipped kitchen and in-unit laundry, and your own private balcony. Water and gas are included in the rent. Book a showing today! (id:31145)
RE/MAX Hallmark Realty Group

Ottawa, Ontario
Excellent value in this 2 bedroom, 1.5 bathroom multi level condominium in the heart of Barrhaven! Great location close to parks, schools, public transit, Walter Baker Recreation Complex + all shopping amenities. Main Level features ceramic entrance with mirrored closet doors, functional laminate flooring including kitchen, open concept Living/Dining area accented by stone feature wall complimenting fireplace, 2 pce powder room. Lower Level features 2 spacious bedrooms, 4 pce bathroom with ceramic floors + updated vanity, good sized storage room with lots of shelving. Exterior features balcony with stairs to small fenced yard. Perfect for First Time Buyers, Investors or Downsizers! (id:31145)
RE/MAX Hallmark Realty Group

Ottawa, Ontario
Welcome to St. Charles Market where historic architecture meets modern luxury in the heart of Beechwood Village. This stunning southeast-facing corner unit offers 2 bedrooms, 2 bathrooms, and a bright, open-concept layout with premium finishes top to bottom. Enter through a spacious foyer with herringbone slate tile, generous closet space, in-unit laundry with full-size appliances, and a chic 4pc bath. The sun-filled living and dining area features hardwood floors, plenty of windows and access to a private patio with a natural gas BBQ hookup. The stunning Irpinia kitchen is designed to impress with white gloss cabinetry, Calcutta Nuvo stone countertops, herringbone backsplash, Fisher & Paykel appliance package, and an extended large waterfall island offering extra storage and seating. The private primary suite fits a king-size bed and features two closets plus a luxurious ensuite with a curbless glass walk-in shower with bench and double floating vanity. A second bedroom offers versatility as a guest room or office. Nestled in the trendy and walkable Beechwood Village steps from restaurants, cafes, shopping, the Rideau River, scenic pathways, and just minutes to Ottawa U and downtown. Walking distance to Beechwood, Lindenlea and New Edinburgh. A truly rare offering in one of Ottawas most iconic developments. The tenant pays water, electricity and gas. 24 hours irrevocable. (id:31145)
RE/MAX Hallmark Realty Group

Carleton Place, Ontario
Overlooking the shores of the Mississippi River, 90 Stonewater Bay is an exceptional home. Built in 2013, with many upgrades, this 3 bedroom, 2.5 bath home is elegant and spacious, enjoying breathtaking year round views of the Mississippi. While the formal dining room overlooks the street at the front, the showpiece living room with gas fireplace and 18ft ceilings is the heart of the home. With huge two storey windows facing the water, the open concept living room and kitchen/breakfast nook are spectacular. Imagine watching nearly two dozen trumpeter swans glide across the icy waters while you brew your coffee on a cozy winter morning. Open your windows on a warm evening and listen to the Arkland Island rapids (downriver) as the sun sets on the far shore. On the second floor the huge primary suite (with walk in closet and ensuite bathroom) enjoys the same stunning views while the spacious second bedroom and third bedroom look out over the quiet street. Head on down to the light and bright finished walk out basement - amazing as a multipurpose/family room (with a framed, drywalled & painted roughed in powder room). Sitting on a large pie shaped lot means the large rear yard is an oasis for flora and fauna. The Mississippi Riverwalk boardwalk and trail which follows the river is the perfect place to go for a stroll, while the nearby park at the end of the block is ideal for children of all ages. Meanwhile the wide laneway and two car garage is great for that family on the go. With Carleton Place being one of the fastest growing towns in Canada, the area lacks for nothing and without a doubt, Stonewater Bay is one of the most premiere locations in town. From big box stores and easy access drive-thrus to a very cute old main street with plenty of restaurants, cafes, galleries, florists, etc. An amazing transformation is well under way! 40 minutes from Downtown! Please ask for the upgrades, updates, utilities costs and other important information in the attachment. (id:31145)
RE/MAX Hallmark Realty Group
North Stormont, Ontario
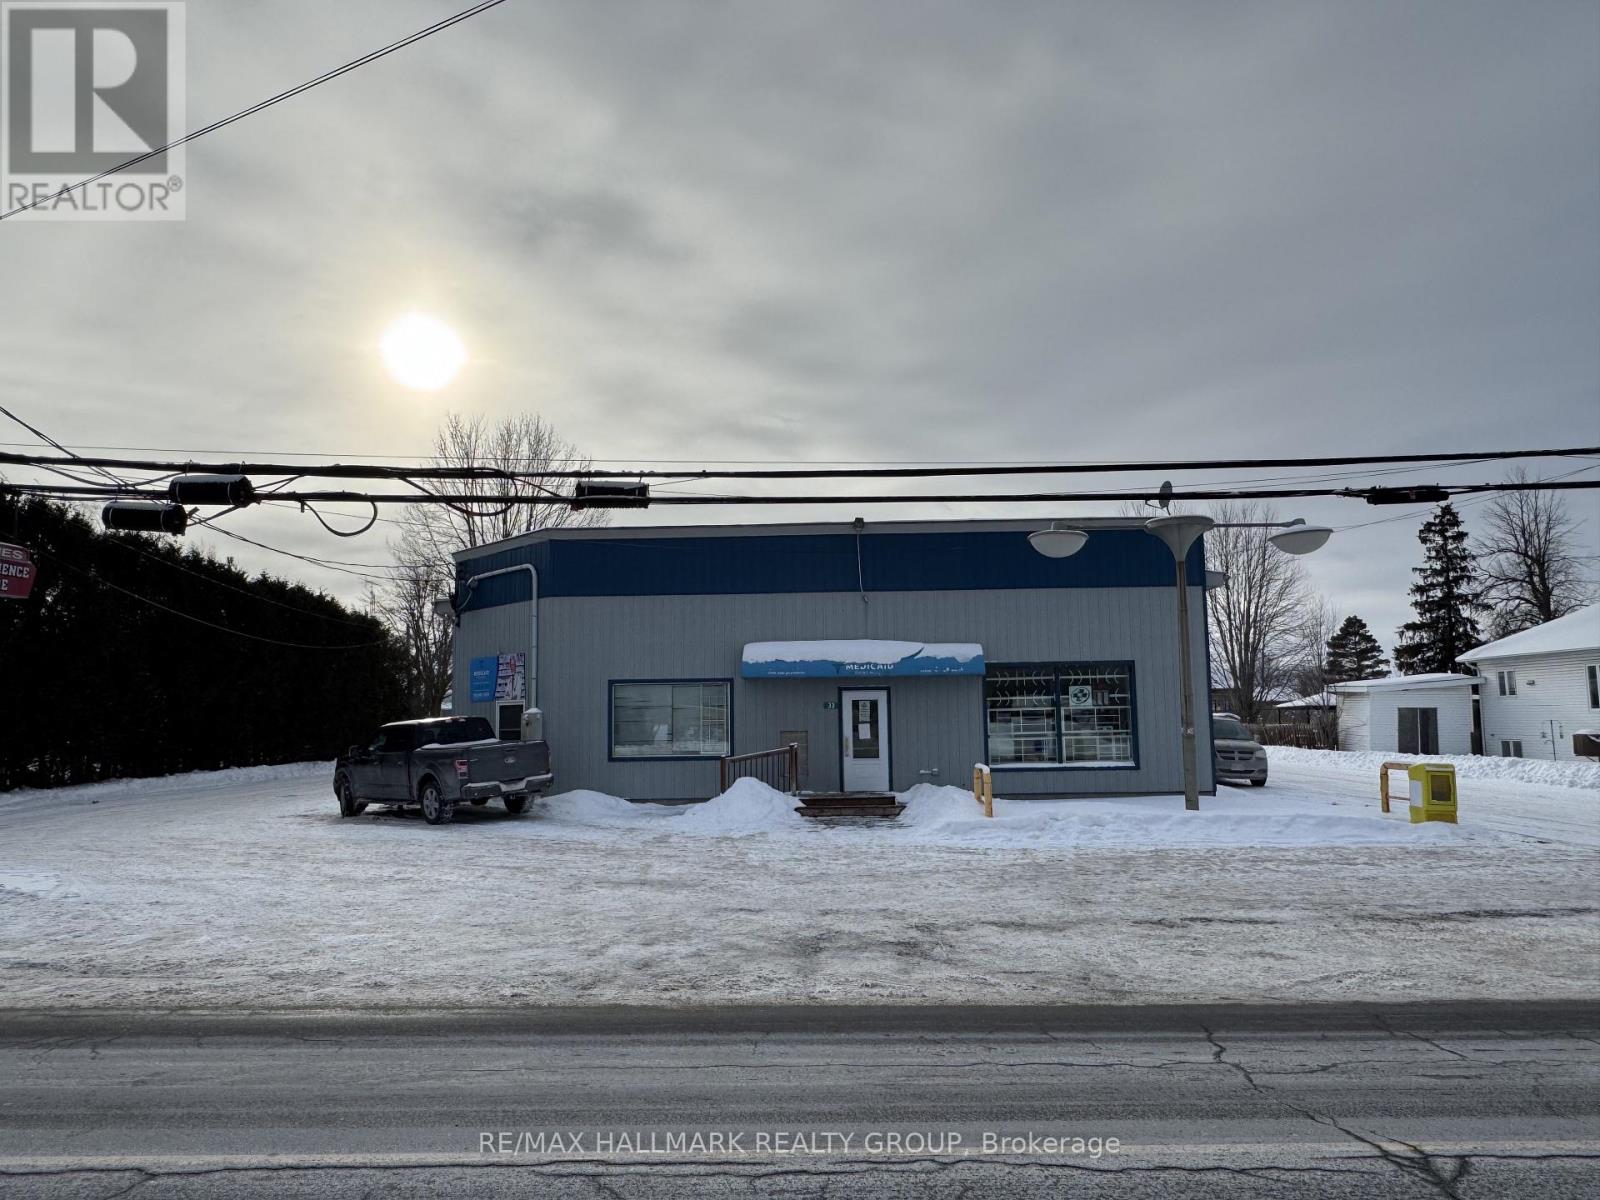
Prime Mixed-Use Landmark with Massive Upside - The Hub of Crysler. Seize a rare opportunity at 33 Queen Street, the premier commercial landmark in the rapidly expanding community of Crysler. This versatile multi-income asset features a stable retail tenant, a high-performing hospitality business, and a residential unit, all strategically positioned to capitalize on the region's massive residential surge. The property is anchored by a front-facing pharmacy (tenant since 2016) on a flexible month-to-month lease, providing a solid foundation of essential foot traffic. The renowned Side Door Family Restaurant generates approximately $250,000 in annual revenue on a highly optimized "lifestyle" schedule of just 36 hours per week (Thurs-Sun), leaving immediate and massive potential to scale income by expanding to full-week service. Significantly, the restaurant enjoys a dominant market position with no close surrounding competition, ensuring it remains the primary dining destination for the area. Having already seen a 30% revenue increase post-recovery, the business is perfectly poised to serve the 800-unit "Villages of Crysler" subdivision expansion, with Phase 1 (100 homes) set for completion by Spring 2026. This offering is completed by a spacious 2-bedroom apartment at the rear, ideal for an owner-occupier or as a third rental stream to maximize the CAP rate. Backed by the Township's 2025 infrastructure upgrades and lower property taxes compared to surrounding areas, this turnkey property offers the perfect blend of immediate cash flow and explosive growth in Ottawa's fastest-growing "bedroom community. The property only will be sold with restaurant business together. (id:31145)
RE/MAX Hallmark Realty Group
North Stormont, Ontario
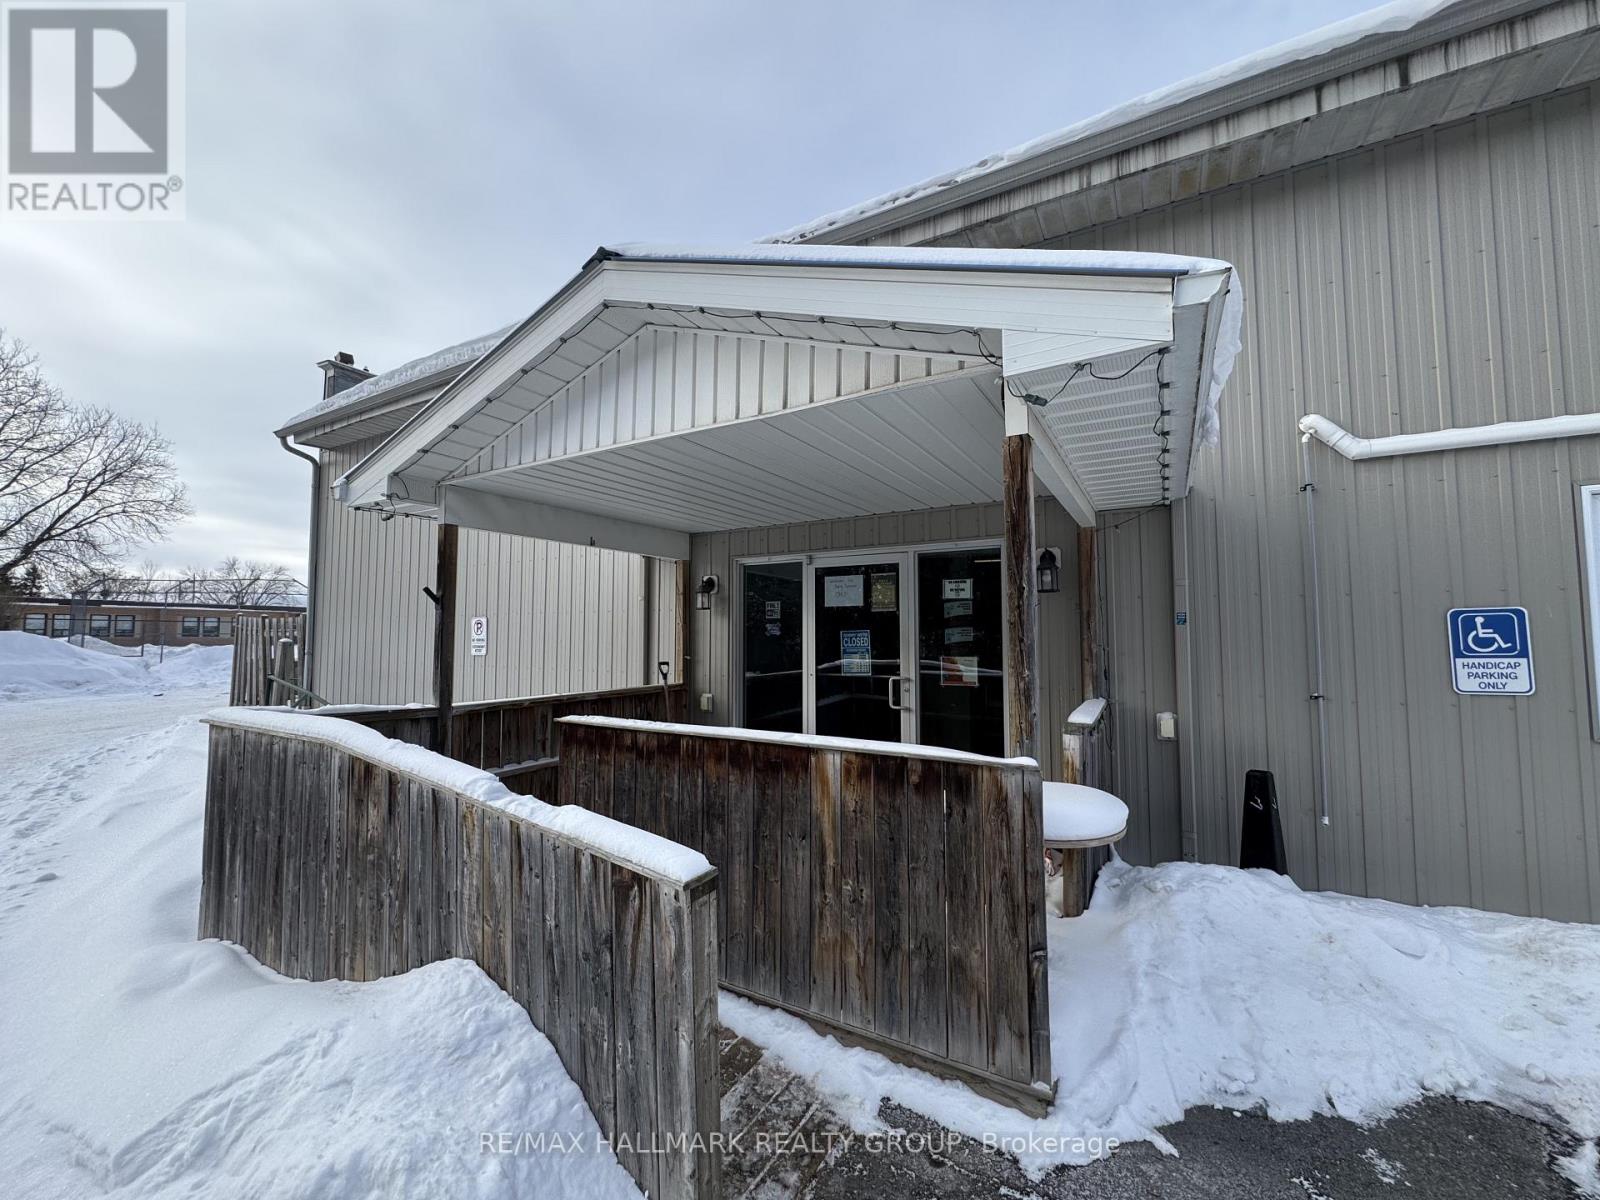
Prime Turnkey Opportunity: High-Growth Family Restaurant with Unrivaled Market Position. Seize the chance to own the renowned "Side Door Family Restaurant," a cornerstone of the Crysler community and a proven revenue generator. This thriving business delivers approximately $250,000 in annual revenue on a highly optimized, lifestyle-focused schedule of just 36 hours per week (Thursday-Sunday). Having achieved a remarkable 30% revenue increase post-recovery, the business dominates the local market with no close surrounding competition, making it the exclusive dining destination for both residents and visitors. The growth potential is massive: the restaurant is perfectly positioned to serve the ongoing 800-unit "Villages of Crysler" residential expansion, with the first 100 homes set for completion by Spring 2026. A new owner can immediately scale operations by expanding to full-week service or adding a dedicated dinner program to capture the influx of new "bedroom community" families moving from Ottawa. With established operations, a loyal customer base, and a physical location at the heart of the township's fastest-growing corridor, this is a rare, low-competition hospitality play with a guaranteed trajectory for expansion. The property can be purchased with business together. (id:31145)
RE/MAX Hallmark Realty Group

Ottawa, Ontario
Welcome to this beautifully maintained 3-bedroom, 3-bathroom detached home built in 2020 by Richcraft, located in the highly desirable Trailsedge / Bradley Estates community in Orléans. Situated on a quiet, family-friendly street surrounded by newer homes, this property offers the perfect blend of modern comfort and suburban tranquility. Step inside to a bright, open-concept main level featuring large windows and a patio door that floods the space with natural light. The functional and stylish kitchen is equipped with granite countertops, a spacious island and has been upgraded to include additional storage. It flows seamlessly into the dining area and family room, ideal for both everyday living and entertaining. A cozy gas fireplace adds warmth and charm, while the eat-in area provides direct access to the backyard. Upstairs, the spacious primary bedroom offers a relaxing retreat complete with a walk-in closet and a luxurious 5-pc ensuite bathroom. Two additional well-sized bedrooms and a full bathroom provide plenty of space for family or guests. The finished basement expands the living space with a versatile great room, perfect for a recreation area, home gym, or media room, and includes a rough-in for a future fourth bathroom, offering additional potential for customization. Outside, enjoy a fully fenced & interlocked backyard that backs directly onto a school, offering added privacy with no rear neighbors. It adds convenience and peace of mind to watch your high school aged children walk to and from school at Collège Catholique Mer Bleue, right from your own backyard. The outdoor space is perfect for relaxing, entertaining, or enjoying warm summer evenings. Close to parks, playgrounds, and scenic walking and cycling trails, this move-in-ready home combines style, space, and a fantastic location. This is an excellent opportunity to enjoy comfortable living in a vibrant, family-oriented neighborhood. (id:31145)
RE/MAX Hallmark Realty Group

Ottawa, Ontario
*Free Rogers 1.5 Gigabit Internet & VIP TV for the first 12 months!* Discover modern living in this beautifully upgraded 1-bedroom, 1-bathroom suite featuring a thoughtfully designed open-concept layout. Soaring 9-foot ceilings and oversized windows fill the home with natural light, creating a bright and spacious atmosphere throughout. The contemporary kitchen showcases quartz countertops, upgraded stainless steel appliances, under-cabinet lighting, and a spacious island perfect for cooking and entertaining. Enjoy the convenience of in-suite laundry, custom window blinds, and a bright living area that opens onto a private sunken patio, providing the perfect outdoor retreat. The generous bedroom offers excellent closet space, while the modern bathroom is finished with quality fixtures and finishes. Ideally located close to shopping, restaurants, parks, transit, and everyday amenities, this stylish home combines comfort, convenience, and low-maintenance living. (id:31145)
RE/MAX Hallmark Realty Group

Ottawa, Ontario
*Free Rogers 1.5 Gigabit Internet & VIP TV for the first 12 months!*Welcome to this modern, fully furnished bachelor suite offering efficient and stylish living in a thoughtfully designed space. Soaring 9-foot ceilings and oversized windows fill the unit with natural light, creating a bright and inviting atmosphere throughout. This open-concept suite comes complete with a loveseat, TV, Murphy bed, and kitchen table, making it truly move-in ready. The contemporary kitchen features quartz countertops, upgraded stainless steel appliances, under-cabinet lighting, and quality finishes throughout. Enjoy the convenience of in-suite laundry, custom window blinds, and a private balcony perfect for relaxing outdoors. The well-appointed bathroom and smart layout provide everything needed for comfortable, low-maintenance living. Ideally located close to shopping, restaurants, transit, parks, and everyday amenities, this suite is perfect for professionals, students, or anyone seeking a modern, affordable, and fully furnished place to call home. (id:31145)
RE/MAX Hallmark Realty Group

Ottawa, Ontario
*Free Rogers 1.5 Gigabit Internet & VIP TV for the first 12 months!* Welcome to this beautifully designed 2-bedroom, 1-bathroom suite offering modern finishes and an efficient open-concept layout. Soaring 9-foot ceilings and oversized windows create a bright and airy atmosphere, filling the home with natural light throughout.The contemporary kitchen features quartz countertops, upgraded stainless steel appliances, under-cabinet lighting, and ample cabinetry, seamlessly flowing into the bright living and dining area. Enjoy the convenience of in-suite laundry, custom window blinds, and a private balcony perfect for relaxing outdoors.Both bedrooms are well-sized and provide comfortable living space, while the thoughtfully designed bathroom offers both style and functionality. Located in a desirable community close to parks, shopping, restaurants, public transit, and everyday amenities, this home offers the perfect combination of comfort, convenience, and low-maintenance living. *Parking is $100/month* (id:31145)
RE/MAX Hallmark Realty Group

Ottawa, Ontario
*Free Rogers 1.5 Gigabit Internet & VIP TV for the first 12 months!* Welcome to this stunning 2-bedroom, 2-bathroom suite featuring a thoughtfully designed open-concept layout. Soaring 9-foot ceilings and oversized windows fill the home with natural light, creating a bright and inviting living space throughout. The modern kitchen is complete with quartz countertops, upgraded stainless steel appliances, under-cabinet lighting, and a large island that seamlessly connects to the spacious living and dining area. Enjoy the convenience of in-suite laundry, custom window blinds, and a private balcony perfect for relaxing or entertaining. The split-bedroom design provides added privacy, while both full bathrooms feature contemporary finishes and fixtures. Ideally situated close to shopping, restaurants, parks, schools, transit, and other everyday amenities, this stylish home offers the perfect combination of comfort, functionality, and modern living. *Parking is $100/month* (id:31145)
RE/MAX Hallmark Realty Group
Ottawa, Ontario
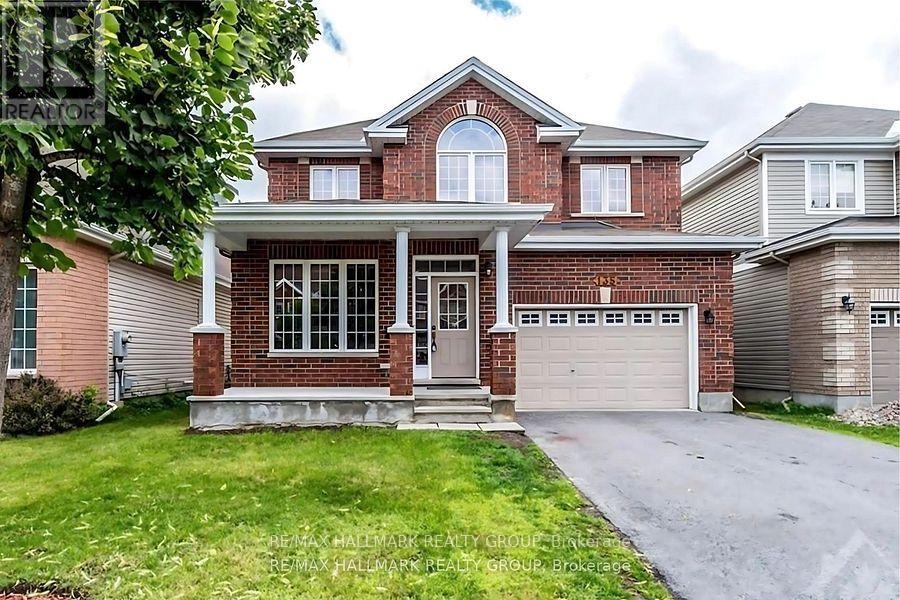
Welcome to 135 Stedman A Stunning Single-Family Home in Blossom Park I. This exceptional property offers 4 bedrooms and 3 well-appointed bathrooms, making it an ideal home for families of all sizes. Situated on a quiet street, this home boasts an open-concept layout designed for both comfort and functionality. The kitchen is a standout feature, complete with a generous island and a spacious pantry closet, seamlessly flowing into the inviting family room. With a cozy gas fireplace, a separate dining area, and a guest room on the main floor, this home is perfect for both everyday living and entertaining. Upstairs, offers 4 generously sized bedrooms, including a primary suite that offers a walk-in closet and a luxurious 4 piece/ensuite. The additional 3 bedrooms provide ample space, ensuring comfort for every member of the family. Beyond the home itself, the location is truly unbeatable. With nearby schools, parks, and easy access to all essential amenities, this community provides the perfect balance of convenience and tranquility. with the airport just minutes away and downtown only a 15-minute drive. Please allow 24 hours notice required to tenants for showings. Some photos have been virtually staged. (id:31145)
RE/MAX Hallmark Realty Group
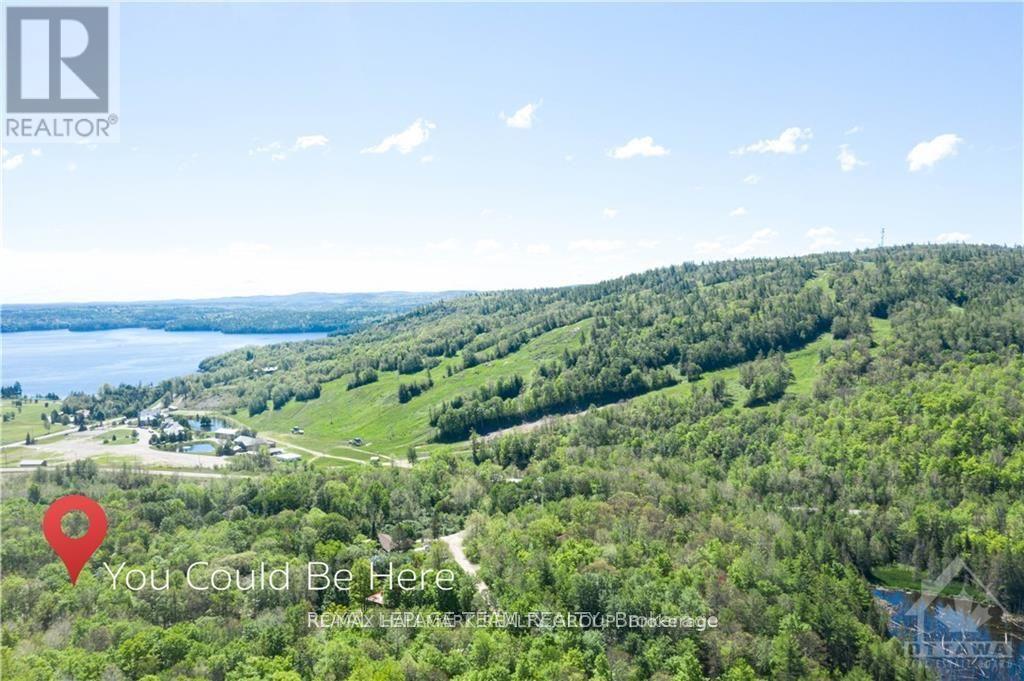
Greater Madawaska, Ontario
BUILD YOUR DREAM COTTAGE, CHALET, OR FOREVER HOME! Nestled in the heart of the picturesque Madawaska Highlands, this exceptional lot spans just under half an acre and offers the perfect setting to bring your vision to life. Ideally located just minutes from Calabogie Peaks Resort, the beach, golf course, the Village of Calabogie, scenic hiking and biking trails, parks, and countless year-round recreational amenities, this property combines natural beauty with outstanding convenience. Whether you're skiing in the winter, hiking and biking through the warmer months, or simply enjoying the peaceful surroundings, this sought-after location offers an unparalleled outdoor lifestyle in every season. Beautiful unobstructed views of the ski hill in the winter! Property has been cleared and a driveway has been added. Hydro is available nearby. Buyer to install well and septic/holding tank. Deeded water access is included on title. Survey is attached to the listing. (id:31145)
RE/MAX Hallmark Realty Group
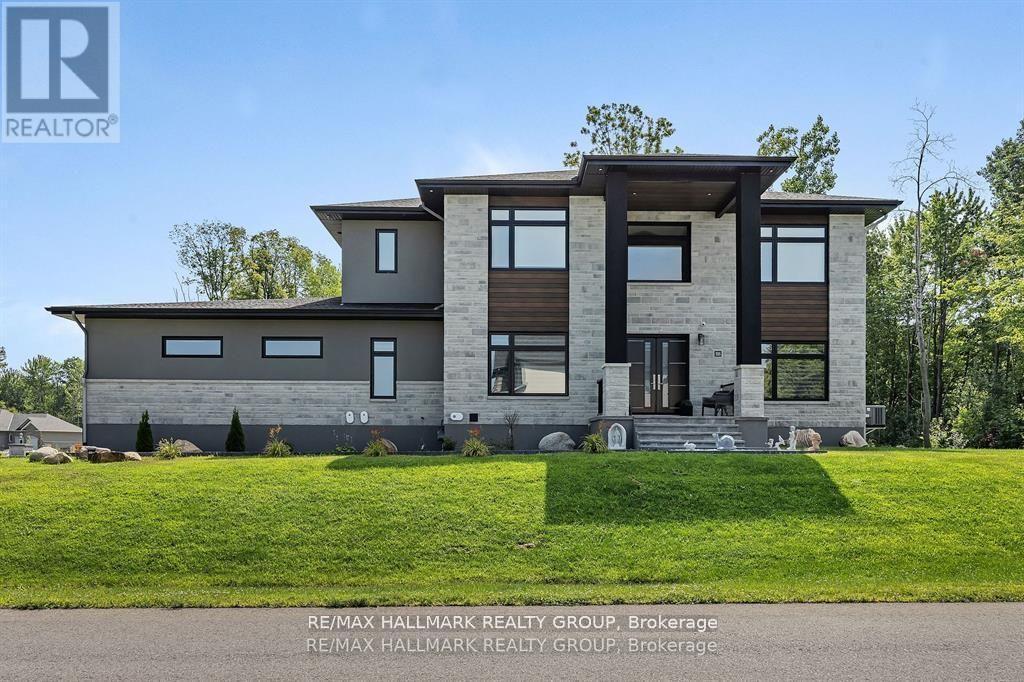
Ottawa, Ontario
Welcome to your dream home! a beautifully designed estate, offering 6 bedrooms, 5 bathrooms and a HEATED 4 car garage for the car enthusiasts or hobbyists. This stunning home is the perfect blend of luxury, space, and comfort and located in one of the most sought-after communities - Trail Wood Trails. Perfectly situated right across the street from the community residents club which includes a gym, pool, and dock to access the lake, this home has it all! From the moment you step through the grand entrance, you'll be captivated by the soaring ceilings, expansive windows, tall doors, wide-planked maple flooring, and high-end finishes. The heart of the home is a chef's dream kitchen, featuring a large and sleek waterfall quartz counter-top, premium built-in appliances, gorgeous rich walnut cabinetry, and a large walk-in butler's pantry. The living and dining areas flow effortlessly, creating the perfect space for both everyday living and entertaining. A standout feature is the spacious lounge, purpose-built for entertaining, complete with its own dedicated HRV system. Upstairs, you'll find 4 spacious bedrooms, including a luxurious primary suite complete with a spa-like ensuite and featuring a freestanding soaking tub and walk-in shower. 2 of the additional bedrooms are connected by a stylish Jack and Jill and the fourth bedroom enjoys its own private ensuite. The finished lower level is sprawling and provides even more space to relax or host, with 2 additional bedrooms and a full bathroom. This home truly has it all - luxury, space and an unbeatable community. Don't miss the opportunity to make it yours! (id:31145)
RE/MAX Hallmark Realty Group
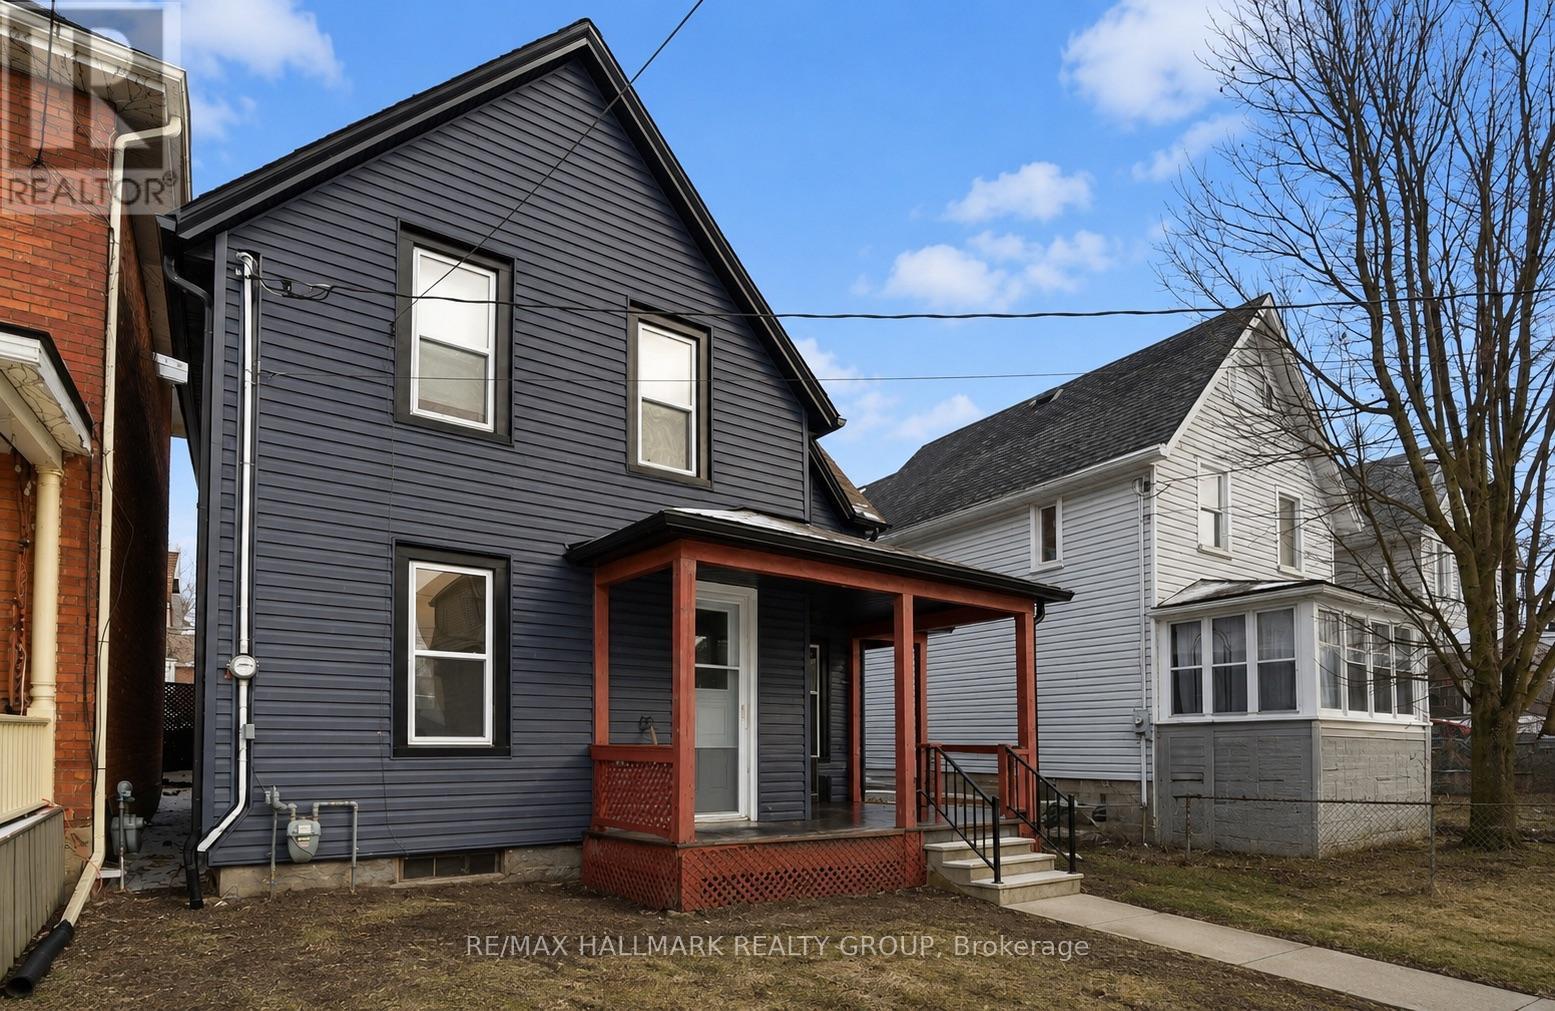
Brockville, Ontario
Ready to stop paying rent and start building your own wealth? This could be the home you've been waiting for!Strategically located in the heart of downtown Brockville, this charming home has already undergone fantastic updates, giving you a head start while still leaving room to add your own personal style and finishing touches.Whether you're a first-time homebuyer, looking to downsize, or searching for an investment opportunity, this property offers incredible value and the chance to make it truly your own.Why keep paying someone else's mortgage when you could be investing in your own future? Come see everything this perfect starter home has to offer! (id:31145)
RE/MAX Hallmark Realty Group
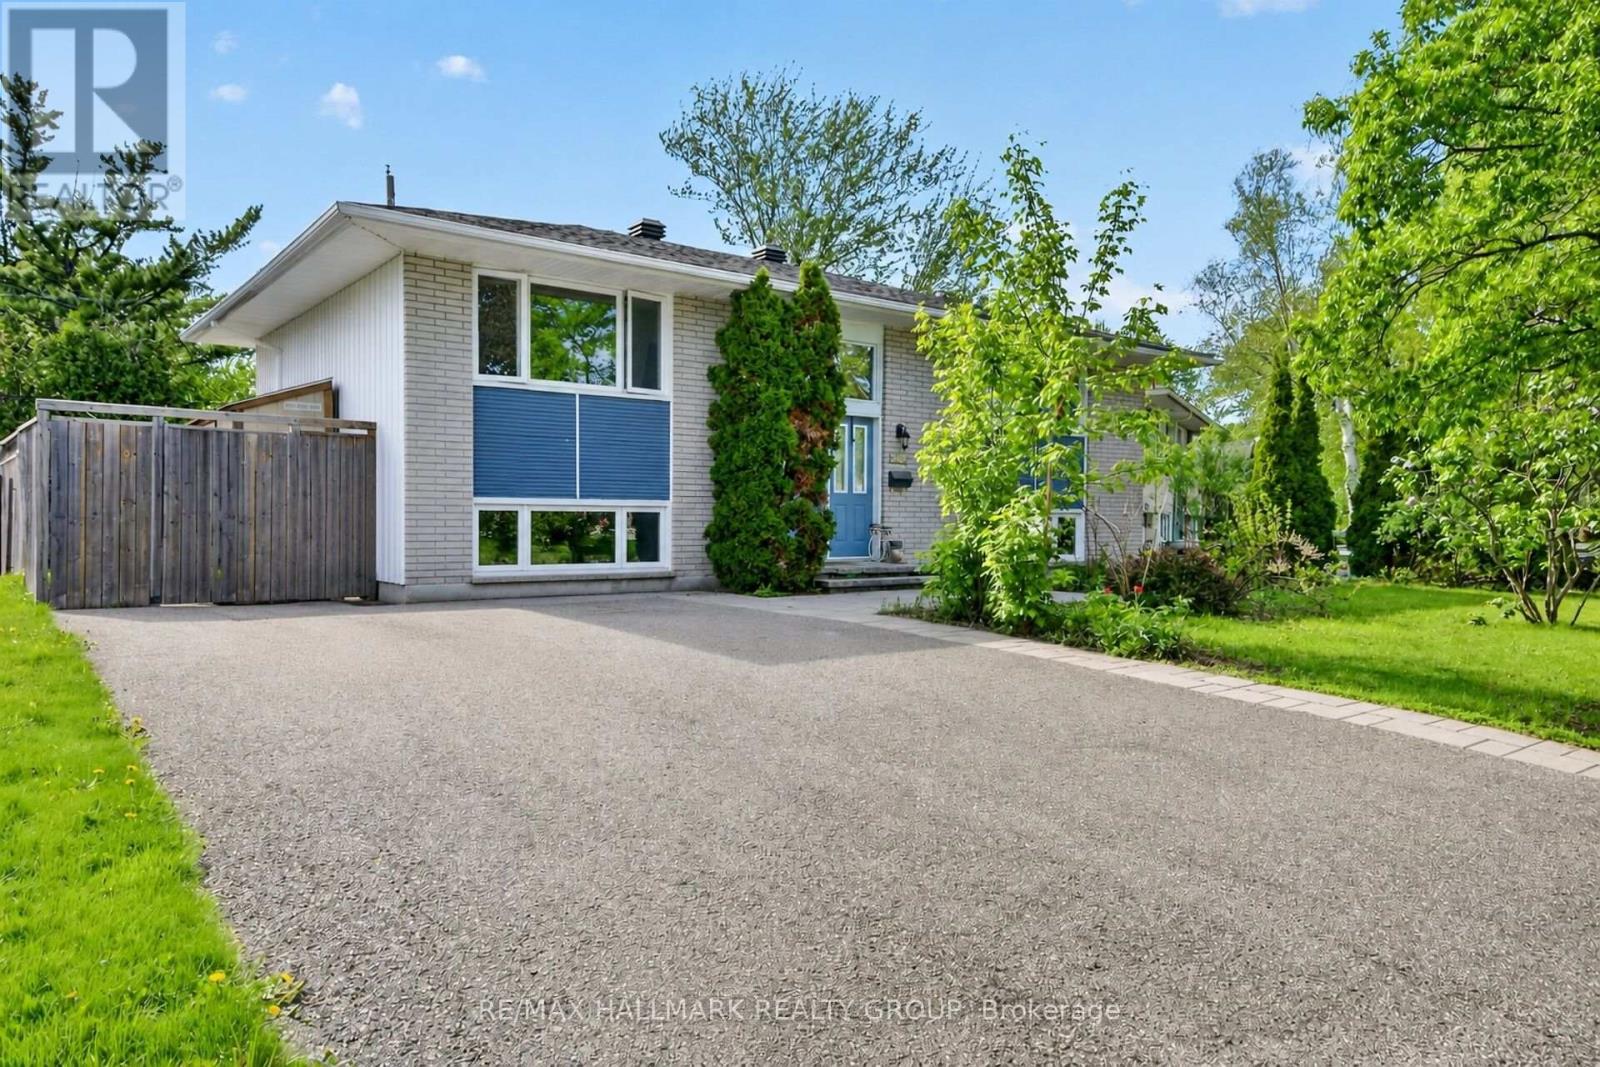
Ottawa, Ontario
Charming home on a beautiful private lot in a sought-after neighbourhood, just minutes to Mooney's Bay and Lansdowne Park. Bright and spacious throughout, this well-maintained property features an updated kitchen with eating area, pantry and breakfast counter, expansive living and dining areas with large windows, two generous main-floor bedrooms, and site-finished hardwood and tile. The fully finished lower level offers 1 additional bedroom, a kitchen type area with cupboards, counter, eating area, fridge and sink, full bathroom, laundry/storage, and a large rec room with walkout to the rear yard. Oversized lower-level windows provide excellent natural light. The private backyard has a large deck (2015), and beautiful gardens. Double-wide driveway, vinyl windows, and roof updated in 2017. (id:31145)
RE/MAX Hallmark Realty Group
North Grenville, Ontario
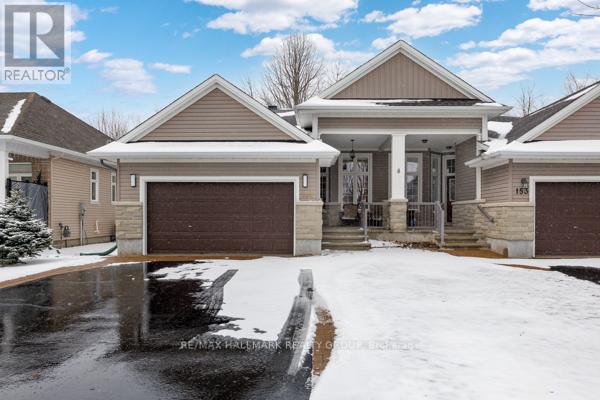
Welcome to easy, elevated living in the sought-after Equinelle community-where lifestyle meets comfort in all the right ways. This beautifully designed 2-bedroom, 2-bathroom semi-detached home is one you truly have to experience in person to fully appreciate. From the moment you step inside, the impressive 10.5-foot ceilings create an airy, open feel that sets this home apart. The layout flows effortlessly, offering both functionality and a sense of calm throughout. The spacious primary bedroom is a true retreat, featuring generous proportions that are rarely found in similar homes. Every detail has been thoughtfully considered to ensure comfort and ease of living. Step outside and you'll find a private backyard oasis backing directly onto the park-no rear neighbours, just peaceful green space. Enjoy your morning coffee or evening unwind on the low-maintenance PVC deck, complete with a retractable awning and a gas BBQ line, perfect for effortless outdoor entertaining. Additional features include an 18kW Generac generator for peace of mind, a brand new sump pump, and a water softener system-adding both convenience and long-term value. Located in a vibrant, amenity-rich community known for its golf course, walking trails, and welcoming atmosphere, this home offers the perfect blend of relaxation and recreation. This isn't just a home-it's a lifestyle. And it's one you need to see for yourself. (id:31145)
RE/MAX Hallmark Realty Group

Frontenac Islands, Ontario
This exceptional double-wide waterfront lot is located on the western tip of Wolfe Island, where Lake Ontario meets the St. Lawrence River right in the heart of the world-famous 1000 Islands. Offering approximately 200 feet of natural, clean shoreline, this level and well-maintained property is ideal for swimming, fishing, kayaking, and sailing perfect for those who love life on the water. A serene grove of mature trees lines the waterfront, creating a peaceful and private setting. Wake up to sunrises over open countryside and unwind with breathtaking sunsets across Reeds Bay. Whether you're looking to build a year-round residence or a seasonal retreat, this lot is a rare opportunity to create your dream home in one of Canada's most scenic regions. Located just 10 minutes from Marysville and the ferry to downtown Kingston or the U.S., and a short walk to beautiful Big Sandy Bay. Come experience the natural beauty, vibrant community, and laid-back lifestyle of Wolfe Islandyour gateway to life in the spectacular 1000 Islands. (id:31145)
RE/MAX Hallmark Realty Group

Ottawa, Ontario
Exceptional commercial/residential investment opportunity in a prime Ottawa Centre location. This well-maintained property offers strong existing tenancy, excellent income potential, and future flexibility for investors, entrepreneurs, or owner-occupiers. Located in a highly visible commercial hub with excellent exposure, convenient access to Highway 417, and proximity to Dow's Lake, Lansdowne, and Ottawa's downtown core, this property offers outstanding accessibility and long-term potential. Situated on a generous lot of approximately 33 ft x 99 ft, the property features rear parking for up to 6 vehicles and a versatile layout with multiple income streams. This property includes approximately 1,100 sq. ft. per side, plus basement space. One office space is currently owner-occupied and could potentially be rented for approximately $3,000/month. Additional income includes Unit 453, a spacious 3-bedroom, 1-bathroom unit with in-unit laundry plus parking, currently rented for $1,850/month. Unit 451 is a second-floor 3-bedroom, 1-bathroom unit with kitchen and parking, currently rented for $1,450/month, with potential for future rent increase. The property also benefits from stable tenancy and strong rental demand. Ideal for investors looking to expand their portfolio or buyers seeking a live-work/business opportunity with additional revenue. A rare find with excellent parking, strong income, visibility, and future business potential. Book your showing today and explore all the possibilities this unique property has to offer. Separate utilities: Roof replaced (2023), Furnace (2016). Great opportunity to secure a property that offers both immediate revenue and long-term growth. Book your showing today! (id:31145)
RE/MAX Hallmark Realty Group
Ottawa, Ontario
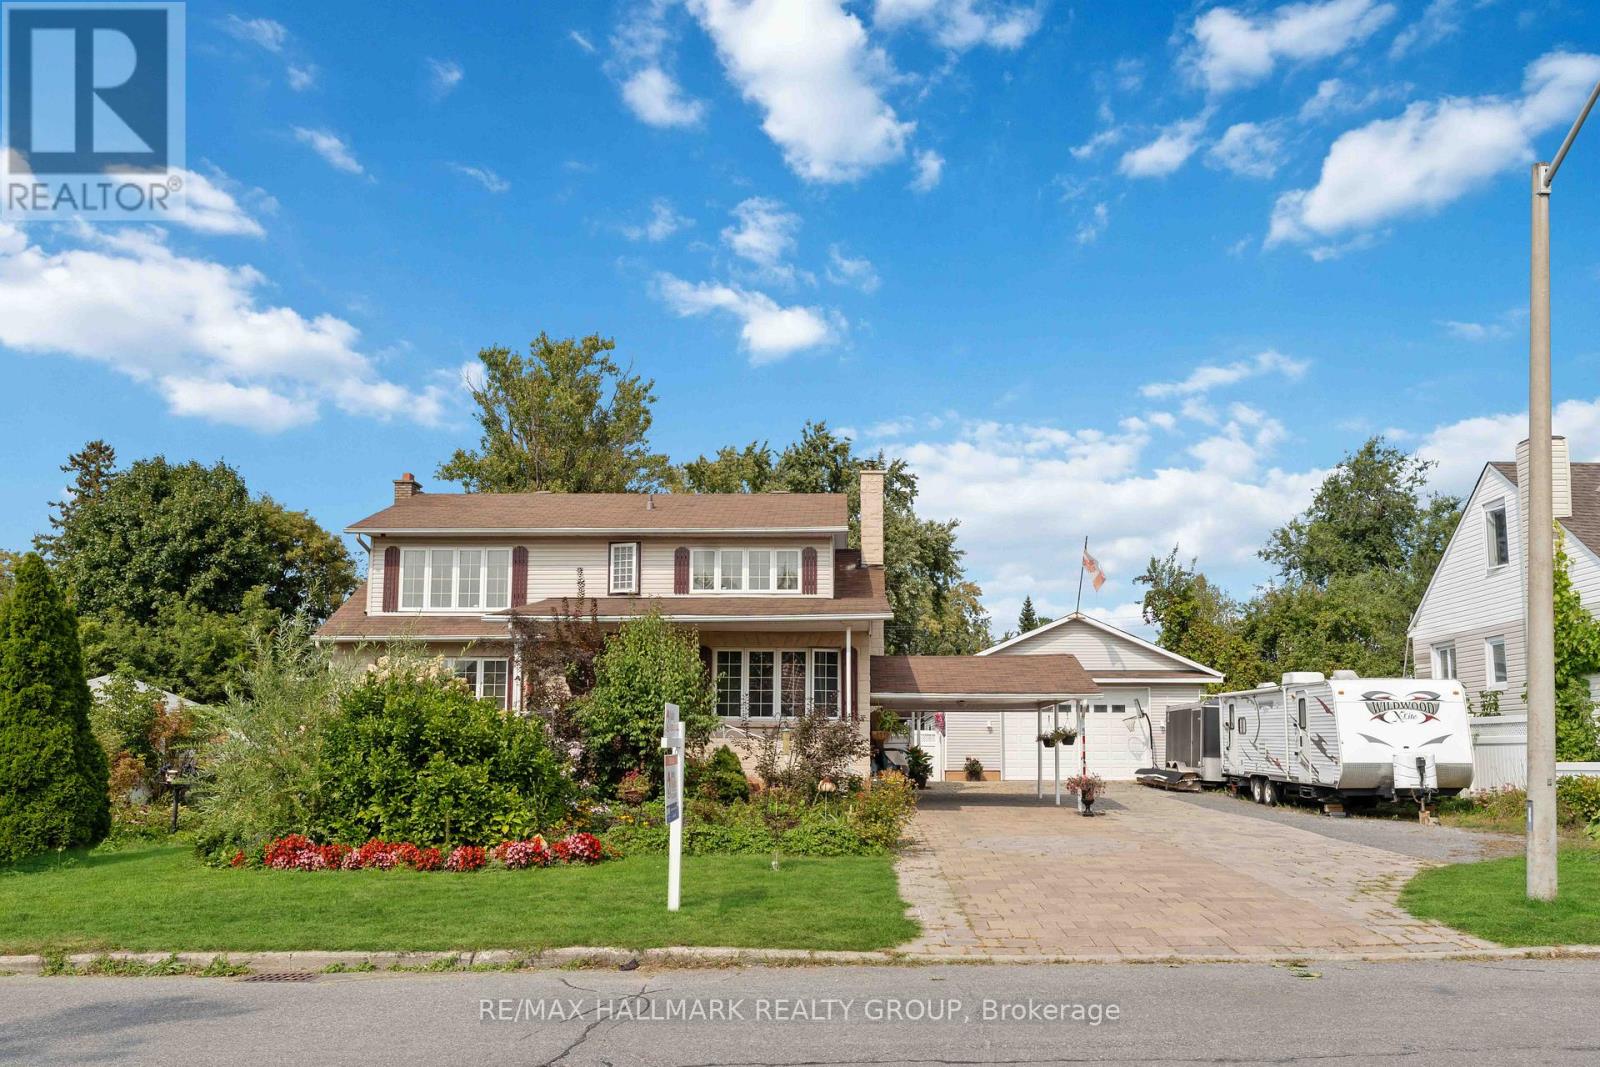
This is the one! The N3B zoning on this rarely offered double lot offers many great redevelopment possibilities, like 3-storey housing for townhouses, semis or even small apartments. Situated within walking distance to all major amenities and close to two major bus routes, this location offers ample opportunities for the savvy investor. Call today for more information! (id:31145)
RE/MAX Hallmark Realty Group

Ottawa, Ontario
Experience premium urban living in Centretown's iconic SOBA building! This bright, open-concept 1-bed condo blends sleek finishes with a signature modern-industrial aesthetic. The unit features exposed concrete ceilings and walls, paired with floor-to-ceiling windows that flood the space with natural light. The modern kitchen boasts stone counters and stainless steel appliances, flowing seamlessly into the living area and out to your private balcony. Enjoy the convenience of in-unit laundry. Residents enjoy world-class amenities including a concierge, outdoor pool, spa, fully equipped gym, and sky garden party room. Unbeatable location at Catherine and Bank steps to Ottawa's best dining, shops, Lansdowne Park, and the Rideau Canal, with quick Hwy 417 and transit access. An outstanding downtown opportunity! (id:31145)
RE/MAX Hallmark Realty Group
Ottawa, Ontario
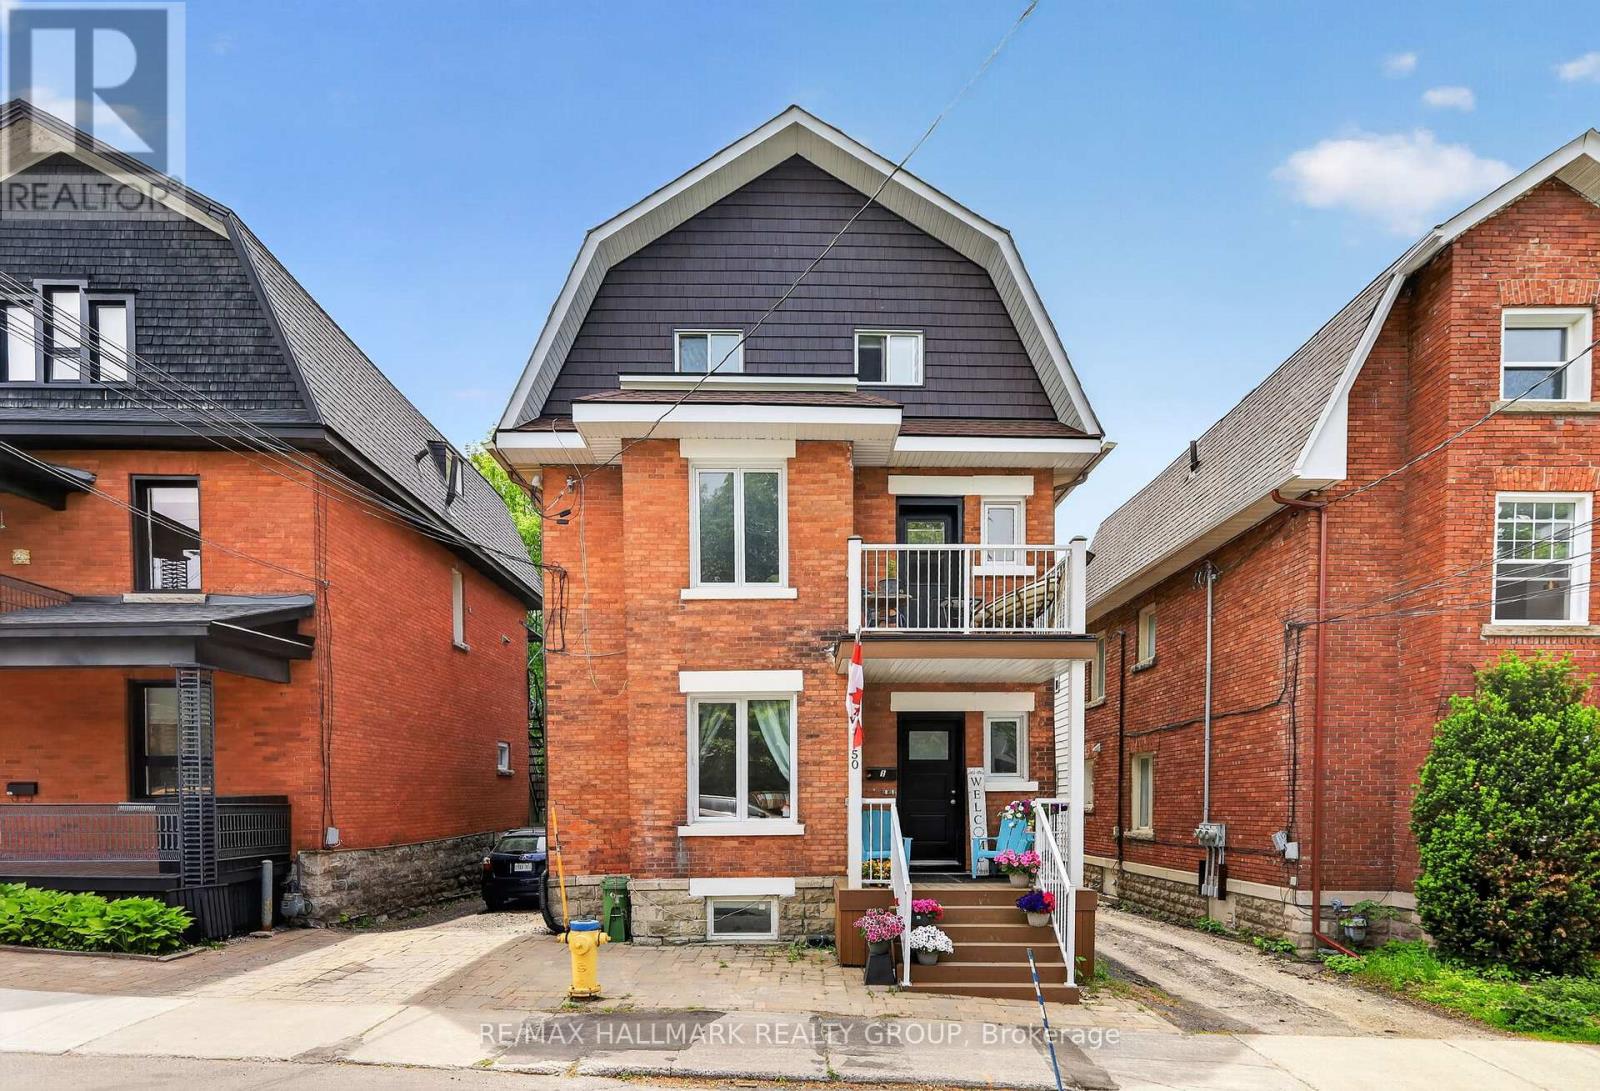
Situated in the heart of sought-after Old Ottawa South, this classic 3-storey brick triplex offers an exceptional investment opportunity with 3 self-contained residential units and strong income potential. Ideally located within walking distance to shops, restaurants, parks, public transit, and Carleton University, this well-maintained property combines character, functionality, and convenience in one of Ottawa's most desirable neighbourhoods. The main floor apartment features 2 bedrooms and 1 bathroom and is currently rented for $1,750/month + hydro. This unit offers updated flooring and kitchen, inside and rear access, as well as in-unit laundry with washer and dryer. The second floor apartment spans the second and third levels and is currently rented for $2,020/month + hydro. Offering 3 bedrooms, this spacious unit features a large living room with balcony access, updated 4-piece bathroom, laminate flooring, and a functional kitchen with in-unit laundry. The basement apartment offers excellent additional income potential with a projected market rent of approximately $1,500/month + hydro. This self-contained 1-bedroom unit includes an updated bathroom, renovated kitchen with eating area, living room, and in-unit laundry. A rare opportunity to own a versatile multi-unit property in a prime urban location with easy access to downtown, Lansdowne, Rideau Canal pathways, and everyday amenities. 24 hours notice, 24 hours irrevocable. (id:31145)
RE/MAX Hallmark Realty Group
Ottawa, Ontario
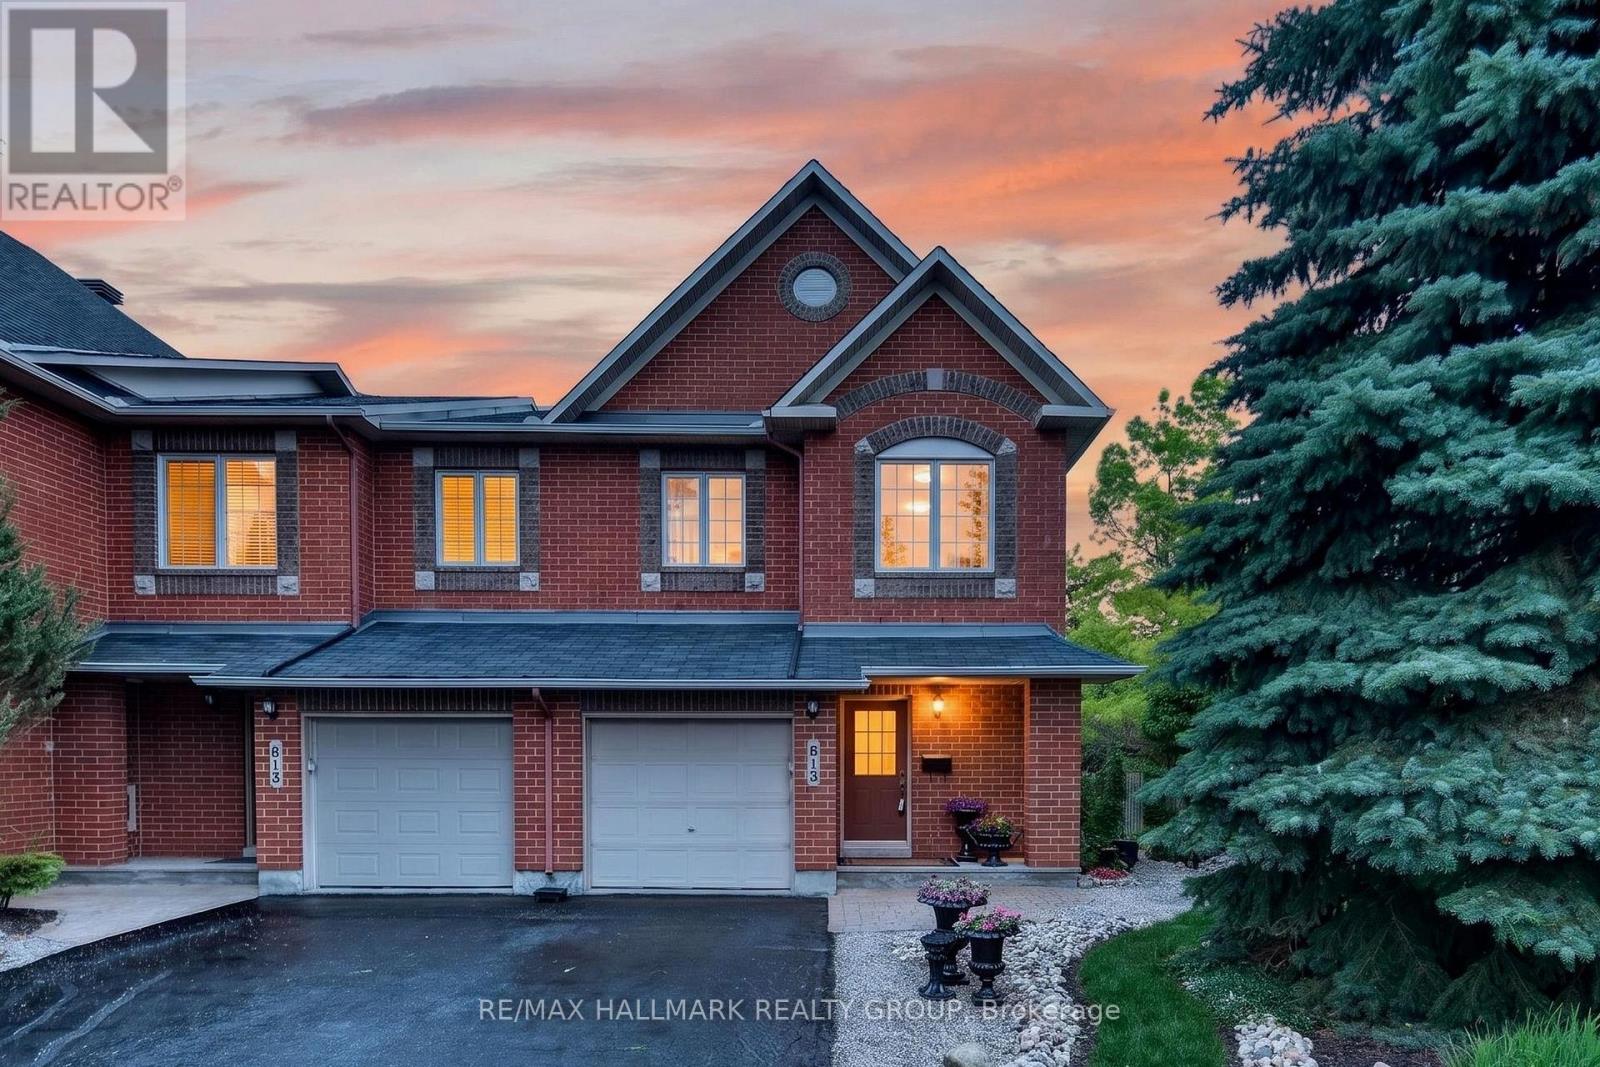
Welcome to this beautifully maintained Minto Manhattan end-unit townhome, ideally situated on a premium corner lot in one of the area's most sought-after family-friendly communities. Proudly offered by its original owner, this exceptional home has been meticulously cared for and showcases pride of ownership throughout. Surrounded by parks, top-rated schools, walking paths, and every convenience imaginable, the location offers the perfect balance of tranquility and accessibility. From the moment you arrive, you'll appreciate the extensive professional landscaping that creates outstanding curb appeal and inviting outdoor living spaces. Inside, you'll find a pristine interior featuring numerous quality upgrades throughout, blending timeless style with everyday functionality. Bright, spacious living areas, well-appointed finishes, and thoughtful design make this home ideal for families, professionals, or anyone seeking a move-in-ready property! (id:31145)
RE/MAX Hallmark Realty Group
Ottawa, Ontario
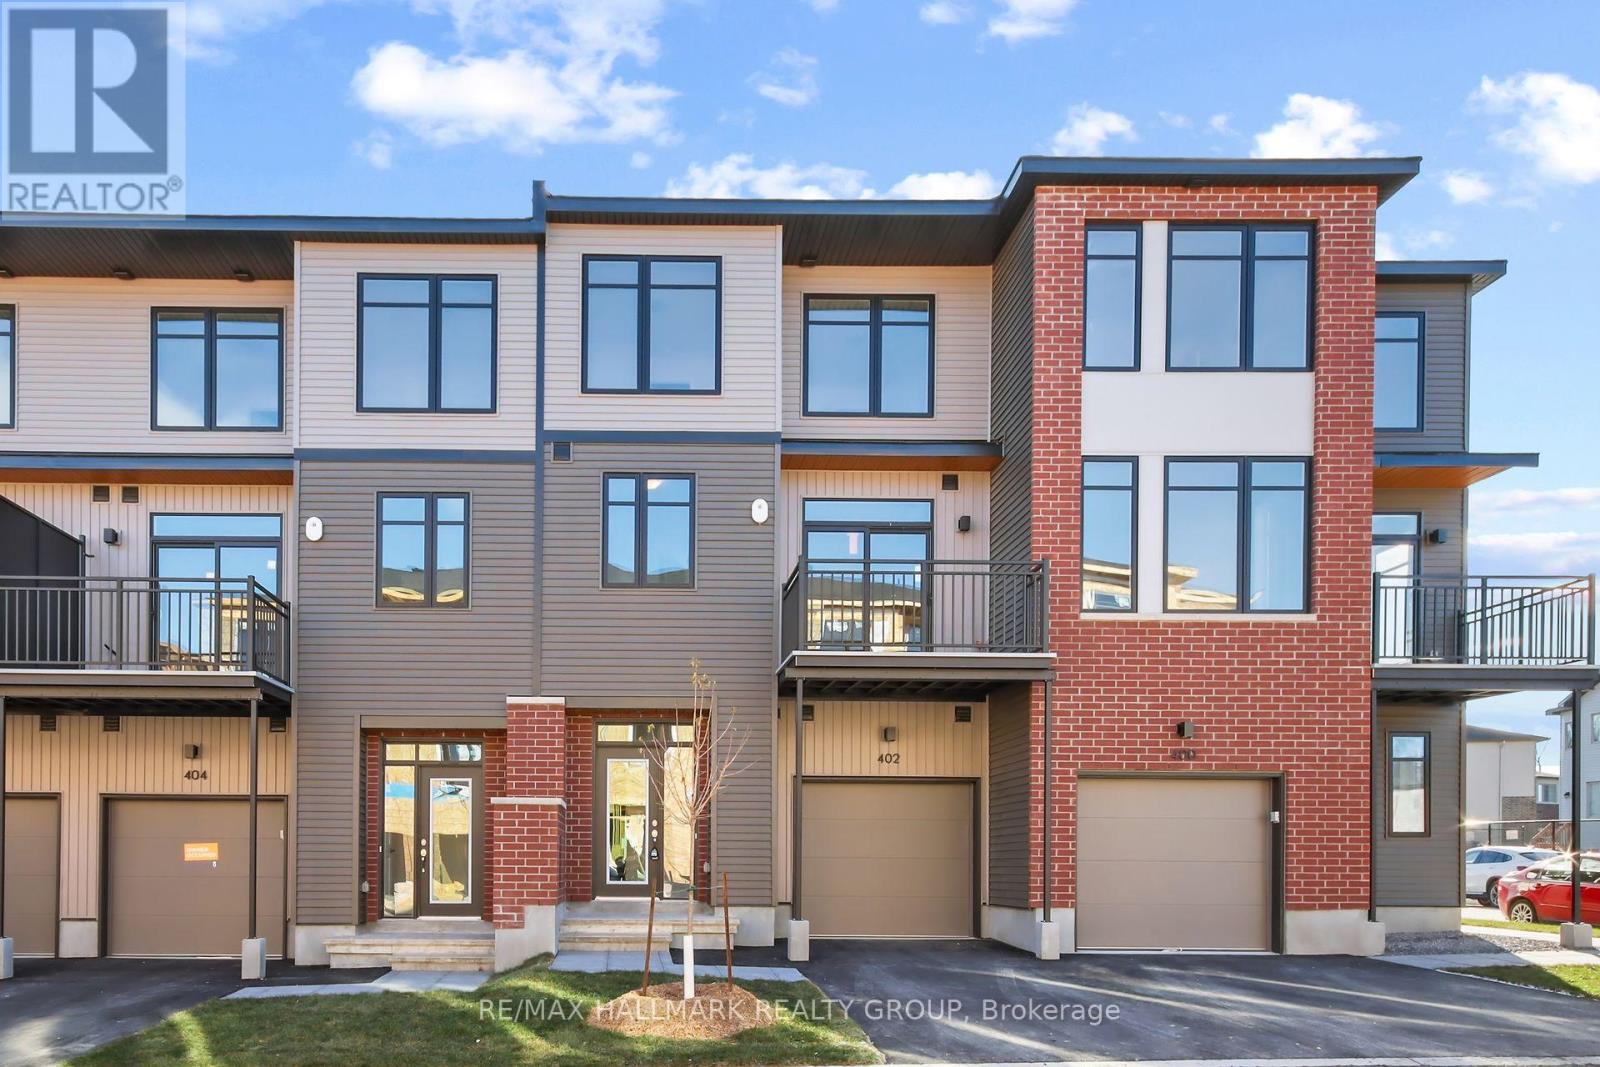
Modern Living Made Easy at 402 Jewelwing Private. This beautifully designed modern townhome in the Pathways community by eQ Homes. Offering stylish finishes, exceptional functionality, and low-maintenance living, this home is perfect for first-time buyers, professionals, downsizers, or investors. The bright open-concept second level is designed for comfortable everyday living & effortless entertaining. Featuring impressive 9-foot ceilings, oversized windows, and abundant natural light, the spacious living/dining area flow seamlessly into the contemporary kitchen, complete with quartz countertops, a classic white backsplash, ample cabinetry & a convenient breakfast bar. Step through the patio doors to your private 10' x 8' balcony-the perfect place to unwind after a busy day. The upper level offers a spacious primary bedroom with a generous walk-in closet, a well-sized 2nd bedroom ideal for family, guests, or a home office & a full bathroom. The main level welcomes you with a bright foyer, convenient laundry area, storage space & inside access from the attached garage. An ENERGY STAR certified furnace adds year-round comfort & energy efficiency. Ideally located close to parks, schools, public transit, shopping, restaurants, recreation & everyday amenities, you'll also enjoy quick access to golf courses, the Rideau Carleton Raceway, & the Ottawa International Airport. A move-in-ready home that perfectly blends modern style, comfort, convenience, and value. Some photos have been virtually staged. (id:31145)
RE/MAX Hallmark Realty Group
Ottawa, Ontario
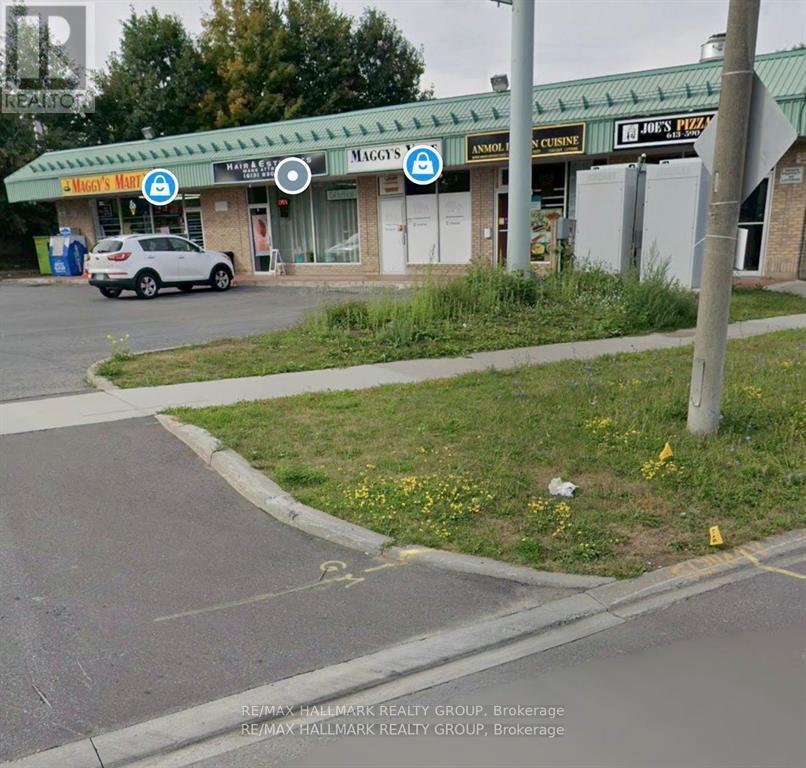
Financing available!!!!!! This commercial retail plaza presents a strong investment opportunity with stable income and a diversified tenant mix. The property generates approximately $19,000 per month in rental income totalling $228,000 annually.Annual operating expenses are approximately $40,000, resulting in a net operating income (NOI) of approximately $188,000 per year, the property offers a cap rate of approximately 6.6%.The plaza consists of multiple income-producing retail units occupied by established businesses, including an Indian restaurant, electronics store, cigarette/vape shop, hair salon, pizza shop, and a convenience store, providing consistent foot traffic and reduced vacancy risk.The property also offers approximately 30 on-site parking spaces, enhancing accessibility and tenant appeal. This is a solid opportunity for investors seeking stable cash flow with long-term potential. (id:31145)
RE/MAX Hallmark Realty Group
Ottawa, Ontario
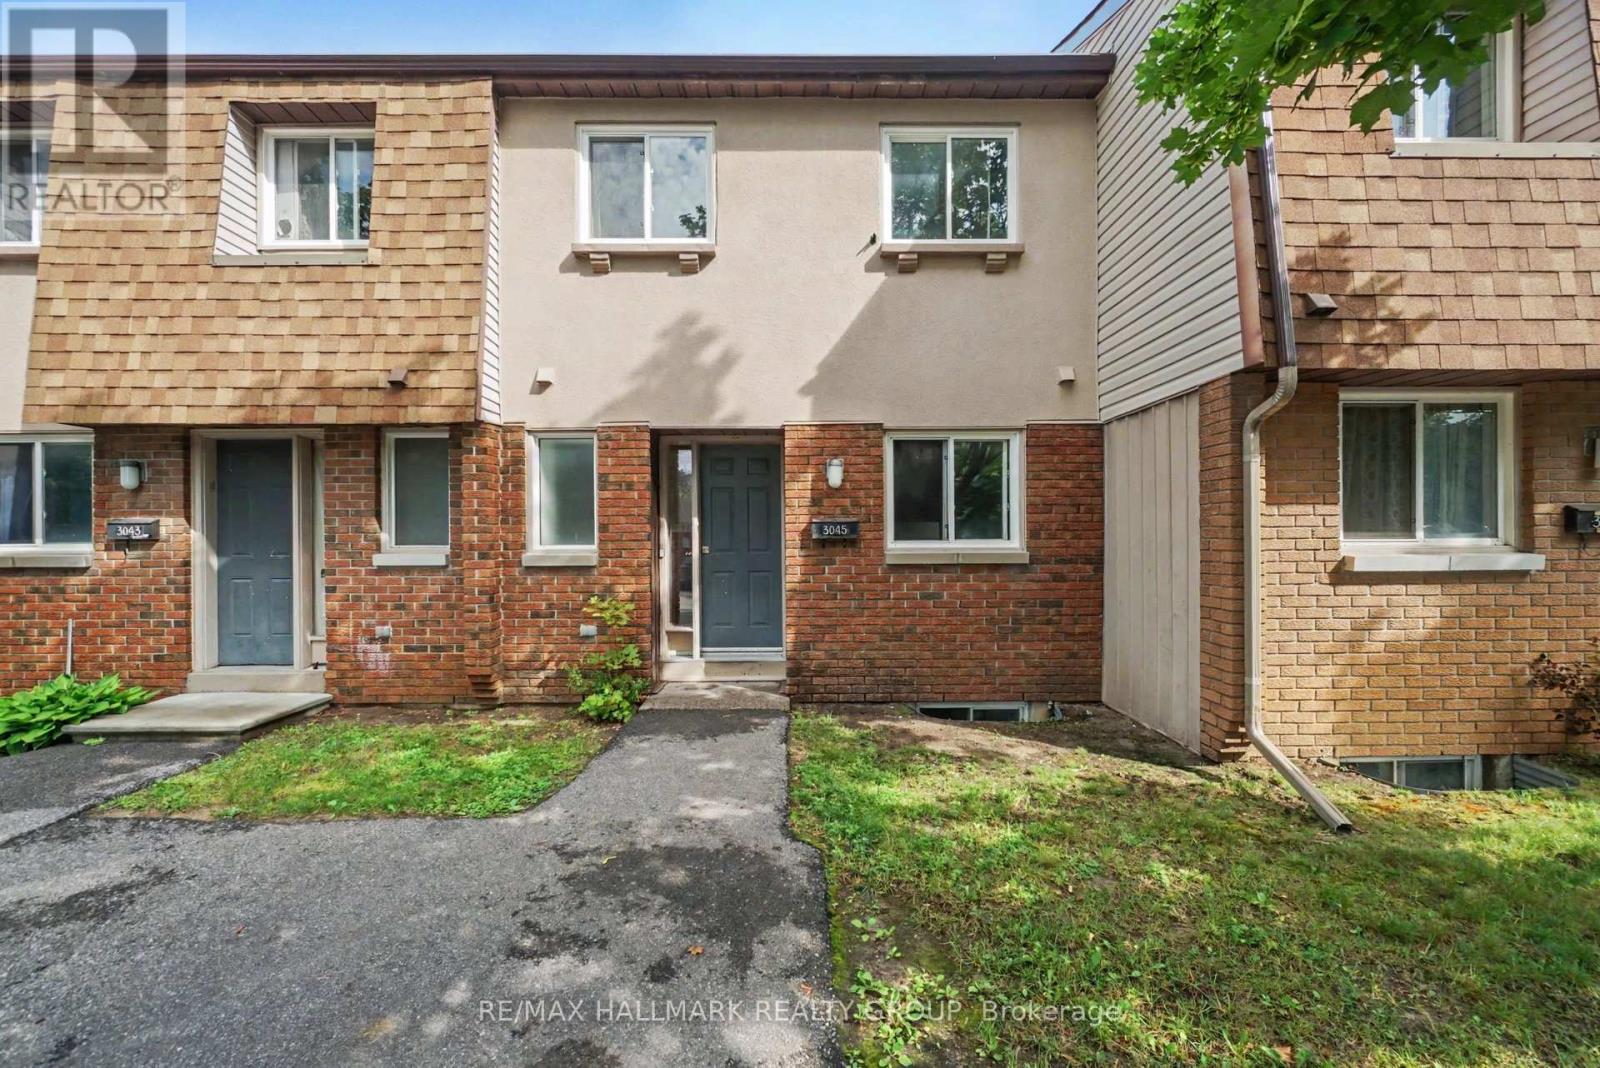
Welcome to this spacious 3-bedroom, 2-bathroom condo townhome, offering the perfect blend of functional living space and low-maintenance convenience. The thoughtful multi-level layout provides an excellent separation between your daily living areas and private retreats, featuring a well-proportioned main floor that easily accommodates distinct living and dining setups. Upstairs, you will find three generously sized bedrooms offering plenty of space for a family, guest rooms, or a dedicated home office, all serviced seamlessly by two functional bathrooms. It is the perfect opportunity for a new owner to step in, bring their own design vision, and truly put their personal finishing touches on the space to make it uniquely their own. This property is ideal for first-time buyers, downsizers, or investors. Schedule your private viewing today to explore the layout and endless potential of this wonderful home! (id:31145)
RE/MAX Hallmark Realty Group
Ottawa, Ontario
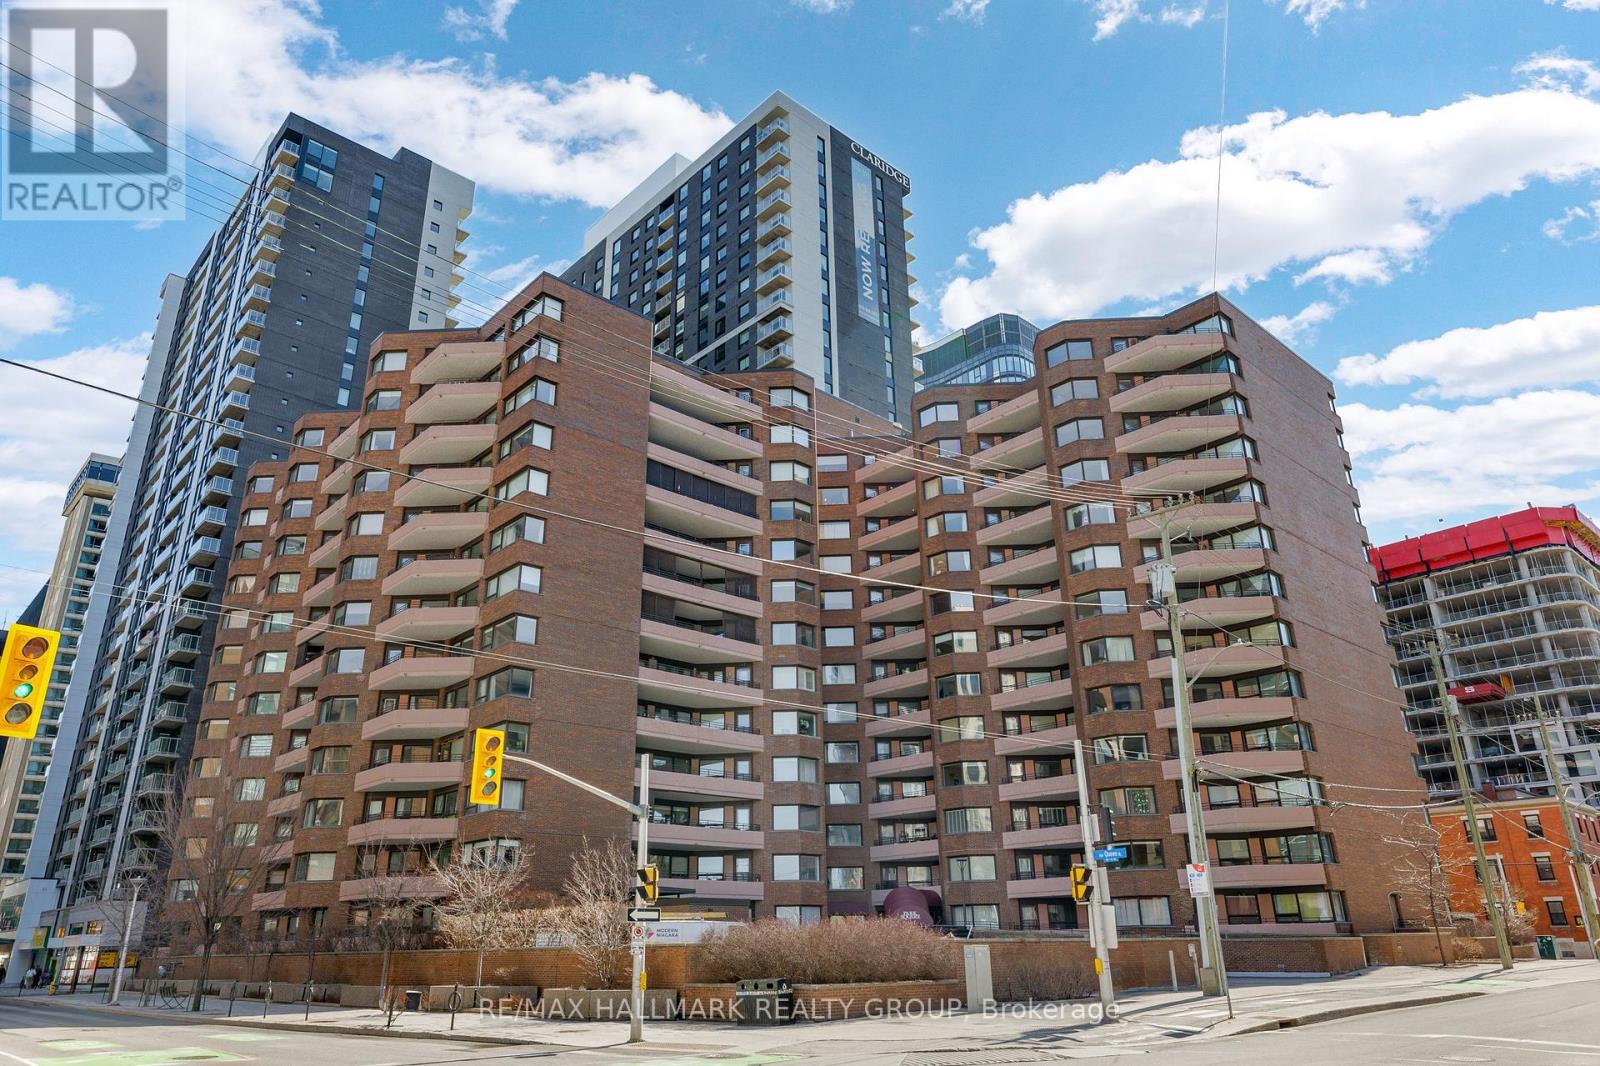
Spacious and beautifully maintained 1-bedroom, 2-bathroom condominium located in the heart of downtown Ottawa, complete with two parking spaces. Originally built as a 2-bedroom unit and professionally reconfigured into an expansive 1-bedroom layout, this home offers an abundance of living space rarely found in this price range. The unit features an updated kitchen and bathrooms, newer flooring, pot lights, and stylish French and glass doors that add both character and sophistication. Large windows fill the home with natural light while offering attractive city views. Just steps from public transit, shopping, restaurants, and everyday amenities, this property is an excellent opportunity for first-time buyers, professionals, or investors seeking exceptional value in a sought-after downtown location. (id:31145)
RE/MAX Hallmark Realty Group
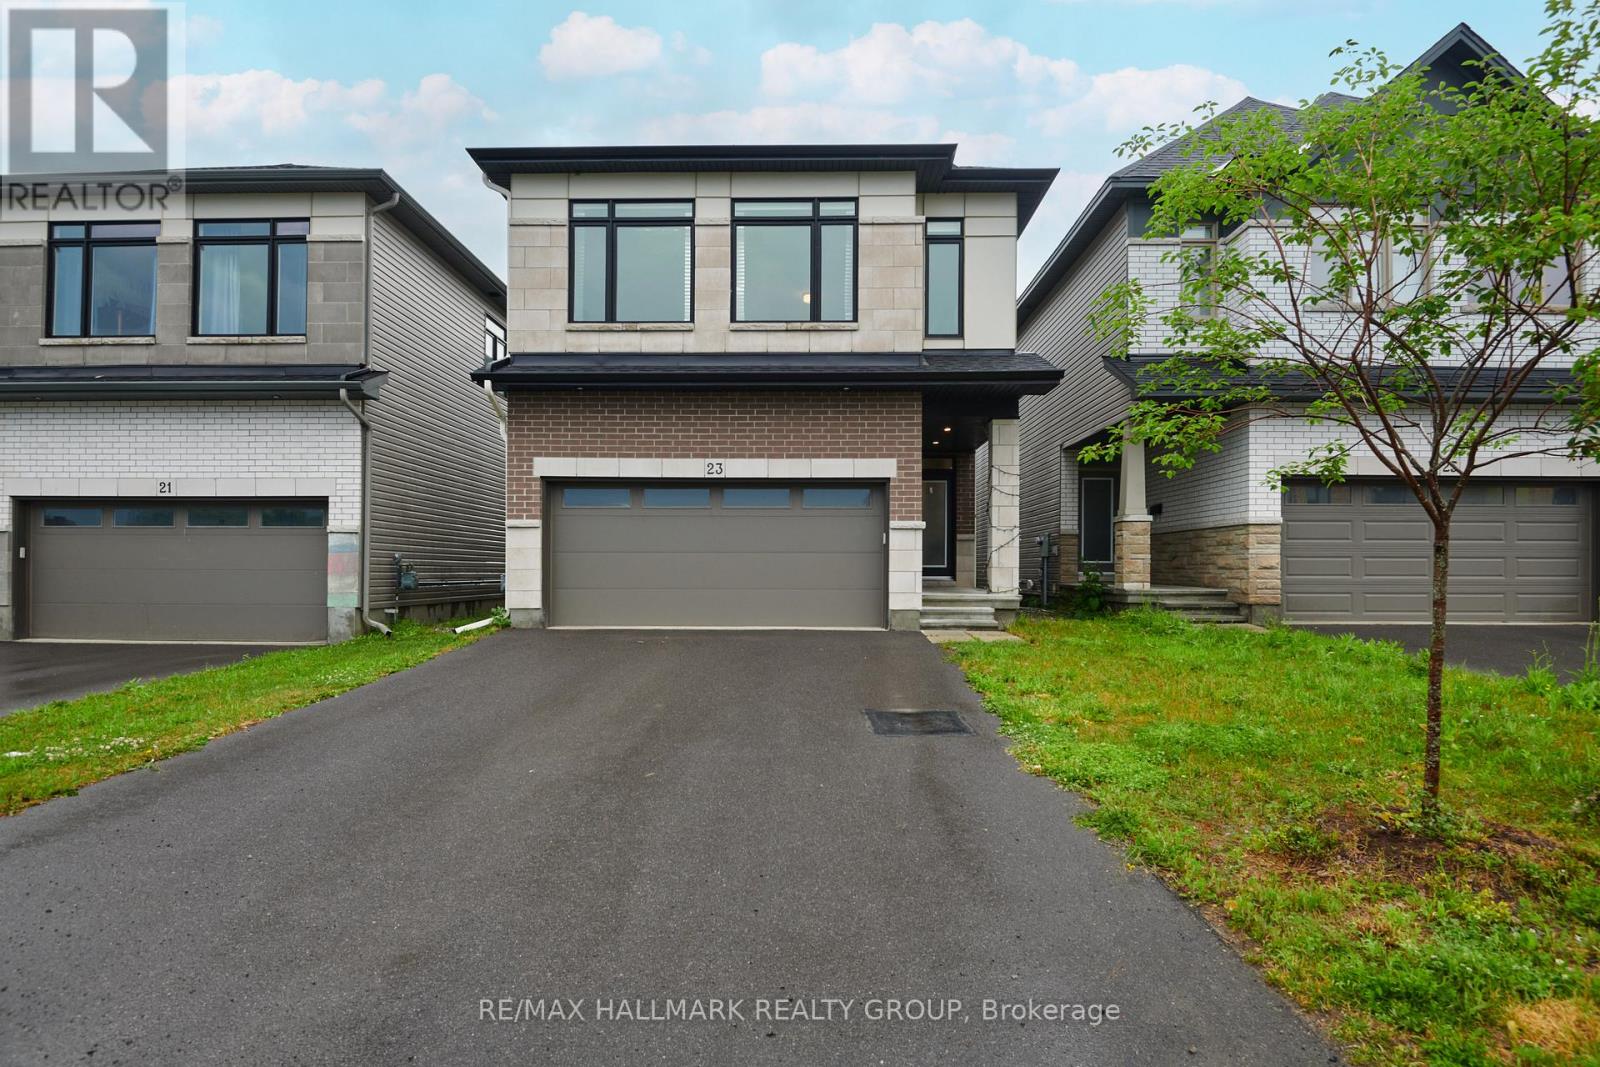
Ottawa, Ontario
Experience elevated family living at 23 Peony Lane, a stunning 2023 Claridge Homes Shinnecock Hills model offering 2,480 SF of above-ground exceptional living space (TOTAL: 3225 SF incl builder-finished 745 SF basement). Nestled in the sought-after Riverside South, this move-in ready 4-bedroom, 4-bathroom home combines premium finishes, thoughtful design, and modern comfort.The bright, open-concept main level features rich hardwood floors, elegant ceramic tile, oversized windows, and a spacious great room anchored by a cozy gas fireplace. At the heart of the home, the chef-inspired kitchen impresses with quartz countertops, an oversized island, abundant cabinetry, and generous workspace-perfect for entertaining or busy family life. Patio doors open to the backyard, complete with a natural gas BBQ hookup for effortless outdoor dining.Upstairs, retreat to the luxurious primary suite featuring a spa-inspired ensuite with a glass walk-in shower, relaxing soaker tub, double vanity, and walk-in closet. Three additional bedrooms provide flexible space for family, guests, or a home office, while a full bathroom and convenient second-floor laundry add everyday practicality.The builder-finished lower level offers an additional 745 sq. ft. of bright living space with oversized windows, a spacious recreation room, and a full 3-piece bathroom-ideal for movie nights, a playroom, home gym, or guest suite.Located in one of Ottawa's most desirable family communities, you'll enjoy excellent schools, parks, walking trails, shopping, recreation, and convenient access to the LRT, airport, and downtown. Nearly new and impeccably maintained, this exceptional home delivers the perfect blend of luxury, lifestyle, and location. Modern. Elegant. Move-in ready. Welcome home. (id:31145)
RE/MAX Hallmark Realty Group

Clarence-Rockland, Ontario
This country estate spans 2 acres of private, scenic land, offering spectacular views and tranquility. The main residence is a three-story, 3,700 square foot home with four bedrooms and three bathrooms, equipped with reliable radiant floor heating for consistent comfort. The property includes a spacious 3,000 square foot garage and shop, also featuring dependable radiant floor heating, ideal for any project or storage needs. Relax in the hot tub or gather around the fire pit for cozy evenings outdoors. The house and garage/shop are climate-controlled year-round by energy-efficient and highly reliable air-to-water heat pumps. Additionally, the property is supported by solar panels and a backup propane heating system, ensuring all systems are dependable and efficient throughout the seasons. (id:31145)
RE/MAX Hallmark Realty Group

Ottawa, Ontario
Prime opportunity to own a vacant lot with desirable V1E zoning, offering excellent development potential and multiple permitted uses. Whether you're looking to build your dream home, create a cozy cottage retreat, or secure a smart investment property, this lot provides the perfect foundation. Surrounded by natural beauty and offering ample space for development, the property combines a peaceful setting with strong future value. A great chance for builders, investors, or anyone ready to bring their vision to life in a growing area. (id:31145)
RE/MAX Hallmark Realty Group
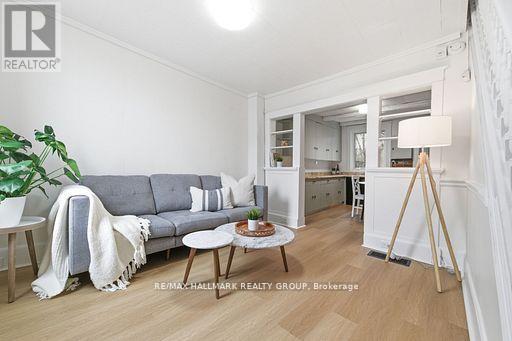
Pembroke, Ontario
Welcome to easy, move-in-ready living in downtown Pembroke! Stop renting and start building equity! This freshly updated 2-bedroom, 1.5 bath townhouse is the perfect opportunity for first time buyers, savvy investors, or anyone ready to stop paying rent and start building equity. Step inside to a bright, refreshed interior featuring fresh paint throughout, brand new laminate flooring, and new carpet on the main floor, creating a clean and modern feel from the moment you walk in. The functional layout offers comfortable living throughout, featuring two bright upstairs bedrooms and a full bathroom, along with the convenience of main floor laundry. Step outside to your private back deck - the perfect spot for morning coffee or summer BBQs - plus enjoy the ease of your own dedicated parking space for effortless day-to-day living. Whether you're looking to enter the housing market, downsize into something low-maintenance, or add a solid property to your investment portfolio, this townhouse checks all the boxes. Affordable, updated (2026) and ready for its next owner - just unpack and enjoy! (id:31145)
RE/MAX Hallmark Realty Group