



Clarence-Rockland, Ontario
Welcome to 278 Mica Crescent. Built in 2010, this 2-storey home features 3 bedrooms and 2 bathrooms with a single car garage. Located walking distance from parks & schools in a prestigious & family oriented Crescent in Morris Village while being ONLY 25 minutes from Ottawa. Main floor with a modern 2 piece bathroom; open concept dining & living room with plenty of windows attracting tons of natural sunlight & patio doors leading to a deck area over looking an oasis backyard; modern gourmet kitchen outfitted with plenty of cabinets & modern stainless steel appliances. Upper level featuring 3 good size bedroom including a large primary bedroom with a walk-in closets & a modern full bathroom with jacuzzi bath. Finished walkout basement featuring a huge recreational room & plenty of storage. BEAUTIFUL FULLY FENCED UNIQUE PRIVATE & NATURE FRIENDLY BACKYARD featuring mature trees, a cozy Beachcomber hot tub setup, fire pit area & a storage shed. BOOK YOUR PRIVATE SHOWING TODAY!!! (id:31145)
RE/MAX Hallmark Realty Group

Ottawa, Ontario
Don't miss this one-of-a-kind and beautifully maintained 3 bedroom bungalow in the much sought-after Granite Ridge community! The expansive, open-concept main floor features a grand living/great room with a vaulted ceiling & a gas fireplace, and a separate formal dining room with hardwood floors. The large "cook's kitchen" includes stainless steel appliances and a cozy eating area with a walk-out to the sunny deck and gorgeous backyard. The primary bedroom offers a large walk-in closet & Ensuite bath with separate shower and tub. At the other end of the home, two more bedrooms & a family-size 4 piece bathroom complete the main floor. And, you can access the large, 2-car garage through the super-convenient mudroom/laundry room, which also features a coat closet *and* a linen closet. Next, the finished basement offers a whole other world! There's a media room featuring a built-in projector, speakers, shelving and a raised level for your own 'stadium seating' set-up. There's also a large, open rec room, plus a separate space for another bedroom with its own kitchenette and a large, 4 piece bathroom - great for visitors, in-laws or a teen! There's also a cantina/storage room (currently set up as a workshop) and loads of storage - this place just goes on and on! The fully fenced backyard is very private, with a shed, a built-in natural gas BBQ station & mature landscaping - great for relaxing and entertaining. Additional features include a built-in sprinkler system and two garage door openers. This home is loaded and completely move-in ready! Right around the corner from Stittsville PS, École élémentaire catholique Saint-Jean-Paul II, Sacred Heart Catholic HS, and the amazing CARDELREC Recreation Complex! And, you outdoor enthusiasts will appreciate the nearby parks and the Trans Canada Trail, which provide year-round opportunities for walking, cycling & recreation of all sorts. You're going to love this one! (id:31145)
RE/MAX Hallmark Realty Ltd.
RE/MAX Hallmark Realty Group
North Dundas, Ontario
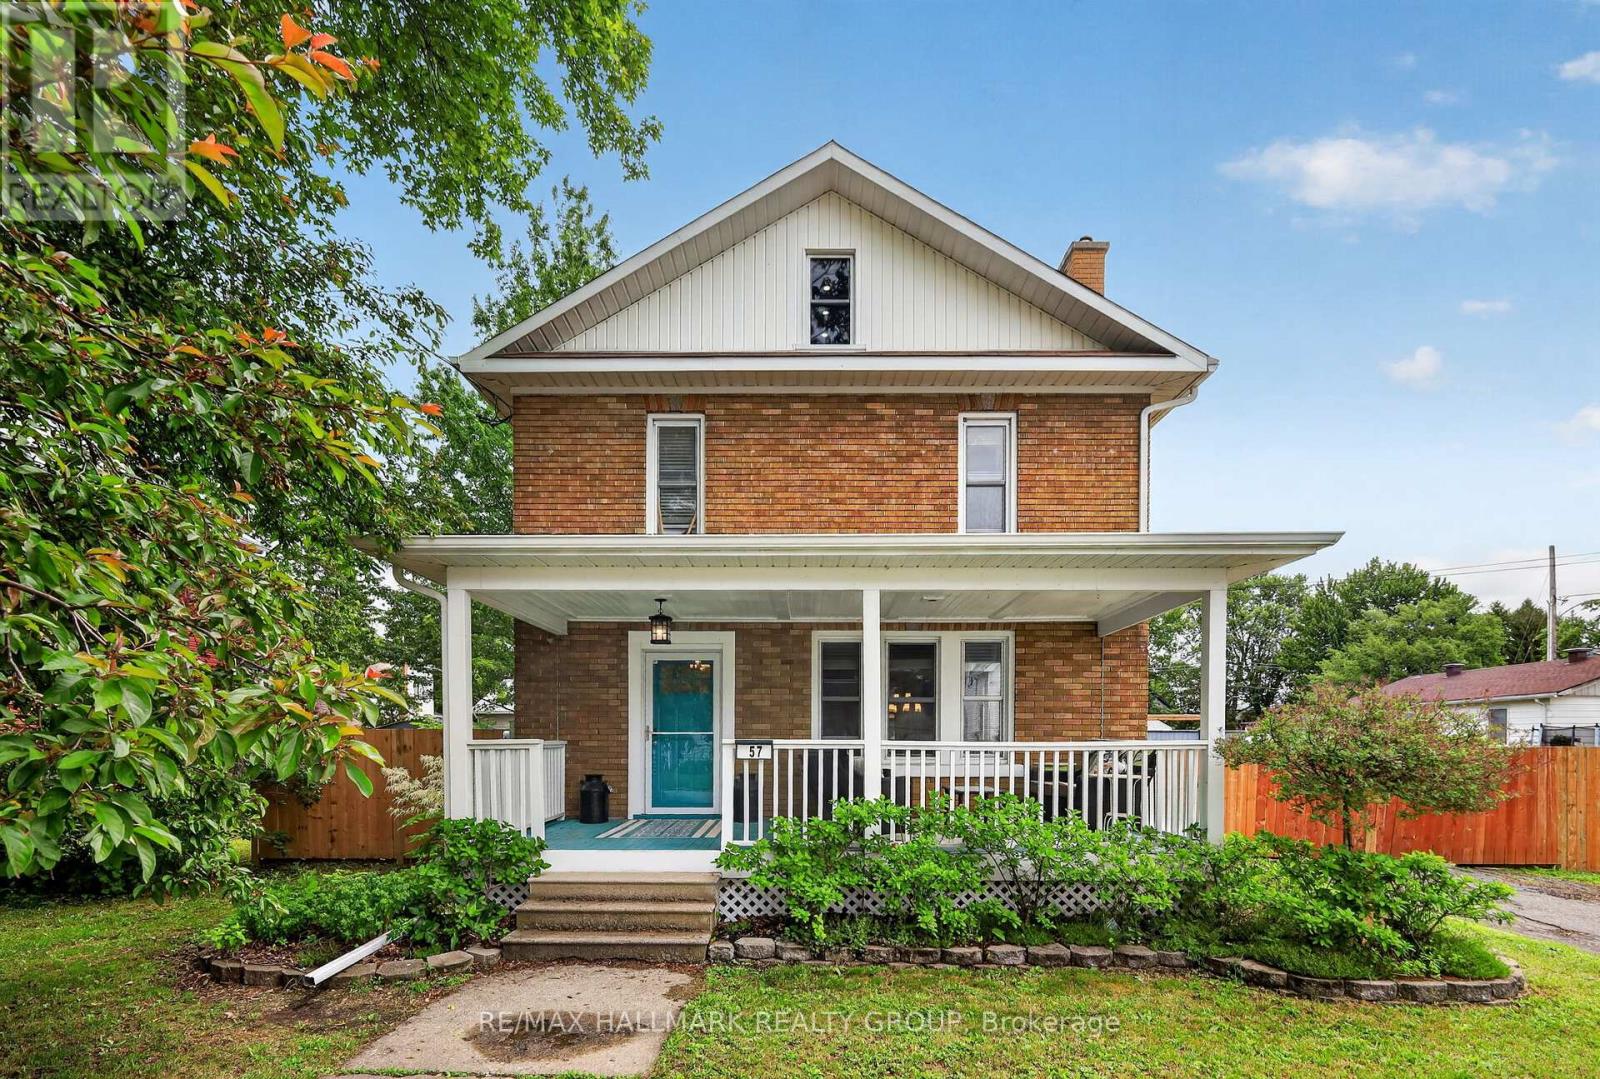
Step into classic charm in the quaint community of Chesterville, Ontario. Nestled on a quiet street and situated on an oversized private lot, this beautifully updated home offers spacious rooms, timeless character, and modern conveniences throughout. Extensive improvements have been completed both inside and out over the past five years or so. The exterior has been thoughtfully enhanced with the rebuilding of a welcoming covered front porch, a spacious covered rear porch and deck, eavestroughing, soffit and fascia, entry door and screens, a fully fenced yard, and significant roofing upgrades including the lower shingled roof, flat roof, and the roof and siding on the storage building - a huge 20 x 20 foot multi-level/multi-use structure. Inside, you'll find a stylishly redecorated interior from top to bottom, blending modern convenience with timeless appeal. Recent upgrades include the addition of a convenient second-floor laundry room, a new main-floor powder room, and a completely renovated main bathroom. The inviting living room features a cozy electric fireplace, while the kitchen has been updated with a charming farmhouse sink and a gas stove and reconfigured with a large eating area. The third level attic has recently been converted into a hobby room. It is a large, bright space that could serve many purposes. Large principal rooms and a great layout provide the perfect space for everyday living and entertaining. With thoughtful updates throughout and major improvements already completed, this home offers comfort, functionality, and peace of mind for years to come. (id:31145)
RE/MAX Hallmark Realty Group
Ottawa, Ontario
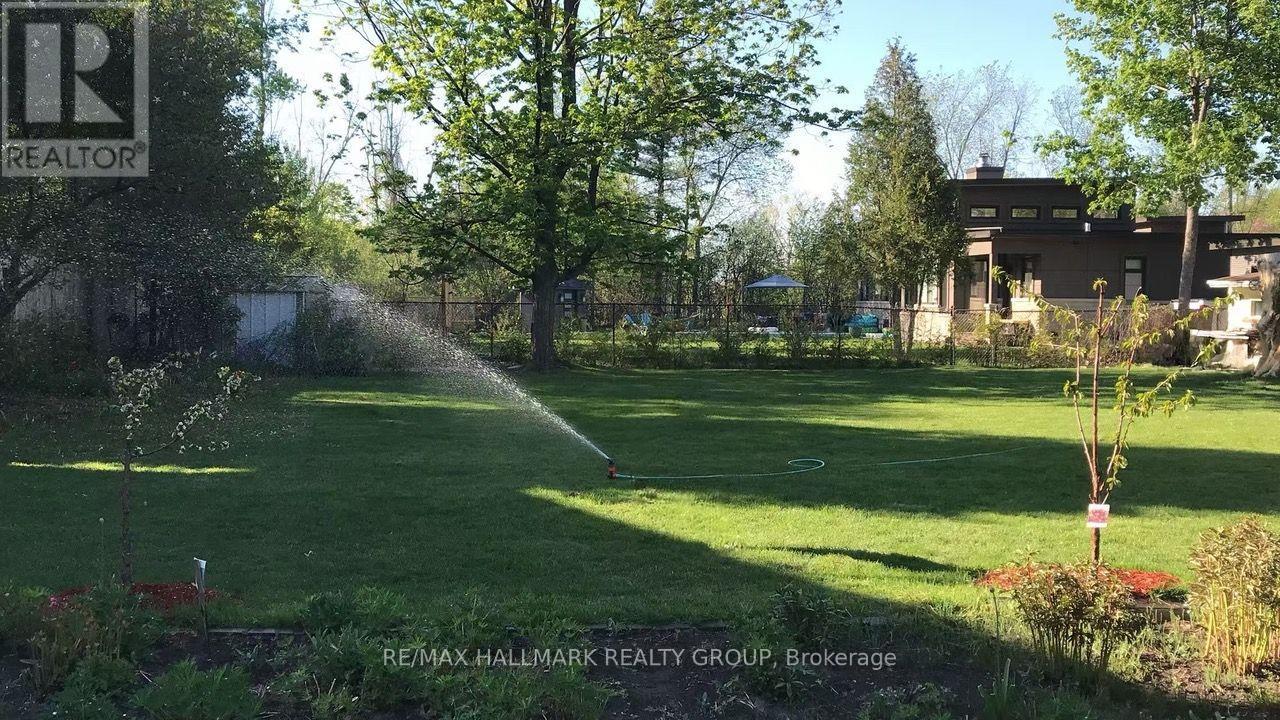
**Build Your Dream Home in Prestigious Rothwell Heights** An exceptional opportunity to build a spectacular custom residence in one of Ottawa's most prestigious neighbourhoods. This prime, fully registered building lot offers approximately 10,000 square feet with an impressive 75.72 ft frontage and 130 ft depth, providing an ideal setting for a luxurious new home. The level, rectangular lot offers outstanding design flexibility, making it easy to create a residence that perfectly suits your lifestyle. Municipal water, sanitary, and storm services are available at the street, with a proposed driveway location providing convenient access for future development. Perfectly positioned just moments from the Ottawa River Parkway, enjoy kilometres of scenic walking and cycling trails, beautiful parks, and easy access to the river while remaining only minutes from downtown Ottawa. Nearby Combermere Park offers tennis courts, a seasonal outdoor rink, and wonderful recreational opportunities for families and outdoor enthusiasts. Renowned for its mature trees, estate-sized properties, and architecturally distinctive custom homes, Rothwell Heights is one of Ottawa's most sought-after luxury communities. Residents appreciate its peaceful setting, natural beauty, and proximity to excellent schools, including Colonel By Secondary School with its internationally recognized International Baccalaureate (IB) program, as well as shopping, transit, and everyday conveniences. A rare opportunity to create an exceptional custom home in one of Ottawa's most established and desirable neighbourhoods. Conceptual architectural rendering is for illustration purposes only. 24 hours irrevocable on offers. (id:31145)
RE/MAX Hallmark Realty Group

Ottawa, Ontario
Prime location, in a quiet, well established sought after neighbourhood, just a few metres from Fallowfield Transit station with convenient regular bus network. Close to cafes and everyday conveniences and also quick access to central Ottawa by car avoiding central Barrhaven. This spacious, well maintained and upgraded residence has a rare 4th bedroom option above ground and it could also be used for an office/playroom/home based business/family room. The kitchen has a handy breakfast area with table space, and new modern lighting fixtures and quiet Bosch dishwasher. Master bedroom is well proportioned with upgraded ensuite. Outdoors, there is an extra long driveway for 2 cars and a deep garage with indoor access. The backyard has a gorgeous deck to relax and enjoy, and the property backs on to single family homes and is vacant and move-in ready. No waiting for construction necessary. Variety of excellent schools close by. Shows well and worth your time to view. (id:31145)
RE/MAX Hallmark Realty Group
Ottawa, Ontario
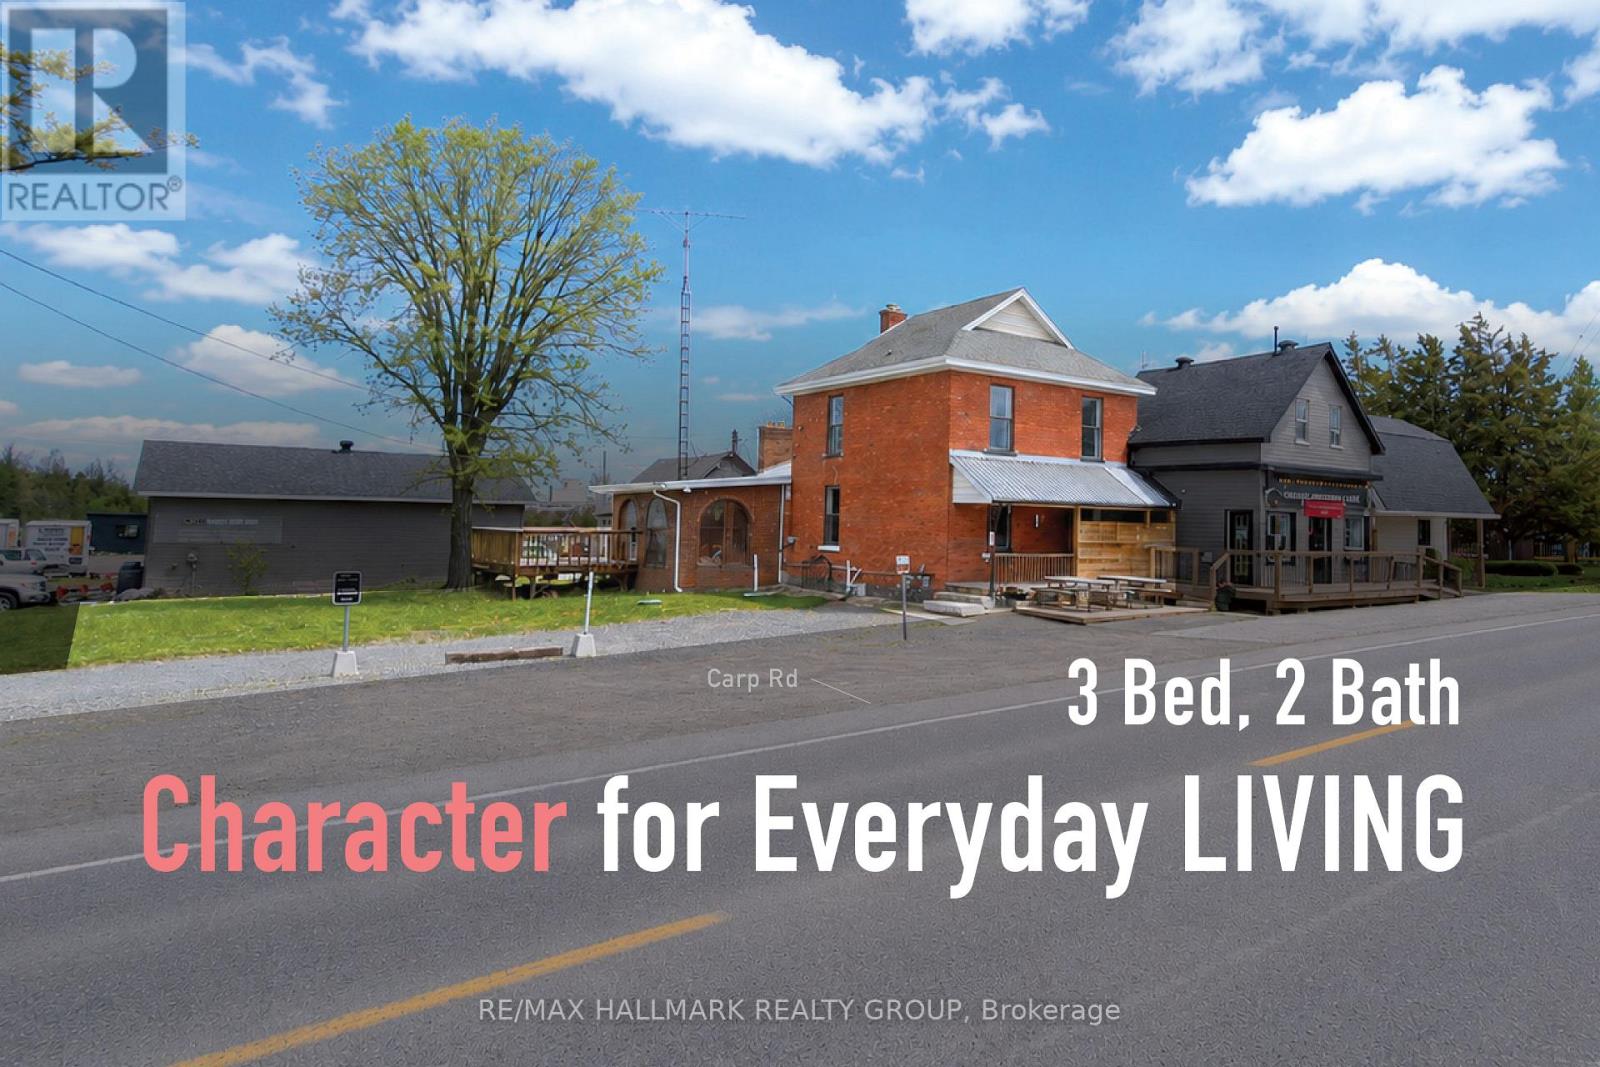
A detached residential rental suited to tenants seeking the privacy, space and independence of an entire home. The property offers flexible interior living areas, a bright sunroom and a large deck that extends everyday living outdoors. Parking for up to four vehicles adds further convenience, while the standalone setting provides greater separation than an apartment or shared building. It is a practical option for residents looking for more room and privacy in their next rental. (id:31145)
RE/MAX Hallmark Realty Group
Ottawa, Ontario
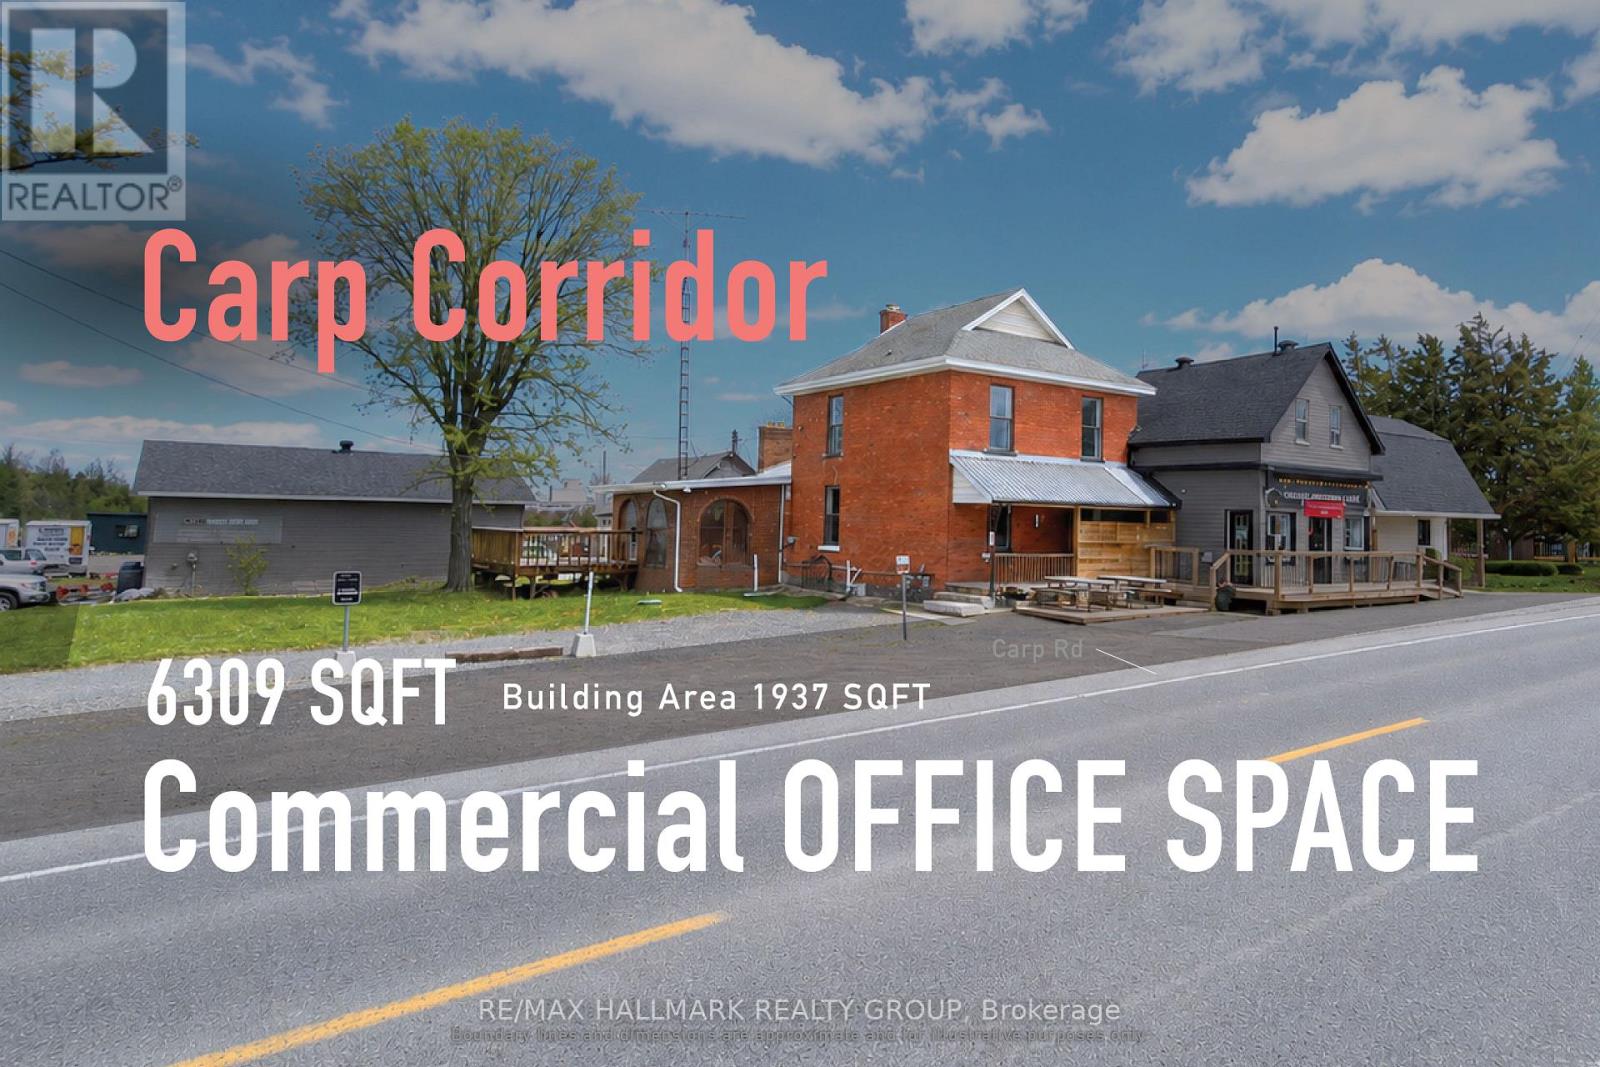
A highly visible Carp Road commercial office opportunity offering exceptional potential for businesses looking to create a space tailored to their needs. Ideally suited for professional, service-based, and appointment-driven businesses. While the premises require updating, the landlord is prepared to consider a tenant improvement allowance or other inducements for qualified tenants under the right lease terms, creating an excellent opportunity to customize the space to suit your business. The building features a bright sunroom and large deck, offering a more distinctive and welcoming environment than a conventional office. Commercial zoning permits a variety of office, retail, and general service uses, making it well suited for professional offices, private practices, creative studios, showroom-style offices, and appointment-based service businesses. Best suited for users who value visibility, flexibility, and the opportunity to establish a customized business presence, with tandem parking. (id:31145)
RE/MAX Hallmark Realty Group

Merrickville-Wolford, Ontario
Modern 2 Bedroom Apartment, in unit laundry, new stainless steel appliances, garage parking, full 5 piece bathroom. Private balcony. One parking space comes with Unit. Large open concept at approximately 1100 Sq Ft. INTERIOR PHOTOS ARE OF UNIT 2 WHICH IS IDENTICAL TO UNIT 4 (id:31145)
RE/MAX Hallmark Realty Group

Ottawa, Ontario
Welcome to Chesterton Towers! This bright and spacious 2-bedroom, 1-bathroom condo at 20 Chesterton Drive offers an incredible turnkey opportunity in a highly desirable Ottawa neighborhood. The beautifully updated kitchen and bathroom deliver modern style, while the highly sought-after southwest exposure floods the principal rooms with glorious natural light. The unit also includes a designated parking spot, a private storage locker, and the ultimate convenience of laundry on the same floor. Plus, enjoy predictable monthly budgeting with heat and hydro included in your condo fees! Experience resort-style living with an unmatched lineup of building amenities. Take in panoramic views from the spectacular penthouse lounge with kitchen and the massive rooftop patio-perfect for entertaining. Enjoy hot summer days by the outdoor inground heated saltwater pool, or stay active year-round in the fully equipped gym and relaxing sauna. The building caters to all your needs with a dedicated games room, a creative hobby room, and a secure bicycle room. Hosting out-of-town visitors is completely stress-free thanks to 3 overnight guest suites available for residents. Location is everything, and this property delivers peak convenience. Boasting an exceptional walking score, you can easily run everyday errands on foot. Commuters will love the excellent transit options right at your doorstep, providing seamless connections to downtown, Algonquin College, and Carleton University. You are just steps away from the vibrant Merivale Road corridor, home to amazing shopping, diverse dining options, grocery stores, and retail essentials. Don't miss out on this perfect blend of modern comfort, community, and unparalleled convenience in a professionally managed building! (id:31145)
RE/MAX Hallmark Realty Group
Mcnab/braeside, Ontario

FOR LEASE: Strategically positioned industrial yard suited to equipment, storage, and fleet use. Located just 2.4 km from Hwy 417, this 2-acre industrial yard is designed for businesses that depend on efficient access, ample outdoor space, and day-to-day operational functionality. The predominantly hard-surfaced parcel, together with a functional 4-bay open structure, offers strong capacity for equipment, fleet vehicles, materials, and staging. Set within Arnprior's established industrial corridor, the property pairs excellent regional connectivity with a practical footprint that can support evolving business needs. For contractors, transport operators, and other yard-based businesses seeking a well-located and highly usable space, this is a rare opportunity to secure accessibility, flexibility, and utility in one offering. Taxes, insurance, utilities and ground maintenance are the tenant's responsibility. ADDITIONAL DETAILS FOUND IN "MORE INFORMATION" LINK BELOW. (id:31145)
RE/MAX Hallmark Realty Group
Mcnab/braeside, Ontario
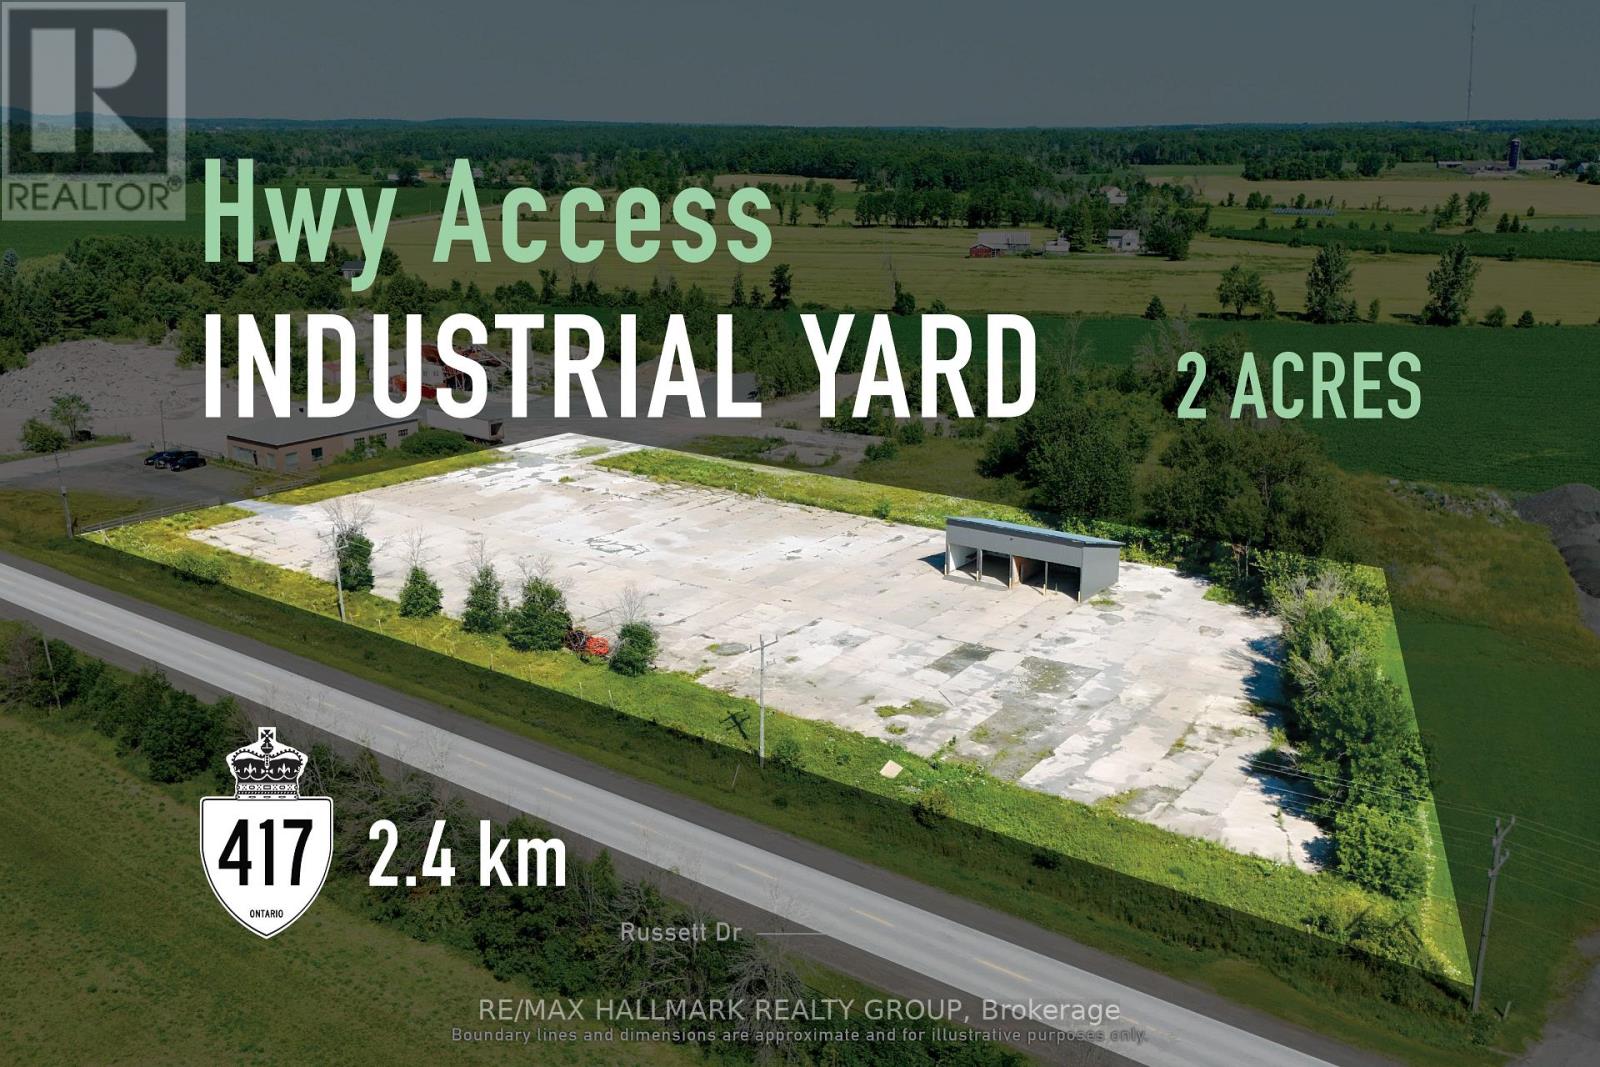
FOR LEASE: Strategically positioned industrial yard suited to equipment, storage, and fleet use. Located just 2.4 km from Hwy 417, this 2-acre industrial yard is designed for businesses that depend on efficient access, ample outdoor space, and day-to-day operational functionality. The predominantly hard-surfaced parcel, together with a functional 4-bay open structure, offers strong capacity for equipment, fleet vehicles, materials, and staging. Set within Arnprior's established industrial corridor, the property pairs excellent regional connectivity with a practical footprint that can support evolving business needs. For contractors, transport operators, and other yard-based businesses seeking a well-located and highly usable space, this is a rare opportunity to secure accessibility, flexibility, and utility in one offering. Taxes, insurance, utilities and ground maintenance are the tenant's responsibility. ADDITIONAL DETAILS FOUND IN "MORE INFORMATION" LINK BELOW. (id:31145)
RE/MAX Hallmark Realty Group
Ottawa, Ontario
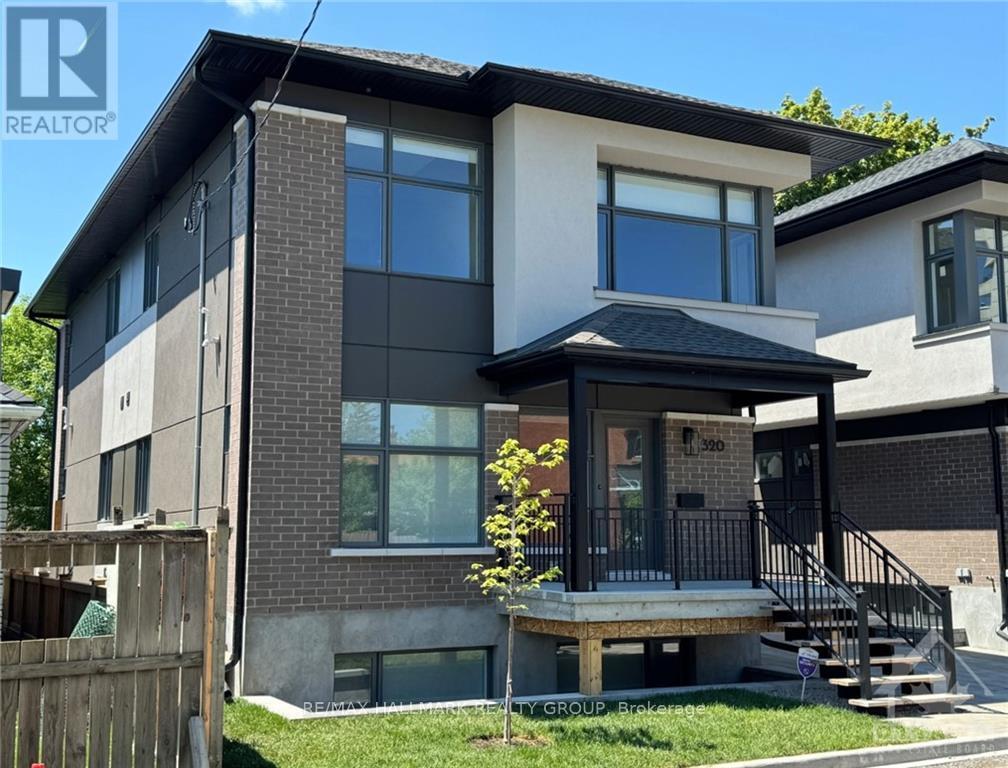
Newly built in 2024, one bedroom, one bath. Spacious with vinyl laminate flooring, SS appliances in the kitchen, roller blinds on most of the windows and stacked washer and dryer in the bathroom. Tenant to pay all utilities. Rental Application, Full Credit Report, Work History with proof of income, previous Landlord contact information and Schedule B to accompany the Agreement to Lease. 24 hours irrevocable on all offers. NOTE: Living/Dining/Kitchen one large open space. (id:31145)
RE/MAX Hallmark Realty Group