


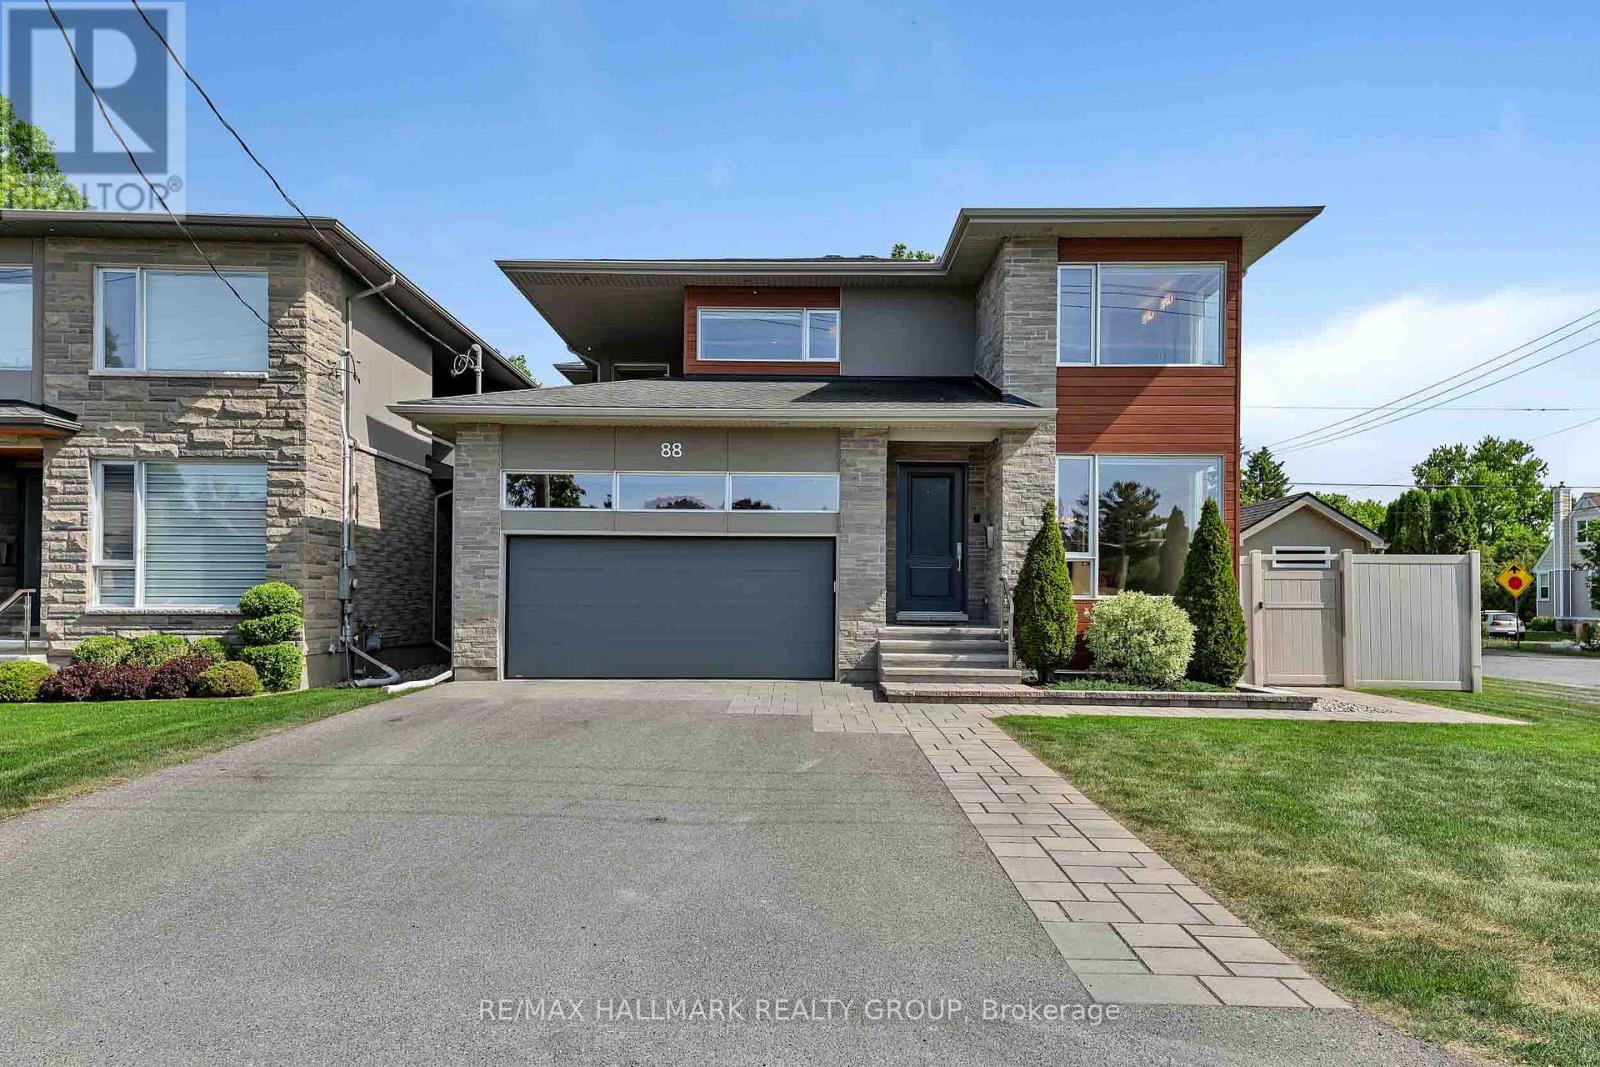
Ottawa, Ontario
Welcome to your dream home at 88 Withrow Avenue, a custom-built masterpiece in one of Ottawa's most desirable neighborhoods. This spectacular 4-bedroom, 4-bathroom residence blends modern luxury with everyday functionality. The open-concept main level features gleaming hardwood floors and an abundance of natural light. Entertain effortlessly in the spacious dining room and the striking living room, anchoring the space with a sleek linear gas fireplace and built-in ceiling speakers. Culinary enthusiasts will fall in love with the gourmet Irpinia kitchen, boasting premium quartz countertops, high-end stainless appliances, a walk-in pantry, and an extra-long quartz island with seating for 10. Step through the walk-out to your private backyard oasis: a covered composite deck with integrated speakers leads down to a premium interlock patio and pristine, inground saltwater pool (2022) complete with a waterfall and Coverstar Automatic cover. The expansive primary suite serves as a sanctuary with a massive walk-in closet and spa-like 5-piece ensuite. Three additional generously sized bedrooms and another 5-piece bath along with a walk-in laundry room add upper-level convenience. Crucially, a separate entrance from the garage with a second stairwell straight to the basement makes it highly possible for a buyer to create a legal secondary dwelling unit or private rental apartment. The fully finished basement features a dedicated TV room wired for immersive 7.1.2 surround sound, a massive recreation room, 3-piece bath, cold storage room, and a large storage room with custom shelving. No detail is overlooked for mechanics and security: Generac whole-home generator (2021), full irrigation, metal siding (2022), owned Hot Water Tank (2025), Google Nest smoke/CO2 detectors (2022), central vacuum, full security system (2023), and 3 outdoor security cameras. Superbly located close to top-rated local schools, community parks, shopping on Merivale Road & transit.Turn-key luxury awaits! (id:31145)
RE/MAX Hallmark Realty Group

North Grenville, Ontario
Welcome to this updated 3-bedroom detached home in the heart of Kemptville, offering the perfect blend of comfort, space, and convenience for growing families. Freshly painted throughout with brand new carpeting in the bedrooms and basement, this move-in-ready home is ready for its next chapter. A charming covered front porch provides the perfect place to enjoy your morning coffee. Step inside to a bright main floor featuring a spacious living room, formal dining room, convenient powder room, and an eat-in kitchen that's perfect for busy family life. The stunning sunroom is filled with natural light and offers endless possibilities as a cozy family room, playroom, home office, or yoga retreat. Upstairs, the oversized primary bedroom features a walk-in closet, while two generous secondary bedrooms and a 4-piece bathroom provide plenty of space for the whole family. The finished basement offers a great recreation room ideal for movie nights, kids' play space, or a home gym, along with a 3-piece bathroom featuring a soaker tub and a dedicated laundry/utility room. Outside, enjoy a large, fully fenced backyard where kids and pets can play safely, plus a maintenance-free PVC deck with a natural gas BBQ hookup-perfect for summer entertaining. Thoughtful updates, including the furnace, heat pump, roof, added attic insulation, fresh paint, and new carpeting, provide peace of mind. Ideally located close to schools, parks, Kemptville Creek, shopping, restaurants, and all of Kemptville's amenities, with quick access to Highway 416 for an easy commute. This home combines the perfect balance of small-town charm and commuter convenience. Offering incredible value, updates, and room to grow, this is a home your family will love coming home to. (id:31145)
RE/MAX Hallmark Realty Group
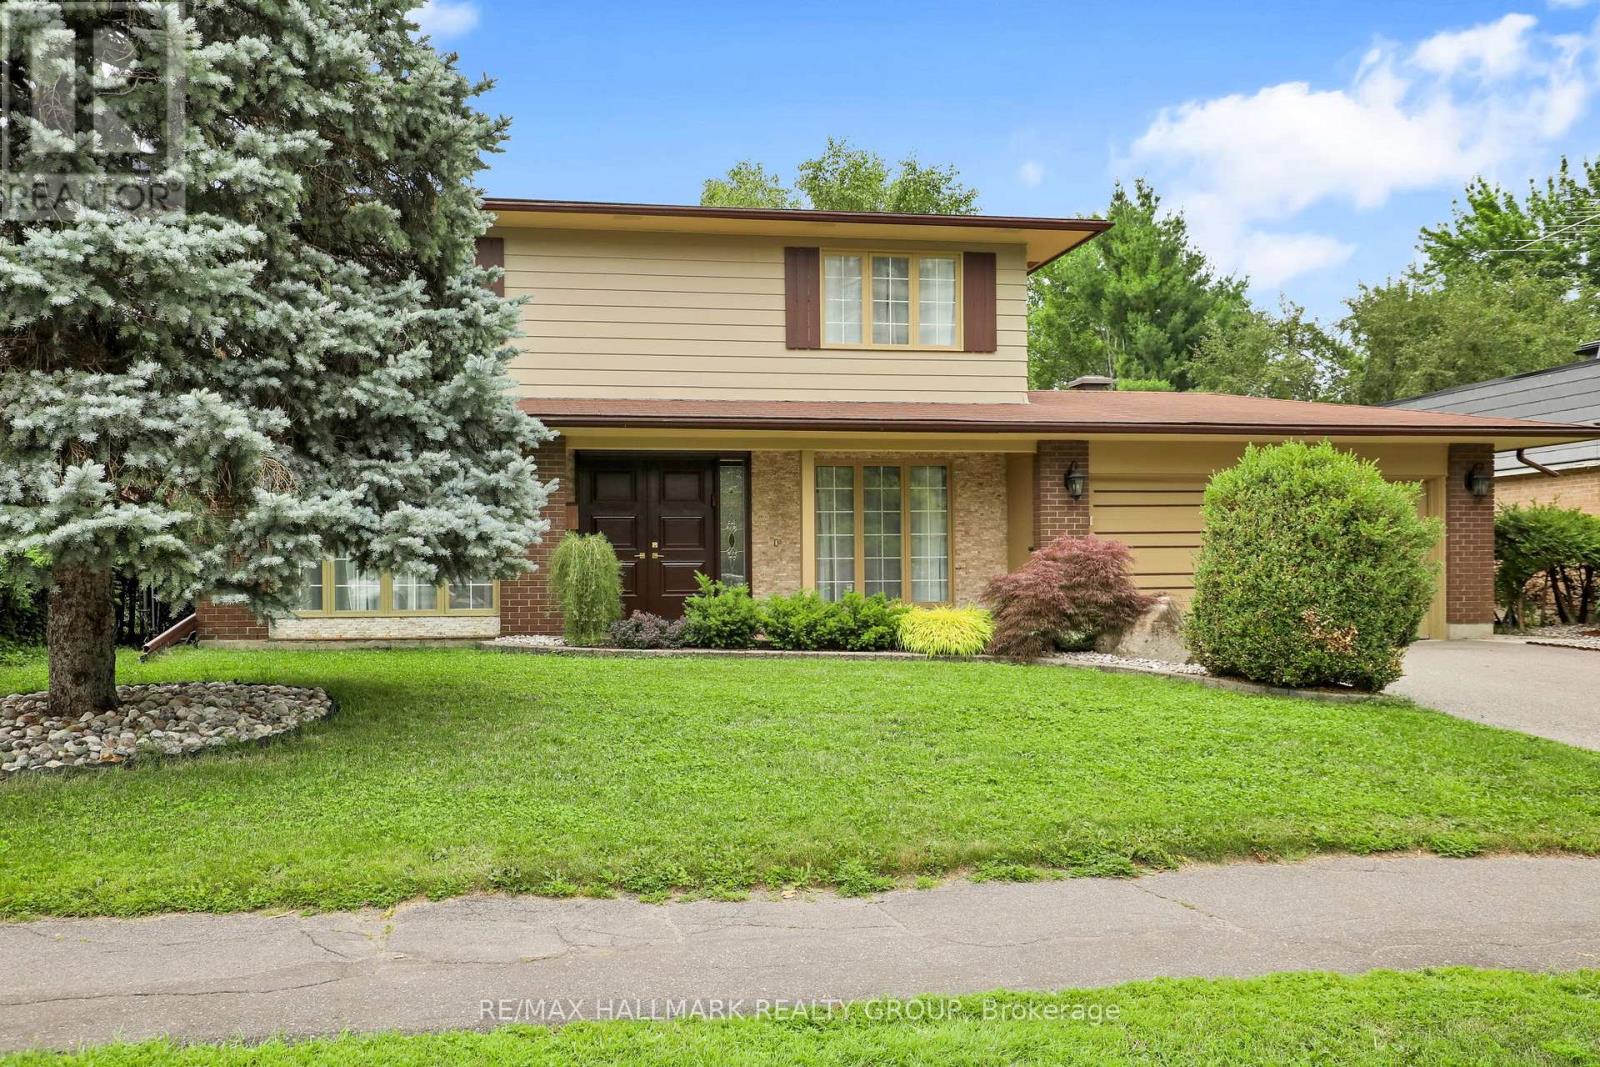
Ottawa, Ontario
OPEN HOUSE August 9th 2-4pm NB there is NO for sale sign on the property. Located in the sought-after Alta Vista neighbourhood, this extensively renovated detached two-storey home offers over $400,000 in thoughtful updates, combining quality craftsmanship with a functional family layout. The classic centre-hall floor plan features four generously sized bedrooms on the second floor, with the flexibility of a fifth bedroom on the main level.The bright main floor is finished with new flooring throughout and includes a welcoming family room fireplace. At the heart of the home is the fully redesigned and expanded kitchen (2023), featuring custom cabinetry, premium appliances, two dishwashers, abundant storage, and a spacious layout designed for everyday living and entertaining.A standout feature is the main-floor addition with its own private entrance and three-piece bathroom. Ideal as an in-law or nanny suite, guest accommodation, home office, or potential income-generating space, it offers exceptional flexibility to suit a variety of needs.The finished lower level provides additional living space with a large recreation room and wine cellar, perfect for family activities, hobbies, or entertaining.The private backyard is designed for enjoying the outdoors, with an expansive patio that easily accommodates both large gatherings and quiet evenings at home. Three mature fruit trees-one apple and two plum trees-add character and seasonal enjoyment to the landscape.Ideally situated close to parks, schools, hospitals, shopping, and downtown Ottawa, this move-in-ready home offers generous living space, quality renovations, and a versatile layout in one of the city's most established and desirable communities. (id:31145)
RE/MAX Hallmark Realty Group
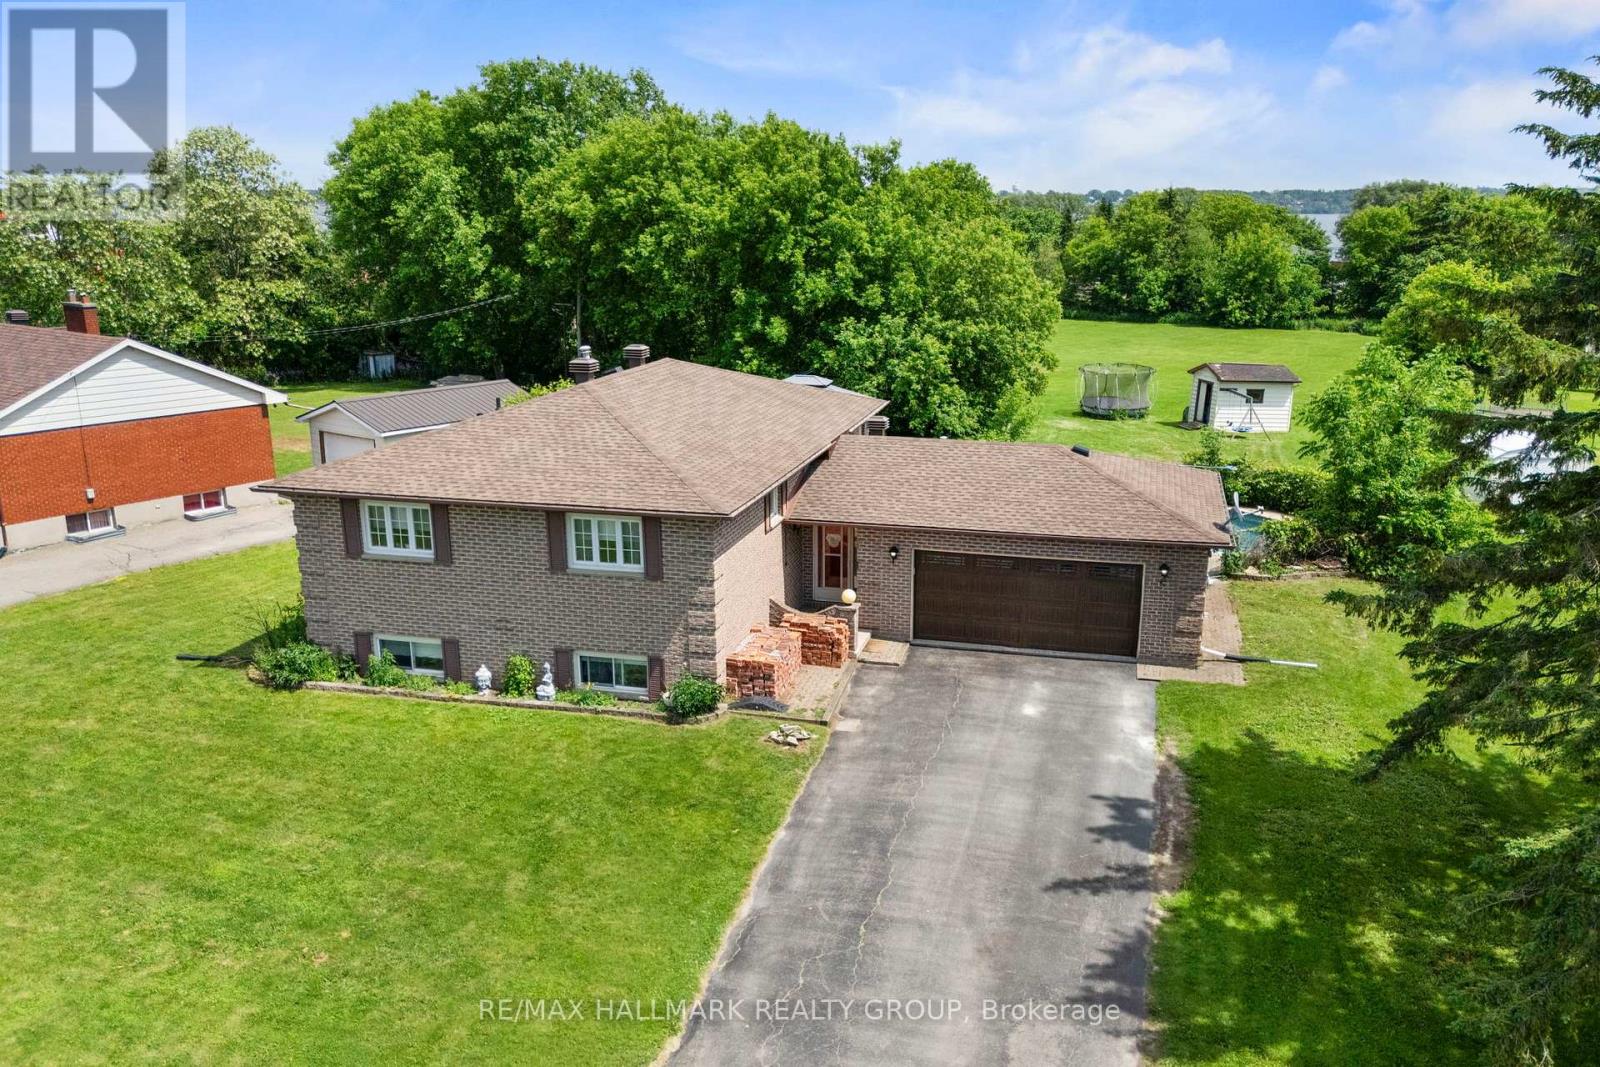
Augusta, Ontario
Welcome to 17 Sunnymeade Avenue, a family-friendly home tucked away on the outskirts of Prescott in one of the area's most desirable neighbourhoods. With seasonal views of the St. Lawrence River, a rare township-maintained green space directly behind the property, and an inviting in-ground pool, this is a home designed for making memories both inside and out. The main level offers a bright and functional layout featuring an open-concept living and dining area, perfect for everyday living and entertaining. Two patio doors provide seamless access to the rear deck, creating an easy connection to the backyard oasis. The eat-in kitchen offers plenty of workspace and storage, while down the hall you'll find three comfortable bedrooms, including a primary bedroom with convenient access to the updated main bathroom. The finished lower level expands your living space with a large rec room anchored by a cozy gas fireplace, making it the ideal spot for movie nights, family gatherings, or a play area for the kids. Two additional bedrooms, a 3-piece bathroom, laundry room, and dedicated storage space provide the flexibility today's families need. Outside, summer days will be spent enjoying the in-ground pool, while the heated double-car garage offers year-round convenience for vehicles, hobbies, and extra storage. Located just minutes from Prescott, only 10 minutes to Brockville, and close to schools, shopping, recreation, and the St. Lawrence River, this is a location that truly delivers. Move in and get settled before the 2026 school year begins. (id:31145)
RE/MAX Hallmark Realty Group
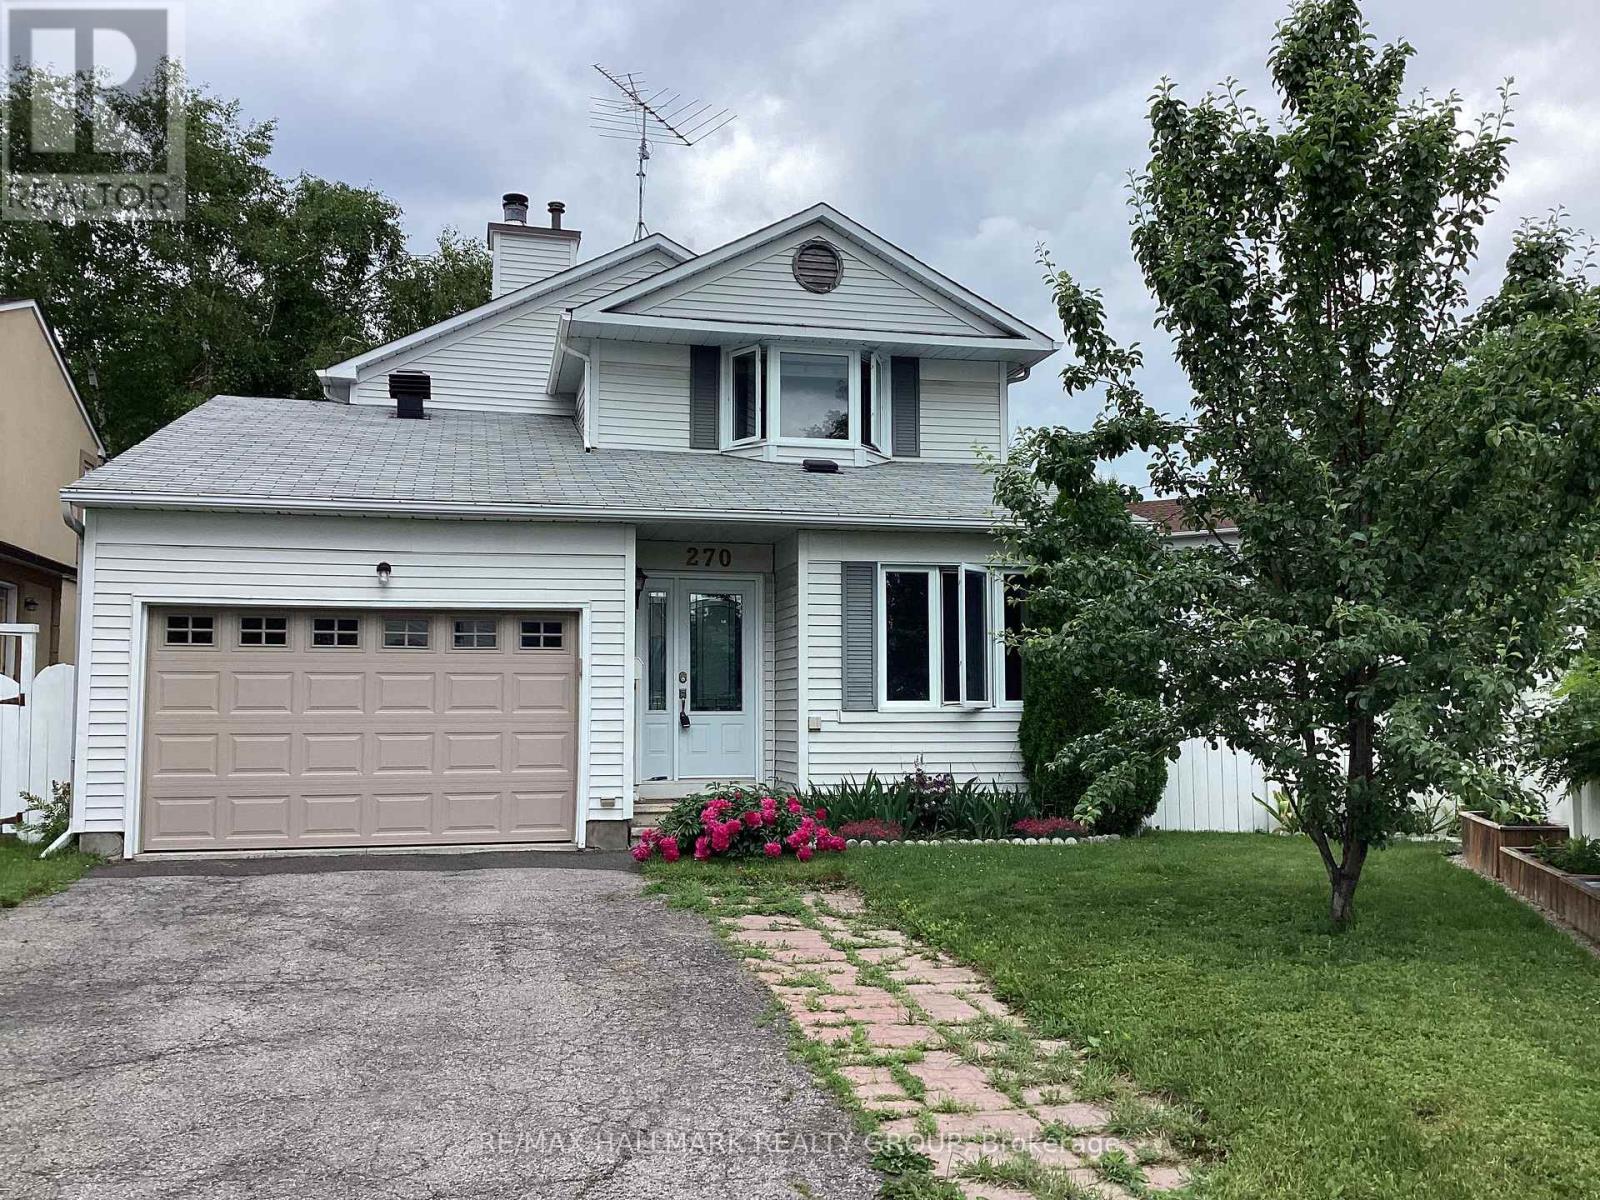
Ottawa, Ontario
Welcome to this beautifully updated 3-bedroom, 2.5-bathroom single-family home in the highly desirable community of Queenswood Heights, Orleans. The inviting main floor boasts a bright kitchen and open living/dining spaces designed for easy entertaining. Upstairs features three bedrooms, including a primary retreat with a private ensuite. A versatile, partially finished basement with a freshly painted floor offers the perfect canvas for a home gym, office, or family room. Relax or entertain in the beautiful, large, private backyard. Nestled on a quiet street just minutes from schools, parks, shopping, hiking trails, and transit, this move-in-ready gem includes premium updates: Fresh Paint (2025), AC (2022), Roof (2021/2017), and Furnace (2015). (id:31145)
RE/MAX Hallmark Realty Group

Ottawa, Ontario
Elegant custom built ALL BRICK 2 storey, 4 bedroom, 4 bathroom detached home on one of Kanata Lakes most prestigious streets! Situated on a gorgeous 70 x 118 ft lot backing onto buffer space of future development for added privacy. Great location close to schools (EOM, All Saints, WEJ, Georges Vanier), parks, nature trails, shopping + minutes to CTC + 417. Many outstanding features characterize this home: MAIN LEVEL highlighted by dramatic center hall plan, oak hardwood floors, spacious living room + family room accented by gas fireplaces, entertainment sized dining area, gourmet kitchen with oak cabinetry + granite counters, breakfast area with sliding doors to 2 tiered deck, sunroom with skylight, functional laundry/mudroom area off of oversized double car garage. SECOND LEVEL features large primary bedroom with widow's walk/sitting area, lots of closet space, luxury ensuite with marble tile floors, jacuzzi, glass shower. Good sized secondary bedrooms (one with full ensuite bathroom) + main bathroom. LOWER LEVEL features huge 42 x 21 ft recroom, (perfect for home gym or exercise room), cold storage, wet bar + tons of storage space. EXTERIOR- all brick front and back exterior, front yard features interlock driveway + walkway, fenced backyard features 2 tiered deck + flagstone patio. Includes 7 appliances, GENERAC generator + gas BBQ. Unique location + quality features represent excellent value! (id:31145)
RE/MAX Hallmark Realty Group

Ottawa, Ontario
Welcome to 241 Ferland Street! This bright and well-maintained lower-level apartment offers 2 bedrooms and 1 full bathroom in one of Ottawa's most desirable neighbourhoods. Featuring a private entrance, modern finishes, luxury vinyl and tile flooring throughout, and an updated kitchen and bathroom, this unit provides comfortable and stylish living at an affordable price. The functional layout offers generous living space, ample storage, and plenty of natural light for a lower-level unit. Ideally located just minutes from Beechwood Village, you'll enjoy easy access to restaurants, cafés, grocery stores, parks, public transit, and downtown Ottawa. This is an excellent opportunity for professionals, couples, or small families seeking a move-in-ready home in a vibrant and convenient community. Available July 1st. Tenant pays Hydro. (id:31145)
RE/MAX Hallmark Realty Group
Ottawa, Ontario
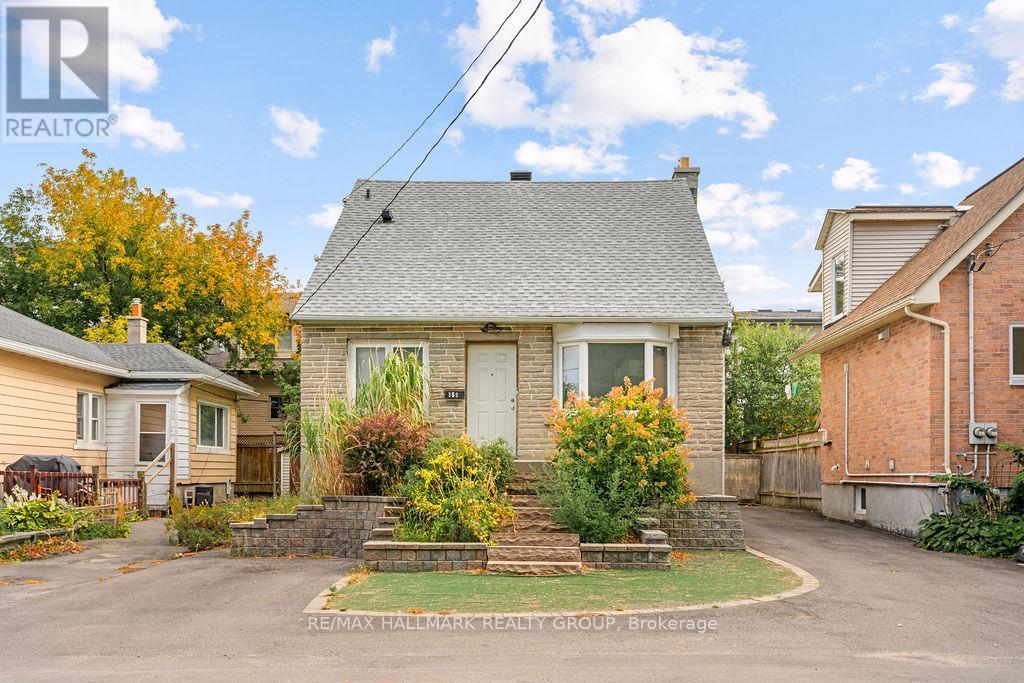
Welcome to Unit 2 at 359 Dominion Ave - a charming upper-level duplex unit ideally located in the heart of Westboro, one of Ottawa's most vibrant and sought-after neighbourhoods. Enjoy an unbeatable lifestyle just steps from trendy cafés, restaurants, boutique shopping, parks, scenic walking and cycling paths, major transit, and the LRT, with convenient access to downtown. This bright and inviting unit features two generously sized bedrooms, a spacious living and dining area, a full bathroom, and a charming enclosed sunroom-perfect for a home office, reading nook, or additional living space. Rich hardwood flooring flows throughout the unit, offering a timeless look with no carpet. Additional features include central heating and air conditioning & one surfaced parking space. Tenant pays hydro, internet, and cable. Heat & water are included. Available immediately! (id:31145)
RE/MAX Hallmark Realty Group
Ottawa, Ontario
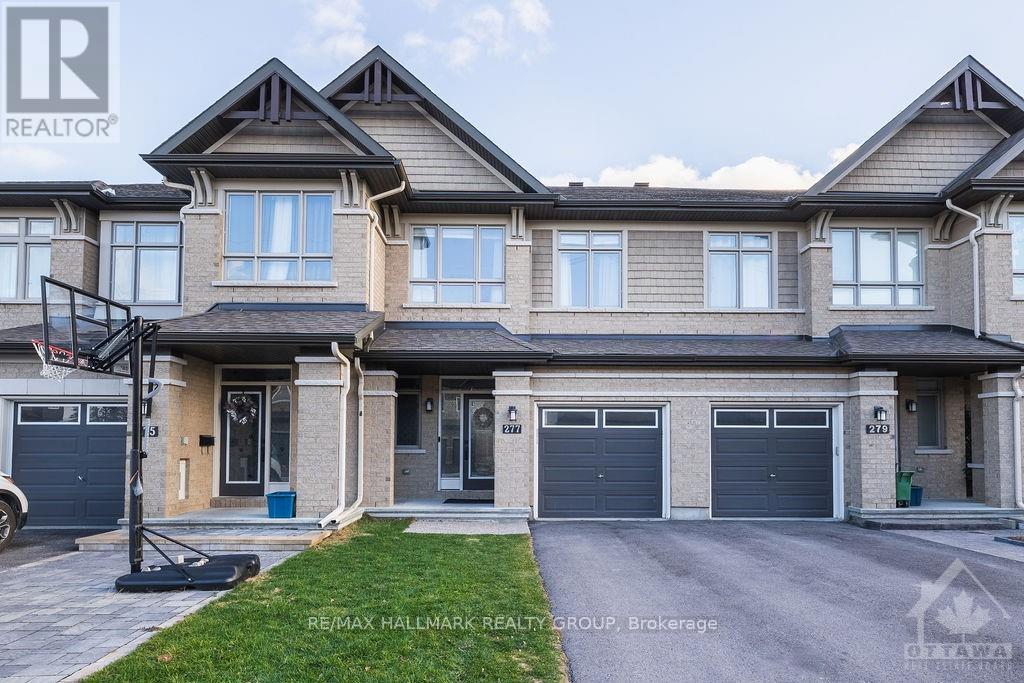
Welcome to 277 Livery Street, a beautifully upgraded Richcraft Stillwater model nestled in the highly sought-after communities of Trailwest and Blackstone in Kanata. Surrounded by top-rated schools, parks, scenic walking and cycling trails, shopping, restaurants, and everyday amenities, with quick access to Highway 417, this exceptional home offers the perfect blend of style, comfort, and convenience. The bright and thoughtfully designed main level features rich hardwood flooring throughout, a convenient powder room, inside access to the attached garage, and spacious living and dining areas filled with natural light. The designer kitchen is the heart of the home, showcasing timeless white cabinetry, quartz countertops, stainless steel appliances, abundant cabinet and counter space, and a bright eating area with walk-out access to the private, fully fenced backyard complete with a storage shed. Upstairs, you'll find three generously sized bedrooms, two full bathrooms, a versatile den ideal for a home office, and a conveniently located laundry closet. The spacious primary suite offers a walk-in closet and a private 4-piece en-suite, while the second bedroom also features a walk-in closet and convenient cheater access to the main bathroom. The finished lower level provides an oversized recreation room highlighted by a cozy gas fireplace and striking wood accent wall, along with plenty of additional storage space. Tenant pays all utilities - hydro, gas, water & HWT rental fee ($56.31/mo). Available October 1st! (id:31145)
RE/MAX Hallmark Realty Group
Ottawa, Ontario
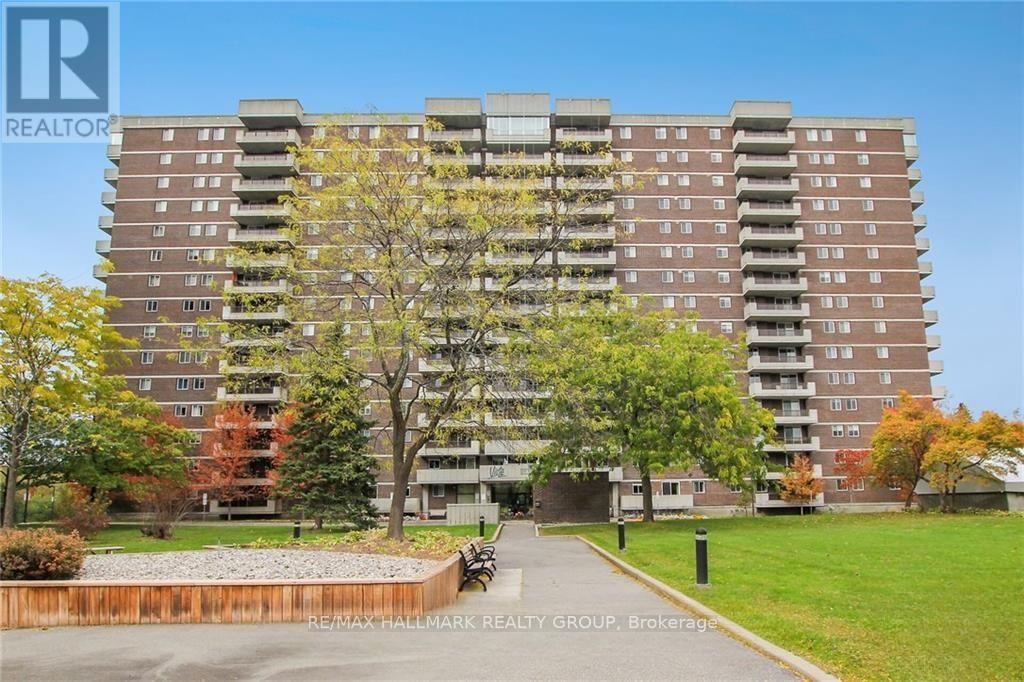
Welcome to this well-maintained end-unit apartment located in the desirable Alta Vista neighbourhood. Offering a functional layout, comfortable living spaces, and excellent building amenities, this home is an ideal opportunity for those seeking a convenient, low-maintenance lifestyle.Inside, you'll find two generously sized bedrooms, including a spacious primary suite complete with a private ensuite featuring a glass walk-in shower and custom closet organizers for added storage. The bright kitchen offers ample cabinetry, a pantry for additional storage, and a window above the sink that fills the space with natural light.The open living and dining area provides an inviting space for both everyday living and entertaining, highlighted by original parquet flooring and access to a private balcony overlooking mature trees and beautifully landscaped grounds. It's the perfect place to enjoy your morning coffee or unwind at the end of the day.Additional features include in-suite laundry with a stacked washer and dryer, built-in shelving for extra organization, one underground parking space (A-100), and storage locker #107.Residents of the building enjoy access to a variety of amenities, including a fitness centre, library, games room, hobby workshop, saunas, and secure underground parking. Electric vehicle charging is also available for an additional fee through a mobile app.Conveniently situated close to shopping, parks, public transit, healthcare facilities, and everyday amenities, this is an excellent opportunity to lease a home in one of Ottawa's most established neighbourhoods. Available for August 1st. (id:31145)
RE/MAX Hallmark Realty Group
Ottawa, Ontario
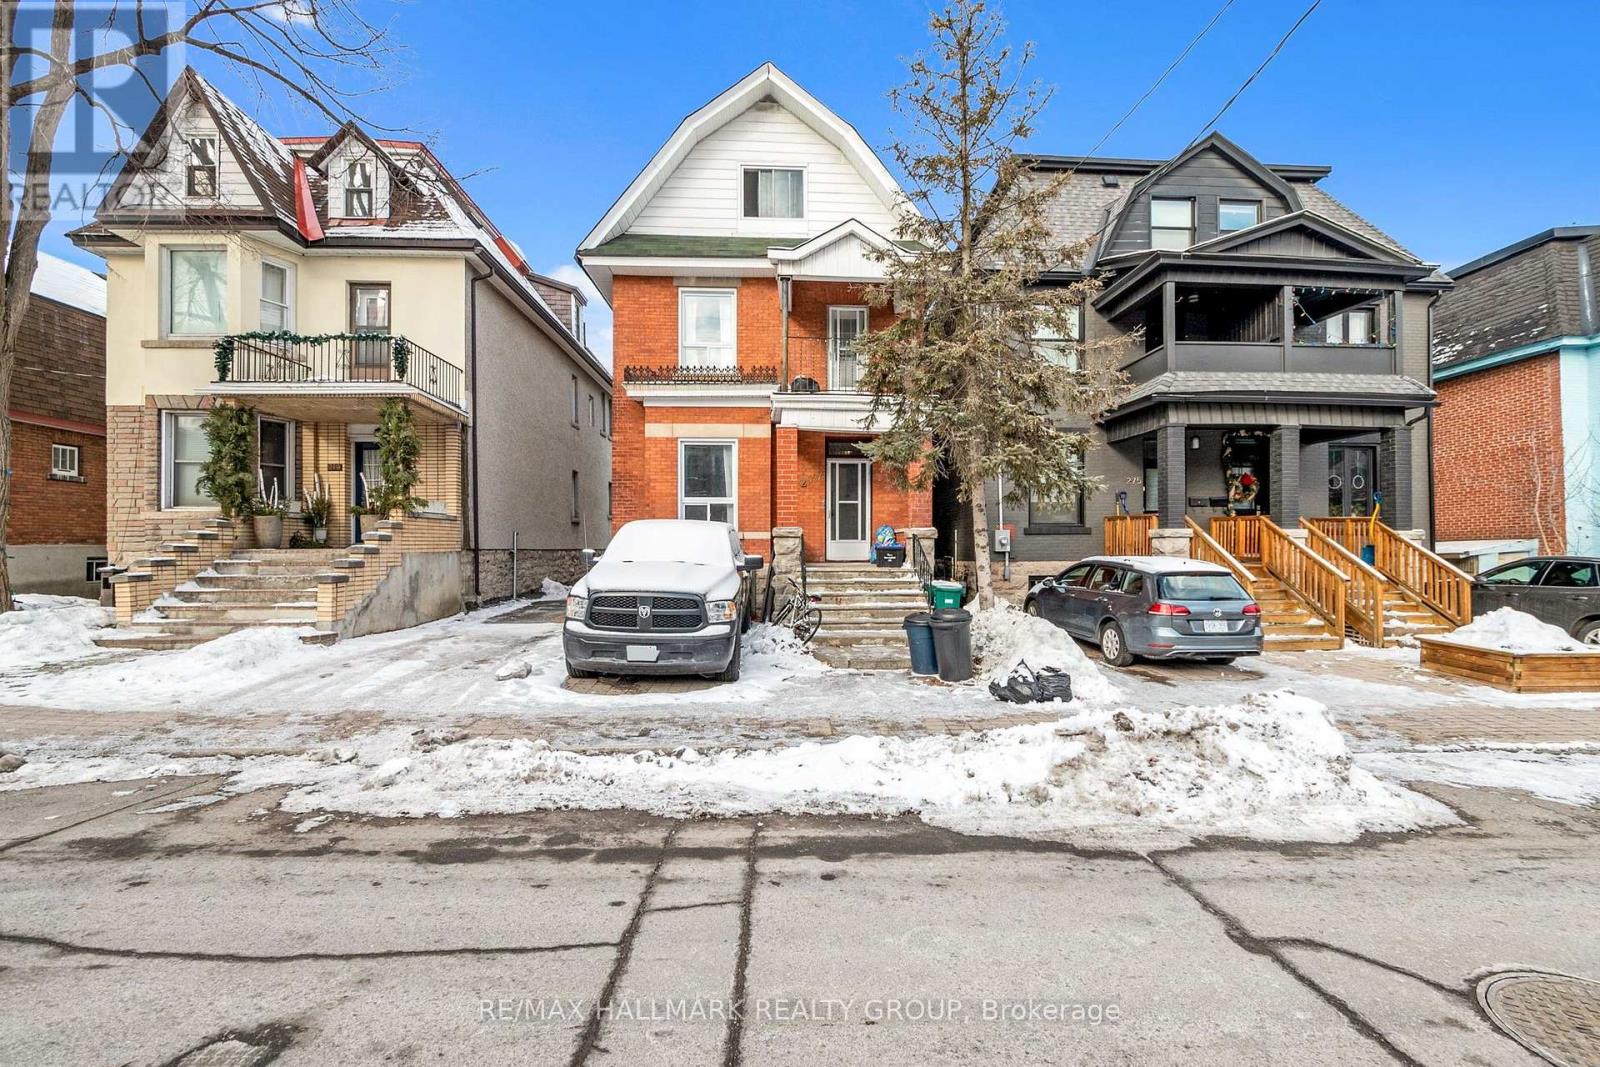
FULLY FURNISHED! SEPT 1st Occupancy! ALL UTILITIES INCLUDED! Welcome to this bright and beautifully furnished 2-bedroom, 1 bathroom apartment in the heart of Centretown. Filled with charm and character, this inviting home features large sun-drenched windows, two spacious bedrooms, a full functional kitchen, and the convenience of ensuite laundry. The thoughtfully designed layout offers a 4-piece bathroom and a flex living /dining area that flows seamlessly onto a private balcony, creating the perfect space to relax, entertain, or enjoy your morning coffee. One dedicated parking space is also included for added convenience. Situated in one of Ottawa's most vibrant neighborhoods, you'll love having everything at your doorstep. Walk to an incredible selection of restaurants, cafés, coffee shops, parks, boutiques, grocery stores, and public transit. Perfect for young professionals seeking a vibrant, central location, those relocating to Ottawa, or anyone looking for a turnkey rental. This fully furnished apartment offers the ideal combination of comfort, character, convenience, and downtown living. (id:31145)
RE/MAX Hallmark Realty Group

Ottawa, Ontario
Welcome to suite 2404 at 234 Rideau - where the city unfolds beneath you. Perched on the 24th floor of one of Ottawa's most iconic downtown towers, this stunning condo delivers what most buyers only dream about: unobstructed panoramic views stretching across the Ottawa skyline, the winding Ottawa River, and the rolling Gatineau Hills - all framed by signature curved floor-to-ceiling windows that wrap the living room and both bedrooms. There is no view like this in the building. There are very few like it in the city.Inside, the open-concept layout is as functional as it is beautiful. A granite kitchen island anchors the space, dark espresso cabinetry adds warmth, and updated flooring runs throughout. Every room benefits from an abundance of natural light - this is a unit that glows morning to night.234 Rideau is a full-service building that genuinely delivers on lifestyle: indoor heated pool, sauna, private theatre room, resident lounge with library, terrace with BBQ stations, fitness centre, and a grand lobby that makes an impression every single time you walk through the door. The location? Steps to the Byward Market, Rideau Centre, LRT, Parliament Hill, and some of Ottawa's best restaurants and cafés. You don't just live downtown - you live at the centre of it.Units on this floor rarely come available. If the view doesn't sell you, standing in the living room will. (id:31145)
RE/MAX Hallmark Realty Group