



Clarence-Rockland, Ontario
Promotors, Developers and contractors here is your chance to build 298 doors, mixed from single dwellings, duplex, town homes, 8plex and good commercial highway space directly on the county rd 17. 30 minutes from Ottawa in a growing municipality. Surrounding the school boundaries makes it for a very desirable location. (id:31145)
RE/MAX Hallmark Realty Group
Hawkesbury, Ontario
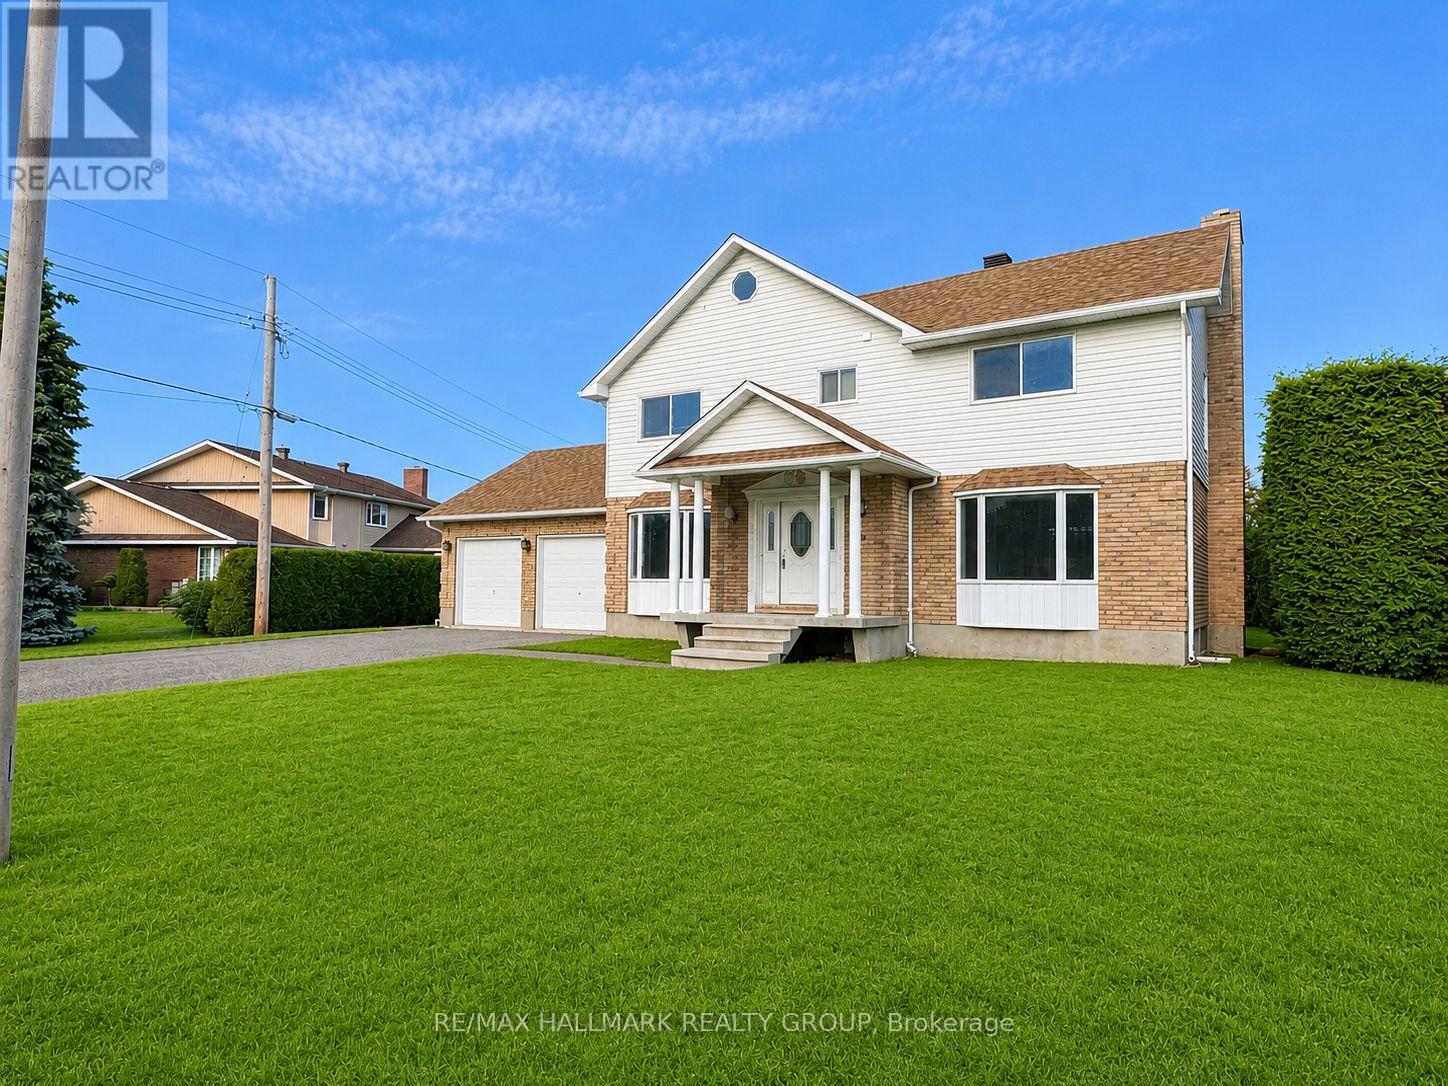
Welcome to 591 Laurin Street in Hawkesbury! Pefectly located just a minute walk to the hospital and close to all your daily needs. This spacious and well-maintained home offers 3 generous bedrooms and 3 bathrooms, providing plenty of room for the entire family. The bright and functional layout features comfortable living spaces, ideal for both everyday living and entertaining.Situated on a large lot, the property boasts a spacious backyard and an attached double garage with convenient direct access to the basement. The unfinished basement offers excellent future potential with plumbing rough-ins already in place for an additional bathroom, making it easy to customize the space to suit your needs.Located in a desirable neighbourhood close to schools, parks, shopping, and amenities, this property combines space, comfort, and future possibilities. A fantastic opportunity for growing families or anyone looking for a quality home in Hawkesbury. (id:31145)
RE/MAX Hallmark Realty Group
Ottawa, Ontario
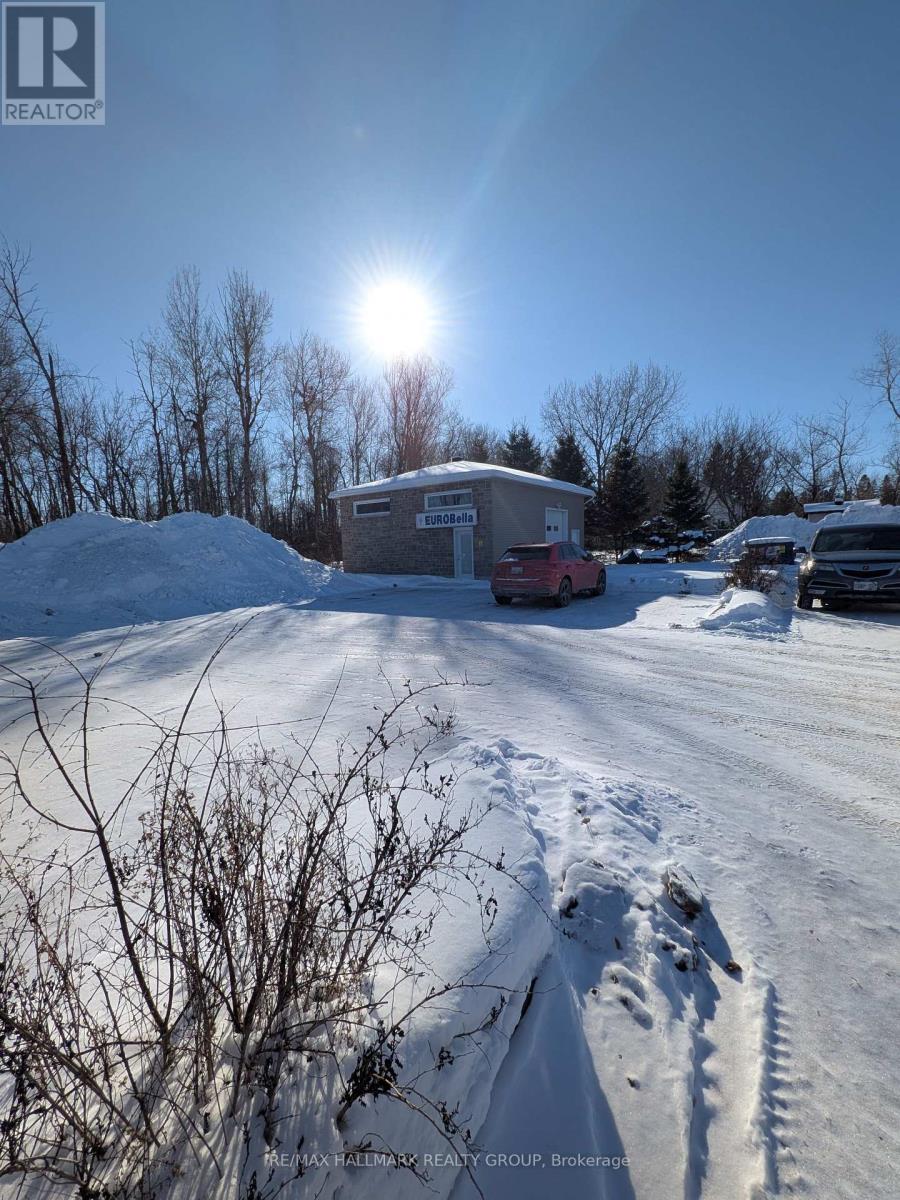
835 SQ FT WAREHOUSE / RETAIL SPACE FOR LEASE This 835 sq. ft. open-concept warehouse/retail unit offers excellent flexibility for a variety of business uses. Featuring both a walk-in entrance and a convenient loading garage door, the space is well-suited for retail, service, light industrial, or showroom operations. Located on a busy roadway with strong visibility and exposure, the property provides a great opportunity to establish or grow your business in a high-traffic area. The open layout allows for easy customization to suit your needs. Ideally positioned close to all amenities, this unit combines accessibility, functionality, and exposure in a compact and efficient footprint.Highlights:835 sq. ft. open-concept space with 2 walk-in doors plus loading garage door. Excellent street exposure on a busy road close to major amenities and services. Versatile use potential for a educational, service business or professional use. (NO AUTOMOTIVE BUSINESSES ) (id:31145)
RE/MAX Hallmark Realty Group
Ottawa, Ontario
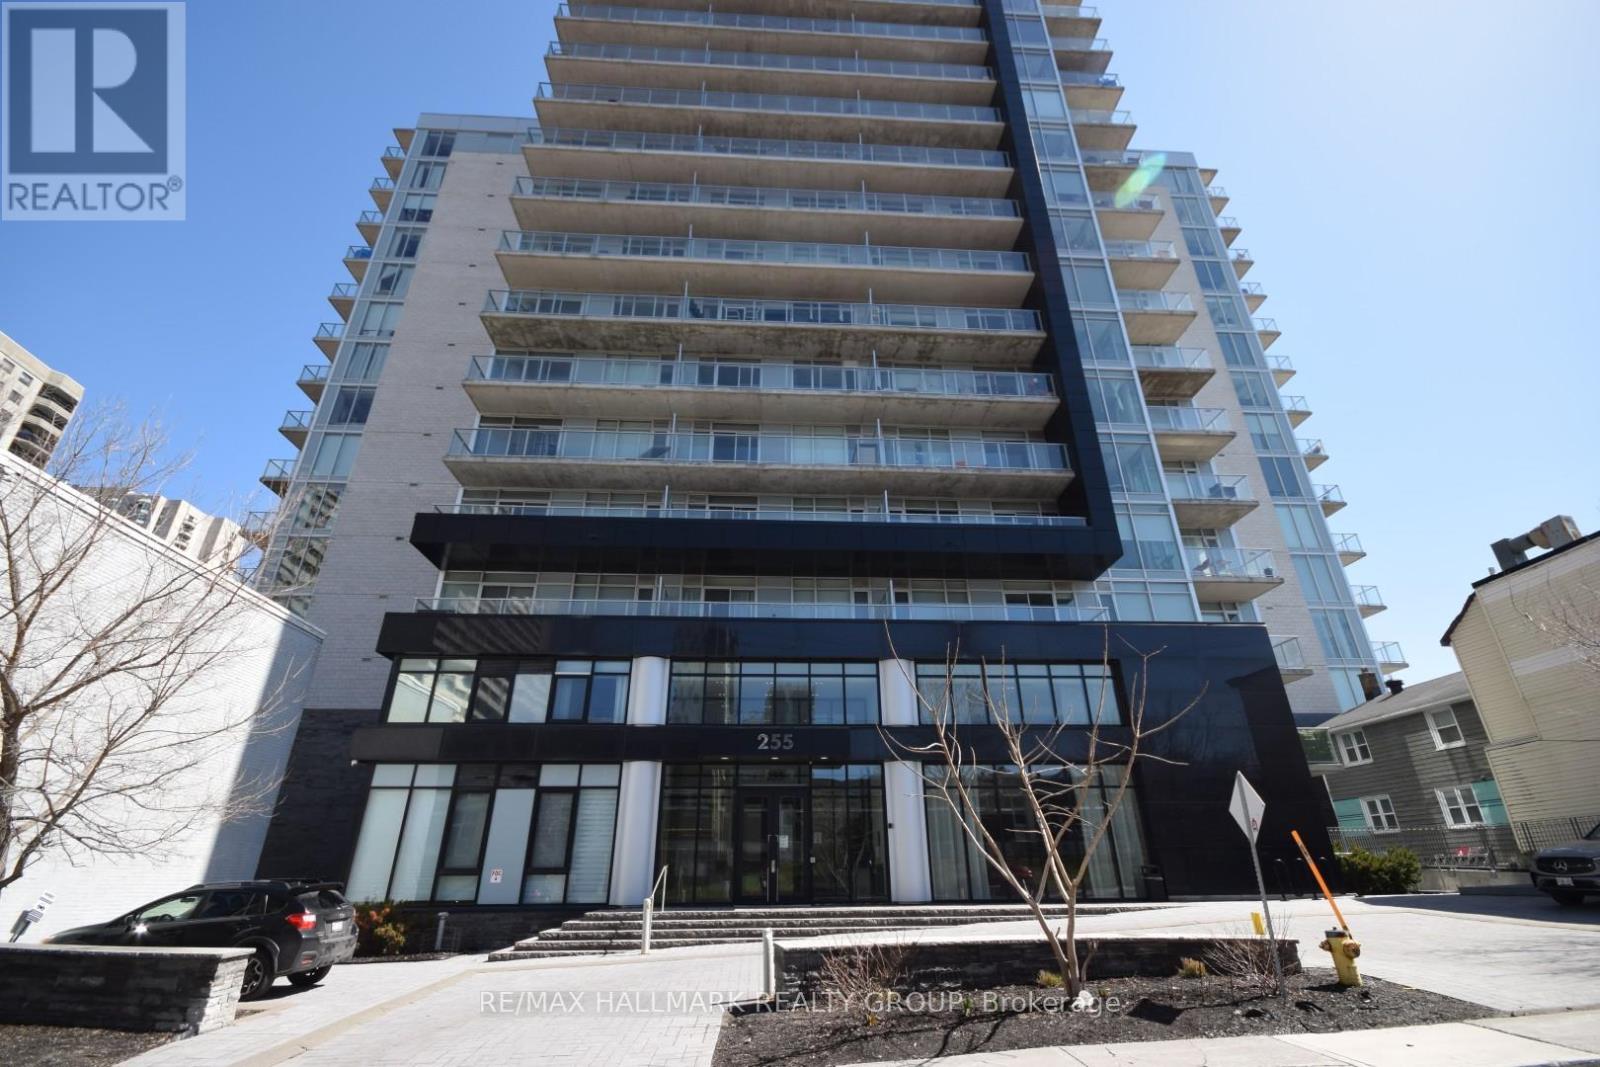
Rare Corner Unit at The Bowery! This bright & stylish 1-bedroom, 1-bath condo offers the layout homeowners crave & the light they can't fake. With south and east exposure & windows on two sides, this corner suite is flooded with natural light throughout the day & enjoys open urban views. The well-designed floor plan features hardwood floors & an open-concept kitchen, living/dining area ideal for modern living. The kitchen offers quartz countertops, 4 stainless steel appliances, ample cabinetry, & a generous island perfect for cooking, entertaining, or casual dining. The bedroom is spacious & sun-filled, while the full bathroom is finished with clean, contemporary style. An in-unit laundry adds everyday convenience. Private balcony offers distant, unobstructed views to the south and to the east above the city below. Residents of The Bowery enjoy premium amenities including a rooftop terrace with panoramic views, indoor saltwater pool, sauna, fully equipped fitness centre with yoga studio, lounge and dining spaces, business centre, & guest suites. Located in the heart of Centretown, just steps to LRT, Parliament Hill, shops, restaurants, & everyday essentials. A rare opportunity to own a true corner unit in one of downtown Ottawa's more desirable condo buildings - bright, efficient, and perfectly positioned for urban living. (id:31145)
RE/MAX Hallmark Realty Group
Merrickville-Wolford, Ontario
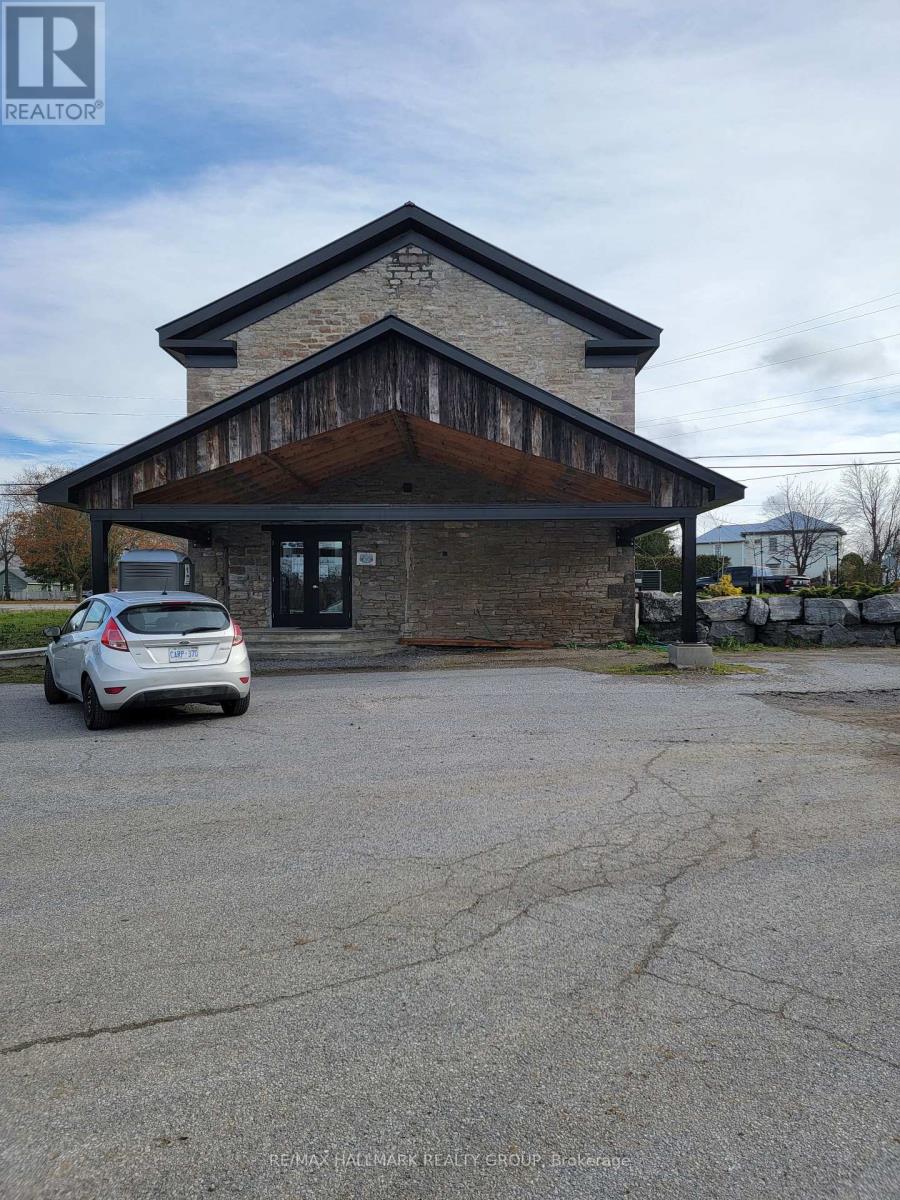
115 Grenville Way presents a rare opportunity to acquire a purpose-built commercial investment property offering dependable cash flow, strong tenant stability, and immediate upside through future expansion.The property consists of approximately 12,000 square feet of custom-built commercial space situated on a generously sized lot with ample parking and excellent accessibility. The building is comprised of a 9,000-square-foot warehouse and a 3,000-square-foot fitness facility, creating a diversified income stream supported by established long-term tenants.The warehouse component is fully leased to a long-term tenant, providing reliable occupancy and stable rental income. Complementing the industrial space is the town's only fitness center, a well-established and highly active business that has become an essential service within the Merrickville community. The gym enjoys strong membership levels, consistent traffic, and limited competition, positioning it for continued success. Current rental revenue totals approximately $8,500 per month, providing immediate income from closing. Investors will appreciate the property's built-in value-add component, as the owner is willing to construct additional square footage for the fitness facility. The tenant has indicated a willingness to lease the expanded space and pay additional rent, creating a clear pathway to increased revenue and enhanced property value. Investment Highlights 9,000 sq. ft. warehouse leased to a long-term tenant 3,000 sq. ft. fitness facility occupied by Merrickvilles only gym Current rental income of approximately $102,000 annually Opportunity to increase revenue through planned gym expansion Strong tenant retention and established occupancy history Custom-built facility with modern functionality and durable construction Ample parking and efficient site layout Excellent access from a major roadway. Tenants pay all expenses except Building Insurance. (id:31145)
RE/MAX Hallmark Realty Group
Ottawa, Ontario
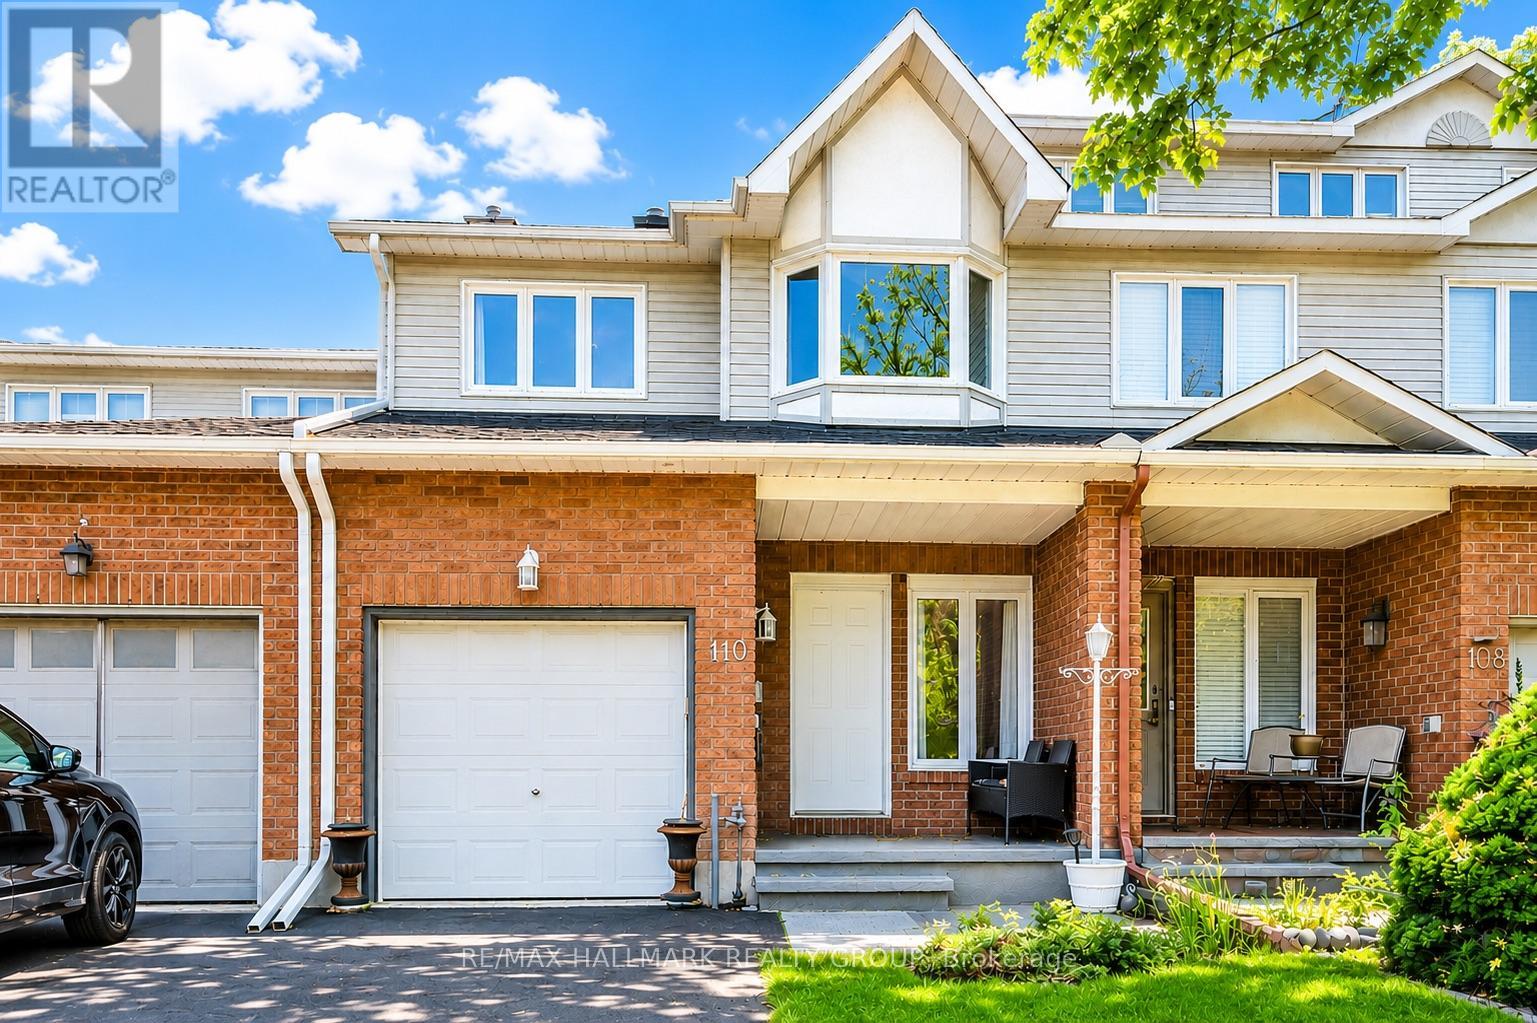
NO REAR NEIGHBOURS! Offering over 2,100 sq. ft. of finished living space, this beautifully updated 3-bedroom family home is perfectly situated in one of the area's most sought-after neighbourhoods, just steps to parks, trails, schools, and everyday amenities.From the moment you arrive, the charming front porch welcomes you home. Inside, you'll discover a bright and spacious open-concept layout with hardwood flooring throughout the main level and a seamless flow designed for both everyday living and entertaining. The inviting living room is anchored by a cozy wood-burning fireplace, while the updated chef-inspired kitchen features stainless steel appliances, a breakfast bar, ample workspace, and a sunny eat-in area overlooking the backyard.Step outside to your private, low-maintenance backyard retreat, backing directly onto walking paths and green space with no rear neighbours-a rare and highly desirable feature that provides both privacy and beautiful views year-round.Upstairs offers 1,785 sq. ft. across the main and second levels, including three generously sized bedrooms. The spacious primary suite is a true retreat, complete with a walk-in closet and a beautifully renovated spa-like ensuite. The professionally finished basement expands your living space with a versatile recreation room perfect for movie nights, a home gym, playroom, or home office.This home has been meticulously maintained and extensively updated over the past decade, including the roof, furnace, air conditioning, windows, appliances, kitchen renovation, bathroom renovations, upstairs flooring, and upgraded attic insulation in 2026.Move-in ready and offering the perfect blend of space, privacy, and modern updates, this is a home you'll want to experience in person. Don't miss your opportunity to make it yours! (id:31145)
RE/MAX Hallmark Realty Group
Ottawa, Ontario
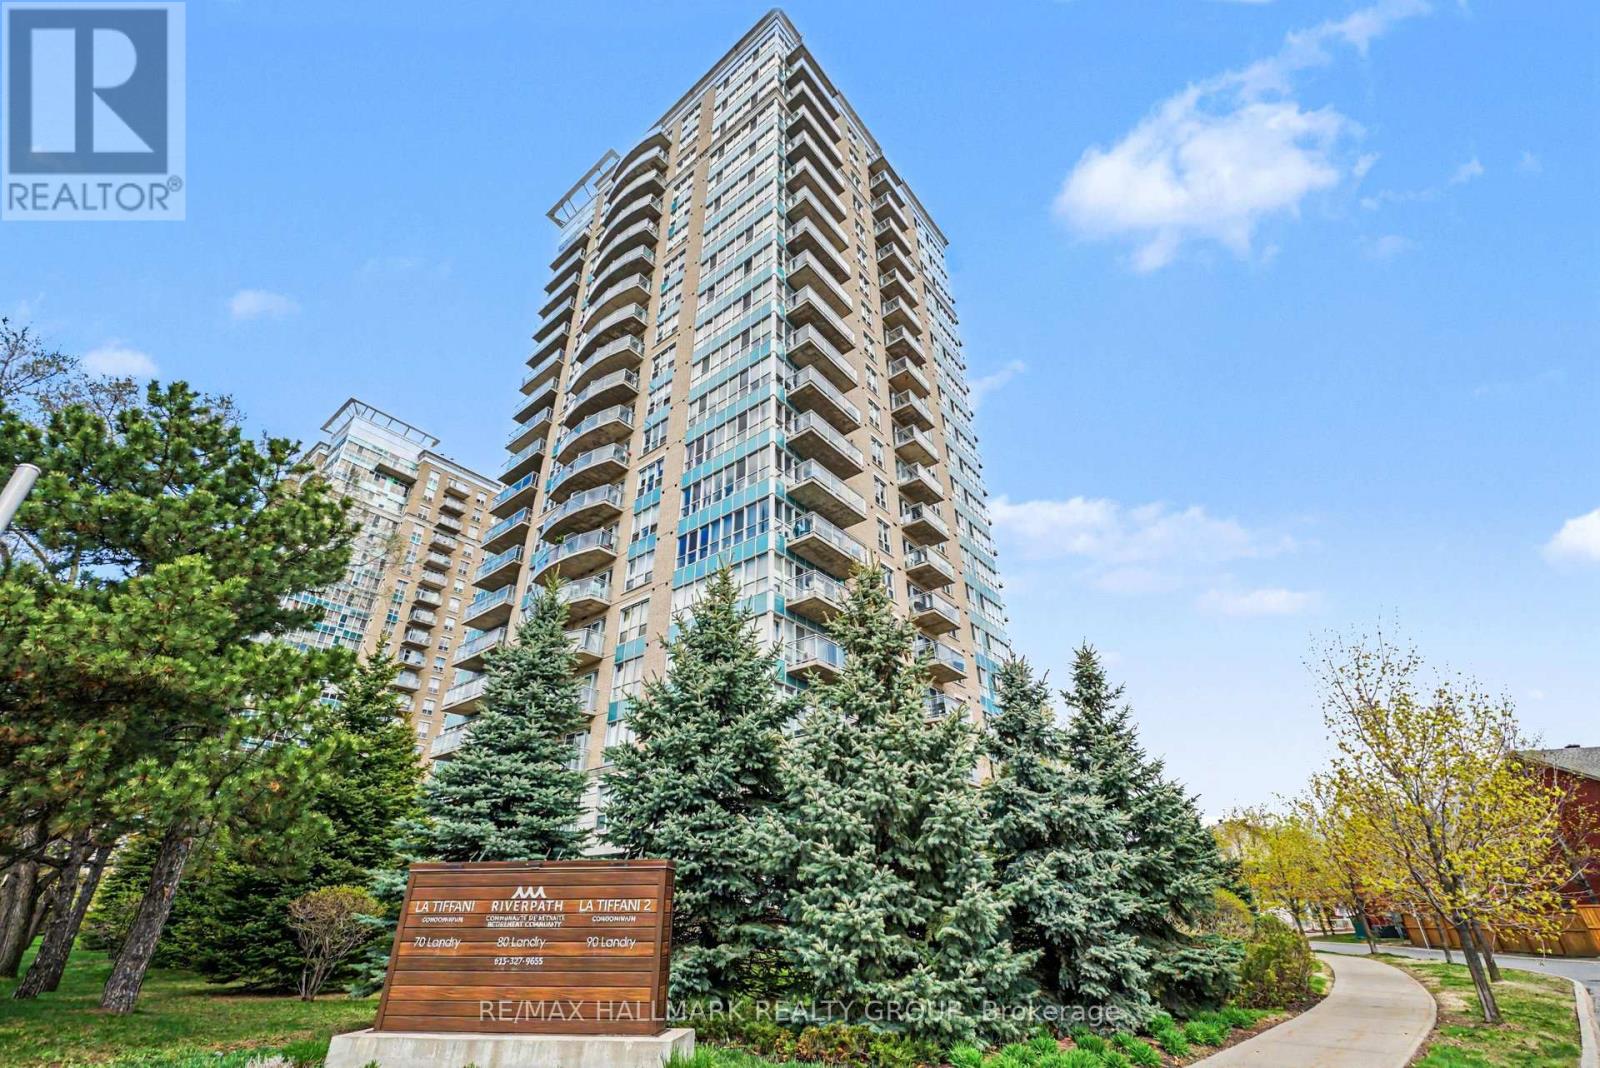
Functional 760 sq. ft. 1 Bedroom + Den Condo perfectly located near Beechwood and downtown! This bright, open-concept unit features high ceilings, hardwood floors, and wes exposure. The kitchen is built for entertaining with granite counters, a modern backsplash, and a convenient breakfast bar. Enjoy a spacious walk-in closet and an oversized front-hall storage closet. Premium building amenities include an indoor pool, gym, and party room. Parking and locker included. Incredible value in a highly sought-after neighborhood. Only steps away from Beechwood Village and all it has to offer. Enjoy effortless living in an unbeatable location. This condo puts shops, dining, parks, and the waterfront right at your doorstep. (id:31145)
RE/MAX Hallmark Realty Group

Ottawa, Ontario
Welcome to 412-270 Brittany Drive, a bright and inviting one-bedroom condo located in Viscount Alexander Park. The galley-style kitchen offers full-size appliances and a convenient pass-through opening to the main living space. In the living area, large glass doors lead to a private balcony with beautiful views of the Gatineau Hills.The bedroom is filled with natural light from expansive windows and includes a generous walk-in closet with built-in organizers. The unit also features a well-appointed 4-piece bathroom and insuite laundry.Residents at 270 Brittany enjoy access to fantastic amenities, including indoor and outdoor pools, a fitness centre, sauna, and racquet court. The surrounding grounds are beautifully maintained, offering walking paths, a scenic pond with a fountain, bridges, tennis courts, and more.Ideally located just minutes from downtown Ottawa, with easy access to the University of Ottawa, shopping, dining, and transit. Walking distance to restaurants, grocery stores, Montfort hospital, and more! (id:31145)
RE/MAX Hallmark Realty Group
Ottawa, Ontario
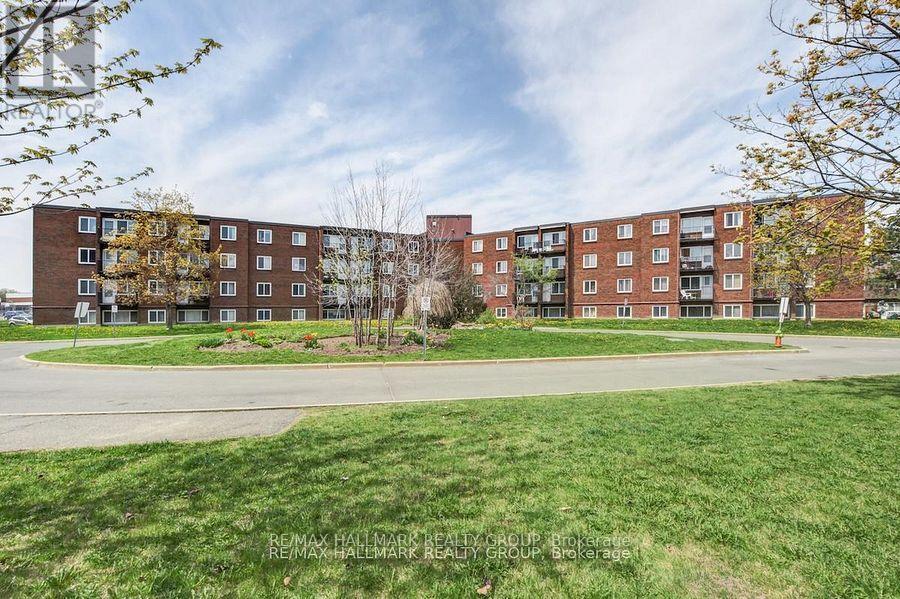
Bright and inviting 2-bedroom, 1-bath condo in the heart of Beacon Hill South, perfectly situated close to Blair LRT, schools, parks, shopping, and major highways. This well-maintained end unit features beautiful hardwood flooring throughout and a galley-style kitchen with stainless steel appliances, ample cabinetry, and generous counter space, flowing seamlessly into the spacious living and dining area ideal for everyday living or entertaining. Two generous bedrooms offer comfort and flexibility, while the full bathroom is conveniently located nearby. Step outside to your private balcony, a cozy retreat for morning coffee or relaxing evenings while enjoying peaceful views. Additional perks include a storage locker and an assigned surface parking space. Residents have access to building amenities such as a sauna and outdoor pool, perfect for enjoying the summer months. With its bright living spaces, functional kitchen, and central location, this condo offers unbeatable convenience and value for first-time buyers, investors, or those looking to downsize. (id:31145)
RE/MAX Hallmark Realty Group

Ottawa, Ontario
Experience urban sophistication at 224 Lyon Street in the iconic Gotham building, where this meticulously designed studio apartment offers a functional layout that stands out from the rest. The interior features elegant dark hardwood floors and a modern white kitchen equipped with premium stainless steel appliances and sleek quartz countertops, complemented by the convenience of in-suite laundry and a full bathroom with a tub-shower combination. While the separate den is a signature Gotham feature that provides a distinct sleeping area for improved privacy, this specific unit is further distinguished by a patio door that is thoughtfully offset from the wall. This unique architectural detail maximizes usable floor space compared to other models, allowing for additional furniture placement along the exterior wall and a private balcony that enjoys the afternoon sun. Beyond the unit, residents enjoy a huge party room with a sunny south-facing balcony and BBQ area, an on-site concierge for secure package handling, and enhanced peace of mind with secure access featuring an after-hours second security door. This clever use of space and comprehensive building service package make this property a premier choice for those seeking style and spatial efficiency in the heart of the city. (id:31145)
RE/MAX Hallmark Realty Group
Ottawa, Ontario
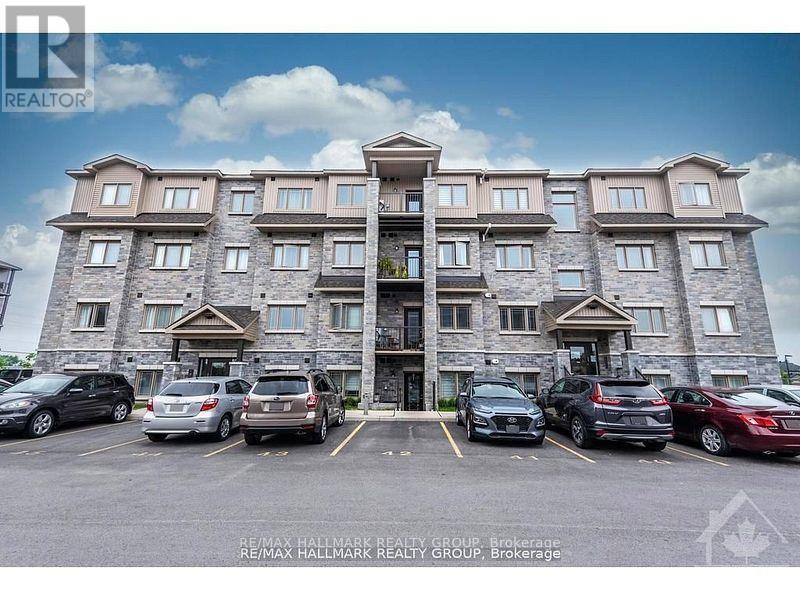
Welcome to 340 Tribeca, This beautifully maintained 2 bed 2-bath unit offers bright, spacious apartment-style living with numerous upgrades throughout. Upon entry, youre greeted by elegant upgraded porcelain floors that flow seamlessly through the foyer into the open-concept kitchen and dining area. The living space features rich hardwood flooring, which continues into the hallway, leading to a well-appointed bathroom and bedroom. The kitchen is a chefs delight with extended-height cabinetry, sleek quartz countertops, ice glass tile backsplash, an undermount sink, modern faucet, and upgraded ceiling lighting. From the kitchen, step out onto your private balconyperfect for enjoying your morning coffee or relaxing at the end of the day. Both bath have been tastefully updated with quartz countertops, undermount sinks, and contemporary cabinetry. The spacious primary bedroom boasts a walk-in closet as well as an additional double-door closet, providing ample storage. Situated in a prime location, this home is conveniently close to schools, parks, restaurants, and a variety of other amenities. A perfect blend of style, comfort, and location. Offers: No Conveyance of Offers prior to 6:00pm on the 22nd day of June, 2026 (id:31145)
RE/MAX Hallmark Realty Group

Ottawa, Ontario
Welcome to 340 Tribeca, This beautifully maintained 2 bed 2-bath unit offers bright, spacious apartment-style living with numerous upgrades throughout. Upon entry, youre greeted by elegant upgraded porcelain floors that flow seamlessly through the foyer into the open-concept kitchen and dining area. The living space features rich hardwood flooring, which continues into the hallway, leading to a well-appointed bathroom and bedroom. The kitchen is a chefs delight with extended-height cabinetry, sleek quartz countertops, ice glass tile backsplash, an undermount sink, modern faucet, and upgraded ceiling lighting. From the kitchen, step out onto your private balconyperfect for enjoying your morning coffee or relaxing at the end of the day. Both bath have been tastefully updated with quartz countertops, undermount sinks, and contemporary cabinetry. The spacious primary bedroom boasts a walk-in closet as well as an additional double-door closet, providing ample storage. Situated in a prime location, this home is conveniently close to schools, parks, restaurants, and a variety of other amenities. A perfect blend of style, comfort, and location. (id:31145)
RE/MAX Hallmark Realty Group
Ottawa, Ontario
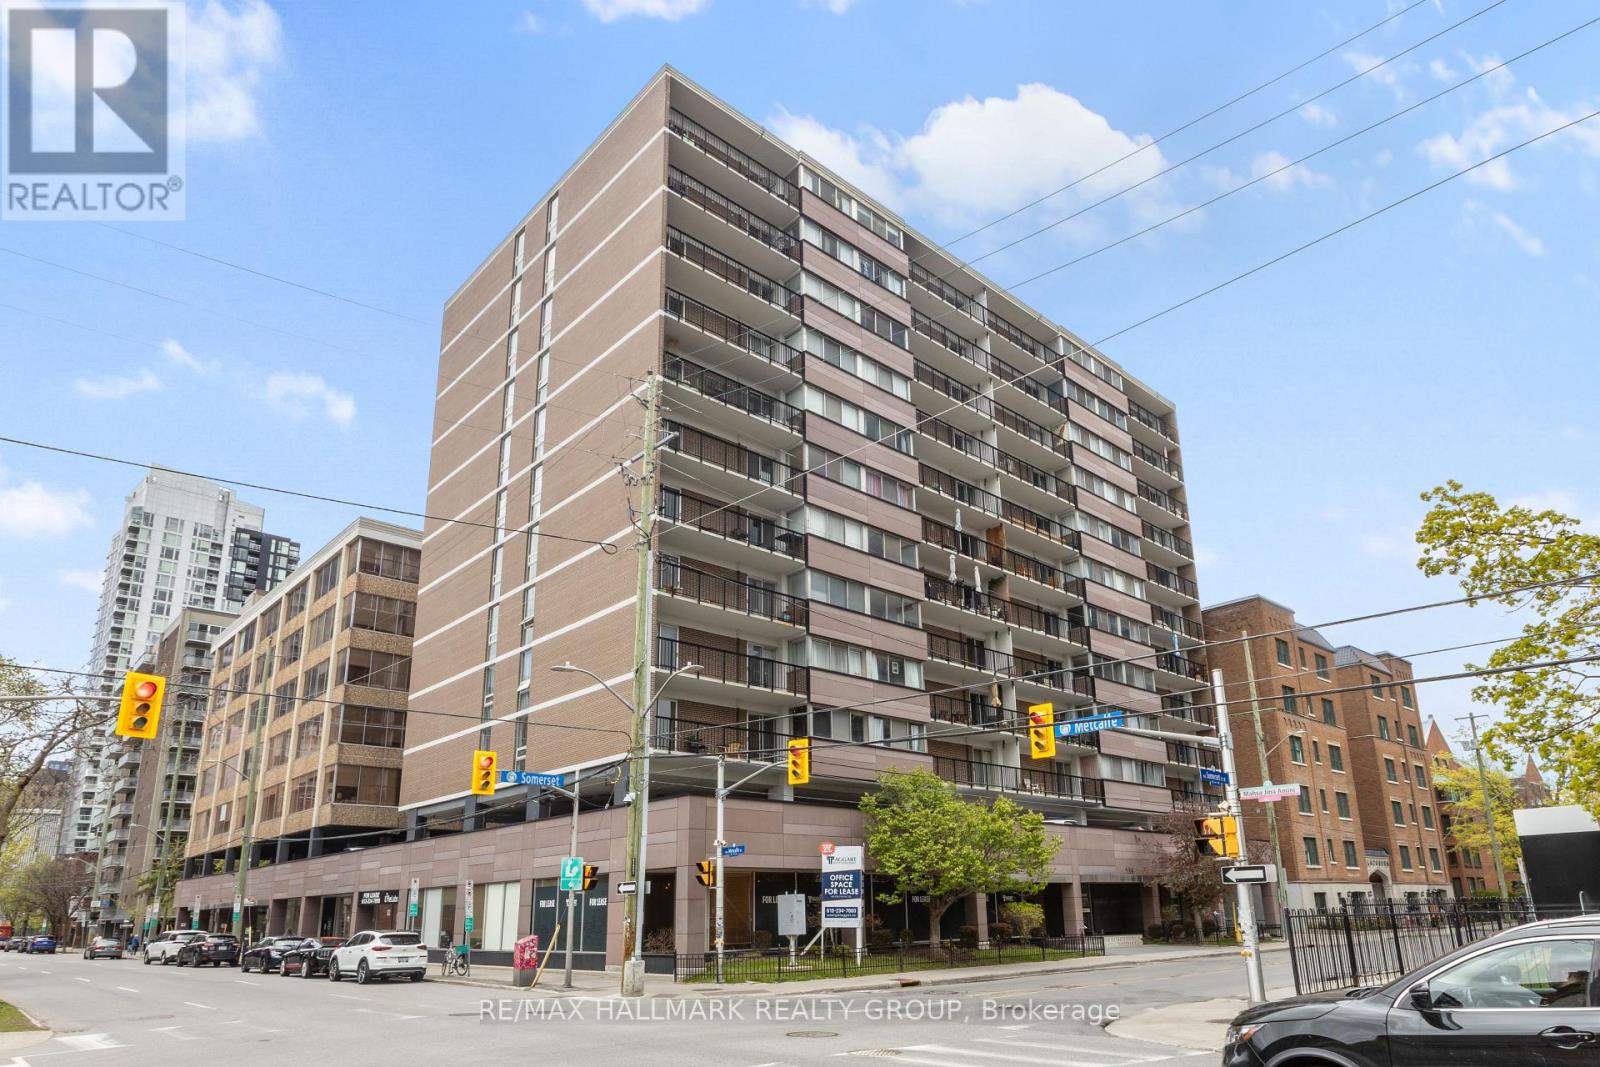
Ground floor suite located at the corner of Metcalfe and Somerset! Featuring large floor-to-ceiling windows for plenty of natural light and excellent visibility on both Metcalfe and Somerset Streets. The suite includes washroom hook up, three entrances, and parking is available (id:31145)
RE/MAX Hallmark Realty Group
Mississippi Mills, Ontario
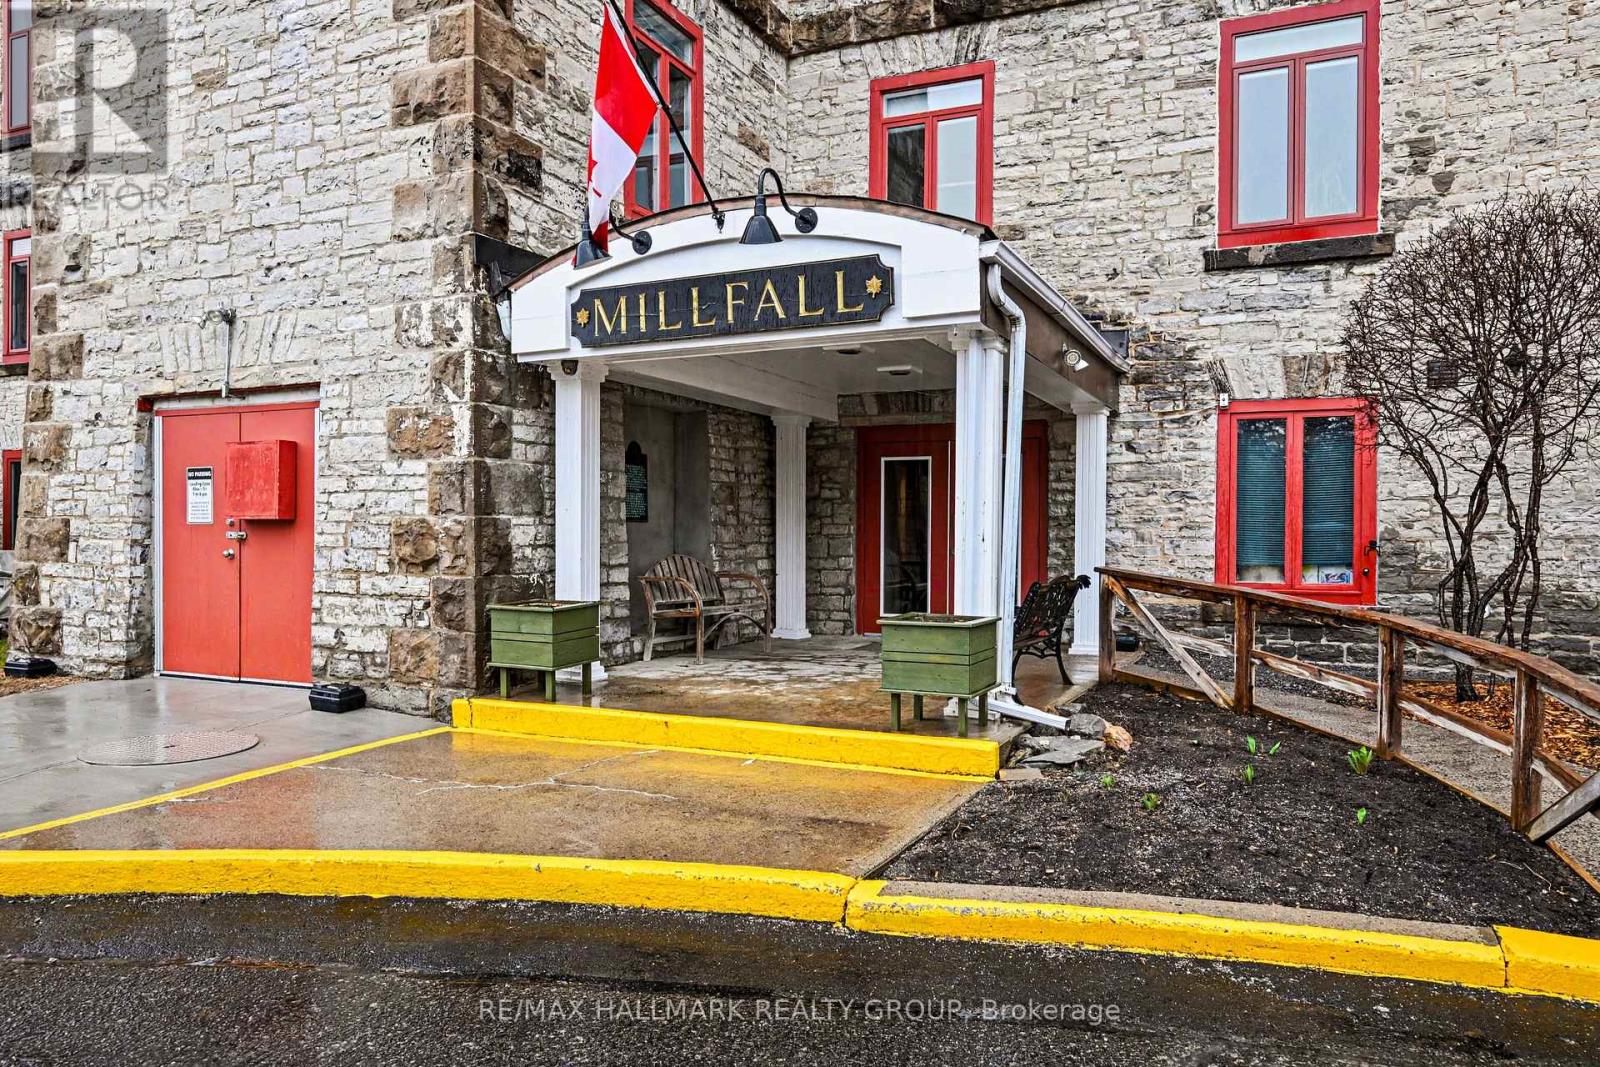
Ultimate blend of historic character and modern luxury in this meticulously maintained, fully renovated unit within Almonte's iconic Millfall Condominium. Situated on four acres of pristine private grounds overlooking the Mississippi River and its majestic rushing falls, this bright, West-facing residence features soaring 10-foot ceilings and massive windows that flood the open-concept living space with natural light. The gourmet kitchen is a chef's delight, with crisp white cabinetry, elegant quartz countertops, stainless steel appliances, a stylish custom backsplash, and a functional island with sit-up breakfast bar-all overlooking a dining and living area perfect for entertaining. Entirely carpet-free, the home leads you to a generous primary suite with double closets and a spa-like bathroom featuring a tasteful vessel sink and a custom-tiled walk-in glass shower. A versatile den with elegant French doors currently serves as a second bedroom but provides the ideal footprint for a quiet home office or creative studio. This rare unit also includes a dedicated laundry and storage room, a convenience not found in all suites. Life at the Millfall offers more than just a home; it's a community with amenities including kayak storage, water access, a gazebo, an exercise room, a library, a guest suite, a fully equipped workshop, and a social room with a pool table. Located just a short, scenic stroll from Almonte's trendy shops, artisan boutiques, and celebrated riverfront restaurants, you'll enjoy a serene lifestyle in a town famous for its historic limestone architecture and vibrant local culture. This is a unique opportunity to own a piece of history in Eastern Ontario's most charming river town, offering a perfect balance of peaceful nature and sophisticated urban convenience. Whether you are enjoying the view of the river from your living room or exploring the 4 acres of manicured grounds, this property offers an unparalleled living experience. (id:31145)
RE/MAX Hallmark Realty Group
Ottawa, Ontario
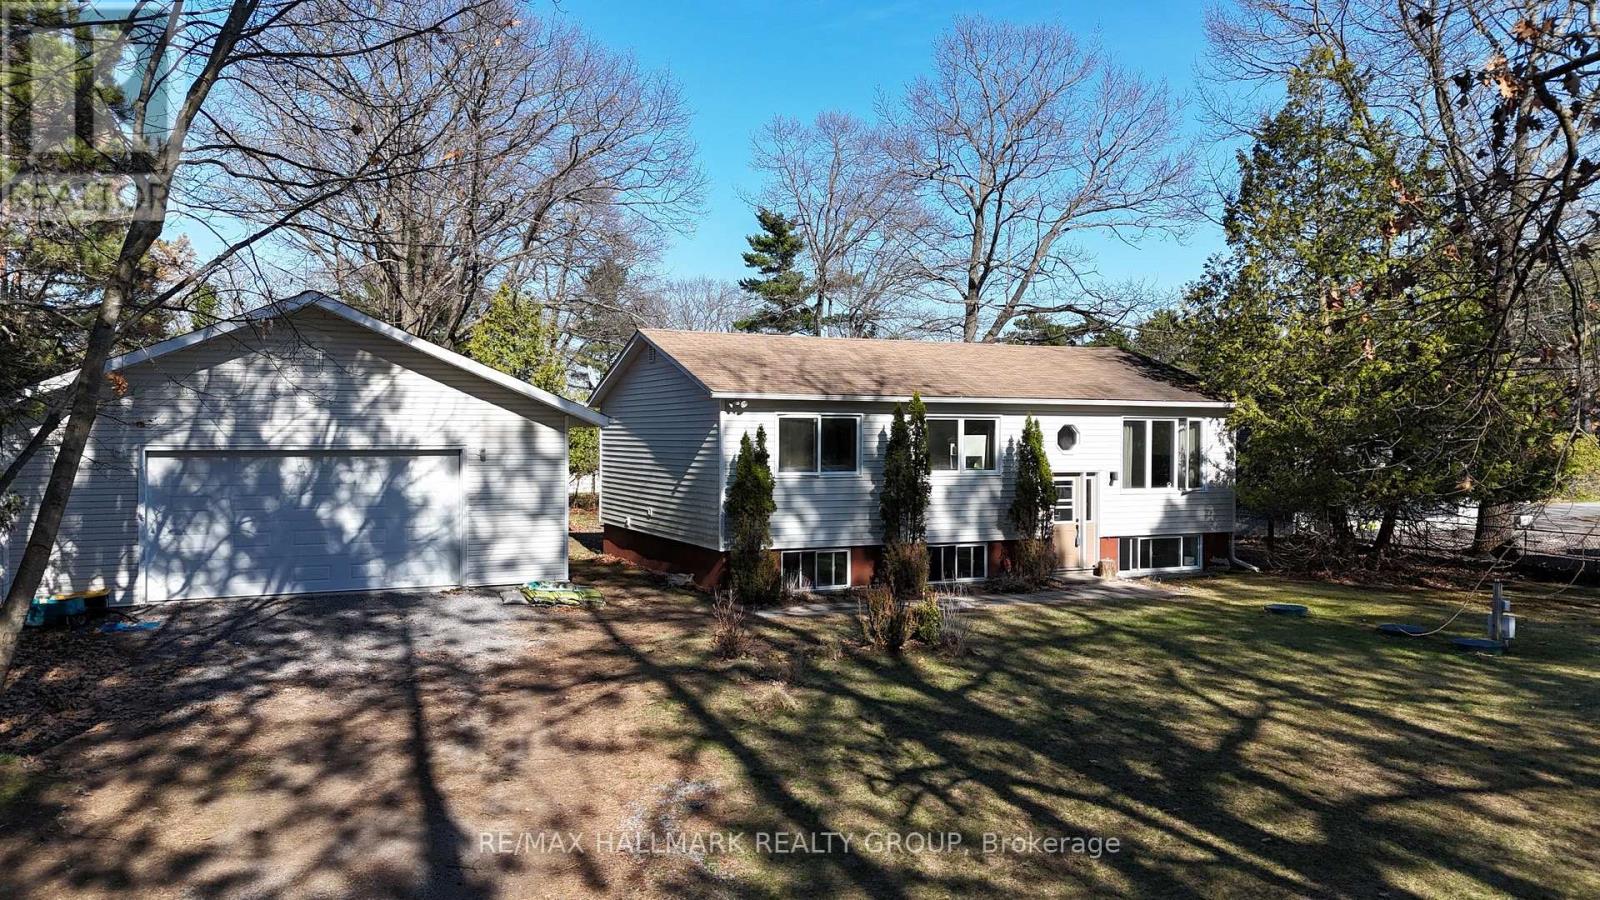
This Bright and Cheery 3-bedroom raised bungalow on a quiet, low traffic street with a generous 113' x 172' lot must be seen! Excellent location within a short walk to forest trails, the beach and the community centre with its sportfields, outdoor rink, skateboard park, gym and library. The open-concept main level features an inviting living room, dining area and a stunning kitchen with quartz counters, recessed lighting, island with stovetop and stainless steel hood fan, soft-close cabinetry, pull-outs in pantry and select cupboards, pull-out trash bin, stylish tile backsplash, stainless steel appliances and a deep basin sink with sprayer faucet. The super, bright lower level offers large above-grade windows, a spacious rec room with Murphy bed, a play room/exercise room and a den which any of these rooms can serve as a 4th bedroom if needed. The 28' x 20' detached garage (built approx. 2015) includes electrical service and a garage door opener. Enjoy the lovely 0.5-acre lot with flower gardens, flowering crab tree and a 20' x 16' back deck ideal for lounging and BBQing, plus enjoy seasonal river & mountain glimpses in spring, fall and winter. Septic & roof shingles approx. 2012. Septic tank pumped 2025. Boat launch only 5 minutes away. Constance Bay is a friendly waterfront community with lots of events and activities for people of all ages and offers restaurants, a pharmacy, dentist, general store, church & Legion. For city amenities, Kanata is a 20 minute scenic drive away. This truly is a Lovely home and spot to settle down! (id:31145)
RE/MAX Hallmark Realty Group
Ottawa, Ontario
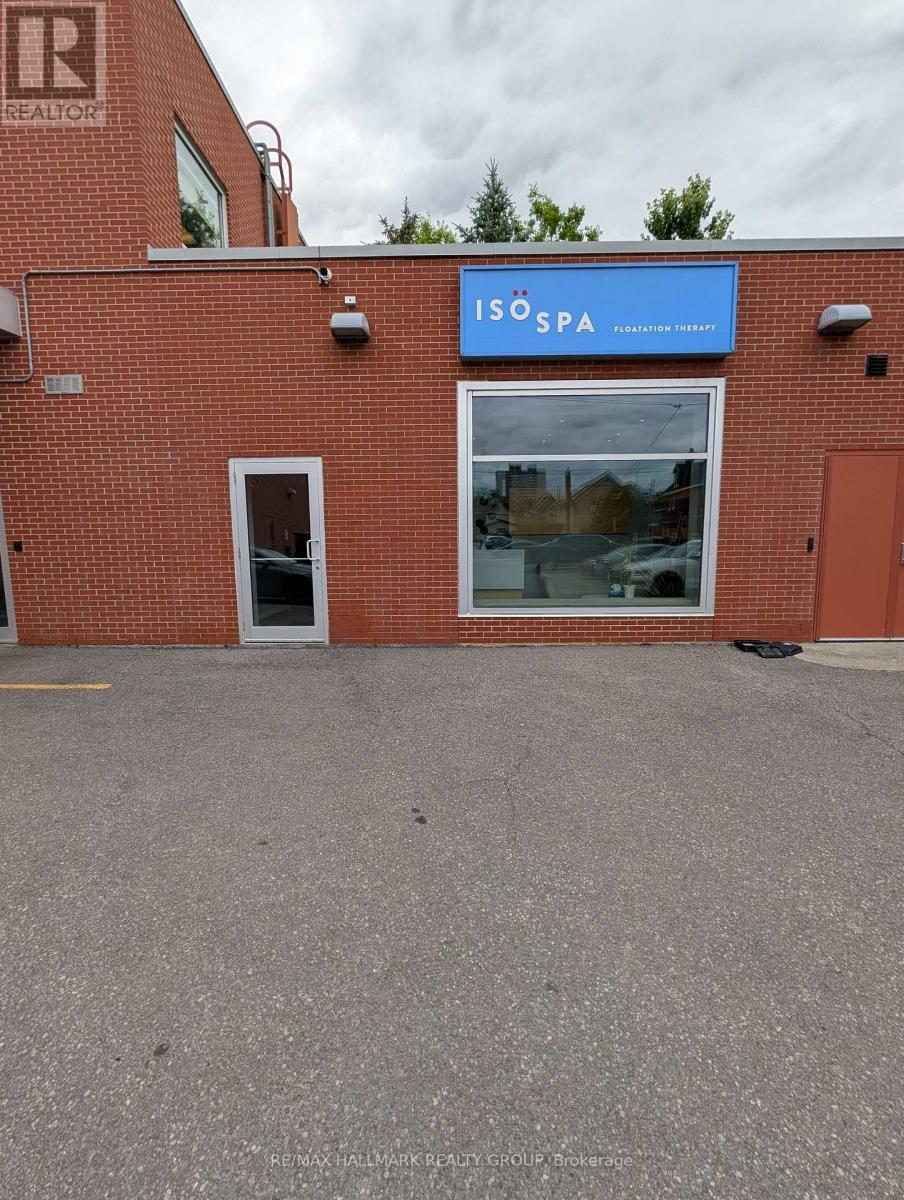
The business is easy to run and learn. No experience necessary. No real inventory or cost of goods. Simple easy business with lots of up-side. A rare opportunity to acquire the only dedicated flotation therapy spa in the City of Ottawa. Located in the heart of downtown, this fully built-out, beautifully designed wellness space offers a unique, competition-free position in a growing health and recovery market. As the sole provider of float therapy in the city, this business has established itself as Ottawa's destination for stress relief, mental clarity, athletic recovery, and holistic wellness. With growing awareness around mental health, burnout prevention, and recovery therapies, flotation therapy continues to gain traction making this a strategic acquisition for a wellness entrepreneur or investor looking to own a truly unique offering in the nation's capital. Additional services can be added. Everything to run the business is included in the sale including name, number, website etc... (id:31145)
RE/MAX Hallmark Realty Group

Ottawa, Ontario
Open House Sunday June 14, 2-4. Welcome to this beautifully maintained 3-bedroom, 2.5-bath townhouse nestled on a quiet, friendly street of South Keys community. Offering an ideal blend of comfort, functionality, and location, this home is perfect for families, professionals, and anyone looking for a move-in ready property. Step inside and immediately appreciate the warm and inviting atmosphere created by the gorgeous hardwood flooring that flows throughout the main level and continues along the second-floor hallway. The thoughtfully designed layout provides distinct living spaces, allowing for both everyday comfort and effortless entertaining. The bright and spacious living room offers the perfect place to relax, while the separate dining area creates an inviting setting for family dinners and special occasions. Upstairs, you'll find three generously sized bedrooms, including a comfortable primary retreat, along with an ensuite and main bath. One of the standout features of this home is the private backyard setting. Backing onto green space, the large deck offers a peaceful outdoor escape and is the perfect spot for summer entertaining, weekend barbecues, or simply enjoying your morning coffee surrounded by nature. The unfinished basement presents a fantastic opportunity to create additional living space tailored to your needs, whether you envision a recreation room, home gym, office, or extra storage. Pride of ownership is evident throughout this exceptionally well-cared-for home. Located just minutes from shopping, restaurants, schools, parks, recreation facilities, public transit, and the South Keys Shopping Centre, you'll enjoy convenience while still benefiting from the charm of a quiet residential street. Simply move in and enjoy everything this wonderful South Keys community has to offer. (id:31145)
RE/MAX Hallmark Realty Group

Ottawa, Ontario
Absolutely gorgeous 1bed Unit + Den with stunning southern views including Rideau River and Cummings Bridge. You won't want to miss this well appointed 11th floor unit in La Tiffani 2 by Claridge. Steps to Ottawa's Multi-Use Pathways, this unit features hardwood floors throughout the living space and the bedroom. Large, open living room area with loads of natural light. South-facing with balcony. Kitchen features granite counters, plenty of cabinetry, stainless steel appliances including space-saver microwave, island with breakfast bar. Bonus Den for your gaming/office work station. In-unit Laundry. Good-size Primary Bedroom, walk-in-closet and full bathroom. Comes with one underground parking space, and one locker. Both owned. Building has plenty of amenities including gym, indoor pool, and party room. Minutes to Beechwood shops, a short jaunt to the ByWard Market, uOttawa, easy access to Highway 417 via Vanier Parkway. Just move-in! (id:31145)
RE/MAX Hallmark Realty Group
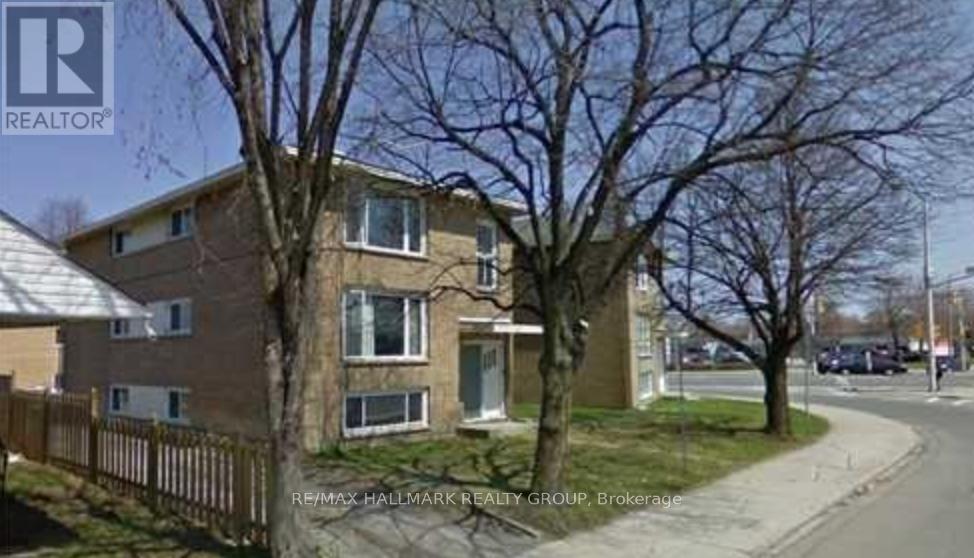
Ottawa, Ontario
Welcome to this updated 3-bedroom apartment in a highly sought-after Ottawa location! This bright and spacious unit features a modern kitchen, stylish bathroom, new flooring throughout, and contemporary finishes that create a comfortable and inviting living space. Ideally situated just steps from shopping, dining, transit, and everyday conveniences, you'll enjoy being only one block from St. Laurent Shopping Centre and within walking distance of grocery stores, restaurants, coffee shops, and more. Excellent access to major bus routes makes commuting a breeze, with Downtown Ottawa, the University of Ottawa, and Carleton University all just minutes away. Perfect for students, young professionals, or anyone seeking a move-in-ready home in a central and convenient neighbourhood. One parking spot included! Water & gas included, tenant only pays hydro. Available July 1st! (id:31145)
RE/MAX Hallmark Realty Group
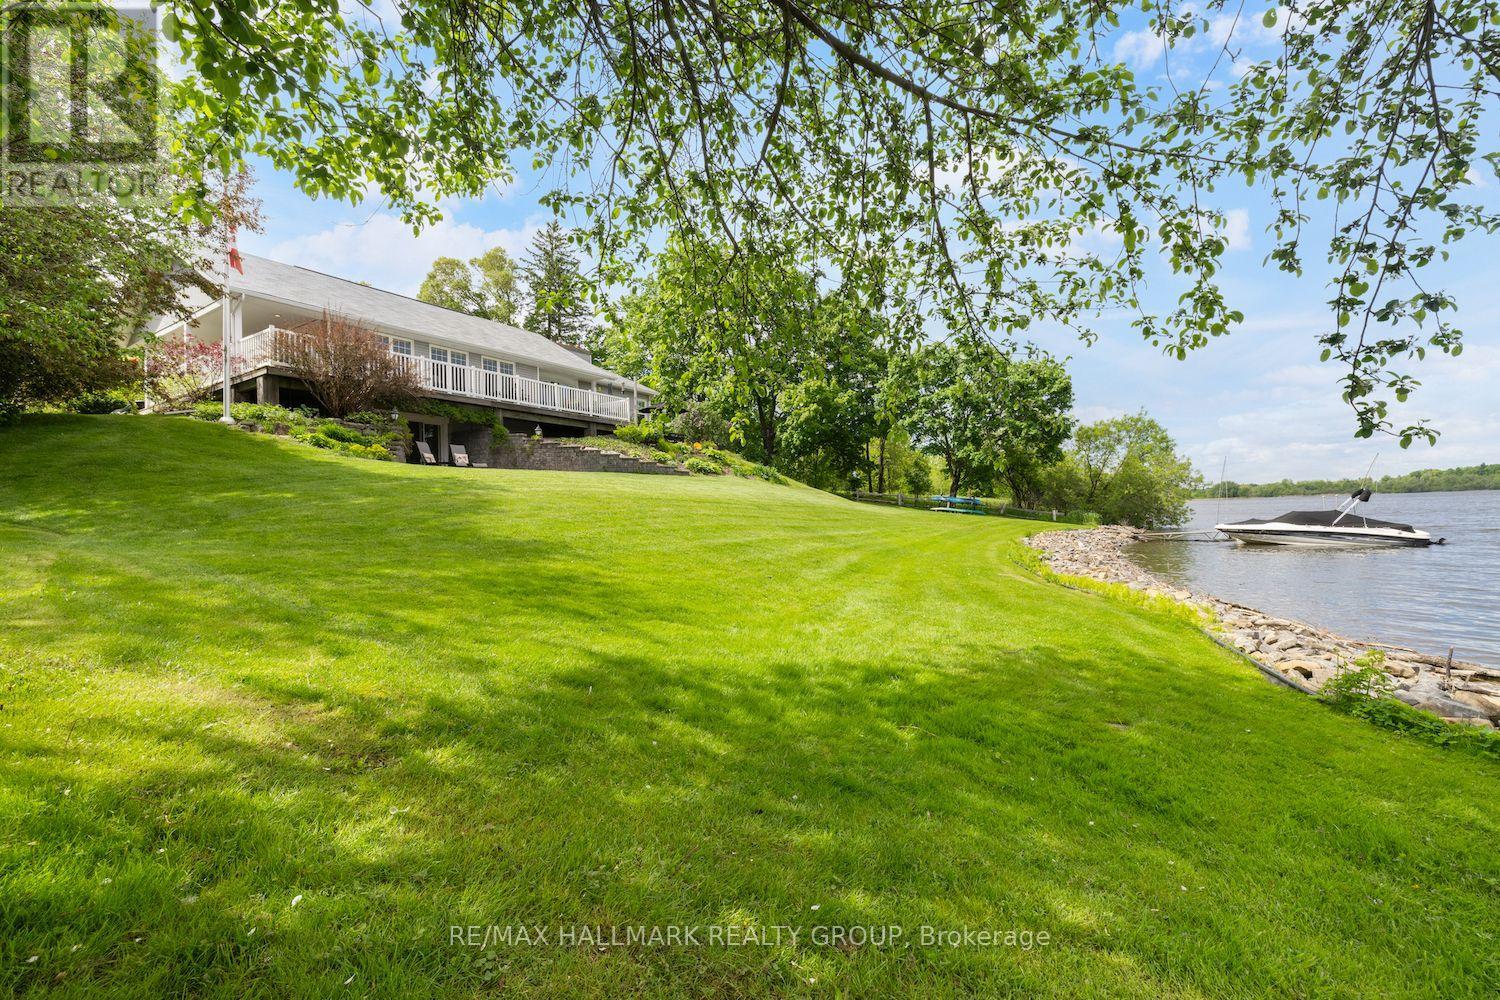
Ottawa, Ontario
Escape to your private retreat on the Rideau River, where tranquility meets convenience. This stunning 3-bedroom, 3-bathroom bungalow sits at the end of Rideau Glen Drive, boasting 126 feet of picturesque shoreline. Enjoy breathtaking views from the expansive wrap-around deck, overlooking lush gardens, a manicured lawn, and your own private dock. Inside, the open-concept living room, kitchen, and dining area flow seamlessly to the deck, perfect for entertaining. High-end finishes shine throughout, from custom quartz countertops and rich wood floors to the elegant coffered ceilings in the formal dining room and a striking stone fireplace in the family room. The luxurious primary suite is a true sanctuary, featuring a private patio, a spacious walk-in closet, and a spa-like ensuite with heated floors. Two additional bedrooms and a full bathroom can be separately accessed, making them ideal for a guest suite. City approval has also been granted for the addition of an oversized two car garage at the north side of the home. Located just minutes from top schools, shopping, the airport, and an exclusive golf course, this rare waterfront gem offers the best of both worlds peaceful riverfront living with all the perks of city life. (id:31145)
RE/MAX Hallmark Realty Group
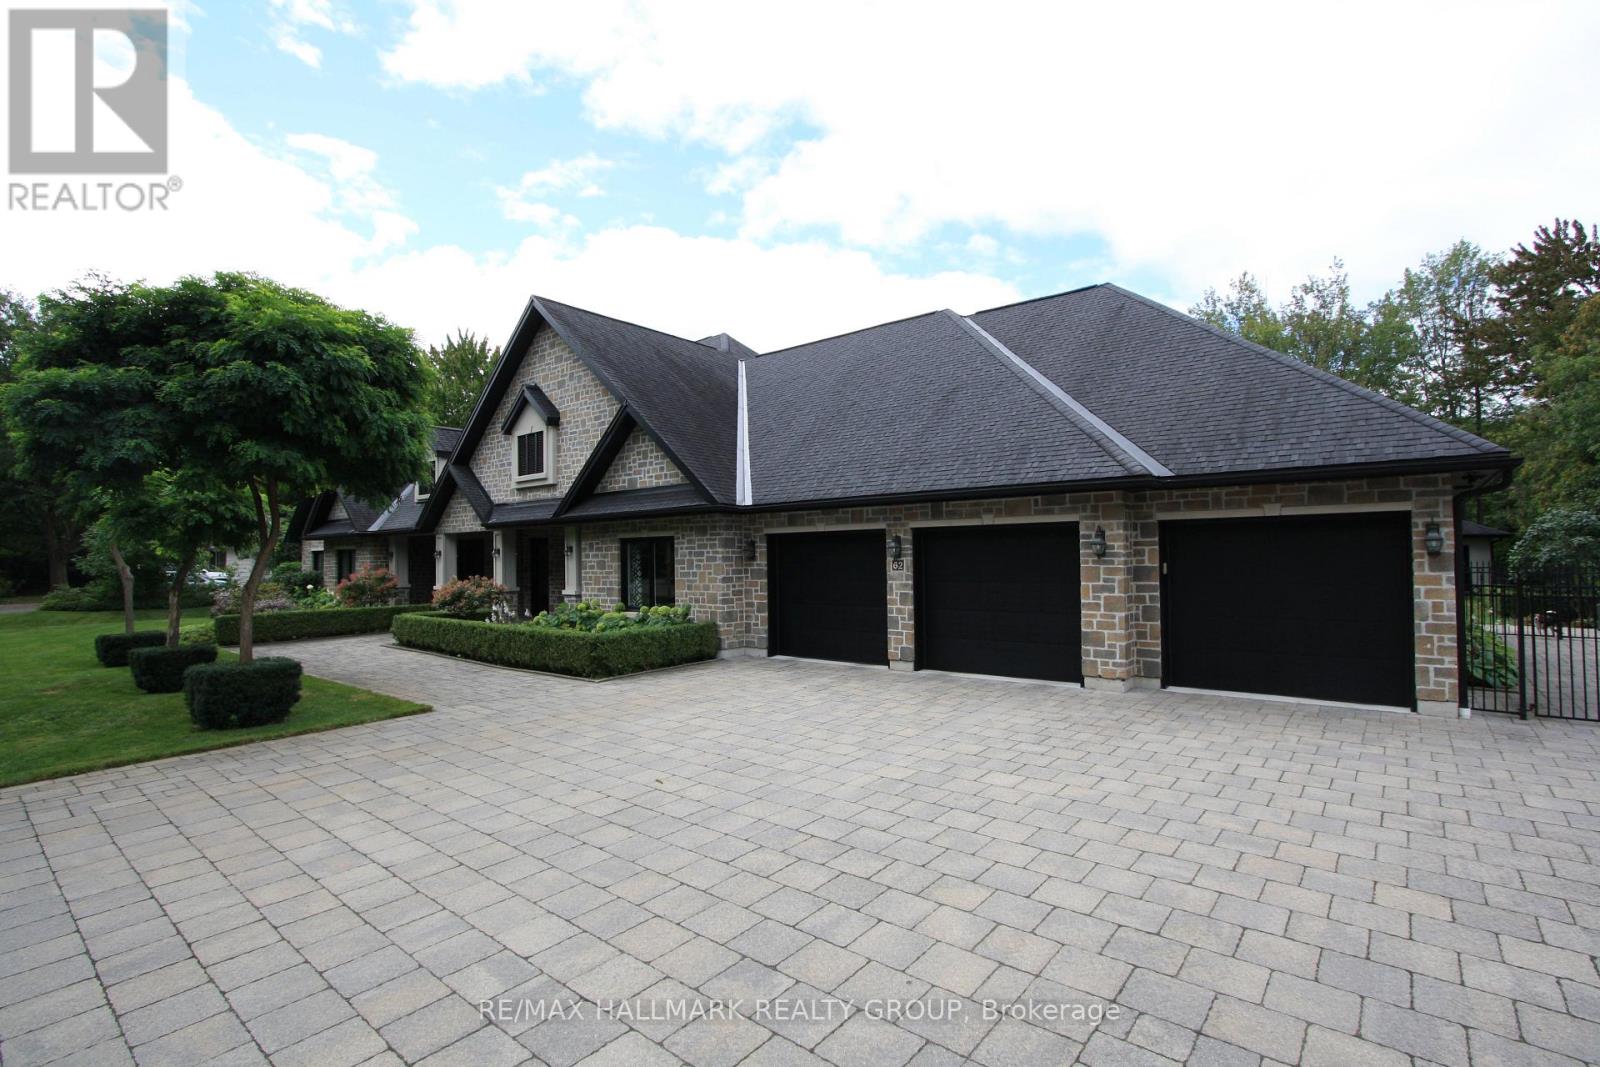
Ottawa, Ontario
62 Rebecca Crescent enjoys an extra-deep premium lot and location on the sought-after river level of Rothwell Heights. Imagine owning a private resort-style home right in the city, just steps away from the Ottawa River. This exceptional, fully stone-clad bungalow has just hit the market, and homes like this rarely last long. The elegant floor plan shines with traditional entertaining space: grand living and dining rooms, followed by the ultimate family area featuring a fully open kitchen, pull-up eating nook, and spacious family room that overlooks the private manicured backyard oasis. Just off the grand foyer sits a practical 2-person den, perfect for meeting clients or running a home business without disturbing the remainder of the home. The clearly defined bedroom wing offers a luxurious primary suite which opens to a private patio area, also enjoying a luxury ensuite and a walk-in closet, three additional large bedrooms, a family-sized bathroom, and a conveniently located laundry room. 12 zone radiant heated floors throughout, ground source cooling, 9-foot ceilings, and grand windows create a bright, warm, and upscale feel in every room. The triple-car garage is exceptional-two extra-deep bays allow space for up to five cars or three vehicles plus bikes and family recreational gear. Rough-in ready to connect up to 64 amp EV charging. Outside, discover your true backyard oasis on .52 acres: interlocking patios, a sparkling 20x40 pool, and a full pool house with bathroom, shower, and change rooms. The bright basement is a blank slate, prepped for a fully self-contained suite with separate side-yard/garage access and large windows. Luxury, privacy, and resort-style living in Ottawa, with radiant heated floors, soaring ceilings, resort backyard, professional office space, EV-ready garage, and future multi-generational potential. Opportunities this rare don't come around often. Don't miss your chance to live this dream lifestyle. Schedule your private viewing today. (id:31145)
RE/MAX Hallmark Realty Group
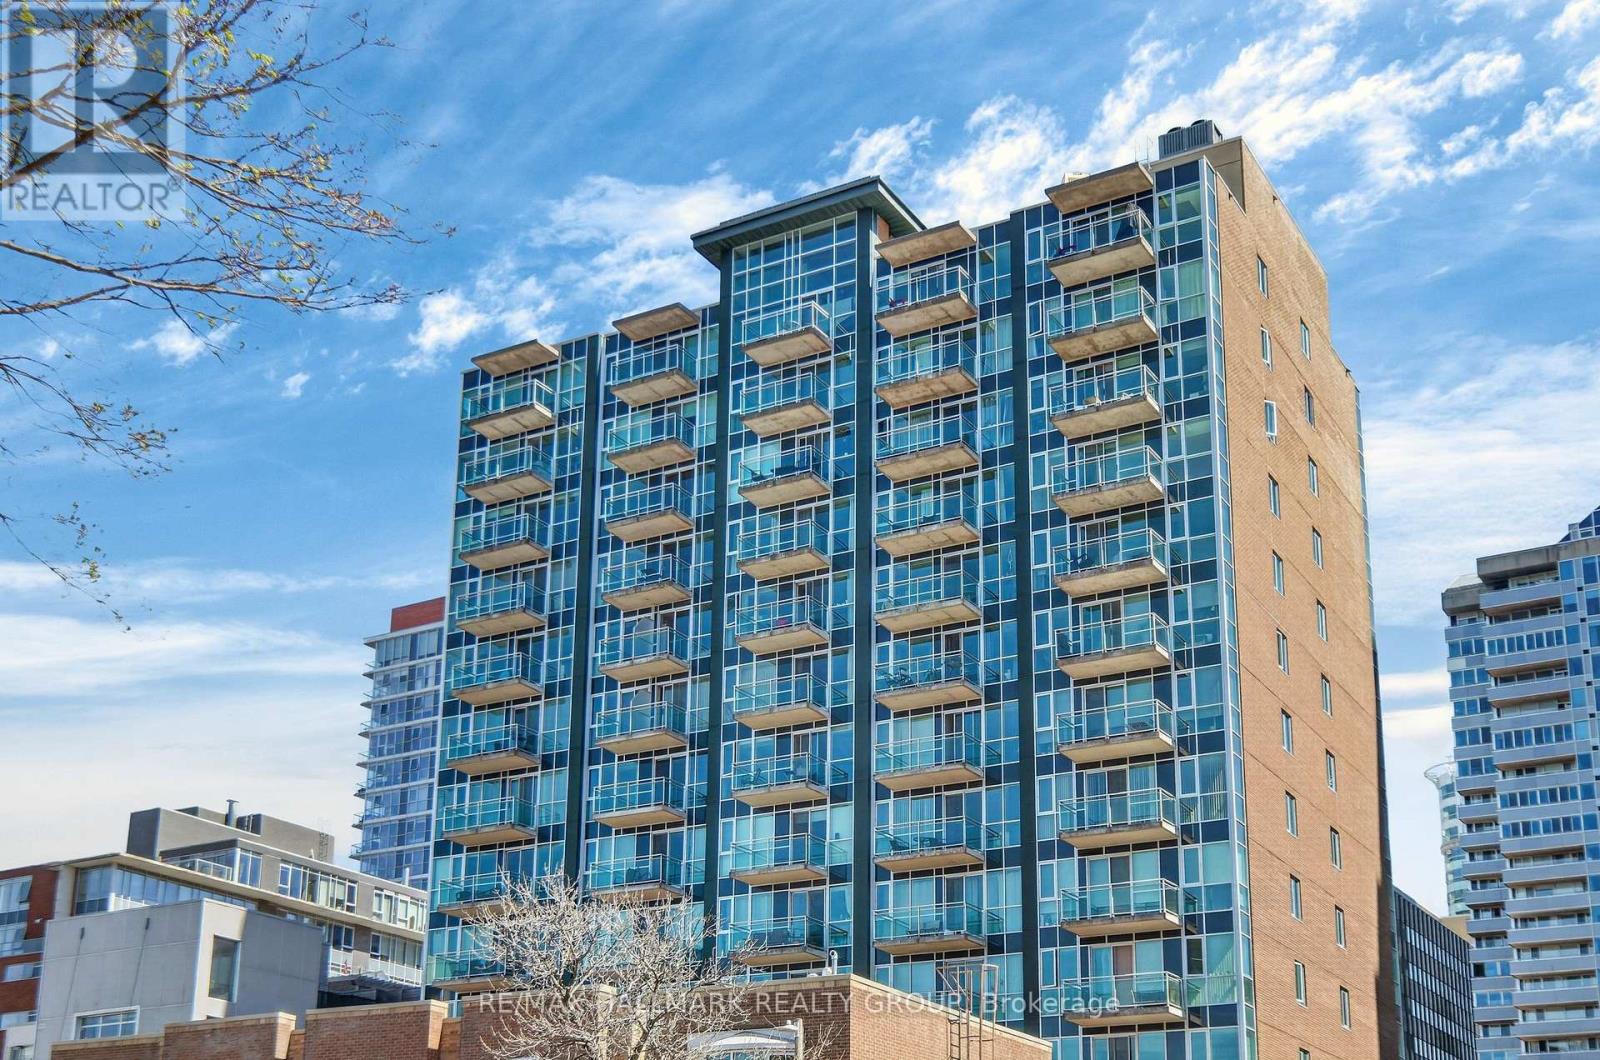
Ottawa, Ontario
Stunning two-storey penthouse in the heart of Ottawa's vibrant ByWard Market. This gorgeous 2-bedroom, 3-bathroom showpiece condo offers a rare bi-level layout with soaring ceilings, rooftop deck, and a sunny southern exposure through dramatic floor-to-ceiling windows. The open-concept main floor features gleaming hardwood floors, a spacious living and dining area perfect for entertaining, and an elegant modern kitchen with a large island, deep granite counters, and premium stainless steel appliances. In-unit laundry and under stairs storage adds everyday convenience. Upstairs this unique floor plan boasts two generous bedrooms, each with its own ensuite bathroom, plus a spacious walk-in closet with custom organizers in the loft-style primary suite. Step out to your glass framed balcony or enjoy the private rooftop terrace with breathtaking downtown views. This one-of-a-kind penthouse includes underground parking and a storage locker. The well-maintained building offers amenities including a gym, party/meeting room with access to bbq, and visitor parking; also included in the condo fees are water, management and common elements. With a Walk Score of 99, you're steps to Parliament Hill, University of Ottawa, Rideau Centre, O-Train, world-class restaurants, boutiques, and entertainment. Schedule B to accompany all offers. A premier opportunity for downtown living or investment in one of Ottawa's most desirable neighbourhoods. (id:31145)
RE/MAX Hallmark Realty Group

Lanark Highlands, Ontario
Vendor take back financing available! Welcome to 115 Clyde Lane, a peaceful riverside getaway! Just an hour from Ottawa, this charming property offers the perfect escape along the tranquil banks of the Clyde River. Set on a spacious and private lot surrounded by mature trees and lush greenery, the property features two well-appointed cabins ideal for extended family, guests, or rental potential. The main cabin boasts 3 bedrooms, a full kitchen, living room, and a 4-piece bathroom, while the second offers 2 bedrooms, a kitchenette, partial bath, and laundry. Both cabins feature screened-in porches, perfect for enjoying the sights and sounds of nature in comfort. With accommodations for up to 8 guests, this retreat is a rare opportunity to own a peaceful slice of nature ideal for weekend escapes, family gatherings, or investment as a vacation rental. (id:31145)
RE/MAX Hallmark Realty Group
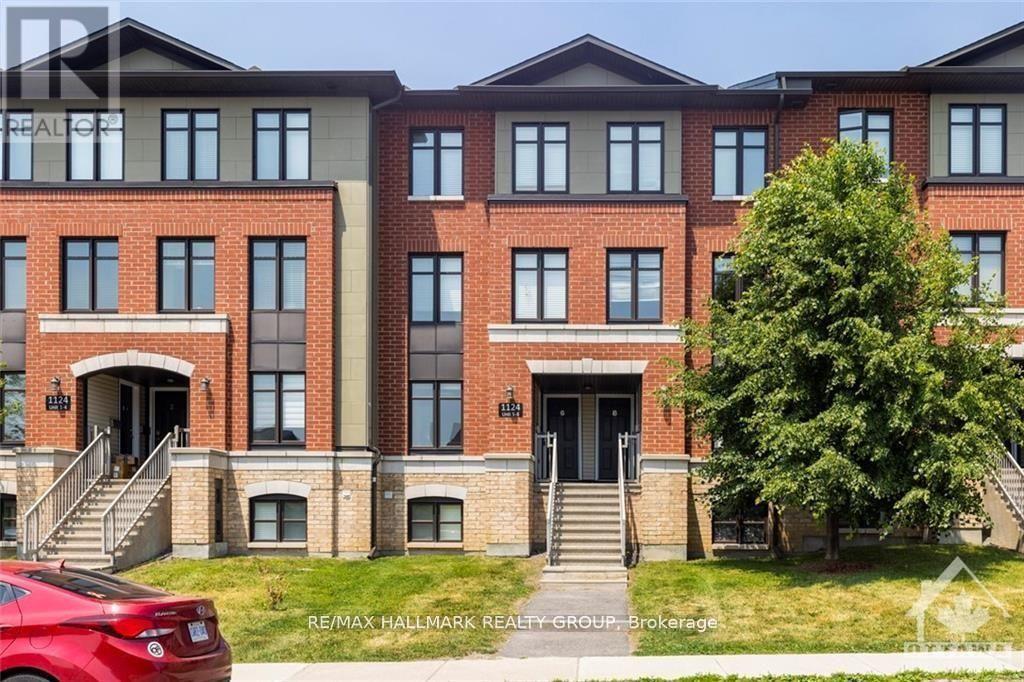
Clarence-Rockland, Ontario
Ideally situated just minutes from Rockland's vibrant amenities, this home is within close proximity to shopping, restaurants, recreational facilities, and the scenic waterfront. Enjoy the convenience of being within walking distance to Alain-Potvin Park, schools, the YMCA, public transit, and a variety of everyday services.The bright and welcoming main level features a neutral décor that complements any style, along with durable laminate flooring throughout the principal living areas. The open-concept layout seamlessly connects the living and dining rooms, creating an inviting space for both everyday living and entertaining. The spacious eat-in kitchen is equipped with stainless steel appliances, ample cabinetry, and plenty of room for casual dining. Patio door access leads to a private balcony and convenient access to the parking area. A well-positioned powder room completes the main floor.The lower level offers a practical and comfortable layout featuring two generously sized bedrooms, each designed with privacy and convenience in mind. Both bedrooms include large closets and their own full ensuite bathrooms, an increasingly sought-after feature for families, guests, roommates, or professionals working from home. This level also includes a dedicated laundry area and additional storage space to meet your everyday needs.Additional highlights include five included appliances, forced-air natural gas heating, central air conditioning, and a well-managed community setting. With its excellent location, thoughtful floor plan, and pride of ownership throughout, this move-in-ready home presents an outstanding opportunity to enjoy all that Morris Village and Rockland have to offer. (id:31145)
RE/MAX Hallmark Realty Group