


Ottawa, Ontario
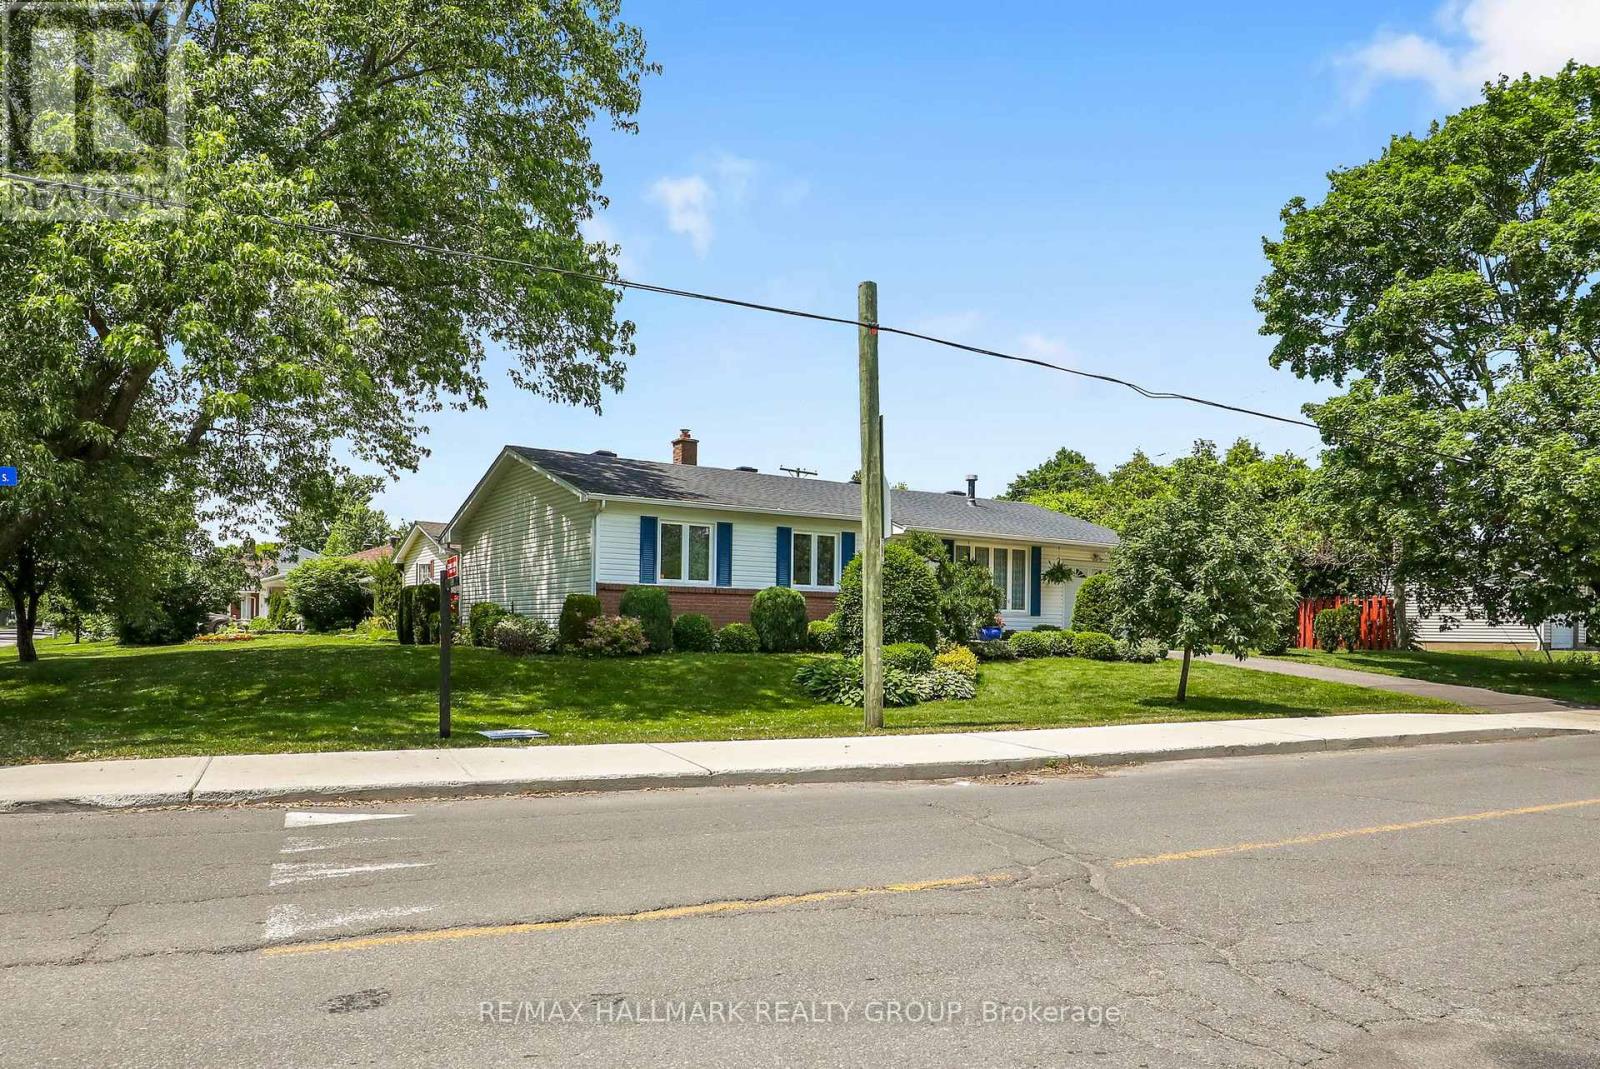
Welcome to this impeccably maintained and thoughtfully updated 3-bedroom, 1-bathroom bungalow, situated on a generous 100' x 53' corner lot. Perfectly positioned with no front neighbours and directly across from a park, this move-in-ready home offers peaceful views, added privacy, and comfortable living today. An unfinished basement provides the perfect opportunity to create additional living space tailored to your needs.The spacious corner lot offers exceptional curb appeal and outdoor potential. With Ottawa's new zoning regulations, this property also presents exciting possibilities for future development or expansion, making it an attractive opportunity for homeowners, investors, and builders alike.Whether you're looking for a charming family home, a property with room to grow, or a smart investment with long-term upside, this bungalow is full of potential. Don't miss this rare opportunity to own a well-maintained home on a premium lot in a desirable location, with the added benefit of park-front living and no front neighbour (id:31145)
RE/MAX Hallmark Realty Group
Ottawa, Ontario
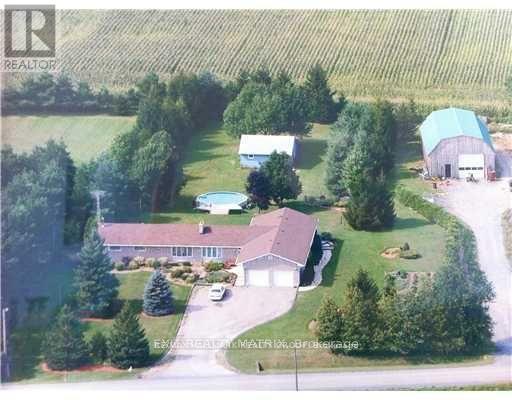
COME CHECK IT OUT!! HUGE Country Bungalow with Above Ground In-Law Suite & Exceptional Workshop Space - 25 Minutes to Ottawa. Set on a private 2-acre lot, this versatile 4-bedroom bungalow is ideal for multigenerational families seeking space, flexibility, and privacy. A welcoming foyer leads to a grand dining room with 10-ft ceilings-perfect for large family gatherings. The bright eat-in country kitchen offers backyard access and flows into a cozy living room with a wood-burning fireplace.The main level features 3 spacious bedrooms and a full bath. The finished lower level adds a family room, full bathroom, office/den, and ample storage-ideal for growing families or remote work.The above-ground in-law suite provides excellent independence with its own entrance, sun-filled great room with 10-ft ceilings, kitchen, large bedroom, full bath, and access to shared laundry-perfect for extended family or guests.For those needing serious space, the property delivers: an oversized 24' x 24' garage with 11-ft ceilings and separate 20' x 14' workshop / office with exterior access, plus a standout 55' x 35' workshop with heated slab-ideal for vehicles, hobbies, or home-based business. An additional outbuilding offers even more storage or workspace.A rare opportunity to comfortably accommodate multiple generations while enjoying country living just minutes from Ottawa. (id:31145)
RE/MAX Hallmark Realty Group
Ottawa, Ontario
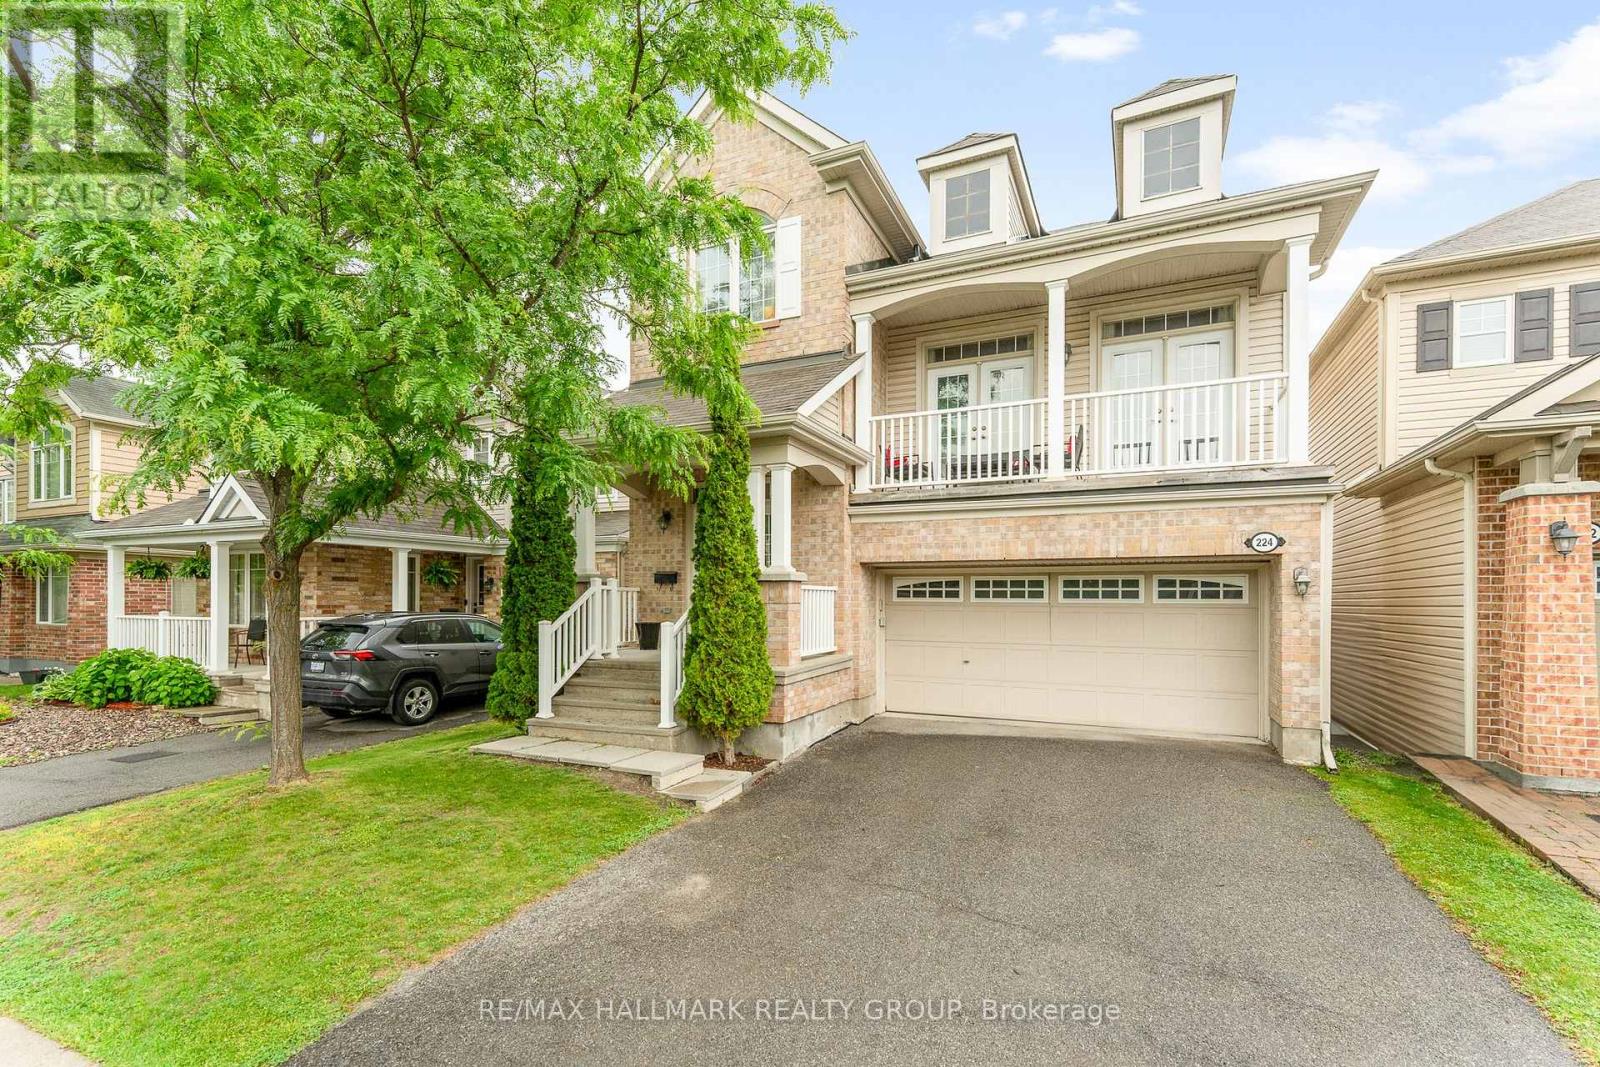
Welcome home to this beautiful detached family home in the heart of one of Stittsville's most sought-after neighbourhoods! Offering three spacious bedrooms, three bathrooms, and a double car garage, this well-appointed home combines comfort, functionality, and an unbeatable family-friendly location. Step inside to a bright and inviting main level featuring oversized windows that flood the home with natural light, a formal dining room perfect for hosting family and friends, and a stunning kitchen complete with abundant cabinetry, a large centre island with breakfast bar seating, and plenty of workspace for everyday living. The kitchen looks to the impressive family room, where soaring ceilings, a cozy gas fireplace, and access to the covered balcony create the perfect gathering space for movie nights or relaxing evenings. A convenient main floor laundry room and powder room add to the home's thoughtful layout! On the second level, the spacious Primary Retreat offers a peaceful escape with TWO walk-in closets and a luxurious 4-piece ensuite featuring a soaker tub and separate shower. Two additional generously sized bedrooms provide plenty of room for children, guests, or a home office. The options are endless here! Outside, enjoy a private backyard ideal for summer barbecues, children's playtime, or simply unwinding after a long day. The attached double car garage offers plenty of parking and storage, making winter mornings that much easier. Perfectly situated in a welcoming, family-oriented community, you'll love being surrounded by parks, playgrounds, walking and biking trails, excellent schools, recreation facilities, and every convenience imaginable. Just minutes from shopping, grocery stores, cafés, restaurants, and easy access to major commuter routes, this is a neighbourhood where families truly thrive. If you've been searching for a place that feels like home from the moment you arrive, this is it! Photos taken previously. (id:31145)
RE/MAX Hallmark Realty Group
Ottawa, Ontario
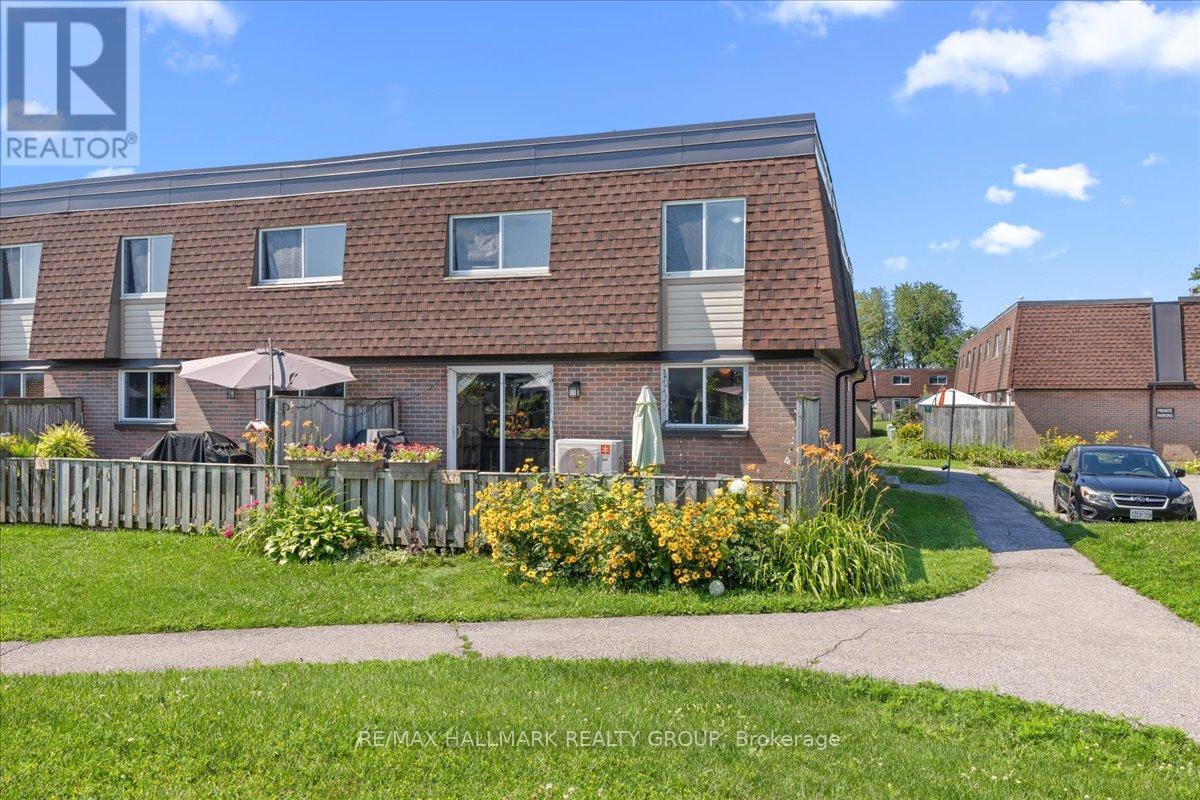
The perfect place to begin your homeownership journey! This spacious end-unit condo townhome offers the ideal combination of comfort, functionality, and value in the established community of Crestview. Featuring three generously sized bedrooms, two bathrooms, a private fenced yard, and additional living space in the lower level, this home provides room to grow and flexibility for today's lifestyle. Step inside to a bright and welcoming main floor featuring an open-concept living room and dining area designed for everyday living and entertaining. The functional kitchen offers plenty of cabinetry, stainless steel appliances, and a practical layout that keeps you connected to the main living space. Warm parquet flooring adds timeless character throughout the home, while a convenient powder room completes the main level. The second floor offers three spacious bedrooms, including a large primary bedroom and a second bedroom with a walk-in closet providing convenience and additional storage. The second floor provides a thoughtfully designed layout offering comfortable space for a growing family, guests, or a dedicated home office. The partially finished basement adds valuable bonus space that can be customized to suit your needs, whether you envision a family room, play area, home office, or optional guest bedroom. The spacious laundry room and additional storage area add everyday convenience. Ideally located close to schools, Merivale Mall, Crestview pool and tennis facility, transit, parks, recreation, and everyday amenities, this home offers an excellent opportunity for first-time buyers, families, or anyone looking for an affordable way to enjoy the benefits of homeownership in a convenient family friendly neighbourhood. Don't miss this opportunity! (id:31145)
RE/MAX Hallmark Realty Group
Ottawa, Ontario
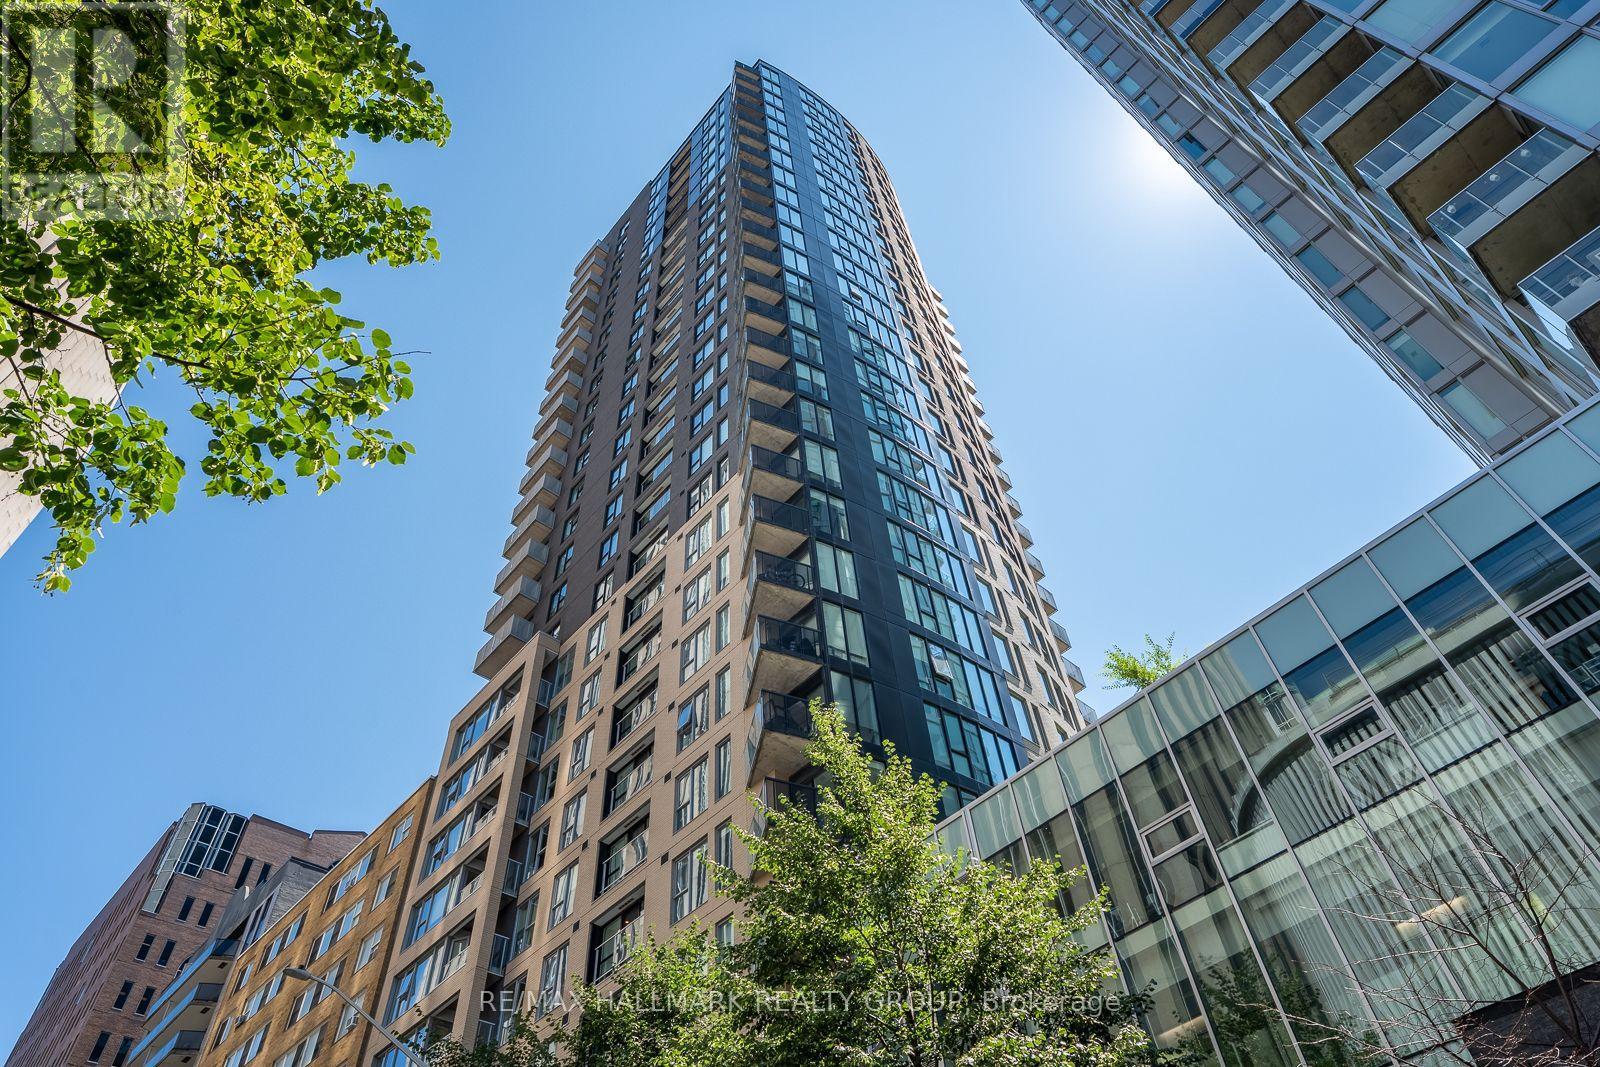
Welcome to Tribeca at 40 Nepean! This spacious and bright 12th floor bachelor unit offers an impressive layout with a wall of windows that fills the space with natural light and creates an open, airy feel. The functional kitchen provides ample counter space, all appliances, and the added convenience of in-suite laundry. The sleeping area is generously sized, and the open concept design makes the unit feel even more spacious. A large storage locker, conveniently accessible from the parking garage, is also owned. Enjoy exceptional building amenities including an indoor POOL, SAUNA, fitness centre, BBQ area with picnic tables, party room, conference room, ROOFTOP terrace, GUESTS SUITE, concierge and plenty of underground VISITOR PARKING. Ideally located in the heart of the city with Farm Boy attached to the building, plus lcbo, pharmacy, cafés, restaurants, Starbucks, and Scone Witch just steps away. Walk to City Hall, the National Arts Centre, Ottawa U, the courthouse, Confederation Park, and enjoy nearby Rideau Canal pathways for walking, running, and cycling. (id:31145)
RE/MAX Hallmark Realty Group
Ottawa, Ontario
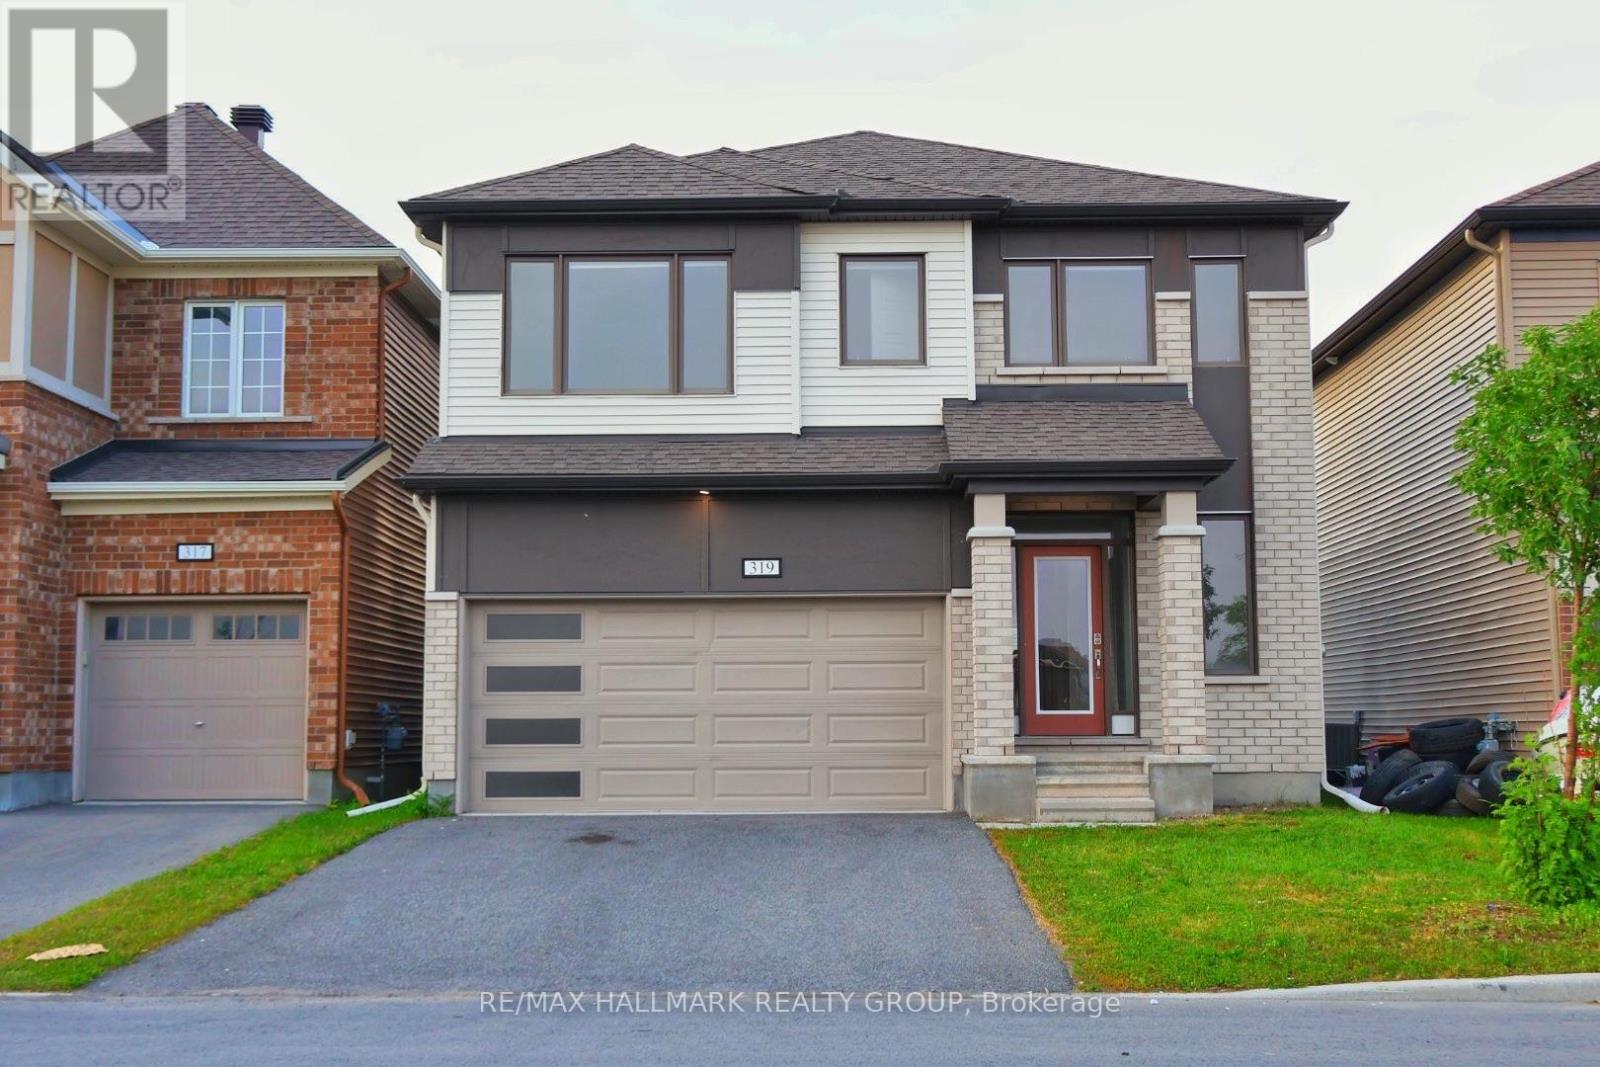
Welcome to this exceptional executive rental in the highly desirable Half Moon Bay community. This spacious 4-bedroom, 3.5-bathroom home offers a thoughtfully designed layout with premium finishes, making it an ideal rental for families, professionals, or those working from home. One of the home's most desirable features is that three of the four bedrooms each include their own private ensuite bathroom, providing exceptional comfort and privacy for family members or guests. The main floor also features a dedicated home office or den, perfect for remote work, studying, or a quiet workspace, along with a formal dining room ideal for entertaining. The gourmet kitchen is designed for both everyday living and hosting, featuring quartz countertops, a built-in wall oven, cooktop, abundant cabinetry, and generous counter space. Additional upgrades include custom blinds, upgraded interior doors, and central air conditioning for year-round comfort. The unfinished basement offers excellent storage and flexible space that can easily accommodate a home gym, playroom, hobby area, or seasonal storage. Located in one of Ottawa's most sought-after family neighbourhoods, this Half Moon Bay rental is directly across from a park & playground, with close proximity to scenic walking trails, and just minutes from excellent schools, shopping, restaurants, recreation facilities, transit, and all essential amenities. If you're searching for a spacious executive home for rent in Half Moon Bay that offers modern finishes, multiple ensuite bathrooms, a home office, and an outstanding family-friendly location, this property is a must-see. The owner is seeking responsible, long-term tenants who will appreciate and care for this beautiful home. (id:31145)
RE/MAX Hallmark Realty Group
Champlain, Ontario
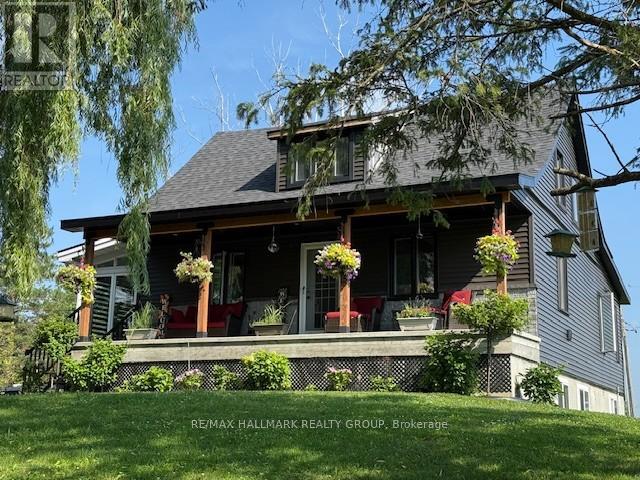
Country living at its best with this extensively renovated 4 bedroom/2 bathroom century home with gorgeous curb appeal sitting on a 14.86 acre lot surrounded by nature and tranquility. This one of a kind home has been thoughtfully updated from top to bottom while still maintaining some elements of its original charm such as exposed ceiling beams, solid wood interior doors and decorative windows. The modern exterior has been completely updated with brand new siding (2025), new roof shingles (2023) and an impressive concrete deck with panoramic glass panels allowing for an unobstructed view of the picturesque landscape. The home was lifted and a new concrete foundation was poured (2022) which gives the unspoiled basement 10ft high ceilings, new furnace and tankless hot water tank (2022), a new 200 amp panel (2022) as well as a rough-in for a 3rd bathroom. The lower level also features a convenient separate entrance and a large cold storage area. Newly installed high grade laminate flooring can be found throughout the main level as well as in the 4 season solarium. A cozy fireplace with a modern ledgestone facade is the focal point of the living area. The updated kitchen comes complete with new countertops, a convenient glass cooktop and dual built-in ovens. A spa like main bathroom which features an oversized soaker tub as well as a separate shower with jets and rain shower head can also be found on the main level along with a spacious master bedroom retreat. The second level boasts 3 bedrooms plus a convenient loft as well as a brand new bathroom with modern glass shower (2025). This home is ideal for those seeking a peaceful retreat embracing their homesteading lifestyle surrounded by fruit trees, acres and acres of land as well as your very own plantation with silver maples, white spruce and tamarack trees. This is a special home with so much to offer conveniently located just minutes away from Alfred and 15 mins from Hawkesbury. (id:31145)
RE/MAX Hallmark Realty Group
Ottawa, Ontario
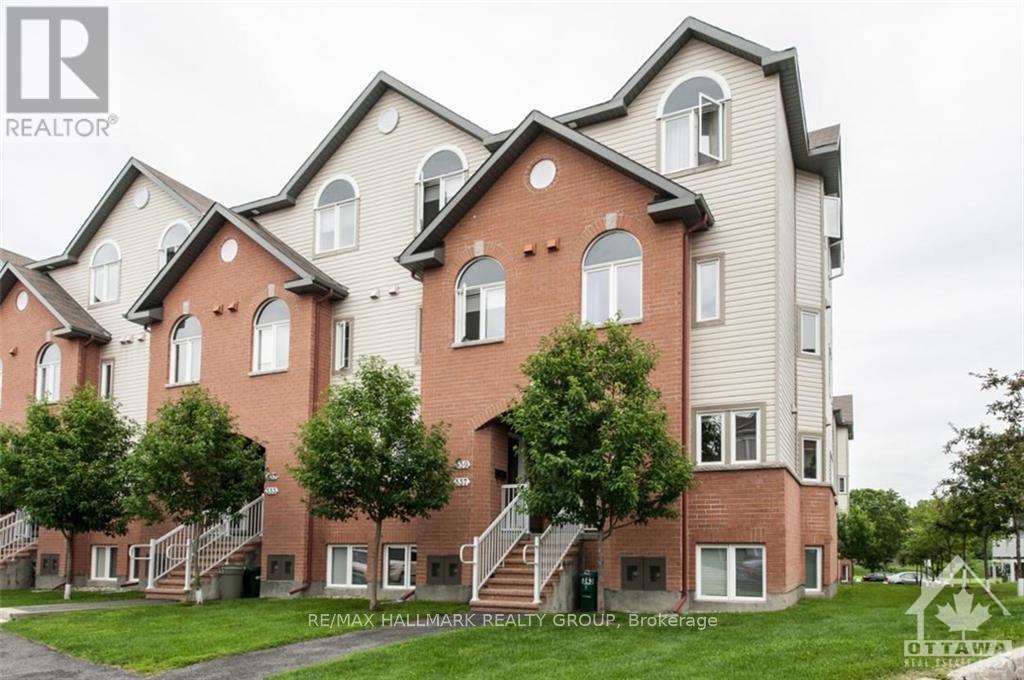
Welcome to this bright, open-concept 2-storey stacked condo in sought-after Manor Park! The main level features high ceilings, tasteful finishes, and a functional kitchen equipped with a generous island-perfect for casual dining and entertaining. The lower level layout offers a quiet retreat with 2 sizeable bedrooms, including a spacious primary bedroom and a full bathroom. A dedicated utility room houses the laundry alongside excellent in-unit storage space. Step outside to enjoy unbeatable proximity to restaurants, public transit, grocery stores, cafes, and bike paths. Located just steps from the Eastern Parkway, it's a cyclist's and outdoor enthusiast's dream! Hardwood, tile, and wall-to-wall carpet. Perfect for downsizing, first-time buyers, investors and much more. (id:31145)
RE/MAX Hallmark Realty Group
North Dundas, Ontario
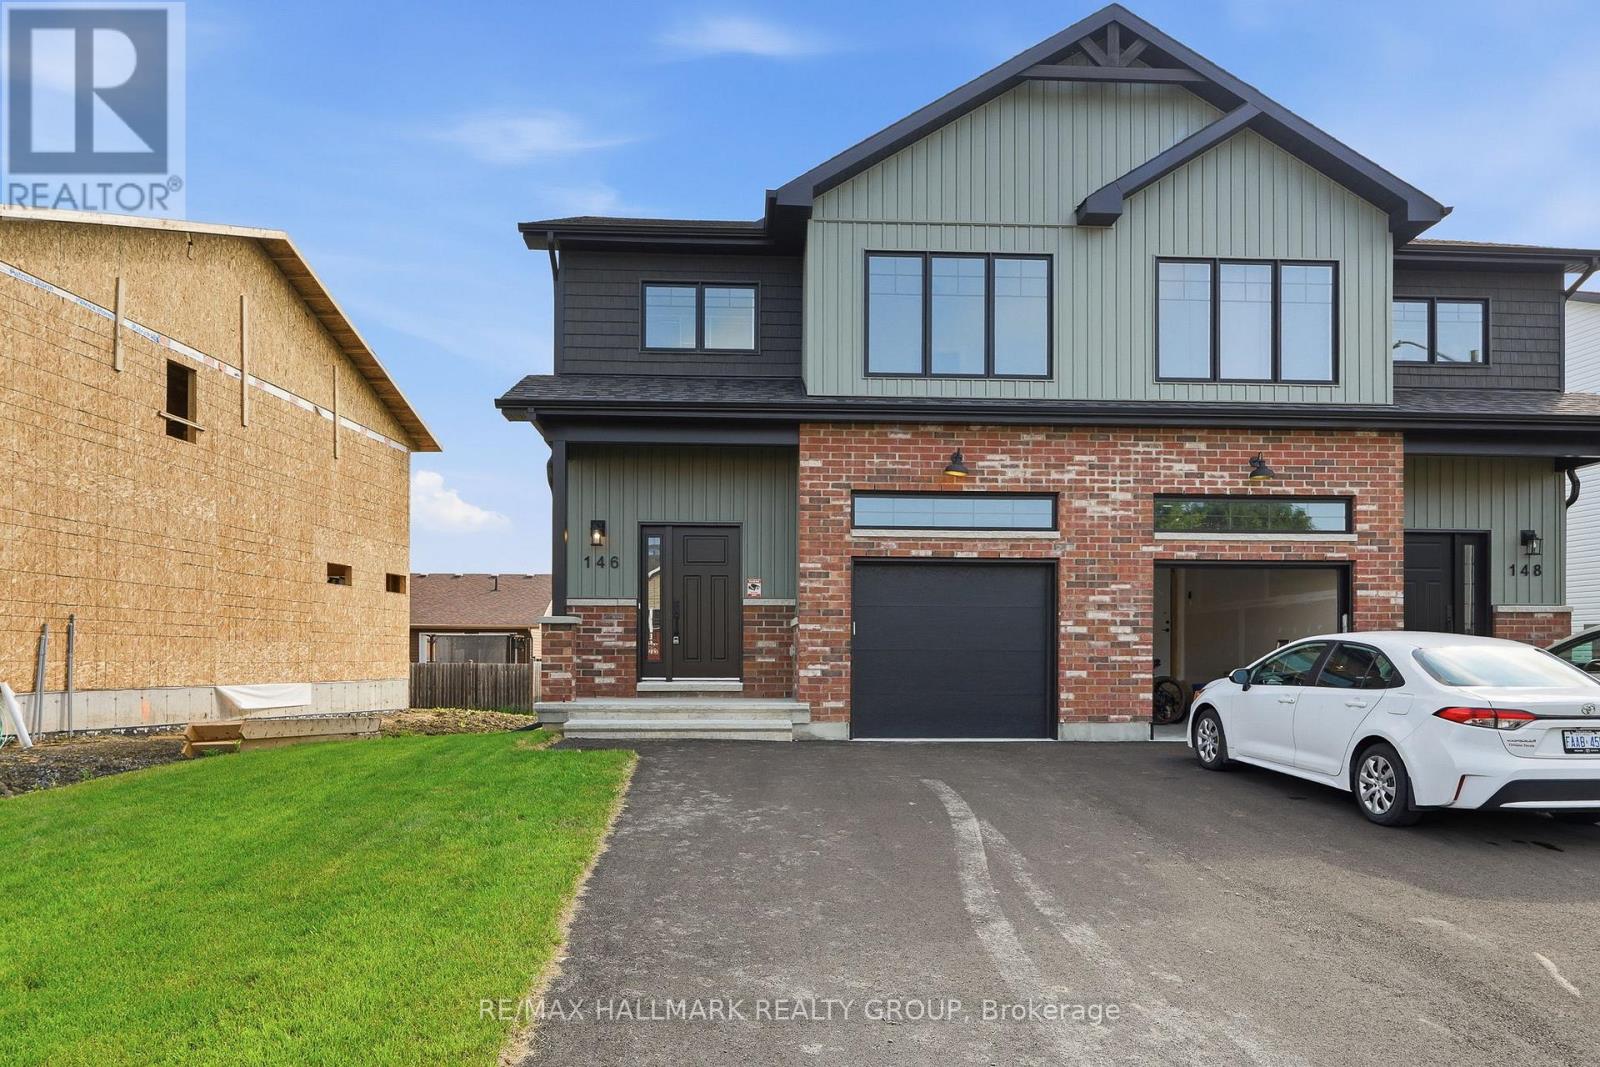
Welcome to 146 Elizabeth Drive; a brand new two story 3 bedroom, 3 bathroom semi-detached home with full TARION warranty; Located ONLY approx. 45mins from Ottawa in the desired & peaceful Thompson subdivision in Chesterville. Walking distance from the municipal park and municipal river access. This gorgeous home features a spacious open concept design with 9ft ceilings. Modern gourmet kitchen with quartz throughout, brand new stainless steel appliances, upgraded light fixtures & top of the line delta plumbing. Upper level also featuring good size master bedroom with walk-in closet & 3piece ensuite bathroom; 2 good size bedrooms; a full bathroom & a convenient laundry area. Included: Asphalt entrance, sod installed on lot, Gutters, Owned A/C, Owned Air Exchanger, Owned Furnace, Owned Hot Water tank, Installed Auto Garage door Opener, quartz throughout, CARPET ONLY IN STAIRCASES, insulated garage, covered porch. ***Immediate possession available. BOOK YOUR PRIVATE SHOWING TODAY!!!! (id:31145)
RE/MAX Hallmark Realty Group
Renfrew, Ontario
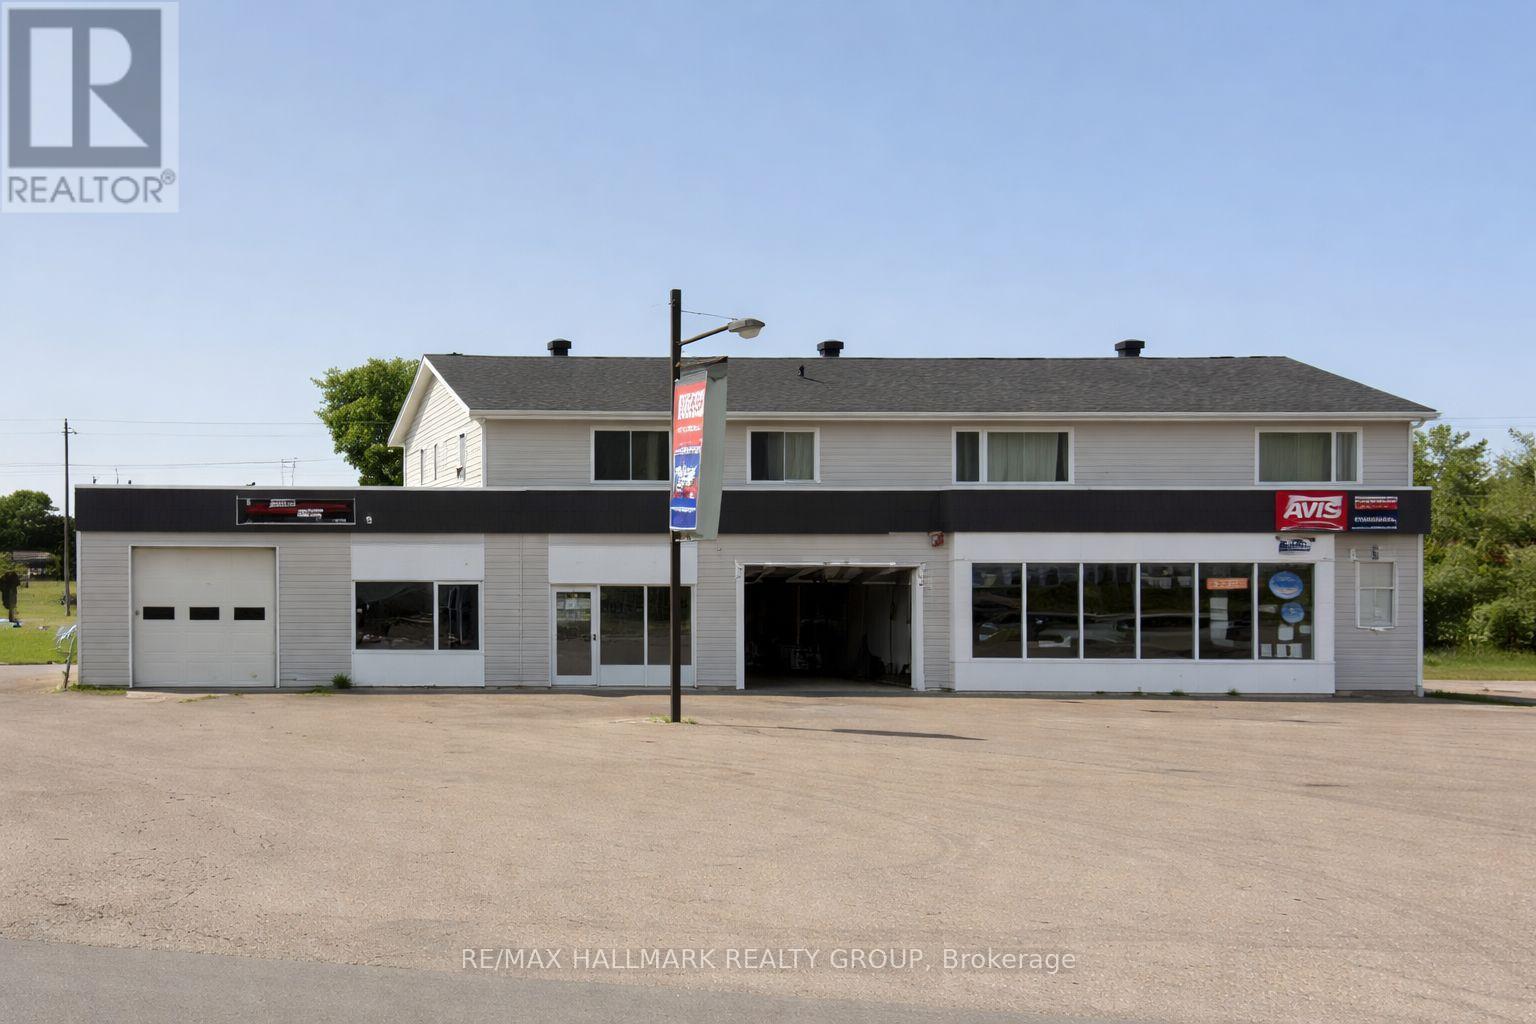
*Email for more photos* Versatile mixed-use Commercial/residential opportunity with strong visibility and flexible potential. This well-maintained commercial-residential building features a street-level retail space currently operating as an automotive garage, complemented by three self-contained 1-bedroom apartments situated privately at the rear of the property. (1 commercial and 3 residential units). Ideal for an owner-operator looking to run a business while benefiting from residential units, or for an investor seeking diversified use in a single asset.The commercial space offers functional automotive infrastructure including newer garage doors and excellent frontage, with ample on-site parking for customers and business operations. Approximately 30 parking spaces at the front enhance accessibility and exposure, making this location well-suited for automotive, service-based, or light commercial uses.The building has seen recent upgrades, including improvements to mechanical systems and portions of the roof. Heated by a forced-air gas furnace and finished with durable vinyl siding, the property offers practical, low-maintenance ownership. Residential tenant parking is conveniently located at the rear, ensuring separation between commercial and residential use. GROSS INCOME: $58,431.84. A rare opportunity to acquire a multi-use property that supports business operations while offering built-in residential components - suitable for entrepreneurs, investors, or those seeking long-term flexibility in a growing market. NOTE: Lot 116.6 x 193 Feet (id:31145)
RE/MAX Hallmark Realty Group
Ottawa, Ontario
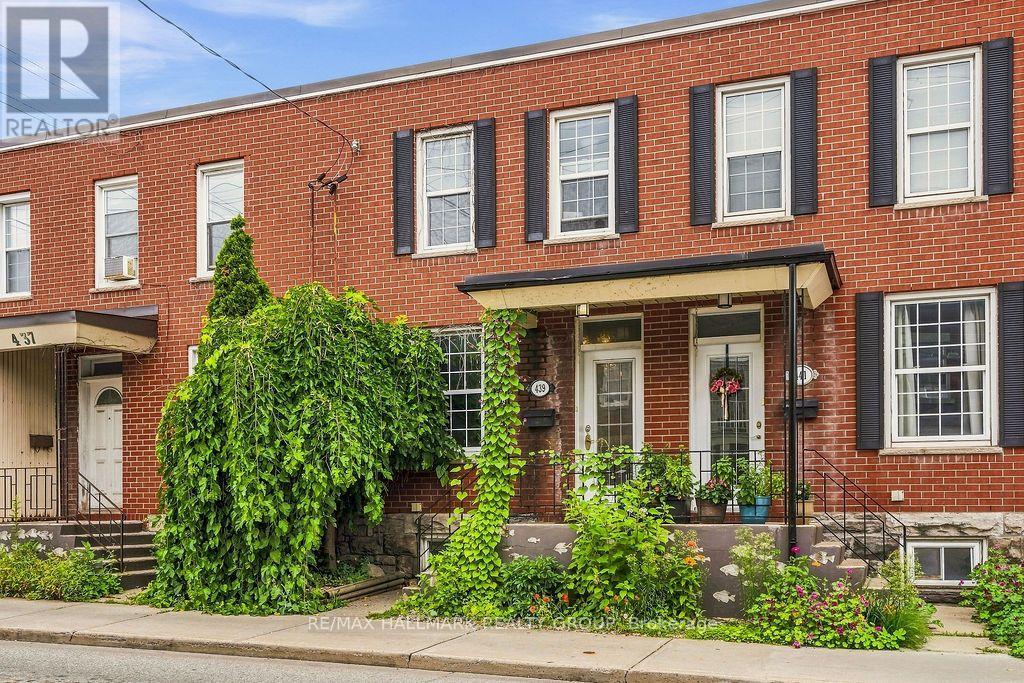
Welcome to 439 Kent St - a truly one-of-a-kind residence rich in Ottawa's artistic heritage. Once the working studio of acclaimed local artist Christopher Griffin - whose award-winning public art, murals, and sculptures can be found throughout the city-this remarkable home is filled with custom artistic details, character, and creative charm rarely found in today's rental market. Offering an inspiring blend of history and architecture, this is a home unlike any other. Perfectly situated in the heart of Centretown, you'll enjoy an unparalleled urban lifestyle just steps from Parliament Hill, the Rideau Centre, Lansdowne Park, vibrant restaurants and cafés, shopping, schools, scenic walking and cycling paths, major transit, and countless downtown amenities. The main level showcases an inviting open-concept design where original artistic elements create a warm and inspiring atmosphere. Spacious living and dining areas flow seamlessly into a functional kitchen featuring an industrial-style sink and abundant storage, making the space ideal for both everyday living and entertaining. Upstairs, you'll find two generously sized bedrooms, two versatile dens perfect for home offices or creative spaces, and a beautifully renovated bathroom with contemporary finishes. The unfinished basement provides excellent storage along with a convenient laundry area. No parking is included. Tenant pays all utilities, including hydro, gas, water, and the hot water tank rental fee ($29.23/mo). Available September 1st! (id:31145)
RE/MAX Hallmark Realty Group
Ottawa, Ontario
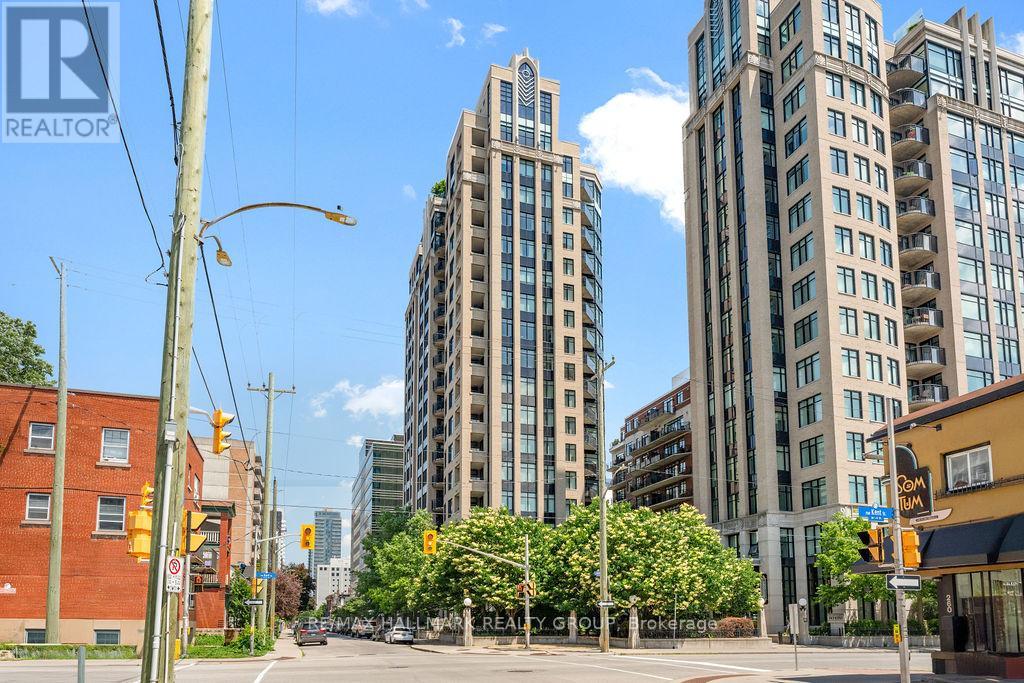
Welcome to Unit 514 at 235 Kent St, a bright and sophisticated corner suite in the prestigious Hudson Park Towers, offering upscale downtown living in one of Ottawa's most desirable locations. Ideally situated just steps from Parliament Hill, the LRT, major transit routes, parks, shopping, restaurants, cafés, and countless everyday amenities, this executive condominium places the very best of the city at your doorstep. Residents enjoy access to exceptional building amenities, including a fully equipped fitness centre, party room, heated underground parking, beautifully landscaped outdoor space, & a stunning rooftop terrace complete with a kitchenette-perfect for entertaining while taking in panoramic city views. This spacious two-bedroom, two-bathroom corner unit is flooded with natural light thanks to its desirable southwest exposure and abundance of windows, all equipped with electronic blinds, including those in both bedrooms. Rich hardwood flooring flows throughout the thoughtfully designed open-concept living and dining areas, creating an elegant and inviting space for everyday living and entertaining. The well-appointed kitchen features granite countertops, stainless steel appliances, a peninsula with breakfast bar seating, and generous cabinet and counter space. Both bedrooms are generously sized, with the primary suite offering a private en-suite bathroom, while the second bedroom includes a convenient Murphy bed-ideal for guests or a home office. Additional highlights include in-unit laundry and one underground parking space included. Tenant pays hydro and the hot water tank rental fee ($20.91/mo). Heat and water are included. Available October 1st! (id:31145)
RE/MAX Hallmark Realty Group