


Ottawa, Ontario
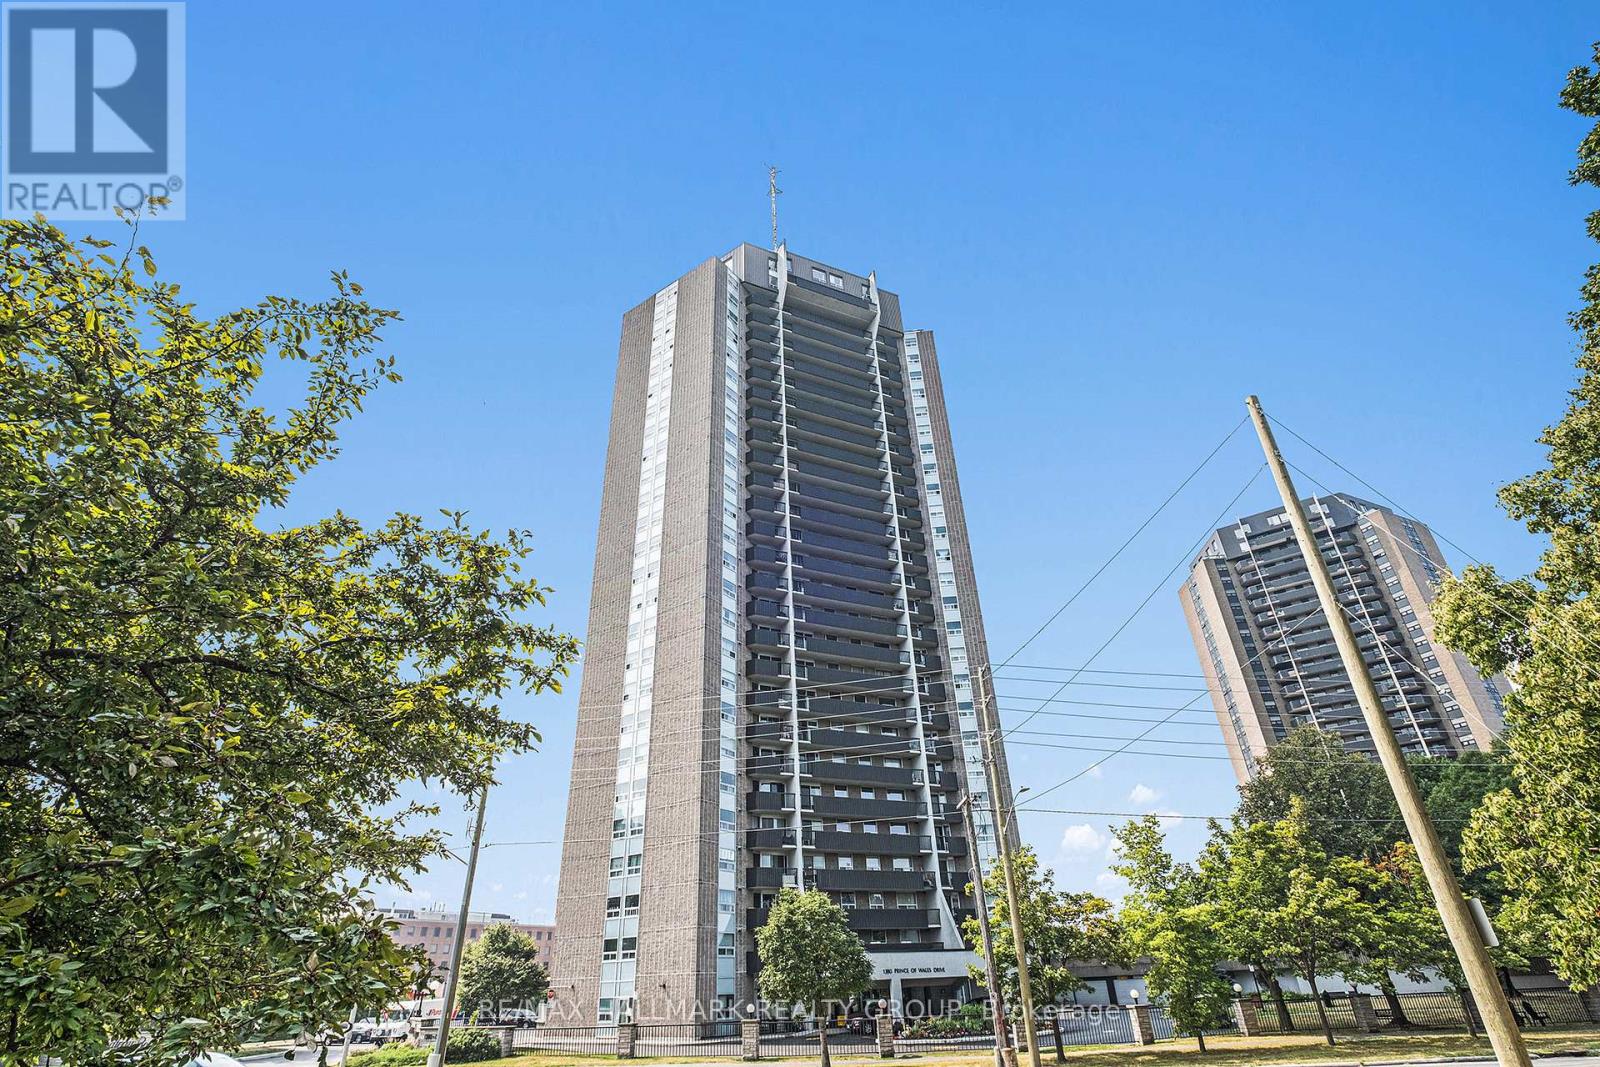
Sky-high retreat in the heart of Mooney's Bay! Perched on the 10th floor of the sought-after Chateau Royale, this fully renovated 2-bedroom, 1-bathroom condo is where modern style meets carefree living-with gorgeous views to top it all off. Step inside and fall in love with the bright, freshly painted interior, updated laminate flooring, and open-concept layout designed for both everyday living and effortless entertaining. The stunning kitchen steals the spotlight with sleek quartz countertops, a large island that's made for morning coffee, stainless steel appliances, and plenty of storage. The spacious living and dining areas flow beautifully together, creating the perfect place to host friends, soak in the panoramic views. Two generously sized bedrooms offer plenty of closet space, while the stylishly updated bathroom adds a fresh, modern touch. You'll also love the oversized in-unit storage room-a rare bonus. Add underground parking and a pet-friendly building, and you've found a home that truly checks every box. Take a dip in the indoor pool, relax in the sauna, curl up with a good book in the library, host celebrations in the party room, or take advantage of the bicycle storage before heading out to explore the city. And the location? It's hard to beat! Stroll to Mooney's Bay Beach for a day in the sun, explore the Rideau Canal and scenic bike paths, grab dinner at nearby restaurants, pick up groceries just minutes away, or enjoy easy access to Carleton University, Algonquin College, the University of Ottawa, parks, transit, and downtown Ottawa. Whether you're buying your first home, downsizing without compromise, adding to your investment portfolio, or simply searching for a move-in-ready gem in one of Ottawa's most desirable neighbourhoods, this condo is ready to impress. Just unpack, settle in, and start living your best Mooney's Bay Lifestyle! (id:31145)
RE/MAX Hallmark Realty Group
Ottawa, Ontario
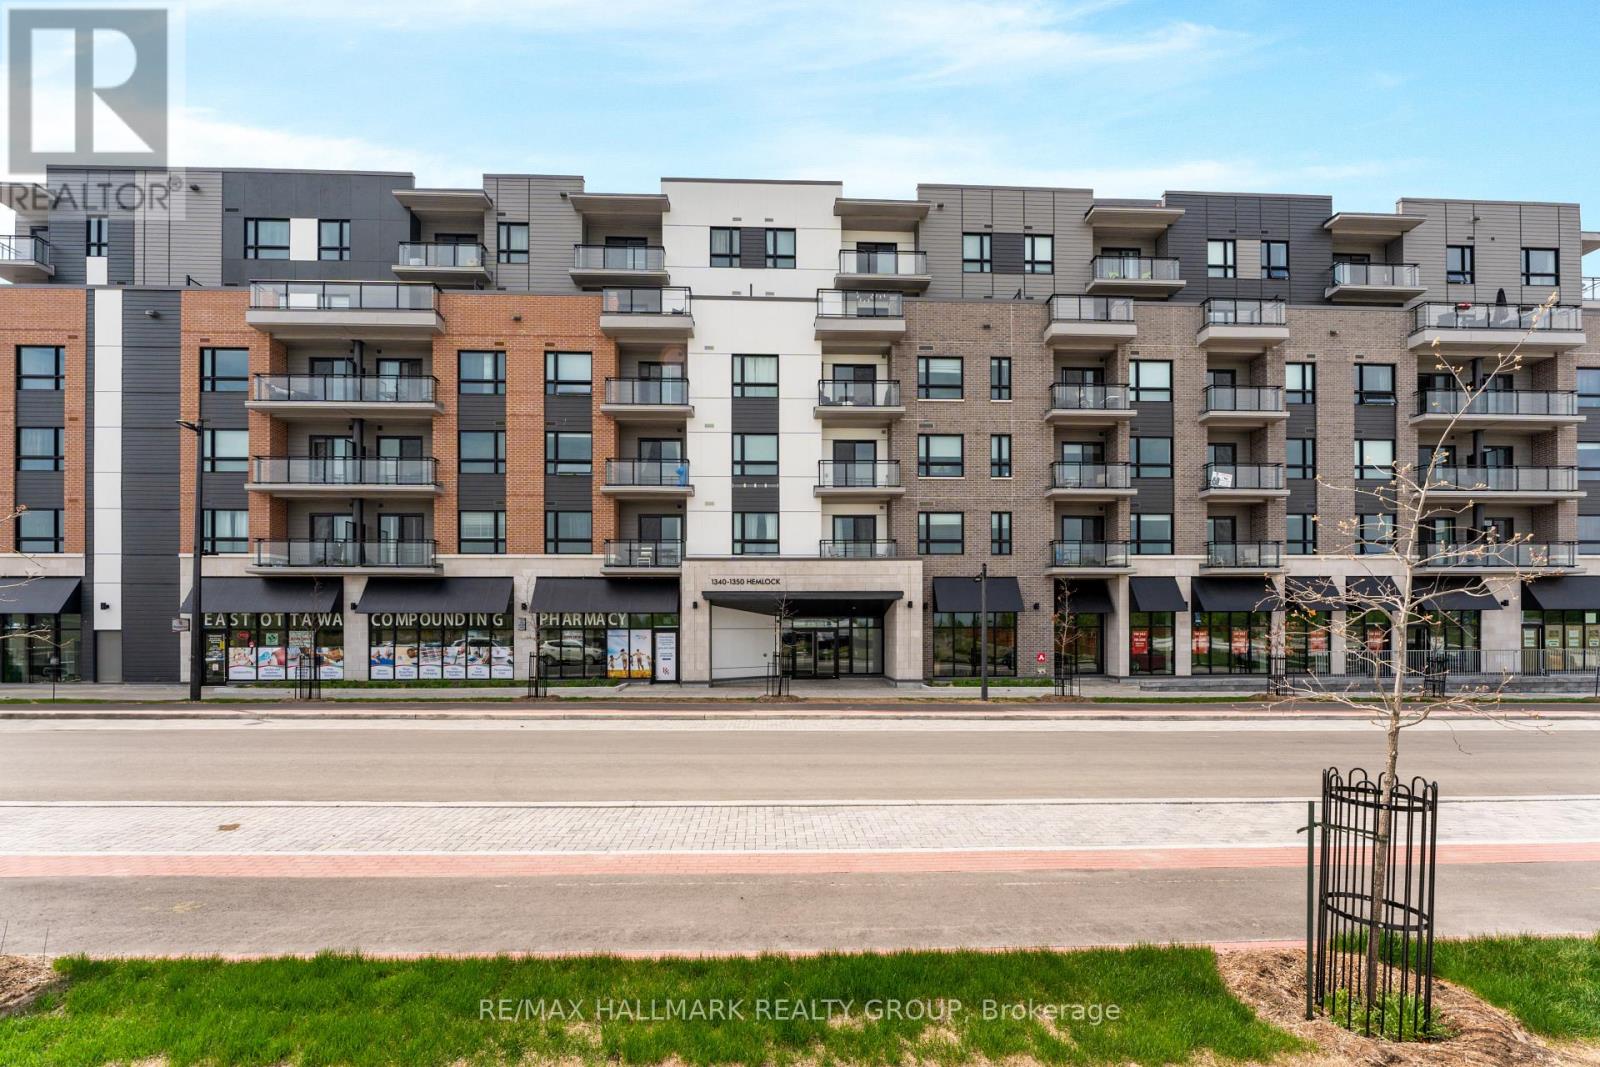
Beautifully finished in timeless, neutral tones, this spacious condo offers a functional layout and stylish upgrades throughout. The modern kitchen features sleek white cabinetry, quartz countertops, and upgraded appliances. The unit offers two well-sized bedrooms with ample closet space, two full bathrooms, in-suite laundry, a private balcony, one underground parking space, and a separate storage locker. Ideally situated in Wateridge Village, just minutes from Montfort Hospital, the Ottawa River bike paths, parks, Costco, and Farm Boy, this location offers exceptional everyday convenience. Blair LRT Station is nearby for an easy commute, while major employers including NRC, CSIS, and CMHC are all within close proximity. (id:31145)
RE/MAX Hallmark Realty Group
Champlain, Ontario
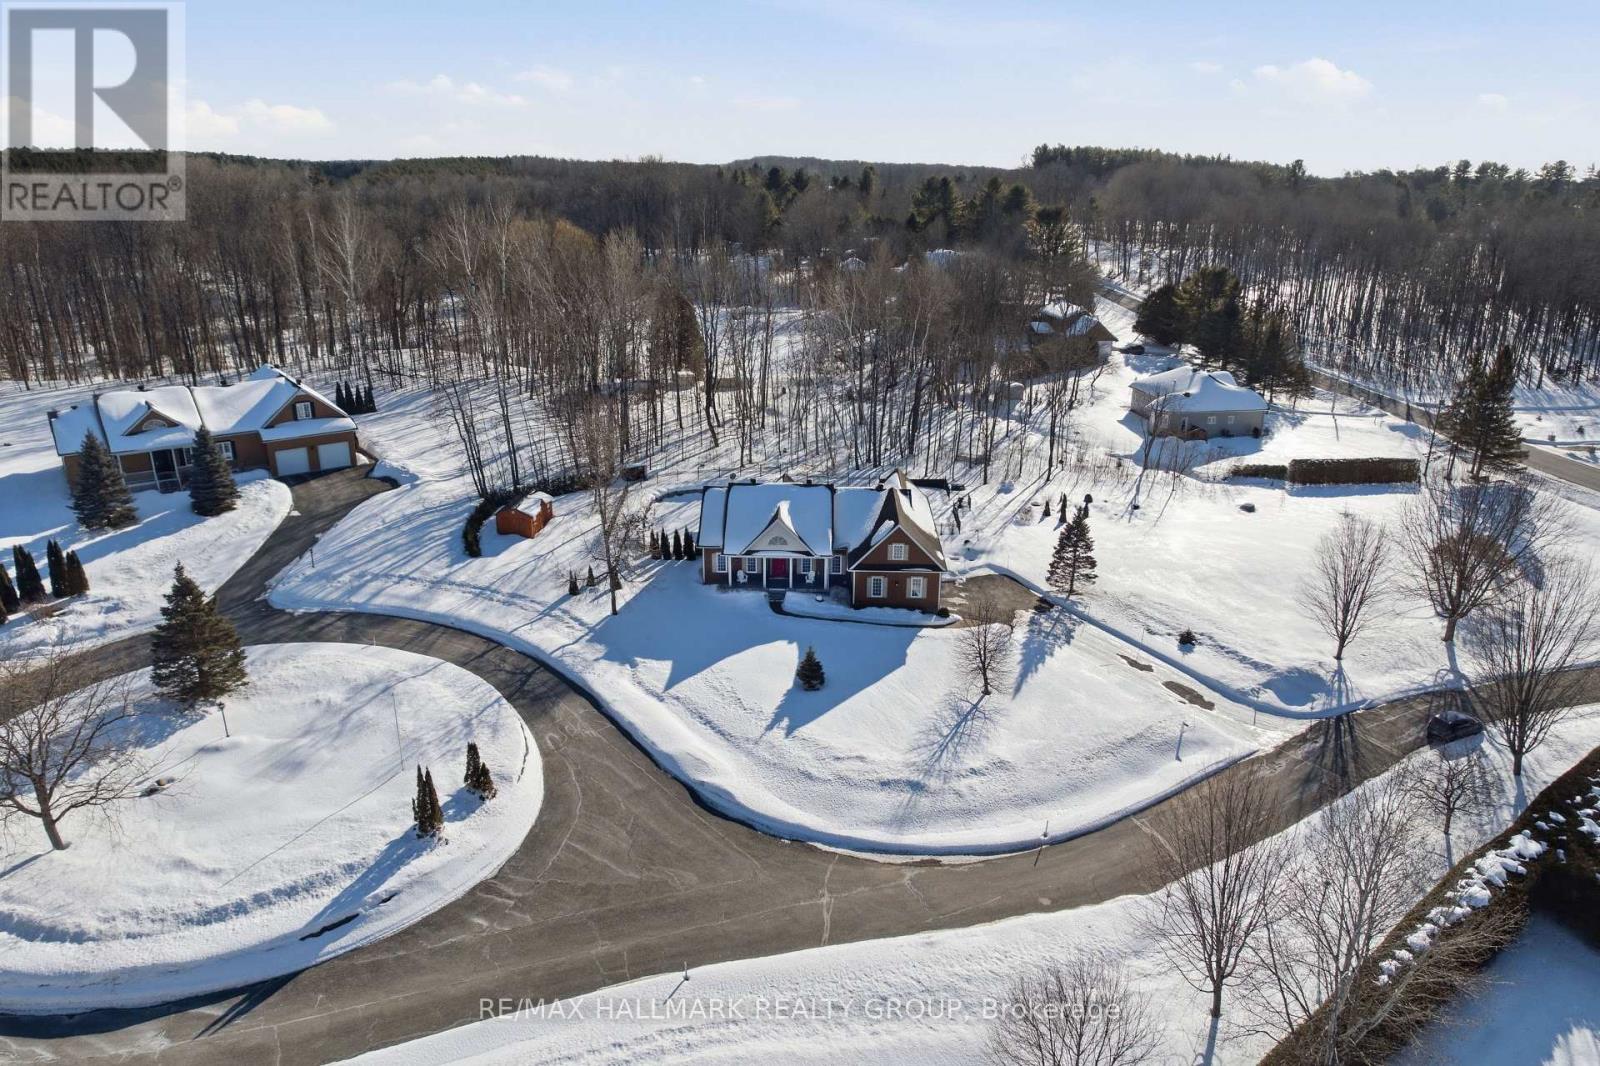
Executive Home in the Prestigious Gated Community of Little Rideau FallsWelcome to this stunning executive bungalow located in the private gated community of Little Rideau Falls, directly across from the beautiful Hawkesbury Golf & Curling Club and its restaurant. Built in 2010 and sitting on a generous 1-acre lot, this exceptional property offers exclusive access to a scenic pathway leading to the picturesque Little Rideau Falls.The backyard has recently been transformed into a true resort-style oasis, featuring a superb heated in-ground pool, high-end landscaping, and solid retaining walls. An automatic whole-home generator ensures peace of mind year-round during any power outages. This backyard truly feels like your own private vacation retreat.The home offers 3 spacious bedrooms and a massive unfinished basement with its own private entrance, providing excellent potential for a future in-law suite, teenage retreat, or guest quarters.Conveniently located just 25 minutes from Vaudreuil and Montreal's West Island, this property offers the advantage of Ontario living just minutes from the Quebec border.Inside, the home is filled with natural light, highlighted by high ceilings in the grand living room and beautiful views of the backyard oasis. The primary suite is bright and welcoming, featuring a fully renovated ensuite bathroom perfect for relaxing after a long day.Additional features include:Double car garageElectric vehicle charging stationVersatile bonus room above the garage ideal for a bedroom, home office, playroom, gym, or home theatreIf you are looking for condo-style simplicity while enjoying the privacy of a one-acre property, this is the home you've been waiting for. The basement photos were staged with AI. (id:31145)
RE/MAX Hallmark Realty Group
Ottawa, Ontario
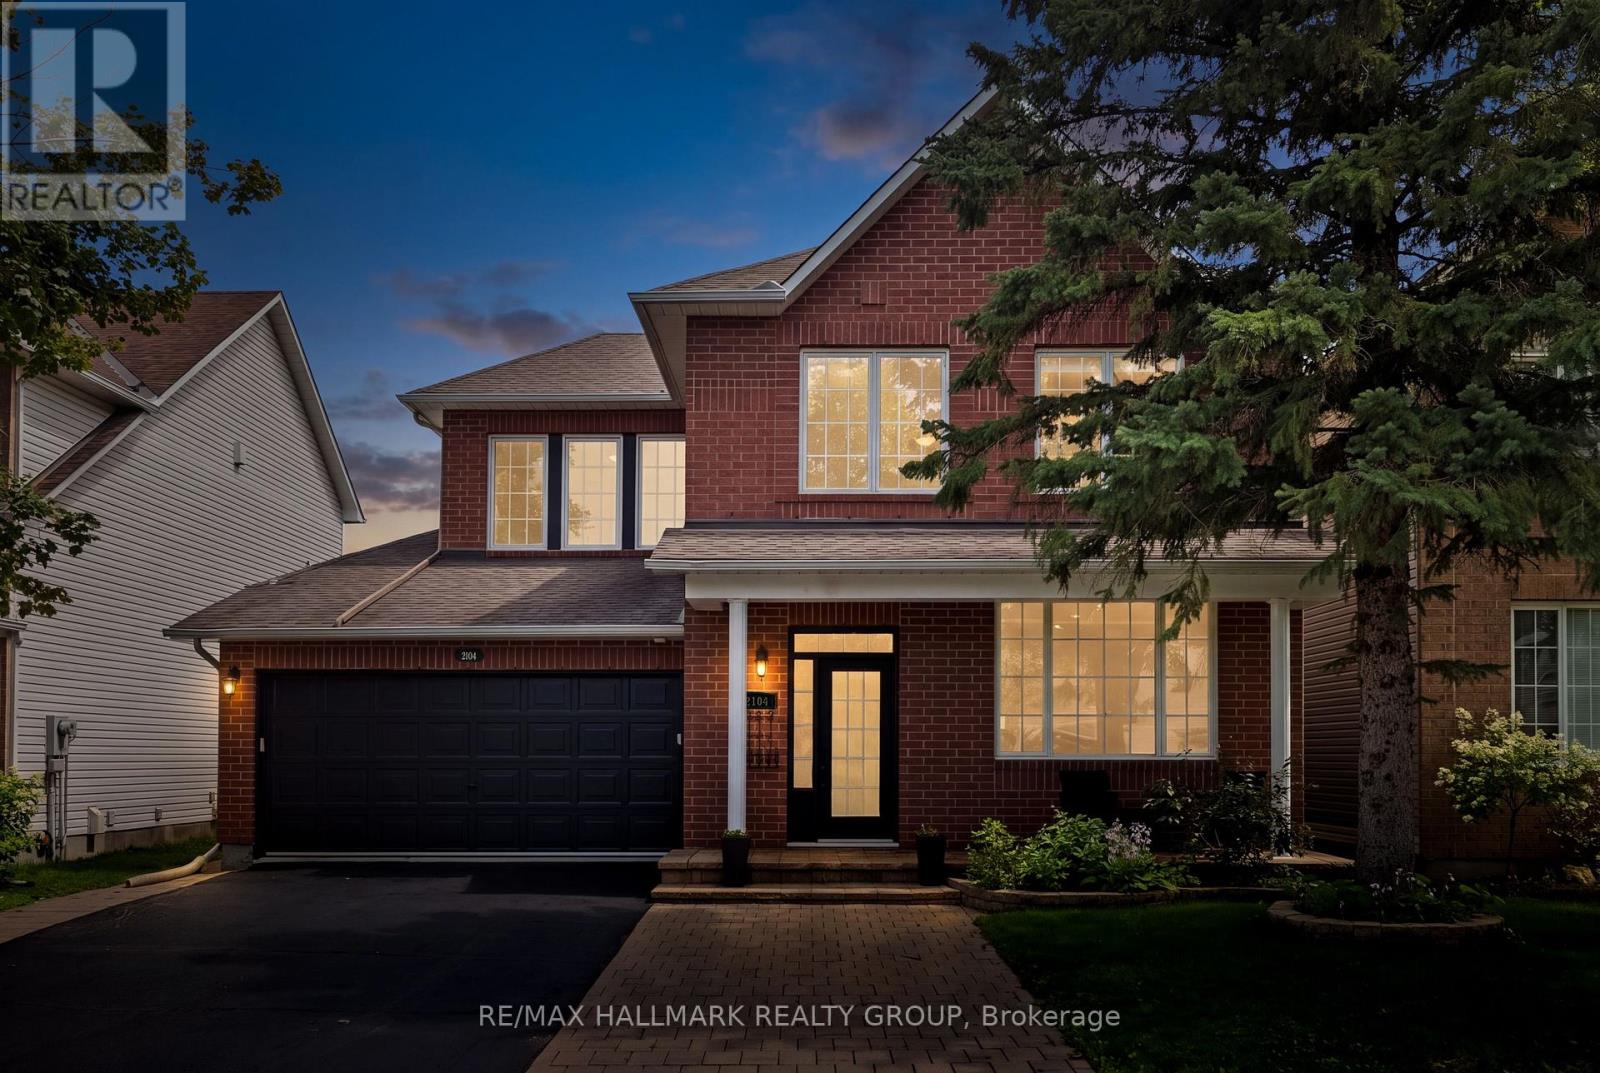
Welcome to this beautifully maintained Minto Mariposa, offering 4+1 bedrooms and 3+1 bathrooms, with elegant hardwood flooring throughout the main and second levels. The main floor features a spacious, light-filled living and dining area, complemented by an inviting eat-in kitchen complete with stainless steel appliances, a double undermount sink, and direct access to the rear yard. The adjacent family room provides a warm and comfortable setting, highlighted by a cozy gas fireplace. Upstairs, the generously sized primary suite includes a walk-in closet and a well-appointed 4pc ensuite with a soaking tub and separate shower. Three additional bedrooms, a stylish full bathroom with walk-in shower, and the convenience of second-level laundry complete this level. The fully finished lower level offers exceptional versatility, featuring a recreation room with a home theatre projector screen and built-in speakers, an additional bedroom with nook and closet space, a 3pc bathroom, a dedicated office area, and ample storage, including a separate utility room. Step outside to a private, fully fenced and hedged backyard, thoughtfully landscaped with a deck, garden area, and a charming water fountain - perfect for both relaxation and entertaining. Additional highlights include a double garage with inside entry and an unbeatable location close to shopping, recreation, public transit, the public library, and a variety of restaurants in sought-after Chapel Hill South. (id:31145)
RE/MAX Hallmark Realty Group
Ottawa, Ontario
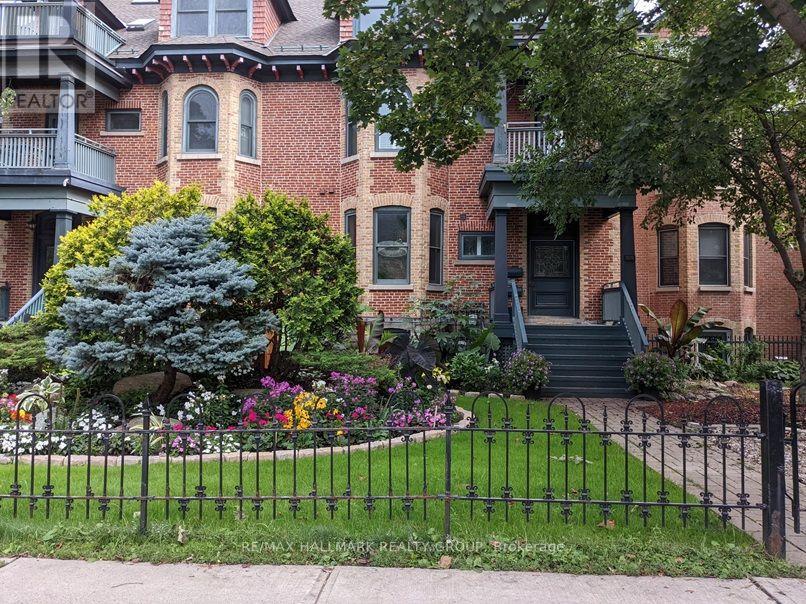
Discover the timeless appeal of a distinguished heritage home nestled among new builds, offering an elegant blend of character & versatility in the heart of Ottawa. Just steps to the University of Ottawa the Rideau Centre, ByWard Market, restaurants & transit. Featuring 3+1 bedrooms & 3 bathrooms, the distinctive brick residence showcases elegant architectural accents with refined classic details. Inside you'll find rich hardwood flooring, ceramic tile finishes and exposed brick walls that create a warm & sophisticated atmosphere. The spacious main level provides a variety of options for both everyday living & entertaining including a dedicated dining room, inviting lounge area with a wood-burning fireplace & a separate living room opening directly onto a private enclosed deck. The well appointed kitchen offers ample maple cabinetry, granite countertops, a gas cooktop, built-in oven and top-tier stainless appliances, making it both stylish & functional.The three bedrooms are thoughtfully arranged across the upper levels to allow for a sense of privacy & separation. The main 4-piece bathroom features a tub & shower surround with pristine white ceramic tile. The primary suite is an enchanting retreat, complete with a generous walk-in closet fitted with custom organizers and a luxurious ensuite. Relax and unwind in the six-foot soaker tub or enjoy the expansive glass enclosed shower.The finished lower level adds further flexibility, currently serving as a home gym while offering easy adaptability for a fourth bedroom, guest suite, home office or recreation space. A convenient 2-piece powder room is also on this level. Direct interior access to the garage brings added convenience, while two dedicated storage areas offer plenty of room for seasonal items and household essentials. With its graceful character and adaptable layout, this polished home presents an exciting opportunity for those seeking a unique urban lifestyle with abundant living & storage space. (id:31145)
RE/MAX Hallmark Realty Group
Ottawa, Ontario
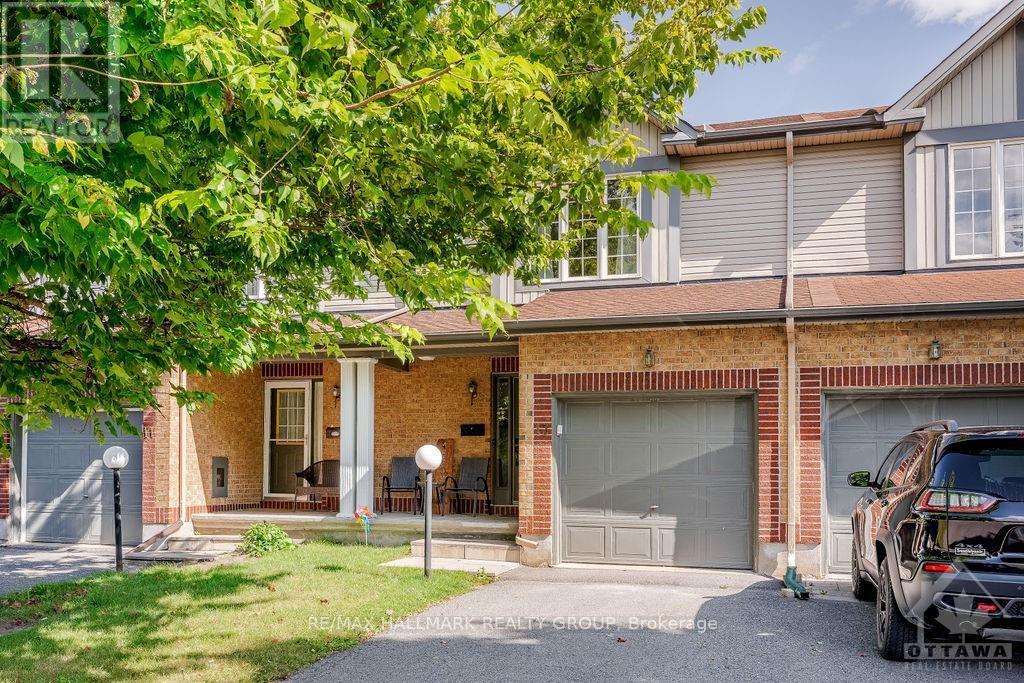
Welcome to 13 Upney Dr.! This meticulously maintained 3-Bed, 1.5-Bath townhome sits in the family-friendly neighbourhood of Longfields, Barrhaven, which is super close to all amenities, shopping, major transit, great schools, walking/biking paths, parks, & so much more! Main level boasts hardwood floors throughout, a front foyer as you first walk-in w/inside access to garage (w/auto opener), powder bath, sun-filled living/dining areas, kitchen offering tons of counter/cabinet space, all appliances including a dishwasher, and walk-out to your backyard oasis offering a space for retreat and play. Upper level features 3 generously sized bedrooms w/Primary offering a walk-in closet and extra space for possible home office, a full bath w/soaker tub & vanity w/storage. Finished basement features rec room w/tons of natural light, built-in cabinets for storage & wine fridge, laundry, & tons of storage space. Tenant pays all utilities - hydro, gas, water & hot water tank rental fee ($42.91/mo). Available September 1st! (id:31145)
RE/MAX Hallmark Realty Group
Ottawa, Ontario
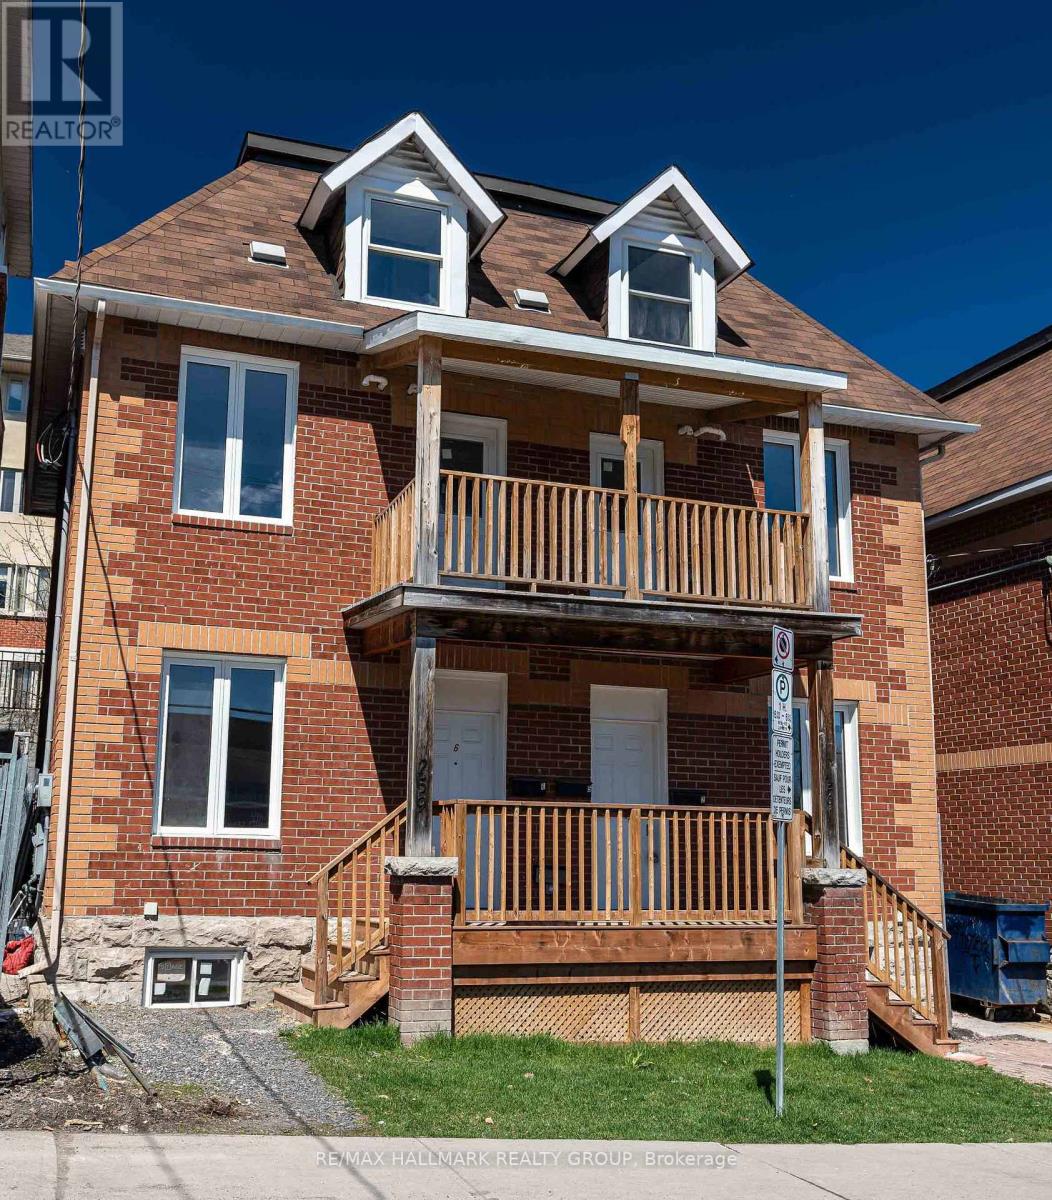
Prime rental opportunity in the heart of Sandy Hill, just steps from the University of Ottawa! Enjoy easy access to LRT, downtown restaurants, cafés, shops, and entertainment, or unwind nearby at Strathcona Park along the Rideau River. Located at 259 Somerset Street East, Unit 6, this renovated two-bedroom main floor apartment offers a functional layout with a three-piece bathroom, Equipped kitchen, in-unit laundry, and a private basement area for additional storage. Water and gas are included in the rent. Experience the perfect combination of location, convenience, and comfort. Book your showing today! (id:31145)
RE/MAX Hallmark Realty Group
Ottawa, Ontario
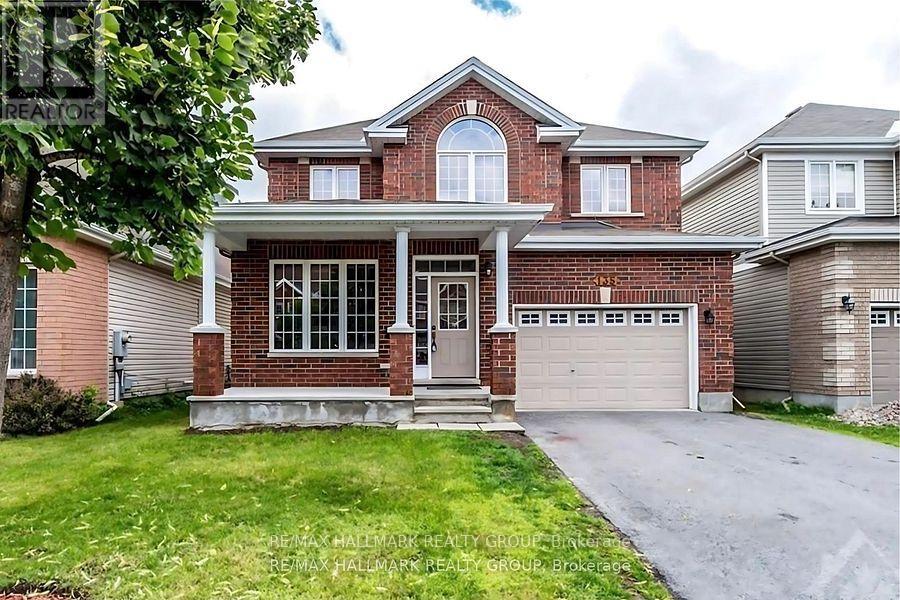
Welcome to 135 Stedman A Stunning Single-Family Home in Blossom Park I. This exceptional property offers 4 bedrooms and 3 well-appointed bathrooms, making it an ideal home for families of all sizes. Situated on a quiet street, this home boasts an open-concept layout designed for both comfort and functionality. The kitchen is a standout feature, complete with a generous island and a spacious pantry closet, seamlessly flowing into the inviting family room. With a cozy gas fireplace, a separate dining area, and a guest room on the main floor, this home is perfect for both everyday living and entertaining. Upstairs, offers 4 generously sized bedrooms, including a primary suite that offers a walk-in closet and a luxurious 4 piece/ensuite. The additional 3 bedrooms provide ample space, ensuring comfort for every member of the family. Beyond the home itself, the location is truly unbeatable. With nearby schools, parks, and easy access to all essential amenities, this community provides the perfect balance of convenience and tranquility. with the airport just minutes away and downtown only a 15-minute drive. Please allow 24 hours notice required to tenants for showings. Some photos have been virtually staged. Available Sepember 1, 2026. (id:31145)
RE/MAX Hallmark Realty Group
Ottawa, Ontario
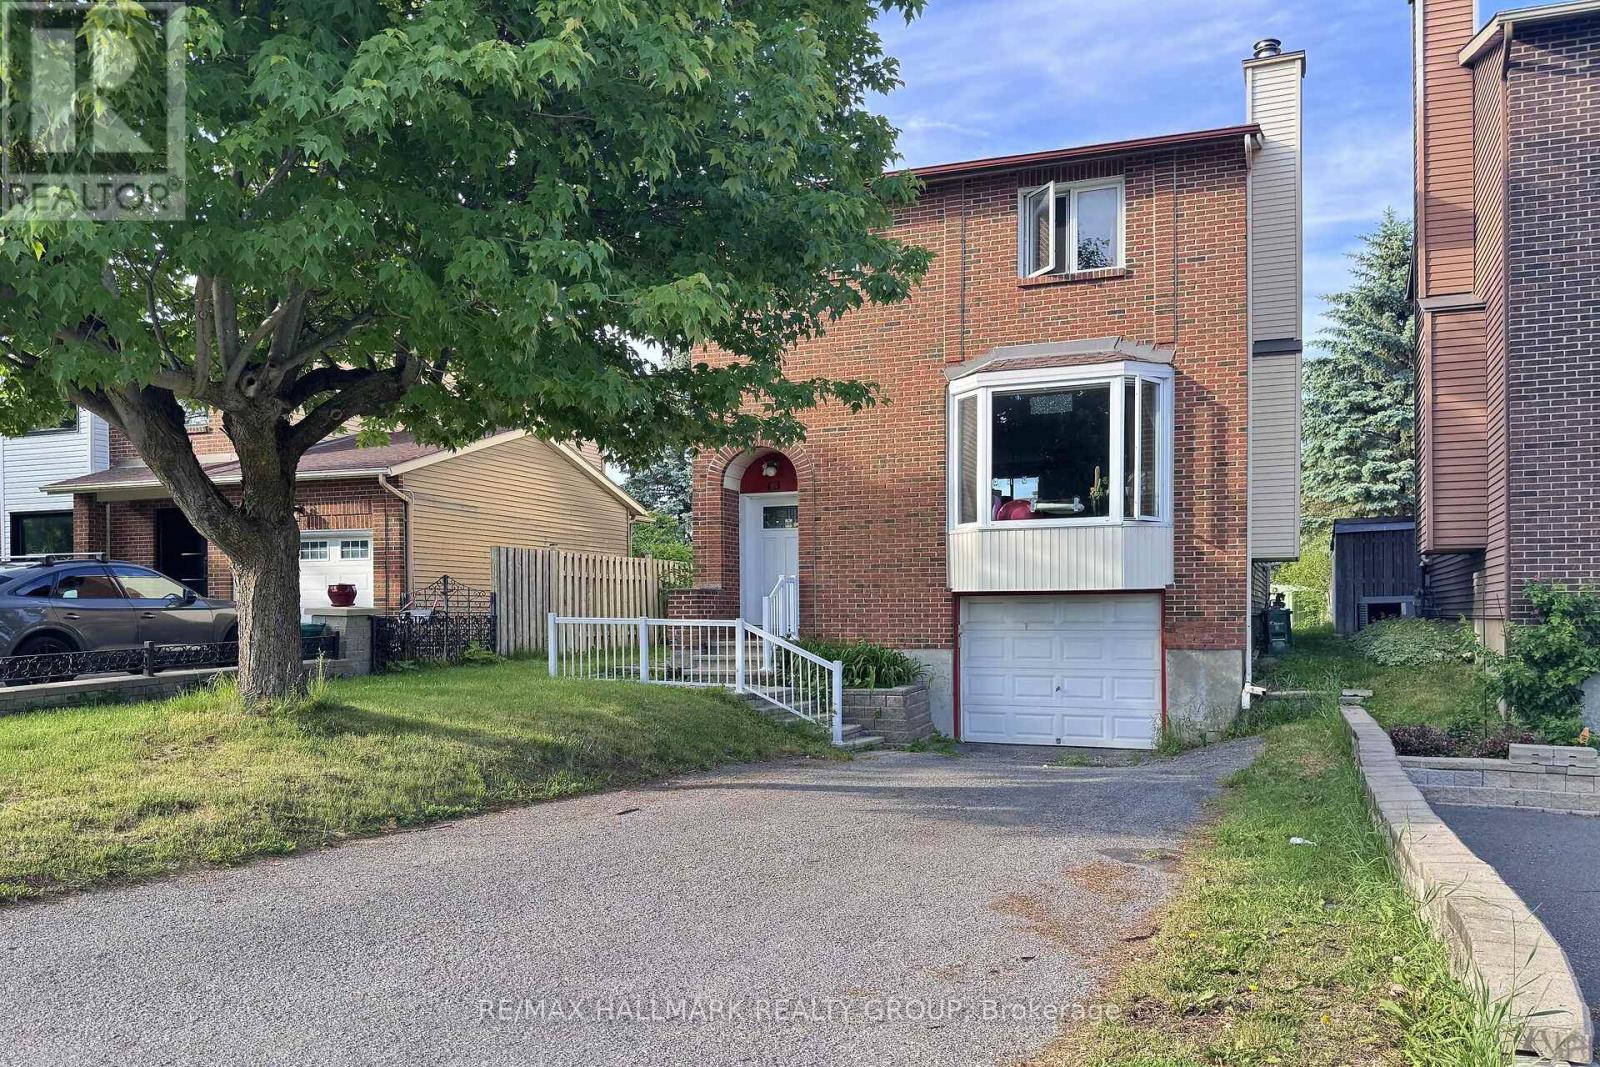
Discover this bright and spacious 3-bedroom, 2.5-bathroom family home in Fisher Glen, a charming and established neighborhood. Main floor features an open concept layout with hardwood flooring, leading into a cozy living room with a stone-accented wood fireplace and large windows. The eat-in kitchen is designed for both style and function, with granite countertops, a stylish backsplash, ample cabinetry, and a seamless view of the deck and fully fenced backyard. A convenient side door provides easy outdoor access. Second floor offers a spacious primary bedroom with a walk-in closet and a modern 3-piece ensuite. Two additional well-sized bedrooms and a tiled 3-piece bathroom provide comfort and convenience for the whole family completing the second level. The finished basement extends the living space with a substantial recreational room, a dedicated laundry area, and direct access to the attached garage. Outside, the expansive backyard is perfect for entertaining, featuring an large deck ideal for outdoor dining and relaxation. The front of the home features interlocked steps and a spacious driveway adding to the homes curb appeal and functionality. This home is designed to impress with its thoughtful layout, abundant natural light, and family-friendly features. Close to schools, shopping, and transit, its perfectly situated to meet all your needs. Don't miss the opportunity to make this stunning property your next home! (id:31145)
RE/MAX Hallmark Realty Group

Clarence-Rockland, Ontario
Clarence Crossing in Rockland is a vibrant, family-friendly community nestled along the Ottawa River - designed for today's busy families only 35 minutes east of downtown Ottawa. This stylish, almost new, 2023 EQ built home offers 3 bedrooms, 3 bathrooms, and a finished basement with a walkout, all set on a quiet cul-de-sac, backing onto the community path with vibrant pond/nature views at your doorstep! The main floor features bright, open-concept living with rich hardwood flooring and expansive windows. Tile flooring is found in the entryway, kitchen, and powder room. The kitchen is equipped with quartz countertops, a spacious island, ample cabinetry, stainless steel appliances, and patio door leading to the rear deck.Upstairs, you'll find three well-sized bedrooms, including a spacious primary suite with a large walk-in closet, and 3 piece ensuite bath overlooking beautiful greenspace. The main bathroom offers quartz counters and a tiled shower, while the ensuite includes quartz counters and a glass-enclosed tile shower.The finished walkout basement adds a large family room overlooking the back yard - complete with an observation deck for the adults. Built-in shelving in the laundry area and additional garage storage provide practical organization for busy households.Families will appreciate two outdoor living areas: an upper deck off the kitchen and a lower-level walkout deck-ideal for relaxing while keeping an eye on little ones while they play.Located directly behind the home, the Clarence Crossing nature path is perfect for family time strolls. A French Public high school is currently under construction at the end of the street. Clarence Rockland Arena and the Canadian Hockey Academy are both walking distance for hockey families. Shopping in Rockland is 5 minutes away. The perfect location to raise your family! 30 minutes to Gloucester, 34 min to downtown Ottawa. Drive a little and save alot. Family friendly street, home is freshly painted & move in ready. (id:31145)
RE/MAX Hallmark Realty Group
Ottawa, Ontario
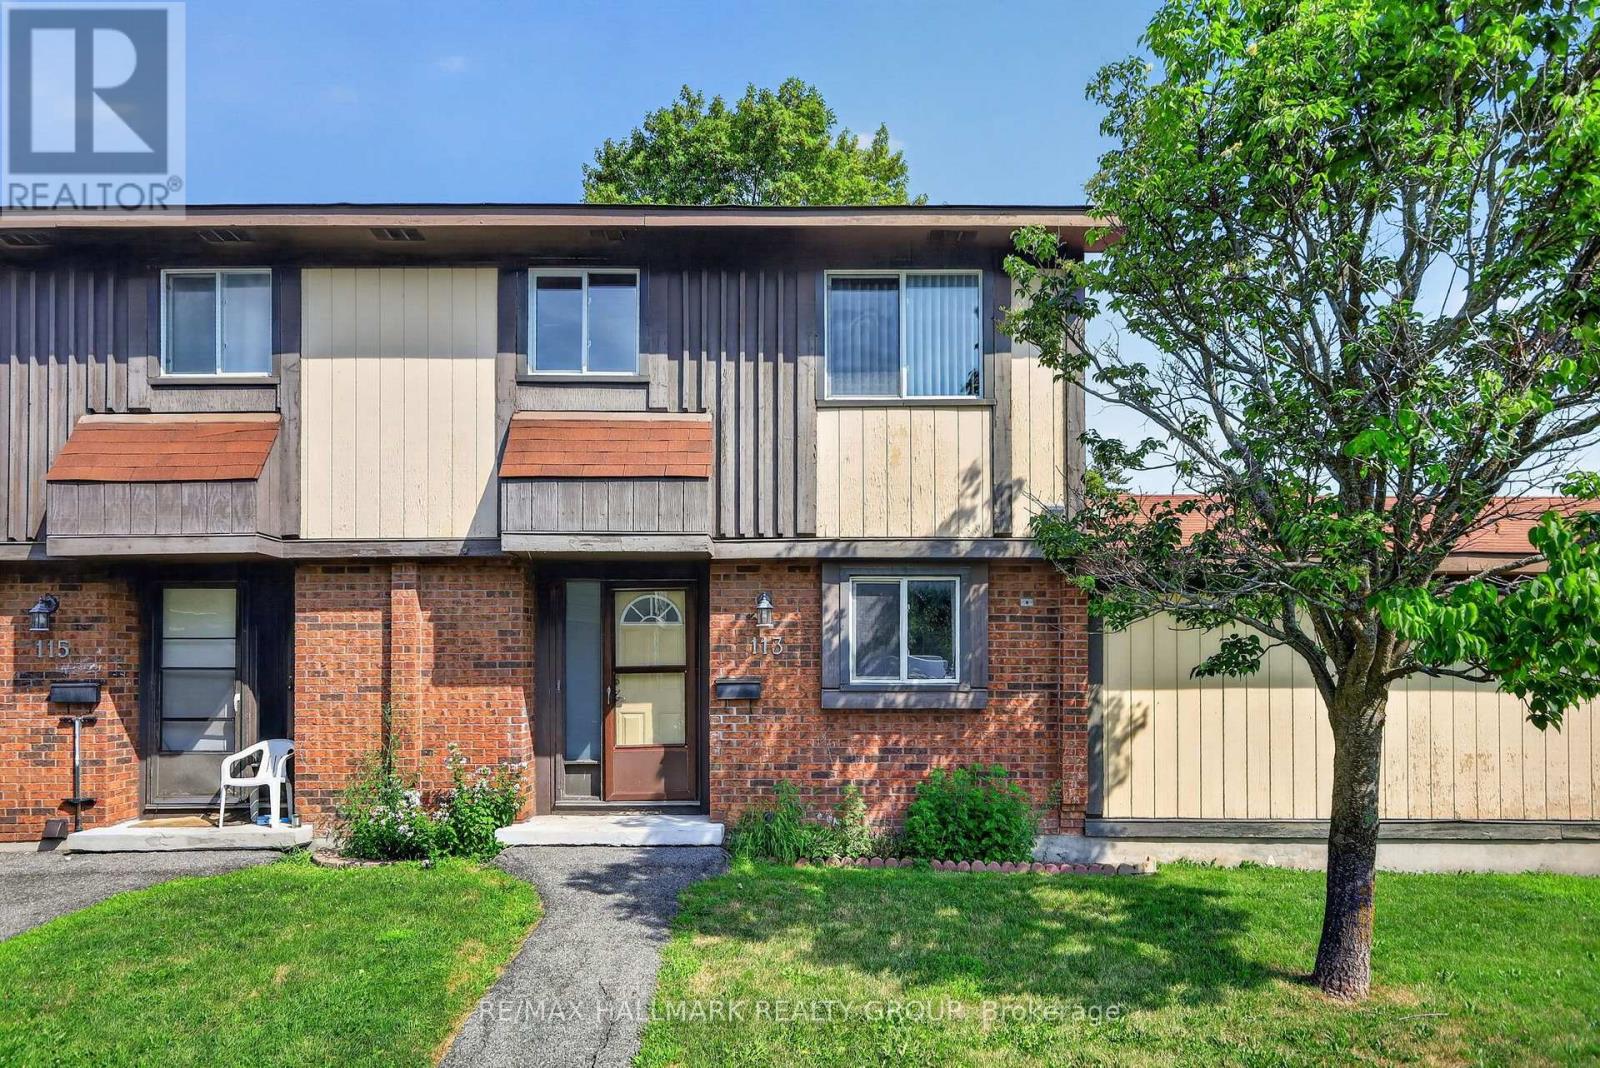
Welcome to 113 Pickford Drive, an end-unit condo townhome offering low-maintenance living in the heart of Kanata. Featuring 3 bedrooms, 1.5 bathrooms, and a functional layout, this home is well suited for first-time buyers, families, or investors. The main level offers separate living and dining areas, while the kitchen features solid wood cabinetry, a ceramic tile backsplash, and ample counter and cupboard space. Upstairs, you'll find three bedrooms and a full 4-piece bathroom. The finished lower level provides additional living space with a recreation room, a convenient 2-piece bathroom, laundry area with washer and dryer, and a generous storage area. Outside, the fully fenced backyard offers a private outdoor space with no direct rear neighbours, creating a more open setting while still providing convenient access to the parking area. Ideally located just minutes from Hazeldean Mall, schools, parks, walking trails, restaurants, grocery stores, public transit, and a wide range of everyday amenities, this home also offers easy access to Highway 417, Kanata Centrum, the Canadian Tire Centre, and Kanata's thriving high-tech sector. An excellent opportunity to own an affordable home in one of Kanata's most convenient neighbourhoods. (id:31145)
RE/MAX Hallmark Realty Group
Ottawa, Ontario
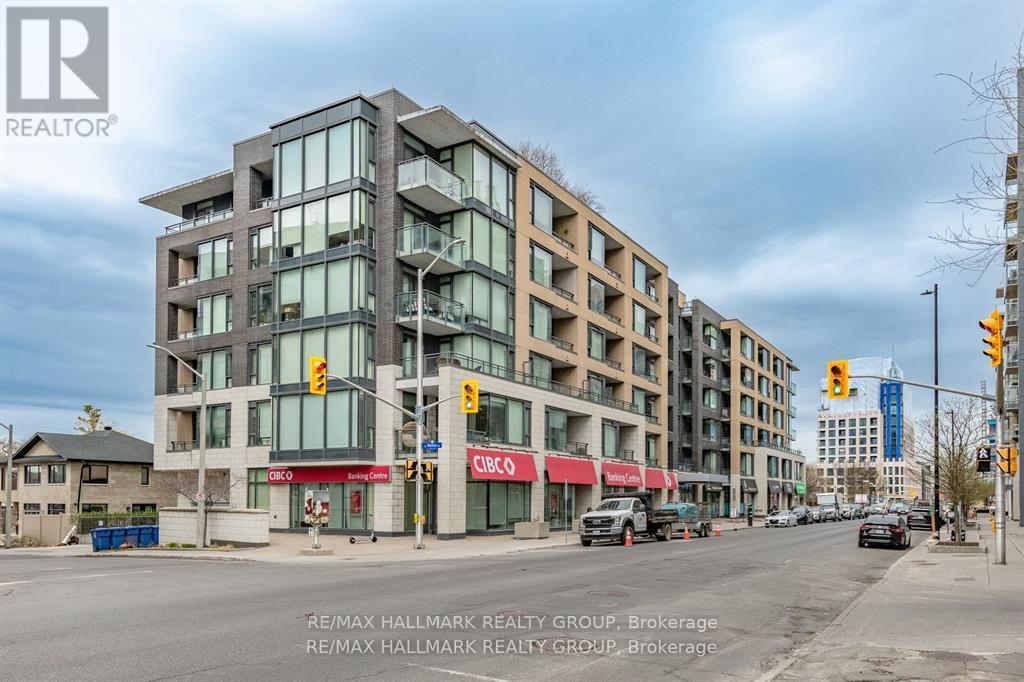
Step into contemporary comfort with this beautifully designed two-bedroom, two-bathroom condo offering a seamless open-concept layout and elegant hardwood flooring throughout. The spacious living area is filled with natural light and provides direct access to a private balcony-perfect for morning coffee or unwinding at the end of the day. The modern kitchen is both stylish and functional, featuring a stunning quartz breakfast bar, sleek stainless steel appliances, and ample cabinetry, making it ideal for cooking and entertaining alike.Both bedrooms are generously sized, with the primary suite offering a walk-in closet and a private 3-piece ensuite for added comfort and convenience. The second bedroom is versatile and can easily serve as a guest room, home office, or den to suit your lifestyle needs. This unit also includes the practicality of in-suite laundry, along with a tasteful combination of hardwood and tile flooring throughout.Residents enjoy access to an impressive selection of amenities, including a fully equipped fitness studio, a welcoming party room for gatherings, secure bike storage, and a stunning rooftop terrace complete with barbecues and a hot tub-perfect for relaxing or socializing while taking in the views.Located in the heart of Westboro, this condo places you in one of Ottawa's most vibrant and sought-after neighborhoods. Explore a wide array of boutique shops, trendy cafés, and top-rated restaurants just steps from your door. Outdoor enthusiasts will appreciate the close proximity to the Ottawa River, along with scenic NCC bike paths and walking trails that offer year-round recreation.This is a fantastic opportunity to enjoy modern urban living in a dynamic and connected community.Please note: 24 hours' notice is required for all showings due to tenants. Offers require 48 hours irrevocable. (id:31145)
RE/MAX Hallmark Realty Group