


Ottawa, Ontario
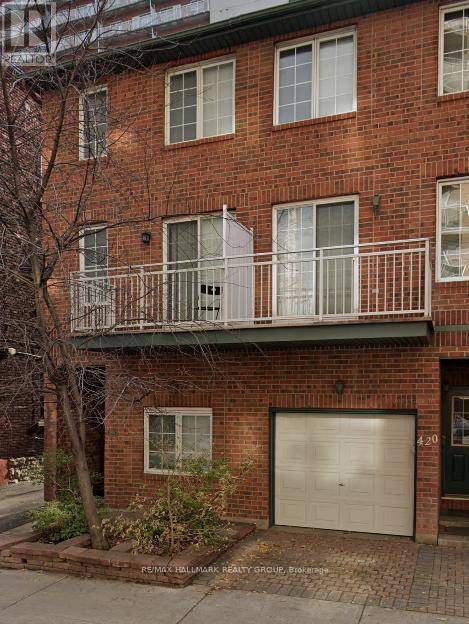
Downtown, prime location, fully furnished home. Spacious 4bd, 3 bathroom townhome with large kitchen & dining room. Available to be rented as furnished or unfurnished. Ideal for families, professionals or diplomats. Two large balconies surrounded by mature trees and a private backyard oasis. Ample storage space. Close to all amenities, restaurants, cafes and transportation. Please note: the 4th bedroom is locked with the personal contents of the landlord. (id:31145)
RE/MAX Hallmark Realty Group
Champlain, Ontario
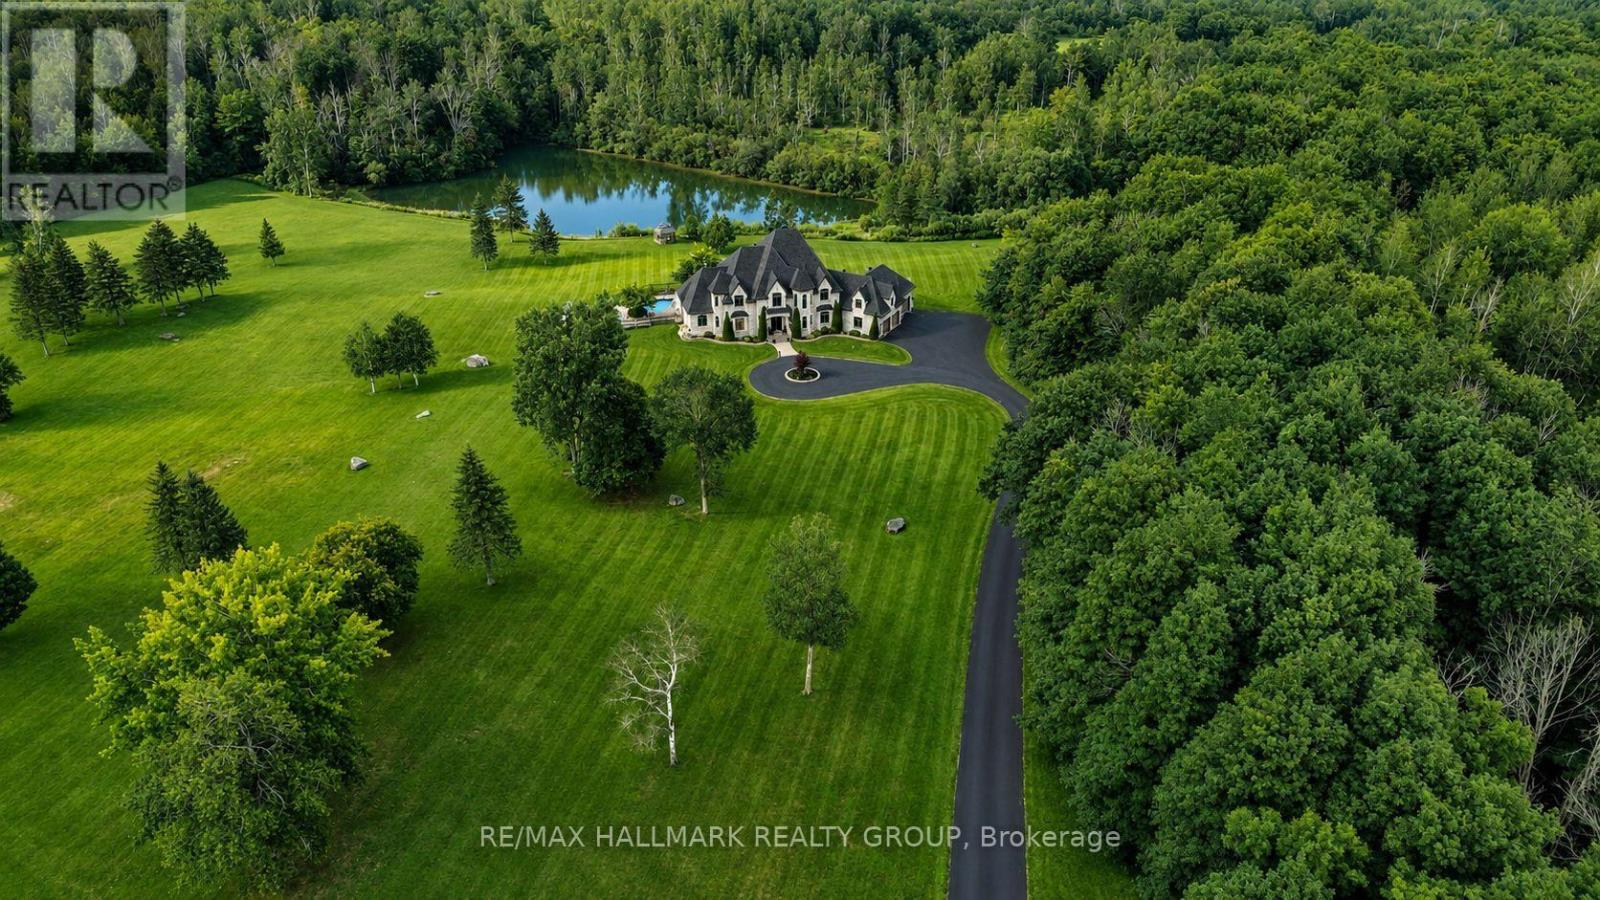
Dare to dream-and give yourself and your family the lifestyle you've always imagined. Vankleek Hill Estate is an extraordinary private domain offering 13 acres of luxurious privacy, now offered at $2,375,000.From the moment you enter the long paved driveway and wind your way through the forest, the property begins to reveal itself. The trees open to an impressive residence surrounded by manicured grounds, mature trees, expansive lawns and a picturesque private pond-a setting that feels like your own secluded resort.Offering approximately 5300 sq. ft. of living space and 7,800 sq. ft. including the basement, this remarkable home was designed to impress. A spectacular glass staircase leads to the second-floor mezzanine, while the grand living room features 18-foot ceilings, a gas fireplace and dramatic floor-to-ceiling windows, filling the home with natural light and framing beautiful views of the estate.The main-floor primary suite is a true retreat, complete with an oversized walk-in closet, luxurious ensuite and garden doors providing direct access to the covered spa and stunning inground pool area.Outside is where this property becomes truly exceptional. Acres of beautifully maintained grounds create an incredible sense of space and freedom, while the pool, spa, pond, mature forest and extensive landscaping provide endless opportunities to relax, entertain and enjoy every season.Private, prestigious and unforgettable-yet only minutes from Vankleek Hill and ideally positioned between Montreal and Ottawa.This isn't simply a home. It's 13 acres to call your own, a private estate and an entirely new lifestyle. Your private little waterfront on your own Pond. +++ Osez rêver et offrez à votre famille un domaine d'exception! Sur 13 acres privés, cette propriété prestigieuse offre 5,300 pi habitables( 7800 avec SS), piscine creusée, spa, bord de l'eau d'une étang privé, forêt mature et espaces spectaculaires. À quelques minutes de Vankleek Hill, entre Montréal (id:31145)
RE/MAX Hallmark Realty Group
Ottawa, Ontario
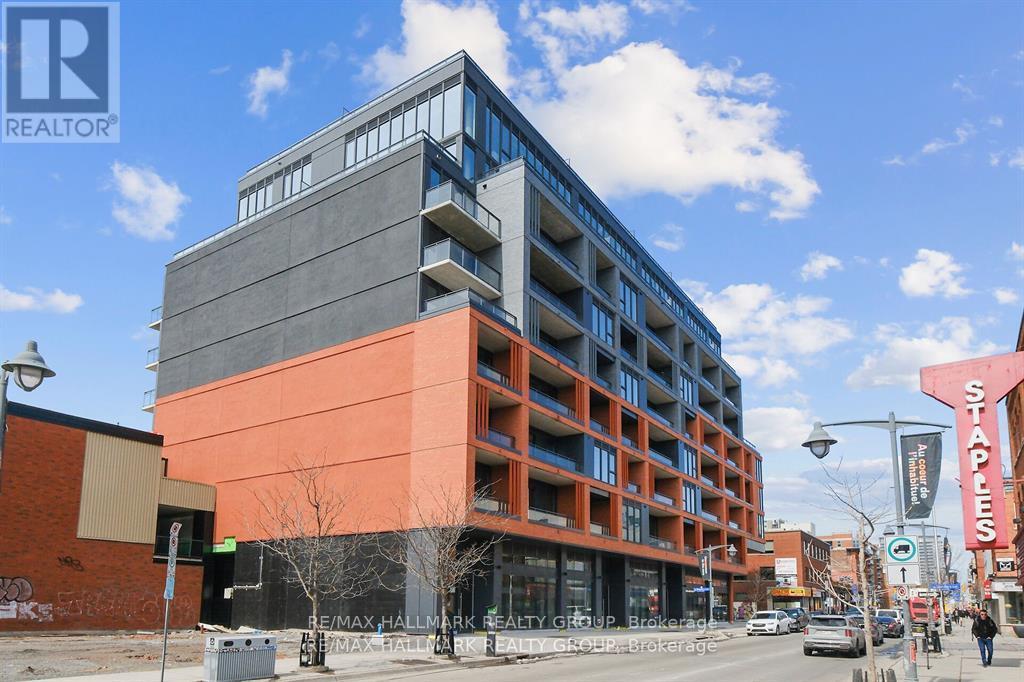
PRICED TO SELL! Experience LUXURY in this 2025 built boutique-style 2-bedroom, 2-bath condo overlooking downtown Ottawa's breathtaking skyline. Located in a striking 9-storey brick and glass midrise by RAW Design, the condo showcases modern sophistication throughout. Floor-to-ceiling windows fill the space with natural light, while the open-concept kitchen is outfitted with sleek finishes, including quartz countertops and built-in stainless steel appliances. The primary bedroom offers generous closet space, while the second bedroom serves perfectly as a guest room or executive home office.Offering both style and functionality, this residence is ideally situated in the heart of Centretown. Step onto your private balcony and take in the serene city views that come alive at night. Residents enjoy resort-style amenities, including an exclusive rooftop pool with panoramic skyline views, a state-of-the-art fitness and yoga center, fashionable business and meeting lounge. Perfectly situated just steps from Ottawa's finest restaurants, boutiques, entertainment, and cultural landmarks - this condo defines downtown sophistication. (id:31145)
RE/MAX Hallmark Realty Group
Elizabethtown-Kitley, Ontario
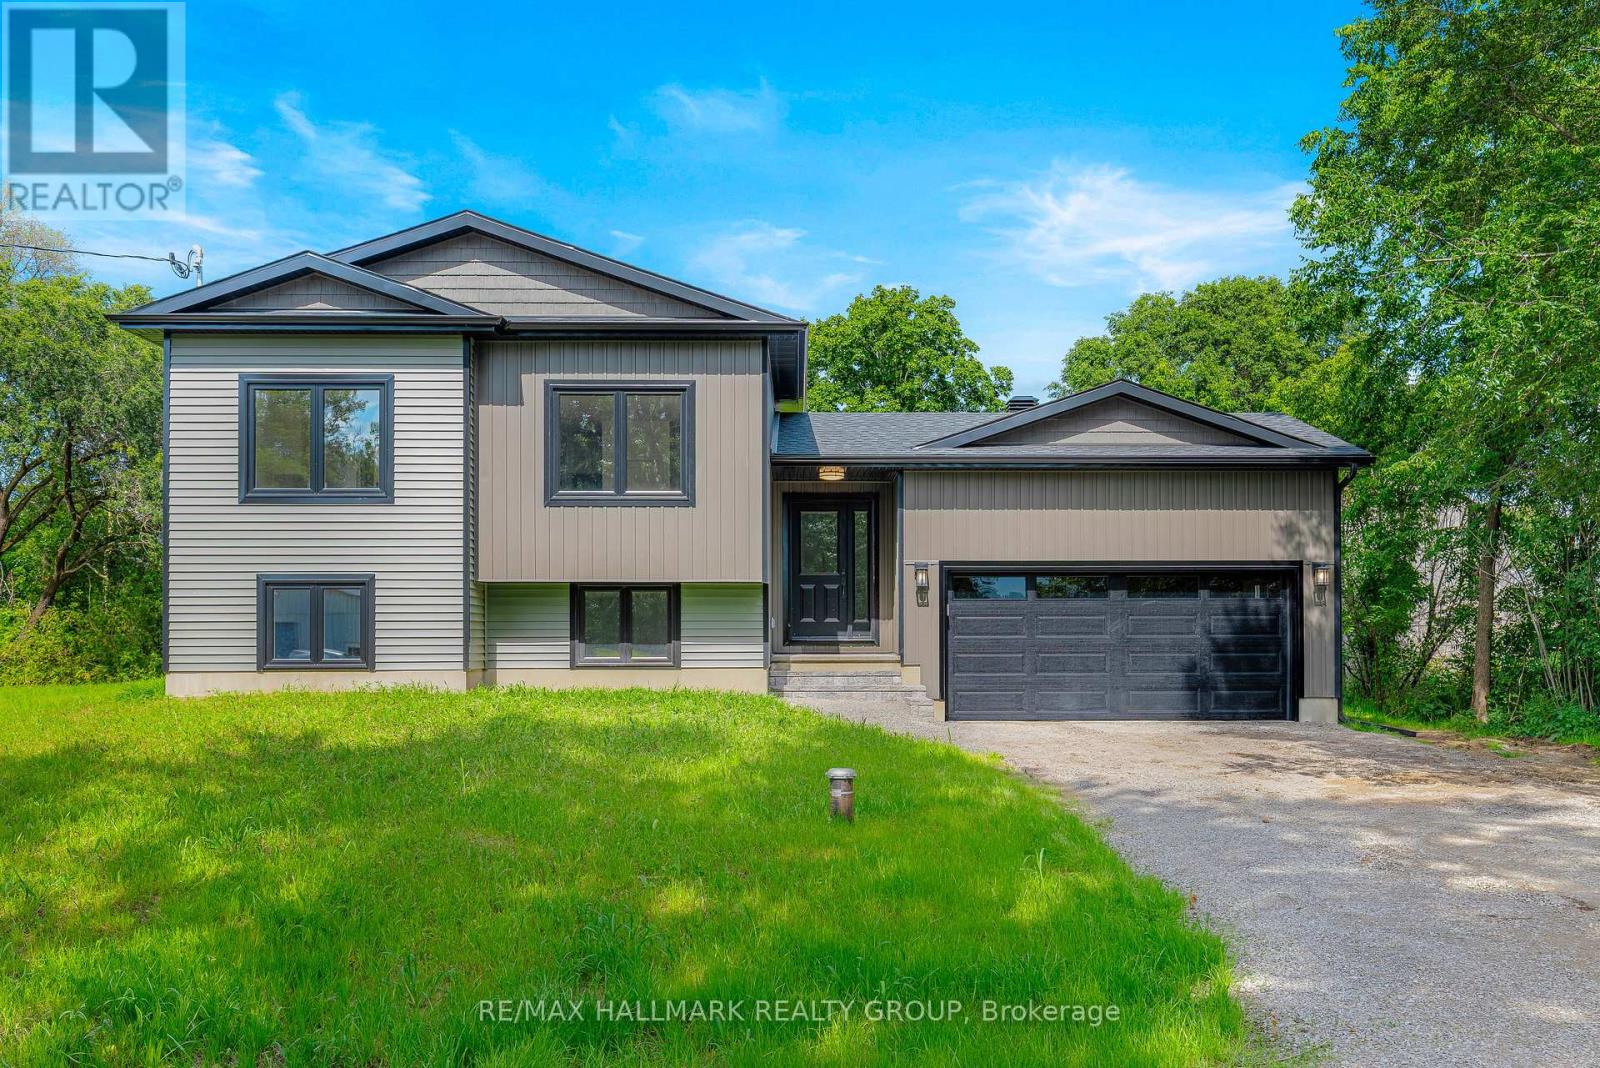
**Brand New Build Just North of Brockville!** Welcome to 9303 Greenbush Lane - a beautifully finished, brand new home offering modern style, thoughtful design, and easy, carpet-free living just north of the Brockville city limits. This thoughtfully designed 3-bedroom, 2-bathroom home offers a bright, open-concept layout with two bedrooms on the main level and a third bedroom on the lower level, providing excellent flexibility for families, guests, or a home office. The main living area features stylish contemporary finishes throughout, including quartz countertops, LED pot lighting, tasteful designer selections, and a seamless open-concept flow between the kitchen, dining, and living spaces. The kitchen is complete with brand new LG appliances, offering a fresh and functional space ready for everyday living and entertaining.The fully finished lower level provides additional living space, a third bedroom, and a second full bathroom, creating a comfortable and versatile extension of the main living area. With no carpet throughout, the home offers a clean, modern aesthetic and easy maintenance. Built with peace of mind in mind, this home features a brand new septic system, high-efficiency furnace, 200 AMP service and Tarion Warranty. Simply move in and enjoy - all the work, finishing, and new-home details have been taken care of for you. A great opportunity to own a stylish, low-maintenance new build in a peaceful setting just minutes from Brockville. Taxes to be assessed. (id:31145)
RE/MAX Hallmark Realty Group
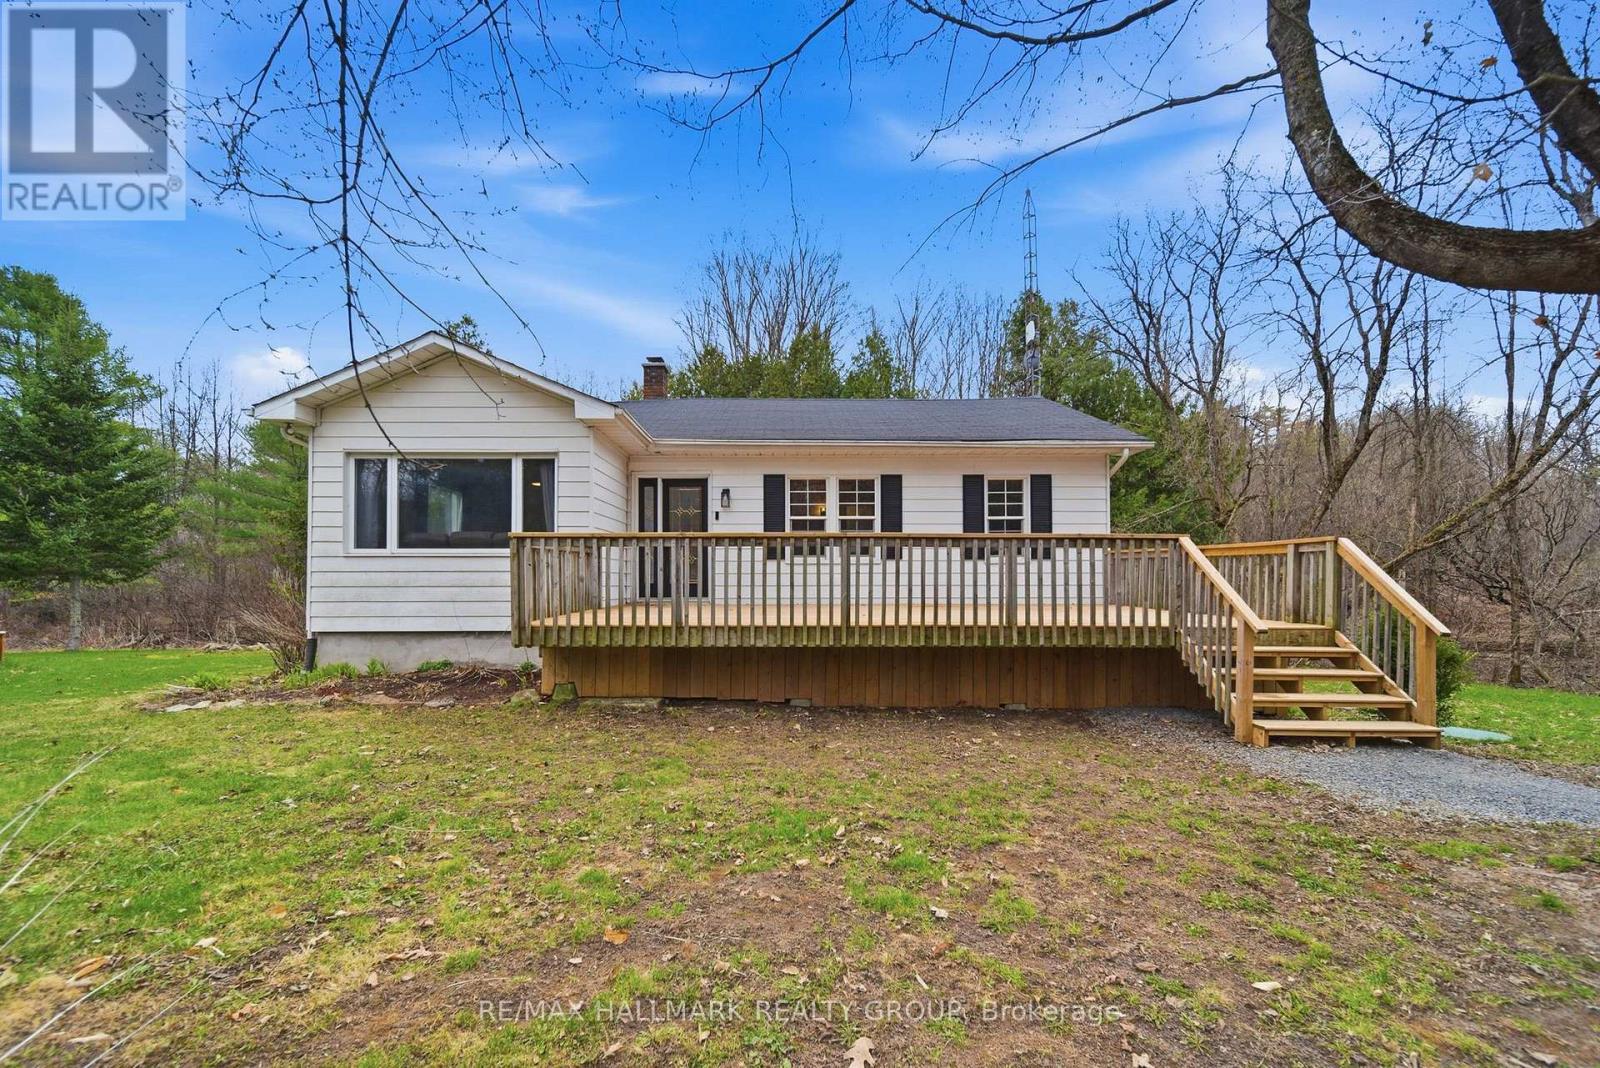
Rideau Lakes, Ontario
Tucked into one of the most picturesque pockets along the Rideau Canal, 17 Kenney Rd offers a lifestyle that's hard to replicate. Known as the former Lockmaster's house, this charming bungalow blends history, privacy, and everyday comfort in a setting that feels straight out of a postcard. Set on a generous 111x100 ft lot, the property is surrounded by mature trees and natural beauty in every direction. Morning coffee comes with birdsong and sunlight through the trees, while evenings bring quiet skies, star-filled nights, and the distant call of coyotes. Deer, wild turkeys, foxes, porcupines, and owls are all regular visitors here. It's peaceful, private, and feels like a true escape from the pace of the city. Just steps from your front door, Hotel Kenney offers the Lakeview Restaurant, fresh baked goods, burgers, and ice cream. The entrance to the trails leading to Jones Falls Locks is less than 50m away, giving you instant access to one of the most scenic stretches of the canal system. For summer days, Sand Lake is just a short drive with a beach, trails, picnic areas, and space to unwind. Everyday essentials are close by in Elgin, under 10km away. The home itself has seen meaningful updates, including a new septic system (2023), new washer and dryer (2025), new fridge (2025), water softener and UV treatment system (2025), and a new 20G well pressure tank (2025). An exterior BBQ hookup makes summer hosting easy, while the walkout basement with dual access doors adds flexibility for storage and hobbies. This is a rare opportunity to own a piece of local history in a setting that truly delivers on lifestyle. (id:31145)
RE/MAX Hallmark Realty Group
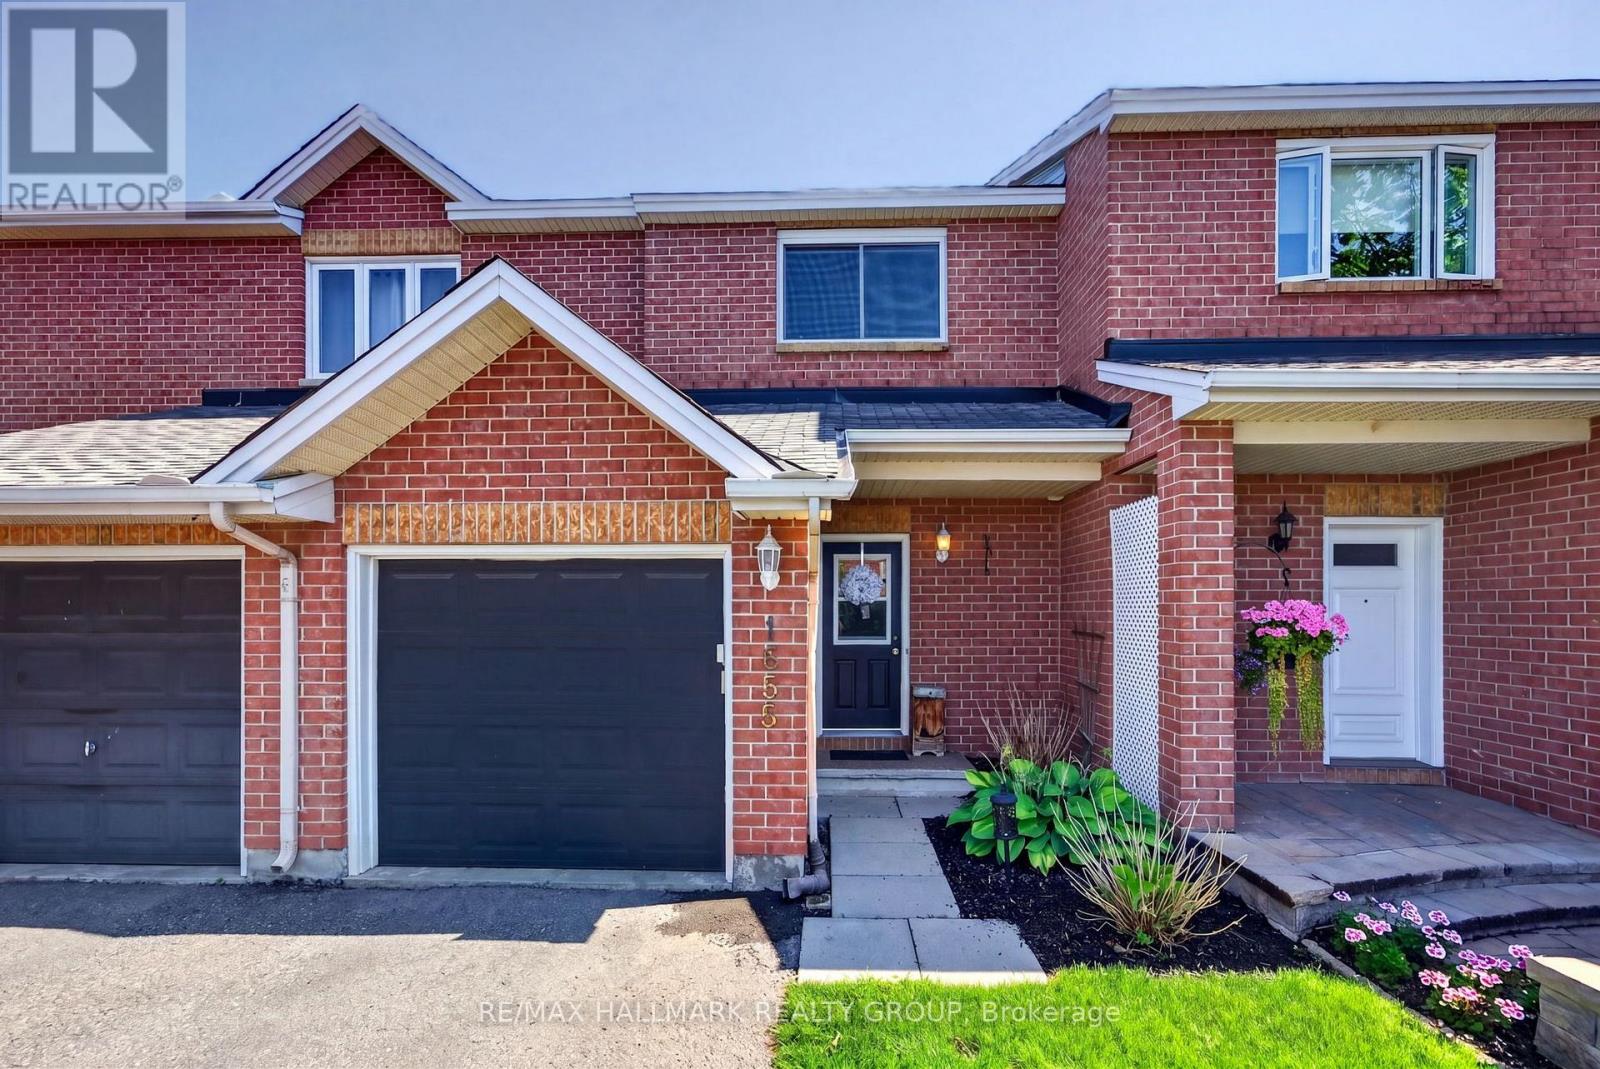
Ottawa, Ontario
Welcome Home! This beautifully maintained townhouse offers the perfect blend of style, comfort, and convenience in a highly desirable location. Featuring a timeless full-brick front, an attached garage, plus parking for two vehicles in the driveway, this home is as practical as it is inviting. Inside, the open-concept layout creates a bright, spacious feel that's perfect for everyday living and entertaining. The generously sized primary bedroom provides a peaceful retreat and features a convenient cheater ensuite bathroom. A cozy gas fireplace compliments the recreation room. Step outside to your own private backyard oasis, complete with no rear neighbours, a spacious deck, beautifully established gardens, and a hot tub-the ideal setting for relaxing or entertaining in complete privacy. Located close to all amenities, public transit, and top-rated schools, this home combines the tranquility of a private outdoor space with the convenience of an exceptional location. Move-in ready and offering the space, privacy, parking, and location you've been looking for-this one is not to be missed! (id:31145)
RE/MAX Hallmark Realty Group

Mcnab/braeside, Ontario
PRICE REDUCED !!! HOBBY FARM , RURAL WATERFRONT PROPERTY , escape to this private , relaxing forested and waterfront property 7 year old 2 plus 1 bedroom 2 bath bungalow on over 10 acres . This lovely property has more than 350 feet of waterfront on a beautiful stretch of the Madawaska river with approximately 11 km stretch of river offering so many different ways to enjoy your time on the water. Great fishing ,swimming and boating. The private waterfront offers beautiful views up river and across the river looking into a cliff face. There are walking trails cut thru the forested part of the property which are stunning in the winter with the trees blanketed in white snow. The main level of the home has an bright open concept design with the kitchen , living room and dining are all open to each other. The primary bedroom has 2 large windows , a 3 piece ensuite and walk in closet . The second bedroom also has 2 windows and a large closet. Patio doors off the kitchen open to the 4 season sunroom . The views are beautiful , the deer walk past regularly and there are a healthy variety of birds that visit the birdfeeders as well. The lower level has a bright , large open area which could offers many different uses. There is a corner propane free standing stove as well . The laundry area has a rough in for a future washroom . There is also a large bedroom . This property offers many different great features as well as other hobby farm possibilities not limited to a place to fish , hunt , hike, cross country ski , lots of maples to tap for maple syrup production , large vegetable garden area and just a great place to relax in a pretty , private setting surrounded by nature . Easy commute to Ottawa , 30 minutes to the Canadian Tire Center . (id:31145)
RE/MAX Hallmark Realty Group
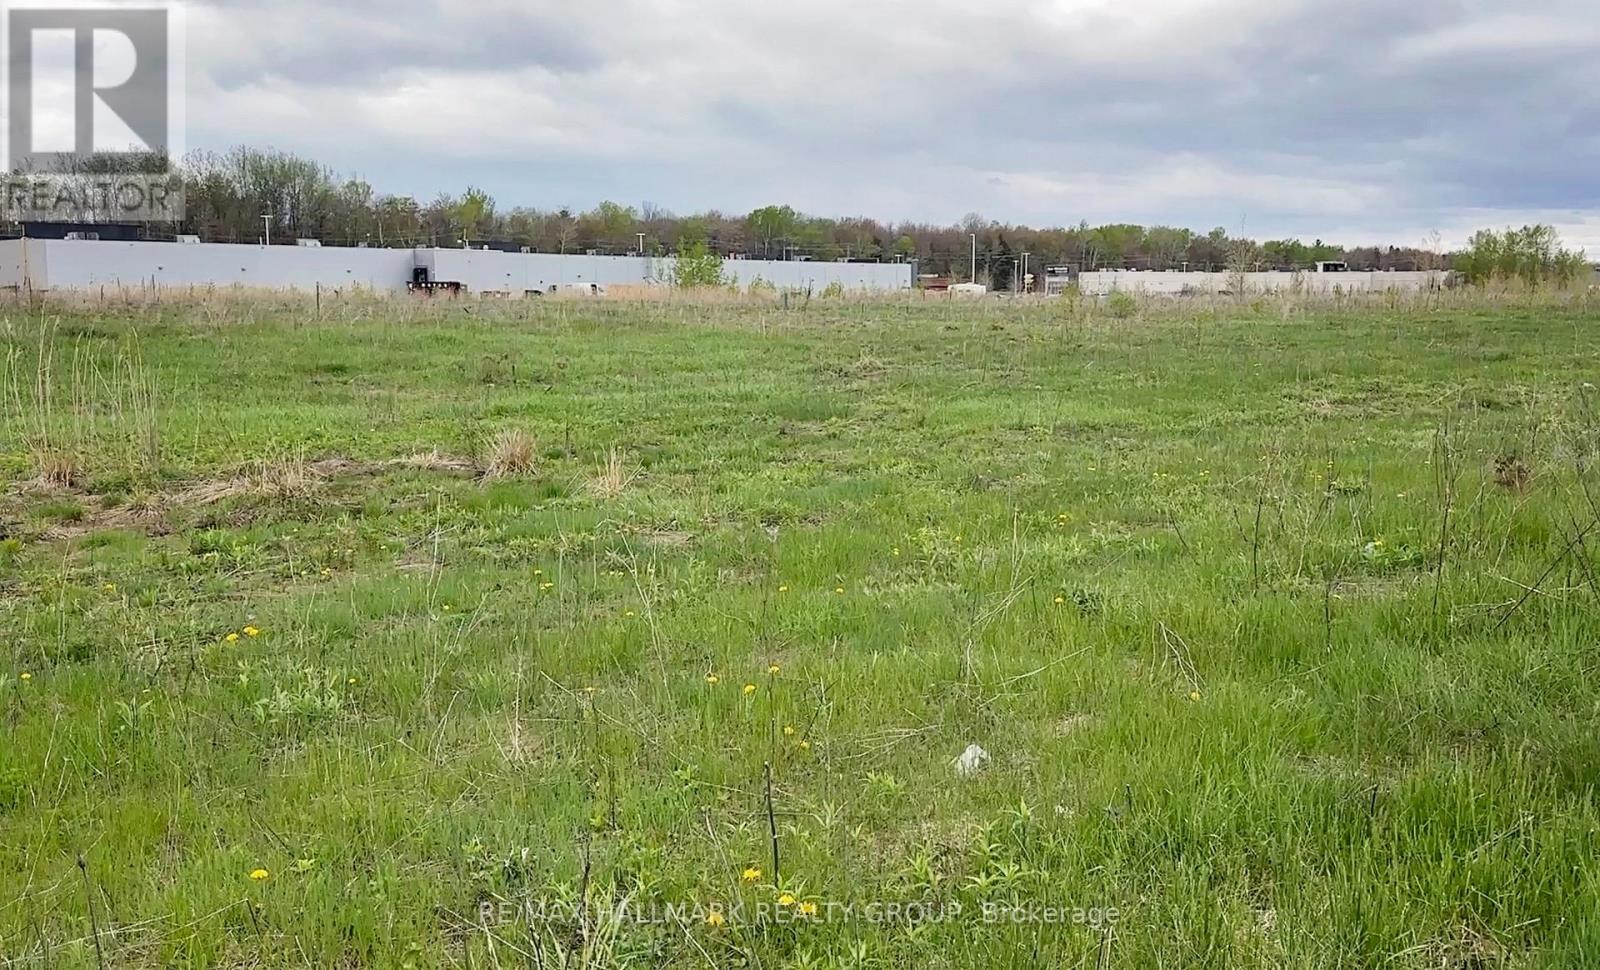
Hawkesbury, Ontario
Welcome to the Hawkesbury Business District, 8.634 acres with approximately 694 feet of frontage and 576 feet of depth. This property is well-suited for a wide variety of commercial uses permitted under Rural Commercial zoning. One of its key advantages is its proximity to Highway 17, providing quick access to a major regional transportation route connecting Ottawa, Montreal, and key markets across Eastern Ontario. Also In Close Proximity to the Commercial Strip on Highway 17 which has Staples, Walmart, Canadian Tire, Home Hardware, Dollarama, Food Basics, Sports Experts, First Choice Haircutters, Winners, St Hubert Express, Tim Hortons, LCBO, A&W, Quality Inn & Suites, & the Car Dealerships of KIA & Honda & Ford. Bring your business here & benefit from the Spin-off business from the already existing businesses. The Traffic Count on Highway 17 through Hawkesbury is 22,500 Vehicles/Day which is equal to 8.2 Million Vehicles/Year. Please see attachments concerning zoning, plans. (id:31145)
RE/MAX Hallmark Realty Group
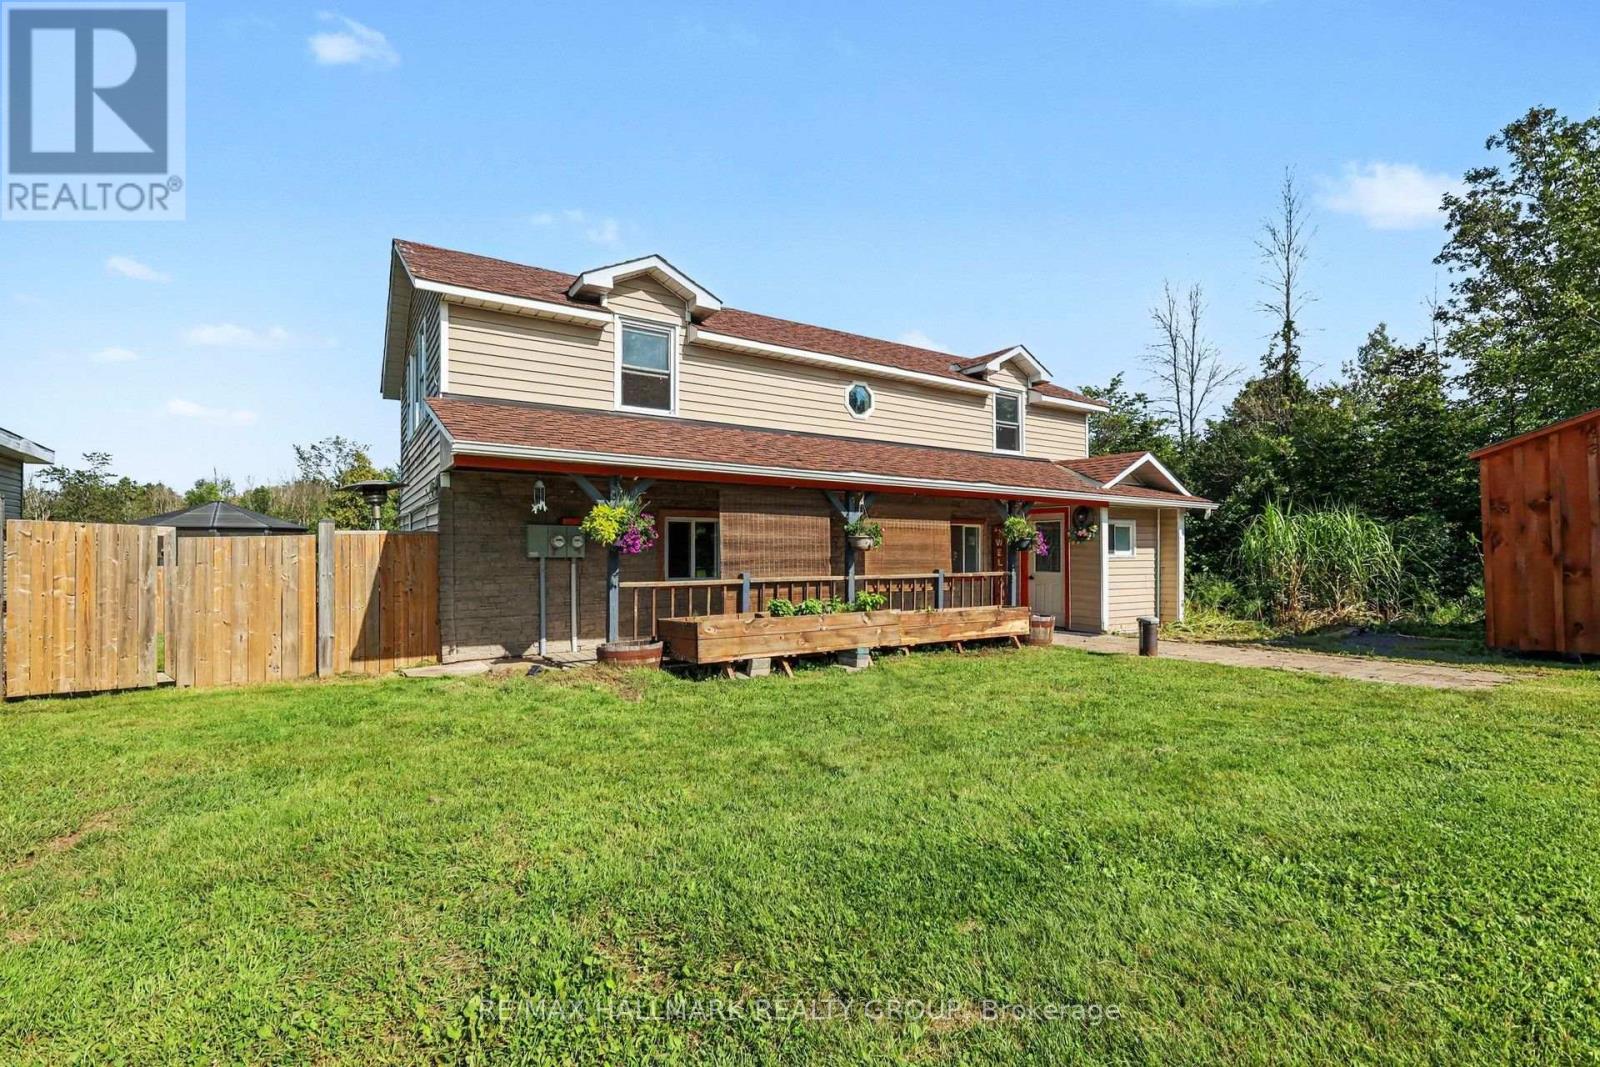
Beckwith, Ontario
Amazing opportunity with this beautiful 48+ Acre property. Located 10 mins south of Carleton Place, and 15 mins north of Smith Falls, whether you are looking for a home based business, recreational property, or just a large property to enjoy a wide array of wildlife, this one is for you. Great exposure for a home business right on Highway 15. Detached workshop/office(24'x15' & 200amp separately metered) that is heated/cooled, and insulated should fit the bill for many needs. The land consists of a good mix of cleared space, mixed trees/bush(maples, birch & more), some wet areas for springtime fun on the quads, approx. an acre of flat gravel space for multi use, just shy of 2km of cleared trails for ATV'ing(can easily clear more), a creek that runs right by the home and back through the trails, hunting stands throughout, and even a shooting range(100m x 10m) on site with large berm for safety. The home itself features 3 bedrooms and 2 bathrooms. Great covered front porch, back deck with hot tub, fire pit and huge screened in gazebo makes for endless summer memories. Inside the main level you have a spacious entry, main floor laundry, powder room, good sized living/dining area, bright family room, and a huge country kitchen with loads of storage and counter space as well as newer fridge(2025) and induction stove(2025). The upper level has a large full bath, and 3 spacious bedrooms. Plenty of future potential with the ability to built a secondary dwelling on the property, ability to sever for sub-development, or commercial use with an entrance off of 6th line road. Whatever the dream may be, it starts here. Schedule B to accompany all offers. (id:31145)
RE/MAX Hallmark Realty Group

Ottawa, Ontario
*Free Rogers 1.5 Gigabit Internet & VIP TV for the first 12 months!* Welcome to this beautifully upgraded 2-bedroom, 2-bathroom suite featuring a bright and spacious open-concept layout. Soaring 9-foot ceilings and oversized windows fill the home with natural light, creating an inviting and airy living space. The stylish kitchen is complete with quartz countertops, upgraded stainless steel appliances, under-cabinet lighting, and a large island overlooking the living and dining area. Enjoy the convenience of in-suite laundry, custom window blinds, and a private balcony perfect for relaxing outdoors. The thoughtful floor plan offers two well-sized bedrooms, including a primary suite with ample closet space, along with two full bathrooms for added comfort and functionality. Located in a desirable community close to parks, shopping, restaurants, transit, and everyday amenities, this home offers the perfect blend of style, convenience, and low-maintenance living. (id:31145)
RE/MAX Hallmark Realty Group
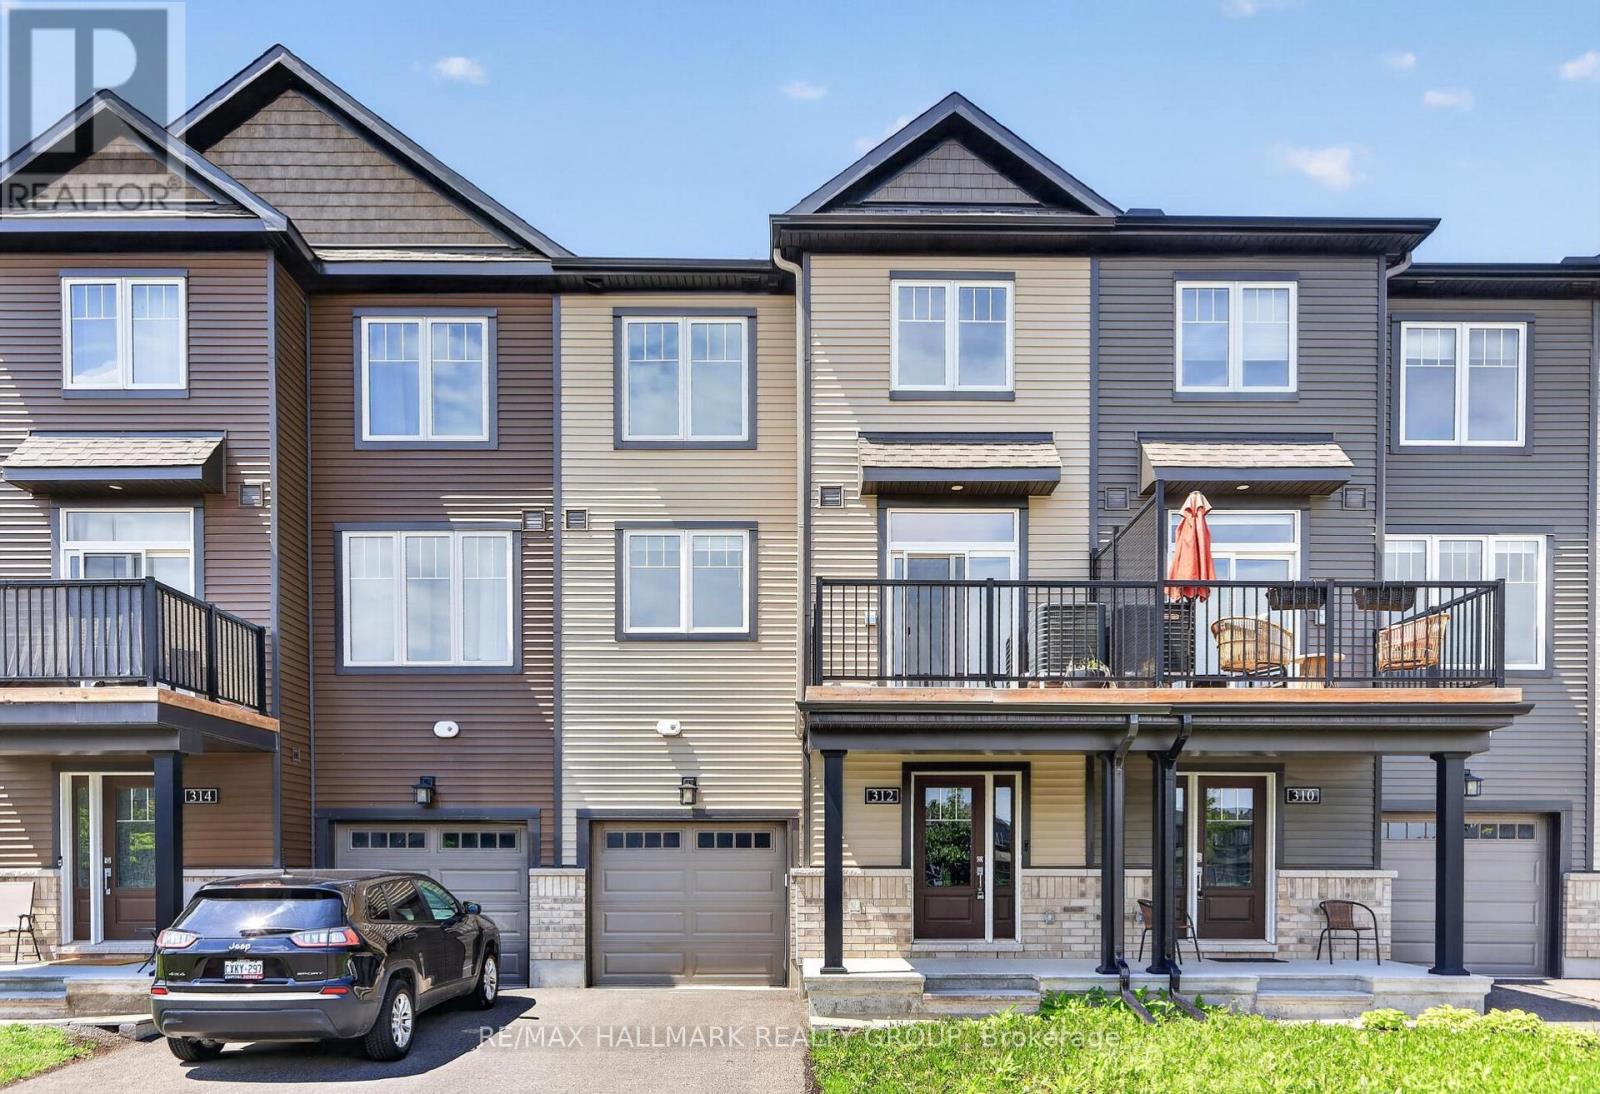
Ottawa, Ontario
Welcome to 312 Shepperton Street, a stylish and modern 2-bedroom, 3-bathroom freehold townhome in the heart of Orléans. Thoughtfully designed with contemporary finishes and a functional three-storey layout, this home offers comfortable, low-maintenance living close to parks, schools, shopping, transit, and everyday amenities. The bright open-concept second level features 9-foot ceilings, large windows, quality flooring, and a spacious living and dining area that flows seamlessly into the kitchen. Complete with quartz countertops, stainless steel appliances, ample cabinetry, a pantry, and a large centre island, the kitchen is perfect for both everyday living and entertaining. Step outside to the private balcony, an ideal space for morning coffee or relaxing outdoors. The third level offers a spacious primary bedroom with a walk-in closet and ensuite bathroom featuring quartz countertops and a glass shower, along with a second generous bedroom, a full bathroom, and convenient laundry. The main level provides a versatile flex space ideal for a home office, gym, or additional living area, while the extra-deep garage offers excellent storage potential. A fantastic opportunity for first-time buyers, downsizers, or investors seeking a modern, low-maintenance home in a convenient Orléans location. 24 hour irrevocable on all offers. (id:31145)
RE/MAX Hallmark Realty Group
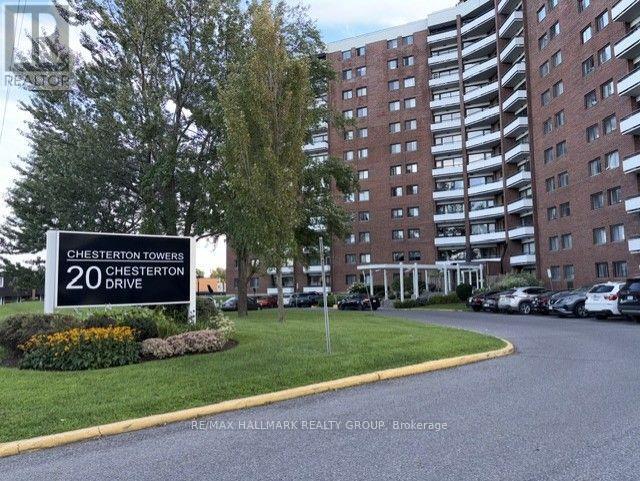
Ottawa, Ontario
Welcome to Chesterton Towers! This bright 2-bedroom 1-bathroom corner unit offers an abundance of natural light and features a private southeast-facing balcony (11' x 4')-perfect for enjoying your morning coffee. This unit is in original condition, and the price reflects the need for updating. Ideally located within walking distance to shopping along Merivale Road, restaurants, and everyday amenities, with public transit conveniently located right at the front entrance. Condo fees include both heat and hydro. Residents enjoy an impressive selection of amenities, including an outdoor heated saltwater pool, sauna, fitness room, party room, games room, guest suites, and a rooftop terrace with panoramic views. Laundry facilities are conveniently located on every floor. Pets are welcome (subject to condo restrictions). This unit also includes underground parking and a storage locker. ALL OFFERS WILL BE PRESENTED AT 3:00 PM on Monday, August 24, 2026. The Seller reserves the right to review and accept a pre-emptive offer with a 24-hour irrevocable period. (id:31145)
RE/MAX Hallmark Realty Group
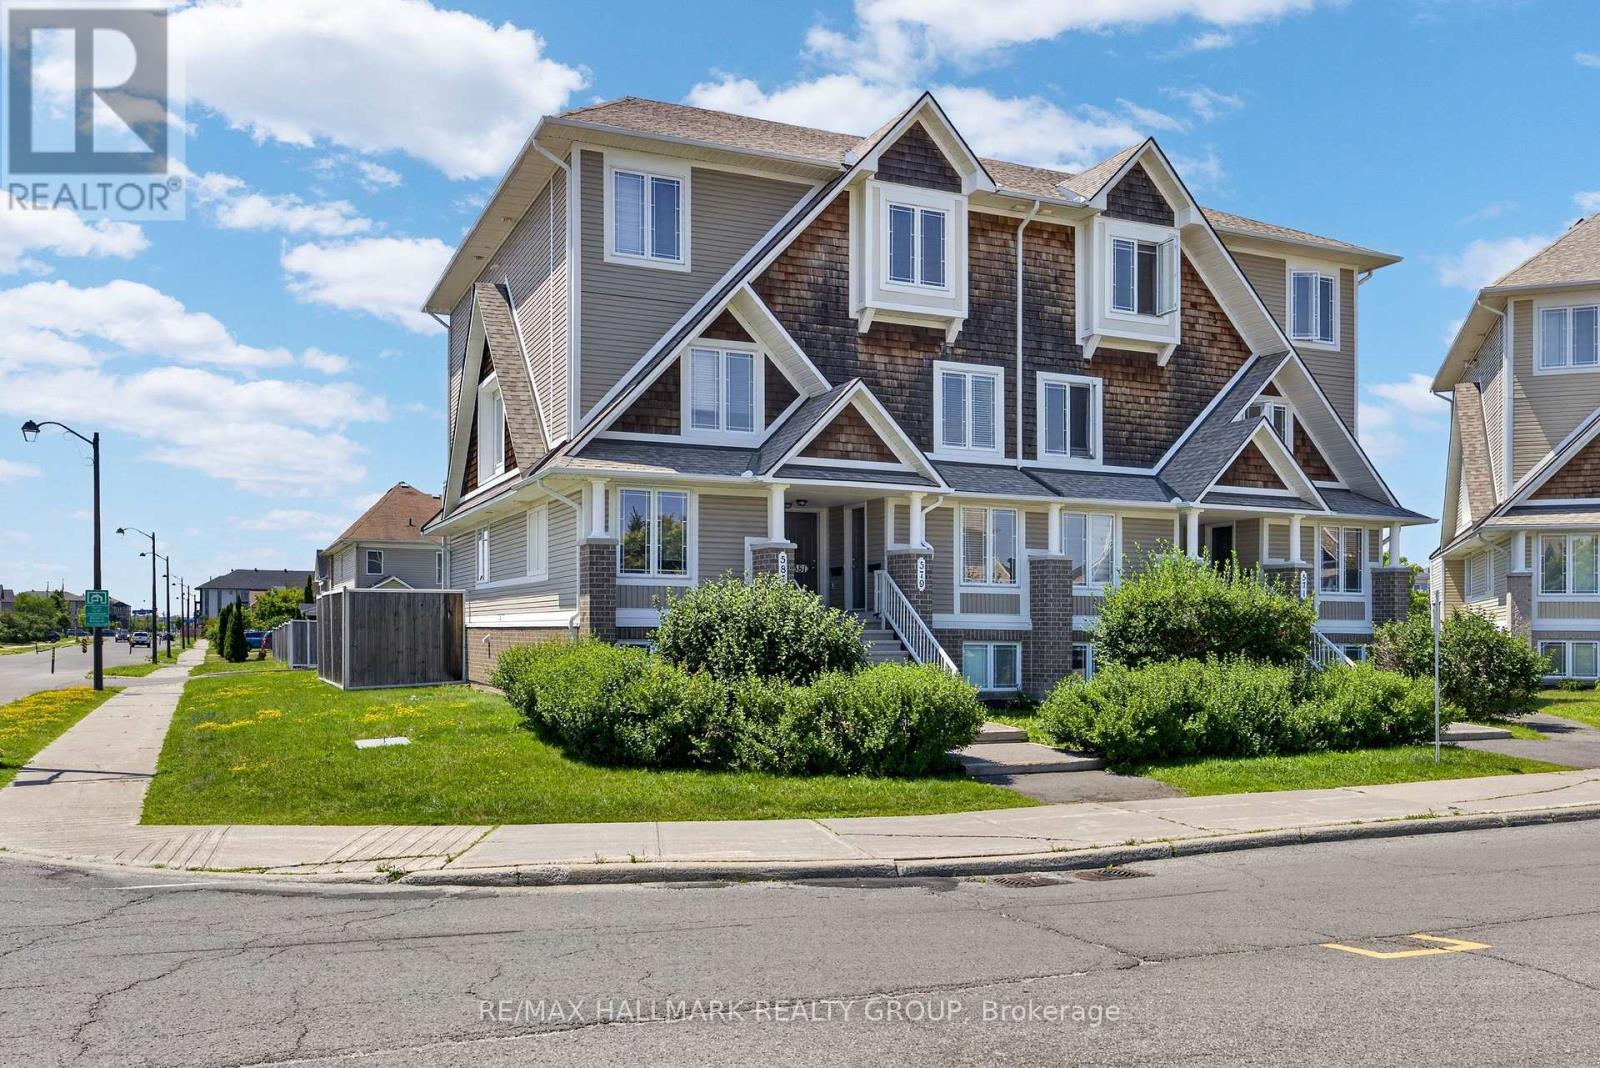
Ottawa, Ontario
Open House, Sunday, Aug 23, 2-4 pm. Better than a model home; stunning! Minto Executive Terrace Home, Gramercy IV model, UPPER unit, 1343 sq feet, the largest model! 2 BALCONIES, 2 ensuites bathrooms, plus a powder room, the large kitchen has upgraded counter tops, floor to ceiling cabinetry, 7 appliances included, dedicated parking right behind. Beautifully presented for the most demanding buyer! Freshly painted, staged and shined! Plenty of storage space and shelvings. Laundry area on second floor between the 2 bedrooms! A/C 2020. Located on the park in a quiet crescent. BIG BONUS; all furniture except the dining room table and 4 chairs, are nogotiable! Easy to show. Conveniently located close to parks, schools, shopping, restaurants, public transit, and all the amenities Avalon has to offer, this is low-maintenance living in a sought-after location. You will not be disappointed! Available now! (id:31145)
RE/MAX Hallmark Realty Group
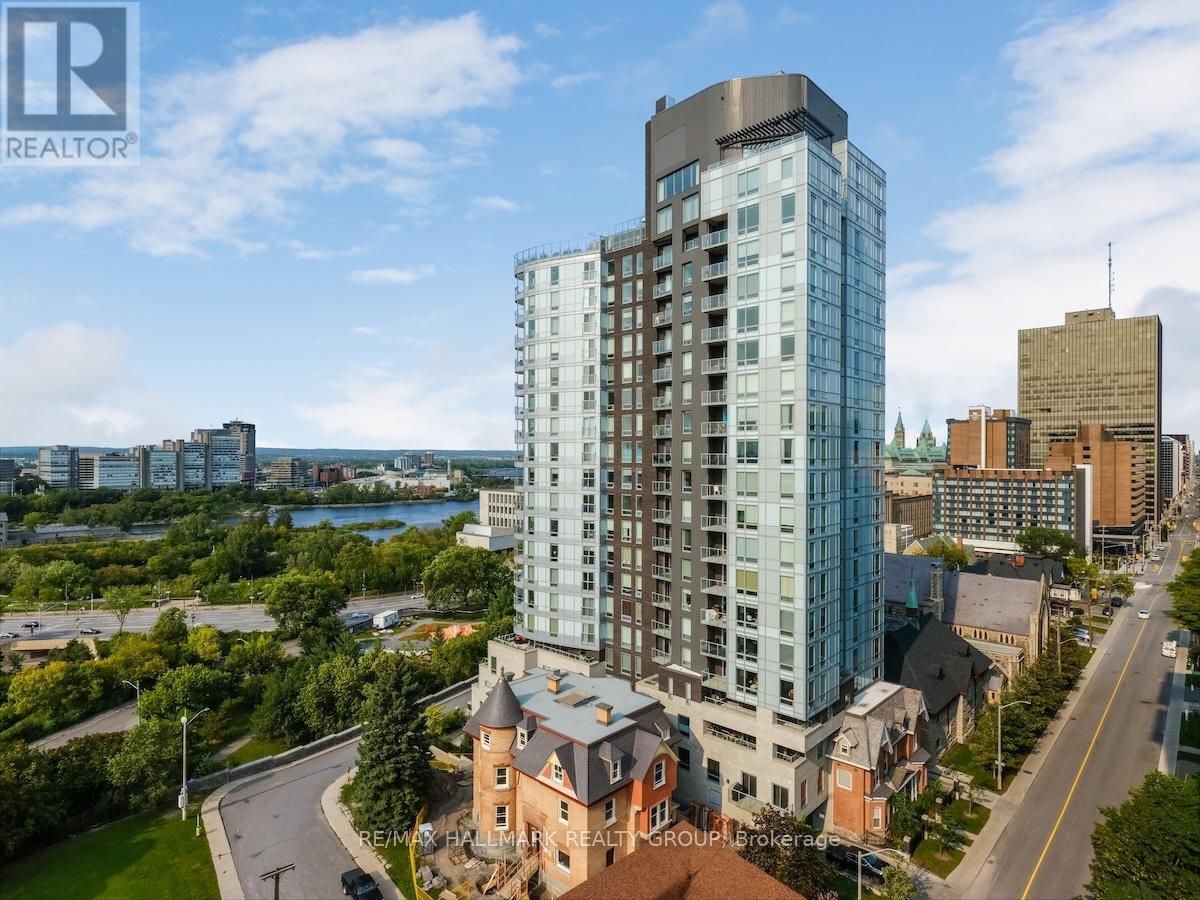
Ottawa, Ontario
You will fall in love with the custom Spire Model and its design quality. This 962sf, 2bdrm unit was converted to a 1bdrm by the builder (as per the first owner's request). Enjoy more living space including a den/tv room and a custom-built office. Recent quality upgrades that were completed in 2024 by Louis L'artisan: upper kitchen cabinets, an 8' Corian counter with waterfall features on both ends, a thoughtfully designed built-in coffee/cocktail station with an abundance of storage space and convenient drawers. In addition; a new Faber hood fan, induction cooktop, oven and a 2in1 washer/dryer unit. Notice the custom lighting and wall panelling throughout including the walnut panel in the bedroom. Hanging tracks to display your favourite wall-art. Quality lighting throughout including ceiling fixtures from Cadieux Interiors. Enjoy the stunning views of Ottawa and the Gatineau Hills while barbequing from your spacious 115sf balcony with access from your bedroom and the living area. The balcony floor has been upgraded with engineered exterior tiles that dress up your outdoor living space. The Cathedral Hill building offers security and quality amenities; full time front desk service, guest suites, a lounge and a party room w/kitchen, an exterior BBQ, a gym, yoga room and sauna, a pet washing station, car wash station and bicycle racks. The underground parking spot comes with an EV charger. A short walk to LRT stations, Bronson Park, the Ottawa River Runners at the Pumphouse white water course, the Trans Canada Trail, Cirque du Soleil and many more destinations! You won't be disappointed! Condo fee covers water, hot water, cooling & heating (owner pays only electricity for lighting and appliances). (id:31145)
RE/MAX Hallmark Realty Group
Ottawa, Ontario
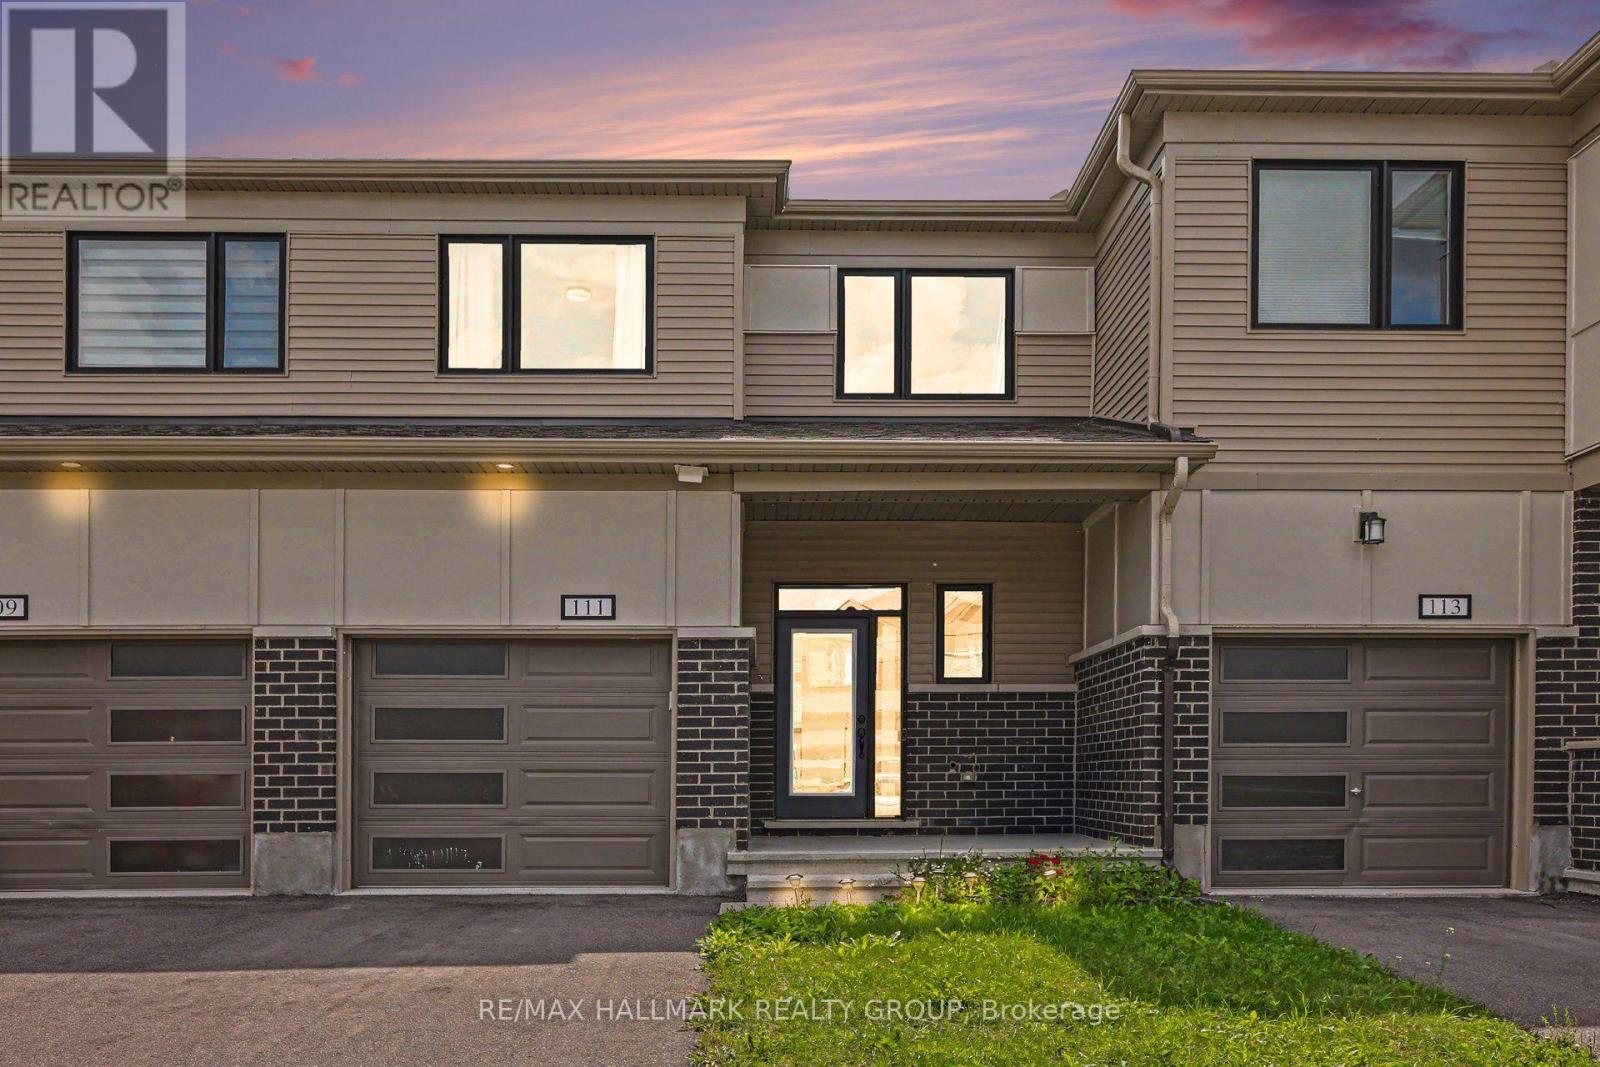
Beautiful 3 bedroom, 3 bathroom home in newer development in Richmond. Great location close to Babe McRae Park. Short stroll into downtown Richmond and only 35 mins to downtown Ottawa. Main level features a spacious entry, powder room, inside access to garage, dining area, bright living space with south facing windows, and a gorgeous kitchen with large island, loads of cabinet and counter space, and stainless steel appliances. Upstairs has a full bath, and 3 great sized bedroom including a large primary room with walk-in closet and a 3 piece ensuite bath. Downstairs you have a finished family room, laundry, utility room and lots of storage space. Full credit and reference checks. Tenant pays all utilities. Available Sept 1st. Schedule B to accompany all offers. (id:31145)
RE/MAX Hallmark Realty Group
Ottawa, Ontario
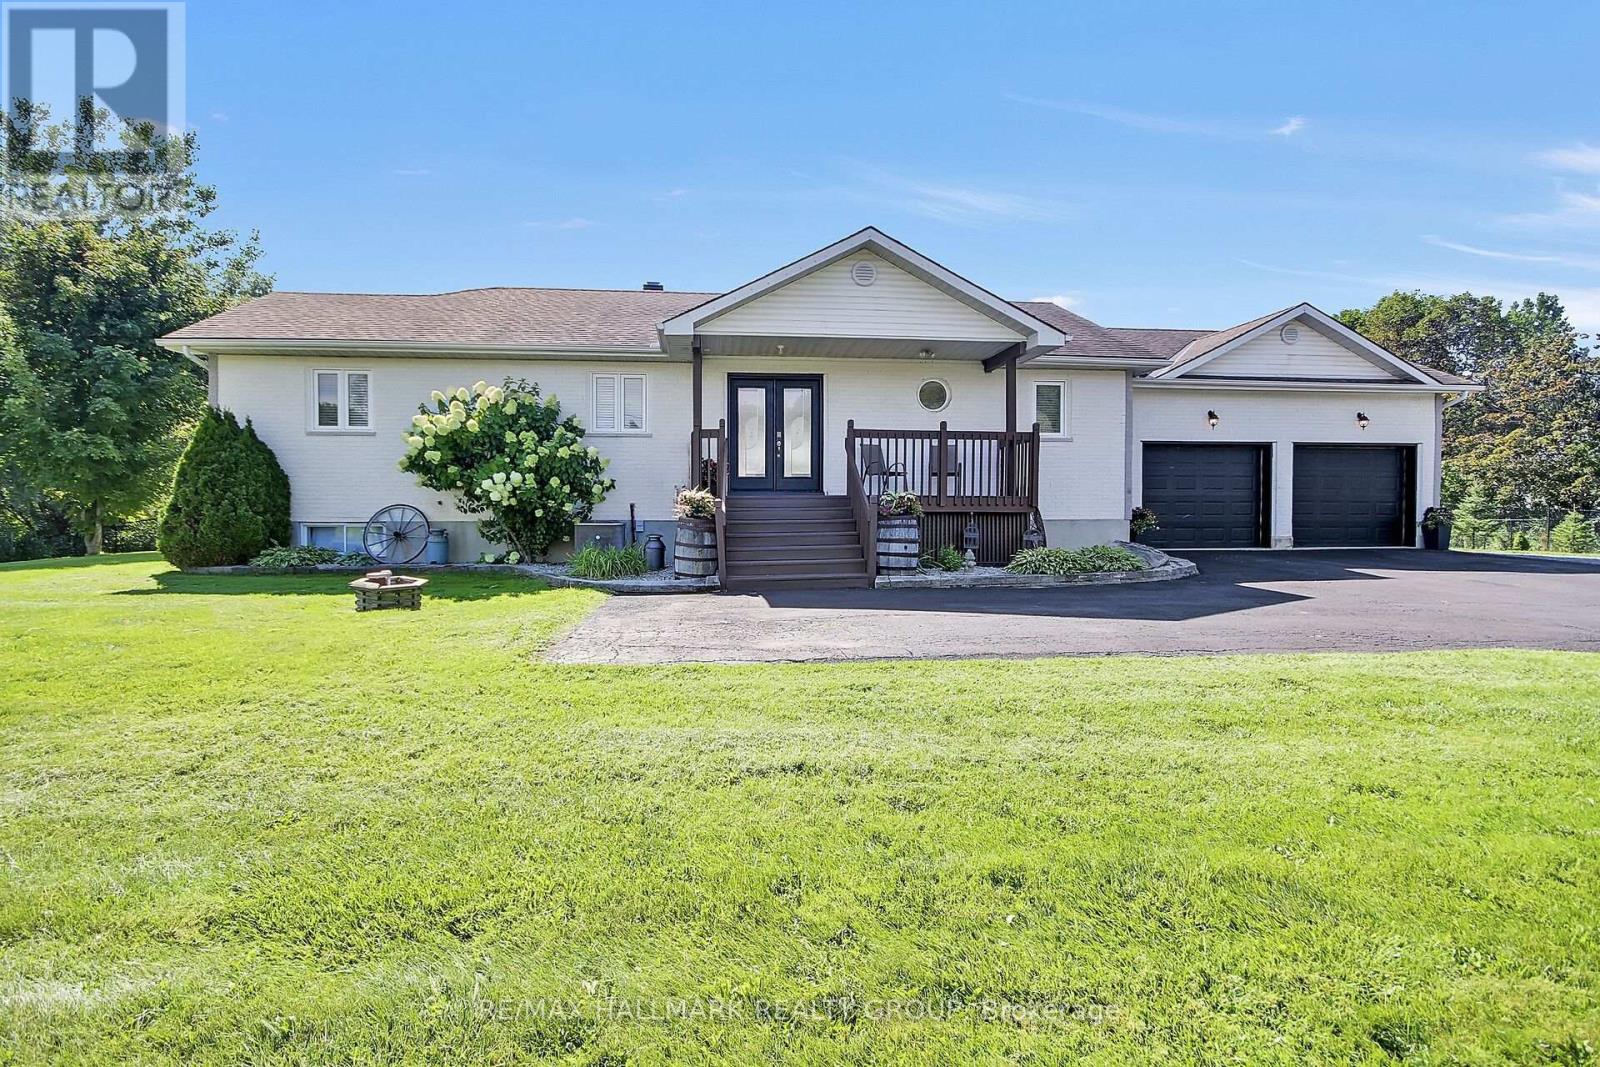
2 ACRES | APPROX.3,200 SQFT TOTAL( Includes Basement) | 3+1 BEDROOMS | 2 BATHROOMS | 1 ACREFULLY FENCED | POOL | OVERSIZED GARAGE. Welcome to Moores Estates in Greely, where space, privacy &country living come together just minutes from Ottawa! Set on a private 2-acre lot, this beautifullymaintained bungalow offers apx.3,200 sqft of total finished living space, including the finished lower level.Featuring 3+1 bedrooms, 2 full bathrooms, an oversized garage & a spacious finished basement, this homeoffers the room and flexibility today's families need. The bright main level provides a welcoming layoutwith plenty of space for family living, relaxing and entertaining. The fully finished lower level adds valuableliving space with a large recreation room, fourth bedroom and ample storage-ideal for teenagers, guests, ahome office, hobby space or extended family. Outdoors, enjoy your own private backyard with apx.1 acrefully fenced, offering plenty of room for children, pets and outdoor activities. The large two-tier deck,above-ground pool and interlock fire pit create the perfect setting for summer entertaining, relaxingevenings and time with family and friends. Thoughtfully updated with numerous improvements: 2026:Fresh paint throughout, new septic EcoFlo filter, new sump pump, new light fixtures throughout and newdishwasher 2024: Water Softener 2022: Two-tier backyard deck and interlock fire pit 2020: AirConditioning, washer & dryer, kitchen appliances 2018: Roof Shingles. Enjoy the peace and privacy ofcountry living while remaining just minutes from Ottawa's shopping, restaurants, schools and everydayamenities. With 2 acres, approx. 1 acre fully fenced, approx. 3,200 sq. ft. of finished living space, anoversized garage, finished basement and a backyard designed for entertaining, this is an exceptionalopportunity to enjoy the space and lifestyle Greely has to offer. Room to live, room to entertain, room togrow. All on 2 private acres in Greely. (id:31145)
RE/MAX Hallmark Realty Group
Ottawa, Ontario
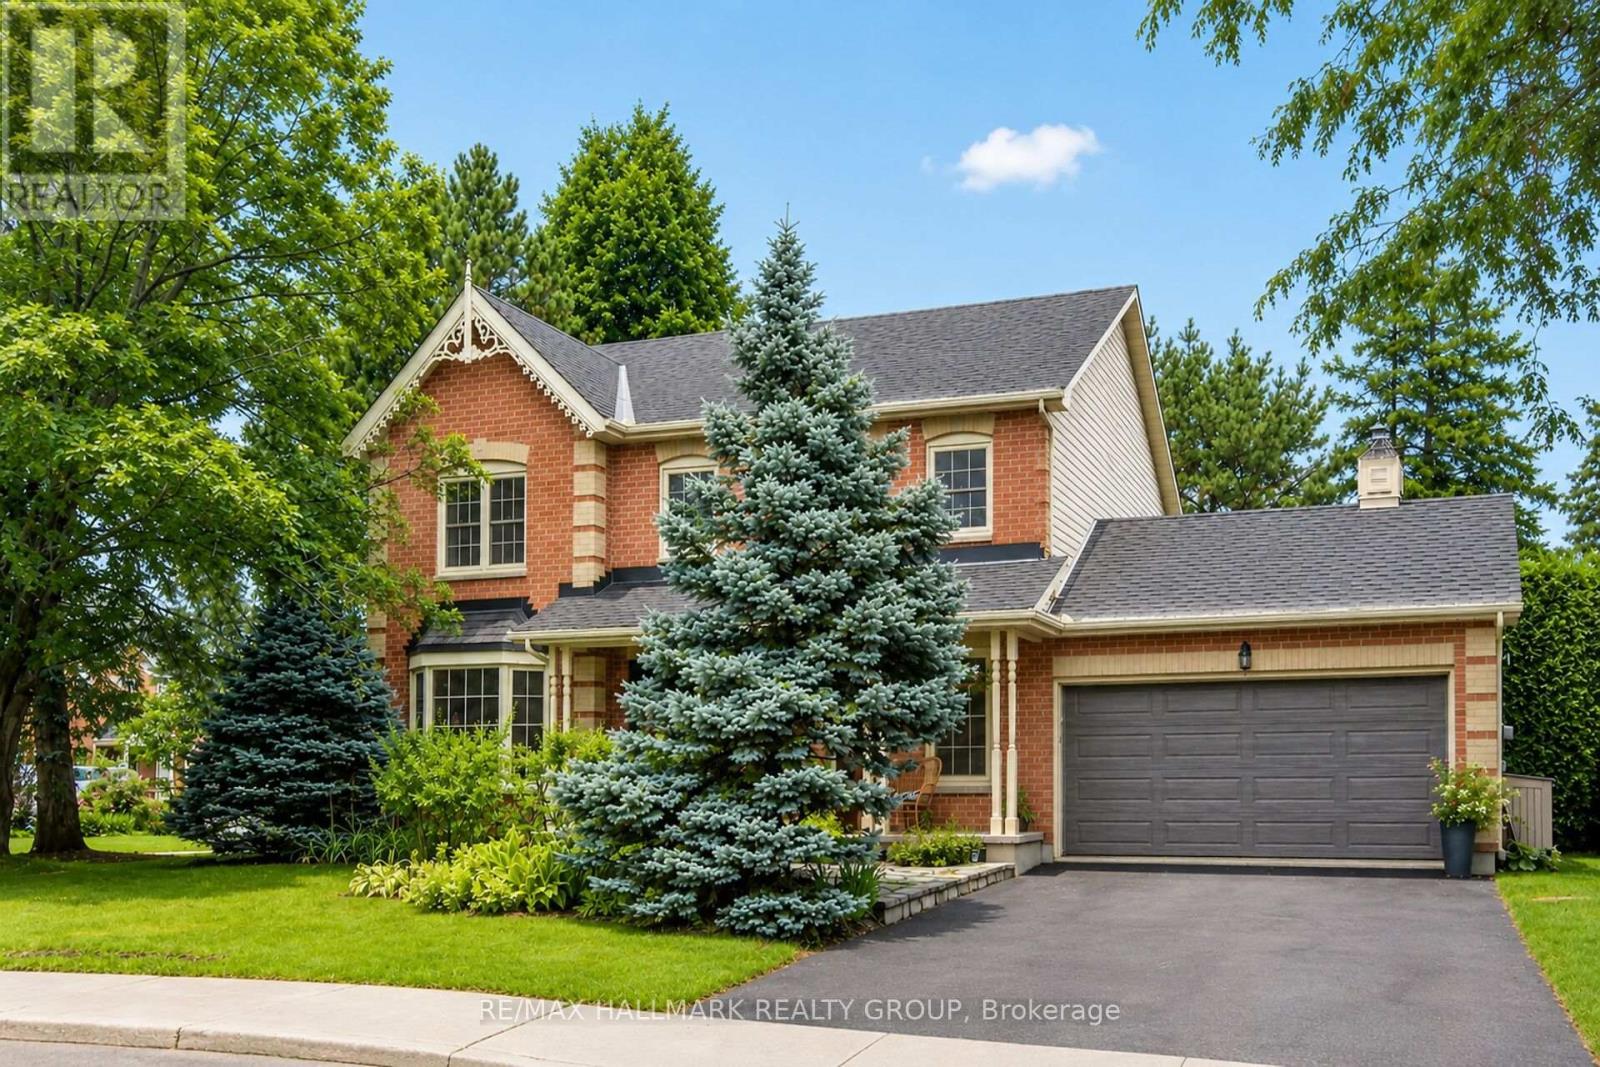
Welcome to 21 Delamere Drive, a beautifully updated 4-bedroom, 2 full and 2 half-bath home in the highly sought-after Crossing Bridge community of Stittsville. Ideally located close to parks, shopping, excellent schools, and all the amenities that make this neighbourhood such a wonderful place to call home.The heart of the home is the stunning, brand-new open-concept main floor with Torly elite florring, thoughtfully redesigned for modern living and entertaining. A massive centre island has Cambria Countertops with seating for six anchors the gourmet kitchen, flowing seamlessly into the spacious dining area and inviting family room featuring a cozy wood fireplace and access to large corner lot backyard. The main floor also offers a convenient laundry room with a versatile mudroom/office area and inside access to the attached two-car garage.Upstairs, you'll find four generously sized bedrooms, including a spacious primary retreat with a walk-in closet and beautifully updated ensuite. An updated full family bathroom completes the second level.The finished lower level is an entertainer's dream, featuring a wet bar, a large recreation room, a separate den that is perfect for a home office or additional storage, and a convenient half bath.With all the major updates already completed, this meticulously maintained home is truly move-in ready. Simply unpack and enjoy everything this exceptional home and fantastic community have to offer. Windows and doors 2024, roof 2016. (id:31145)
RE/MAX Hallmark Realty Group
Ottawa, Ontario
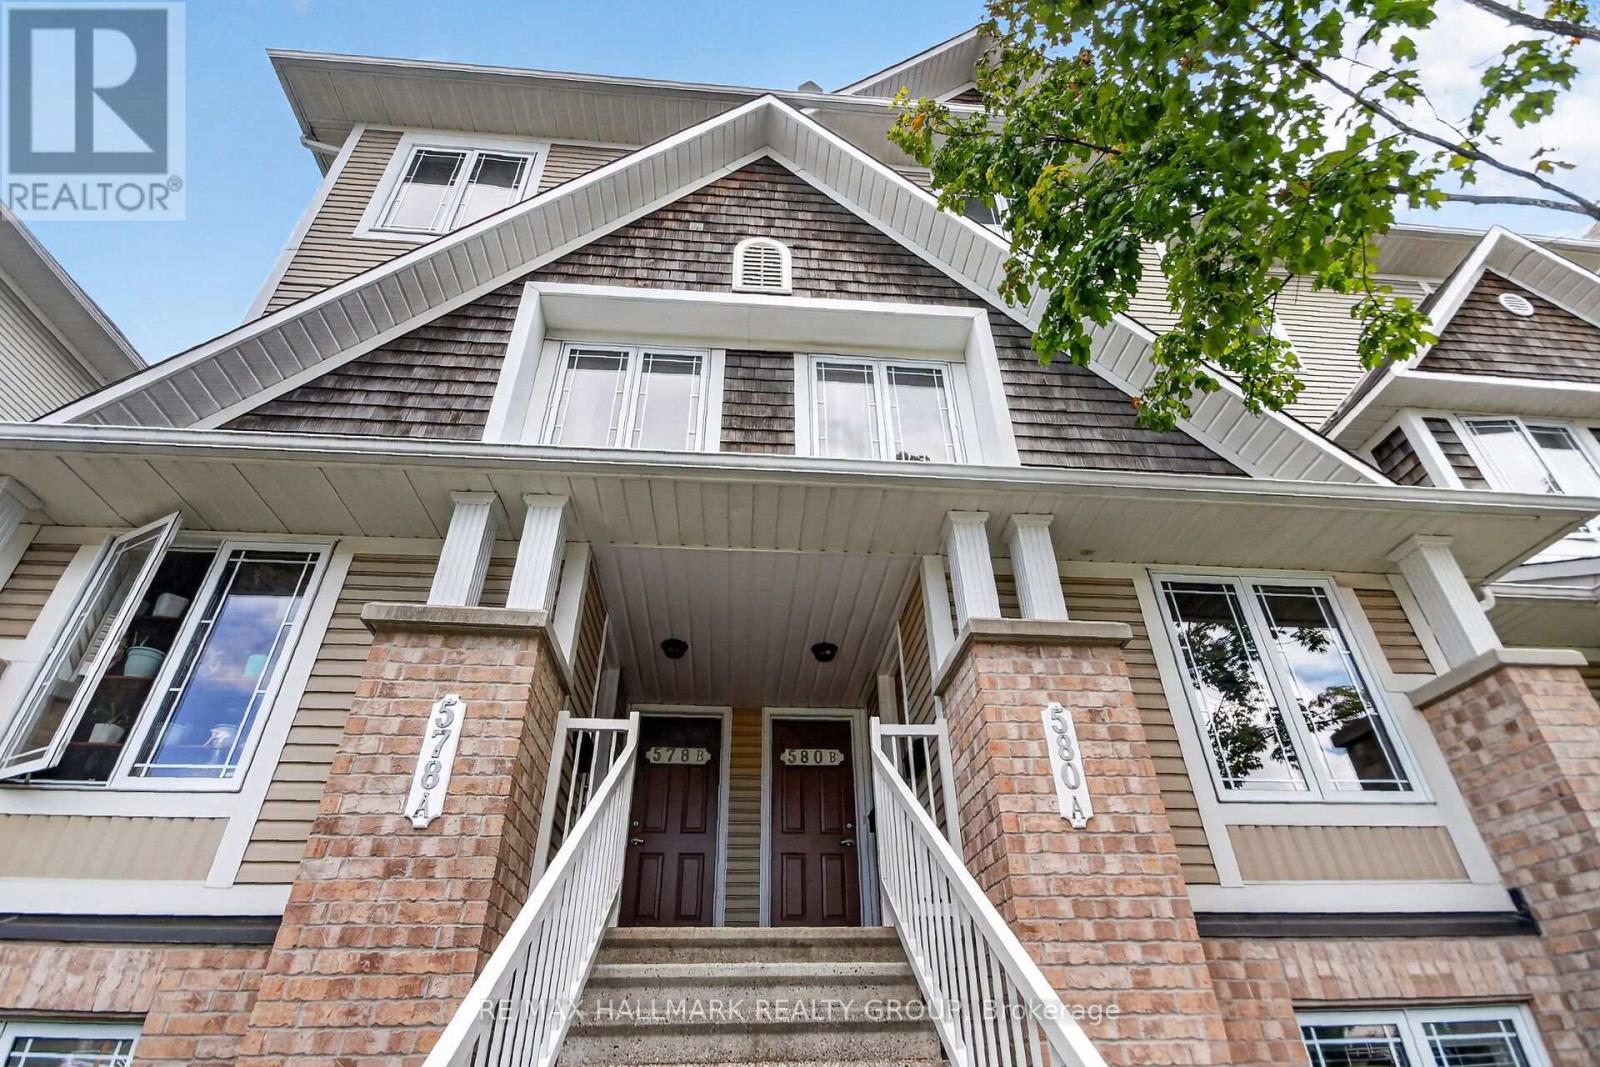
Prime location meets turn-key living! This updated stacked townhome is ideally situated near top schools, shopping, and public transit-making it a fantastic choice for both homeowners and savvy investors. Freshly painted with brand-new carpets on the stairs and bedroom level, this home features two primary suites, each complete with its own private ensuite bath. The main level offers a bright, kitchen with dining area and large living room-perfect for entertaining. Step out onto the private balcony off the living room to extend your living space outdoors. Modern updates in 2026 include brand-new kitchen countertops and new stainless steel appliances (refrigerator, stove, and dishwasher). Complete with convenient bedroom-level laundry and a neutral decor palette, this move-in ready property has it all! (id:31145)
RE/MAX Hallmark Realty Group
Ottawa, Ontario
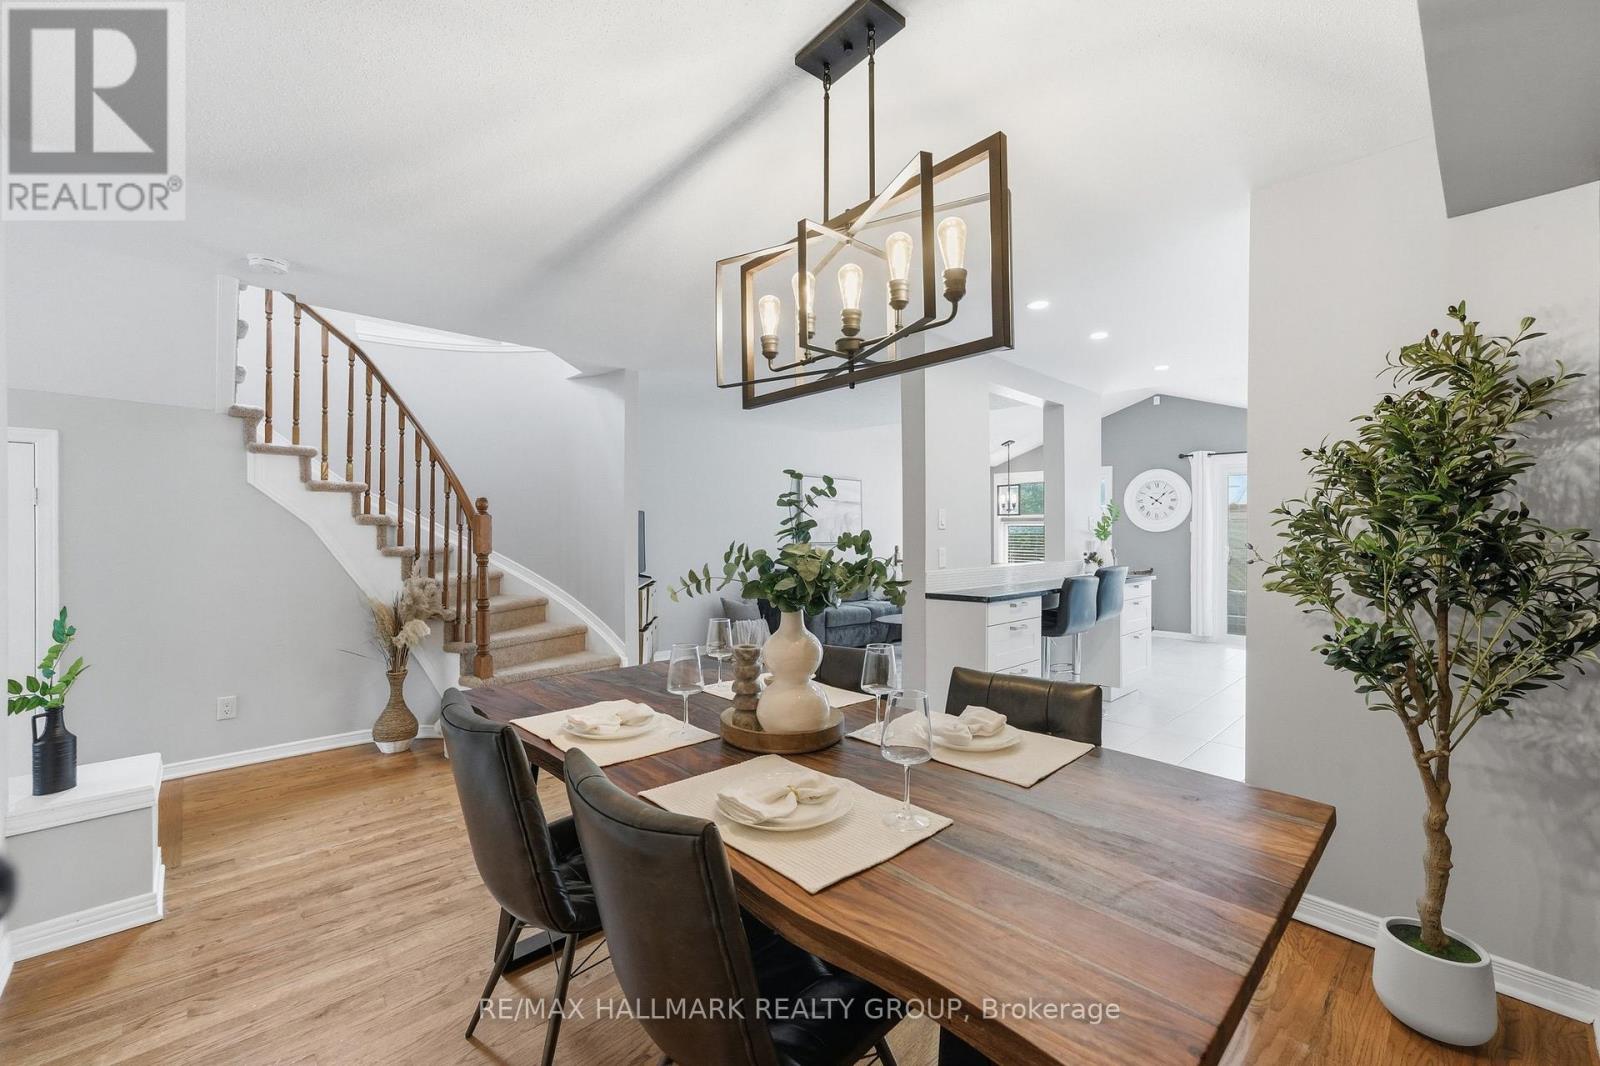
A standout END-UNIT in sought-after Village Green! Welcome to 107 Bishops Mills Way! Beautifully appointed freehold townhome in one of Kanata's established neighbourhood. Offering numerous upgrades, a fantastic layout and an exceptionally large backyard, this home is a must-see! From the moment you step inside, you'll appreciate the warm and welcoming atmosphere. The main-floor powder room is an absolute showstopper, setting the tone for the beautifully finished spaces throughout. The bright, open-concept living area is thoughtfully designed for everyday living, dining and entertaining. The standout kitchen features a breakfast bar, ceramic farmhouse sink, granite countertops, pantry and an abundance of counter space-combining style and functionality with ease. Upstairs, you'll find a well-designed layout featuring a spacious primary bedroom with walk-in closet, two additional generously sized bedrooms and an impressive 5-piece family bathroom with soaker tub, separate shower, double vanity and its own linen closet. The lower level offers even more living space with a cozy family room complete with gas fireplace, plus a separate designated gym or playroom, laundry area and plenty of storage. Step outside to discover the huge backyard, offering plenty of room for kids to play, pets to roam and family and friends to enjoy outdoor gatherings. Attached garage with convenient inside entry directly into the foyer, offering easy access and added comfort year-round. Windows (2022/23), Furnace (2022), Air Conditioner (2023), Dishwasher (2025), Stove & Microwave (2026). Set in a family-friendly neighbourhood within the Earl of March Secondary School attendance boundary and most desired school zone, close to parks, including Ed Hollyer Park and Billy Bishop Park, pathway access to Kanata Centrum and Kanata's many amenities. This is a fantastic location for families and those who enjoy an active lifestyle. Be our guest and book your private viewing today! (id:31145)
RE/MAX Hallmark Realty Group
Ottawa, Ontario
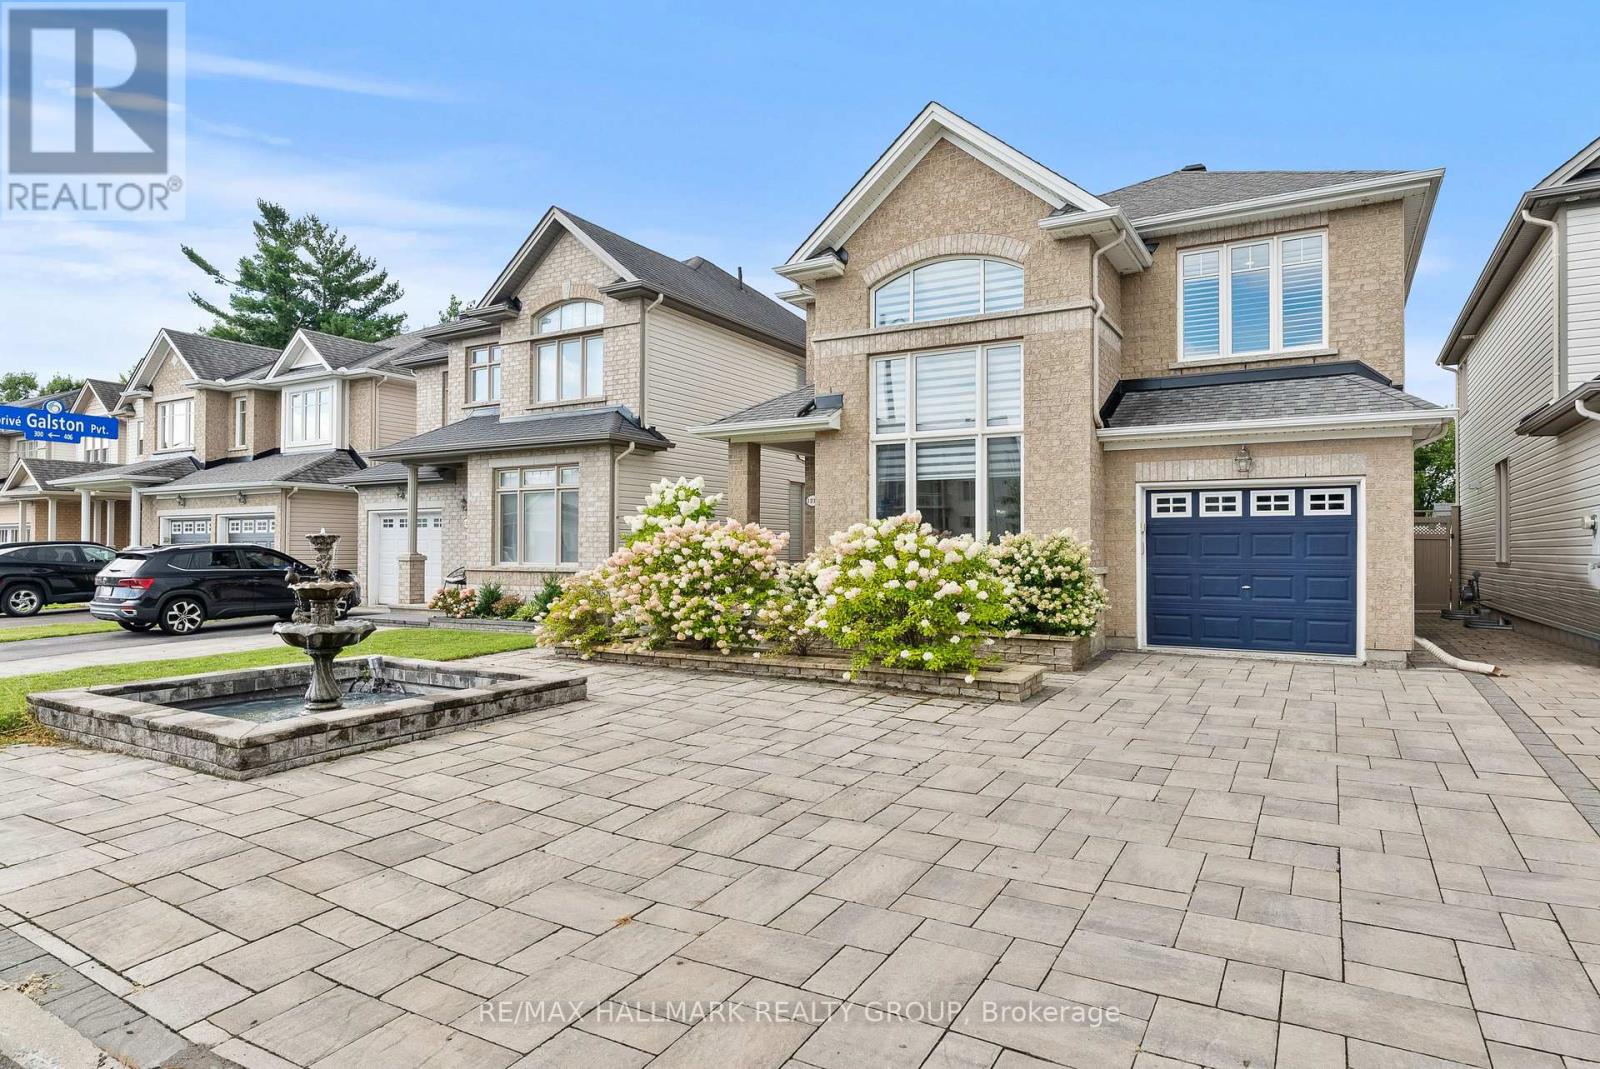
Welcome to this beautifully upgraded two-storey home, where thoughtful finishes, impressive living spaces and everyday functionality come together. Front landscaping and a charming fountain create welcoming curb appeal from the moment you arrive.The stunning upgraded kitchen features a built-in oven, cooktop, smart fridge, wine fridge and oversized island, along with an abundance of cabinetry and storage. Inside access from the garage leads through the mudroom directly into the kitchen, making grocery hauls a breeze. A formal dining room provides the perfect space for hosting, while the dramatic living room makes an impression with soaring ceilings and two-storey windows that fill the space with natural light. Convenient main-floor laundry completes this level.Upstairs, the spacious primary suite offers a large walk-in closet and five-piece ensuite with double vanity, separate shower and soaker tub. Two additional bedrooms and two linen cupboards provide plenty of space and storage.The finished basement adds even more living space with dedicated areas for a home gym, office and TV room, along with ample storage.Outside, enjoy a beautifully landscaped, maintenance-free yard designed for more relaxing and less upkeep. With no direct homes looking in, the backyard offers a tucked-away setting to entertain, unwind and simply enjoy the outdoors.The location adds even more to love, with shopping, restaurants, movie theatres and everyday amenities nearby, plus easy access to trails, walking and running paths for those who enjoy an active lifestyle. Sophisticated comfort, thoughtful upgrades and flexible living space, inside and out, all in a convenient Orléans location. (id:31145)
RE/MAX Hallmark Realty Group
Ottawa, Ontario
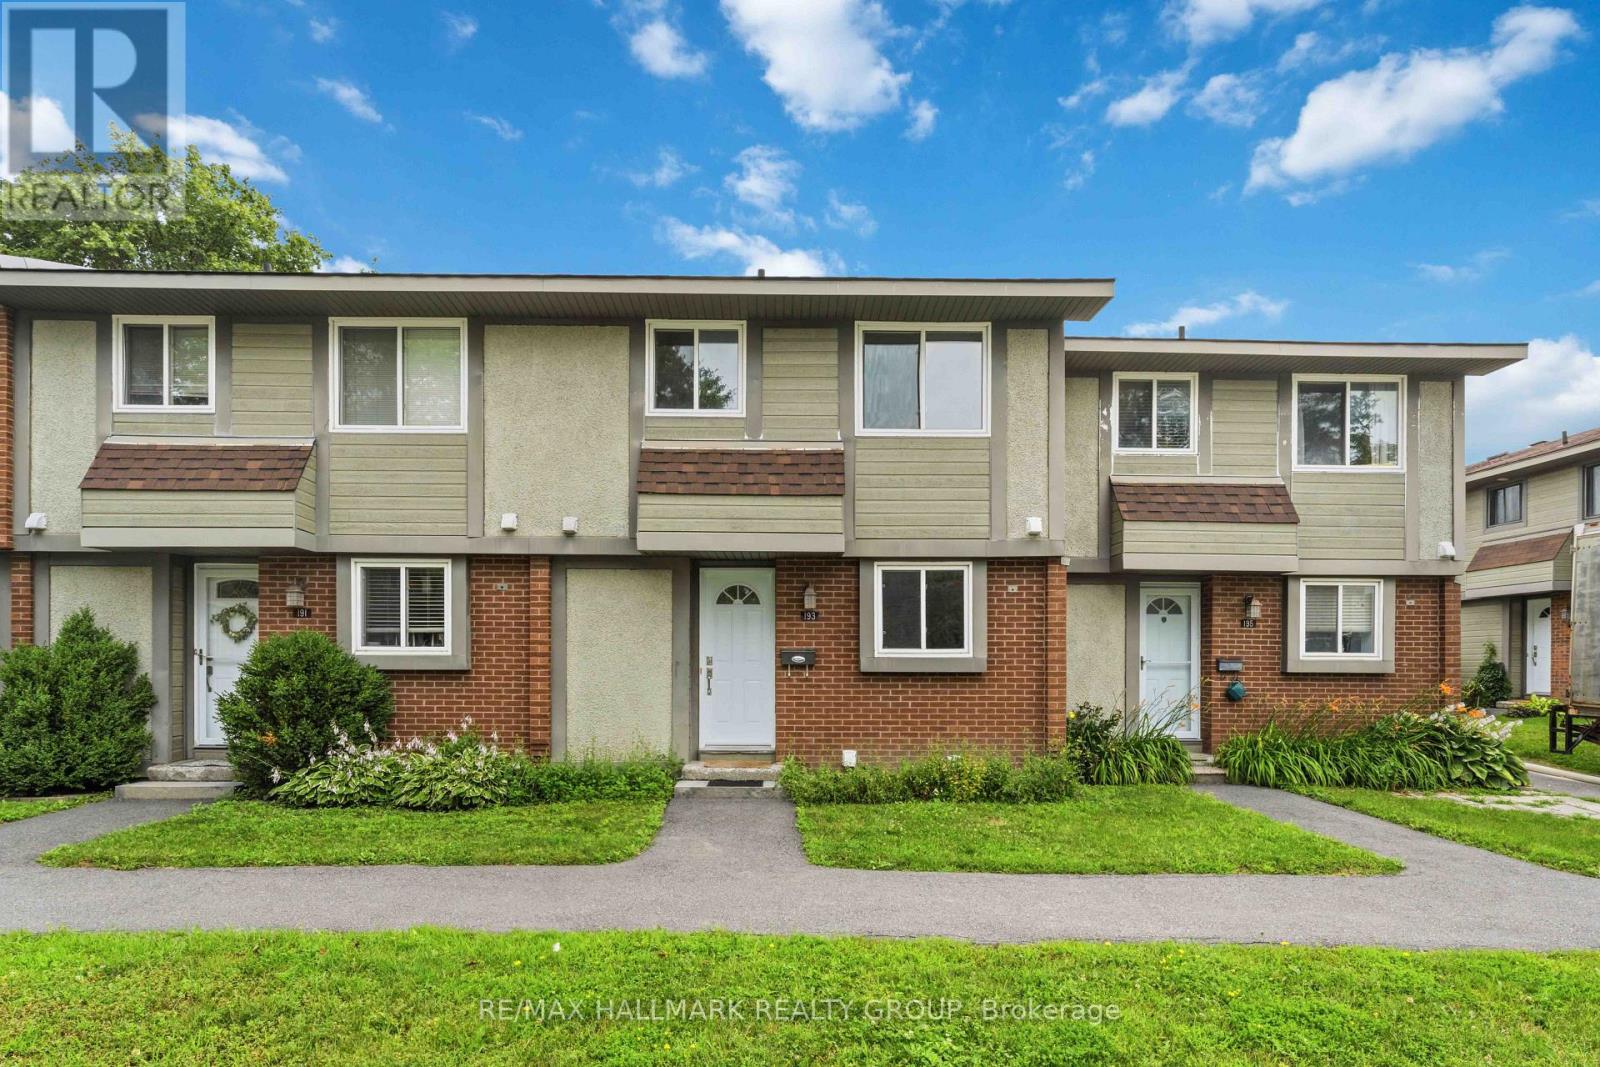
OPEN HOUSE, Sunday, August 23rd, 2 - 4 p.m. This 3 bedroom, 2 bathroom condo townhome is a fantastic opportunity to own an affordable condo townhome in the heart of Kanata's highly sought-after Katimavik neighbourhood, and is the perfect opportunity for buyers looking to add their own personal touch and build equity. It offers a functional layout, generous living spaces, and a location that is hard to beat. The bright main level provides comfortable living and dining areas, ideal for everyday living and entertaining, while the kitchen offers plenty of workspace and storage. Upstairs you'll find spacious bedrooms and a full family bathroom, with additional living space in the lower level that can be used as a recreation room, home office, gym, or playroom. Enjoy your own private outdoor space with raised deck for relaxing or summer BBQs, along with the convenience of dedicated parking and low-maintenance condo living Located just minutes from excellent schools, parks, walking trails, shopping, restaurants, public transit, and the Eagleson Park & Ride, this home also offers quick access to Highway 417, Kanata Centrum, the Canadian Tire Centre, and Kanata's thriving high-tech sector. (id:31145)
RE/MAX Hallmark Realty Group
Ottawa, Ontario
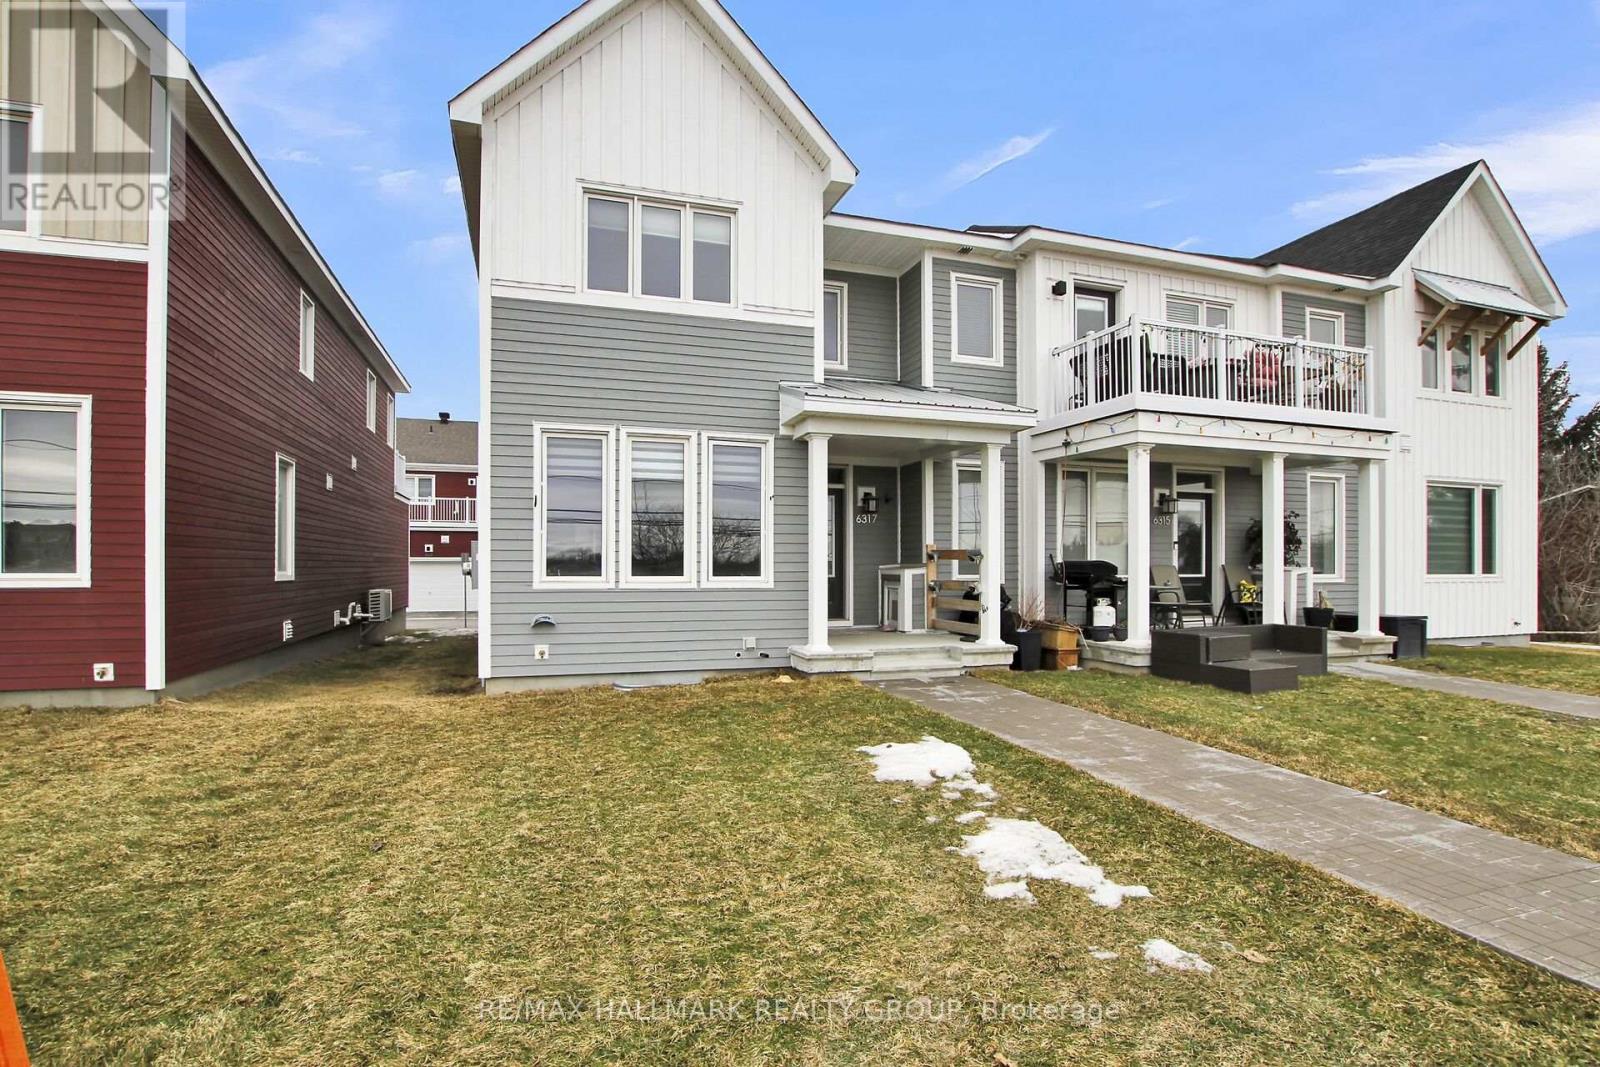
Available September 1. END-UNIT. Welcome to this newly built Caivan townhome with 2 garage in the heart of Richmond. This beautiful 3 bedroom 2.5 bath home invites you into the open concept main floor, with hardwood throughout, a modern fireplace, beautiful windows, and a bright modern kitchen featuring granite counters and high-end stainless steel appliances. The cozy carpet (with upgraded carpet pad) leads you upstairs to a perfect loft space for your office or reading nook and a spacious outdoor deck! The primary bedroom includes a walk-in closet and upgraded shower en-suite. Two other large bedrooms with plenty of light shining in, great size closets for storage, and the 4 piece main bathroom + laundry complete this upper level. The fully finished basement is ready for movie nights or game nights, or rec room! The low exterior maintenance makes for a perfect rental home. Close to shopping, schools, parks, and more! Tenant to pay all utilities (hydro, gas, water, hot water heater rental, water softener rental) and is responsible for grass and snow. Potential tenants must have stable jobs with full time income & good credit or co-signer/co-applicant required. Pictures are from 3 years ago when the house was brand new never lived in. (id:31145)
RE/MAX Hallmark Realty Group
Ottawa, Ontario
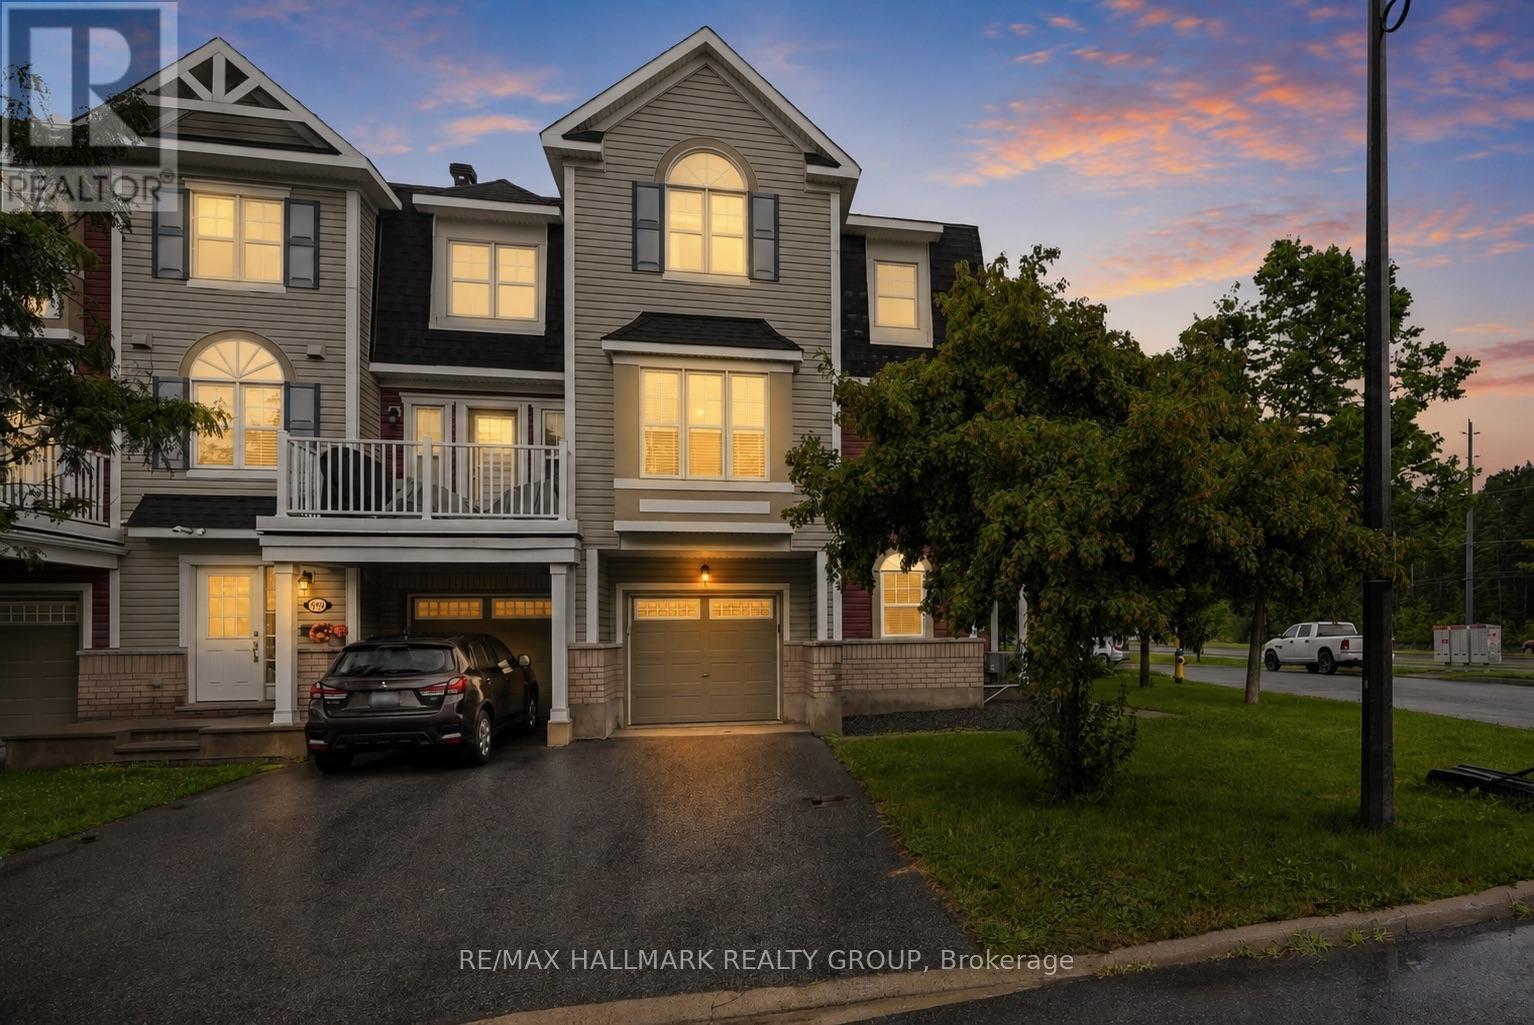
NEW PRICE, INCREDIBLE VALUE! Rarely offered corner unit with the privacy, natural light and space that can be so hard to find at this price point. Offered at just $489,900, this upgraded 2 bedroom, 2.5 bathroom layout is an exceptional opportunity for buyers who don't want to compromise. Surrounded by mature trees and filled with natural light from an abundance of extra windows, this home feels bright, peaceful and remarkably private. Step onto the oversized balcony and enjoy views over the tree canopy with no neighbouring units or windows looking back at you. It truly feels like your own little retreat. Inside, the timeless white kitchen features granite countertops, stainless steel appliances, undermount sink and a generous breakfast bar, complemented by a separate dining area with room for a full size table. A dedicated main floor den provides the perfect work from home space, while a stylish barn door leads to the laundry room with front loading washer and dryer. Upstairs, the spacious primary bedroom features a walk in closet and private ensuite with granite counters and tiled shower. The generously sized second bedroom offers vaulted ceilings and is complemented by another full bathroom with granite counters and a tiled tub/shower combination. Custom window treatments, neutral finishes and an attached garage with inside entry complete this move in ready home. Located on a quiet, child friendly street in an incredibly convenient Kanata location. Corner unit. Tons of windows. Beautiful tree views. Exceptional privacy. And now just $489,900. Immediate possession available. This is one you need to see in person! (id:31145)
RE/MAX Hallmark Realty Group
Ottawa, Ontario
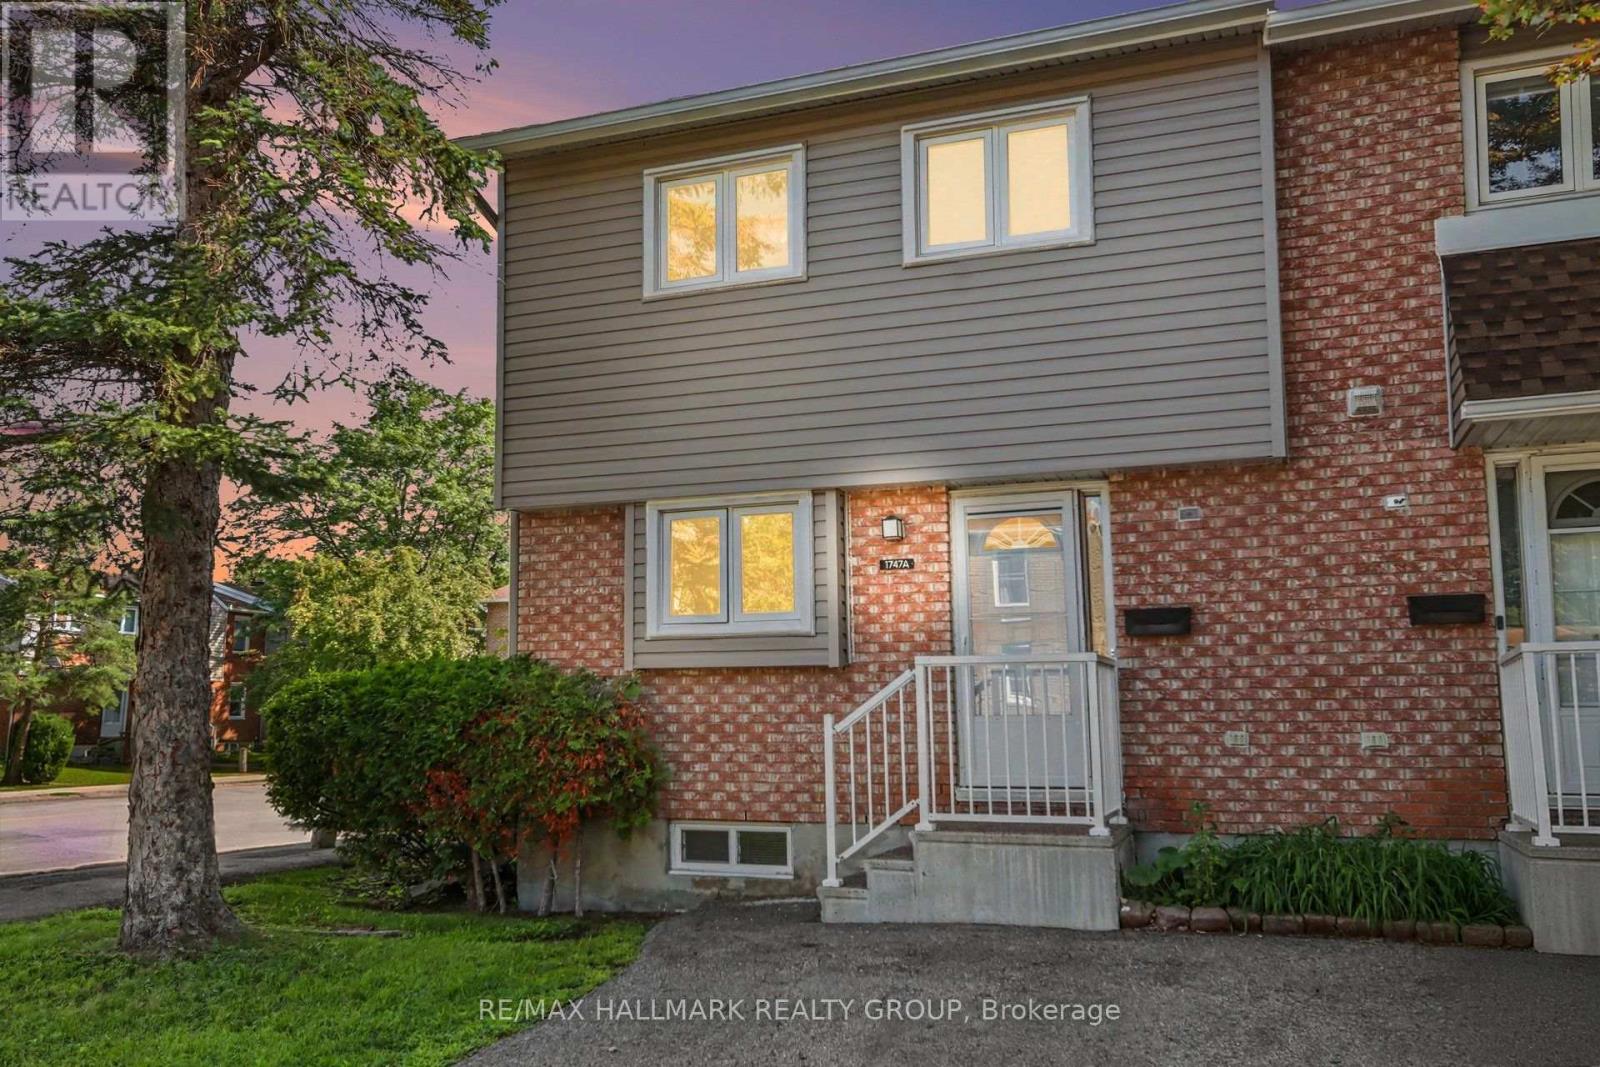
Freshly painted and move-in ready, this 3-bedroom, 2-bathroom END-UNIT condominium townhouse offers plenty of space, added natural light and a functional split-level design in an established Orleans neighbourhood. The bright dining area overlooks the generous living room below, featuring a wood-burning fireplace and patio doors leading to a private, fully fenced and enclosed backyard.Upstairs are three bedrooms, including an impressively spacious primary bedroom, along with a full bathroom. With no carpet throughout, the home offers easy, low-maintenance living. The lower level provides valuable additional space with a separate family/rec room-ideal for a TV room, playroom, home office or workout space-plus a large laundry, utility and storage area.Enjoy the added privacy of an end unit and the convenience of assigned parking directly in front. Ideally located close to public transit, shopping, schools, parks, recreation and everyday amenities. A practical and affordable opportunity with plenty of space to make your own.Four photos have been virtually staged. (id:31145)
RE/MAX Hallmark Realty Group
Ottawa, Ontario
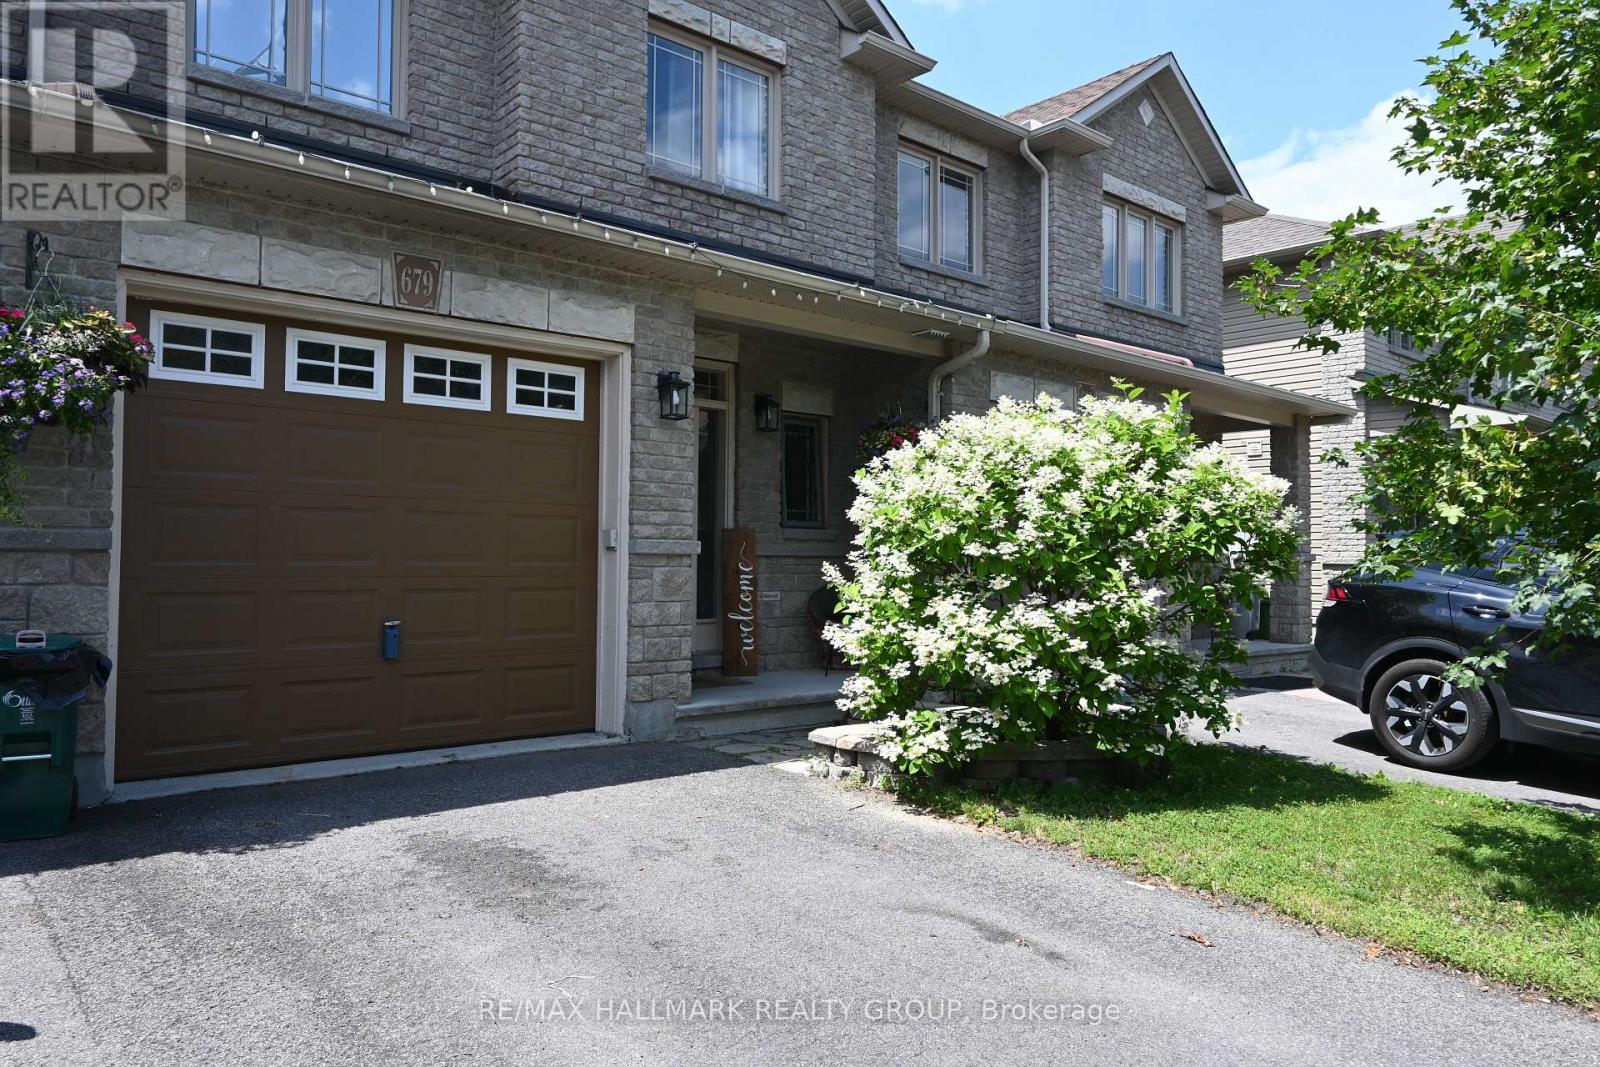
OPEN HOUSE SUNDAY AUGUST 23RD 2-4 PM. Come check out your new home.Welcome to 679 Percifor Way in Bradley Ridge/Estates, just west of Navan Road. This 3-bedroom, 2.5-bathroom home is the Marseilles model built by Valecraft in 2013 and features a welcoming stone facade. This rarely offered Marseilles II model boasts 2096 sq ft of living space. The main level offers an open-concept design with plenty of space for a growing family. The main level has NEW Engineered Hardwood floors. It includes a separate dining room, a spacious kitchen that accommodates more than one cook, and a dinette area off the kitchen. The bright, west-facing living room allows for ample afternoon sunlight. As you ascend the circular staircase to the upper level, you'll find a huge primary bedroom with an ensuite that includes a separate bath and shower, along with a walk-in closet. Conveniently located near the bedroom is a laundry closet for added ease. There are also two generous bedrooms on this level and the main 4 pc bath. The lower level of this home is a true gem, featuring a large west-facing window that brings in natural light. The current owner has finished the gas fireplace with flagstone and topped it with a beautiful chunky wood mantel. There is a rough-in for an additional 4-piece bathroom, should you choose to add one, as well as two utility rooms. The west-facing backyard boasts a deck, a small flagstone patio, and grassy areas. This peaceful neighbourhood is within walking distance to Bradly Ridge Park and the Prescott Russell Trail, perfect for enjoying nature, walking, or cycling. There are plenty of new schools nearby, and it's just a short distance from Highway 417. You can reach all the stores on Innes Road in about a six-minute drive. Come visit this home and make it yours! Please note that all offers must include a 24-hour irrevocable period. (id:31145)
RE/MAX Hallmark Realty Group

Ottawa, Ontario
Development site at 908-912 St. Laurent Blvd. Prime location with development potential. Opportunity to build up to an 8-storey building. Gross income: $108,687. Taxes (2025): $23,834. Operating expenses: approximately $16,617. Net income: approximately $68,236. Two 1 bedroom apartments and two commercial units. One is an Indian restaurant (take out food) and the other commercial unit is a church. We are presenting a prime freehold property boasting 11 convenient parking spaces, 2 bustling retail units, 2 comfortable apartments. Located in a high-traffic commercial hub, this property offers investors a solid foundation for reliable rental income and potential capital appreciation. With a diverse mix of retail, residential, this property has exceptional potential to grow your business or investing. Contact Brad Closs 613-200-1000 for available commercial development opportunities. (id:31145)
RE/MAX Hallmark Realty Group
Ottawa, Ontario
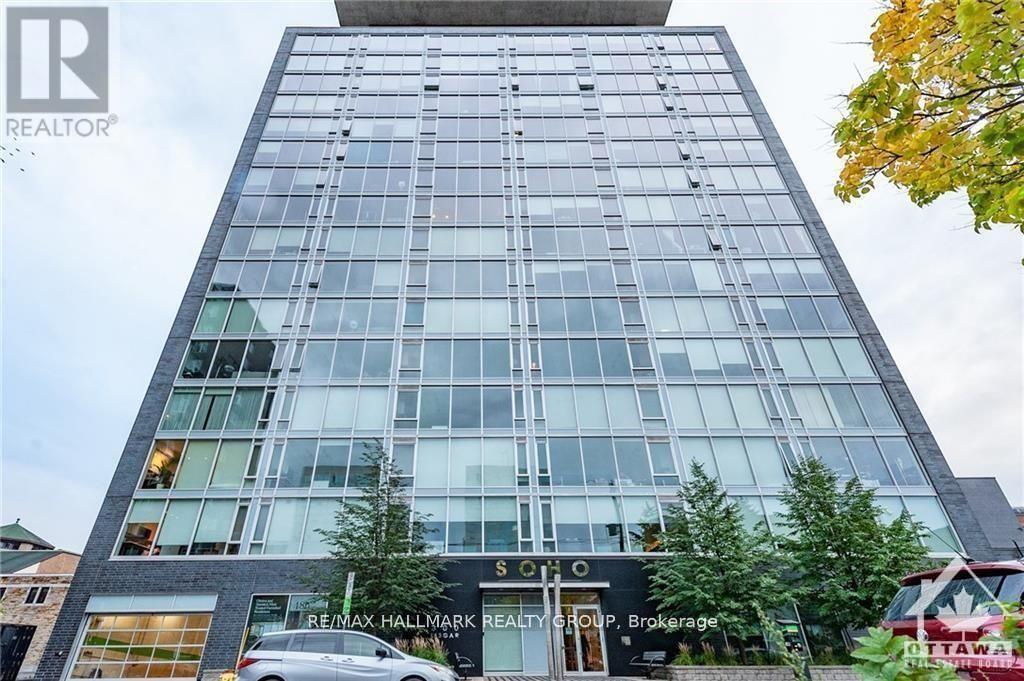
Welcome to unit 1105 - 300 Lisgar! This beautifully maintained 1 bedroom and a DEN , 1 bathroom condo is located in the heart of Centre town . The large floor to ceiling windows offer lots of natural light in your kitchen and living room. The natural hardwood covers the condo floor throughout. The kitchen is fully open and spacious, great for hosting and interacting with guests. Past the kitchen is the living room area with patio doors to Large (22.3x4.10) Balcony , full size bedroom, Good Size Den suitable for Home Office . The bathroom is fully finished with marble flooring and a walk-in shower. Stackable washer and dryer. Amenities include outdoor swimming pool, hot tub, patio with communal BBQ, movie theatre, party room, boardroom, exercise room and sauna. With these incredible amenities you'll never have to leave the condo. One Under Ground Parking P4, #110 , No Locker .... 24 hour notice for showings, Tenant Occupied . 48 hours irrevocable on all offers on all offers. (id:31145)
RE/MAX Hallmark Realty Group
Ottawa, Ontario
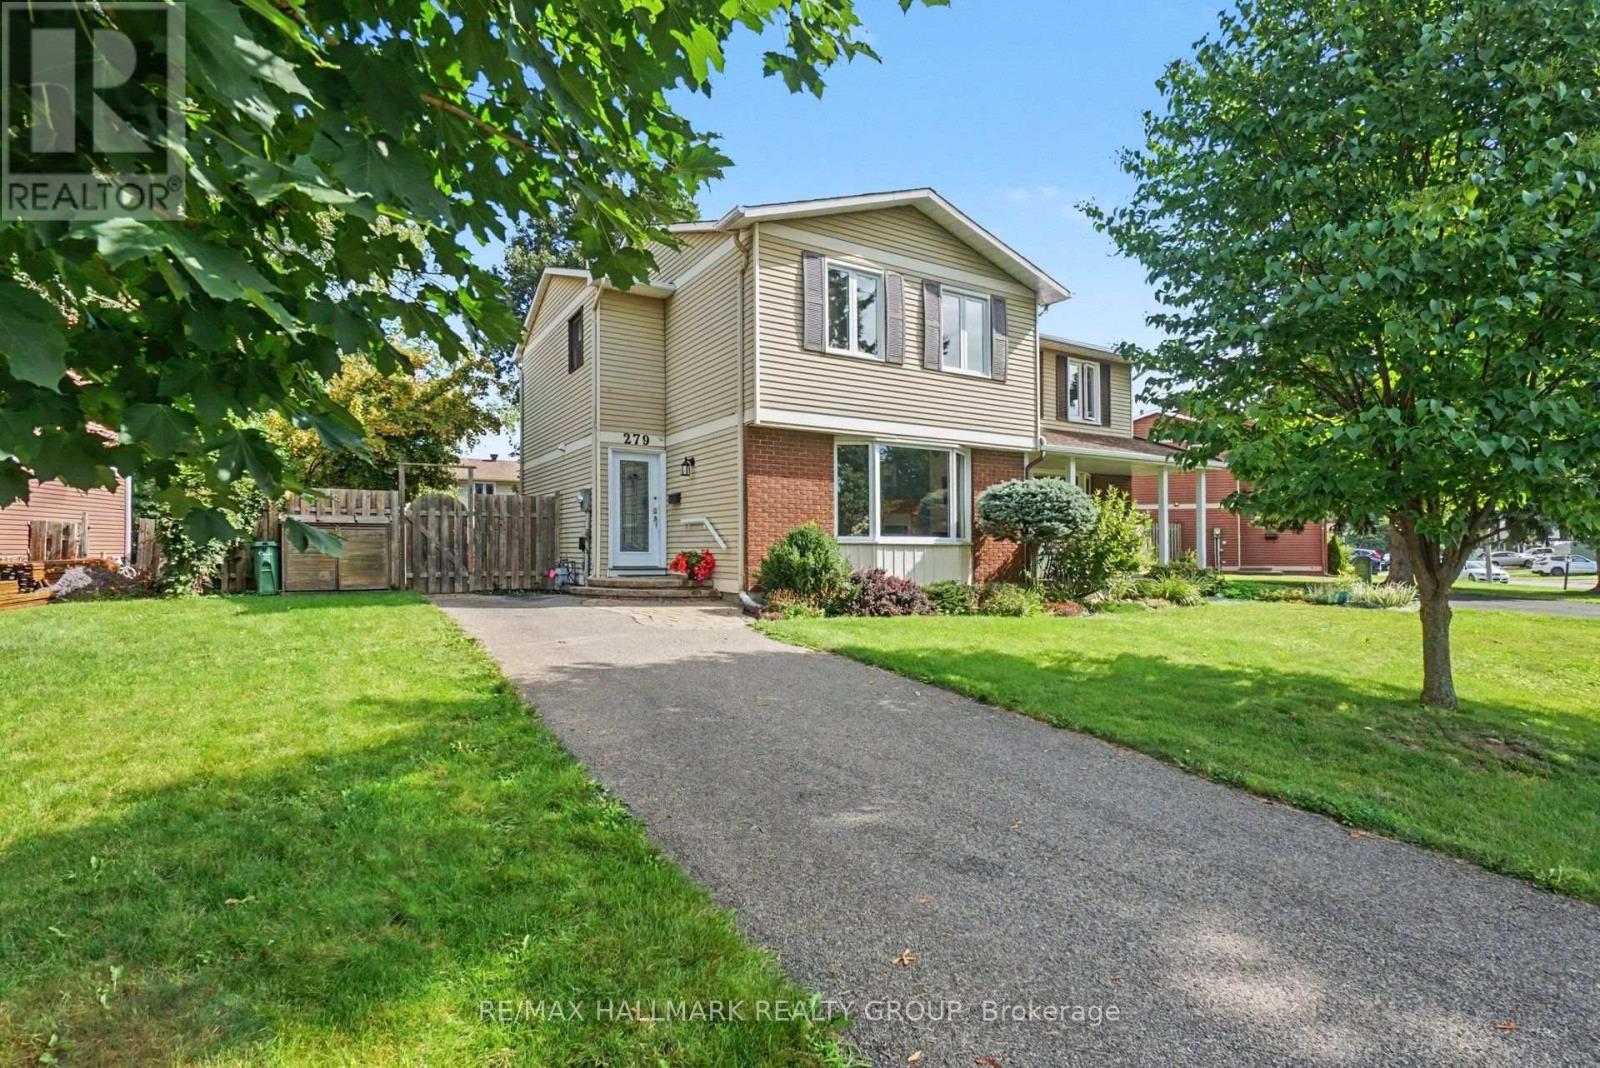
Welcome to this beautifully maintained, move-in-ready home in the sought-after, family-friendly Queenswood Village in Orléans. Ideally situated close to schools, walking & cycling trails, shopping, restaurants, public transit, and Highway 174, this home offers both comfort and convenience, with an easy approximately 15-minute commute to downtown Ottawa. The spacious main level features an inviting open-concept kitchen and dining area. The contemporary kitchen showcases premium finishes, including beautiful tiled flooring, granite countertops, and stainless-steel appliances, including a gas stove. The bright living room is filled with natural light from a large bay window and features beautiful hardwood flooring and a natural gas fireplace. Freshly painted throughout, the home also features new carpet on stairs and second level, including the hallway and bedrooms. Three spacious bedrooms provide plenty of room for family and guests. The generous primary bedroom features mirrored closet doors and ample storage.The finished lower level offers a comfortable family room, complete with a gas-burning fireplace and a convenient two-piece bathroom. The lower level also includes a dedicated laundry room with front-loading washer and dryer on pedestals. Step outside to an attractive, fully fenced backyard designed for easy living and entertaining. The interlocking patio completely replaces traditional grass, creating a clean, attractive, and low-maintenance outdoor living space. The single driveway comfortably accommodates up to three vehicles. Enjoy an exceptional Orléans location just minutes from Petrie Island, the Ottawa River, Place d'Orléans, the Shenkman Arts Centre, numerous restaurants, public transit, and an extensive network of walking and cycling trails. With Highway 174 nearby, commuting into downtown Ottawa is quick and convenient. Move-in ready with immediate occupancy available - this is a wonderful opportunity to make Queenswood Village your home. (id:31145)
RE/MAX Hallmark Realty Group

Ottawa, Ontario
Wow - custom home finishes at an amazing price! Qualify to save the HST (subject to qualification). Experience exceptional value and elevated design in this brand-new 3-bedroom, 3-bathroom townhome by Mattino Developments, a boutique Ottawa builder known for thoughtful layouts and refined, Italian-inspired finishes. Offering 1,816 sq. ft. of stylish living space, this home is located in the peaceful community of North Stittsville, providing the perfect balance of quiet surroundings while still being just a short drive to the city and approximately 10 minutes to the Canadian Tire Centre. The main level features a bright open-concept layout highlighted by 9-foot smooth ceilings that enhance the sense of space and natural light. Wide-plank contemporary engineered flooring flows throughout the principal living areas, complemented by oversized marble-look porcelain tile for a polished, upscale finish. The premium kitchen is designed to both function and impress, featuring extended 42-inch upper cabinetry, elegant backsplash detailing, quartz surfaces, pot lighting, and seamless sightlines to the living and dining areas, making it ideal for both everyday living and entertaining. Upstairs, three well-sized bedrooms provide comfort and flexibility, with laundry conveniently located on the second level. The primary suite offers a true retreat with a luxurious ensuite featuring a standalone Roman tub and an oversized separate shower. The finished lower level adds valuable additional living space perfect for a recreation room, home office, gym, or media area. Outside, the rare extra-deep 125-foot lot offers generous outdoor space and added privacy. This home also includes a full builder warranty for complete peace of mind, with quick closing available. A fantastic opportunity for buyers seeking a brand-new townhome with premium finishes, modern design, and exceptional value in Ottawa's west end. (id:31145)
RE/MAX Hallmark Realty Group
Ottawa, Ontario
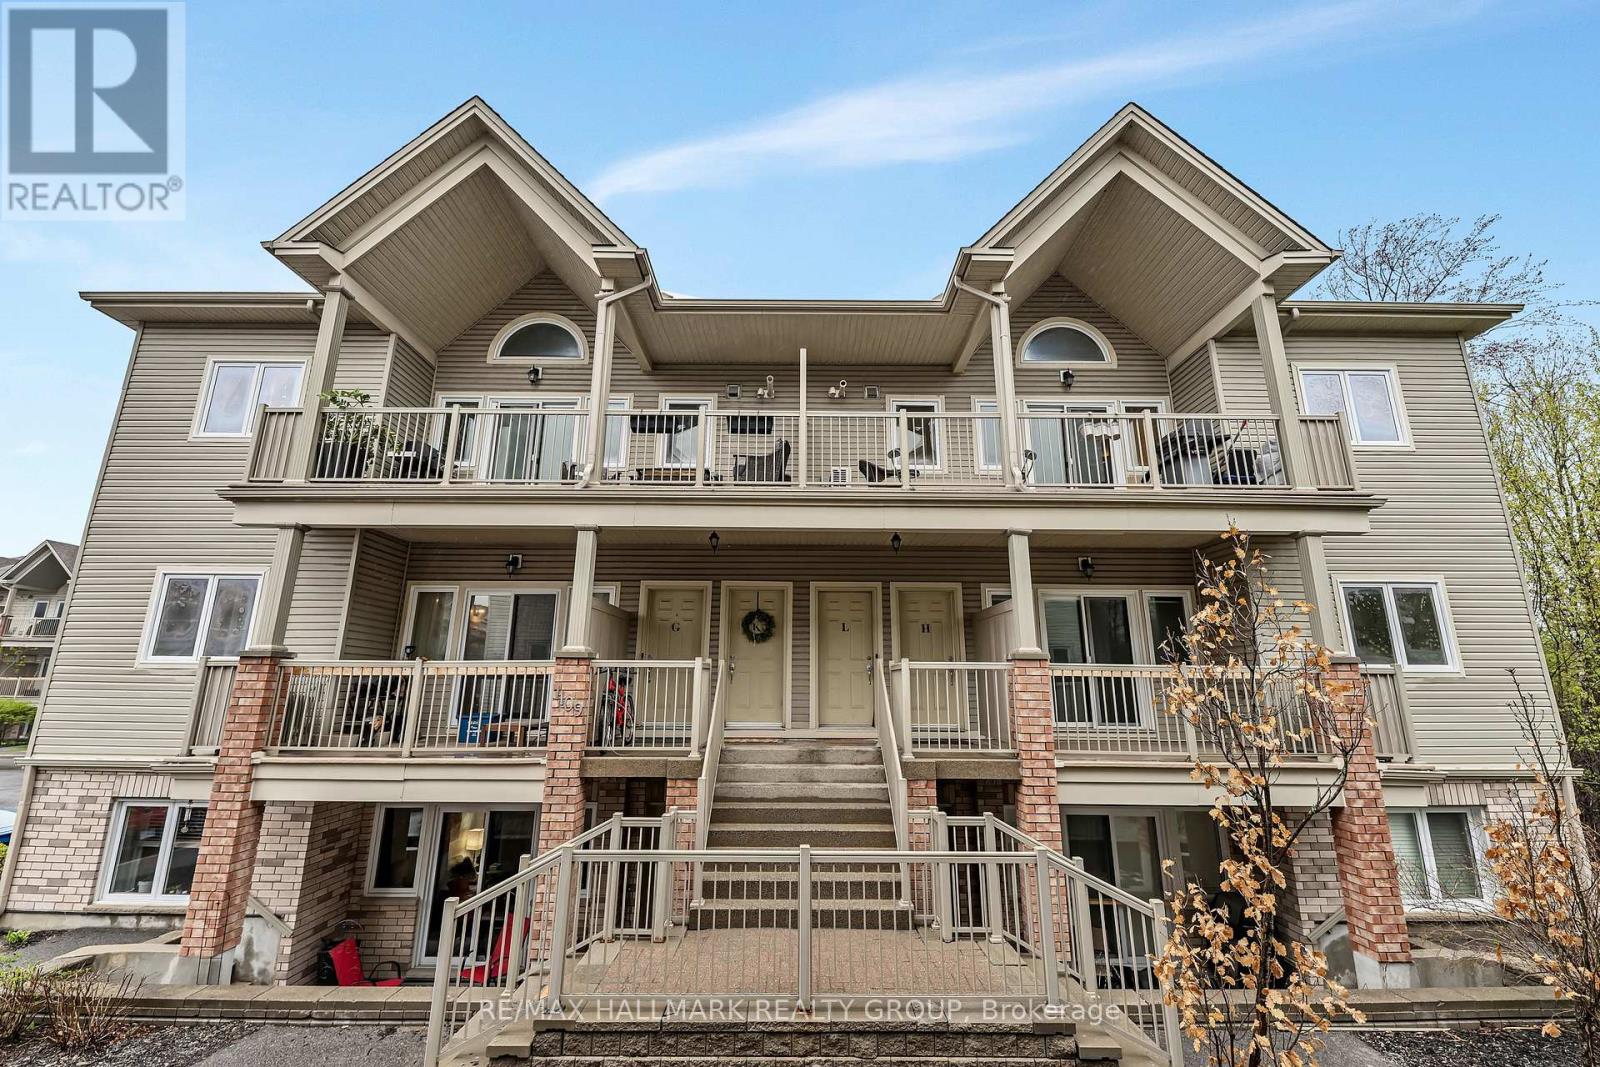
Welcome to this beautifully refreshed and move-in-ready upper-level condo, ideally situated in one of the most desirable locations within the complex. Freshly painted and professionally cleaned from top to bottom, this bright and spacious 2-bedroom home offers the perfect blend of style, comfort, and functionality. Step inside to an inviting open-concept layout featuring soaring vaulted ceilings, oversized windows, and an abundance of natural light. The spacious living and dining areas flow effortlessly to the truly impressive oversized balcony, complete with a natural gas BBQ hookup-the perfect spot to entertain, enjoy your morning coffee, or unwind at the end of the day. The well-appointed kitchen offers ample cabinetry and generous prep space, while the conveniently located laundry area just off the kitchen provides the added bonus of excellent pantry and storage space. Both bedrooms are generously sized, with the peaceful primary retreat featuring patio doors leading to a charming Juliette balcony overlooking mature trees and serene forest views. The versatile second bedroom offers plenty of space for guests, a home office, or whatever suits your lifestyle. The spacious bathroom features both a standalone shower and relaxing soaker tub, while additional in-unit storage ensures everything has its place. Enjoy the added convenience of two parking spaces and an unbeatable location close to Highway 417, shopping, restaurants, grocery stores, and everyday amenities. Tucked away in a peaceful, natural setting yet close to everything you need, this is low-maintenance condo living at its best. Fresh, spacious, bright, and completely move-in ready-this one is ready to welcome you home! (id:31145)
RE/MAX Hallmark Realty Group
Ottawa, Ontario
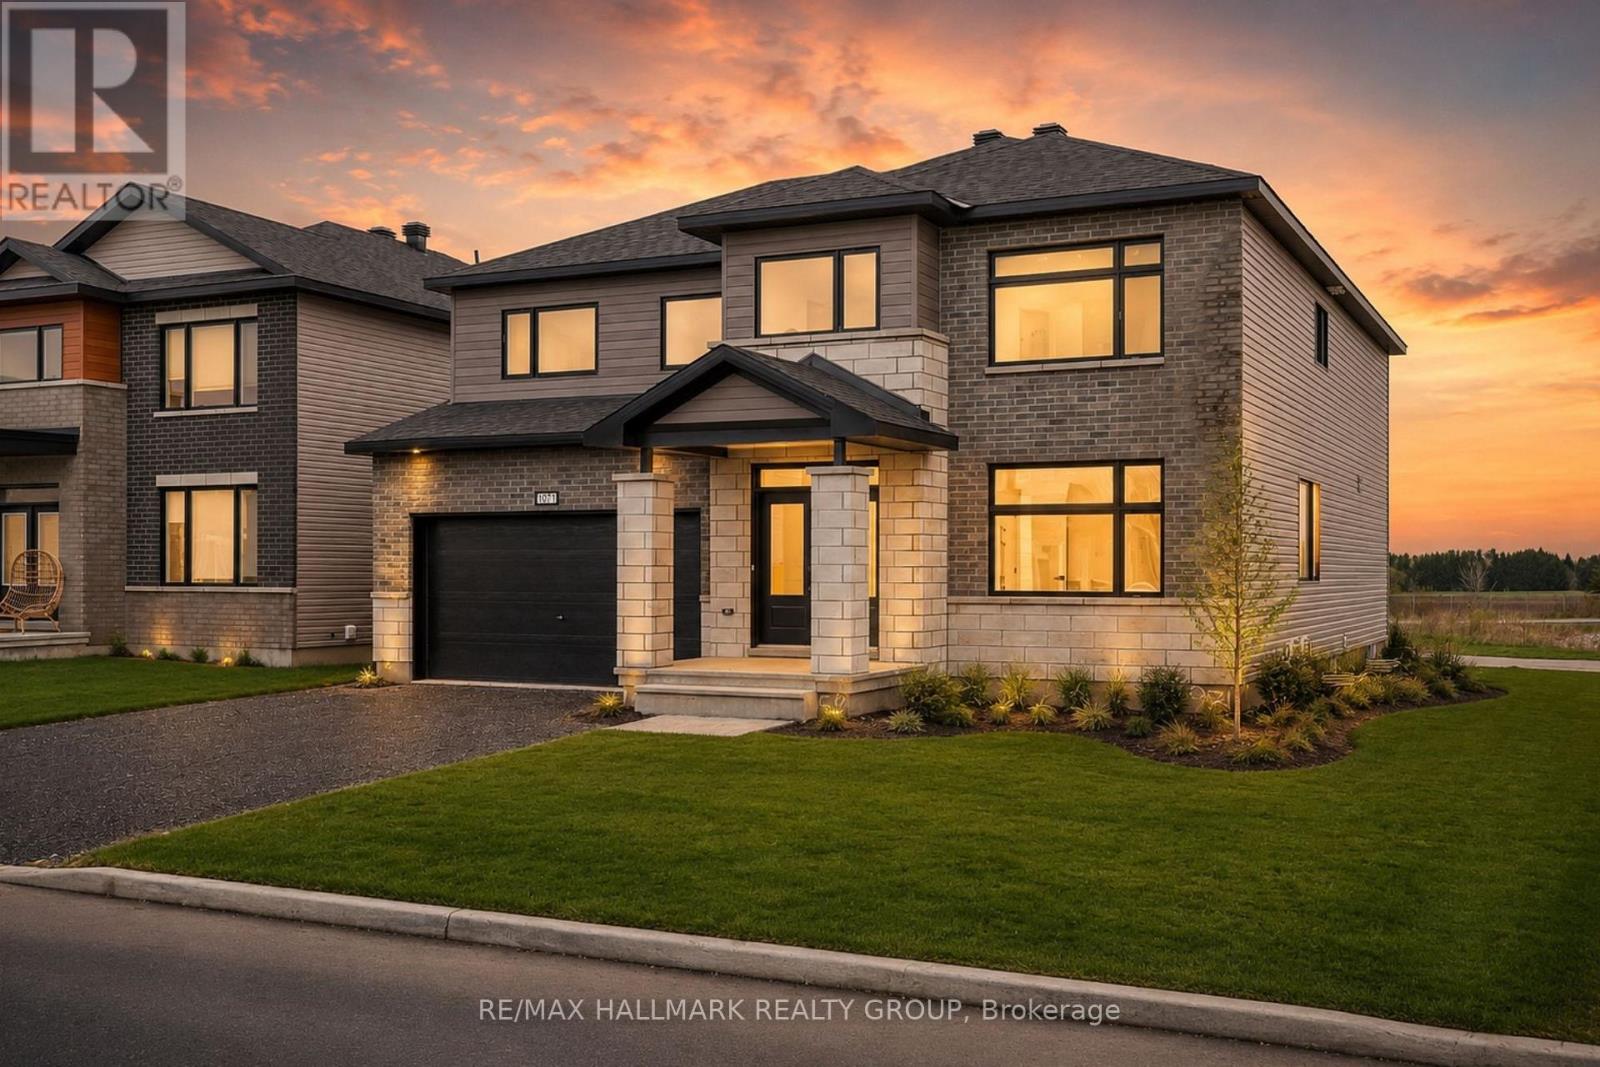
Save over $100,000 on this brand new, never-lived-in 4-bedroom, 4 full bathroom detached home with no rear neighbours, a double garage, and over 3,300 sq ft in Diamondview Estates, available now with premium upgrades included. Welcome to 1971 Hawker Private, a rare opportunity to own a fully upgraded Mattino "Merlot" model offering exceptional space, flexibility, and long-term value. This home stands out immediately with its unique layout, featuring the primary living area on the ground floor, creating a more functional and private main living experience. The main level offers engineered hardwood throughout, a bright and spacious family room with a linear gas fireplace, and a designer kitchen complete with quartz countertops, upgraded cabinetry, and added pot lighting. A separate enclosed room provides flexibility for a home office, additional living space, or guest bedroom. Upstairs, the home has been reconfigured for maximum usability, now offering four full bathrooms, including a converted loft space into a 3-piece bath with a walk-in shower. The primary suite is enlarged and features a custom glass shower ensuite. Additional bedrooms are generously sized with access to upgraded bathrooms. The basement includes enlarged windows and a separate exterior entrance, offering future potential for additional living space or income use. Located in a quiet, growing community with no rear neighbours ever, this home delivers space, upgrades, and flexibility that is difficult to find in new construction today. Quick occupancy available, price net HST (id:31145)
RE/MAX Hallmark Realty Group
Drummond/north Elmsley, Ontario
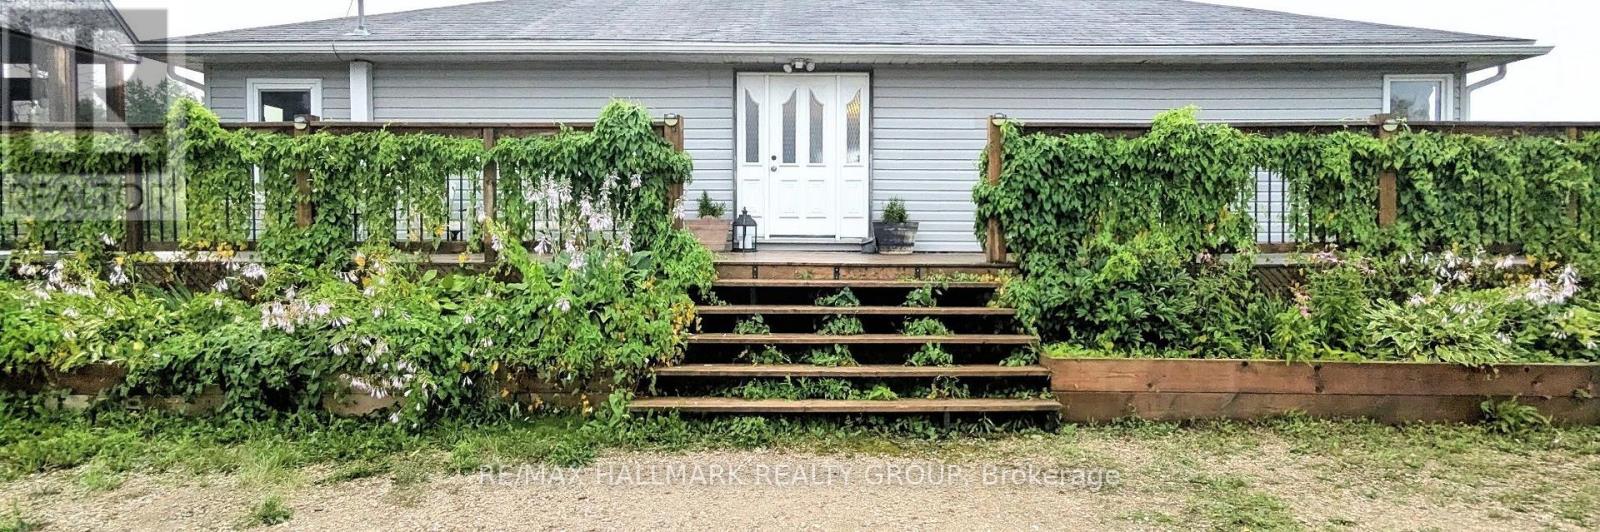
Escape to peaceful country living with this charming 2+1 bedroom bungalow, ideally situated on a beautiful private lot with no rear neighbours, conveniently located between the vibrant communities of Carleton Place and Perth. Featuring a newer addition, this home offers a bright and inviting main level filled with natural light and comfortable living spaces. Step outside to the expansive wrap-around deck, seamlessly connecting to the side deck where you'll find a large pool overlooking the sprawling property - the perfect setting for relaxing, entertaining, and enjoying the surrounding nature. The partially finished basement adds incredible versatility with endless possibilities for a family room, home gym, home office, hobby space, or additional living area. A wonderful opportunity to enjoy quiet rural living while remaining close to all the amenities, shops, restaurants, and conveniences these sought-after towns have to offer. Recent updates include the kitchen, bathroom, dining room, upstairs bedrooms and stairway to basement being freshly painted this year, and the bathroom flooring also was done this year. Motivated sellers, book your showing today! 40' storage container negotiable as inclusion. (id:31145)
RE/MAX Hallmark Realty Group
Ottawa, Ontario
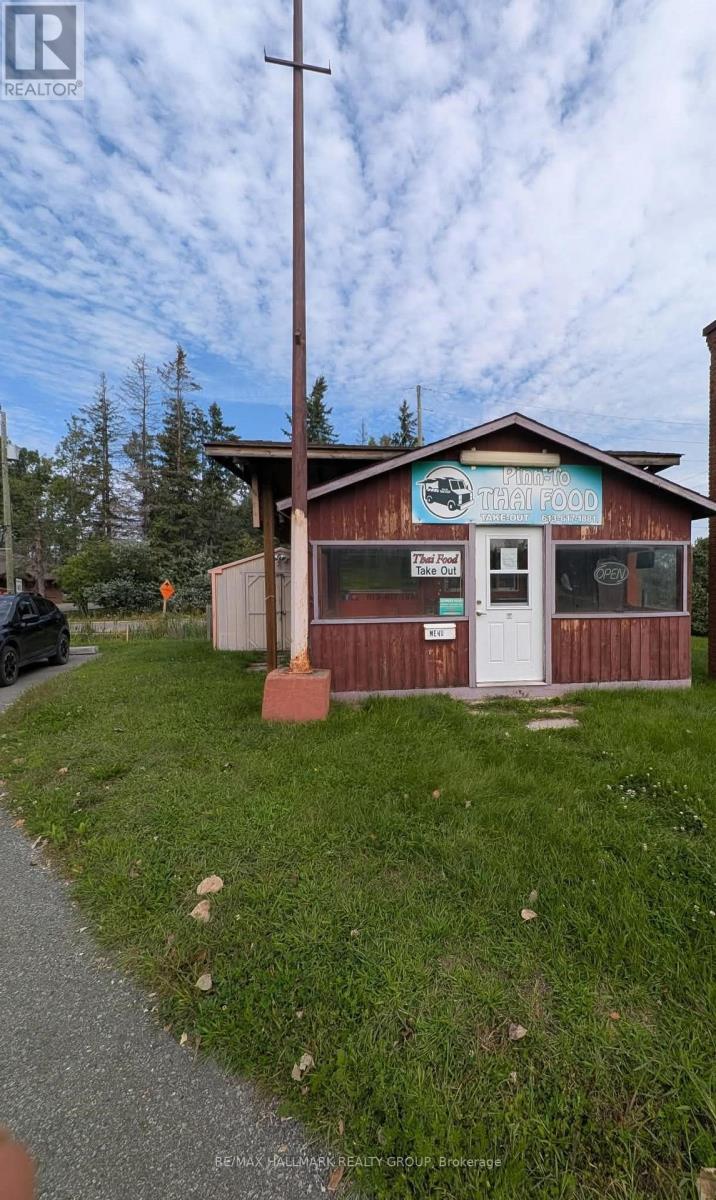
18 Ft Food Trailer RETAIL SPACE FOR LEASE. This 180 sq. ft. retail unit offers excellent flexibility for a variety of food business uses. Featuring a walk-in covered entrance foyer. This business has been operating for 12 years in this location. Current owner is not returning due to health reasons. Currently a Thai food business Set up and ready to open. Tenant could benefit from the goodwill left behind. Located on a busy roadway with strong visibility and exposure, the property provides a great opportunity to establish or grow your business in a high-traffic area. The layout allows for easy customization to suit your needs. Ideally positioned close to all amenities, this unit combines accessibility, functionality, and exposure in a compact and efficient footprint. 3 years financial statements available and new 5 year lease in place. Qualified Buyers can assume existing lease with landlords approval. (id:31145)
RE/MAX Hallmark Realty Group
Ottawa, Ontario
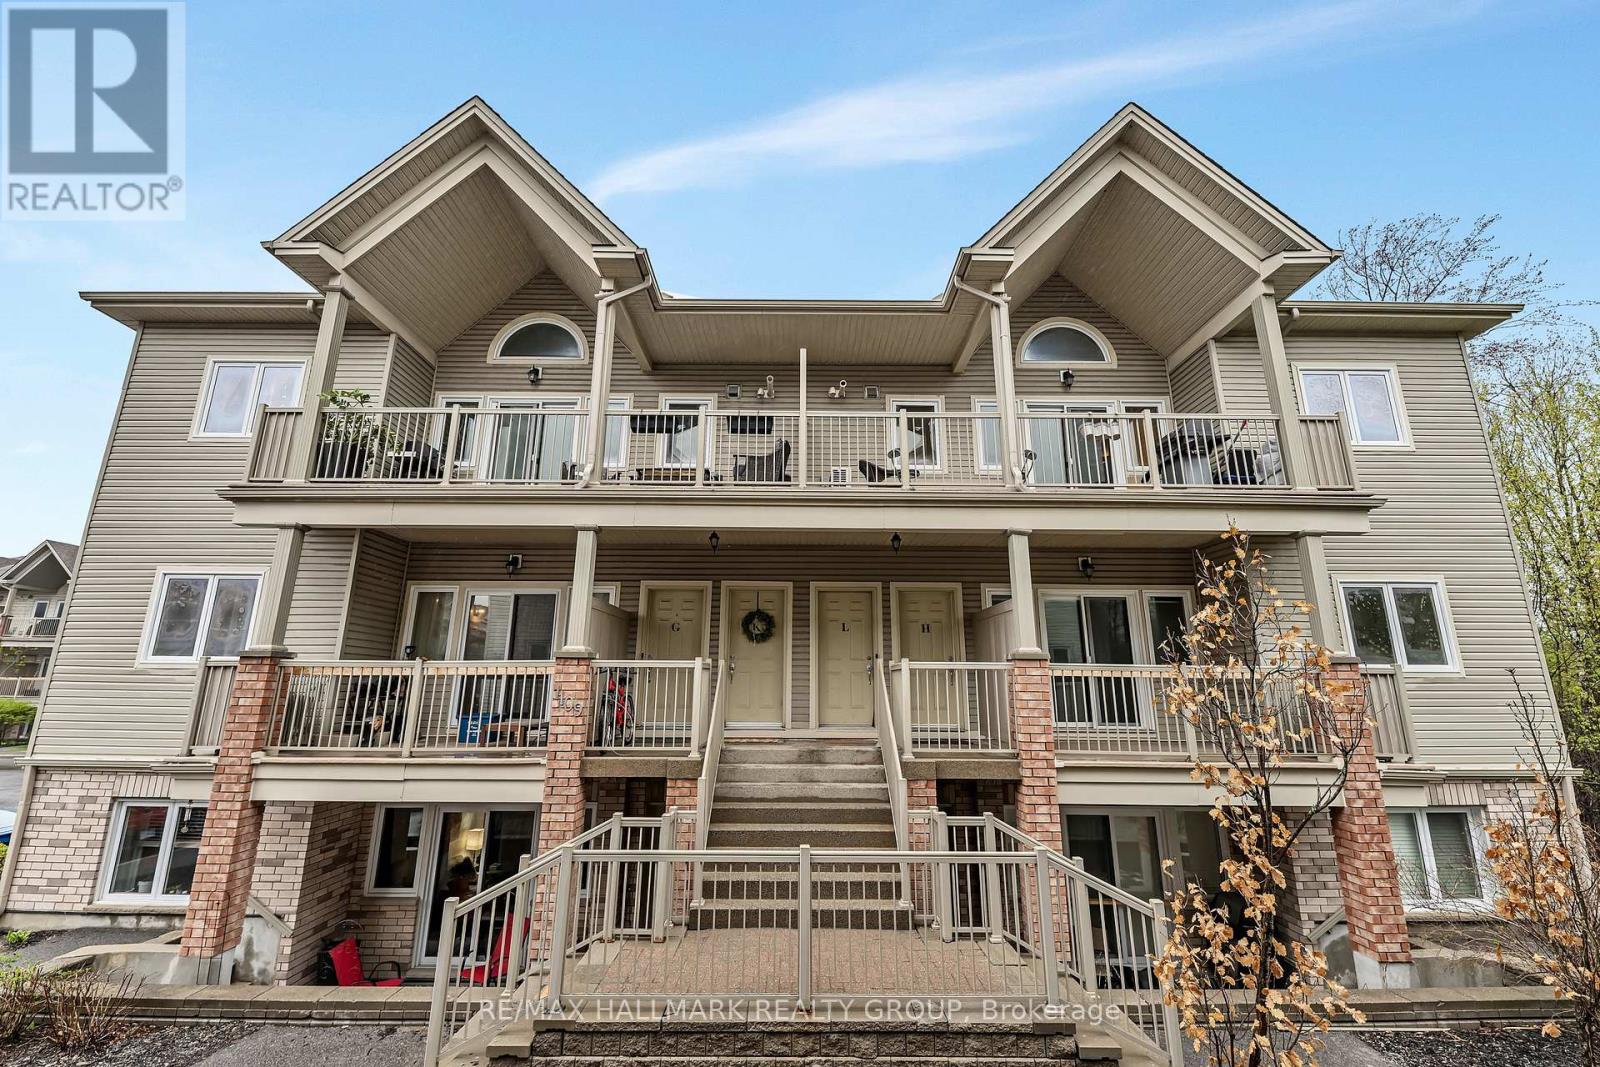
Welcome to this beautifully refreshed and move-in-ready upper-level condo, ideally situated in one of the most desirable locations within the complex. Freshly painted and professionally cleaned from top to bottom, this bright and spacious 2-bedroom home offers the perfect blend of style, comfort, and functionality. Step inside to an inviting open-concept layout featuring soaring vaulted ceilings, oversized windows, and an abundance of natural light. The spacious living and dining areas flow effortlessly to the truly impressive oversized balcony, complete with a natural gas BBQ hookup-the perfect spot to entertain, enjoy your morning coffee, or unwind at the end of the day. The well-appointed kitchen offers ample cabinetry and generous prep space, while the conveniently located laundry area just off the kitchen provides the added bonus of excellent pantry and storage space. Both bedrooms are generously sized, with the peaceful primary retreat featuring patio doors leading to a charming Juliette balcony overlooking mature trees and serene forest views. The versatile second bedroom offers plenty of space for guests, a home office, or whatever suits your lifestyle. The spacious bathroom features both a standalone shower and relaxing soaker tub, while additional in-unit storage ensures everything has its place. Enjoy the added convenience of two parking spaces and an unbeatable location close to Highway 417, shopping, restaurants, grocery stores, and everyday amenities. Tucked away in a peaceful, natural setting yet close to everything you need, this is low-maintenance condo living at its best. Fresh, spacious, bright, and completely move-in ready-this one is ready to welcome you home! (id:31145)
RE/MAX Hallmark Realty Group
Ottawa, Ontario
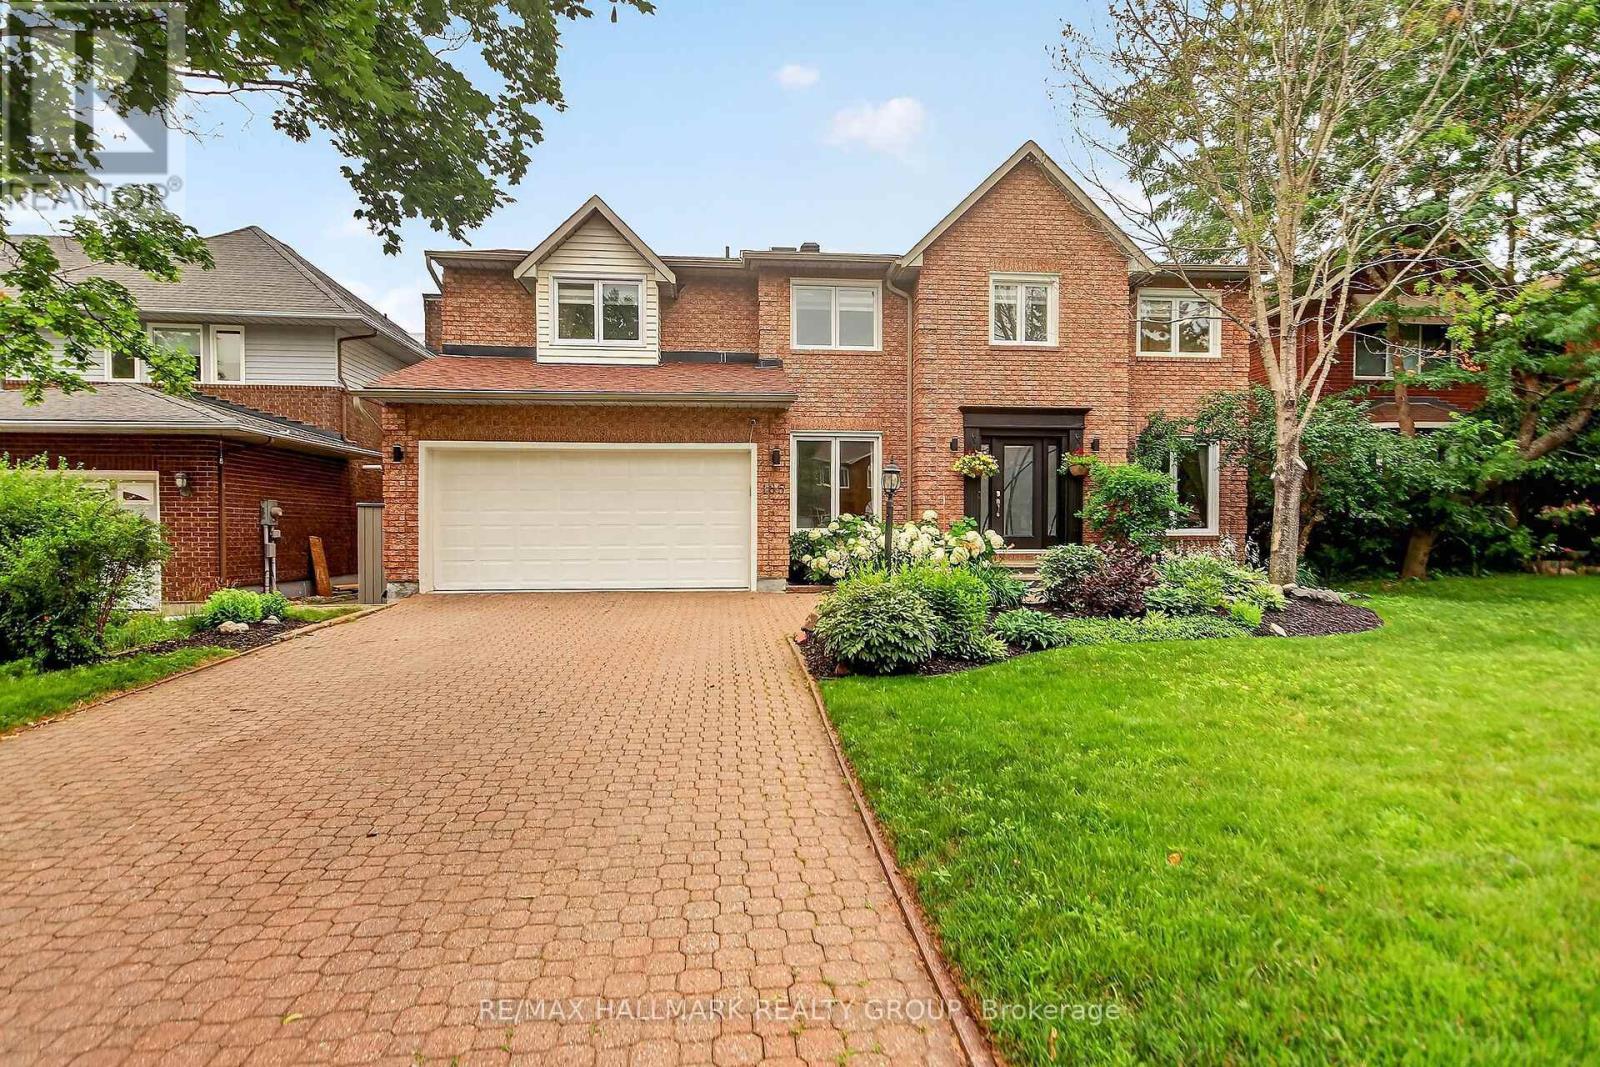
Welcome to 185 Knudson Drive, an impressive brick home with 3982 sq ft of finished living space in sought after Kanata lakes offering beautifully updated interiors and outstanding indoor-outdoor living. A bright, welcoming foyer introduces the main level, featuring formal living and dining rooms, hardwood flooring, a private home office and a convenient laundry/mudroom.At the heart of the home is a stunning renovated kitchen with sleek cabinetry, built-in wine fridge, Quartz countertop, high end stainless steel appliances, an oversized waterfall-edge island and abundant workspace. The open-concept layout flows into a dramatic two-storey family room, where soaring windows, a fireplace and views of the backyard create a bright and inviting gathering space.Upstairs, the spacious primary retreat includes a walk-in closet and a spa-inspired ensuite with dual vanities, a Jacuzzi tub and glass-enclosed shower. Three additional bedrooms and another full bathroom complete the upper level.The finished lower level provides even more room to relax and entertain, with a large recreation area, bar, fitness space and plenty of flexibility for a media room, games area or guest accommodations. Outside, the backyard is designed for summer enjoyment with multi-level decking, a covered pergola lounge, fenced landscaped grounds and an in-ground pool overlooking peaceful open green space. A double garage, interlock driveway and attractive curb appeal complete this exceptional Kanata property. A move-in-ready home offering generous living space, modern finishes and a backyard built for entertaining. Mins from amenities, Hi-Tech, 417, Earl of March & W.Erskine Johnston School. A MUST SEE! ** This is a linked property.** (id:31145)
RE/MAX Hallmark Realty Group

Ottawa, Ontario
Welcome to 1673 Neptune Way, a stunning 3+1 bedroom, 4-bathroom family home situated on a quiet, highly desirable crescent in Orléans.This beautifully maintained home blends timeless architectural elegance with an incredible, fully loaded backyard oasis. Inside, the main level features classic front verandas and interior Roman columns, rich hardwood and ceramic tile flooring, and bright vinyl windows with accent transoms. Entertain guests in the formal living and dining room complete with crown moulding, or cook with ease with your gas stove in the bright eat-in kitchen featuring a centre island and convenient butler's pantry/laundry room. The family room anchors the home with its soaring vaulted ceiling and updated gas fireplace with stunning surround. Upstairs, the grand primary suite offers a luxurious retreat with cathedral ceilings, a walk-in closet, and a 4-piece ensuite bath. The professionally finished basement expands your living space, offering a large recreation room, a den, an extra bedroom, and a full bathroom. Step outside into your private backyard oasis, featuring a premium deck and stylish pergola perfect for outdoor dining, a hot tub (21), a dedicated raised garden and a handy storage shed (2017).Major Home Upgrades & Mechanics New Fireplace (22) High-Efficiency Furnace & AC (18)Shed & Raised Garden Beds (17)Roof Shingles Replaced (14). Just move in and Enjoy. Utilities Averaged Gas $105/M, Hydro $215/M, Water $110/M (id:31145)
RE/MAX Hallmark Realty Group
Ottawa, Ontario
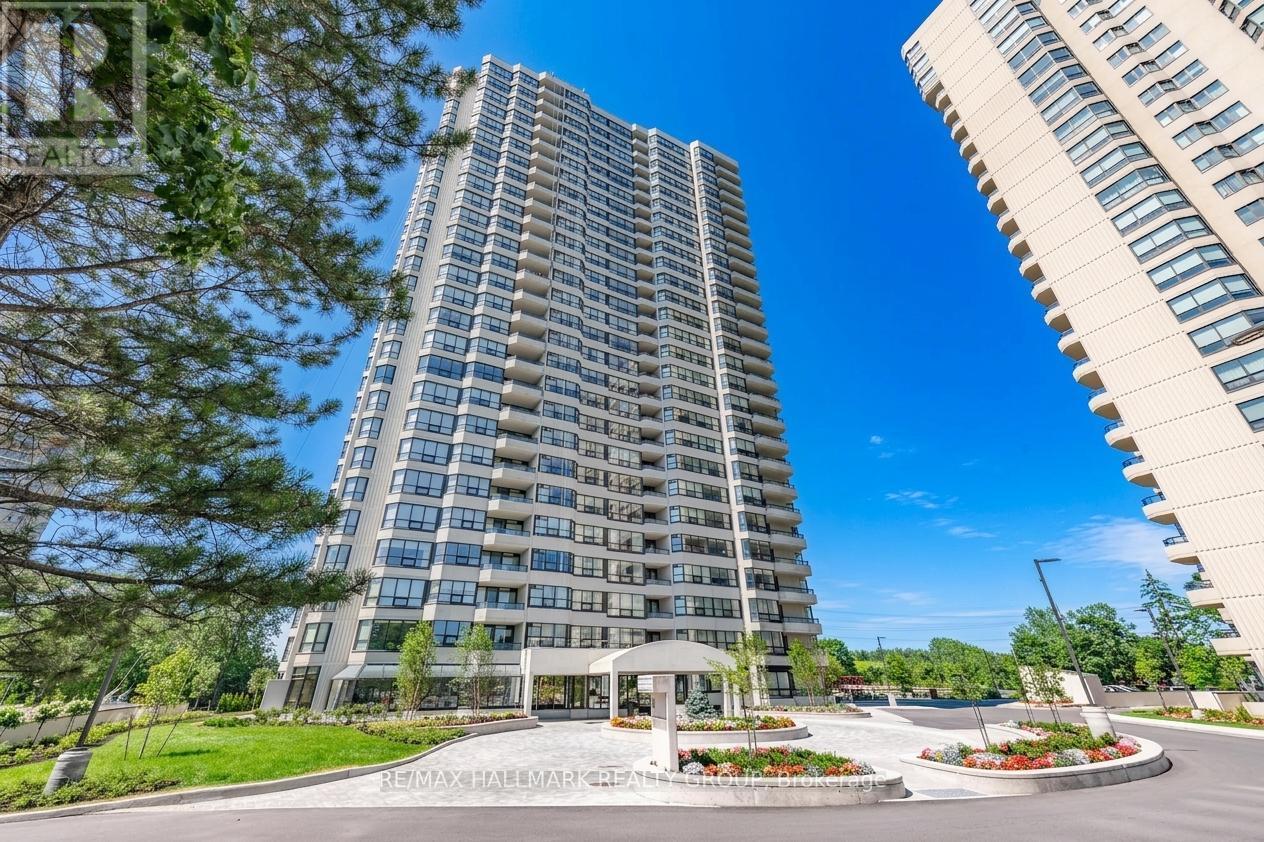
Rarely offered 1,700+ sq. ft. "bungalow in the sky" complete with THREE parking spots. This exceptionally spacious 2 bedroom residence delivers true single-level living with multiple full-size rooms - a dedicated living room, formal dining room with sliding doors to a large private balcony, a separate family room, a bright eat-in kitchen, and a beautiful sun-filled sunroom off the living room that's perfect for a home office, reading nook, or plant room. Sunlight pours through wall-to-wall windows, highlighting hardwood flooring and an inviting layout designed for comfort, flexibility, and effortless entertaining. The expansive living room easily accommodates both lounging and a full office setup, while the formal dining room opens directly to the oversized balcony for seamless indoor-outdoor living. Just off the kitchen, the family room provides an additional gathering space, and the generous eat-in kitchen offers abundant cabinetry, extensive counter space, stainless steel appliances, and a cheerful breakfast area ideal for casual meals. Both bedrooms are impressively sized. The primary suite is a true retreat with a walk-in closet plus two additional storage areas, along with spacious 5-piece ensuite. The second bedroom includes a convenient Murphy bed, making it ideal for guests or a flexible workspace. A full main bath and an in-unit laundry room add everyday convenience. Located in a prestigious gated, resort-style community steps from the LRT and minutes to downtown, residents enjoy indoor and outdoor pools, tennis and squash courts, a fitness center, library, dining room, a beautiful gazebo, and beautifully landscaped grounds. Storage locker included. A rare opportunity to enjoy expansive, low-maintenance living with unmatched space, parking, and amenities and much more! 48 Hours Irrevocable on Offers. Some photos virtually staged. (id:31145)
RE/MAX Hallmark Realty Group
Ottawa, Ontario
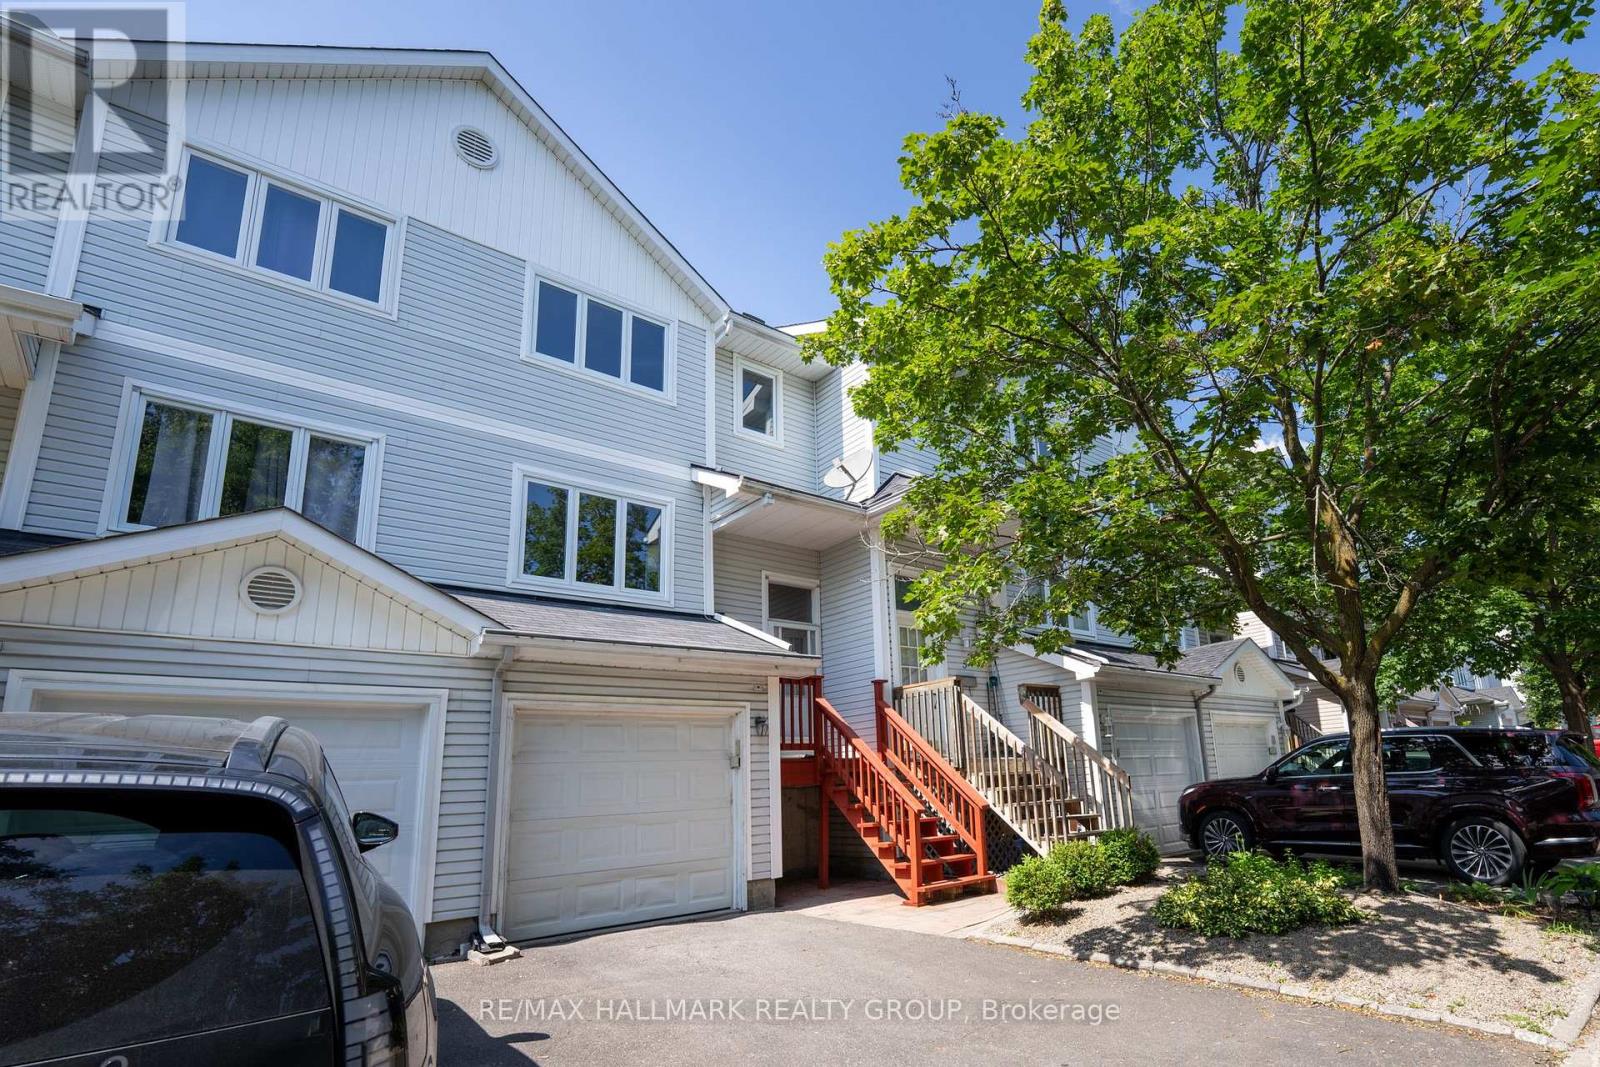
Welcome to 3 Seth Private! This beautifully updated 3-bedroom, 2-bathroom executive townhome is nestled in the highly sought-after, family-friendly neighbourhood of Carson Grove. Offering the perfect blend of modern comfort and a premium location, this move-in-ready home is an absolute must-see for professionals, families, and investors alike. As you step inside, you will love the bright, open-concept main floor layout featuring gorgeous, gleaming hardwood floors that flow seamlessly through the living and dining areas. The heart of the home is the stunning, fully renovated kitchen, complete with contemporary cabinetry, granite countertops, stainless steel appliances and ample storage space-ideal for home chefs and entertaining guests. Step through the kitchen sliding doors to your private deck overlooking the backyard, perfect for outdoor dining and relaxation. The premium hardwood floors continue up the staircase and throughout the entire top floor. Here, you will find three spacious, sunlit bedrooms and a beautifully updated, modern full bathroom that serves as your private upstairs oasis. The lower level features a fully finished basement with cozy carpeting, offering an incredibly versatile space. Use it as a spacious family recreation room, a home office, or a gym. Thanks to its functional layout, it can easily be converted into a fourth bedroom if needed. The home also features a convenient 1-car attached garage with inside entry. Location is everything! Enjoy unparalleled convenience with top-tier employment, health, and educational hubs just minutes away. You are located a short distance to the Montfort Hospital, La Cite Collegiale, the National Research Council (NRC), and CSIS. Excellent transit options are at your doorstep, with quick access to the Blair LRT Station, Highway 417, the St. Laurent Shopping Centre, local parks, and great schools. Don't miss out on this Carson Grove gem-schedule your private viewing today! (id:31145)
RE/MAX Hallmark Realty Group
Ottawa, Ontario
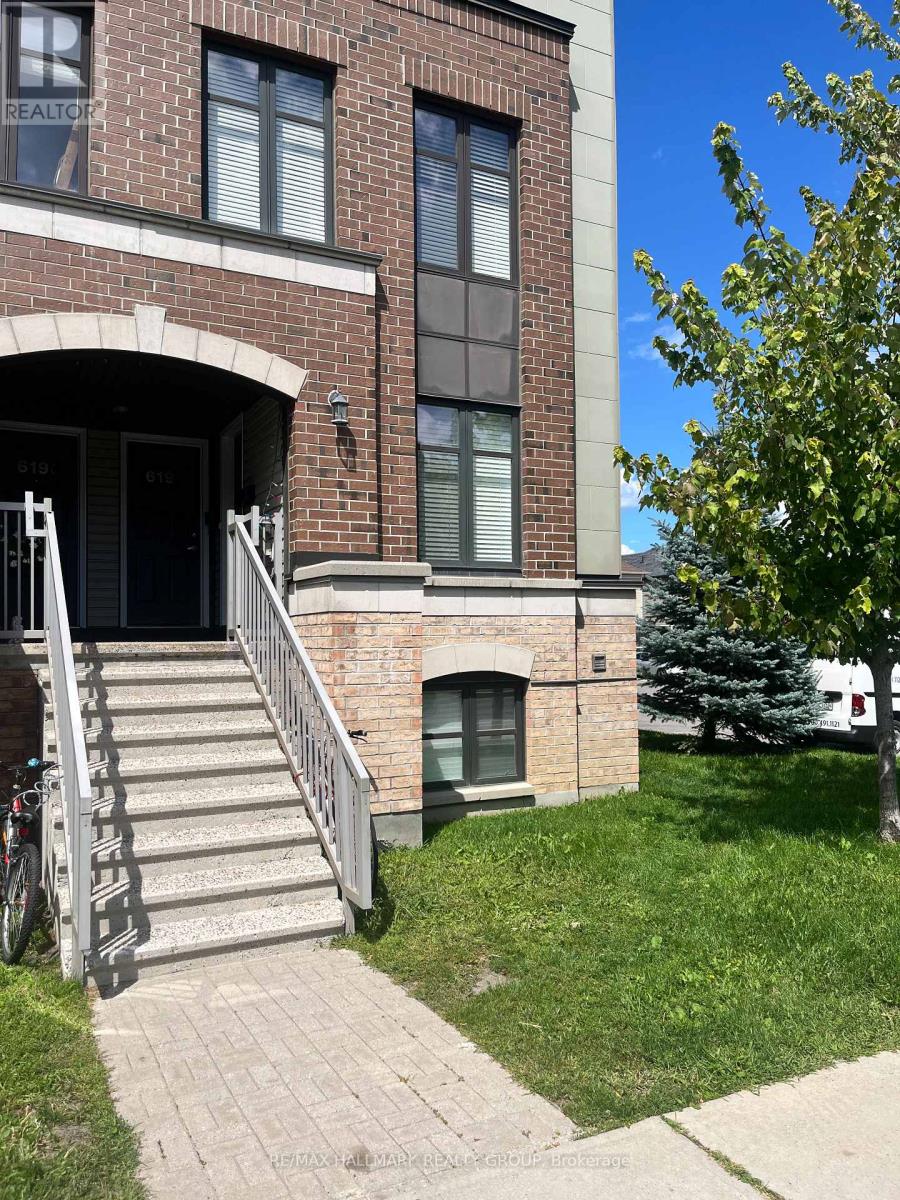
This immaculate end unit, 2-storey condo apartment is waiting for a great Tenant! Fabulous location within Barrhaven - transit at the door, schools, shopping, parks, restaurants all close by. One surface parking space, lots of visitor parking. Main floor has a 2 piece bath, kitchen with eat in dining, spacious living/dining room with large windows and exit to porch / parking. Lower level features two generously sized bedrooms, both with a 4-piece ensuite bathroom, laundry and under stairs storage. Window blinds included. Entire unit has been newly painted. Unit will be professionally cleaned prior to occupancy. Tenant pays water, gas and hydro. Minimum one year lease. Rental applications required for each applicant along with current credit report(s) (Equifax or TransUnion), employment/income verification, photo ID. The Agreement to Lease must include Schedule A & B (attached to listing). 48 hours irrevocable on all applications. (id:31145)
RE/MAX Hallmark Realty Group
Ottawa, Ontario
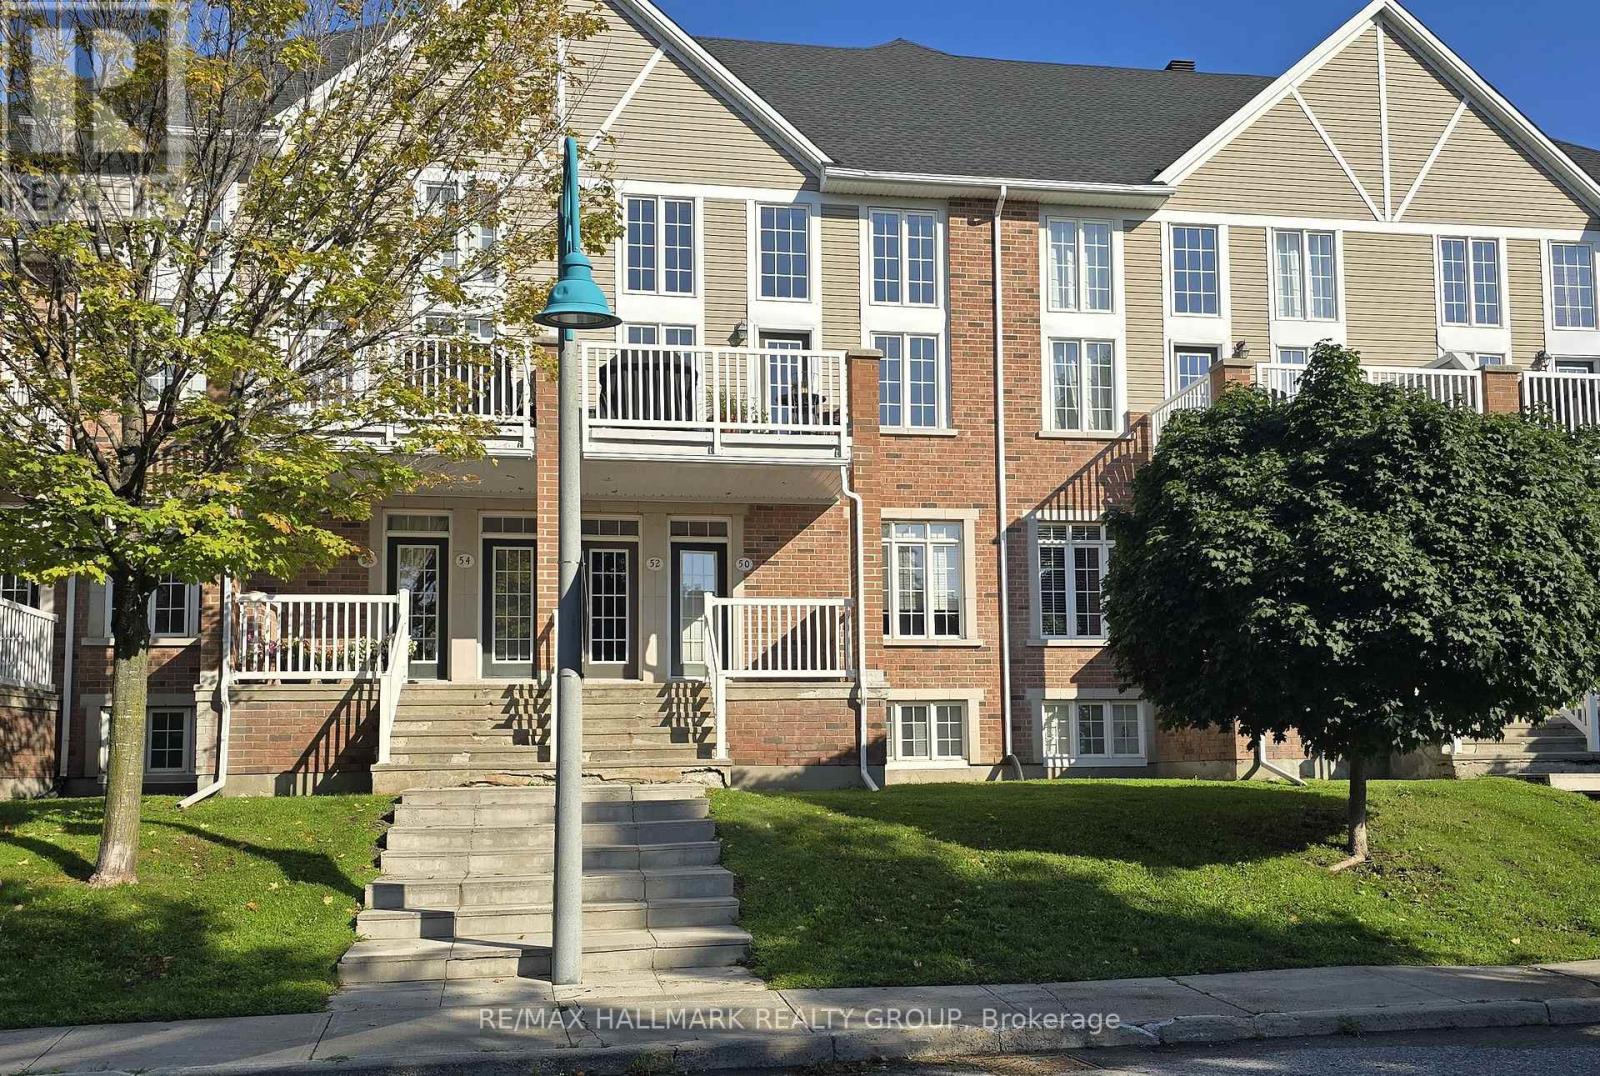
Open House Thurs. Aug 20th 6-8 PM. Love! Love! Love this Condo Townhome & Location! Mint condition condo townhome built in 2007 with 2 parking spots in laneway & another in the single car garage, available for immediate possession! Fronts on the city street of Edenvale Drive with no direct neighbours across the street. Ample street parking at your door step for your visitors. Kiddie corner to Billy Bishop Park with splash pad & play ground for the youngsters in your life! Steps to neighbourhood Village Green Plaza & Village Green Memorial Park & short walk to Kanata OC Transpo park and ride for commuting around the city and to downtown Ottawa! Beautiful open concept main level with 9' ceilings. Lovely wall sconce lighting in most spaces of this wonderful home! Granite kitchen with backsplash, breakfast bar, pendant light & under cabinet lighting. Gleaming oak floors in the living and dining area. Carpeting covers the bedrms, stairs & lower hall, while ceramic tile is used in bathrooms & entrances. Spacious Primary Bedroom on main level features a stunning ceiling, walk-in closet & walkout to your large 21' x 8' balcony with newer decking. Large main 4 pce bath with soaker tub, corner glass shower, vanity & tile flooring. Lower level consists of the second bedroom with double door entry, a storage room, handy 3 pce bath with glass shower stall, pedestal sink & tile flooring; Laundry/furnace room has access to the garage. Garage is equipped with a garage door opener & hose bib. Forced air natural gas heat & central air. Garbage & recycling collected at end of your laneway. Walk to John G. Mlacak Arena & Library, Kanata Senior's Centre & March Tennis Club. A short drive to Centrum Shopping Centre, Tanger Outlet, restaurants, Canadian Tire Centre & more! Minutes to Kanata's High Tech Sector & DND Headquarters at Moodie Drive & Carling Avenue! Easy access to Highway 417 & 416! A true gem to settle down & call home with conveniences galore! (id:31145)
RE/MAX Hallmark Realty Group
North Grenville, Ontario
Located on a quiet avenue in the heart of Kemptville, this charming 4-bedroom, 3-bathroom single detached home beautifully blends historic character with modern convenience. Original details-including high ceilings, wood plank flooring, and classic mouldings that create a warm and inviting atmosphere throughout. The spacious living room features a large window and a pellet stove, while a thoughtfully renovated 2-piece bathroom is tucked beneath the grand staircase. A bright 3-season sunroom offers the perfect spot to enjoy your morning coffee and start the day. Renovated in 2021, the kitchen combines functionality and style with wood and Corian countertops, stainless steel appliances, and ample workspace. The sunken family room offers a peaceful retreat overlooking the expansive backyard, while the formal dining room provides an elegant setting for entertaining. Freshly painted interiors add to the home's welcoming appeal. Upstairs, the primary bedroom features a spacious, light-filled loft-ideal for a home office, creative studio, or quiet retreat-along with a beautiful 4-piece ensuite. Three additional bedrooms and a renovated main bathroom provide plenty of space for family and guests. Enjoy the convenience of being just around the corner from quick access to Highway 416, while still having the charm and community feel of central Kemptville. Recent updates include a new furnace and A/C in 2022, a new owned hot water tank in December 2023, and the addition of the fireplace/pellet stove in the front living room in 2022. A wonderful opportunity to enjoy the character of a historic home with many of today's modern comforts. (id:31145)
RE/MAX Hallmark Realty Group
Arnprior, Ontario
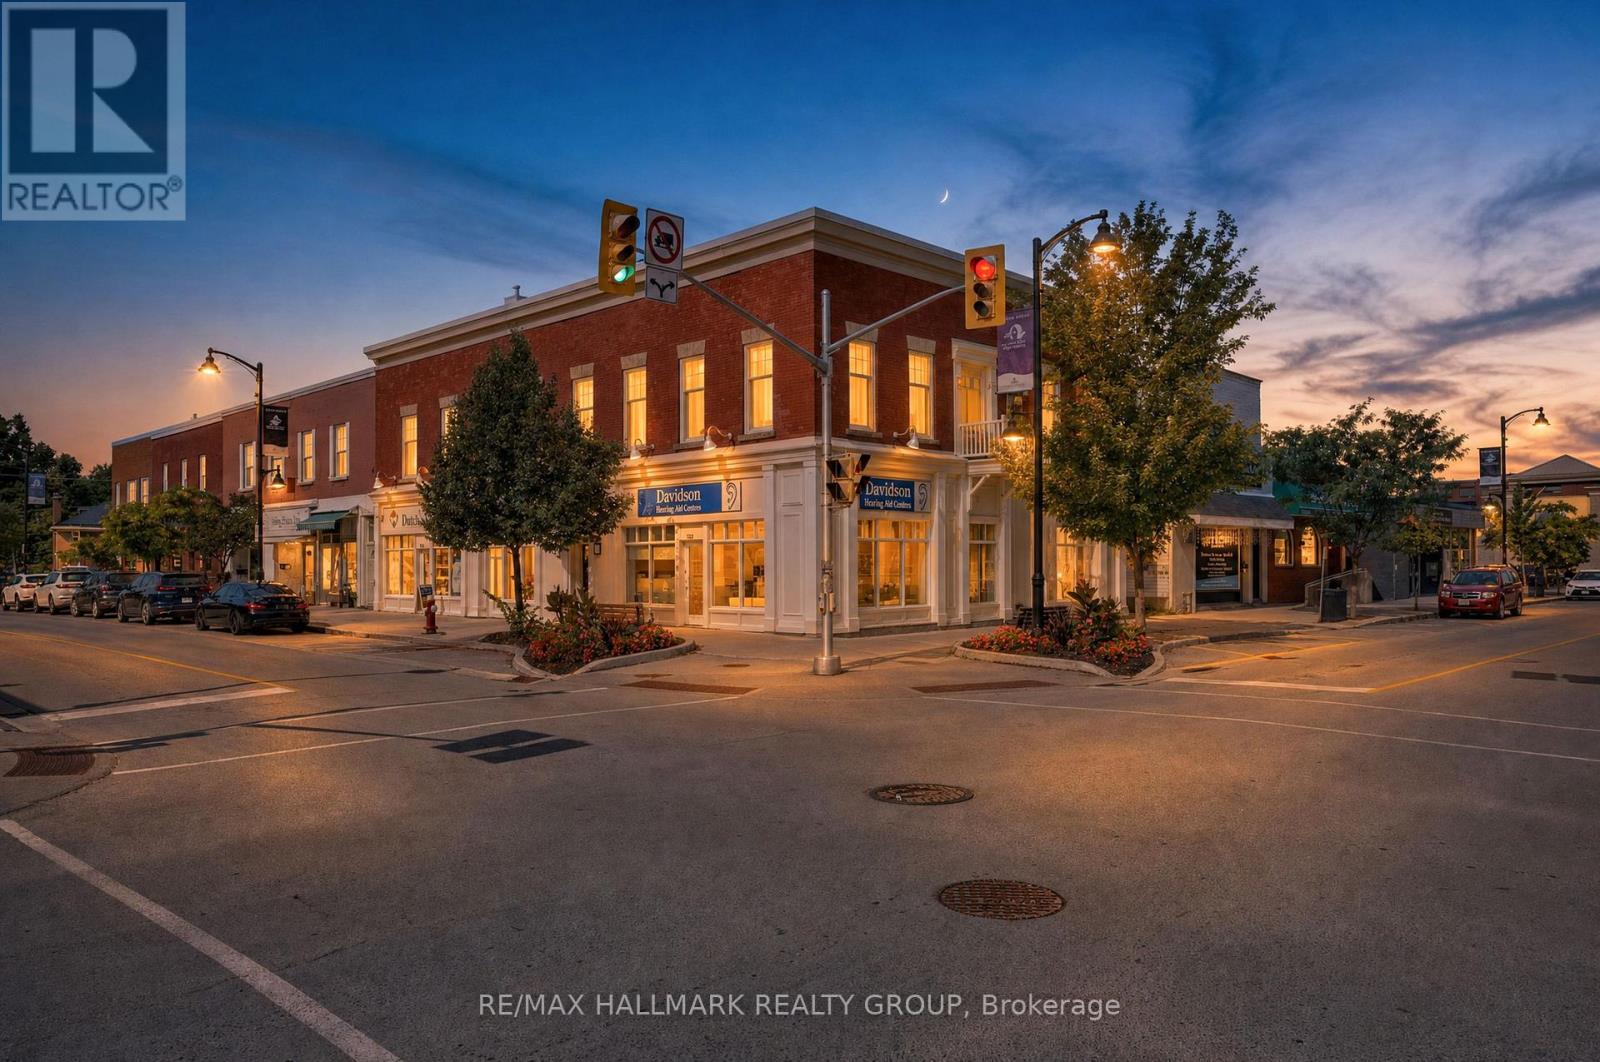
Located in the heart of the desirable downtown core of the Town of Arnprior, this attractive multi-tenant commercial/residential building offers outstanding curb appeal and strong investment potential. All five units are currently tenanted, providing immediate rental income for investors. The main floor features three commercial units, each with its own private 2-piece washroom, providing functional and flexible space for a variety of businesses. The second floor offers two well-appointed residential apartments. Apartment 1 includes a spacious 2-bedroom layout with hardwood flooring throughout the living room, dining area, hallway, and bedroom. A cozy fireplace enhances the generous living area, while the unit also features a 4-piece ensuite bathroom and an additional 2-piece powder room. Apartment 2 also showcases hardwood flooring in some living areas and includes a 4-piece bathroom. The basement level provides dedicated storage areas for the commercial tenants, along with utility space. The property is equipped with separate metered forced-air natural gas furnaces and separate metered electric baseboard heating, as well as central air conditioning. There are 6 hydro meters, one for each unit & one for the owner's electricity in the halls etc. Electrical service includes a 200-amp main panel. Ideally located in the heart of downtown Arnprior, this well-maintained mixed-use building is within walking distance of shops, restaurants, professional services, and other amenities. A rare opportunity to add a quality, fully occupied investment property with diversified commercial and residential income to your portfolio. RENTS: 2 BED APT-$2,000 1 BED APT-$1,281.50 ENGINEER NIK RANK-$926.88(+HST) DAVIDSON HEARING AID CENTRE-$3,127.89(+HST) DUTCH NOOK-$1,800(+HST). TAXES-$13,046 (2026), INSURANCE-$4,428, HYDRO-$1,326, WATER-$1,467, MAINTENANCE-$5,000, MANAGEMENT-$5,249, STRUCTURAL RESERVE ALLOWANCE- $2,099 (id:31145)
RE/MAX Hallmark Realty Group
Ottawa, Ontario
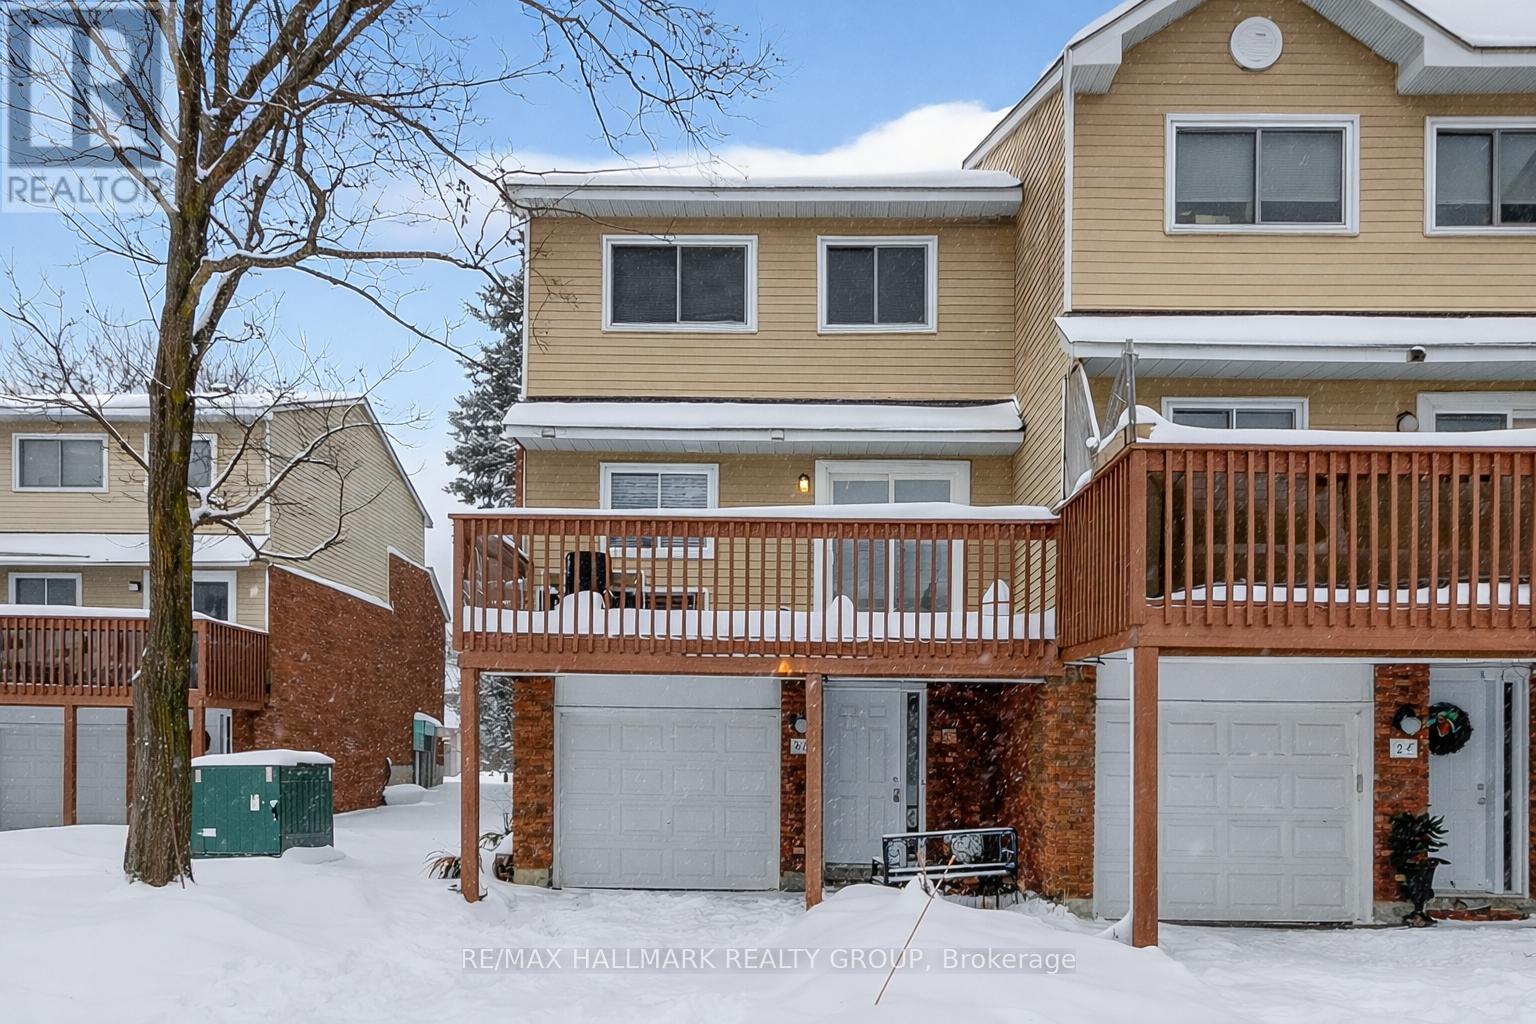
Welcome to 86 Esterlawn Private a beautifully updated 3 bedroom 1 1/2 bath condo Townhouse that is ready for you to move in. This multi level property has been totally updated with new flooring, kitchen, Bathrooms, Trim, fresh paint and so much more. The Foyer has inside entry from the garage. The dining area overlooking the living room with a wood burning fireplace makes for cozy entertaining. The newly updated kitchen features granite counter tops and pot lighting. The eating area opens to a large sized balcony/deck that provides a wonderful outdoor living area. The third floor of the unit has three bedrooms and a full bathroom. A great location that is close to schools, public transit and is walking distance to shopping. All the work has been done for you, just move in and enjoy your new place (id:31145)
RE/MAX Hallmark Realty Group
Ottawa, Ontario
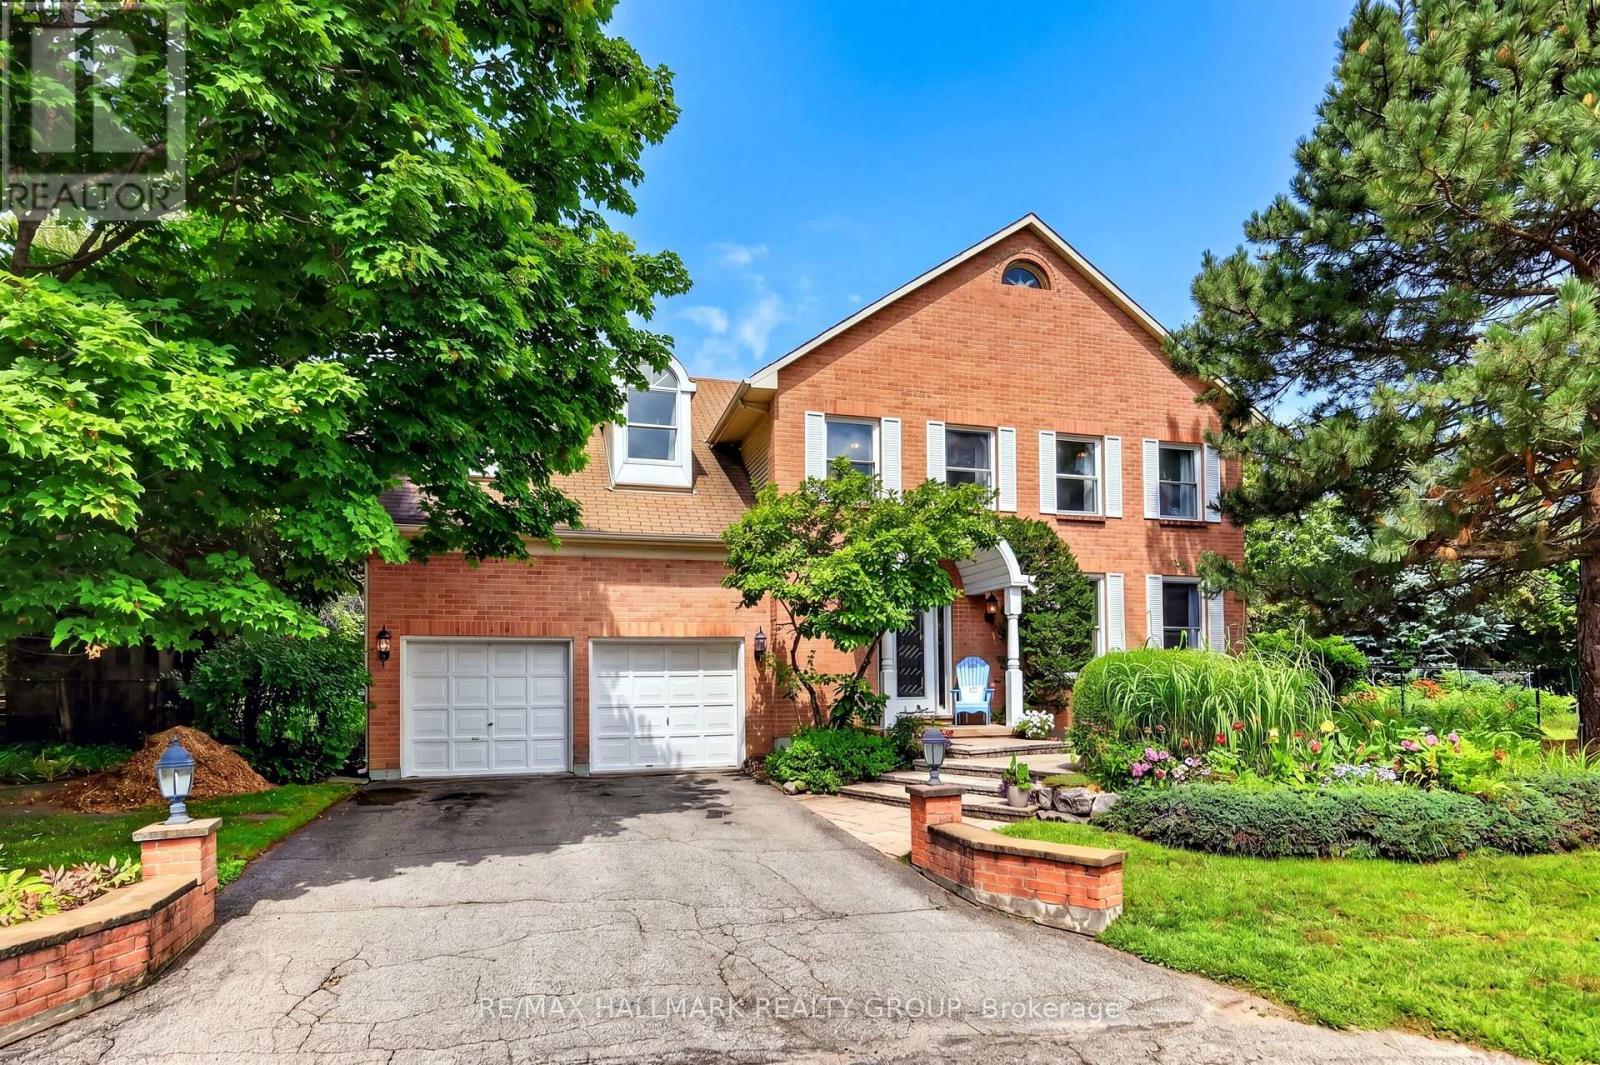
Welcome to 9 Kintail Court, the prince of the court in prestigious Crossing Bridge! This impressive 3,866 sq. ft. two-storey detached brick executive home offers exceptional space for family living and entertaining. The expansive main floor welcomes you with a grand staircase and a wonderful collection of generously sized rooms, including a formal living room, sitting room, dining room, eat-in kitchen with a separate eating area, and a spacious family room featuring a wood-burning fireplace. A powder room and convenient main-floor laundry complete this level, while neutral paint colours throughout provide a warm and inviting backdrop. Upstairs, the impressive primary suite is a true retreat, featuring a walk-in closet, sitting area, gas fireplace, and the rare luxury of two ensuite bathrooms. The second bedroom offers its own walk-in closet and ensuite, while three additional bedrooms and a full family bathroom provide plenty of room for family and guests. The finished basement further extends the living space with a large recreation room, den/games room, full bathroom, workshop, and plenty of flexible space to suit your needs. Outside, the private fenced and hedged backyard is an absolute gardener's delight. Enjoy a large deck, fire pit, mature trees, colourful perennial and annual gardens, vegetable gardens, a wooden storage shed, and three composting areas along the side of the home. Backing onto a cul-de-sac with green space adds to the sense of privacy and greenery. An exceptional executive home offering incredible space, a beautiful setting, and a sought-after Crossing Bridge location. 24 hours irrevocable. (id:31145)
RE/MAX Hallmark Realty Group
Ottawa, Ontario
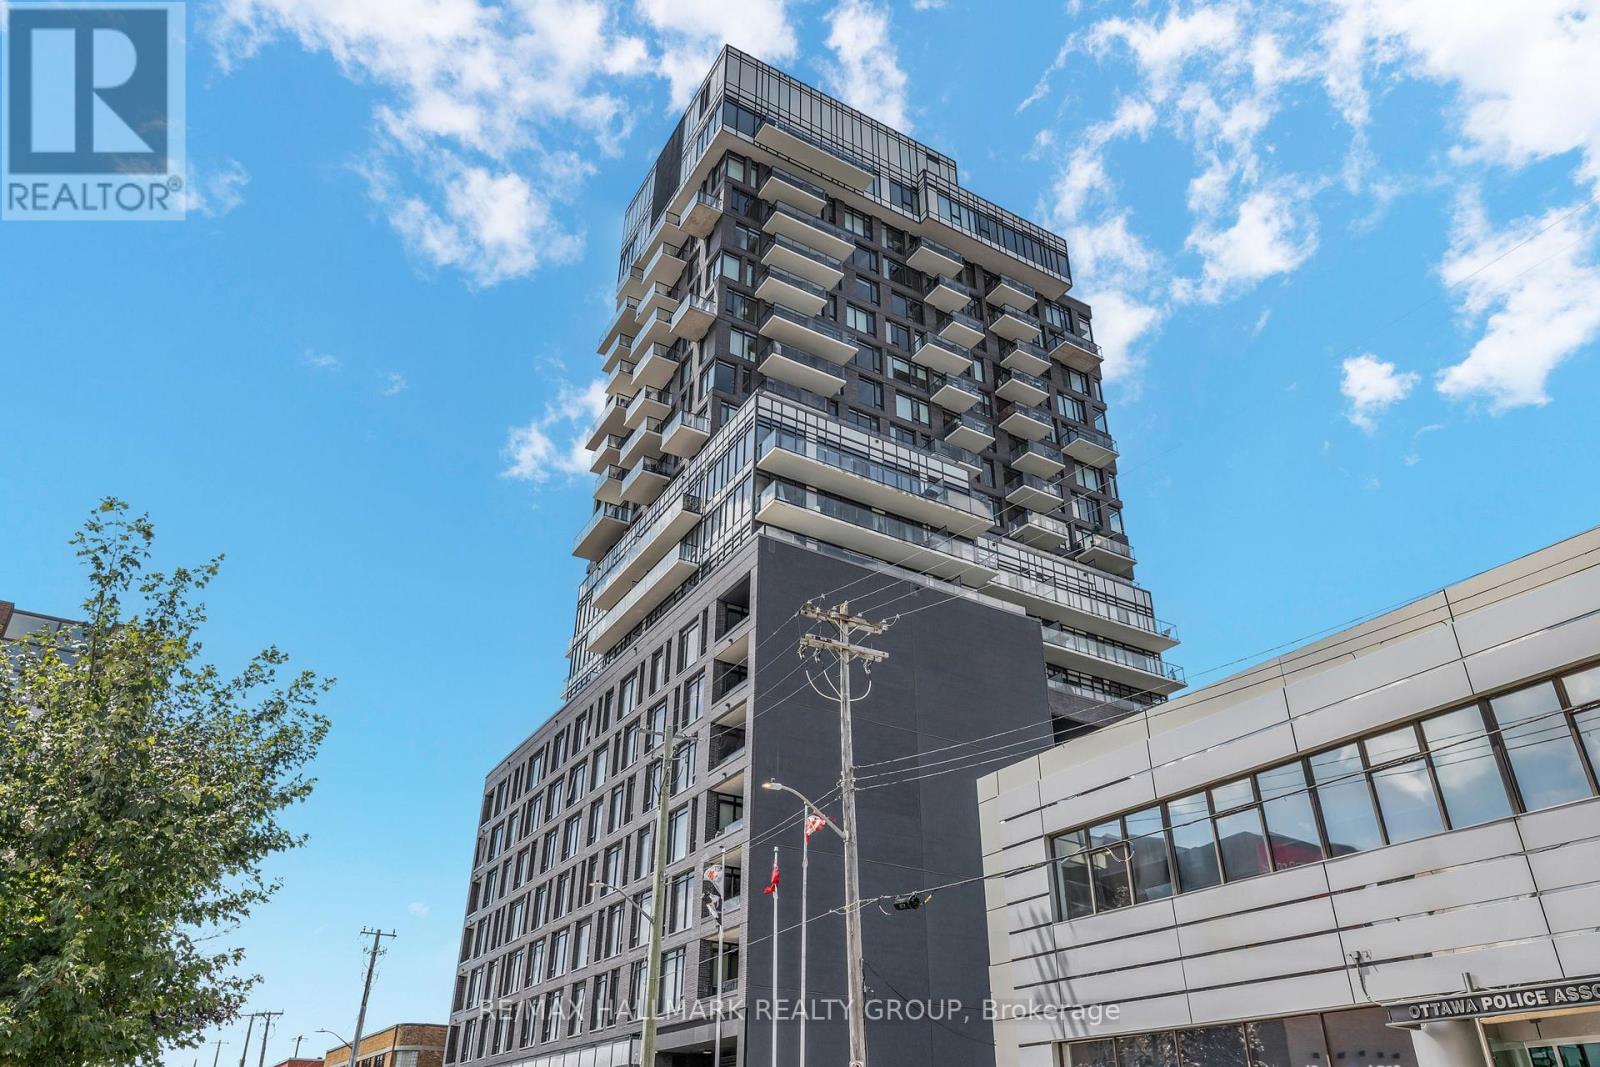
Welcome to Suite 902 at SoBa-an exceptional 1-bedroom + den corner suite located on one of the building's limited premium floors, offering true floor-to-ceiling windows and an oversized 212 sq. ft. balcony, features rarely found elsewhere in the building. This bright, loft-inspired residence showcases exposed concrete ceilings and feature walls, engineered hardwood flooring, and sweeping city views that fill the home with natural light.The open-concept kitchen is beautifully finished with dark cabinetry, quartz countertops, a gas cooktop, stainless steel appliances, and a timeless tile backsplash. The versatile den is perfect for a home office, reading nook, or additional living space, while the spacious bedroom features dramatic wraparound floor-to-ceiling windows, a signature concrete column, and a walk-in closet. A sleek four-piece bathroom and convenient in-suite laundry complete the thoughtfully designed interior.Residents of SoBa enjoy premium amenities including a rooftop outdoor pool, fitness centre, party room, concierge service, and rooftop terrace. Ideally situated steps from Bank Street, Elgin Street, the Glebe, the Rideau Canal, restaurants, grocery stores, transit, and downtown Ottawa, this is a rare opportunity to own one of SoBa's most desirable floor plans in one of the city's most walkable neighbourhoods. (id:31145)
RE/MAX Hallmark Realty Group
Ottawa, Ontario
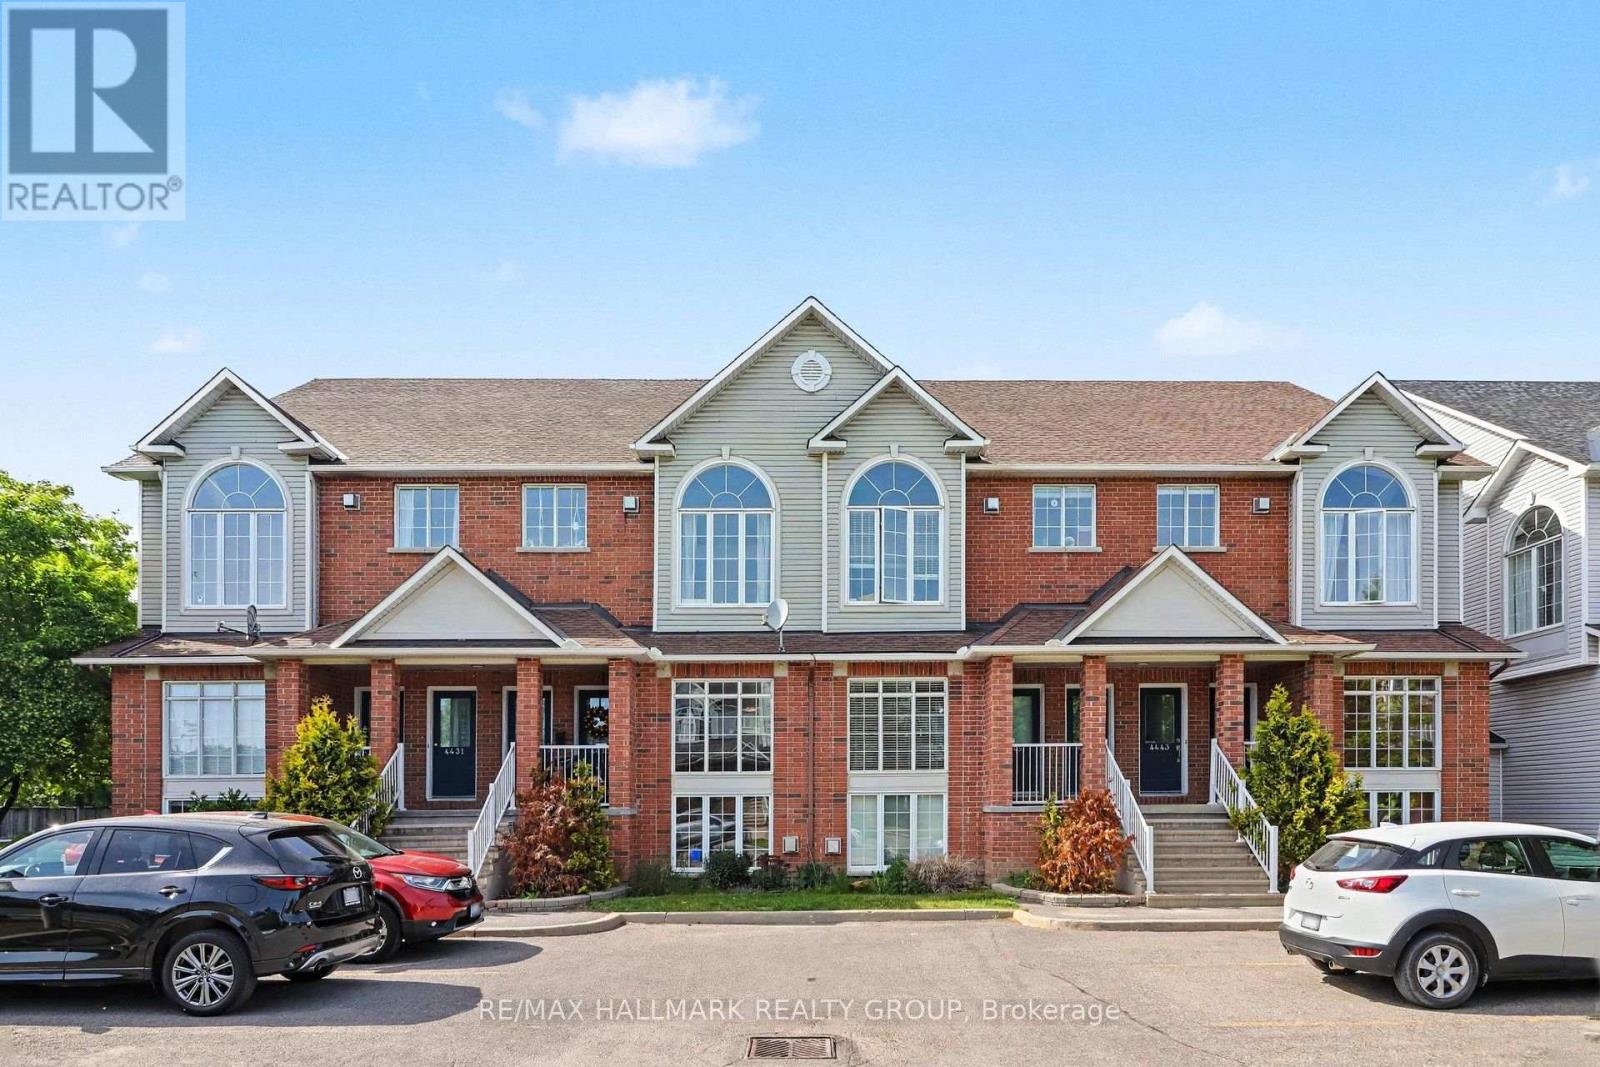
Welcome to this spacious END-UNIT stacked townhome offering a unique and functional layout with plenty of room to live and grow. The bright main level features an open-concept living and dining area, perfect for everyday living and entertaining, along with an eat-in kitchen that offers ample space for casual meals. Overlooking the lower level, the main living area creates an airy, connected feel throughout the home. Downstairs, you'll find two generously sized bedrooms and a convenient cheater ensuite bathroom complete with a separate soaker tub and shower. A cozy lower-level family room showcases soaring cathedral ceilings and a gas fireplace, creating the perfect retreat for relaxing evenings. Furnace, AC, and hot water tank (2022). Fridge and stove (2025). Freshly painted (August 2026), New flooring in living and dining room (August 2026). Walking distance to LRT, entertainment, grocery, Gloucester Mall, restaurants, parks, Fit 4 Less, CSIS/CSE and NRC. (id:31145)
RE/MAX Hallmark Realty Group
Ottawa, Ontario
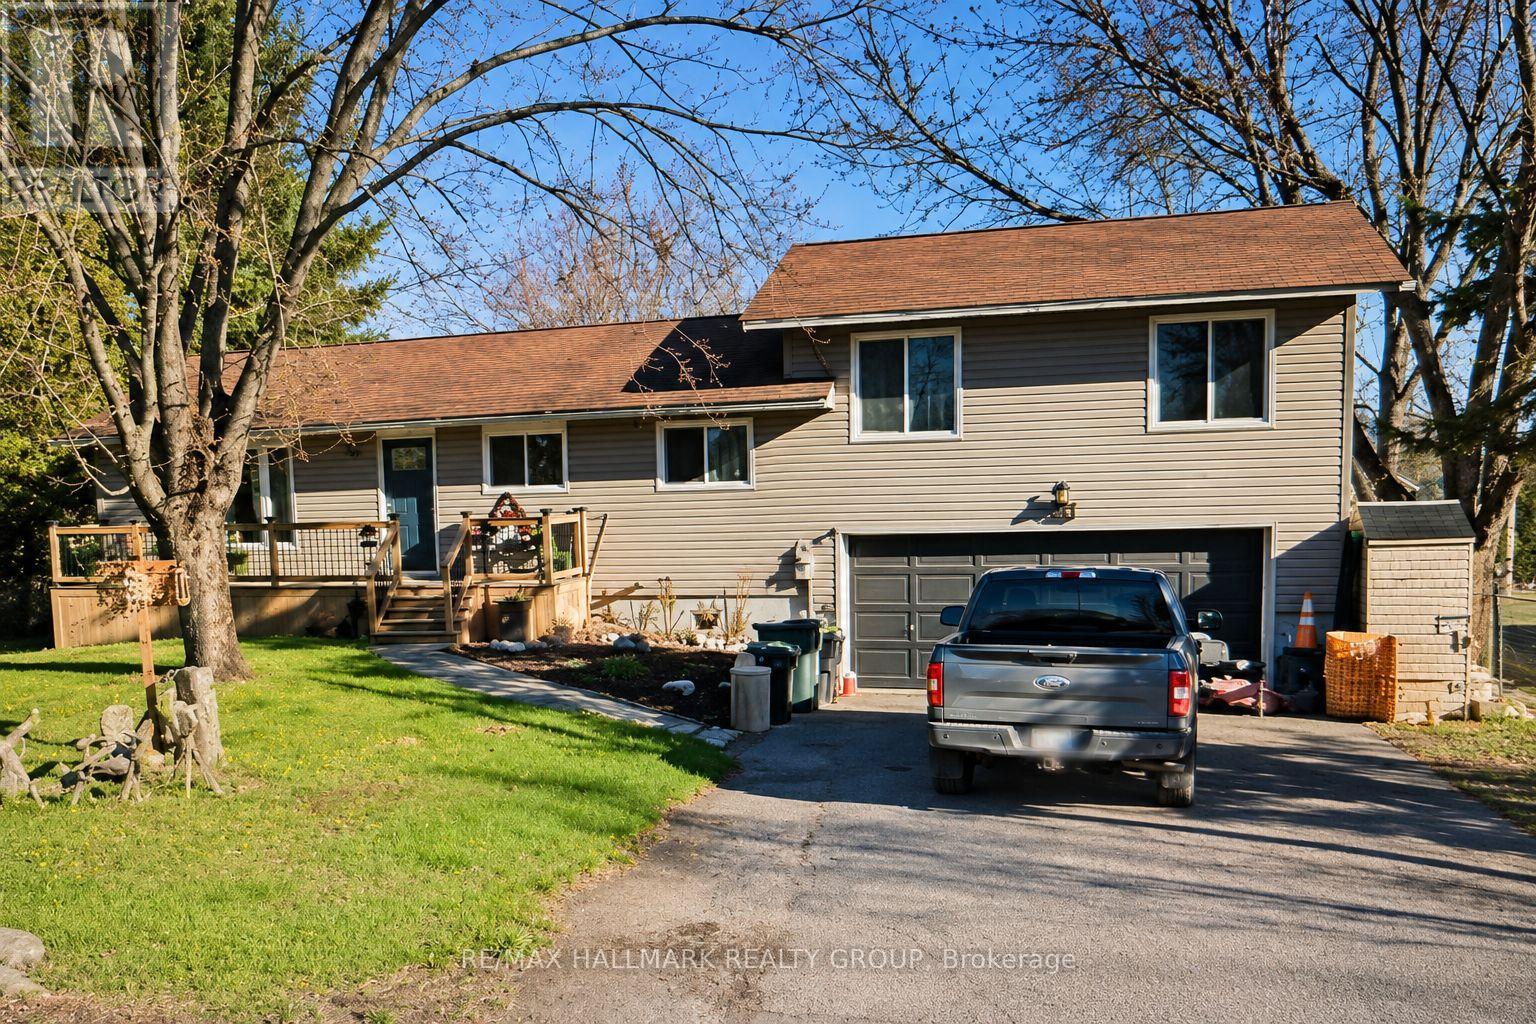
Enjoy the best of country living just minutes from the city! Wake up daily to deer grazing in your yard or a deer walking down the street out of the park. This spacious 3+1 bedroom, 2.5 bathroom home sits on a private 79' x 220' fully fenced lot with mature trees and no side neighbor. The new deck, new back and front eavestrough, the updated kitchen and bathrooms, finished basement with an additional bedroom, double-car garage, and large backyard make this an ideal home for families or professionals. Relax on the expansive rear deck with hot tub or take a short 60-metre walk to the community beach on Ottawa River. Located beside Fitzroy Provincial Park, you'll have hiking, camping, swimming, kayaking, and nature trails right at your doorstep. Close to general store, pizza style restaurant and Fire Department. A unique lifestyle property that combines privacy, recreation, and income potential. Show with confidence. Central Vacuum rough in ready. (id:31145)
RE/MAX Hallmark Realty Group
Perth, Ontario
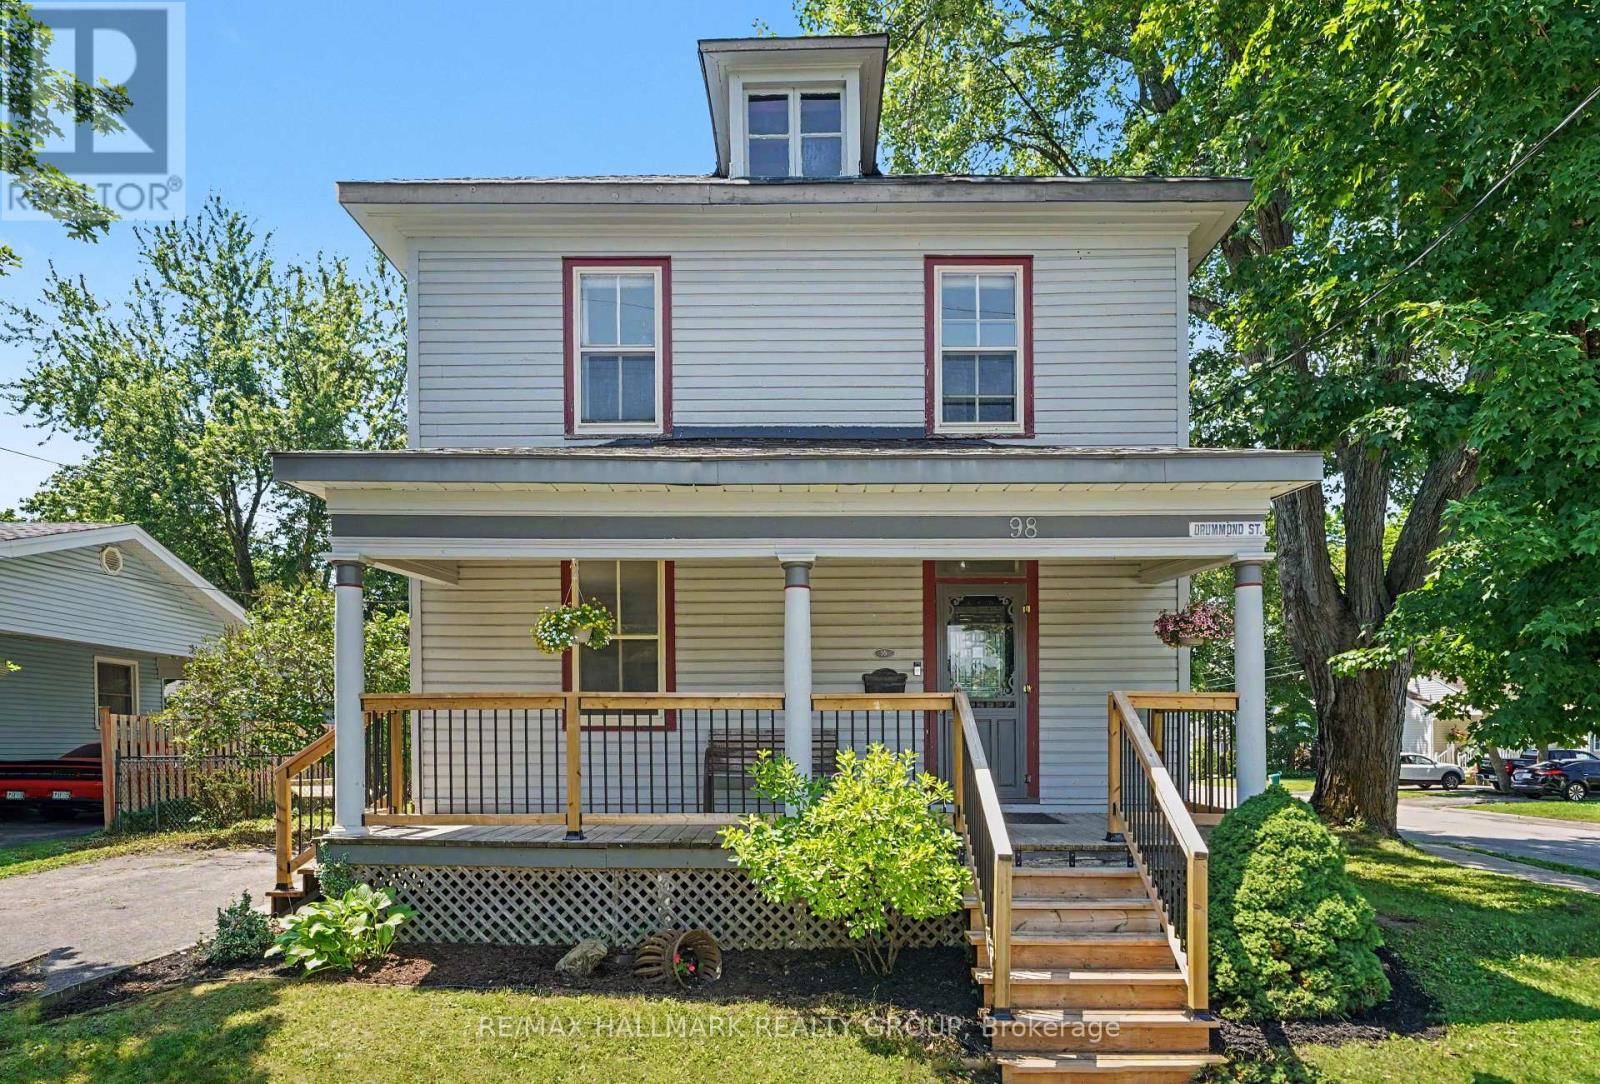
Some homes simply have a story to tell and this is one of them. Rich in character and timeless charm, this beautiful century home is ready for its next chapter. Set on a large, private corner lot framed by mature trees, it offers a peaceful setting just a short walk from the boutique shops, cafés, restaurants, and vibrant community that make downtown Perth so special. The inviting covered front porch is the perfect place to enjoy your morning coffee or unwind at the end of the day. Step inside and you're immediately welcomed by one of the home's most captivating features-a stunning curved staircase that sets the tone for the warmth and history found throughout. Beautiful wooden French doors open into a spacious family room, while the dining room flows effortlessly toward the kitchen, creating a layout that's ideal for gathering with family and friends. At the rear of the home, a second generous family room offers even more living space, complemented by the convenience of main-floor laundry and a two-piece bathroom. Upstairs, the graceful staircase leads to the bedrooms and a four-piece bathroom. A second staircase reveals a charming bonus space that's perfect as a children's playroom, creative studio, reading retreat, or additional storage. The partially finished lower level adds even more flexibility, offering abundant storage along with a cozy sitting area currently used as a home gym and additional office space-ideal for a fourth bedroom. Homes like this aren't defined by trendy finishes, they're defined by their soul. Every room reflects a sense of history, warmth, and possibility, offering the perfect canvas for someone who appreciates timeless architecture and dreams of adding their own personal touch. If you've been searching for a home with character, charm, generous living space, and an unbeatable walkable location in the heart of beautiful Perth, this is a rare opportunity to make a truly special property your own. (id:31145)
RE/MAX Hallmark Realty Group