



Ottawa, Ontario
Well-located 2,400 sq ft stand-alone storage building offering excellent functionality and accessibility. Measuring 30' x 80' with an impressive 23' ceiling height, this structure features a large 14' wide by 16' high overhead door-ideal for accommodating trucks, equipment, or oversized storage needs. Built on a durable concrete slab, the property is easily accessible with a spacious entry and secure gated access. Conveniently situated just minutes from the highway, this location provides outstanding convenience for business or personal use. (id:31145)
RE/MAX Hallmark Realty Group

Ottawa, Ontario
Spacious 5,000 sq ft stand-alone storage building designed for versatility and ease of access. Measuring 50' x 100' with a peak height of 26', this structure offers exceptional vertical clearance for a wide range of uses. The oversized 16' wide by 18' high entrance accommodates large vehicles, equipment, and storage needs with ease. The property features convenient access and is well-suited for both commercial and personal applications. (id:31145)
RE/MAX Hallmark Realty Group
Ottawa, Ontario
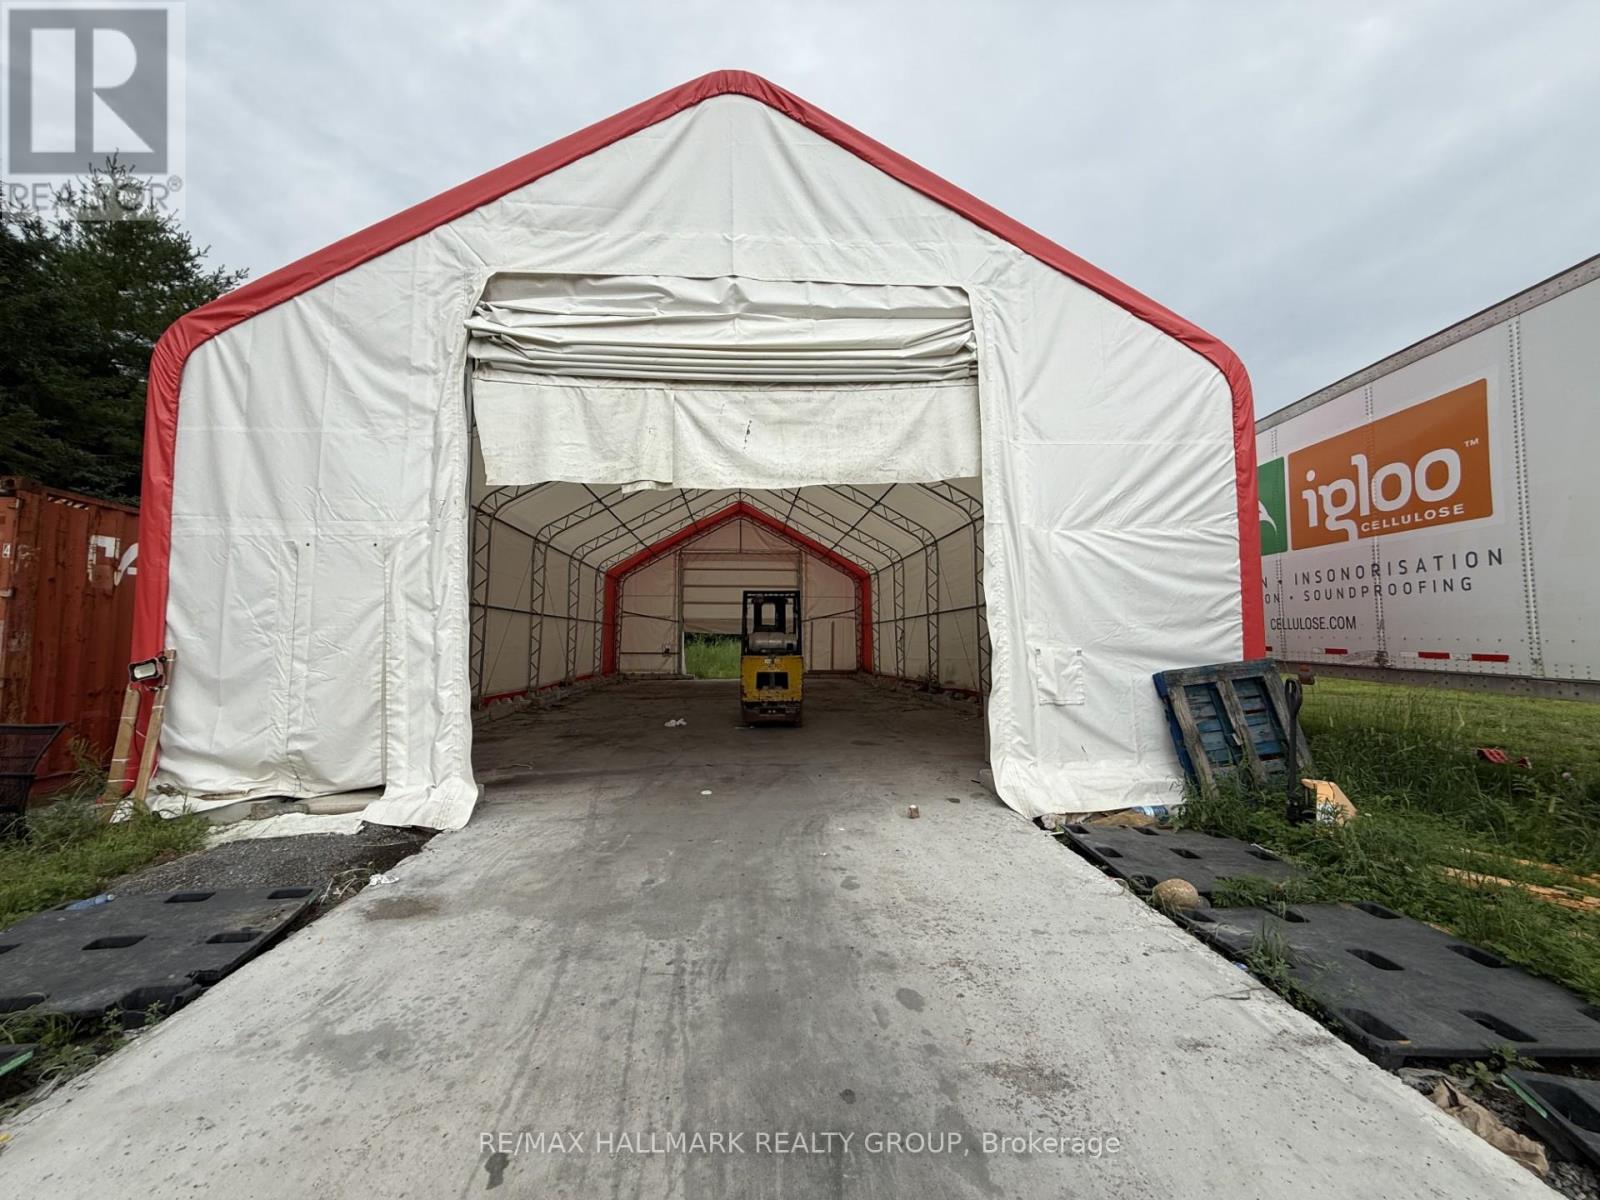
Available for lease is a versatile 2,100 sq. ft. industrial storage unit featuring a 30' x 70' footprint, 23' clear height, and a 14' wide by 16' tall overhead doorway. The building is positioned on a concrete pad and includes gated access, offering secure and convenient entry for a wide range of industrial and storage uses.This unit is well suited for equipment storage, contractor use, light industrial operations, and other commercial applications requiring generous overhead clearance and easy vehicle access. The open interior layout provides excellent functionality, while the tall door opening accommodates larger equipment and delivery access. 2 other units available. 2,400 sqf and 5,000 sqf. Minimum 3 year lease required. (id:31145)
RE/MAX Hallmark Realty Group
Ottawa, Ontario
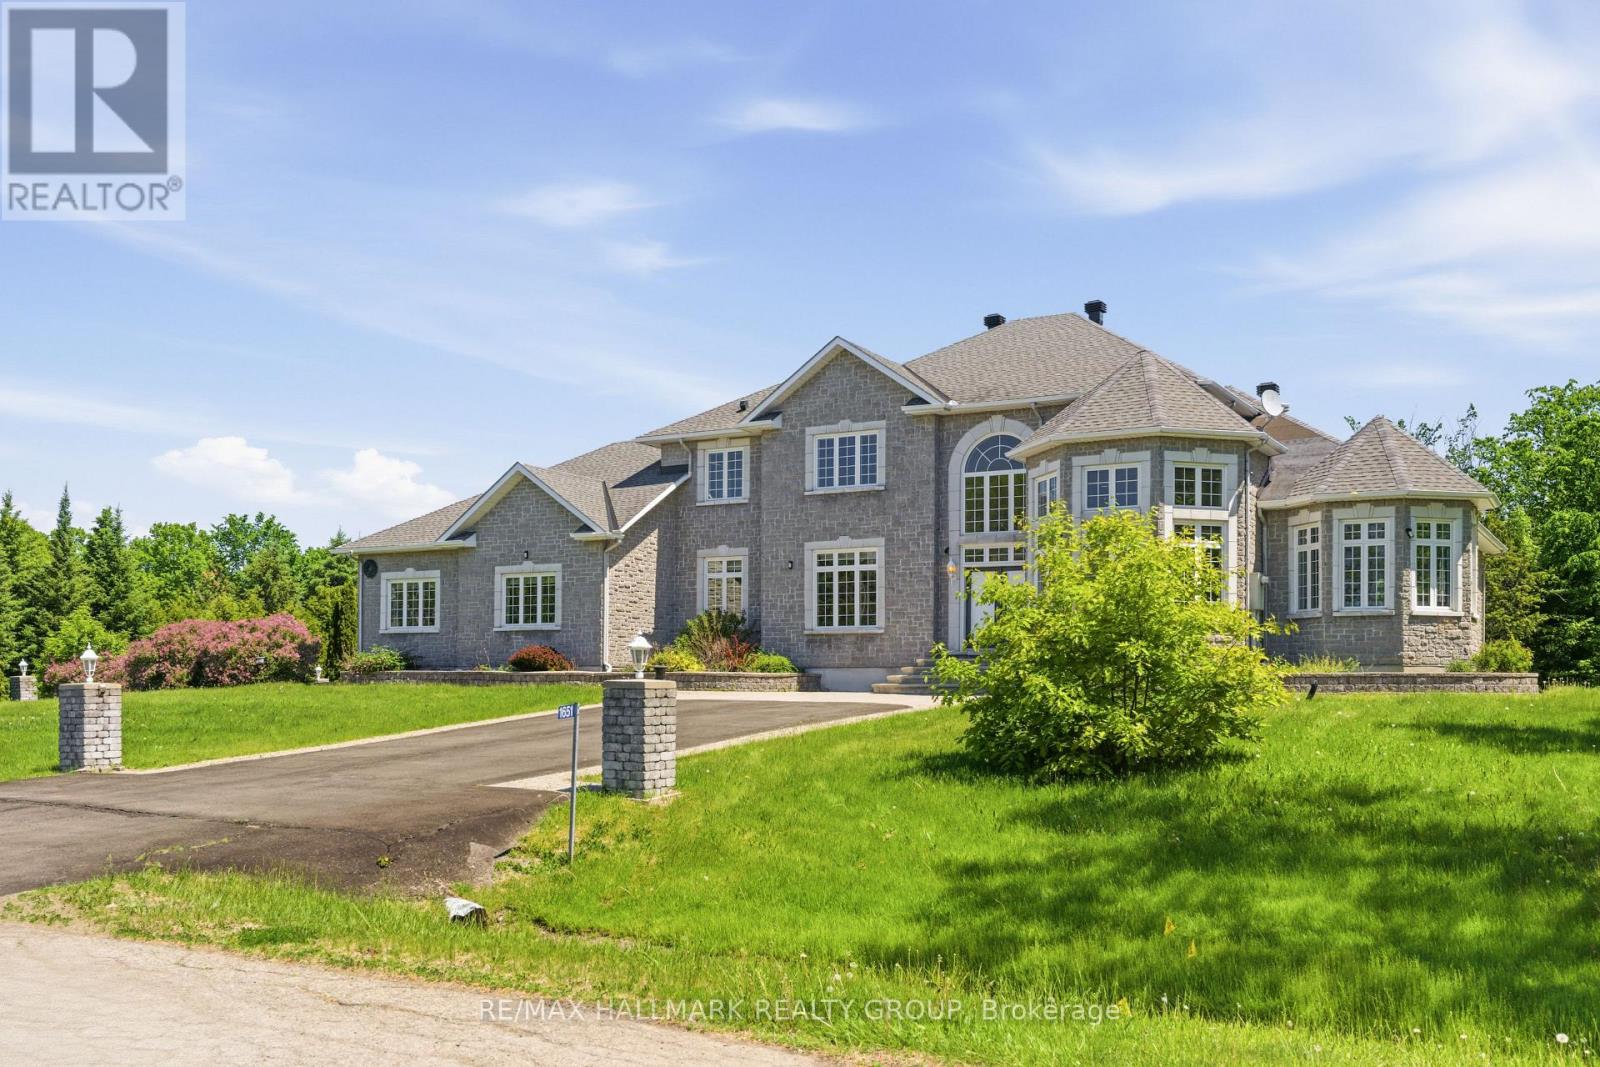
Nestled on 2 private acres in prestigious Camelot Estates, this exceptional 4-bedroom and a den, 5-bathroom residence offers the perfect balance of peaceful country living and urban convenience, just 4 minutes from the Trim Road LRT station and a short commute to downtown Ottawa. Boasting approximately 7,000 sq. ft. of beautifully designed living space, this impressive home welcomes you with a grand foyer, soaring ceilings, and elegant finishes throughout. The formal dining room features a stunning coffered ceiling, while the inviting living and family rooms showcase picturesque views of the meticulously maintained backyard. At the heart of the home, the chef's kitchen offers abundant workspace, quality cabinetry, and a spacious eating area ideal for family gatherings. The main-floor primary suite is a private retreat, complete with a sitting area, cozy fireplace, walk-in closet, and luxurious ensuite. A den, powder room, and laundry/mud room add convenience to the thoughtfully designed main level. Upstairs, three generously sized bedrooms provide comfort and privacy, including one with a newly renovated ensuite and another featuring a charming bay window overlooking the grounds. The finished lower level is designed for entertaining, offering expansive recreation areas, a bar, and a full bathroom. A three-car garage and two driveways provide ample parking and storage. Combining quality construction, exceptional space, and a prime location close to shopping, dining, and transit, this remarkable Camelot Estates property is a rare opportunity not to be missed. (id:31145)
RE/MAX Hallmark Realty Group
Metro Ottawa-Carleton Real Estate Ltd.

Ottawa, Ontario
Welcome to 515 Corretto Place, a spectacular 4-bedroom, 2.5-bathroom freehold townhome situated in Barrhaven's highly coveted and family-friendly Heritage Park community. Built by premium builder Claridge Homes, this popular Wentworth model delivers an impressive 2,225 square feet of thoughtfully designed living space, including a professionally finished lower level. Boasting a desirable East-facing front and a West-facing backyard, this property enjoys brilliant morning sunlight at the entrance and beautiful evening sunsets across the rear of the home. The main level welcomes you with an inviting foyer featuring a convenient powder room and direct inside entry from the attached garage. An elegant, formal dining area opens up beautifully into the heart of the home: a chef-inspired kitchen complete with an expansive breakfast bar, perfect for casual dining, meal prep,& entertaining. The kitchen seamlessly overlooks a massive, sun-filled Great Room, where large windows and sliding doors flood the main floor with natural light and offer effortless access to the backyard. A dedicated main-floor laundry room adds ultimate everyday convenience to the layout. Upstairs, the highly intelligent floor plan presents four generously sized bedrooms-a rare and premium find for a townhome. The luxurious primary suite serves as a true private retreat, boasting a deep walk-in closet& a spa-like 4-piece ensuite complete with a dedicated soaker tub and a standalone walk-in shower. Three additional bright bedrooms with ample closet space and a full secondary family bathroom complete this level. The fully finished lower level adds 405 square feet of versatile living space, featuring an expansive recreation room anchored by a cozy gas fireplace-ideal for a home theatre, gym, or playroom. This level also offers a large utility room with plenty of extra storage and a rough-in for an optional future bathroom. Superbly located just steps from beautiful local parks, transit, shopping dining. (id:31145)
RE/MAX Hallmark Realty Group
Ottawa, Ontario
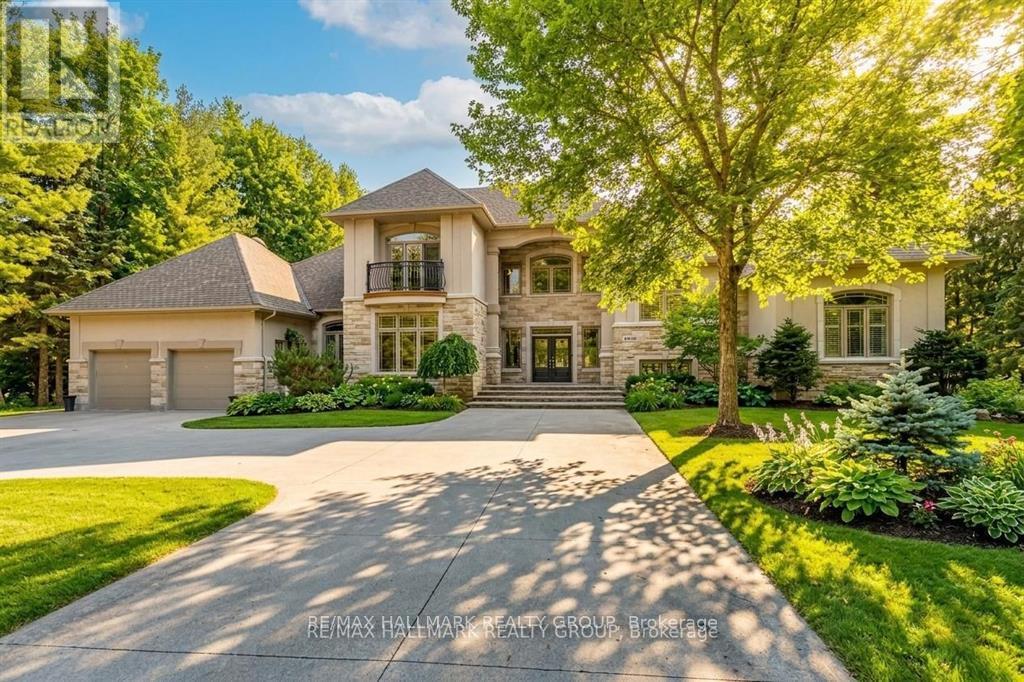
Set on a beautifully treed 2.12 acre estate lot in prestigious Rideau Forest, this elegant Nowaki-built residence offers exceptional privacy, timeless design, and impressive curb appeal. A grand foyer welcomes you inside, where soaring two-storey windows flood the formal living room with natural light and highlight a cozy gas fireplace, creating an immediate sense of scale and warmth. The thoughtfully designed main level blends everyday comfort with upscale finishes. A private primary suite is positioned on one side of the home, featuring a generous walk-in closet and a luxurious 5pc ensuite with double sinks, a soaker tub, and an open walk-in shower with rain head. At the heart of the home, the chef's kitchen showcases rich cabinetry, stone countertops, high-end built-in appliances, and a large centre island, seamlessly connecting to the family room with wood-burning fireplace and tranquil views of the backyard retreat. Upstairs, the secondary bedrooms offer exceptional comfort and versatility. Two feature expansive balconies overlooking the private backyard, while another enjoys its own front-facing balcony. Two bedrooms include walk-in closets, and one benefits from a private 4-piece ensuite, providing ideal accommodations for family or guests. The fully finished lower level is designed for entertaining, complete with a bar, home theatre area, billiards room, sauna, 2pc bath, and direct access to the garage. Outside, enjoy resort-style living with a luxurious in-ground saltwater pool surrounded by mature trees for ultimate privacy. In addition to the attached garage, a separate detached garage provides extra parking, storage, or workshop potential, with an expansive driveway accommodating numerous vehicles. Located in one of the region's most sought-after estate communities, this remarkable property offers a rare combination of space, privacy, and refined living just minutes from city amenities. (id:31145)
RE/MAX Hallmark Realty Group
Clarence-Rockland, Ontario
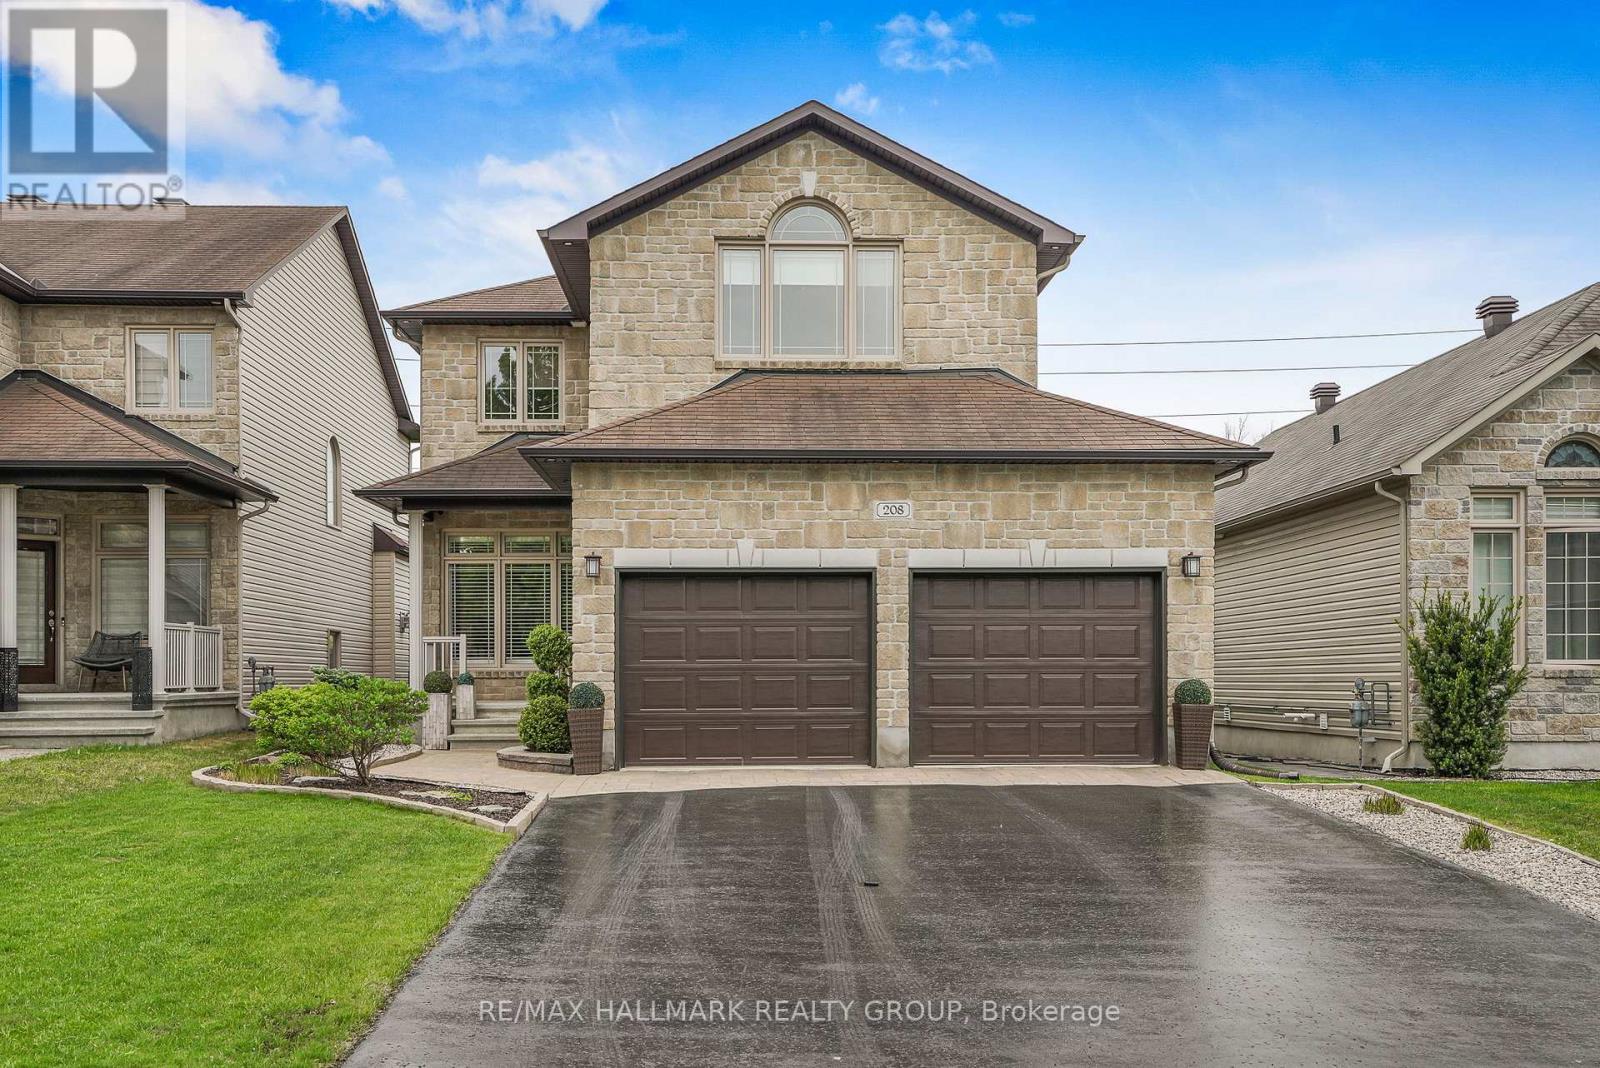
Set on an OVERSIZED, fully fenced PREMIUM LOT offering expanded backyard space with NO REAR NEIGHBOURS. Welcome to 208 Opale Street. Built in 2012, this two-story home features 4 bedrooms and 4 bathrooms with insulated double car garage. Located walking distance from parks & schools in one of Rockland most sought-after neighbourhoods while being ONLY 20 minutes from Ottawa. Main level leading to the open-concept layout featuring a stunning living room with cozy gas fire place and welcoming dining room. The striking gourmet kitchen is outfitted with quartz countertops, ample cabinetry, stainless steel appliances and centre island. Upper-level features a primary suite with a 4-piece ensuite & a walk-in closets; another 2 good size bedrooms & a modern 3-piece main bathroom. Fully finished lower level offering a huge recreational room with natural gas fireplace; a modern 3 pce bathroom; a 4th bedroom with walk in closet & plenty of storage space. Fully fenced backyard; in ground pool with plenty of interlock surface space & a convenient gazebo's with NO REAR NEIGHBOURS; backyard back gate giving direct access to the walking trail at the back; outdoor natural gas BBQ hookup. Featuring; Pool (2017), Pool Liner & Pool pump (2025), Stove (2024), Refrigerator (2023), Kitchen Quartz Countertops (2019), Upper Level Carpets (2024), Washer (2023). BOOK YOUR PRIVATE SHOWING TODAY!!! (id:31145)
RE/MAX Hallmark Realty Group
Ottawa, Ontario
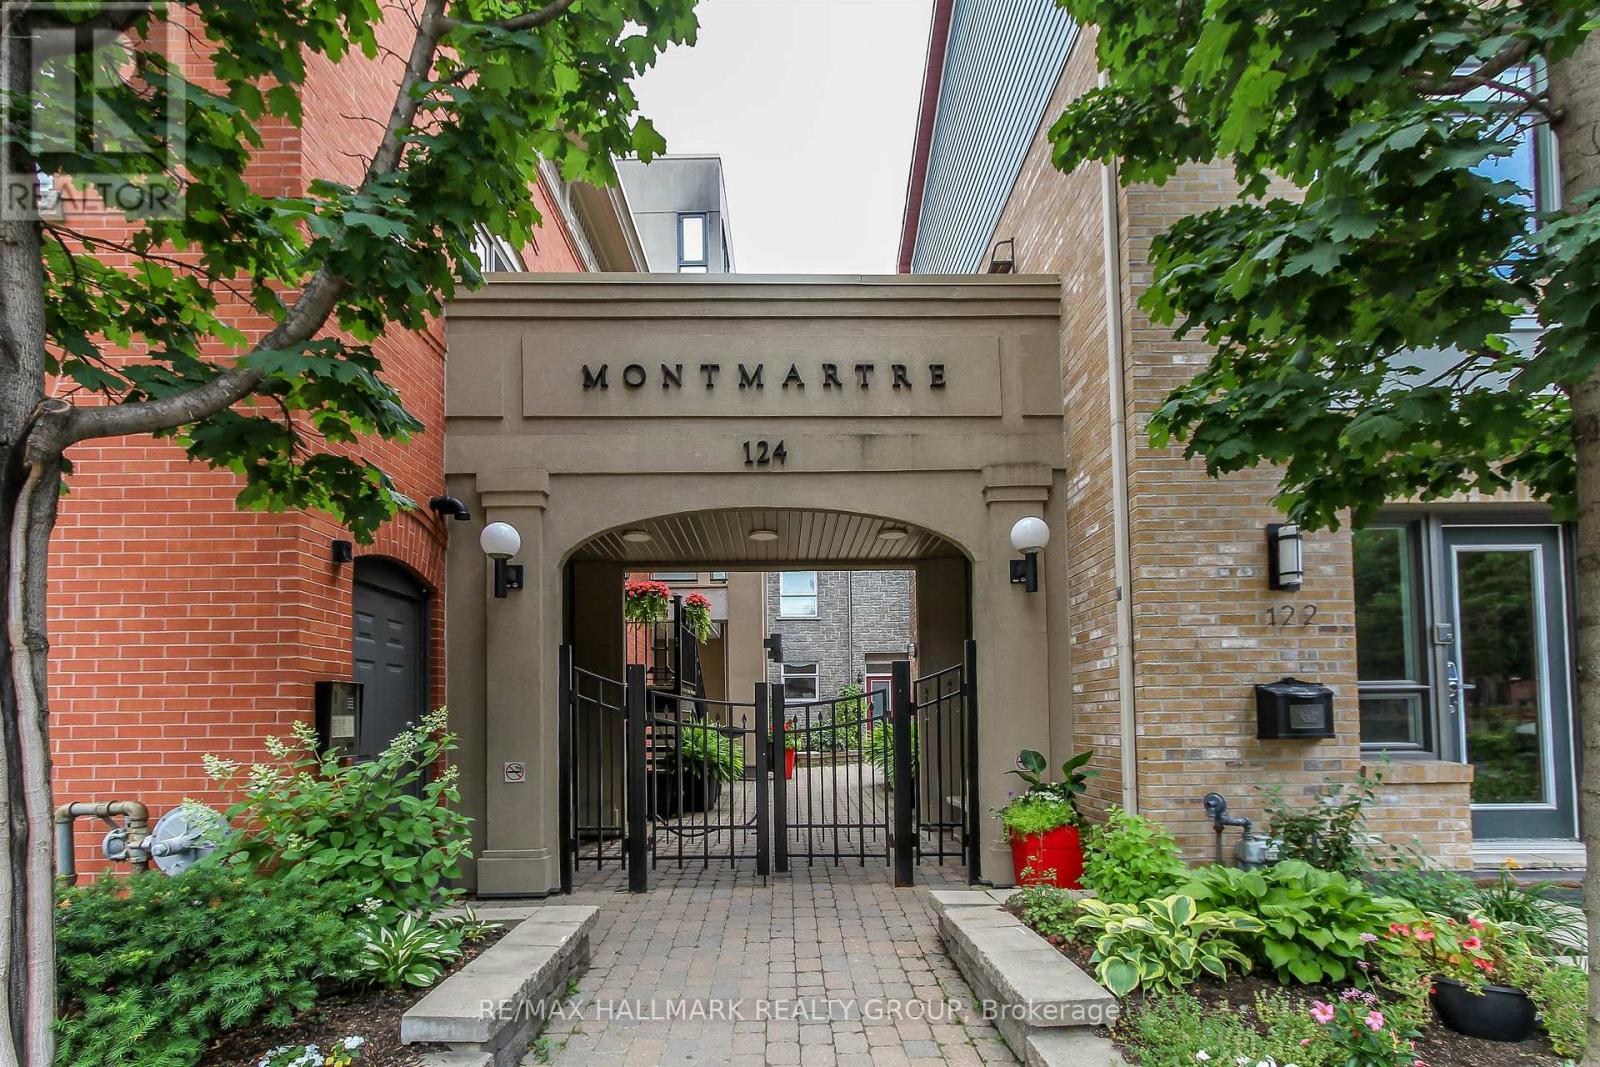
Exceptional Byward Market location and walking distance (700m) to LRT Rideau Station, Rideau Centre, uOttawa, Global Affairs Canada, 124 Guigues Ave #B307 is a charming one bedroom + den 2 storey unit you won't want to miss. Unit is located on the top floor and features hardwood floors in the living, and kitchen areas. Loads of natural light with two (2) east-facing balconies. Kitchen with dark wood cabinets, peninsula with breakfast bar, recessed lighting. Stainless-steel appliances included: stainless-steel refrigerator, stove, microwave hood fan, and dishwasher. Washer/Dryer on second level. Living room has access to a balcony. Second level with good-sized primary bedroom (with walk-in-closet), Den with access to balcony. Full bathroom completes the second level. Comes with one underground parking space (#9) and separate locker #14. Close to many shops, restaurants. Amazing walk-score. Easy access to Ottawa's Multi-Use Pathways allowing for cycling, walking. Call today! (id:31145)
RE/MAX Hallmark Realty Group
Champlain, Ontario

Entirely Renovated Two-Storey Home with Large Detached Garage. Beautifully renovated two-storey home located on the outskirts of Vankleek Hill, featuring a spacious 30 x 50 ft detached garage. This property has been fully updated from top to bottom, including new windows, doors, roof, insulation, hardwood flooring, kitchen, bathrooms, laundry room, HVAC system, exterior siding, and landscaping - offering a true turnkey experience. The home offers: 3 generously sized bedrooms 2 full bathrooms Bright, modern living spaces throughout, Additional features include a new Generac automatic generator and a partially heated garage, perfect for year-round use. A rare opportunity combining quality renovations, space, and functionality - ideal for homeowners seeking comfort and peace of mind. Don't miss your chance - schedule your private visit today! +++++++ Superbe propriété située aux abords de Vankleek Hill, offrant un garage détaché de 30 x 50 pi.Cette maison a été entièrement rénovée de A à Z : fenêtres, portes, toiture, isolation, planchers de bois franc, cuisine, salles de bains, salle de lavage, système CVAC, revêtement extérieur et aménagement paysager - une véritable propriété clé en main.Caractéristiques : 3 chambres à coucher de bonnes dimensions 2 salles de bains complètes Espaces de vie lumineux et modernesParmi les extras : une génératrice automatique Generac neuve ainsi qu'un garage partiellement chauffé, idéal pour une utilisation à l'année.Une occasion rare alliant qualité, espace et fonctionnalité - parfaite pour ceux qui recherchent confort et tranquillité d'esprit.Ne manquez pas votre chance - planifiez votre visite privée dès aujourd'hui ! (id:31145)
RE/MAX Hallmark Realty Group
Ottawa, Ontario
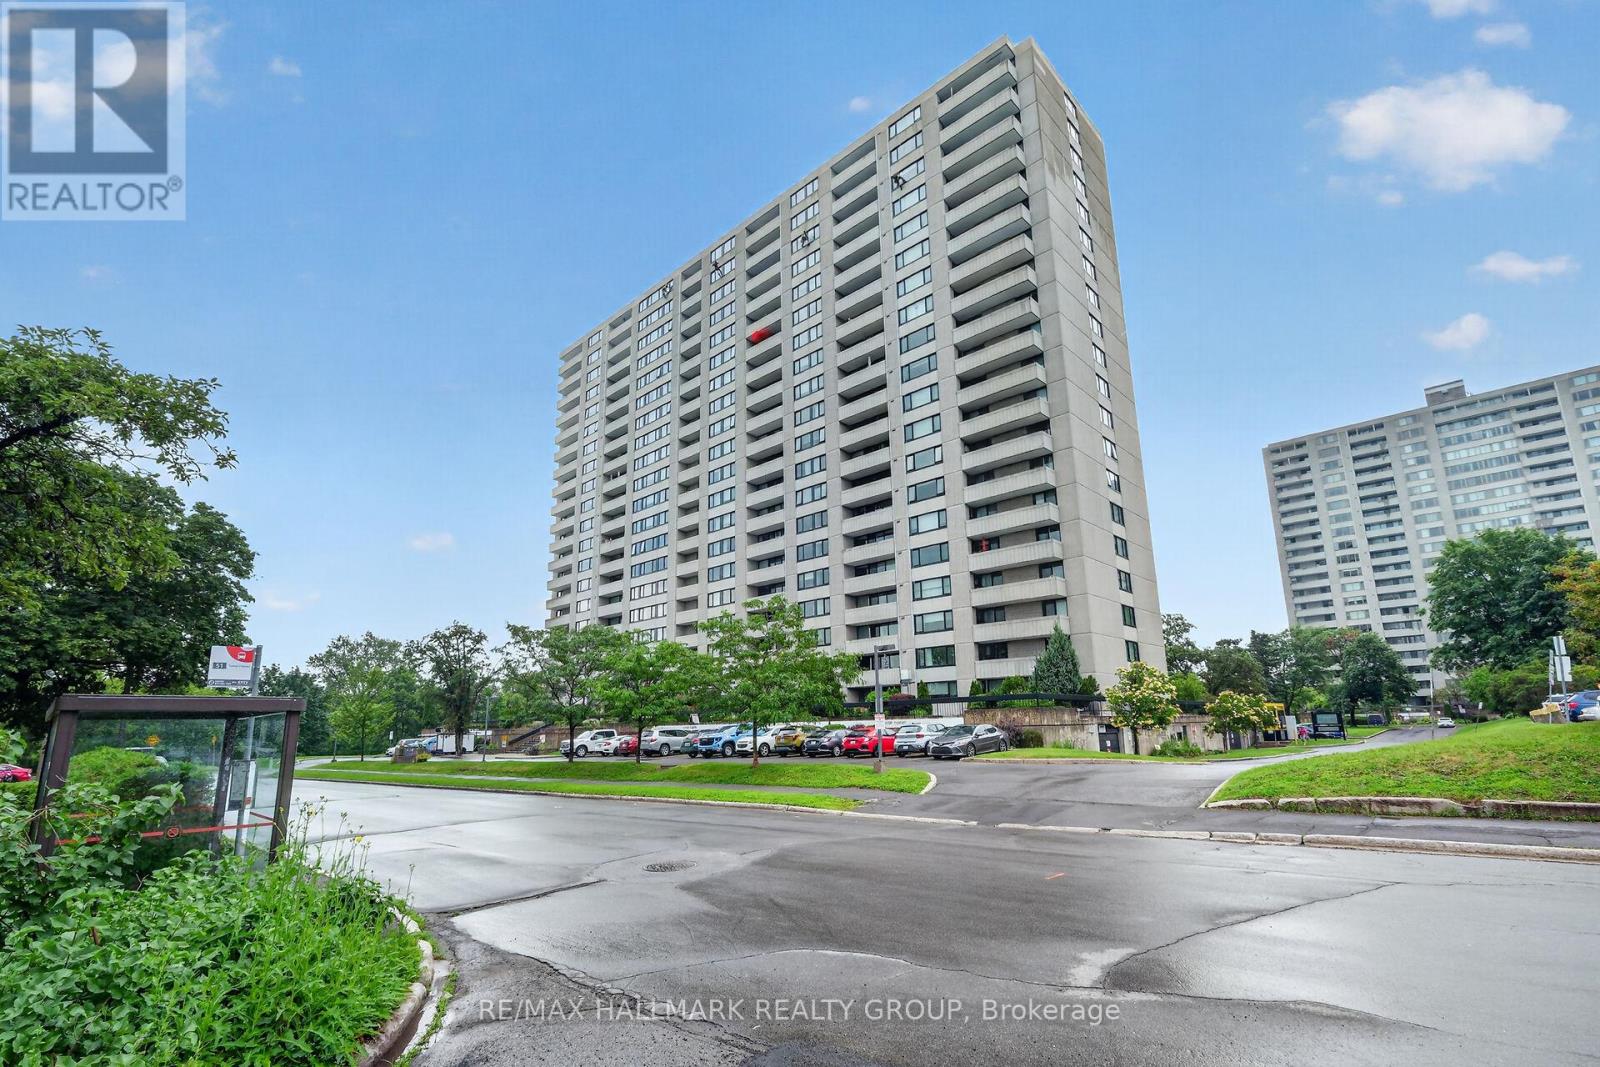
Welcome to 265 Poulin Ave Unit 1608- where an open layout meets breathtaking panoramic views. Step inside to a bright foyer featuring custom shelving & discreet storage to keep coats & shoes neatly organized. The unit opens to a spacious living area filled w/ natural light provided by large new windows that showcase unobstructed views of the Ottawa River. Your private balcony is an ideal spot to unwind after a long day or simply take in views of lush treetops and the water beyond. The newly renovated kitchen is designed for both function and comfort. Bright white cabinets provide generous storage & long counters make meal prep a breeze. all new high end appliances, stove is induction. The renovated bathroom features clean white finishes, excellent cabinet storage & shower, 2 piece ensuite is also renovated. . The master bedroom is bright & spacious with wall-to-wall windows & walk-in closet. The 2nd bedroom is generously sized. The laundry room is conveniently located on the lower floor . The unit includes 1 private underground parking space & access to an array of amenities: indoor saltwater pool, sauna, gym, party room, library, ping-pong room, billiards room, tennis court, shuffleboard area, running track, BBQ area & private garden spaces. The north exit brings you steps from Mud Lake, the beach & Britannia Village. (id:31145)
RE/MAX Hallmark Realty Group

Ottawa, Ontario
Experience sophisticated urban living in the heart of downtown Ottawa! Welcome to this stunning two bedroom luxury condo by Richcraft, ideally situated in one of the city's most vibrant and walkable neighbourhoods. From the moment you step inside, you'll appreciate the bright, open-concept layout, elegant hardwood flooring, and thoughtfully designed living and dining spaces that are perfect for both entertaining and everyday living. The stylish kitchen features rich cabinetry, stainless steel appliances, and ample storage, seamlessly connecting to the main living area. The spacious Primary Bedroom offers a private retreat complete with a modern ensuite bathroom, while the generous second bedroom provides exceptional flexibility for families, guests, a home office, or more. Expansive windows fill the home with natural light, and the private balcony offers the perfect place to enjoy your morning coffee or unwind at the end of the day.Complete with underground parking and a storage locker, this condo delivers both comfort and convenience. Step outside and enjoy unparalleled access to some of Ottawa's most iconic destinations, including the ByWard Market, Rideau Canal, Parliament Hill, University of Ottawa, and Rideau Centre. With cafés, restaurants, shopping, parks, transit, and the LRT just steps from your door, you'll enjoy true walkable city living.Residents of Galleria II enjoy an impressive selection of amenities, including an indoor pool, fitness centre, sauna, terrace, and party room.Whether you're a professional, downsizer, investor, or anyone seeking an exceptional downtown lifestyle, this beautifully appointed condo offers the perfect combination of luxury, location, and convenience. Welcome home! Some photos virtually staged to show the homes potential. (id:31145)
RE/MAX Hallmark Realty Group
Ottawa, Ontario
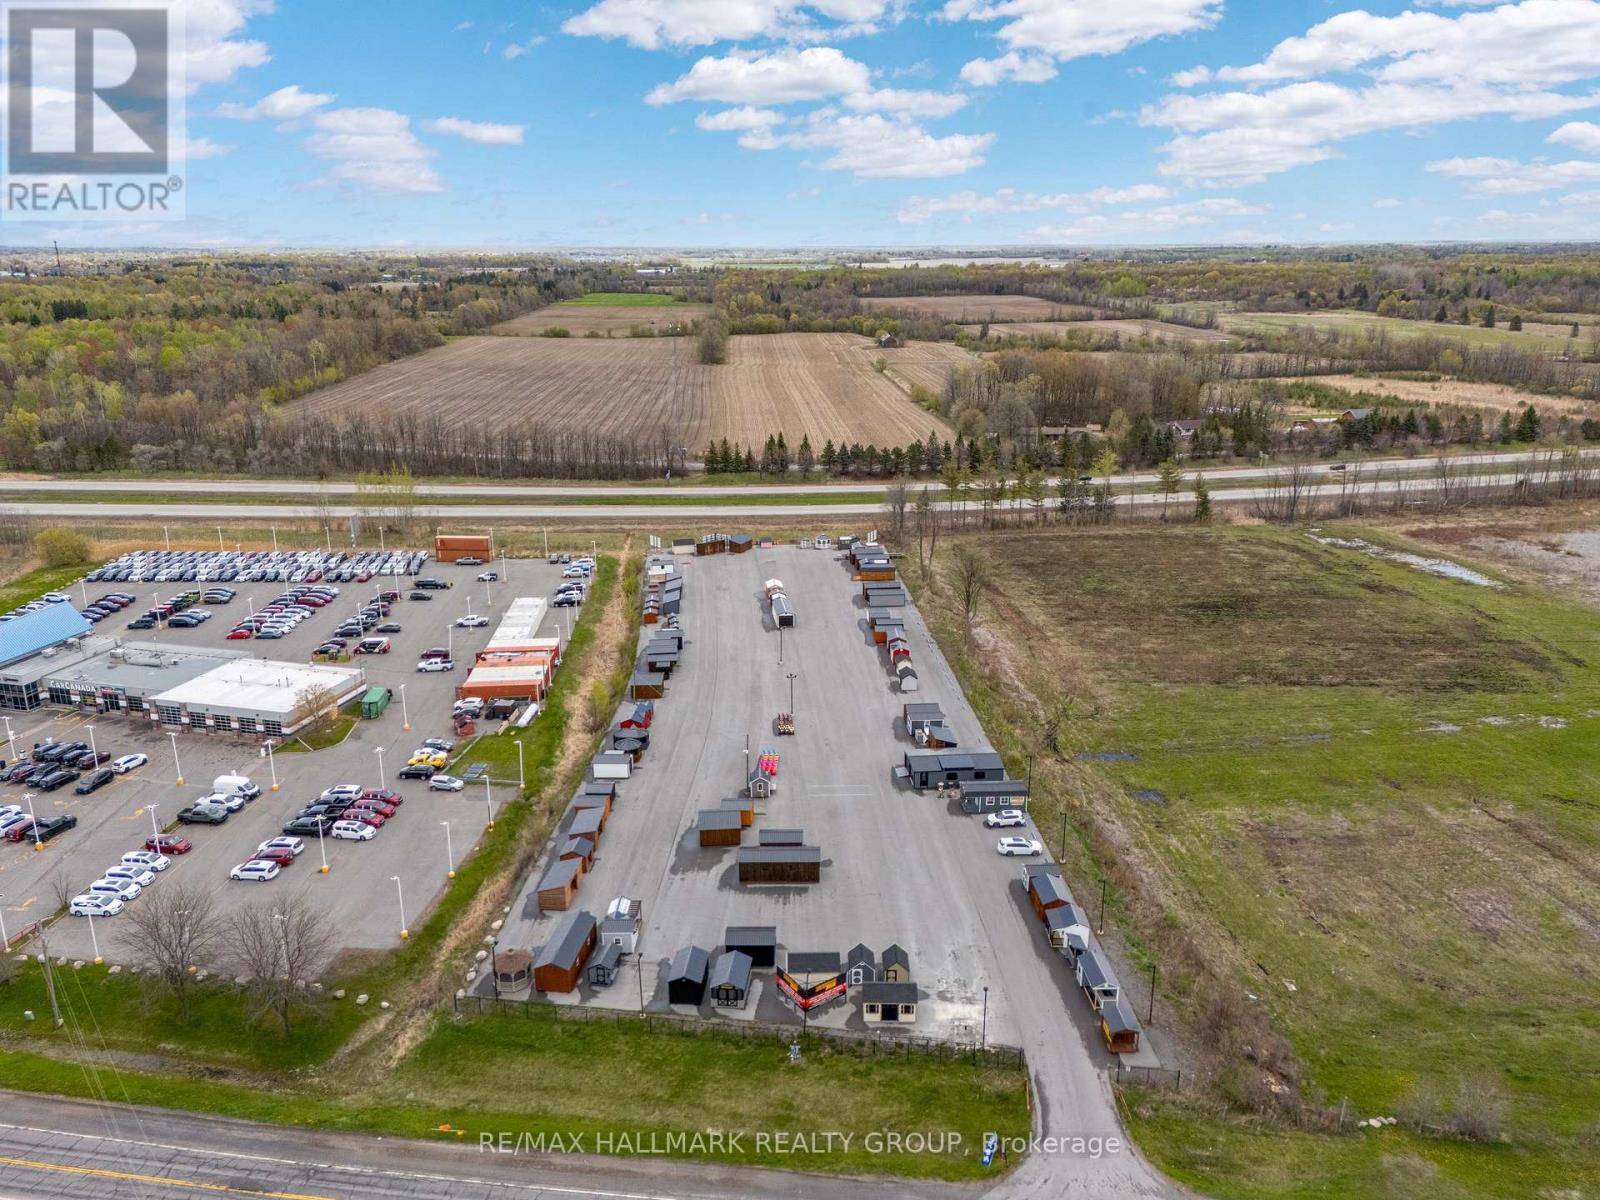
Located on High Visibility Prince of Wales Drive Ottawa. This Exceptional Commercial Lot offers Outstanding Exposure with 41,000 Vehicles passing daily which is 15 Million Cars/Year which drive on Highway 416 past this Location. There are Private Services of Private Water Well. This 3.46 Acre vacant lot is ideal for a variety of business uses, Paved lot with highlighting and controlled access beside Car Canada, presently Rented by Kodiak Sheds who are on a month-to-month Tenancy under the Commercial Tenancies Act paying $2,500/month + HST. (id:31145)
RE/MAX Hallmark Realty Group