


Ottawa, Ontario
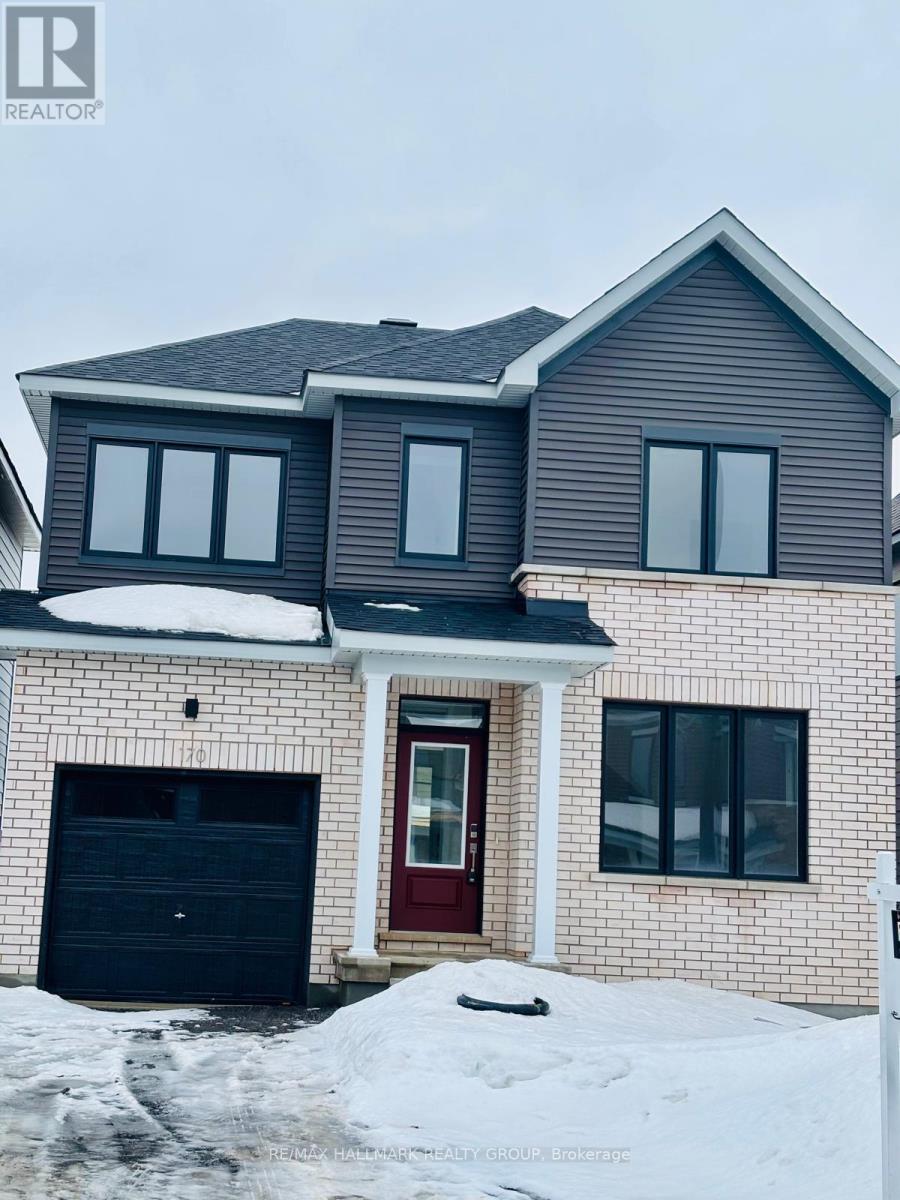
Welcome home to this bright, modern 4-bedroom detached beauty in Barrhaven's highly sought-after Conservancy community. The exterior makes an immediate statement with its striking contrast of light brick and sleek black window frames. Step inside to a smartly designed, functional layout featuring 9-foot ceilings, gorgeous Oak hardwood floors, and elegant recessed pot lighting. At the heart of the main level is a gourmet, two-tone kitchen boasting gleaming quartz countertops and a custom hex-tile backsplash. Everyday convenience is maximized with a strategically placed garage entrance alongside a sleek powder room.Upstairs, unwind in the private primary retreat, complete with a large walk-in closet and a spa-like ensuite. Three additional bright, spacious bedrooms offer plenty of room for family or a home office. The professionally finished lower level expands your living space with a versatile family room and ample storage. Built with efficiency in mind, this home features premium systems, including a tankless water heater and HRV. Perfectly situated just 5 minutes from Costco and the scenic Jock River trails, this recently built home delivers the ultimate blend of modern luxury and everyday utility. (id:31145)
RE/MAX Hallmark Realty Group
Ottawa, Ontario
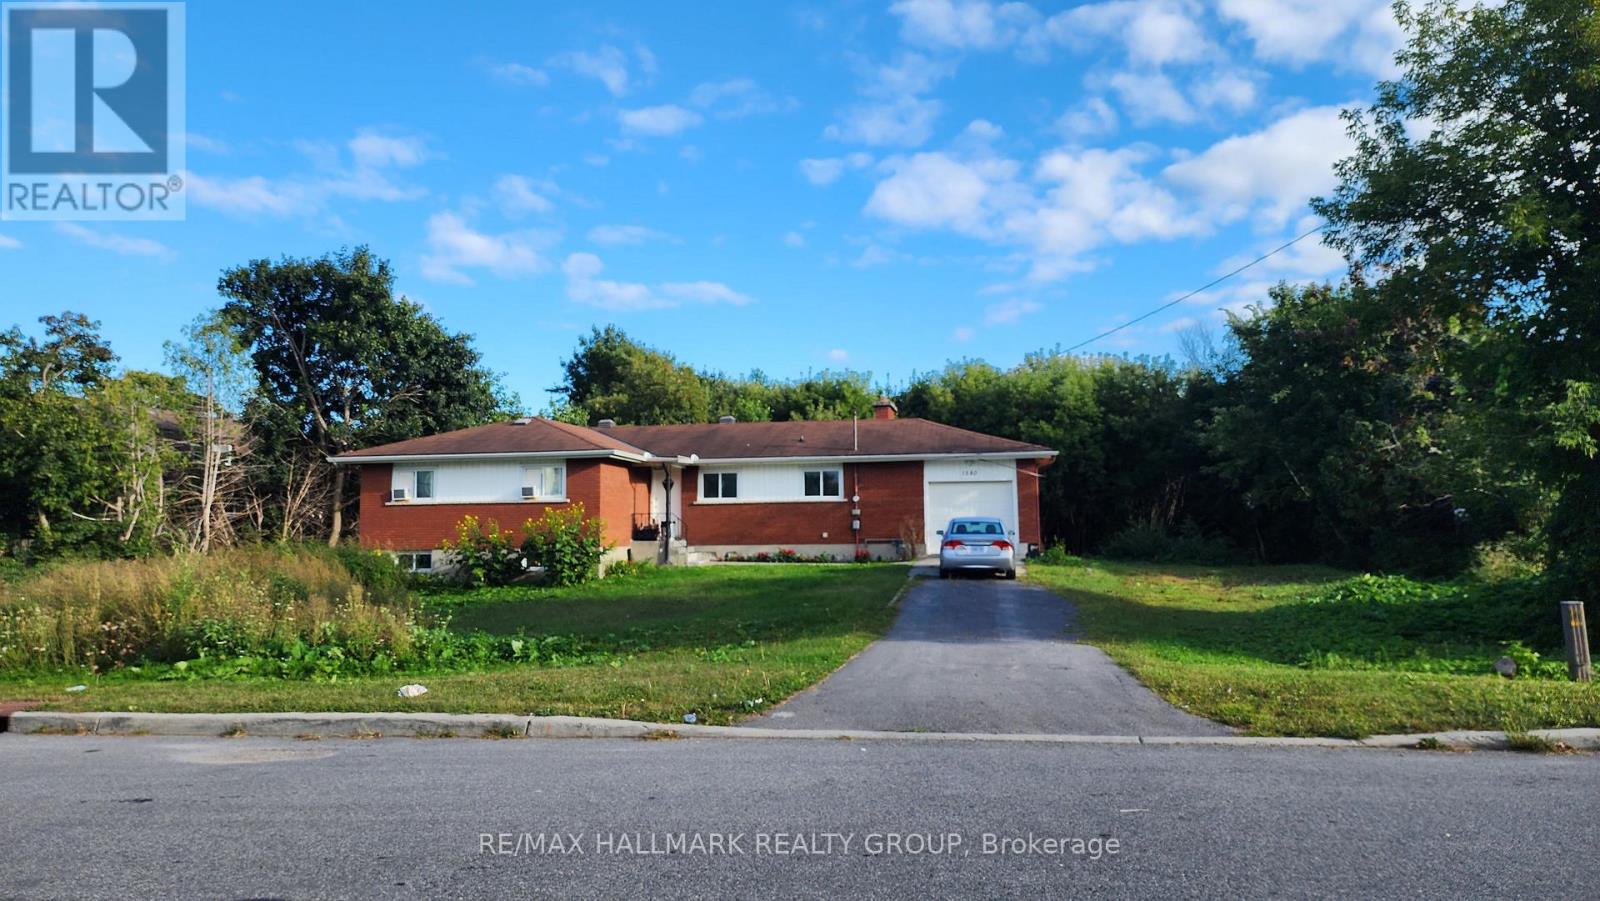
Brick bungalow on huge lot 135' x 300'. (id:31145)
RE/MAX Hallmark Realty Group
Ottawa, Ontario
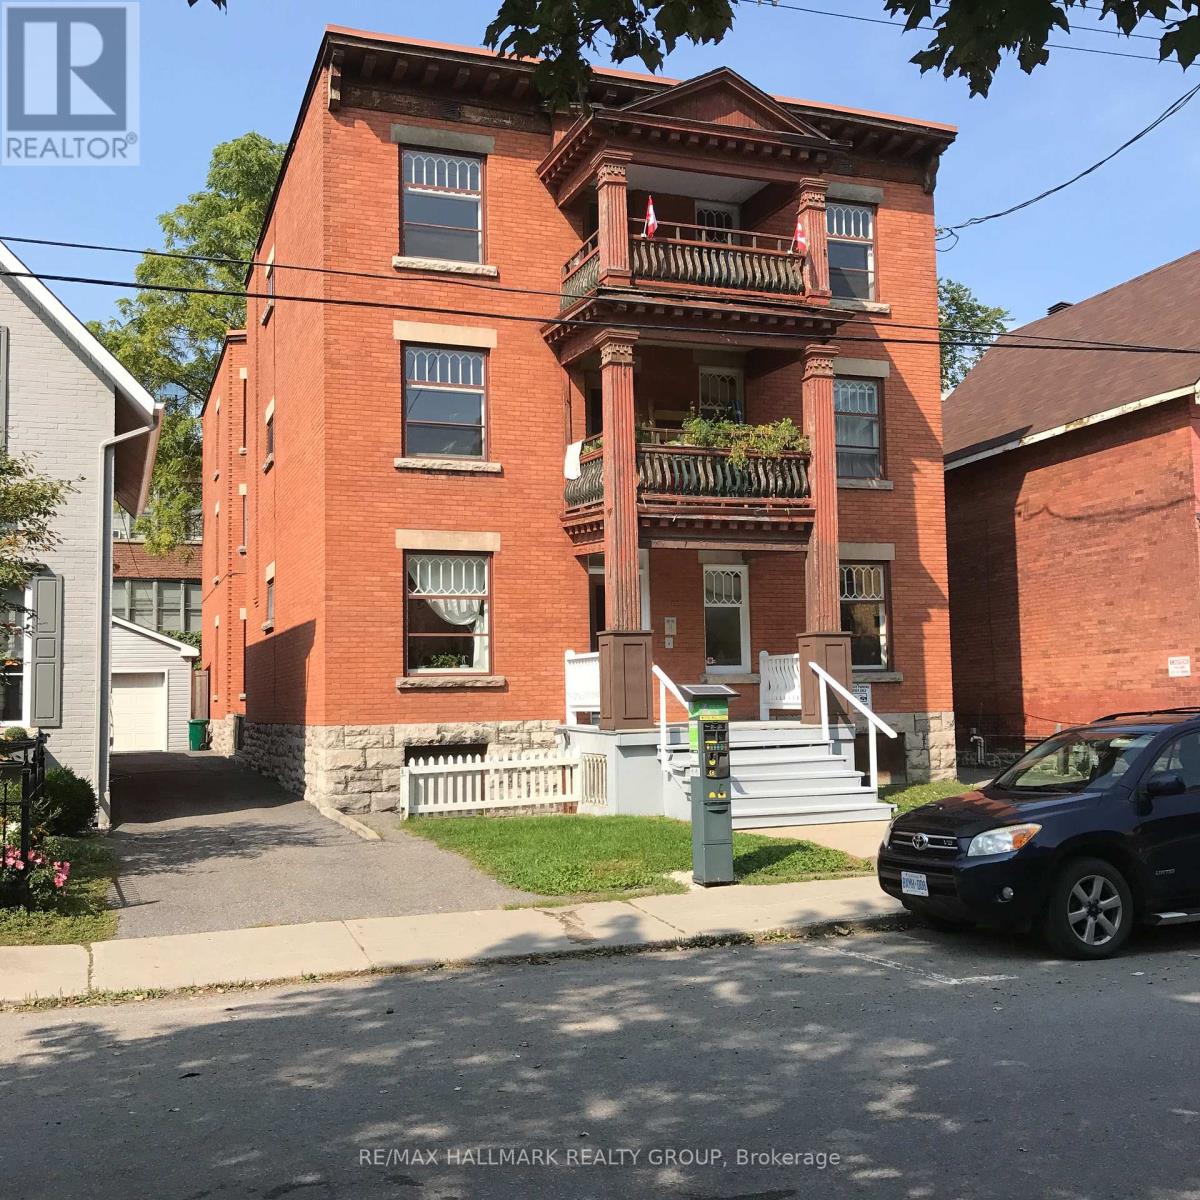
Great location! Well kept & spacious Apartment on second floor of this building for Rent - 3 bedrooms, 1 bath. Large eat-in kitchen with fridge & stove included. Open living / dining room. Hardwood floors. Large updated windows. One bedroom has a door to outside. Storage for bikes in basement. Shared laundry in basement. Close to everything down town! transit, shops, restaurants & more! Street parking within yards of front door. Landlord pays: heat, water, hot water. Tenant pays: hydro, cable, internet. No smoking. Pets limited. (id:31145)
RE/MAX Hallmark Realty Group
Ottawa, Ontario
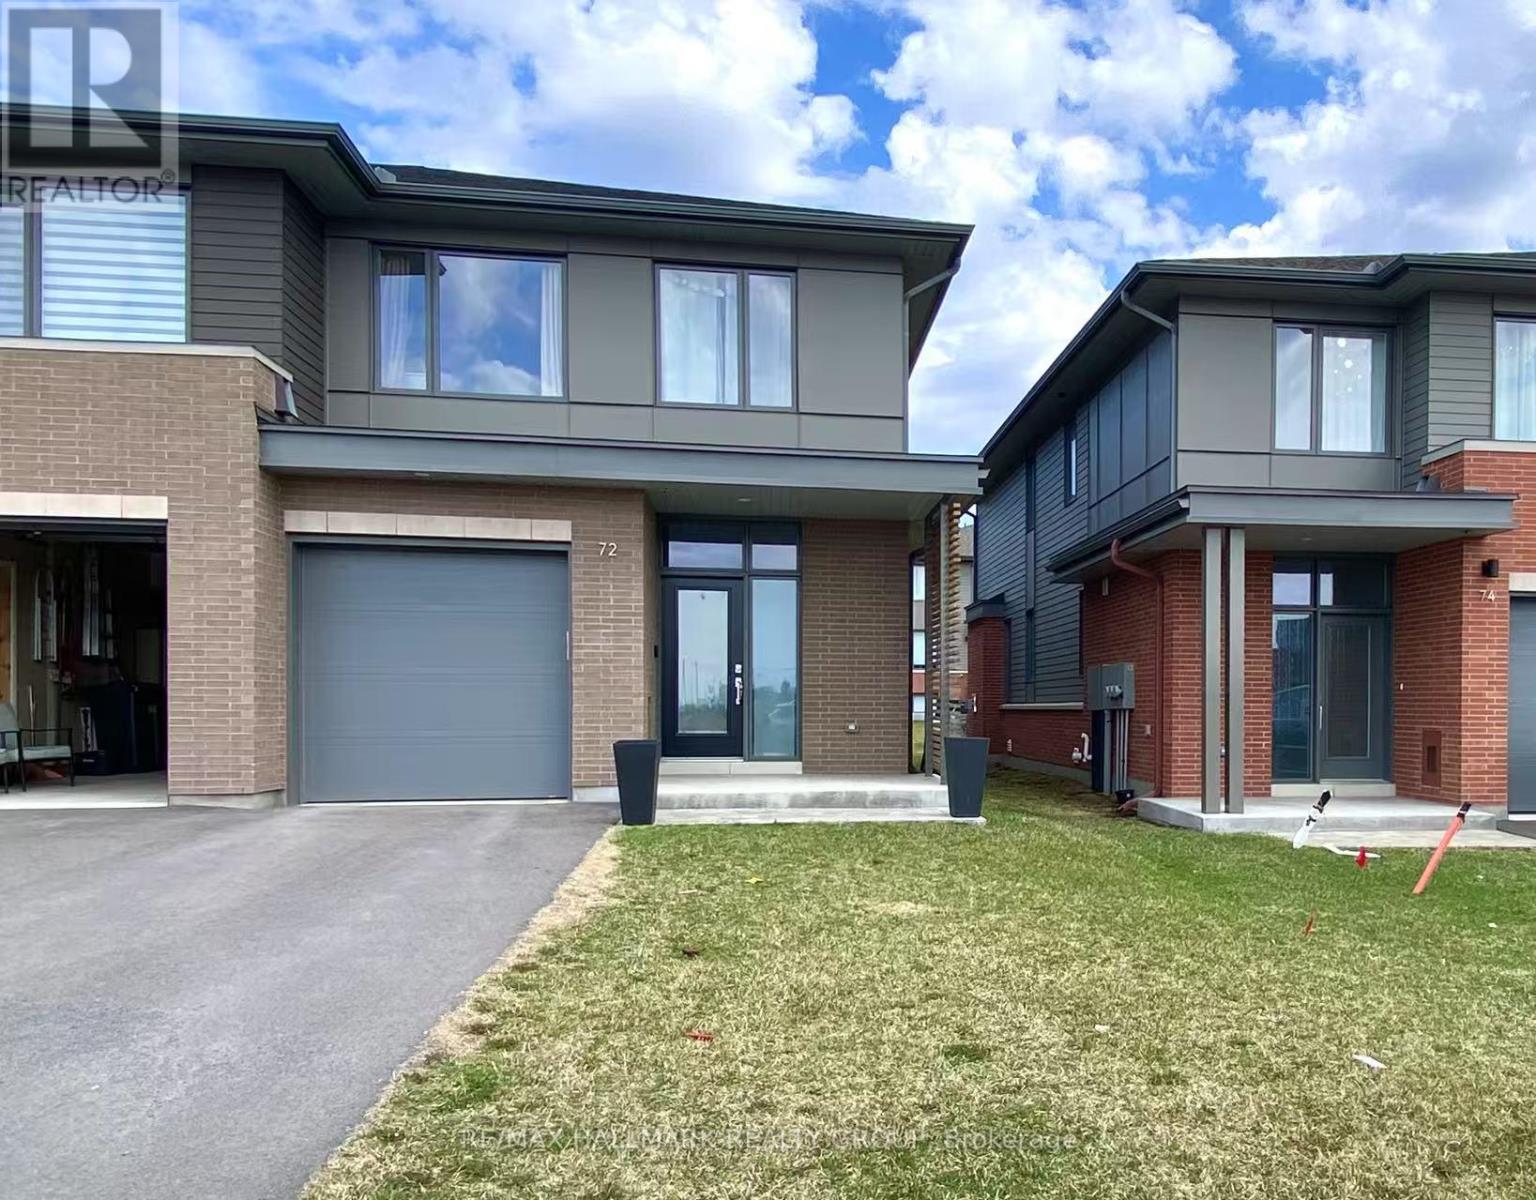
NEW EXECUTIVE END UNIT TOWNHOUSE FOR RENT! Built by Uniform, one of Ottawa's premium builders. Ideally located in the family-oriented neighbourhood of Wateridge Village, a new community between Rockcliffe Park and Beacon Hill. This large end unit offering 2254 SQFT with 3 beds, 3 baths, a large foyer, an expansive living space, open concept kitchen with quartz, large windows, stainless appliances, central vacuum, custom cabinetry and an upgraded gas Napoleon fireplace as a focal point. The second floor has 3 beds, fully upgraded master bathroom, and full main bathroom. Partial finished basement with a huge recreation room. Advanced HVAC, HRV, high efficiency gas furnace and hot water on demand, Central Vacuum Built-in. Great location, close to parks, Walking distance to NRC, Hôspital Montfort and CMHC, only 10 mins to Parliament Hills, Business Center/Costco (Beacon Hill), Downtown and the best schools, Ashbury, Elmwood, Colonel By, Lisgar etc. Fantastic Location and Excellent House - A Perfect HOME in Every Way! (id:31145)
RE/MAX Hallmark Realty Group
Ottawa, Ontario
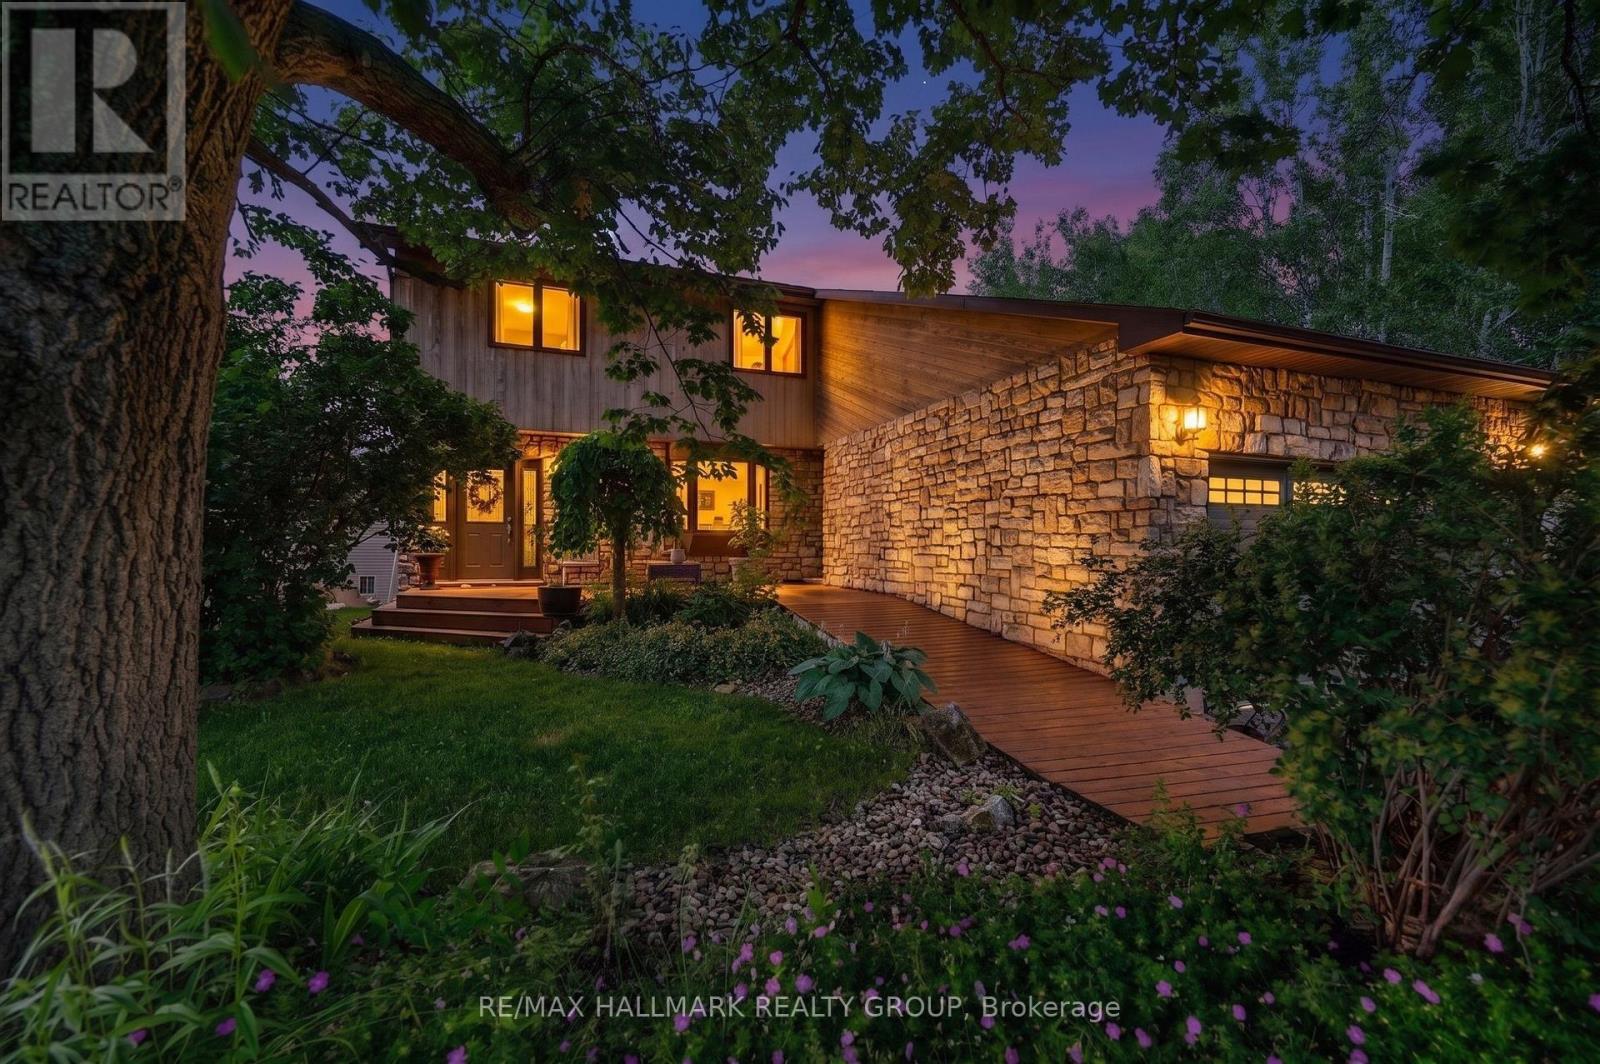
A rare offering: This beautifully maintained 4-bedroom, 4-bathroom home delivers privacy, space, and a true indoor pool retreat, all on a deep 50.01' x 196.03' lot with no rear neighbours and no side neighbours, tucked away on a quiet cul-de-sac. That kind of seclusion, this close to the city, is genuinely hard to find.The two-storey great room is the architectural centerpiece, featuring soaring vaulted ceilings and a full wall of oversized windows that flood the space with natural light and views of mature trees. The adjoining family room feat an elec fireplace. The eat-in kitchen offers black granite counters, stainless steel appliances, a gas range, peninsula seating, and a sunny bay window. The adjoining formal dining room opens through French doors to a private treetop deck, surrounded by greenery. A versatile main-floor bedroom also functions beautifully as a home office, den, or guest suite.Upstairs, the spacious primary suite features a private ensuite with double sinks, a jacuzzi tub, and a separate shower. Two additional bedrooms and a full bathroom complete the upper level.The standout feature is the true indoor pool (14.5' x 23', depth 3' to 7.5'), housed within its own dedicated pool room featuring a separate HVAC system, Hayward filtration system, electric heater, and ample space for a home gym.The finished lower level offers a large recreation room with a natural gas fireplace, family/games area, dedicated laundry room, and ample storage.Major updates include the roof (2018), skylight (2026, 1-year warranty), 2nd Floor windows (2019), furnace motors (2026), refinished flooring, Wi-Fi-enabled garage openers, and smart locks throughout.Offering unmatched privacy, exceptional flexibility, extensive updates, and a genuine four-season indoor pool, this is a rare opportunity to enjoy resort-style living in one of the area's most peaceful settings, while remaining just minutes from everyday amenities, shopping, restaurants, schools, parks and walking trails. (id:31145)
RE/MAX Hallmark Realty Group

Ottawa, Ontario
Rarely offered and thoughtfully designed, this exceptional custom residence presents a unique opportunity for multi-generational living without compromise. Offering two distinct private dwellings seamlessly connected on one spectacular property, this home combines luxury, privacy and lifestyle in one of Ottawa's most prestigious neighbourhoods. The impressive main residence features elegant entertaining spaces, a beautifully appointed chef's kitchen with large centre island, spacious living and dining rooms, and four generous bedrooms designed for comfortable family living. Large windows throughout fill the home with natural light, providing beautiful views of the surrounding gardens. The private bungalow offers independent living at its finest. Perfect for parents, extended family or guests, it features a spacious living and dining room with gas fireplace, a modern kitchen, luxurious bathroom with soaker tub and separate shower, and French doors to the backyard. Both residences enjoy privacy while remaining connected for gatherings and everyday convenience. Step outside to discover a truly exceptional outdoor retreat. Beautifully landscaped gardens, a sparkling pool, multiple seating areas and sun-filled outdoor living spaces create the feeling of a private resort. A separate detached 38'x12' studio with ceiling reaching 12 feet, its own electric sub-panel, garage door, heated, insulated, Wifi; with golf simulator and exercise area provides outstanding flexibility for remote work, large boat storage or 2 cars. For families seeking a solution to live together with family while maintaining independence, this property can combine households, reduce overall housing costs and provide an extraordinary quality of life. Moments from the Ottawa River, scenic parkway, cycling paths, downtown Ottawa and some of the city's finest schools, including highly regarded Colonel By SS. A truly rare offering where luxury, flexibility and family living come together in perfect harmony. (id:31145)
RE/MAX Hallmark Realty Group
Ottawa, Ontario
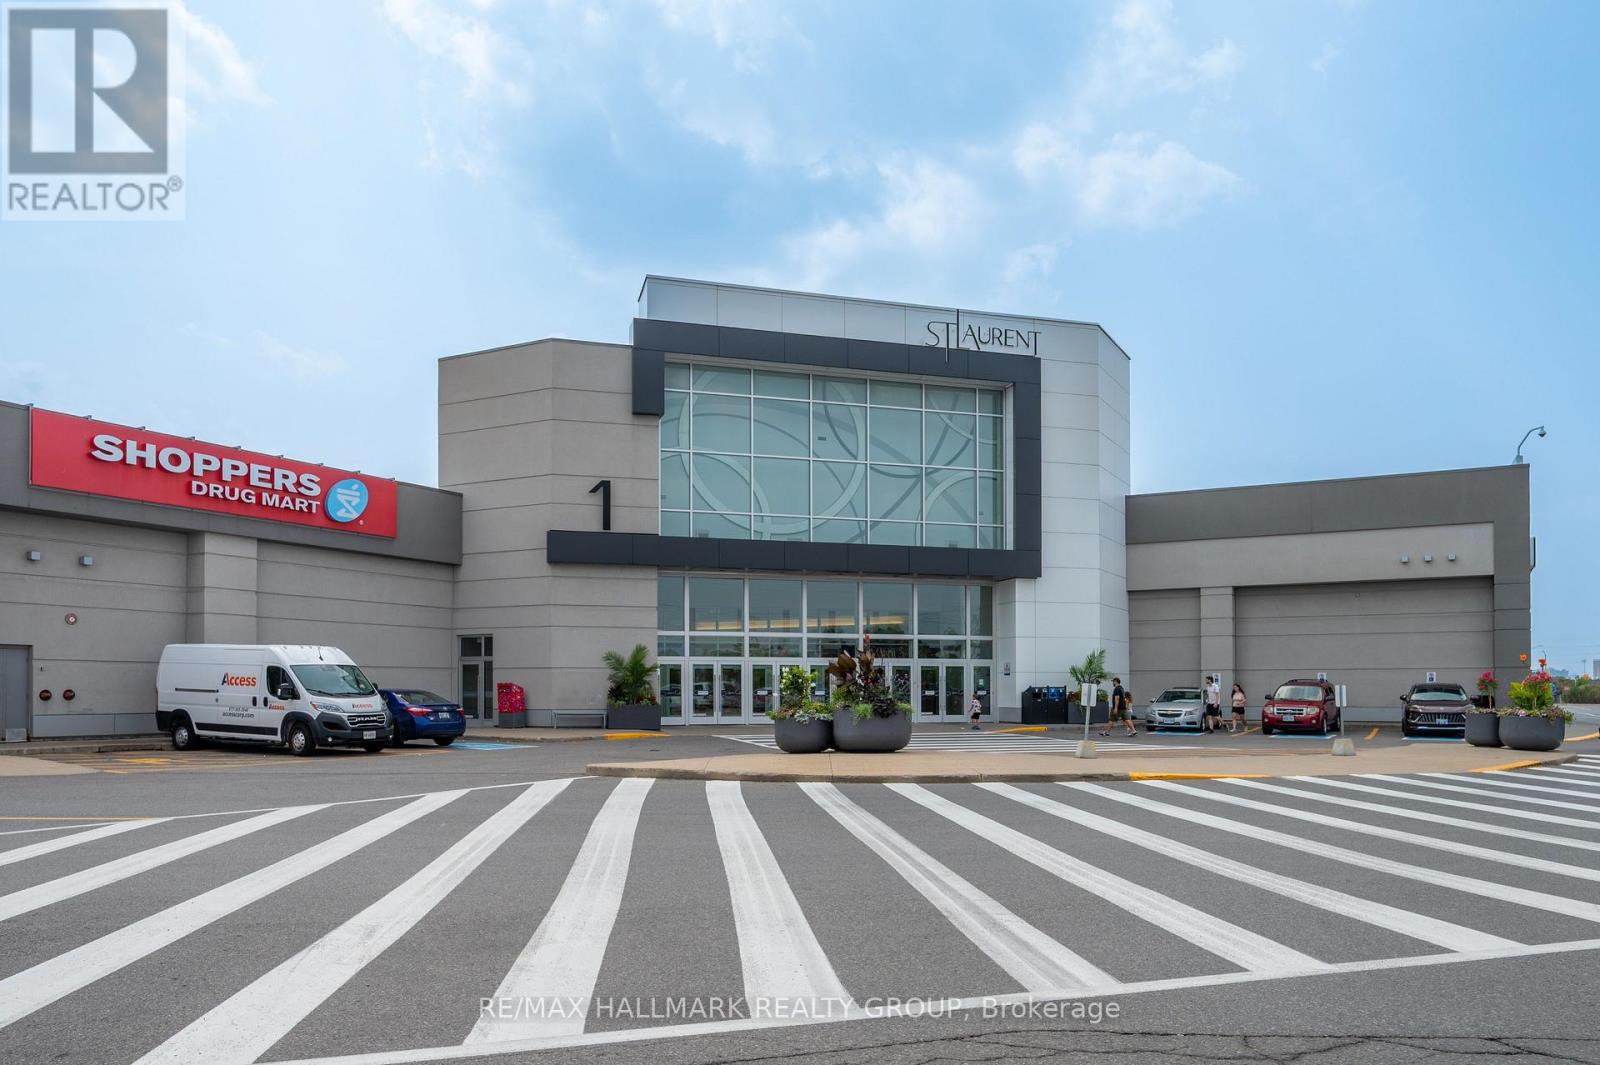
Prime location in Ottawa's busy St. Laurent Shopping Centre - an excellent chance to purchase a well-established, quick-service restaurant with a built-in loyal clientele. This turnkey franchise offers fast-casual Indian cuisine and includes the franchise fee, full training, and recipes to ensure an easy transition, even for buyers with no prior restaurant experience. The restaurant is fully equipped with everything you need, with equipment in great condition (some only a couple of years old) and a favourable lease with an option to renew. Located in the high-traffic food court, it attracts shoppers, mall staff, and local residents year-round. Do not approach staff or visit without an appointment. The listing agent will be present at all showings. Financials and lease details available to qualified buyers. (id:31145)
RE/MAX Hallmark Realty Group

Ottawa, Ontario
Welcome to this stunning Mattamy-built end-unit executive townhome, a sophisticated three-story residence that masterfully combines modern luxury with everyday practicality. As a coveted end unit, this home benefits from an abundance of natural light that pours through additional windows, beautifully illuminating the seamless open-concept layout and rich hardwood flooring. The heart of the home is a gourmet kitchen featuring gleaming granite countertops and premium stainless steel appliances, which transitions effortlessly into a bright living space and out onto a spacious balcony situated over the garage-an ideal spot for morning coffee or evening relaxation. Beyond the main living area, the home offers exceptional versatility with a ground-floor den that serves perfectly as a home office or media room, alongside the rare convenience of a full in-unit walk-in laundry room equipped with a deep utility sink. The upper level provides a private retreat with two generously proportioned bedrooms, including a primary suite boasting a lavish five-piece ensuite and a secondary full bathroom. Completing this impressive package is an attached garage with secure inside entry and a prime location that puts you just moments away from public transit, recreational facilities, and vibrant shopping districts. (id:31145)
RE/MAX Hallmark Realty Group
Ottawa, Ontario
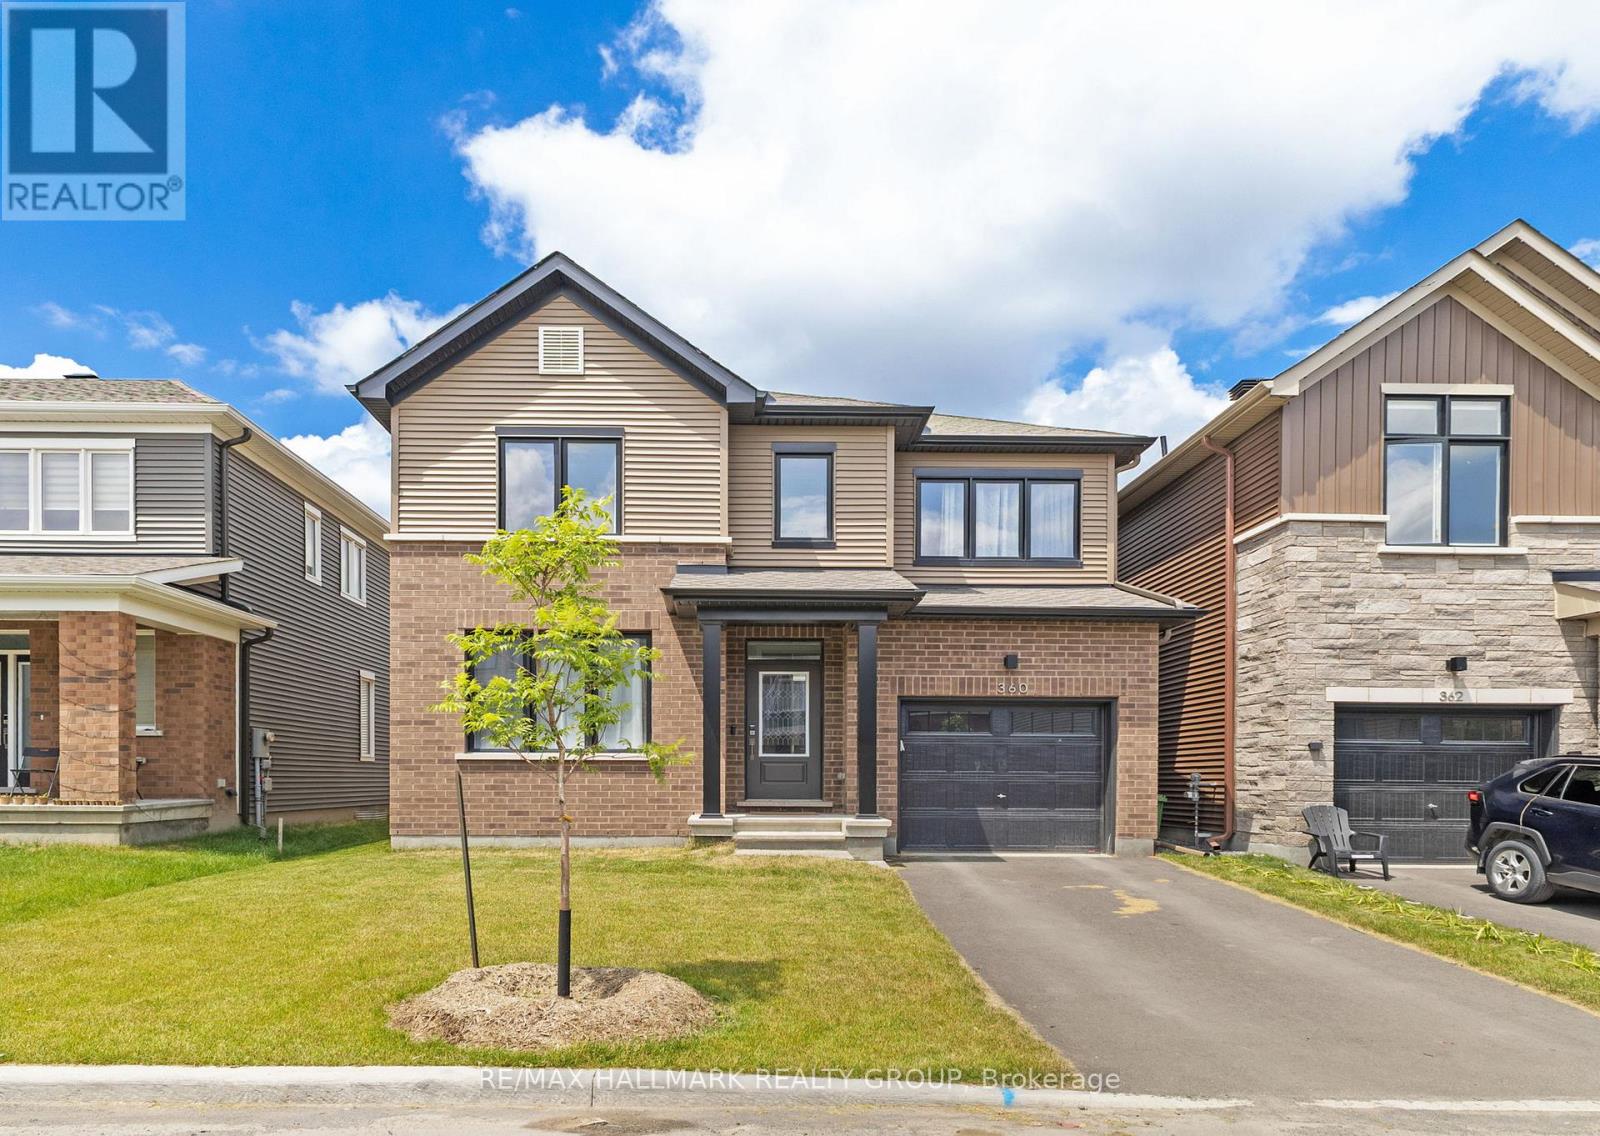
Welcome to this beautiful 3-bedroom, 3-bathroom home, thoughtfully designed to combine style, comfort, and functionality. The bright open-concept main floor features 9' ceilings, spacious living and dining areas, and a modern kitchen with a large island, breakfast bar seating, and plenty of cabinetry-perfect for everyday living and entertaining. Elegant quartz countertops throughout the home add a touch of sophistication and durability.Upstairs, you'll find three generously sized bedrooms, convenient second-floor laundry, and a spacious primary suite complete with a walk-in closet and a luxurious spa-inspired ensuite, creating the perfect retreat after a long day. The basement offers endless possibilities to create a recreation room, home office, gym, or additional living space tailored to your needs.Additional highlights include inside access from the garage, central air conditioning, and parking for multiple vehicles. Ideally located close to parks, schools, shopping, restaurants, public transit, and major commuter routes, this move-in ready home offers the perfect blend of modern comfort, quality finishes, and everyday convenience. Don't miss your opportunity to make it yours-book your private showing today! ** This is a linked property.** (id:31145)
RE/MAX Hallmark Realty Group
Ottawa, Ontario
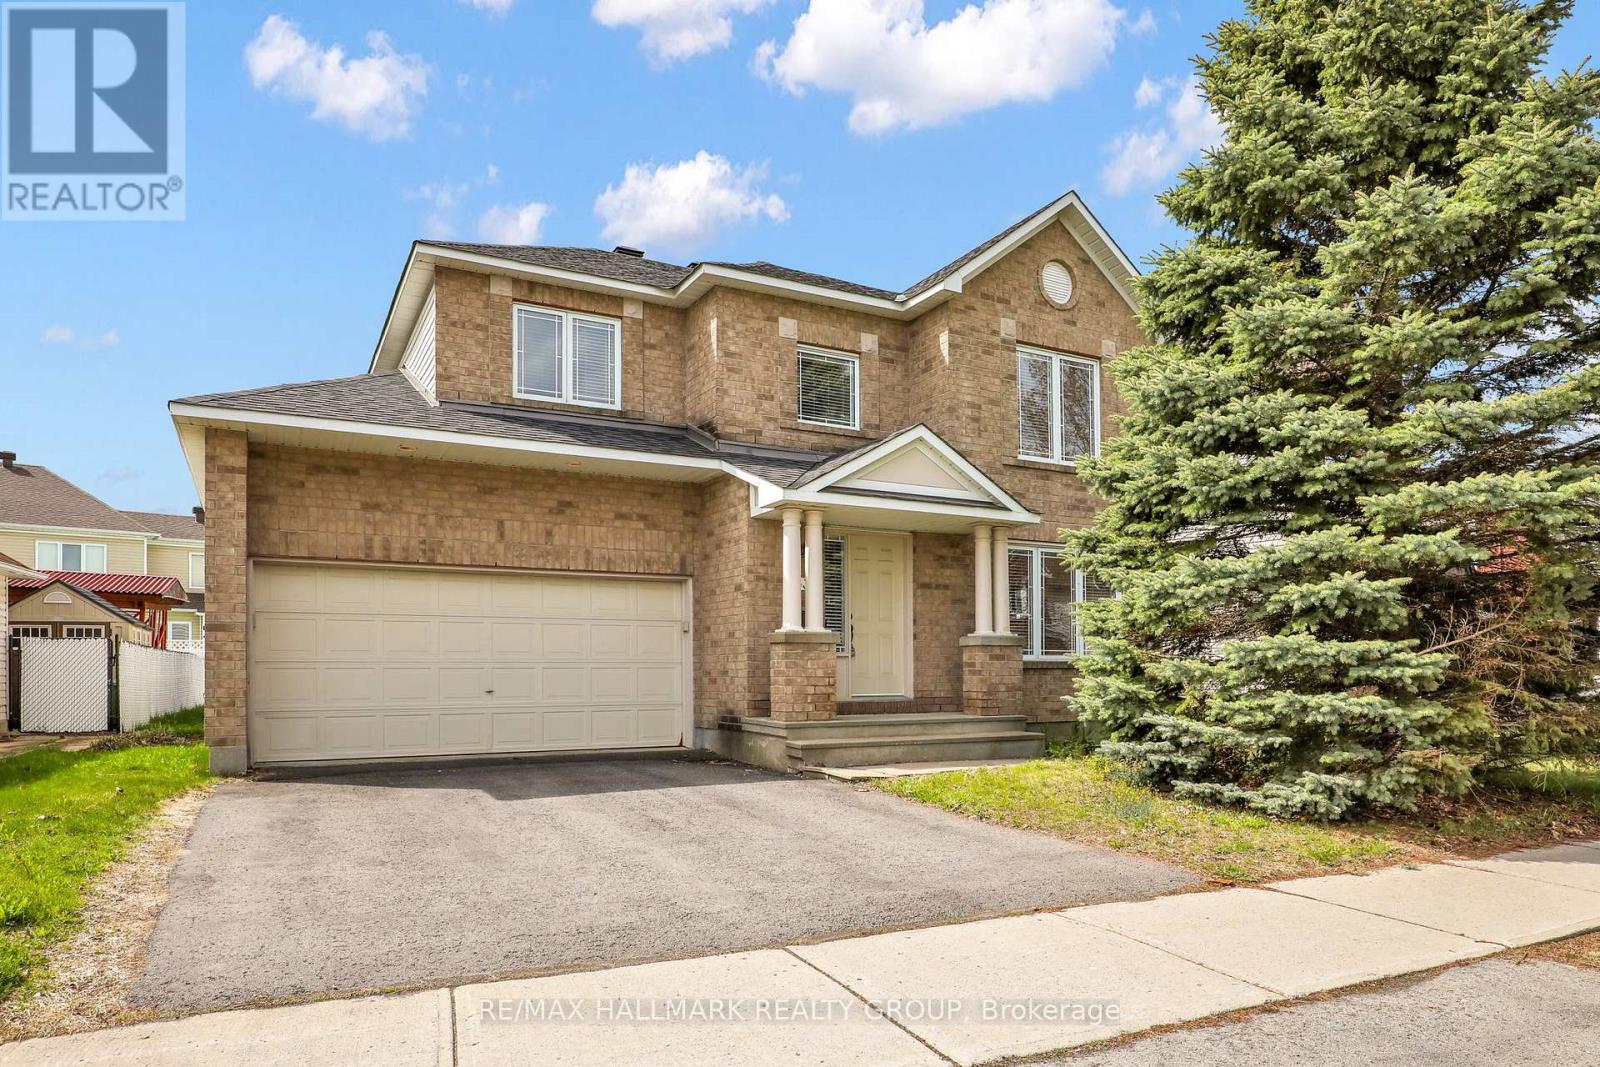
Welcome to this beautifully designed Sonoma model by Minto, offering 2,279 sq ft of bright and functional living space in a sought-after family-friendly neighbourhood. This spacious home features 4 generous bedrooms, a large kitchen perfect for entertaining, and a thoughtfully designed layout that maximizes comfort and flow. Sunlight pours through the home, creating a warm and inviting atmosphere throughout. The unfinished basement provides endless potential for future customization. Double car garage with inside entry, beautiful yard, freshly painted, Move in ready! Ideally located a stones throw from Portobello Park, this home is perfect for growing families looking for space, convenience, and a vibrant community. (id:31145)
RE/MAX Hallmark Realty Group
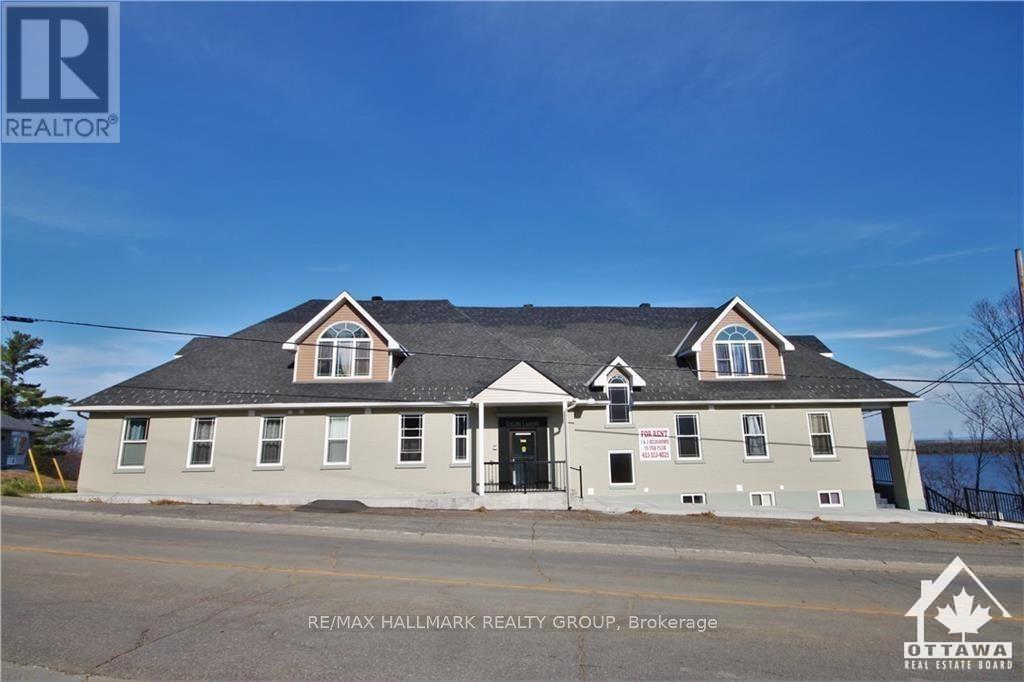
Mcnab/braeside, Ontario
Welcome to historical Gillies Landing! This beautifully updated and upgraded building showcases modern & energy efficient finishes with stunning water views of the Ottawa River. Heating, A/C, Water and parking all included. This 2 bedroom penthouse unit is available fully furnished if need be, and features no carpets with hardwood flooring and tile throughout, quartz counter tops, stainless steel appliances, & open concept design. Most importantly it features a spacious balcony to enjoy those stunning views. Algonquin trail between you and the water and then the public beach for when friends and family come by is also just a few steps behind that. Take a few more paces and you are at Red Pine Bay Boat launch so you can head on out on the Ottawa River. Close to many great golf courses. Only a 5-10 min drive into the town of Arnprior for any shopping needs you may have and only 30mins into Kanata. This isn't just an apartment, its your new, peaceful and relaxing way of life. Landlord would prefer mature tenants for this nice quiet building Sched B to accompany all offers. 24 Hours notice for showings. (id:31145)
RE/MAX Hallmark Realty Group

Smiths Falls, Ontario
Deposit: $3,500. $1,750/month plus hydro and heat. Spacious 1,100 sq. ft. three-bedroom second-floor apartment in Smiths Falls with southern exposure. Features a gas fireplace as the primary heating source, rear balcony, hardwood floors, new vinyl windows with drapes and blinds, updated light fixtures, and a one-piece bathtub. Conveniently located beside St. Francis de Sales Church and just two blocks from Beckwith Street, the town's main business district, providing easy access to shopping, dining, and everyday amenities. Appliances included: refrigerator, stove, washer, and dryer. First and last month's rent, deposit, and references required. (id:31145)
RE/MAX Hallmark Realty Group