



Ottawa, Ontario
Front unit with 2 full walls of windows facing south and west overlooking Bank Street. 1,029 sq feet in very busy retail location along Bank St near Alta Vista. 24 shared parking spaces. $32/sq' base rent, plus $19.83/sq' Tax and CAM. Escalation $1psf/yr. (id:31145)
RE/MAX Hallmark Realty Group

Ottawa, Ontario
16 Acres of clean commercial land with 1 building. Hydro is available on-site. Verity business can suit on this nice lot. Tenant response for snow removal, grass mowing, utilities, business insurance and the proportion of property tax. Lease terms and business use, and others, are all up for negotiation. $1000/acre/month. (id:31145)
RE/MAX Hallmark Realty Group
Ottawa, Ontario
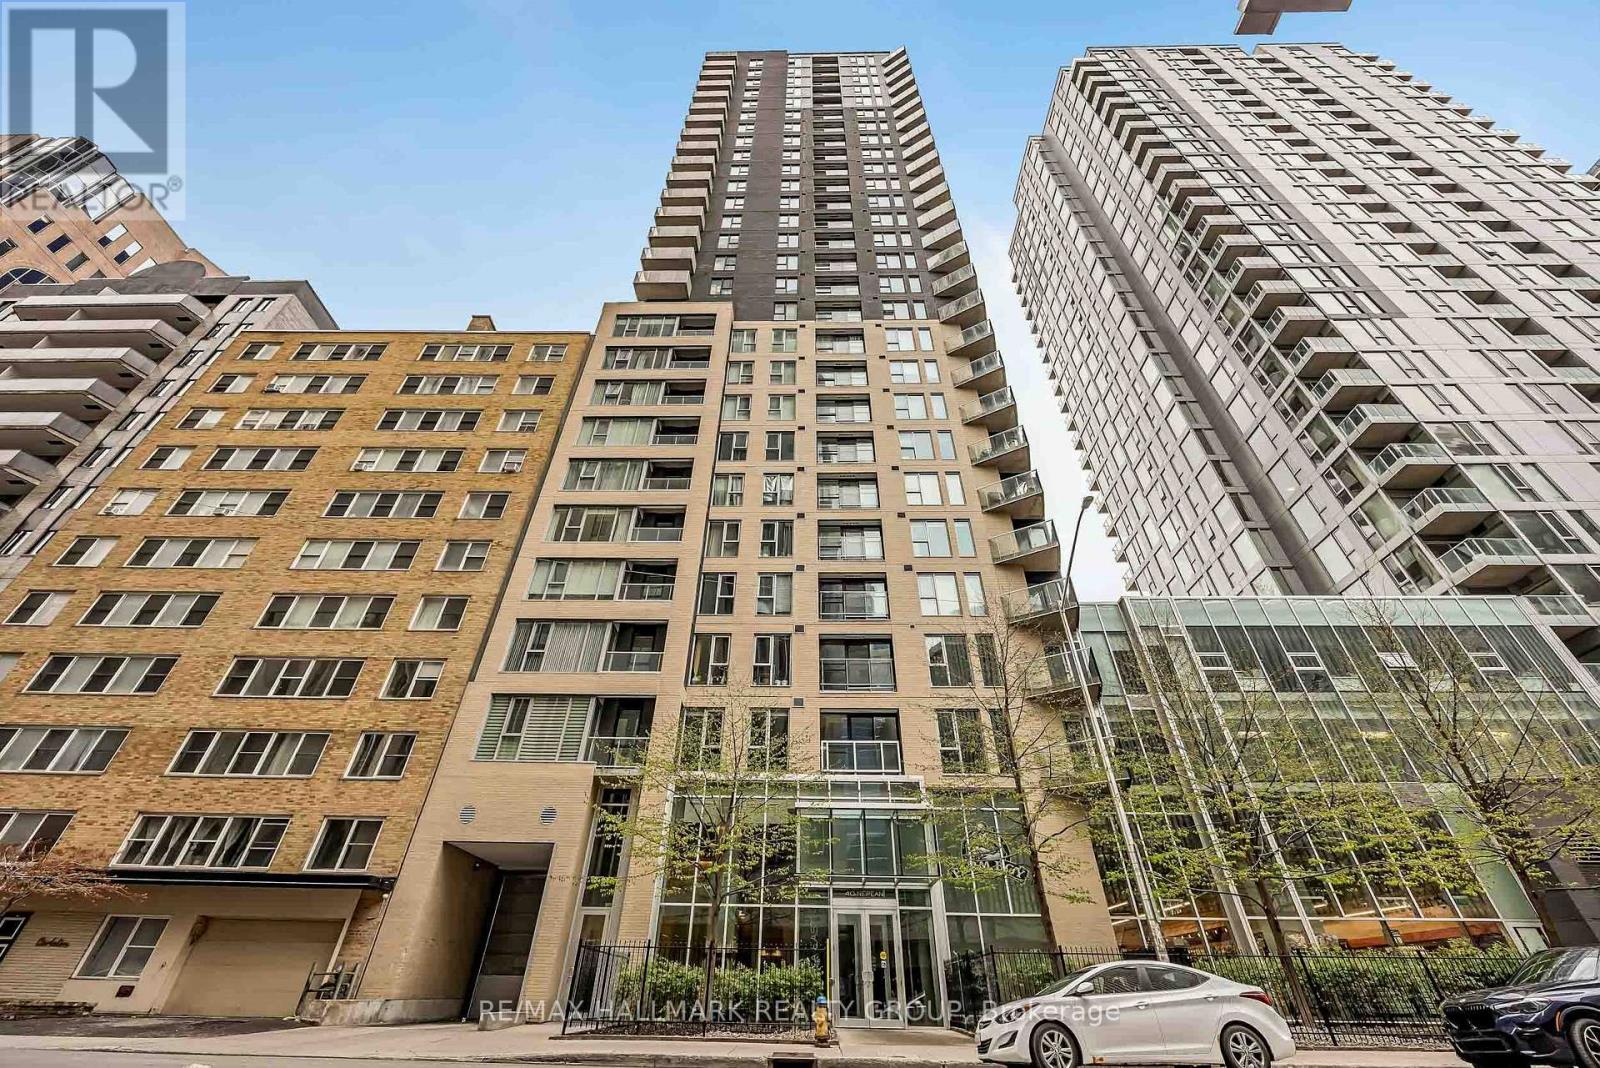
Experience elevated downtown living from the 19th floor of this bright and stylish 1-bedroom condo in the heart of Centretown. Offering breathtaking panoramic skyline views with sought-after southwest exposure, this sun-filled unit enjoys incredible natural light all day and stunning sunsets every evening from your private balcony.Thoughtfully designed with comfort and functionality in mind, the open-concept layout features a welcoming foyer leading into a spacious living and dining area perfect for relaxing or entertaining. The modern kitchen is equipped with stainless steel appliances, granite countertops, ample cabinetry, and a movable island with seating for added versatility. Custom window blinds throughout add both elegance and privacy.The generous bedroom features upgraded hardwood flooring and sits conveniently beside the full bathroom. In-suite laundry and an owned storage locker provide additional everyday convenience. Low condo fees of only $650/month include heat, water, and building insurance, making this an exceptional value in one of Ottawa's most desirable urban locations.Residents enjoy premium amenities including a beautiful indoor pool, fully equipped fitness centre, party room, rooftop terrace, outdoor BBQ patio, guest suites, bike storage, visitor parking, and 24-hour concierge/security service with secure parcel acceptance. Plus, direct indoor access to Farm Boy grocery store means daily errands couldn't be easier.Perfect for professionals, first-time buyers, downsizers, or investors, this condo offers unbeatable walkability and transit access just steps to Parliament LRT Station, Rideau Centre, the Rideau Canal, Elgin Street, Bank Street, restaurants, cafés, museums, parks, and more. Status Certificate Available. Book your private showing today! (id:31145)
RE/MAX Hallmark Realty Group

Ottawa, Ontario
Welcome to Unit 607 at 135 Barrette Street - The St. Charles Market in New Edinburgh! An upscale & remarkable project, built by ModBox Developments. Minutes to all shops, amenities, downtown/lowertown, Global Affairs, the River, public transportation & walking/biking paths! This gorgeous/modern 1-Bed, 1-Bath unit falls nothing short of perfect! Highlights include: High-end Fisher & Paykel appliances (including gas range), 2 tiered dishwasher & an abundance of cupboards/counter space. Designer Caesarstone raw concrete countertops in kitchen & quartz in bathroom (with heated floor!), FULL soundproofing between both neighbours, electronic black-out blinds in kitchen/living area, private balcony with heater & natural-gas BBQ hookup, hardwood floors throughout & full-sized in-unit laundry! Amenities include: Concierge service, Fitness Centre, Party Room, Yoga Studio, Roof top terrace & more! 2 oversized storage lockers (#48 & #49) & Valet parking via innovative automated puzzle parking system. (id:31145)
RE/MAX Hallmark Realty Group
Ottawa, Ontario
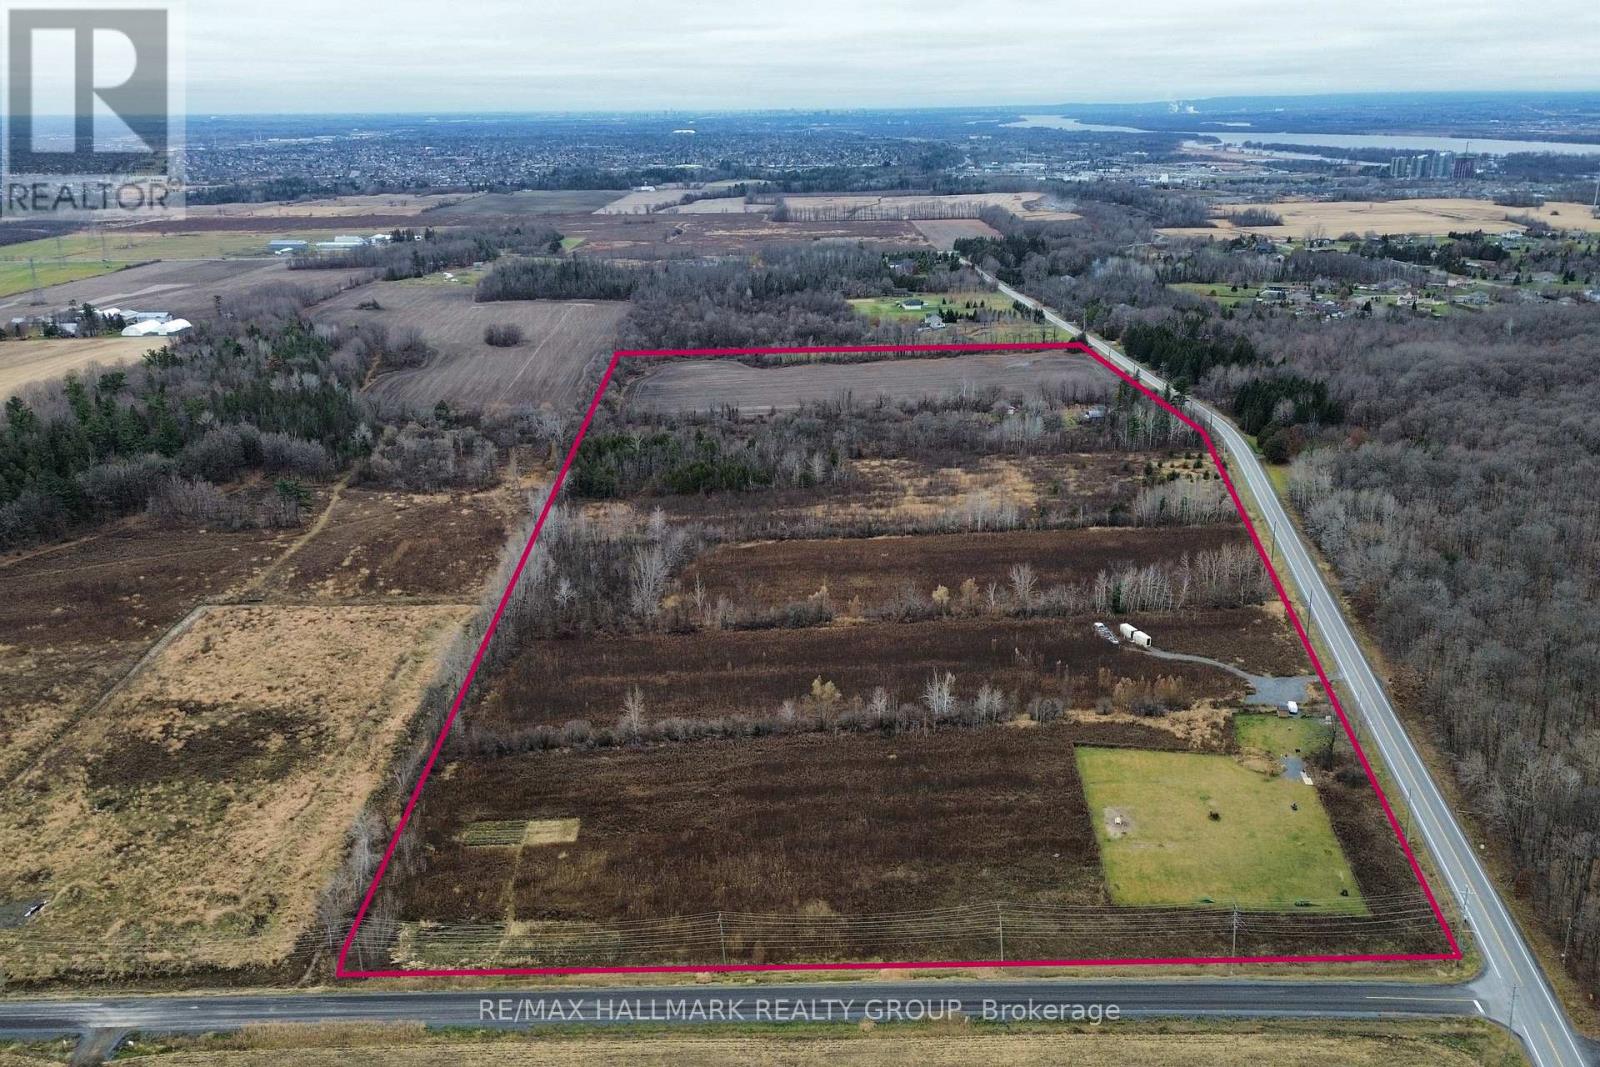
EXCEPTIONAL DEVELOPMENT OPPORTUNITY to acquire a 49+ Acre parcel with a proposed plan of SUBDIVISION for 21 ESTATE LOT Subdivision Pending! This thoughtfully designed community envisions spacious approx. 2 ACRE LOTS, ideal for high-quality custom-built detached homes on well and septic. Set in a peaceful and scenic rural setting, this property offers the perfect blend of privacy and space while remaining conveniently close to urban amenities. Strategically located at the corner of Wilhaven Rd. and O'Toole Rd., just under 2 km from the growing Cardinal Creek Village community in Orléans and approximately 20 minutes to downtown Ottawa. Surrounded by strong market demand, nearby estate lots are selling in the $400K+ range, making this a compelling investment opportunity. Close proximity to schools, shopping, recreation, and essential services further enhances its appeal. The property currently includes a residential home, actively farmed fields, and a dog run, all of which generates rental income. Reports and studies are available. Endless potential for developers, investors, or builders looking to capitalize on a prime rural estate community. (id:31145)
RE/MAX Hallmark Realty Group
Ottawa, Ontario
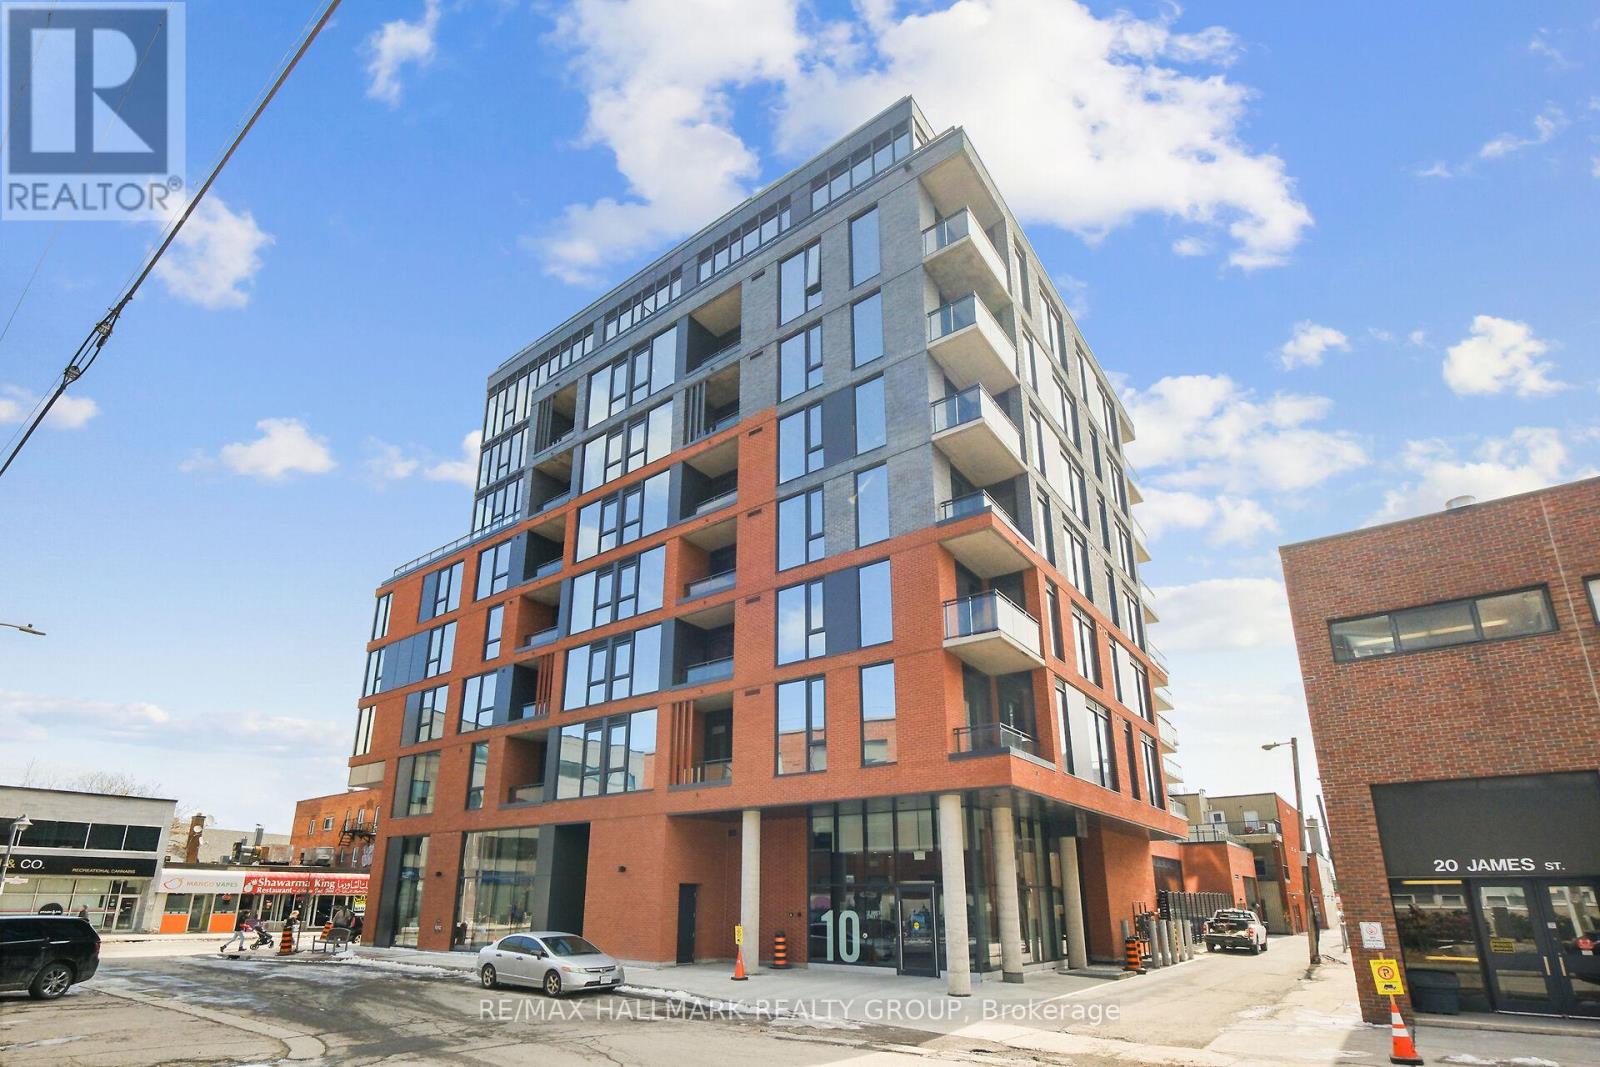
Experience LUXURY in this 2025 built boutique-style 2-bedroom, 2-bath condo overlooking downtown Ottawa's breathtaking skyline. Located in a striking 9-storey brick and glass midrise by RAW Design, the condo showcases modern sophistication throughout. Floor-to-ceiling windows fill the space with natural light, while the open-concept kitchen is outfitted with sleek finishes, including quartz countertops and built-in stainless steel appliances. The primary bedroom offers generous closet space, while the second bedroom serves perfectly as a guest room or executive home office. Offering both style and functionality, this residence is ideally situated in the heart of Centre town. Step onto your private balcony and take in the serene city views that come alive at night. Residents enjoy resort-style amenities, including an exclusive rooftop pool with panoramic skyline views, a state-of-the-art fitness and yoga center, fashionable business and meeting lounge. Perfectly situated just steps from Ottawa's finest restaurants, boutiques, entertainment, and cultural landmarks - this home defines downtown sophistication. (id:31145)
RE/MAX Hallmark Realty Group
Ottawa, Ontario
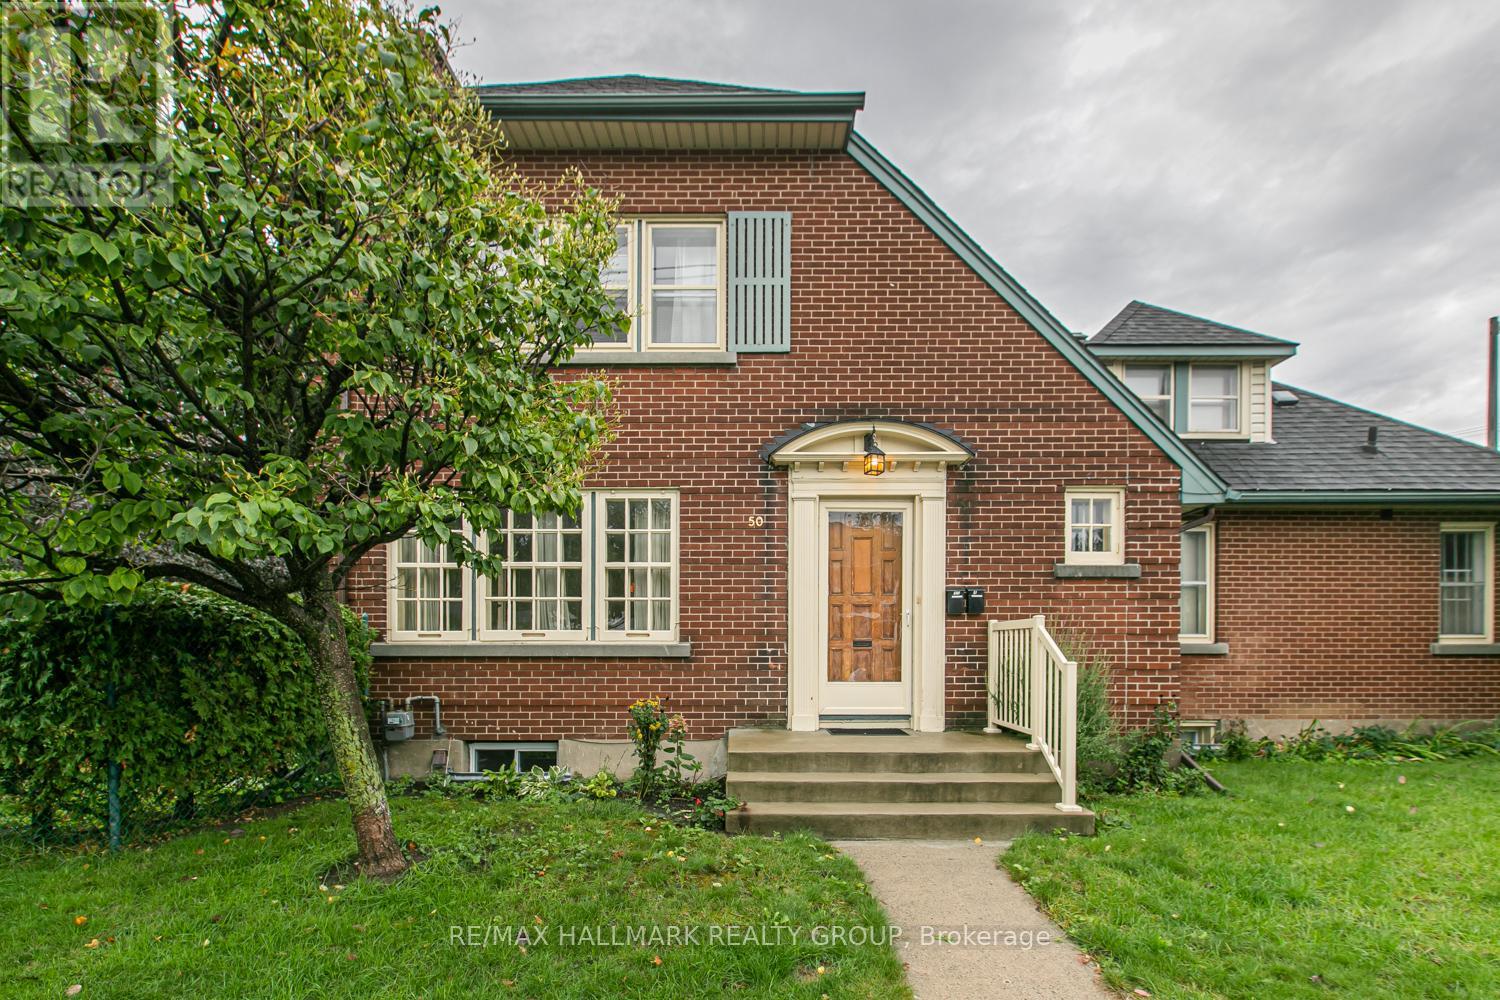
charming 3-bedroom in Tunneys Pasture/Ottawa West!Welcome to this stunning 3 bedroom, 2 bathroom unit boasting original hardwood floors, high ceilings and large windows. Classic 1940s features include French doors between the living and dining rooms, built in corner cupboards and arched windows by the (non working) fireplace. A spacious kitchen boasts large cupboards and plenty of counter space. Enjoy your morning coffee on the 2nd-story deck overlooking a fully fenced yard or relax on the exclusive use ground level patio. The spacious yard is shared with the other two units. One parking space included. Walk to the eclectic Hintonburg area with shops, cafes, transit and restaurants. Fisher Park is just across the street. Easy access to HWY 416, downtown and the Ottawa river area. Schedule a viewing today and make this beautiful home yours! Tenant pays hydro. No smoking and no pets please! 48 hrs irrevocable on all offers to Lease which include Schedules A & B (see listing attachments), a completed Rental Application, full and recent credit report(s), photo id(s) and verification of employment. (id:31145)
RE/MAX Hallmark Realty Group
Ottawa, Ontario
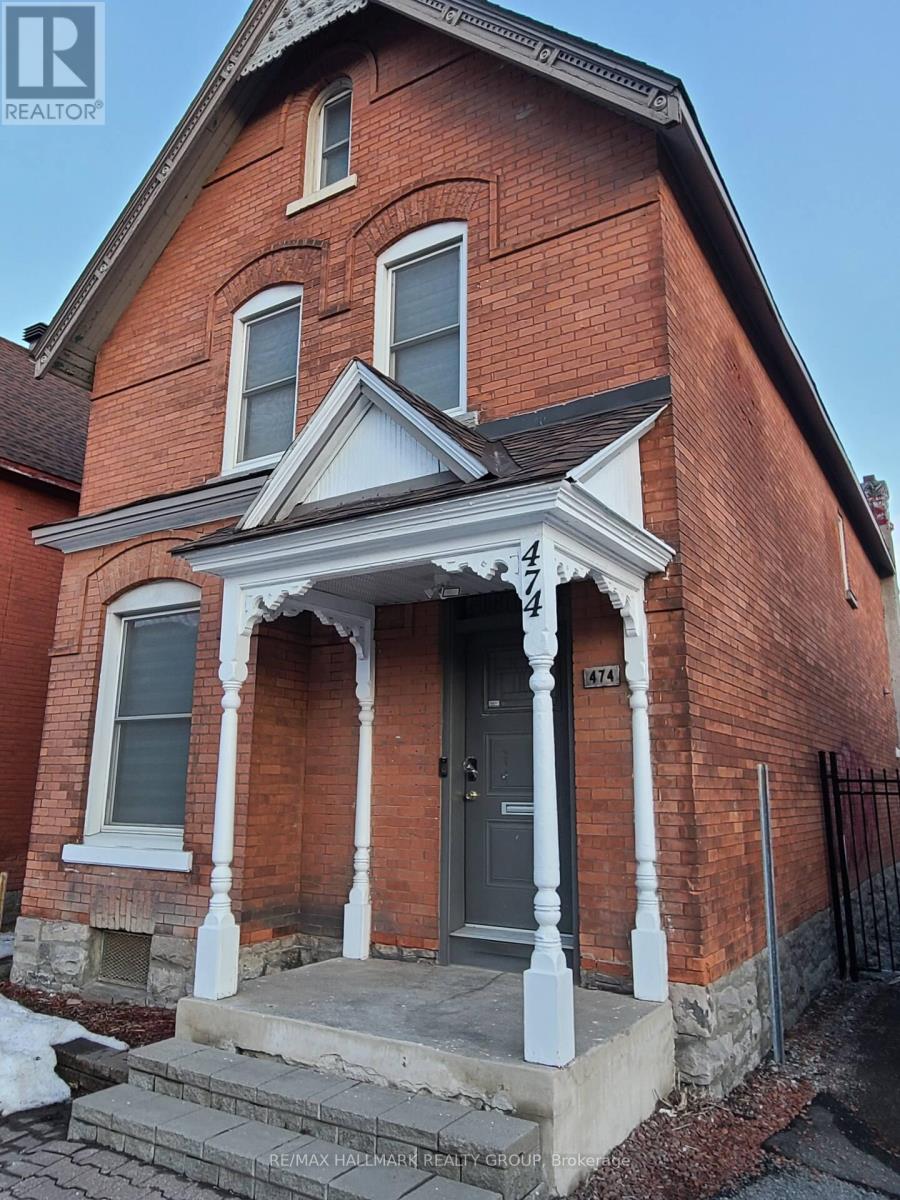
HIGH-RETURN INVESTMENT | PRIME CENTRETOWN LOCATION | DEVELOPMENT POTENTIAL | MIXED-USE ZONING. Endless possibilities await with this exceptional income-generating property in the heart of Central Ottawa, ideally positioned between Centretown, Chinatown, and Little Italy. A rare opportunity for investors, developers, and land bankers seeking strong cash flow today with substantial redevelopment potential tomorrow. Zoned TM14 H(20), this highly flexible zoning allows for a wide range of commercial, mixed-use, and multi-residential uses with building heights up to 20 metres, creating tremendous future upside in one of Ottawa's fastest-growing urban corridors.Situated on a 29 x 110 ft lot with 5 rear parking spaces, this property offers unbeatable convenience with a near-perfect Walk Score of 99/100. Steps to transit, employment hubs, restaurants, parks, shopping, and downtown amenities, this location continues to attract strong tenant demand and redevelopment interest.Currently configured with 7 (seven) fully furnished mid- to long-term residential tenants (formerly office use), accompanied by 2 shared kitchens and 2 shared bathrooms. The property has undergone over $100,000 in renovations to enhance tenant appeal and maximize rental performance. Potential gross income when fully rented: $116,832/year. Generate strong existing income while maintaining the flexibility to redevelop, reposition, expand, or hold as a long-term appreciation asset.Ideal for developers, commercial investors, multi-unit buyers, and those seeking a value-add opportunity with future intensification potential. Rarely do properties combine cash flow, premium urban location, zoning flexibility, parking, and development potential in one package. Contact listing agent for financials, additional photos, and private viewing. ALL SERIOUS OFFERS WELCOME. (id:31145)
RE/MAX Hallmark Realty Group
Ottawa, Ontario
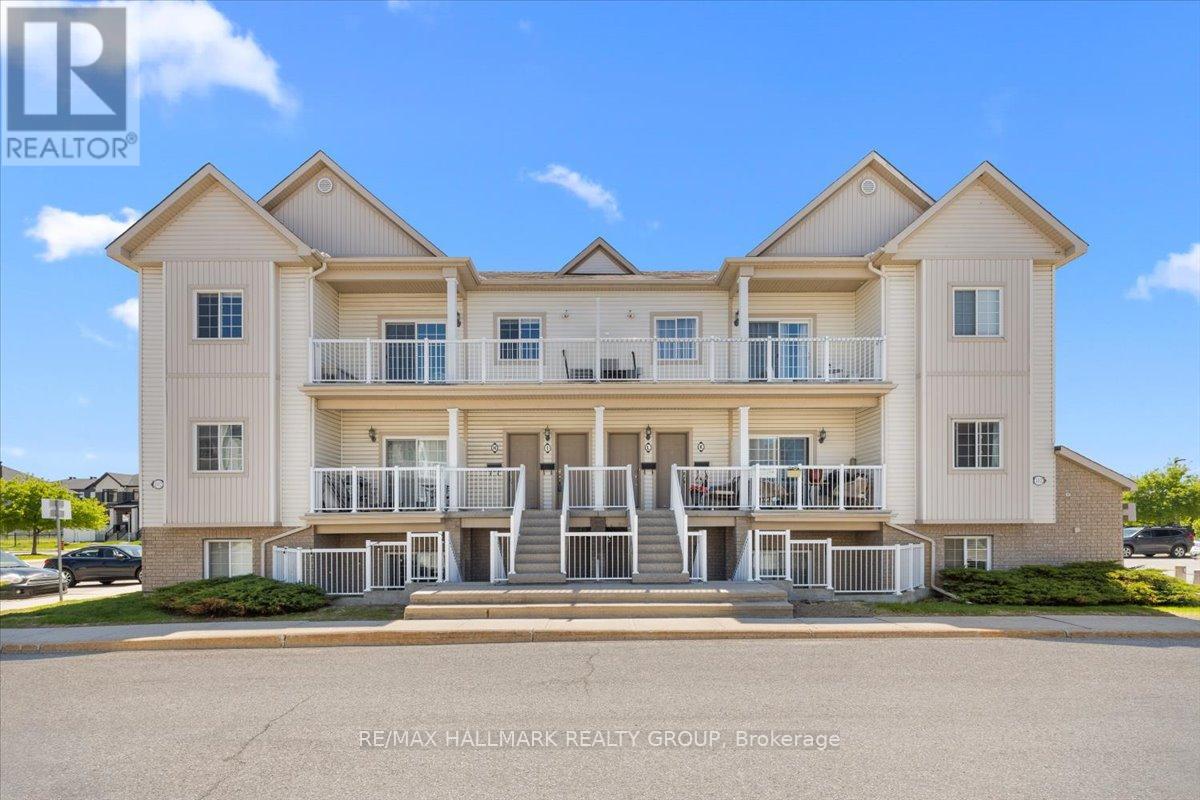
THE PERFECT BLEND OF LOCATION AND CONVENIENCE! Discover this bright and spacious 2-bedroom, 1-bathroom top-level condo in Kanata's sought-after Trailwest community. This MOVE-IN-READY home features an open-concept layout with soaring vaulted ceilings, fresh neutral paint, and new luxury carpet. The modern kitchen is equipped with stainless steel appliances, plenty of cabinetry for all your essentials, and a breakfast bar that opens to an expansive main living area where large windows allow the main living space to be flooded with warm, natural light. Step through the living area to a large private balcony, perfect for relaxing on a warm summer evening or enjoying your morning coffee. Both bedrooms are generously sized with large closets, complemented by a convenient linen closet for additional storage and a full main bathroom. Convenient in-unit laundry adjacent to the kitchen. Perfect for FIRST-TIME HOMEBUYERS, INVESTORS or those looking for MAINTENANCE FREE LIVING. Ideally located just steps from public transit, parks and minutes to Highway 417, restaurants and schools. (id:31145)
RE/MAX Hallmark Realty Group
Clarence-Rockland, Ontario
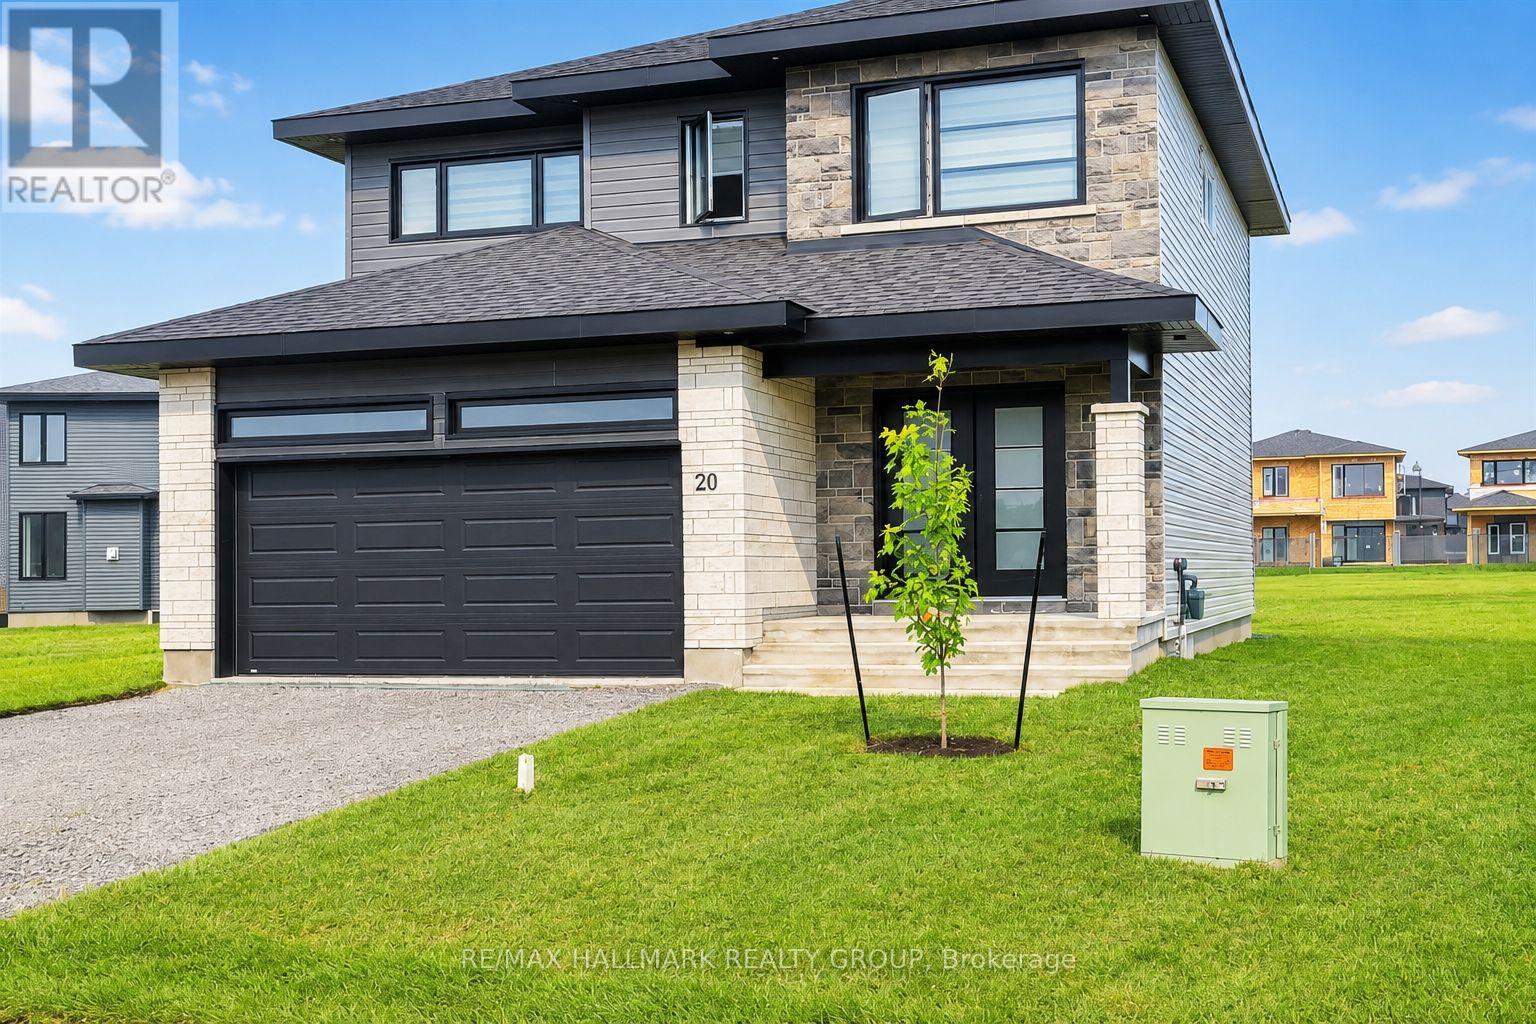
You'll LOVE this stunning upgraded family home offering luxury living at an affordable price on a quiet family-friendly street in the sought-after Morris Village community of Rockland! Perfect for families, professionals, or investors, this stylish 4-bedroom home with NO carpet throughout blends modern design, upscale finishes, and everyday functionality. Step inside to a bright open-concept layout featuring warm contemporary flooring, oversized windows, abundant natural light, and high-end designer-inspired finishes throughout. The chef-inspired kitchen showcases modern cabinetry, a pantry, large island with breakfast seating, and an ideal layout for entertaining family and friends. Upstairs offers four spacious bedrooms, including a luxurious primary retreat featuring a spa-inspired 5-piece ensuite complete with a separate Roman tub and separate shower-a true gem designed for comfort and relaxation. Large bedrooms and a functional layout make this home ideal for growing families or work-from-home lifestyles. Situated on a rare oversized pie-shaped lot, this property opens to an incredible 89-ft wide backyard with endless possibilities-create your dream pool, outdoor entertaining space, play area, or private backyard oasis. Looking for future flexibility? The lower level offers potential for an in-law suite or secondary apartment (buyer to verify permitted uses), with drywall and electrical already completed, giving you a valuable head start with only finishing touches remaining. Short-term rental potential adds further appeal for investors. Includes 5 appliances, with furniture negotiable. Enjoy the best of both worlds-Rockland offers all the amenities, restaurants, shopping, and big-box stores you need while maintaining a quieter, less hectic lifestyle than Ottawa's busy suburbs. Just 34 minutes to Central Ottawa, close to parks, schools, recreation, and everyday conveniences. Exceptional value, luxury style, and future potential-this one is a must see! (id:31145)
RE/MAX Hallmark Realty Group
South Dundas, Ontario
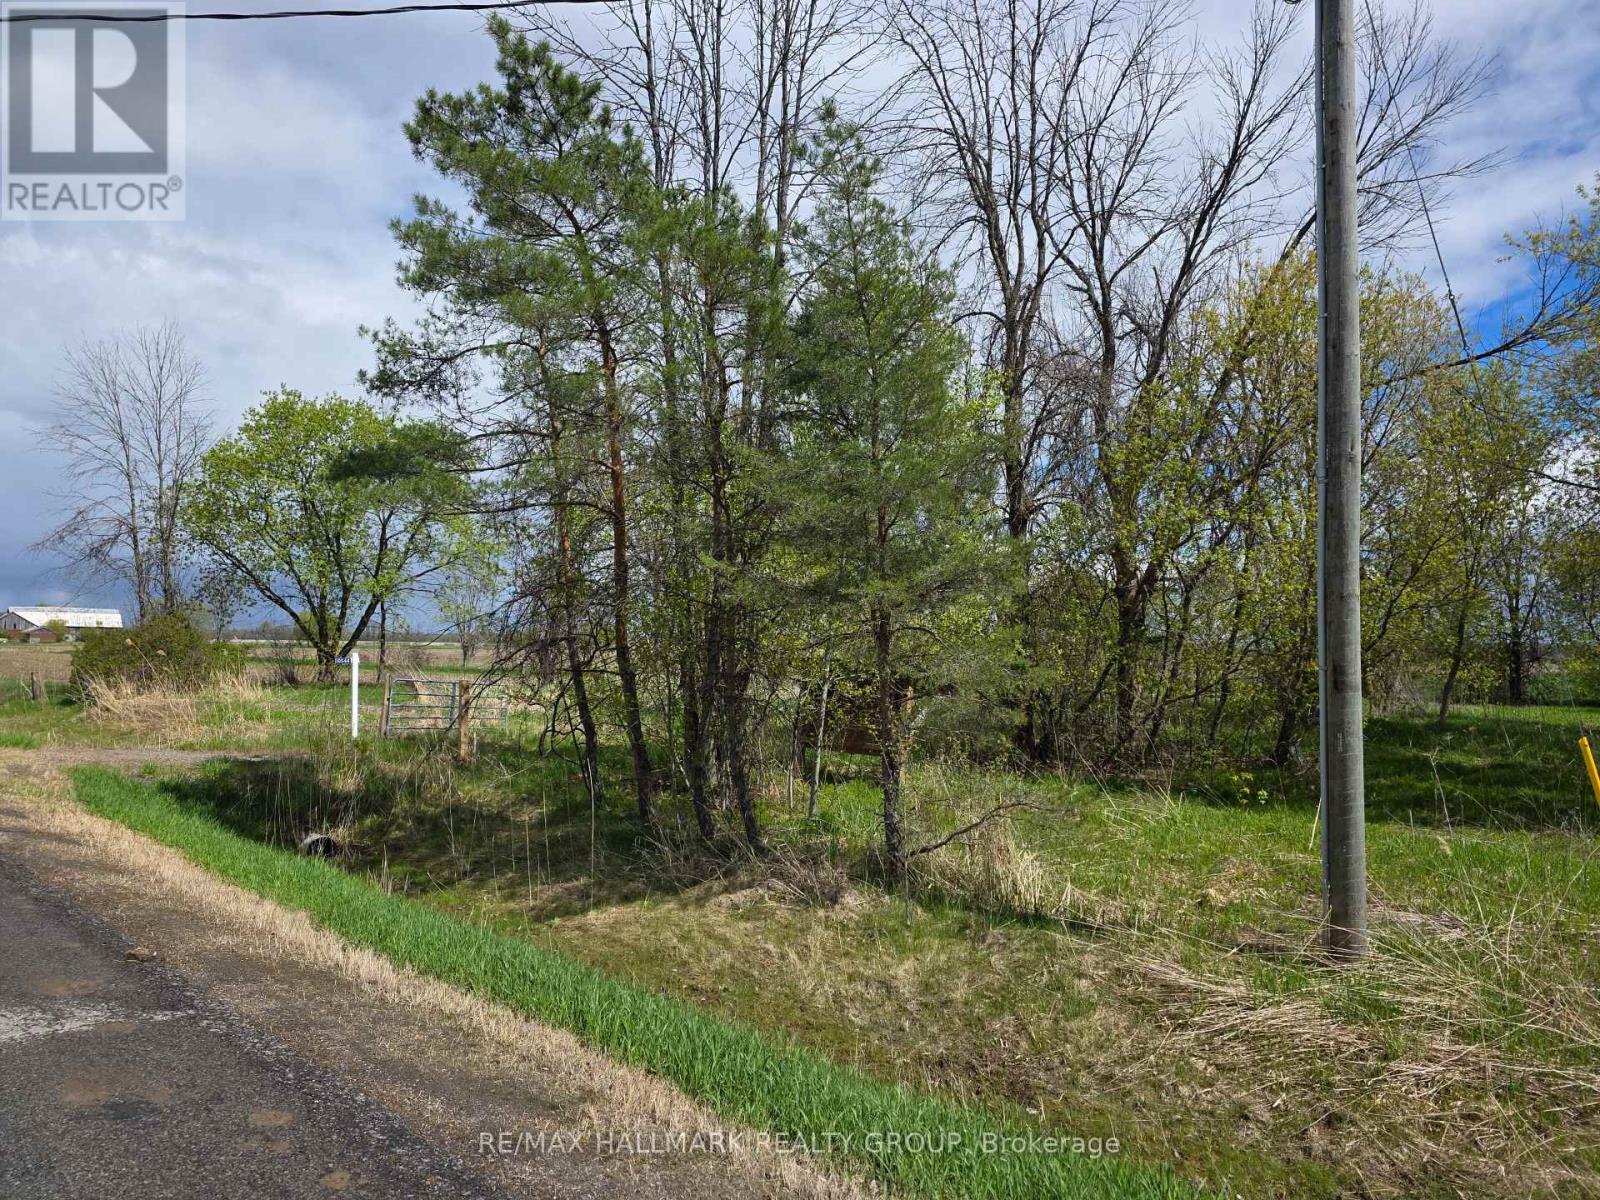
A fantastic opportunity to build your dream home on this rural, partially treed lot offering the perfect blend of privacy and open space. Hydro is already on site, and a well is in place, giving you a head start on development. The property provides a peaceful natural setting with mature trees and flexible building potential. Plans are available for interested buyers, making it easy to visualize your future build. A rare chance to secure a ready-to-go lot in a quiet country setting. (id:31145)
RE/MAX Hallmark Realty Group
Ottawa, Ontario
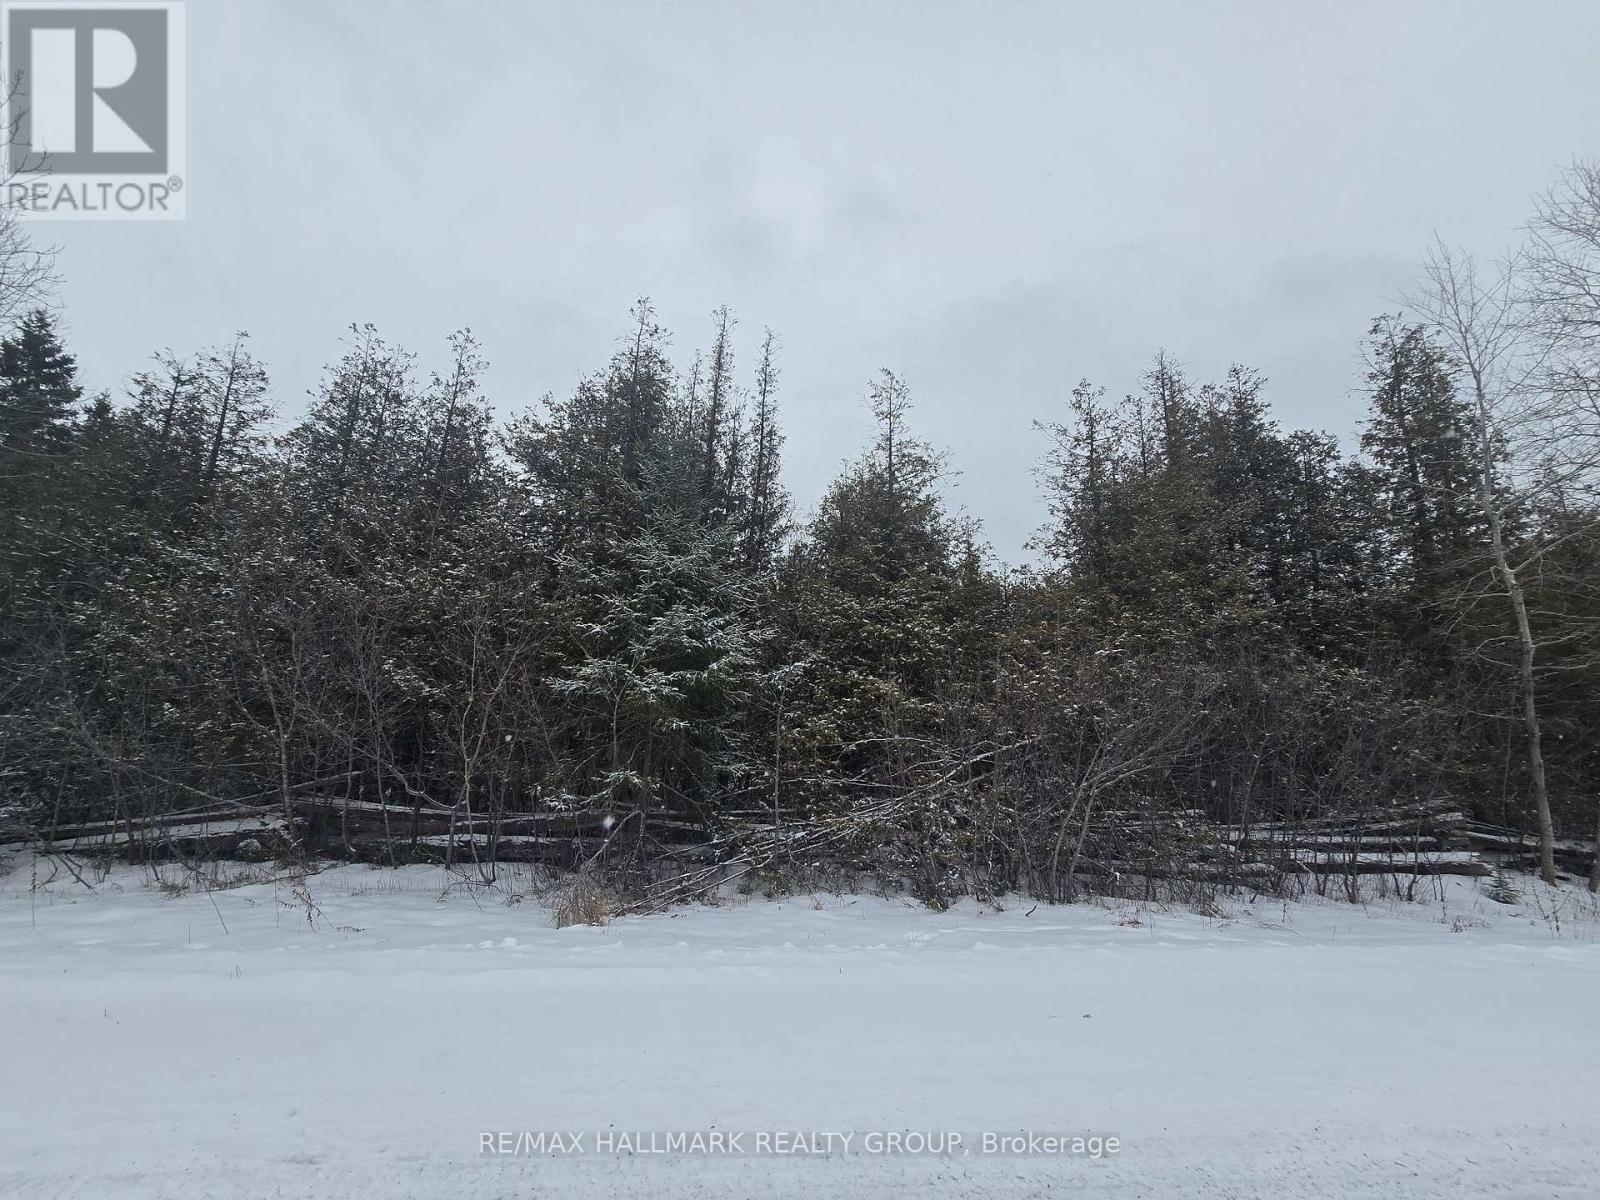
Wonderful wooded building lot in desirable area. Seller is willing and able to help with design and lot prep for construction of your dream home. (id:31145)
RE/MAX Hallmark Realty Group