


Ottawa, Ontario
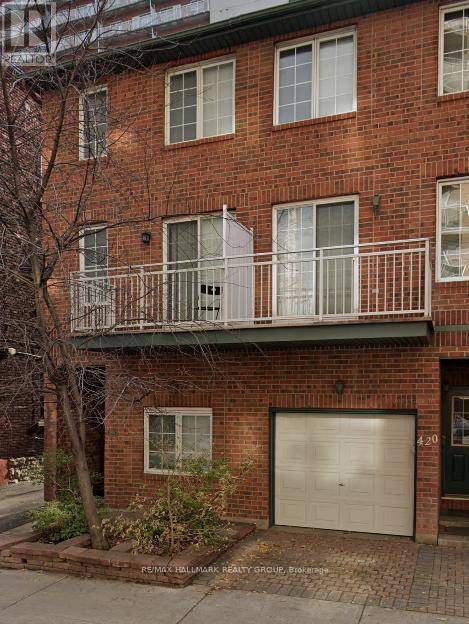
Downtown, prime location, fully furnished home. Spacious 4bd, 3 bathroom townhome with large kitchen & dining room. Available to be rented as furnished or unfurnished. Ideal for families, professionals or diplomats. Two large balconies surrounded by mature trees and a private backyard oasis. Ample storage space. Close to all amenities, restaurants, cafes and transportation. Please note: the 4th bedroom is locked with the personal contents of the landlord. (id:31145)
RE/MAX Hallmark Realty Group
Champlain, Ontario
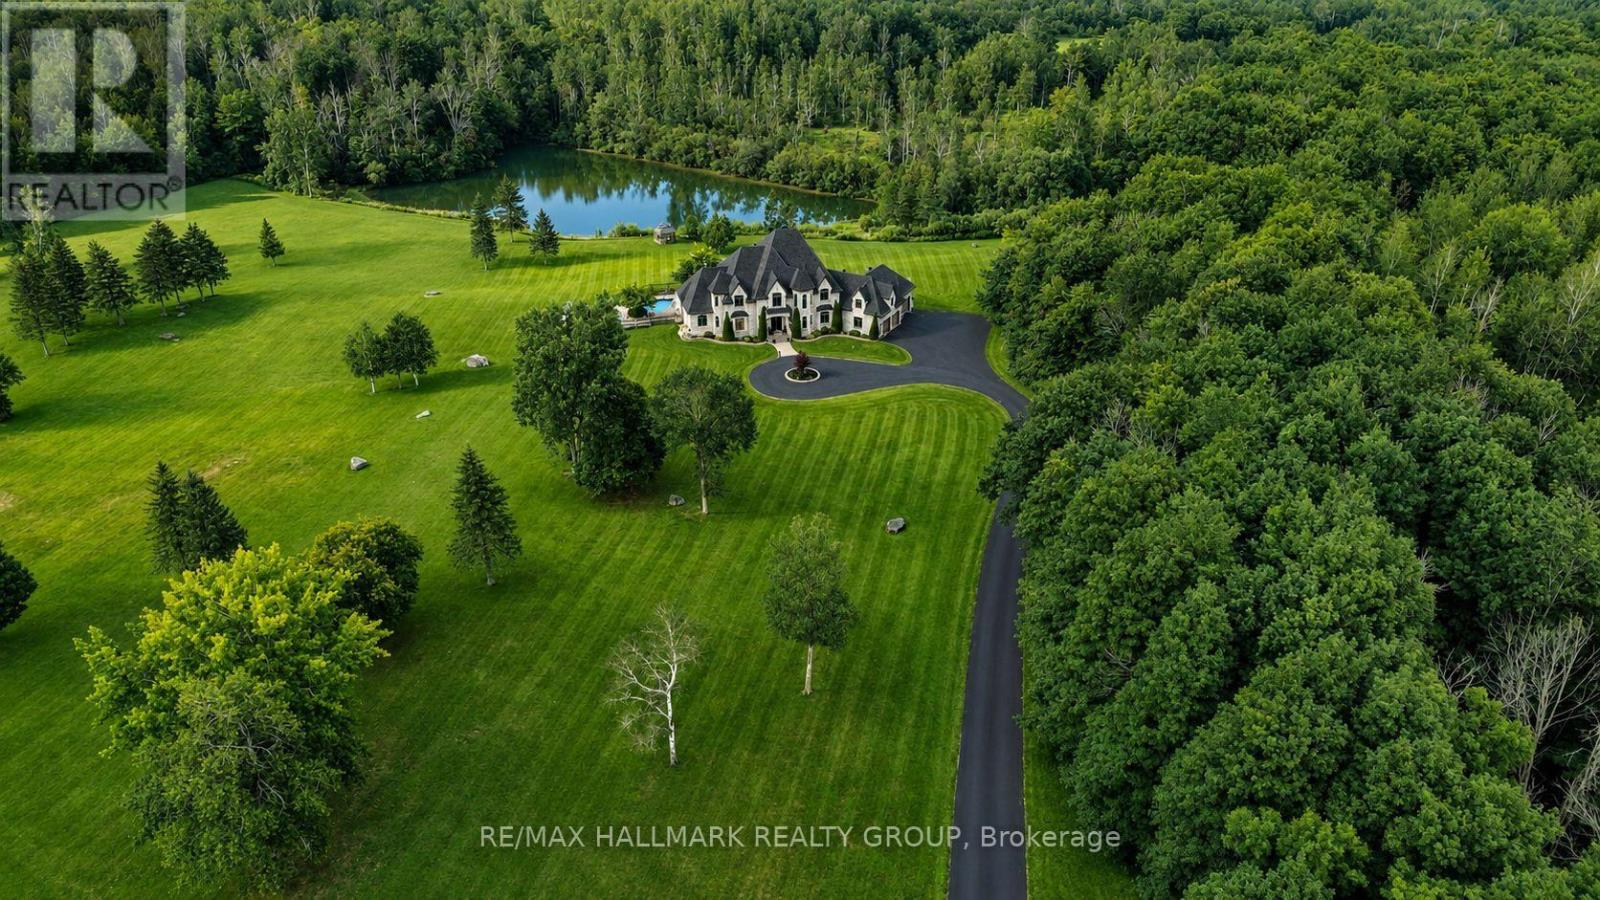
Dare to dream-and give yourself and your family the lifestyle you've always imagined. Vankleek Hill Estate is an extraordinary private domain offering 13 acres of luxurious privacy, now offered at $2,375,000.From the moment you enter the long paved driveway and wind your way through the forest, the property begins to reveal itself. The trees open to an impressive residence surrounded by manicured grounds, mature trees, expansive lawns and a picturesque private pond-a setting that feels like your own secluded resort.Offering approximately 5300 sq. ft. of living space and 7,800 sq. ft. including the basement, this remarkable home was designed to impress. A spectacular glass staircase leads to the second-floor mezzanine, while the grand living room features 18-foot ceilings, a gas fireplace and dramatic floor-to-ceiling windows, filling the home with natural light and framing beautiful views of the estate.The main-floor primary suite is a true retreat, complete with an oversized walk-in closet, luxurious ensuite and garden doors providing direct access to the covered spa and stunning inground pool area.Outside is where this property becomes truly exceptional. Acres of beautifully maintained grounds create an incredible sense of space and freedom, while the pool, spa, pond, mature forest and extensive landscaping provide endless opportunities to relax, entertain and enjoy every season.Private, prestigious and unforgettable-yet only minutes from Vankleek Hill and ideally positioned between Montreal and Ottawa.This isn't simply a home. It's 13 acres to call your own, a private estate and an entirely new lifestyle. Your private little waterfront on your own Pond. +++ Osez rêver et offrez à votre famille un domaine d'exception! Sur 13 acres privés, cette propriété prestigieuse offre 5,300 pi habitables( 7800 avec SS), piscine creusée, spa, bord de l'eau d'une étang privé, forêt mature et espaces spectaculaires. À quelques minutes de Vankleek Hill, entre Montréal (id:31145)
RE/MAX Hallmark Realty Group
Ottawa, Ontario
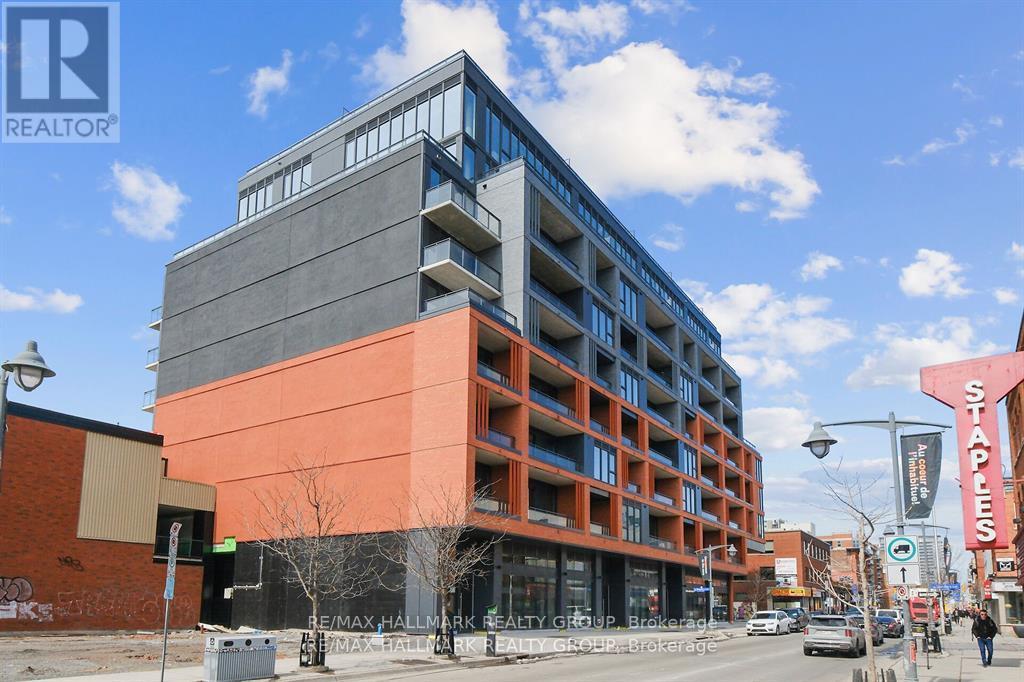
PRICED TO SELL! Experience LUXURY in this 2025 built boutique-style 2-bedroom, 2-bath condo overlooking downtown Ottawa's breathtaking skyline. Located in a striking 9-storey brick and glass midrise by RAW Design, the condo showcases modern sophistication throughout. Floor-to-ceiling windows fill the space with natural light, while the open-concept kitchen is outfitted with sleek finishes, including quartz countertops and built-in stainless steel appliances. The primary bedroom offers generous closet space, while the second bedroom serves perfectly as a guest room or executive home office.Offering both style and functionality, this residence is ideally situated in the heart of Centretown. Step onto your private balcony and take in the serene city views that come alive at night. Residents enjoy resort-style amenities, including an exclusive rooftop pool with panoramic skyline views, a state-of-the-art fitness and yoga center, fashionable business and meeting lounge. Perfectly situated just steps from Ottawa's finest restaurants, boutiques, entertainment, and cultural landmarks - this condo defines downtown sophistication. (id:31145)
RE/MAX Hallmark Realty Group
Elizabethtown-Kitley, Ontario
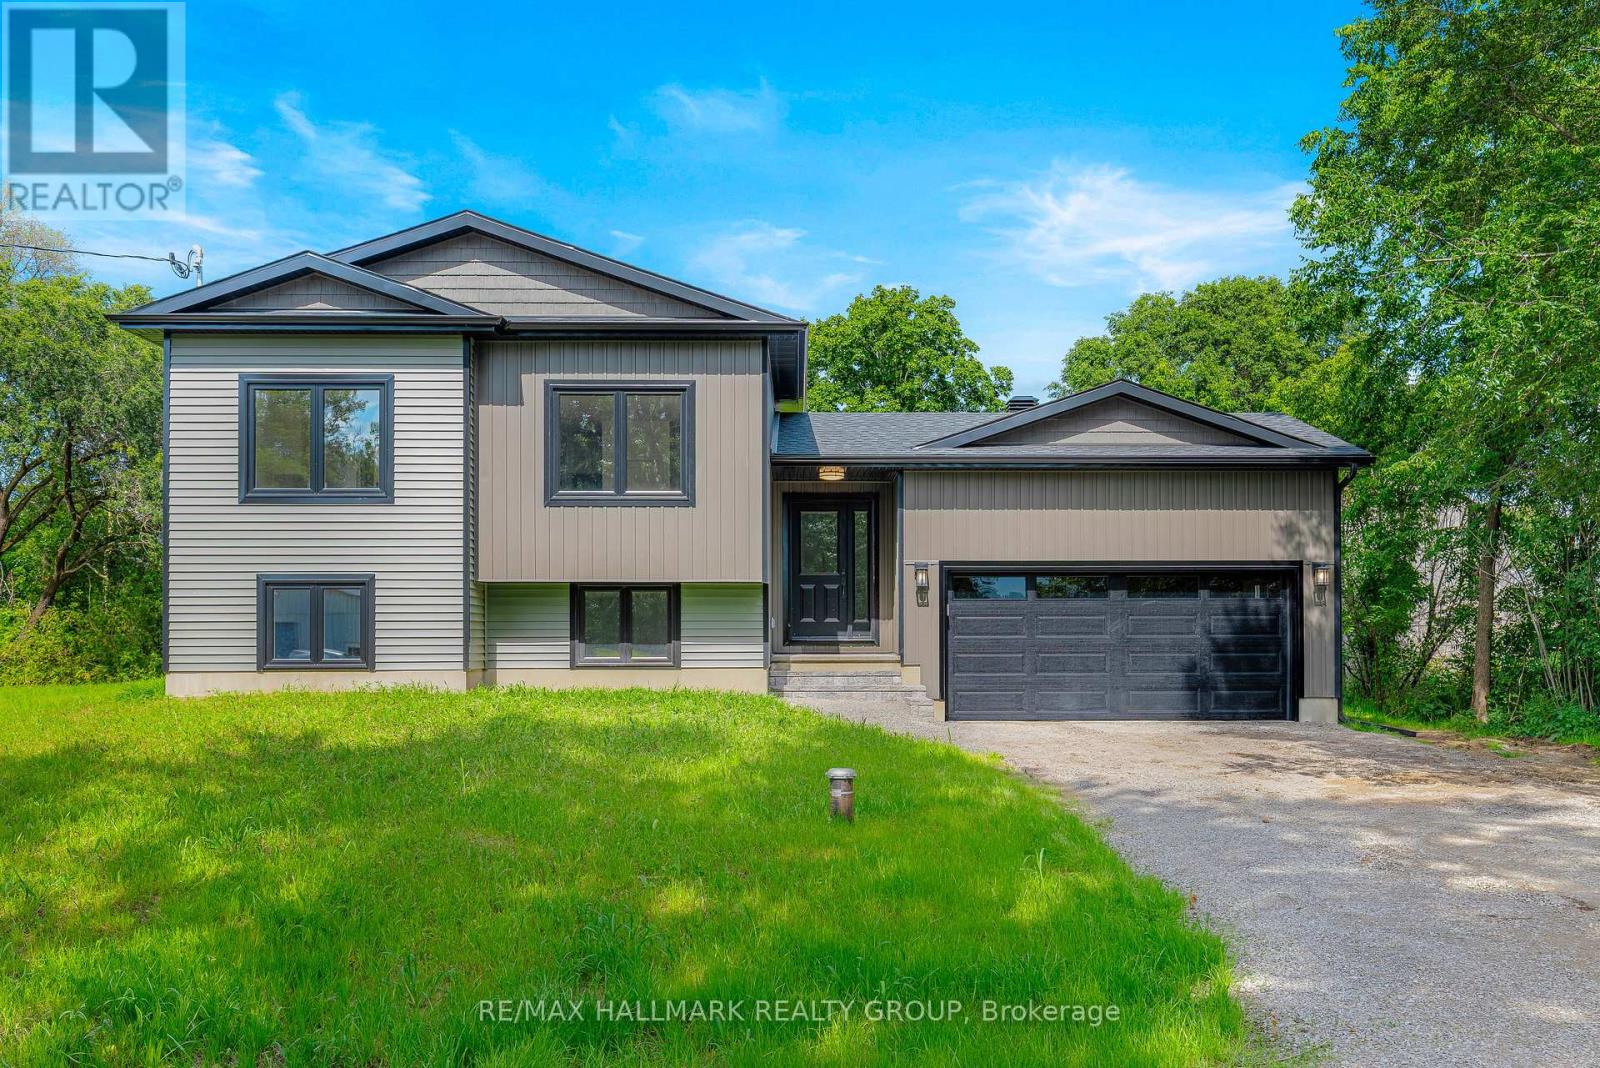
**Brand New Build Just North of Brockville!** Welcome to 9303 Greenbush Lane - a beautifully finished, brand new home offering modern style, thoughtful design, and easy, carpet-free living just north of the Brockville city limits. This thoughtfully designed 3-bedroom, 2-bathroom home offers a bright, open-concept layout with two bedrooms on the main level and a third bedroom on the lower level, providing excellent flexibility for families, guests, or a home office. The main living area features stylish contemporary finishes throughout, including quartz countertops, LED pot lighting, tasteful designer selections, and a seamless open-concept flow between the kitchen, dining, and living spaces. The kitchen is complete with brand new LG appliances, offering a fresh and functional space ready for everyday living and entertaining.The fully finished lower level provides additional living space, a third bedroom, and a second full bathroom, creating a comfortable and versatile extension of the main living area. With no carpet throughout, the home offers a clean, modern aesthetic and easy maintenance. Built with peace of mind in mind, this home features a brand new septic system, high-efficiency furnace, 200 AMP service and Tarion Warranty. Simply move in and enjoy - all the work, finishing, and new-home details have been taken care of for you. A great opportunity to own a stylish, low-maintenance new build in a peaceful setting just minutes from Brockville. Taxes to be assessed. (id:31145)
RE/MAX Hallmark Realty Group
Rideau Lakes, Ontario
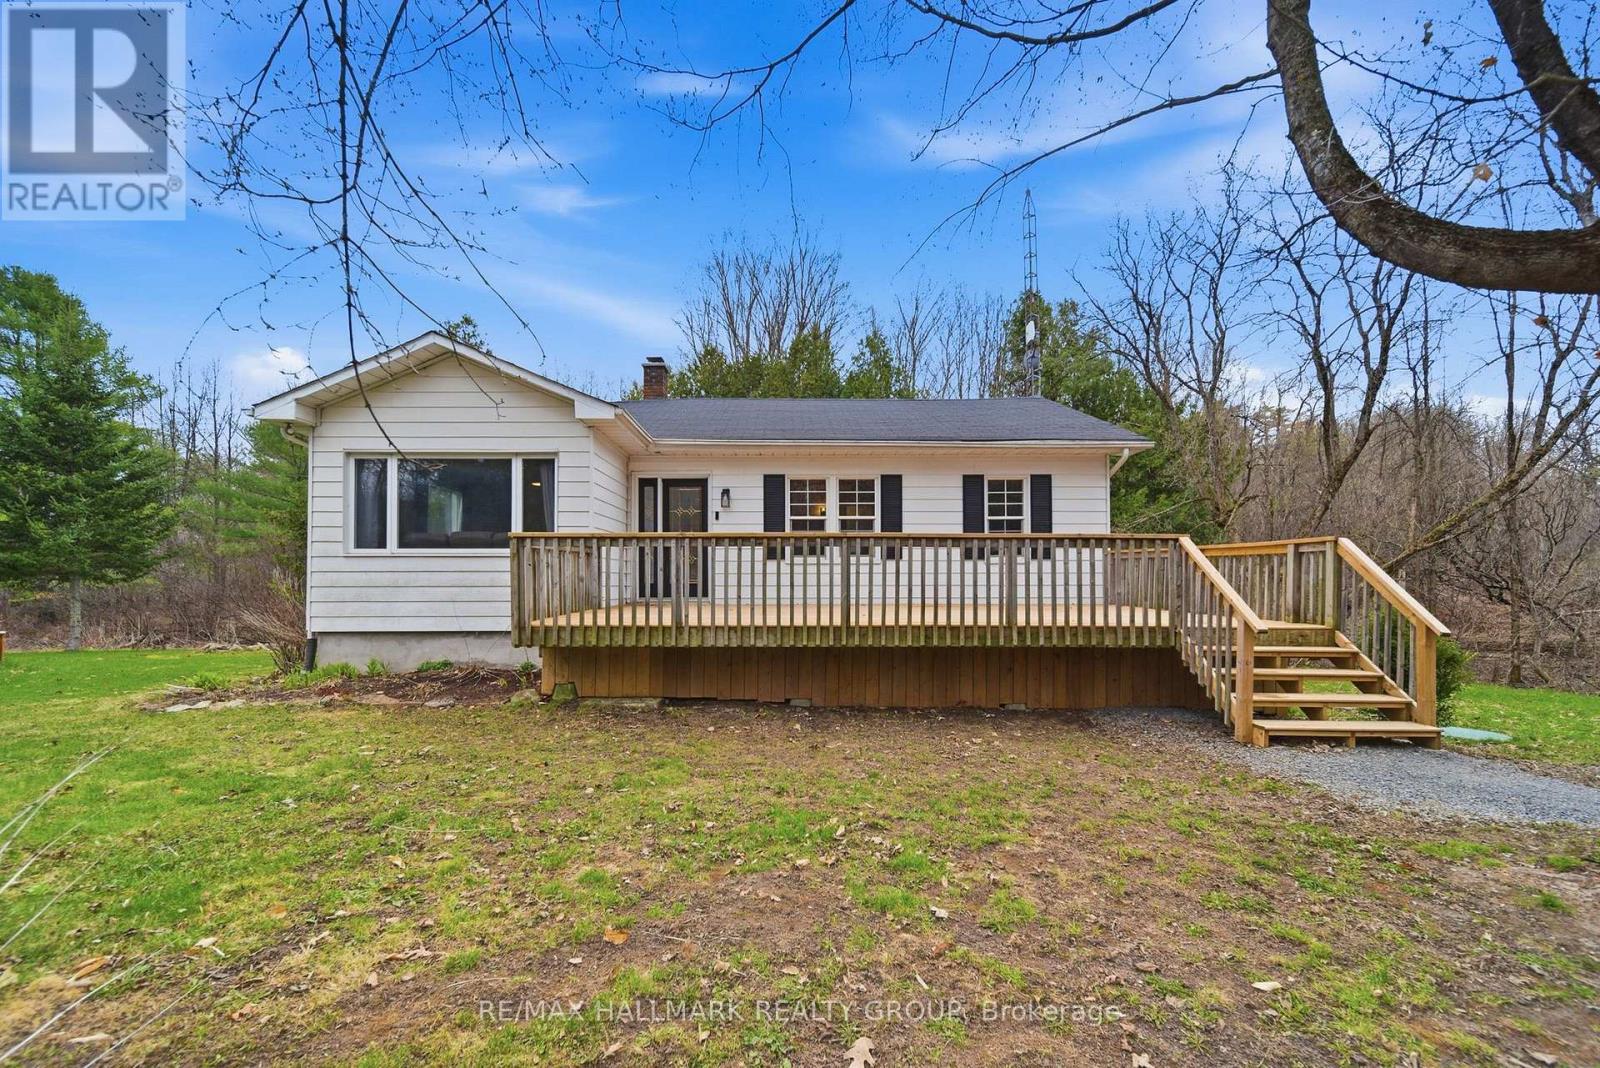
Tucked into one of the most picturesque pockets along the Rideau Canal, 17 Kenney Rd offers a lifestyle that's hard to replicate. Known as the former Lockmaster's house, this charming bungalow blends history, privacy, and everyday comfort in a setting that feels straight out of a postcard. Set on a generous 111x100 ft lot, the property is surrounded by mature trees and natural beauty in every direction. Morning coffee comes with birdsong and sunlight through the trees, while evenings bring quiet skies, star-filled nights, and the distant call of coyotes. Deer, wild turkeys, foxes, porcupines, and owls are all regular visitors here. It's peaceful, private, and feels like a true escape from the pace of the city. Just steps from your front door, Hotel Kenney offers the Lakeview Restaurant, fresh baked goods, burgers, and ice cream. The entrance to the trails leading to Jones Falls Locks is less than 50m away, giving you instant access to one of the most scenic stretches of the canal system. For summer days, Sand Lake is just a short drive with a beach, trails, picnic areas, and space to unwind. Everyday essentials are close by in Elgin, under 10km away. The home itself has seen meaningful updates, including a new septic system (2023), new washer and dryer (2025), new fridge (2025), water softener and UV treatment system (2025), and a new 20G well pressure tank (2025). An exterior BBQ hookup makes summer hosting easy, while the walkout basement with dual access doors adds flexibility for storage and hobbies. This is a rare opportunity to own a piece of local history in a setting that truly delivers on lifestyle. (id:31145)
RE/MAX Hallmark Realty Group
Ottawa, Ontario
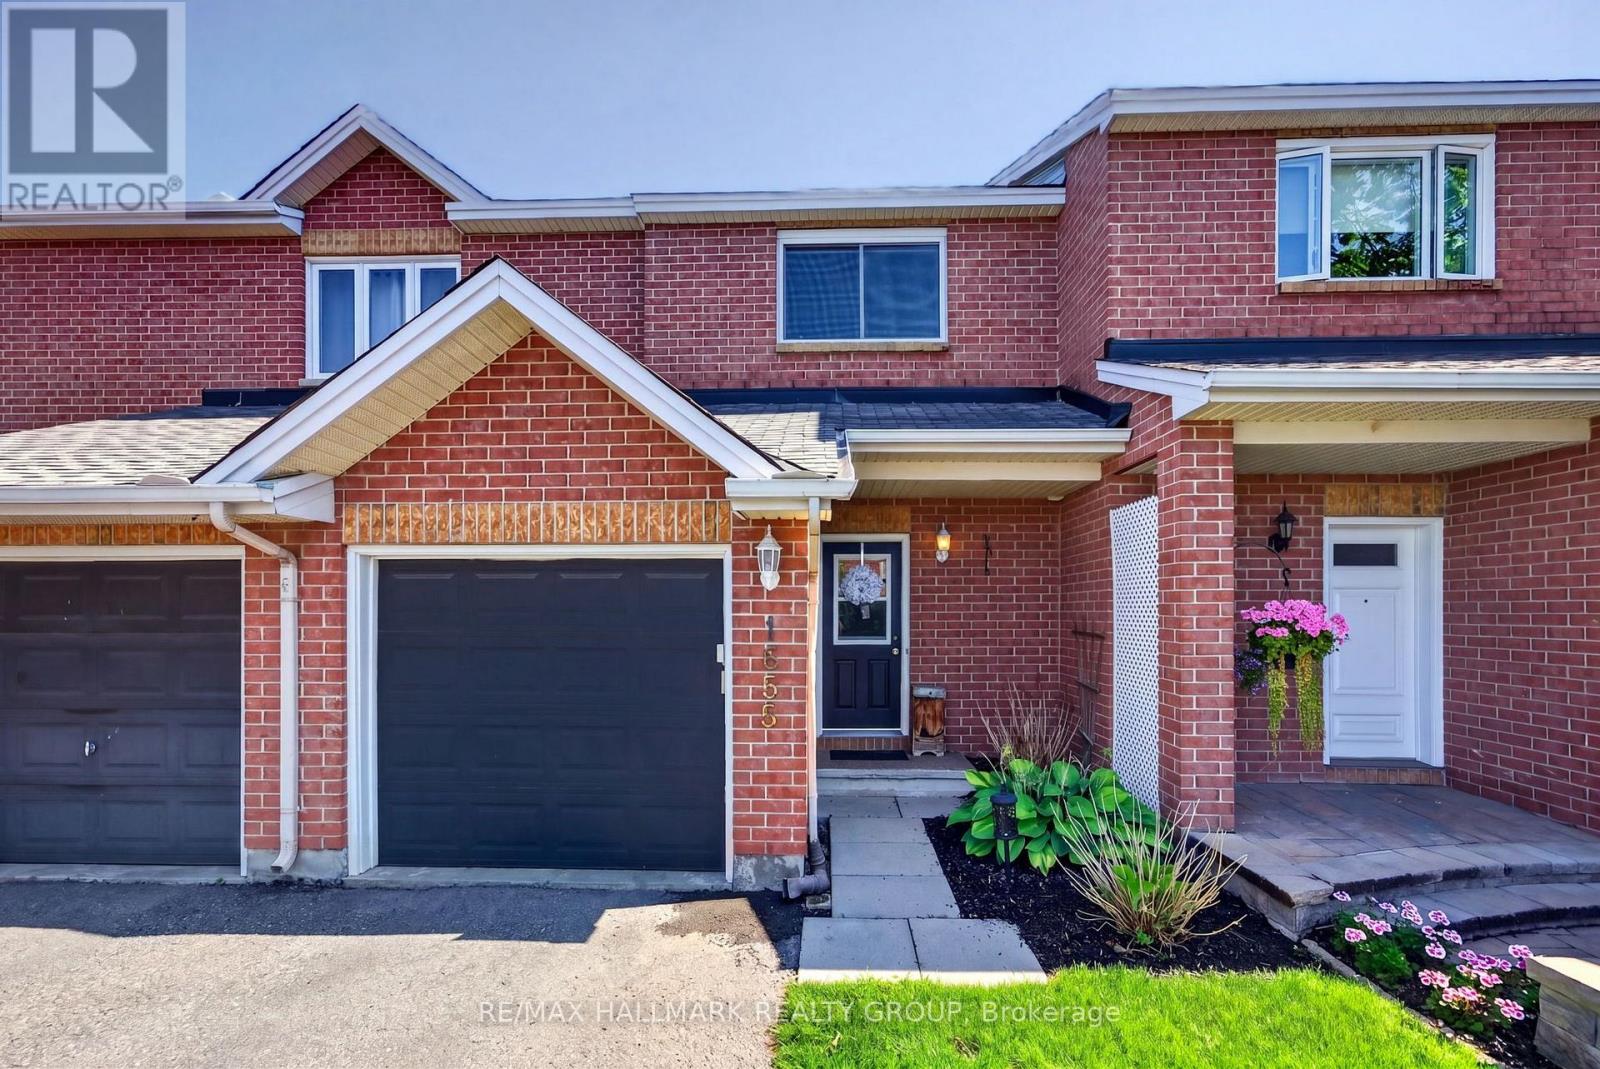
Welcome Home! This beautifully maintained townhouse offers the perfect blend of style, comfort, and convenience in a highly desirable location. Featuring a timeless full-brick front, an attached garage, plus parking for two vehicles in the driveway, this home is as practical as it is inviting. Inside, the open-concept layout creates a bright, spacious feel that's perfect for everyday living and entertaining. The generously sized primary bedroom provides a peaceful retreat and features a convenient cheater ensuite bathroom. A cozy gas fireplace compliments the recreation room. Step outside to your own private backyard oasis, complete with no rear neighbours, a spacious deck, beautifully established gardens, and a hot tub-the ideal setting for relaxing or entertaining in complete privacy. Located close to all amenities, public transit, and top-rated schools, this home combines the tranquility of a private outdoor space with the convenience of an exceptional location. Move-in ready and offering the space, privacy, parking, and location you've been looking for-this one is not to be missed! (id:31145)
RE/MAX Hallmark Realty Group

Mcnab/braeside, Ontario
PRICE REDUCED !!! HOBBY FARM , RURAL WATERFRONT PROPERTY , escape to this private , relaxing forested and waterfront property 7 year old 2 plus 1 bedroom 2 bath bungalow on over 10 acres . This lovely property has more than 350 feet of waterfront on a beautiful stretch of the Madawaska river with approximately 11 km stretch of river offering so many different ways to enjoy your time on the water. Great fishing ,swimming and boating. The private waterfront offers beautiful views up river and across the river looking into a cliff face. There are walking trails cut thru the forested part of the property which are stunning in the winter with the trees blanketed in white snow. The main level of the home has an bright open concept design with the kitchen , living room and dining are all open to each other. The primary bedroom has 2 large windows , a 3 piece ensuite and walk in closet . The second bedroom also has 2 windows and a large closet. Patio doors off the kitchen open to the 4 season sunroom . The views are beautiful , the deer walk past regularly and there are a healthy variety of birds that visit the birdfeeders as well. The lower level has a bright , large open area which could offers many different uses. There is a corner propane free standing stove as well . The laundry area has a rough in for a future washroom . There is also a large bedroom . This property offers many different great features as well as other hobby farm possibilities not limited to a place to fish , hunt , hike, cross country ski , lots of maples to tap for maple syrup production , large vegetable garden area and just a great place to relax in a pretty , private setting surrounded by nature . Easy commute to Ottawa , 30 minutes to the Canadian Tire Center . (id:31145)
RE/MAX Hallmark Realty Group
Hawkesbury, Ontario
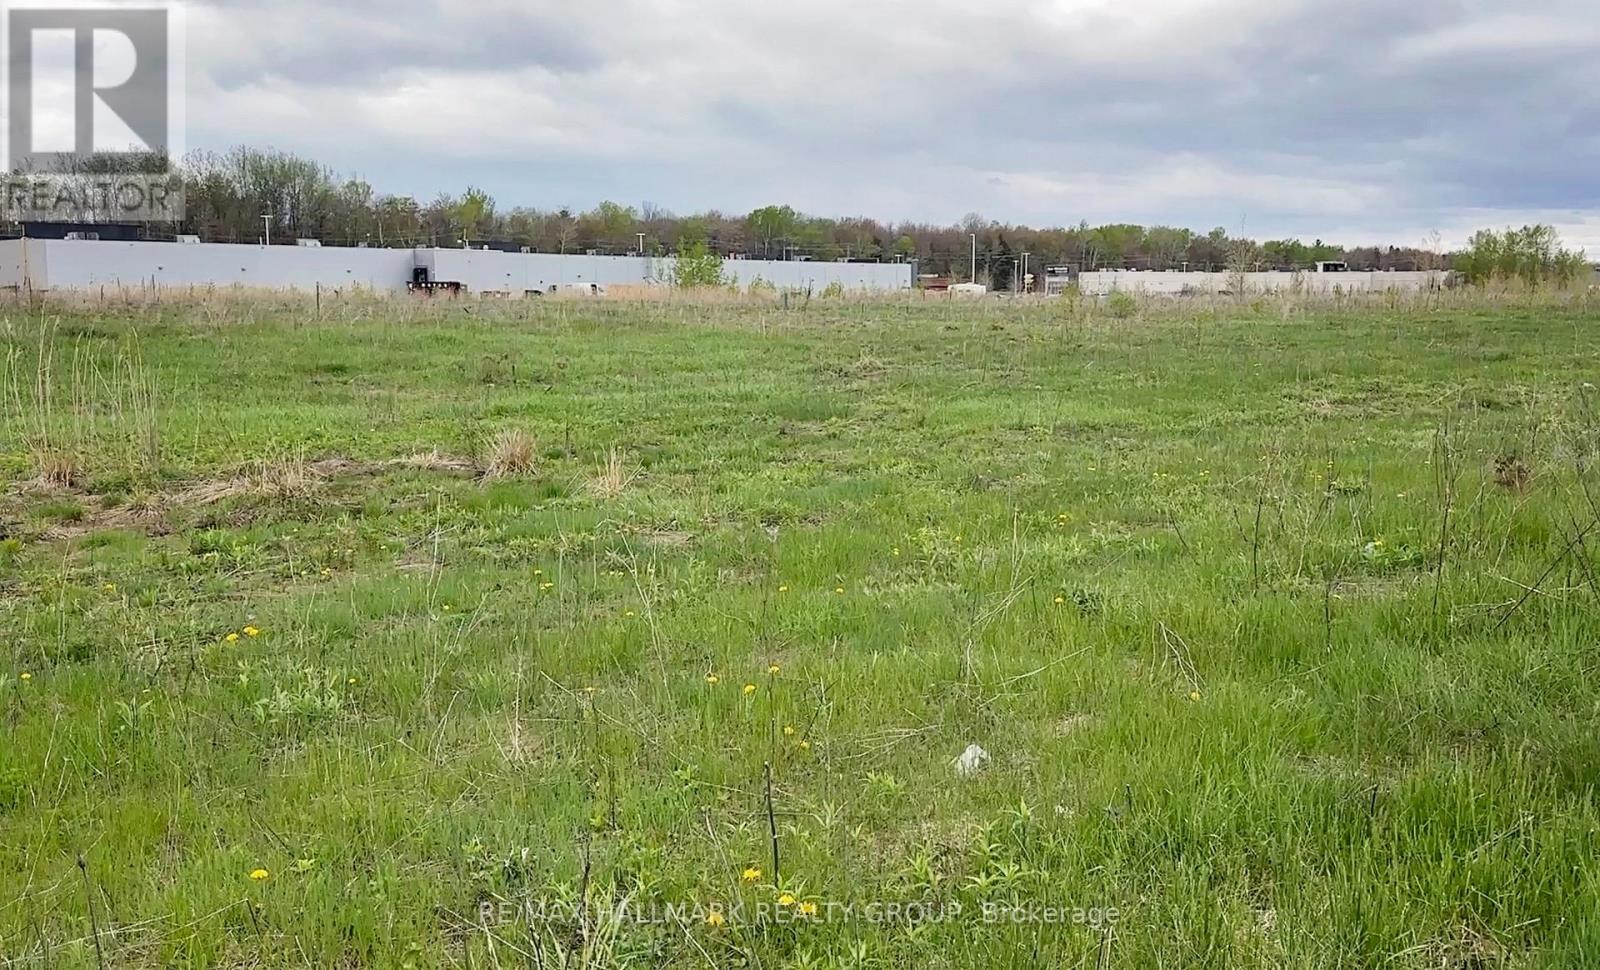
Welcome to the Hawkesbury Business District, 8.634 acres with approximately 694 feet of frontage and 576 feet of depth. This property is well-suited for a wide variety of commercial uses permitted under Rural Commercial zoning. One of its key advantages is its proximity to Highway 17, providing quick access to a major regional transportation route connecting Ottawa, Montreal, and key markets across Eastern Ontario. Also In Close Proximity to the Commercial Strip on Highway 17 which has Staples, Walmart, Canadian Tire, Home Hardware, Dollarama, Food Basics, Sports Experts, First Choice Haircutters, Winners, St Hubert Express, Tim Hortons, LCBO, A&W, Quality Inn & Suites, & the Car Dealerships of KIA & Honda & Ford. Bring your business here & benefit from the Spin-off business from the already existing businesses. The Traffic Count on Highway 17 through Hawkesbury is 22,500 Vehicles/Day which is equal to 8.2 Million Vehicles/Year. Please see attachments concerning zoning, plans. (id:31145)
RE/MAX Hallmark Realty Group
Beckwith, Ontario
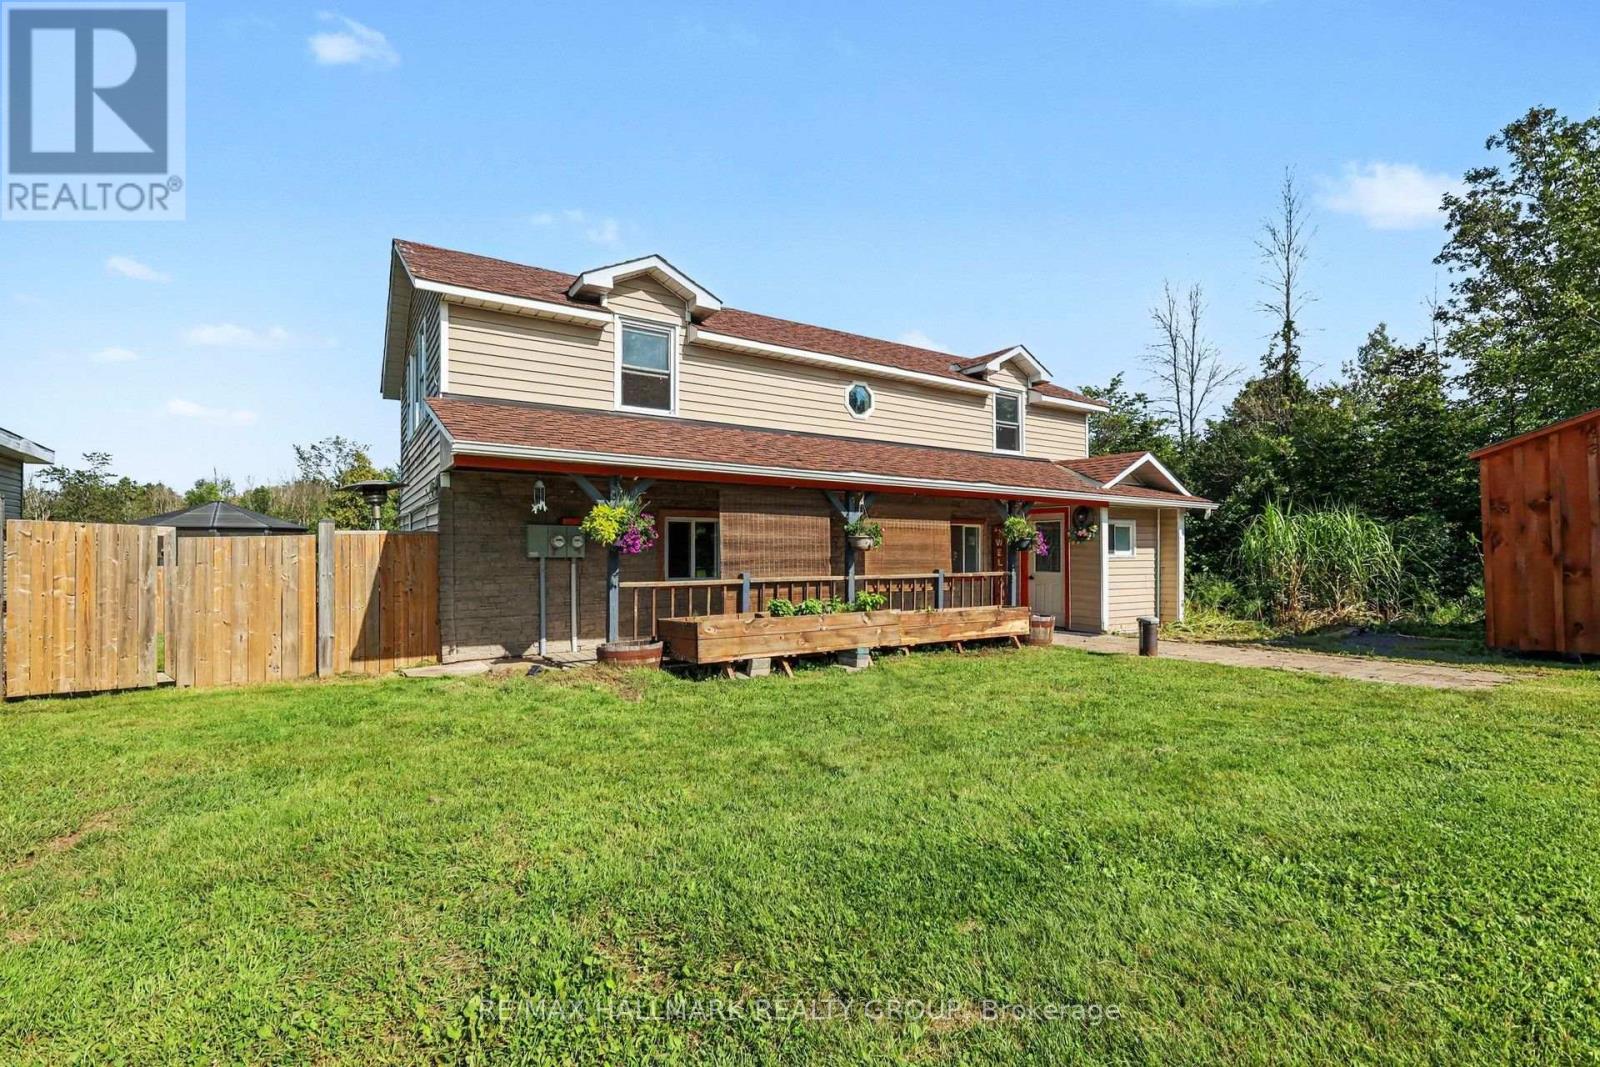
Amazing opportunity with this beautiful 48+ Acre property. Located 10 mins south of Carleton Place, and 15 mins north of Smith Falls, whether you are looking for a home based business, recreational property, or just a large property to enjoy a wide array of wildlife, this one is for you. Great exposure for a home business right on Highway 15. Detached workshop/office(24'x15' & 200amp separately metered) that is heated/cooled, and insulated should fit the bill for many needs. The land consists of a good mix of cleared space, mixed trees/bush(maples, birch & more), some wet areas for springtime fun on the quads, approx. an acre of flat gravel space for multi use, just shy of 2km of cleared trails for ATV'ing(can easily clear more), a creek that runs right by the home and back through the trails, hunting stands throughout, and even a shooting range(100m x 10m) on site with large berm for safety. The home itself features 3 bedrooms and 2 bathrooms. Great covered front porch, back deck with hot tub, fire pit and huge screened in gazebo makes for endless summer memories. Inside the main level you have a spacious entry, main floor laundry, powder room, good sized living/dining area, bright family room, and a huge country kitchen with loads of storage and counter space as well as newer fridge(2025) and induction stove(2025). The upper level has a large full bath, and 3 spacious bedrooms. Plenty of future potential with the ability to built a secondary dwelling on the property, ability to sever for sub-development, or commercial use with an entrance off of 6th line road. Whatever the dream may be, it starts here. Schedule B to accompany all offers. (id:31145)
RE/MAX Hallmark Realty Group

Ottawa, Ontario
*Free Rogers 1.5 Gigabit Internet & VIP TV for the first 12 months!* Welcome to this beautifully upgraded 2-bedroom, 2-bathroom suite featuring a bright and spacious open-concept layout. Soaring 9-foot ceilings and oversized windows fill the home with natural light, creating an inviting and airy living space. The stylish kitchen is complete with quartz countertops, upgraded stainless steel appliances, under-cabinet lighting, and a large island overlooking the living and dining area. Enjoy the convenience of in-suite laundry, custom window blinds, and a private balcony perfect for relaxing outdoors. The thoughtful floor plan offers two well-sized bedrooms, including a primary suite with ample closet space, along with two full bathrooms for added comfort and functionality. Located in a desirable community close to parks, shopping, restaurants, transit, and everyday amenities, this home offers the perfect blend of style, convenience, and low-maintenance living. (id:31145)
RE/MAX Hallmark Realty Group
Ottawa, Ontario
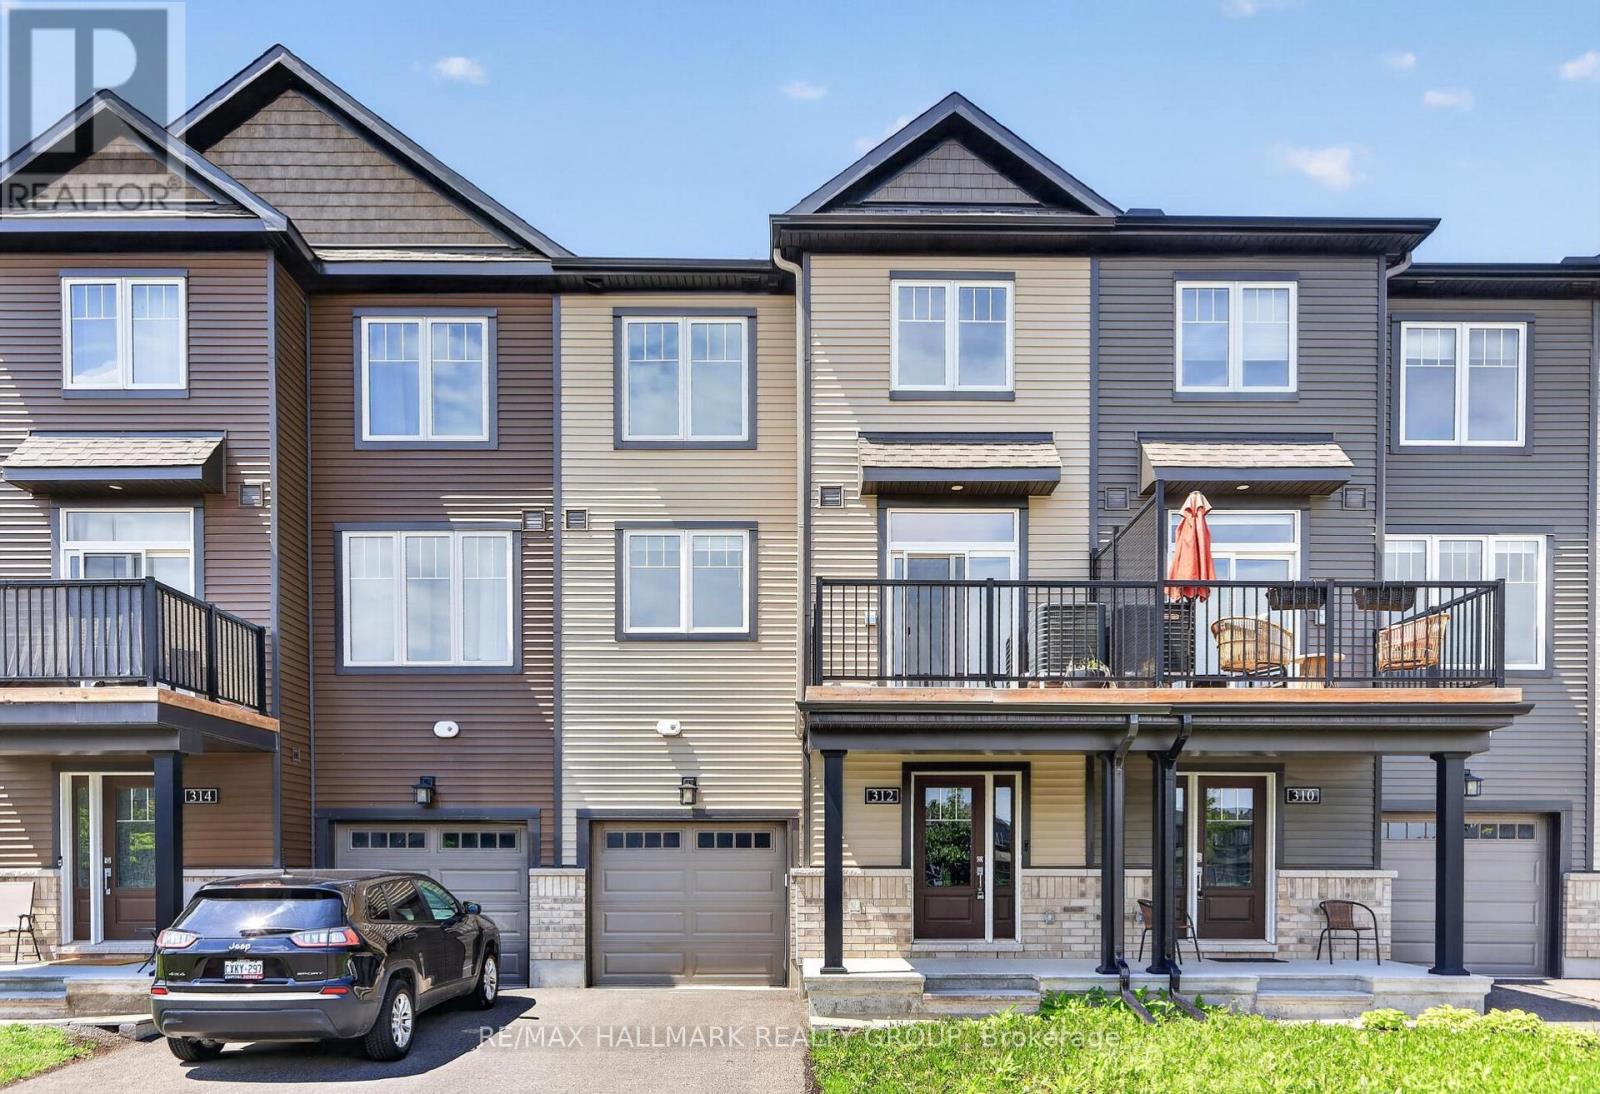
Welcome to 312 Shepperton Street, a stylish and modern 2-bedroom, 3-bathroom freehold townhome in the heart of Orléans. Thoughtfully designed with contemporary finishes and a functional three-storey layout, this home offers comfortable, low-maintenance living close to parks, schools, shopping, transit, and everyday amenities. The bright open-concept second level features 9-foot ceilings, large windows, quality flooring, and a spacious living and dining area that flows seamlessly into the kitchen. Complete with quartz countertops, stainless steel appliances, ample cabinetry, a pantry, and a large centre island, the kitchen is perfect for both everyday living and entertaining. Step outside to the private balcony, an ideal space for morning coffee or relaxing outdoors. The third level offers a spacious primary bedroom with a walk-in closet and ensuite bathroom featuring quartz countertops and a glass shower, along with a second generous bedroom, a full bathroom, and convenient laundry. The main level provides a versatile flex space ideal for a home office, gym, or additional living area, while the extra-deep garage offers excellent storage potential. A fantastic opportunity for first-time buyers, downsizers, or investors seeking a modern, low-maintenance home in a convenient Orléans location. 24 hour irrevocable on all offers. (id:31145)
RE/MAX Hallmark Realty Group
Ottawa, Ontario
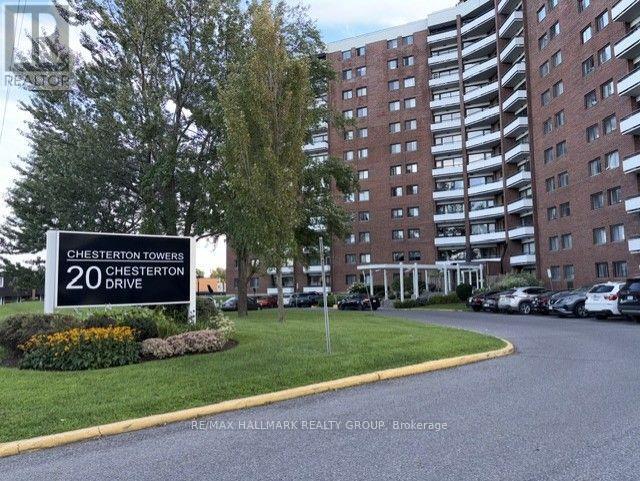
Welcome to Chesterton Towers! This bright 2-bedroom 1-bathroom corner unit offers an abundance of natural light and features a private southeast-facing balcony (11' x 4')-perfect for enjoying your morning coffee. This unit is in original condition, and the price reflects the need for updating. Ideally located within walking distance to shopping along Merivale Road, restaurants, and everyday amenities, with public transit conveniently located right at the front entrance. Condo fees include both heat and hydro. Residents enjoy an impressive selection of amenities, including an outdoor heated saltwater pool, sauna, fitness room, party room, games room, guest suites, and a rooftop terrace with panoramic views. Laundry facilities are conveniently located on every floor. Pets are welcome (subject to condo restrictions). This unit also includes underground parking and a storage locker. ALL OFFERS WILL BE PRESENTED AT 3:00 PM on Monday, August 24, 2026. The Seller reserves the right to review and accept a pre-emptive offer with a 24-hour irrevocable period. (id:31145)
RE/MAX Hallmark Realty Group