


Ottawa, Ontario
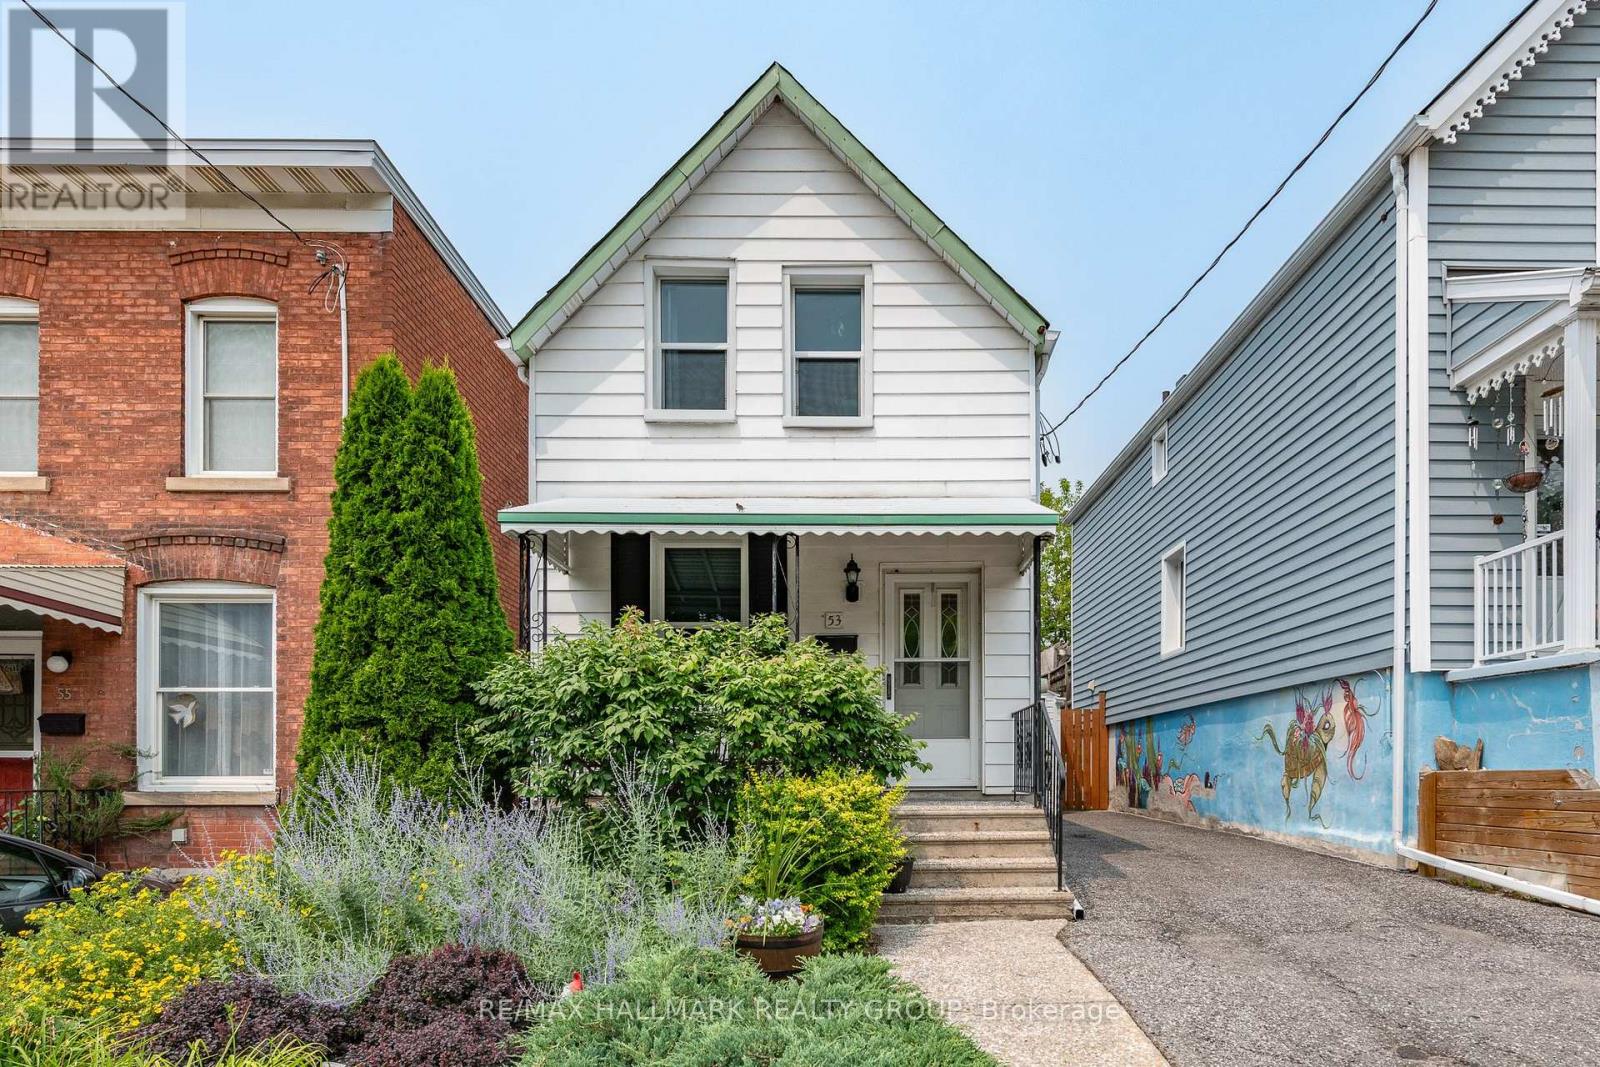
Set on a quiet street within walking distance of Dow's Lake, Little Italy, Chinatown and Centretown, this cozy detached home offers the low-maintenance lifestyle you've been looking for with no attached neighbours! Walk to your favourite coffee shop along Preston or Somerset, meet friends for dinner, or simply enjoy having some of Ottawa's most vibrant communities right outside your door. The home welcomes you with a mature front garden with flowering perennials, an elevated front porch that's perfect for your morning coffee and features a vintage iron railing, and the convenience of a private driveway with parking for two cars. Inside, the layout is surprisingly versatile. The main floor offers a combined living and dining area along with a spacious eat-in kitchen with room for a proper table; the kind of gathering space you'd expect in Little Italy, whether you're hosting friends for pizza night or simply enjoying a slow Sunday morning. A separate family room adds valuable living space and can easily double as a guest room, with direct access to the private side yard. Upstairs, a dedicated office makes working from home easy, while two comfortable bedrooms provide just the right amount of space for first-time buyers, young professionals, or anyone looking for a home that can adapt as life changes. Outside, the low-maintenance and fully fenced yard is designed for enjoying rather than maintaining, with raised garden beds, space for outdoor dining, and secure storage for bikes after a ride along nearby pathways. With charming curb appeal, flexible living spaces and one of Ottawa's most walkable neighbourhoods at your doorstep, this is the kind of home that lets you spend less time commuting and more time enjoying everything the city has to offer. Updates include furnace 2024/backyard landscaping 2019/rear roof 2021/ front roof 2010 by Sanderson (25 years)/windows 2015. Monthly Utilities in 2025: Water $103, Hydro $114, Gas $111. (id:31145)
RE/MAX Hallmark Realty Group
Rideau Lakes, Ontario

Versatile and high-exposure commercial site suited to automotive, contractor, and service-based uses. Along Lombard Street (Hwy 15) in Smiths Falls' primary commercial corridor, this approximately 3-acre property offers rare highway frontage, substantial yard capacity, and strong operational flexibility. The site benefits from sustained traffic exposure and immediate functionality, making it well suited to businesses that depend on visibility, outdoor storage, and efficient day-to-day access. The existing approximately 4,000 sq. ft. building, currently used as a residential property, was previously operated as a dealership office with an attached mechanic garage and includes two garage access points-one at the front and another at the lower level along the side-supporting a range of future commercial applications. The building provides an immediate operating base with excellent signage potential, while the expansive yard accommodates parking, fleet staging, and material storage. In a corridor where large-format commercial land is limited, this offering combines scale, exposure, and practical usability. ADDITIONAL DETAILS FOUND IN "MORE INFORMATION" LINK BELOW. (id:31145)
RE/MAX Hallmark Realty Group
Ottawa, Ontario
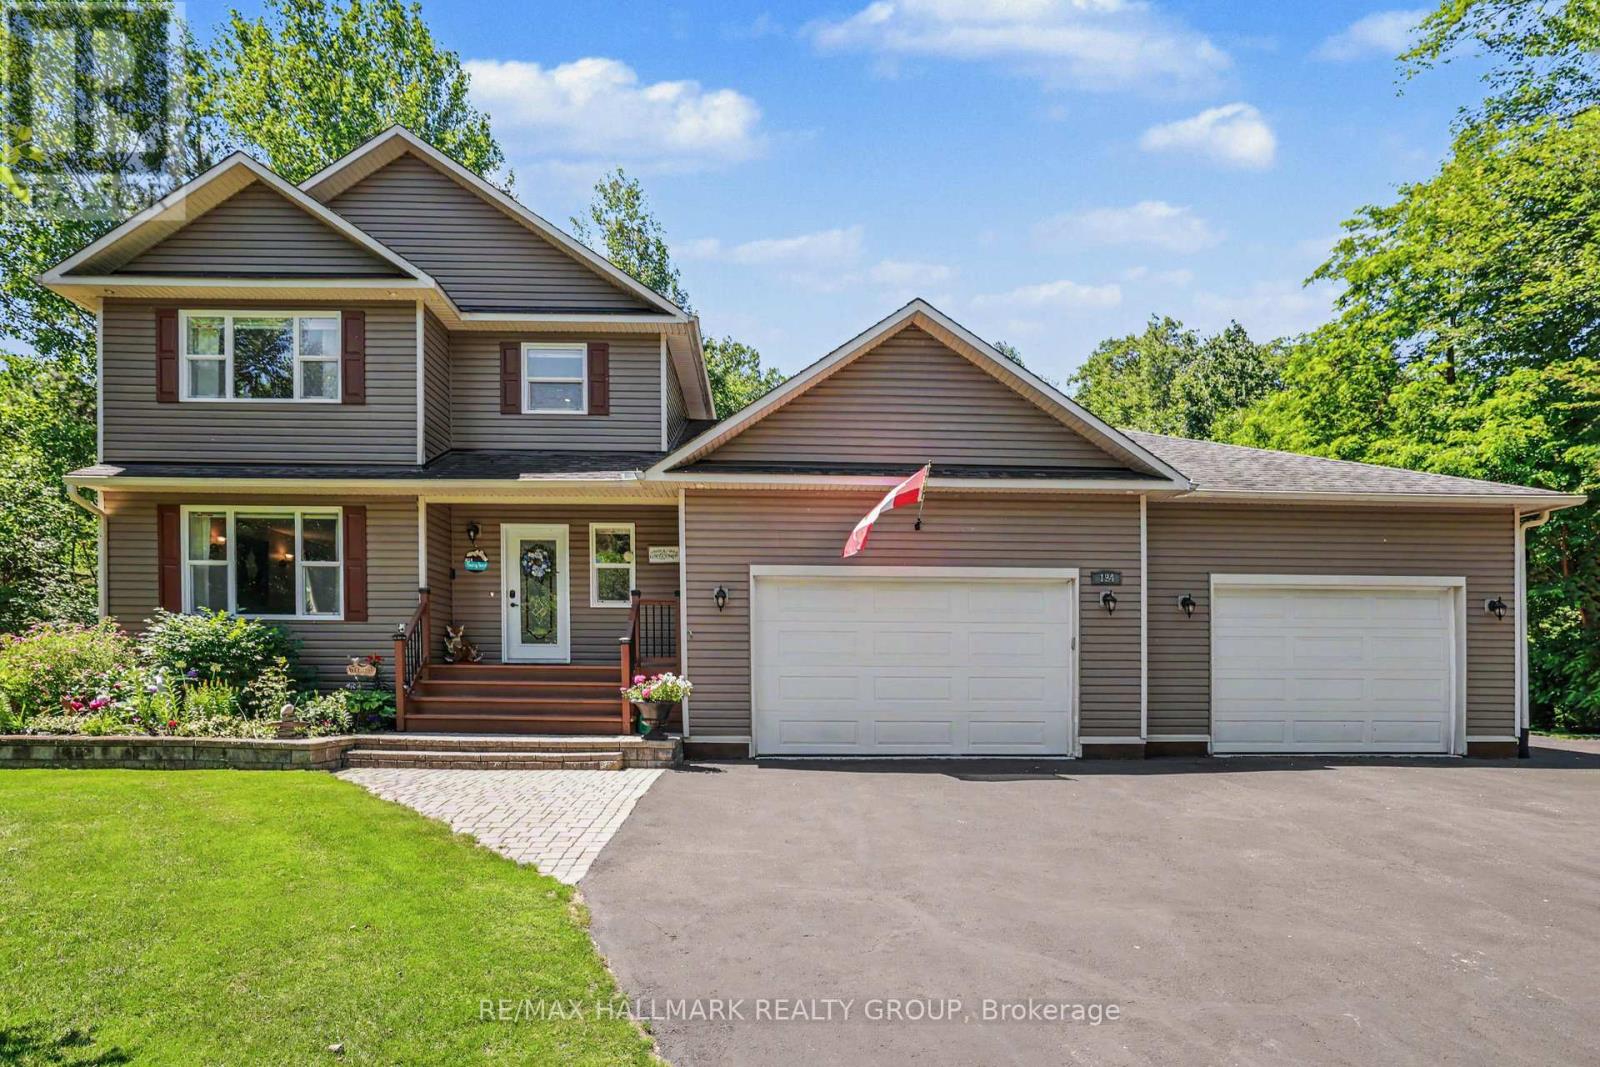
Prepare to be impressed by this meticulously maintained, feature-packed 2-storey home, perfectly set on a private 1-acre lot in sought-after Pineridge Estates. Offering 3+1 bedrms, 4 bathrms & an oversized heated 3-car garage, this property sits among custom homes in a peaceful, wooded setting with quick access to Torbolton Forest, the Ottawa River, beaches, water access points & a public boat launch-ideal for active families & nature lovers. Built in 2007 with 40-yr shingles and Leaf Filter eavestrough protection 2019, the home features a freshly sealed driveway with parking for 10+ vehicles, 2 powered sheds, an option for 30-amp RV outlet, natural gas BBQ hookup, firepit & a charming footbridge over a seasonal creek out back. Inside, the main level offers a, open living/dining area with a natural gas fireplace and a beautiful kitchen with quartz counters, breakfast bar, backsplash and an additional granite-topped cabinet. The dining rm opens to a bright, insulated & heated sun rm, while the mud rm adds excellent functionality with a wash tub, double closet and access to both the back deck and garage. Upstairs, new carpeting (2026) complements a spacious primary bedroom with a 3-piece ensuite, two additional bedrooms with double closets & corners windows, 5-piece main bath with whirlpool tub (new pump 2026) and convenient second-floor laundry. The finished basement expands the living space with a bright rec rm, a 4th bedrm/office with a large egress window, a 2-piece bath generous storage. Additional highlights include Bell Fibe internet, a Honeywell whole-home natural gas generator 2019, a new septic system 2019, water treatment system 2019, new a/c compressor July 2026 and an impressive heated triple garage with 12-ft ceilings, hot/cold water taps, wash tub and side yard access. This turn-key property with many updates delivers outstanding space, privacy and lifestyle in a forest-and-waterfront community that residents truly love! (id:31145)
RE/MAX Hallmark Realty Group
Hawkesbury, Ontario
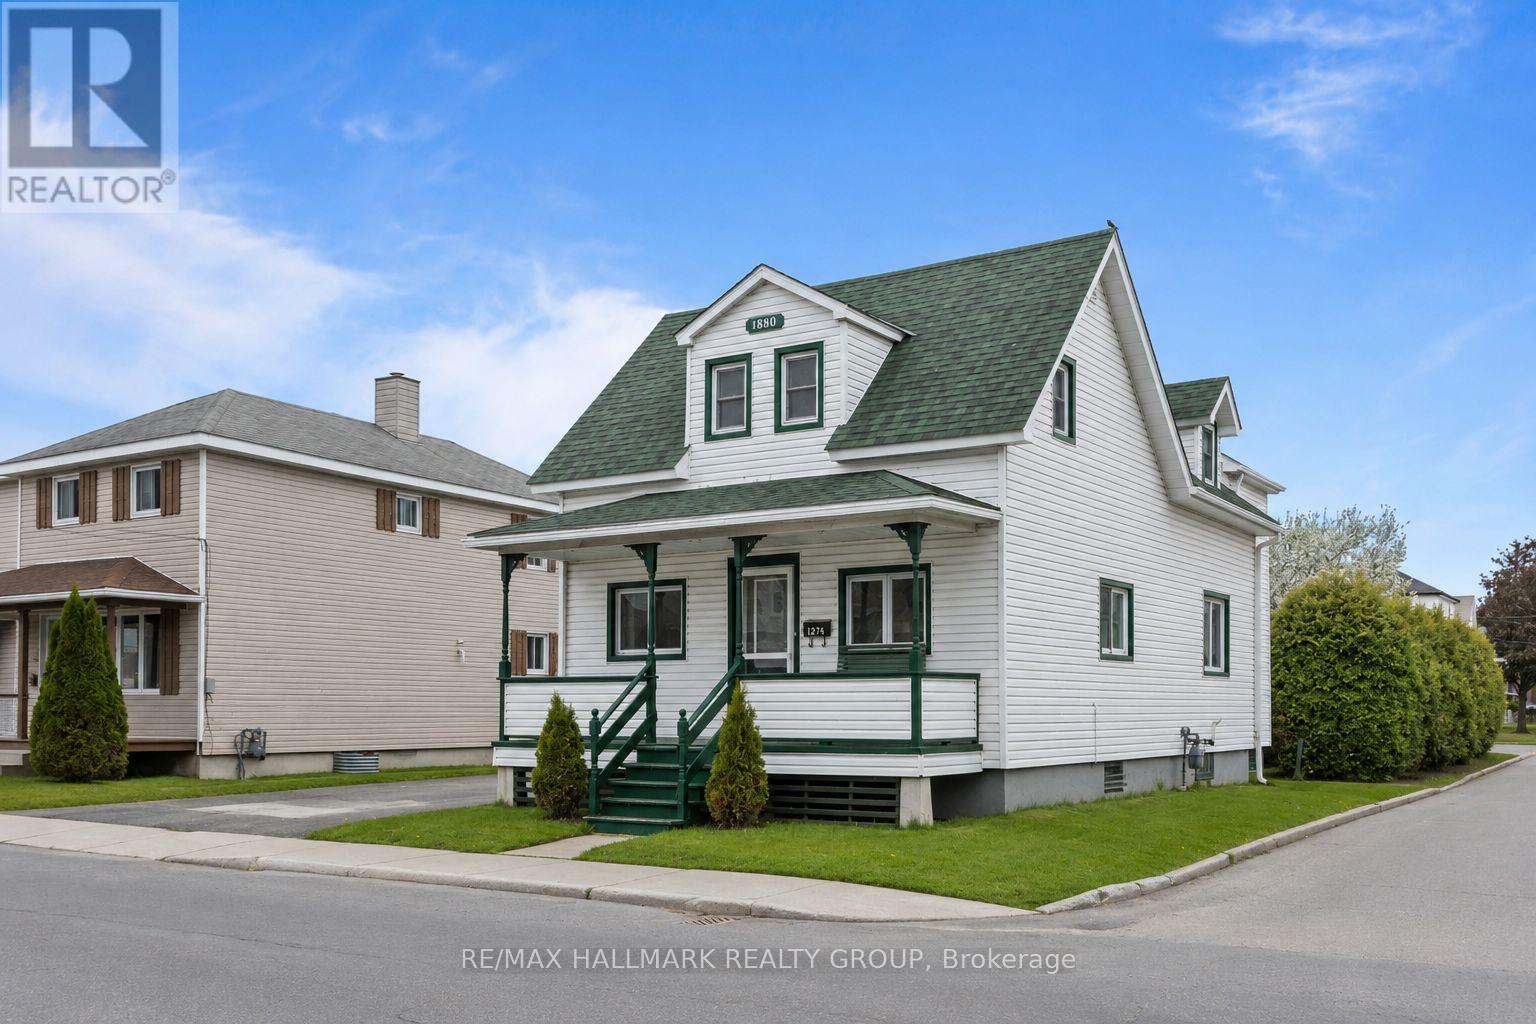
Solidly built 3-bedroom property located in a convenient area of Hawkesbury. This home offers a practical layout, good living space, and excellent potential for a family, first-time buyer, or investor.Enjoy the large backyard, perfect for kids, pets, entertaining, gardening, or simply relaxing outdoors. The location on Main St East provides easy access to local services, schools, shops, and main routes.A great opportunity with solid construction, a functional setup, and a backyard that adds real value.Come see the potential for yourself! (id:31145)
RE/MAX Hallmark Realty Group

Ottawa, Ontario
174 acres of natural bush next to Corkery Woods, close to Almonte, and 15 minutes from Kanata. (id:31145)
RE/MAX Hallmark Realty Group

Ottawa, Ontario
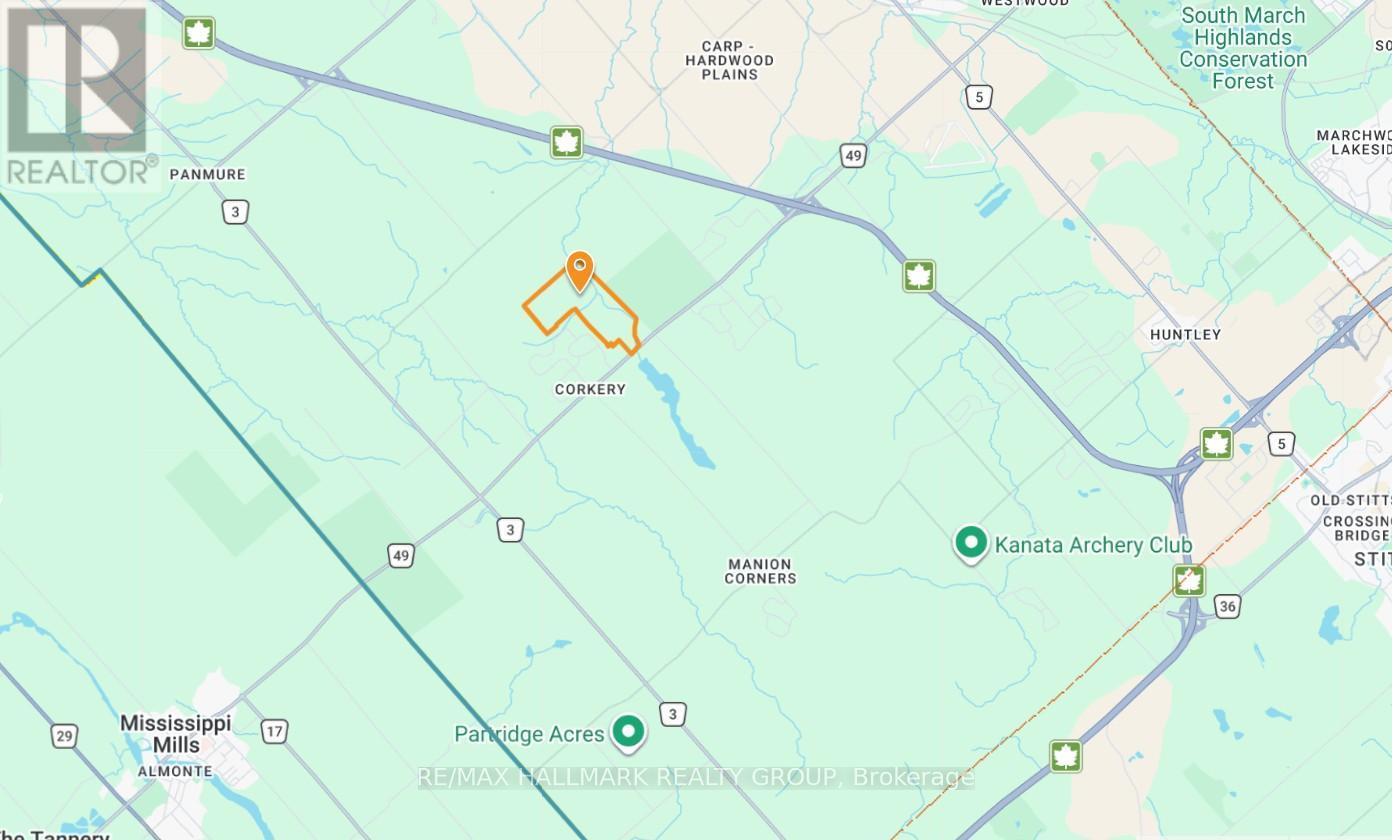
359 acres of natural bush next to Corkery Woods, close to Almonte, and 15 minutes from Kanata. (id:31145)
RE/MAX Hallmark Realty Group
Ottawa, Ontario
359 acres of natural bush next to Corkery Woods, close to Almonte, and 15 minutes from Kanata. (id:31145)
RE/MAX Hallmark Realty Group
Ottawa, Ontario
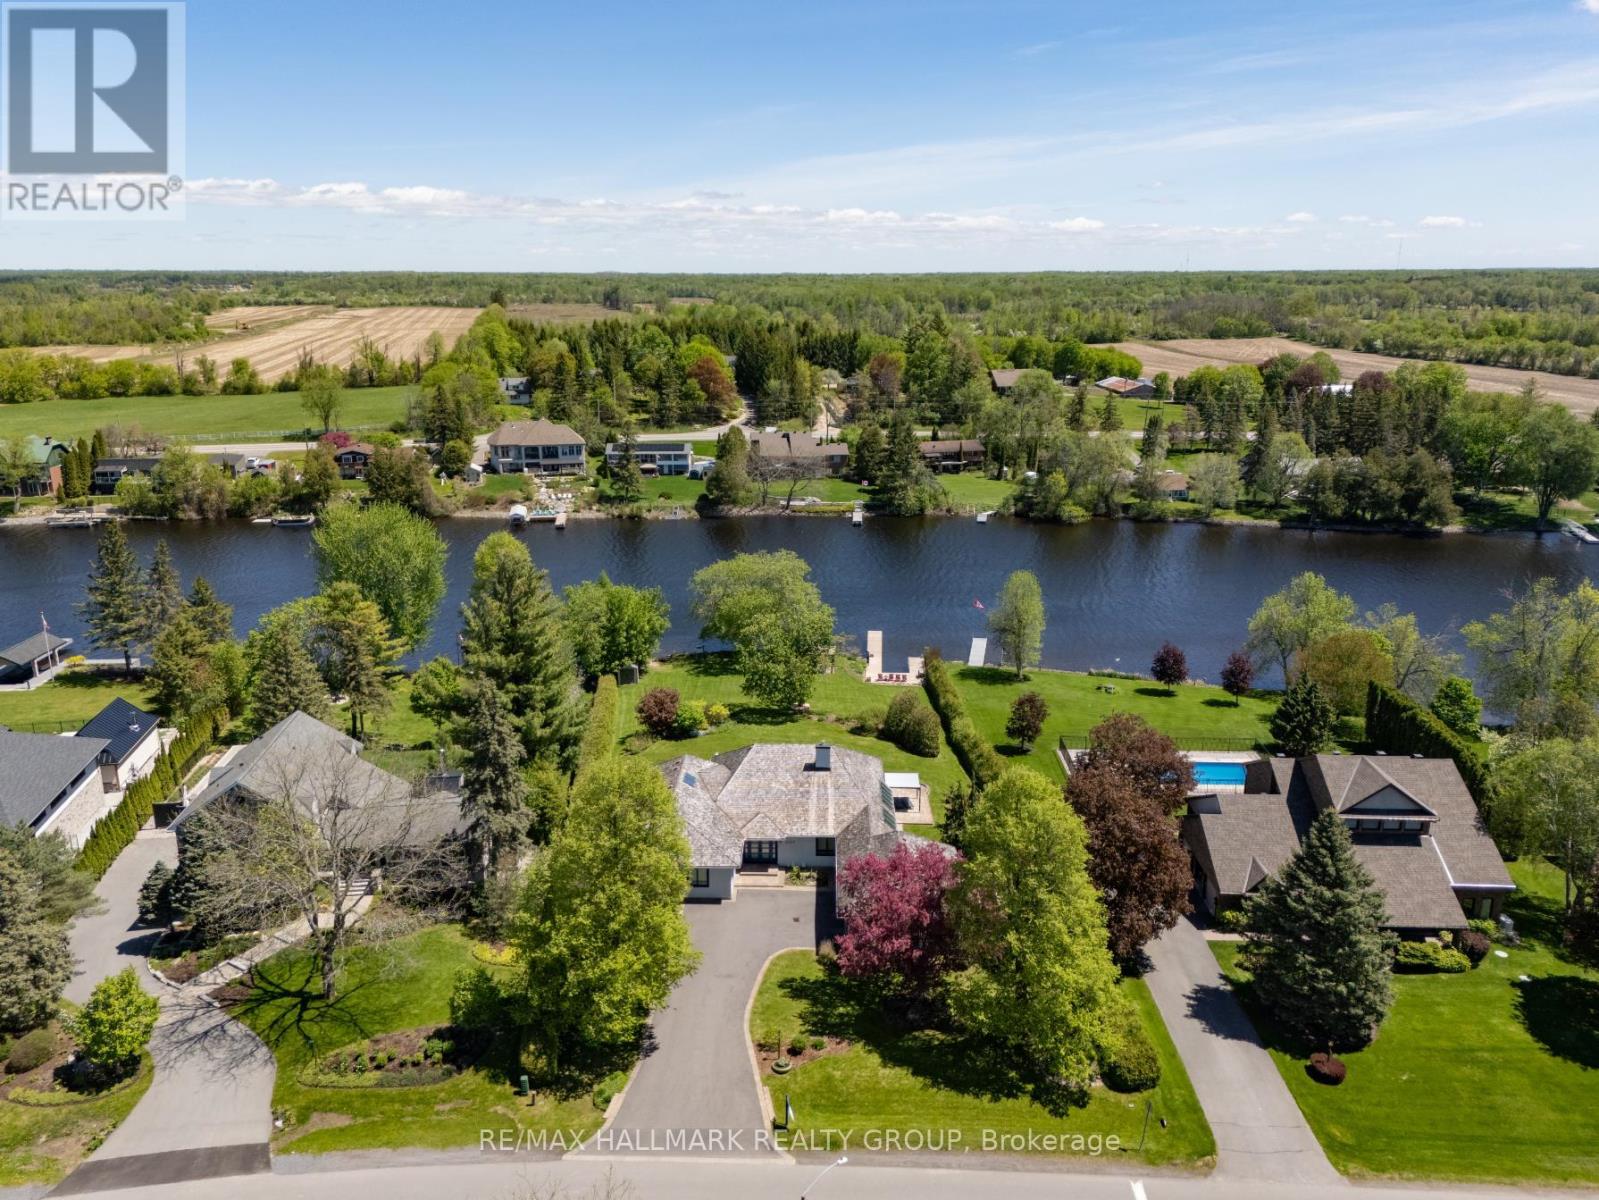
Welcome to this extraordinary, fully reimagined luxury waterfront bungalow on Manotick's sought-after Long Island, offering over 3,200 sq ft of beautifully curated living space above grade, set against the serene backdrop of the Rideau River. Combining polished modern design with a warm, rustic undertone, finished with premium white-oak hardwood flooring that extends throughout the entire space. The principal living spaces are truly stunning, with soaring vaulted ceilings, a striking stone fireplace, and an impressive wall of skylights and windows spanning the entire wing encompassing the living room, dining room, family room & mudroom - bathing the home in natural light while framing captivating river views. The Chef's kitchen is complete with premium SS appliances, Dekton countertops, a centre island with breakfast bar & walk-in pantry. A thoughtfully designed layout places the bedrooms in a private wing, including a luxurious primary retreat with spacious walk-in closet & spa-like ensuite featuring heated floors, heated towel bar, dual sinks, and an oversized glass shower. The fully finished basement is designed for both relaxation & entertainment, offering a rec room, games room, wet bar, climate controlled wine cellar, full bathroom, and home gym. Outdoors, discover a resort-calibre waterfront lifestyle. A substantial dock invites boating, paddleboarding & sunset lounging, while the expansive yard features a fully equipped outdoor kitchen with DCS BBQ and burners, a hot tub/swim spa, gazebo, integrated outdoor sound system & professionally landscaped grounds with irrigation. Whether hosting summer gatherings or enjoying quiet mornings by the water, this property offers an unparalleled connection to nature and leisure. All of this, just moments from Manotick's charming village core - renowned for its historic character, boutique shopping, local dining & scenic walking trails - making this a rare opportunity to experience luxury waterfront living at its finest. (id:31145)
RE/MAX Hallmark Realty Group

Ottawa, Ontario
174 acres of natural bush next to Corkery Woods, close to Almonte, and 15 minutes from Kanata. (id:31145)
RE/MAX Hallmark Realty Group
Ottawa, Ontario
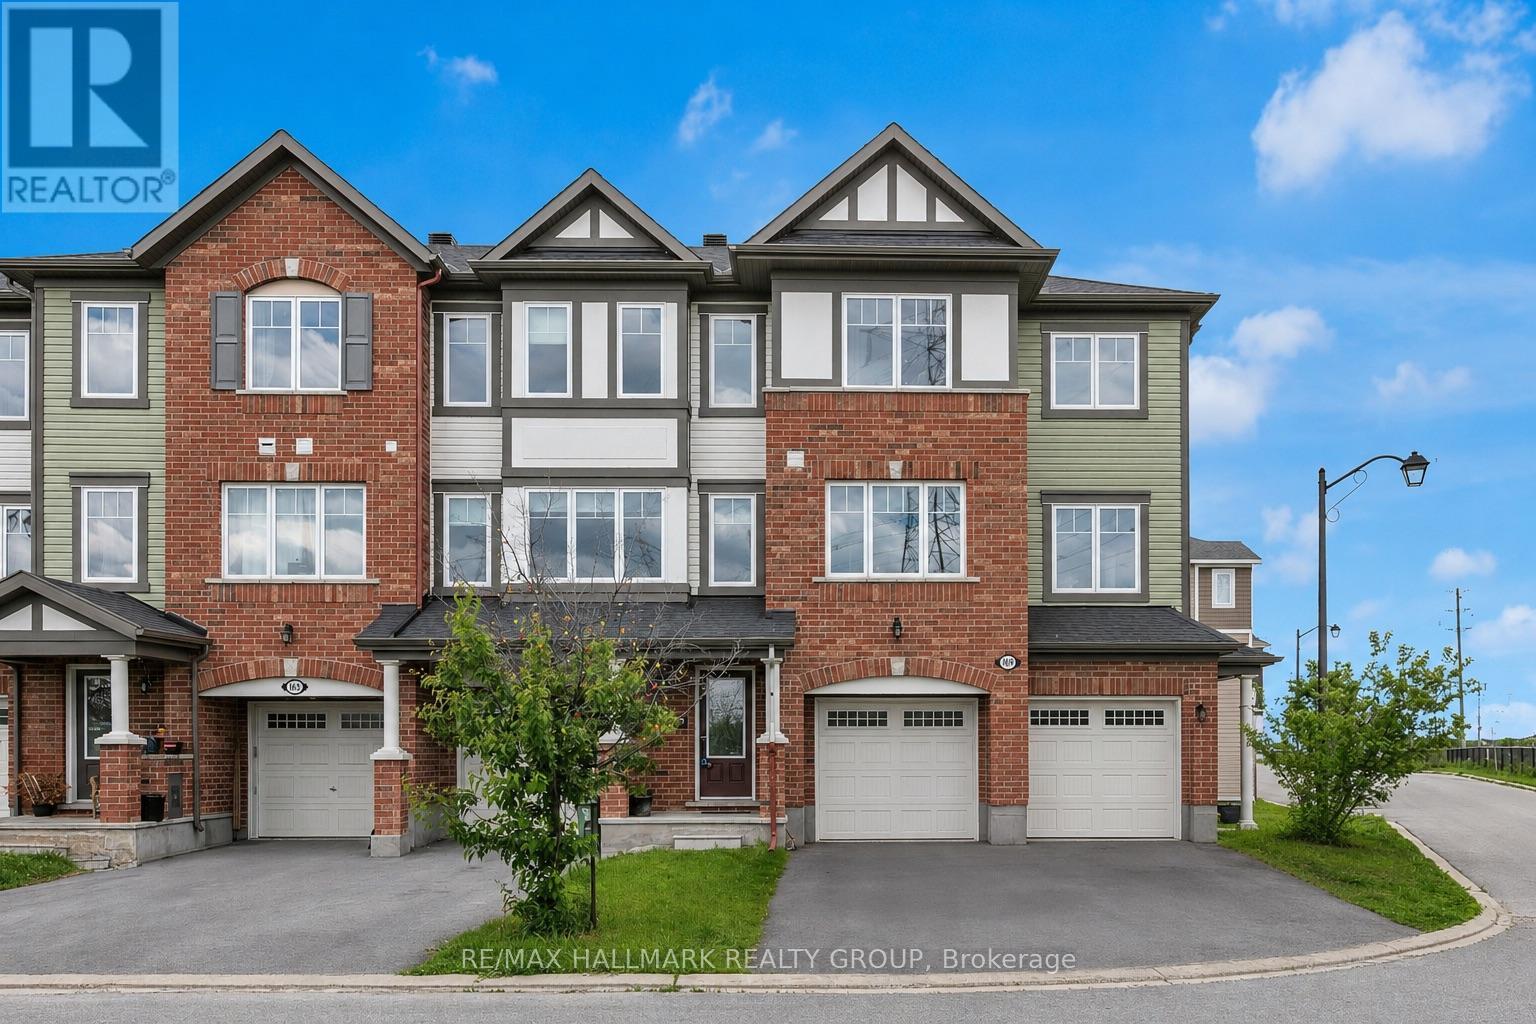
Welcome to this impressive 3-bedroom + den townhouse offering approximately 1,812 sq. ft. of thoughtfully designed living space in one of Ottawa's most sought-after family communities. With no front neighbours, this home enjoys added privacy, open views, and an abundance of natural light throughout. The spacious open-concept main living area is perfect for everyday living and entertaining, featuring hardwood flooring and generous principal rooms. At the heart of the home is the oversized kitchen, complete with marble countertops, a large centre island, extensive cabinetry, stainless steel appliances, and a built-in wall oven and microwave combination that adds both style and functionality.The versatile den provides the perfect space for a home office, study area, or homework station. Upstairs, the spacious primary suite features a private ensuite bathroom and his-and-hers walk-in closets. Two additional well-sized bedrooms are served by a separate full bathroom, offering an ideal layout for families. The lower level features a bright recreation room with direct access to the backyard, providing valuable additional living space for a family room, gym, playroom, or media area.Step outside to enjoy the fully fenced backyard complete with a deck, creating the perfect outdoor space for summer BBQs, entertaining guests, or simply relaxing in privacy.With parking for 3 vehicles, including an attached garage and double driveway, this home offers both comfort and convenience. Ideally located within walking distance to schools, parks, public transit, shopping, restaurants, banks, Walmart, and everyday amenities, with quick access to major commuter routes. Offering exceptional space, a functional layout, and an unbeatable location, this home is perfectly suited for growing families and busy professionals alike. Monthly association fee of $120 covers outdoor maintenance so no need to street about the maintenance. Please note that the property will be vacant at the end of July. (id:31145)
RE/MAX Hallmark Realty Group

Ottawa, Ontario
Located in the heart of Ottawa, this bright and spacious 1-bedroom, 1-bathroom condo offers 630 sq ft of well-designed living space. Perfectly positioned within walking distance to Elgin Street, Parliament Hill, and the University of Ottawa, this condo provides the ultimate in convenience and urban living. The unit features a large kitchen with an abundance of storage, engineered hardwood flooring and a tiled entry and bathroom, the bedroom has a wall of windows, and the living room opens to a large private balcony, ideal for relaxing or entertaining. The building offers fantastic amenities including a rooftop BBQ and patio, perfect for summer evenings, as well as a quiet library space for reading or studying. For cycling enthusiasts, there is convenient bike storage available. With excellent access to public transit and all the shops, restaurants, and cultural attractions Ottawa has to offer, this condo is ideal for professionals, students, or anyone looking for a stylish and central living space. Don't miss your chance to experience the best of downtown Ottawa...schedule your viewing today (id:31145)
RE/MAX Hallmark Realty Group
Ottawa, Ontario
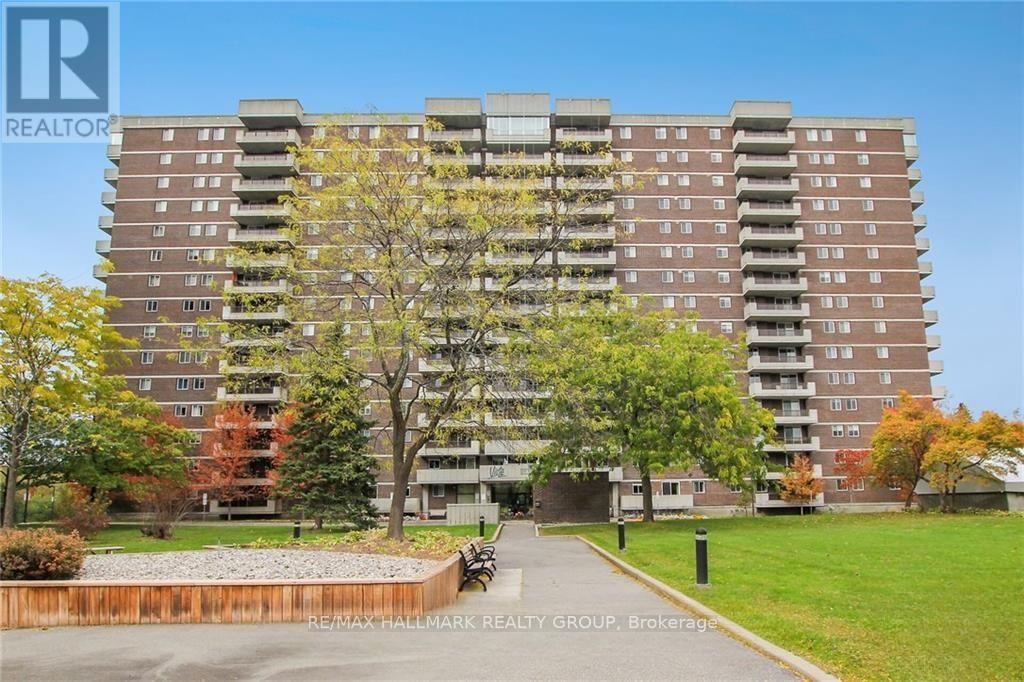
Welcome to this well-maintained end-unit apartment located in the desirable Alta Vista neighbourhood. Offering a functional layout, comfortable living spaces, and excellent building amenities, this home is an ideal opportunity for those seeking a convenient, low-maintenance lifestyle.Inside, you'll find two generously sized bedrooms, including a spacious primary suite complete with a private ensuite featuring a glass walk-in shower and custom closet organizers for added storage. The bright kitchen offers ample cabinetry, a pantry for additional storage, and a window above the sink that fills the space with natural light.The open living and dining area provides an inviting space for both everyday living and entertaining, highlighted by original parquet flooring and access to a private balcony overlooking mature trees and beautifully landscaped grounds. It's the perfect place to enjoy your morning coffee or unwind at the end of the day.Additional features include in-suite laundry with a stacked washer and dryer, built-in shelving for extra organization, one underground parking space (A-100), and storage locker #107.Residents of the building enjoy access to a variety of amenities, including a fitness centre, library, games room, hobby workshop, saunas, and secure underground parking. Electric vehicle charging is also available for an additional fee through a mobile app.Conveniently situated close to shopping, parks, public transit, healthcare facilities, and everyday amenities, this is an excellent opportunity to lease a home in one of Ottawa's most established neighbourhoods. Available for August 1st. (id:31145)
RE/MAX Hallmark Realty Group